Cortland Hunter's Creek
3021 Savosa Ave, Kissimmee, FL 34741About Cortland Hunter's Creek
- Available
- 30 available
- Layouts
- 1 bed–3 bed
- Pets
- Pets allowed: cats, dogs
- Virtual tours
- 83 apartments with a virtual tour
- Updated
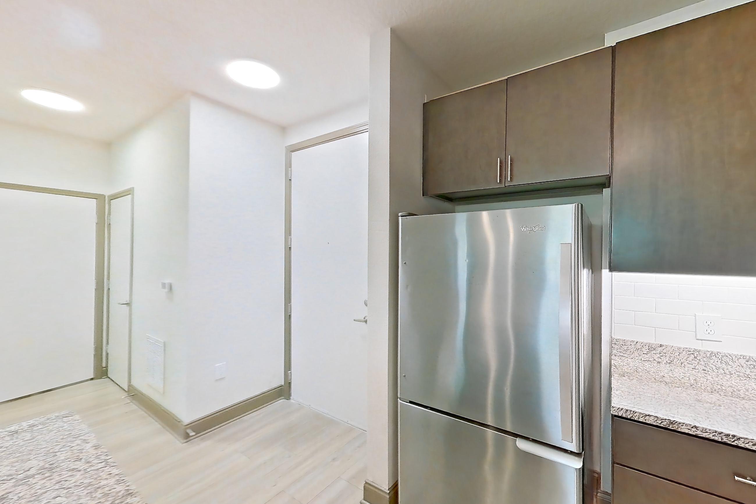
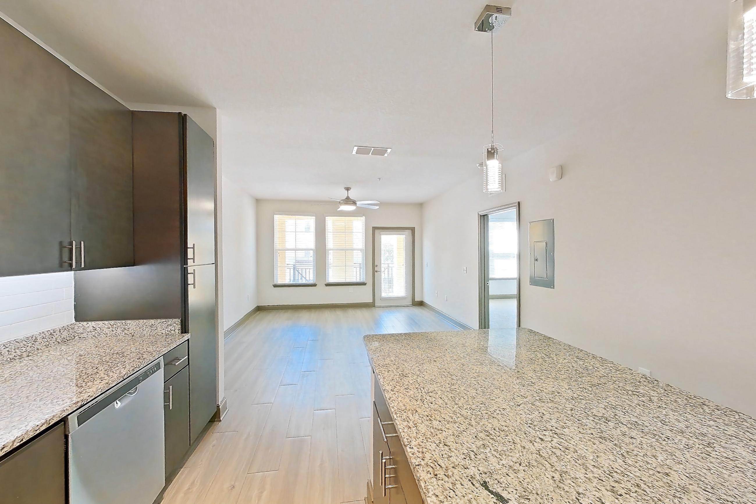
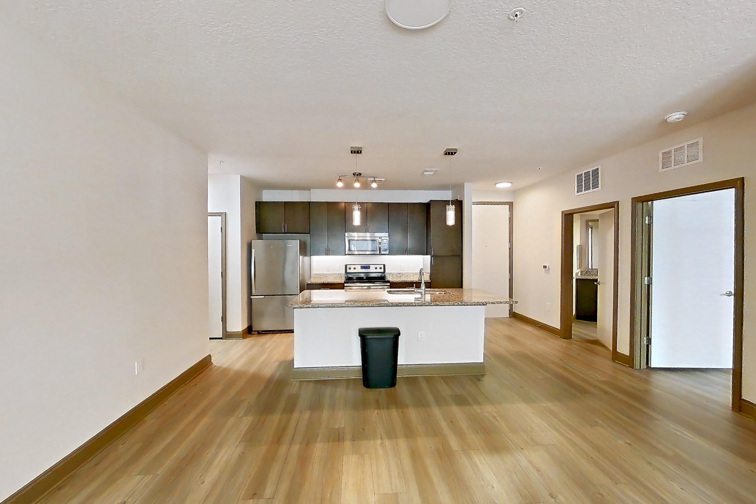
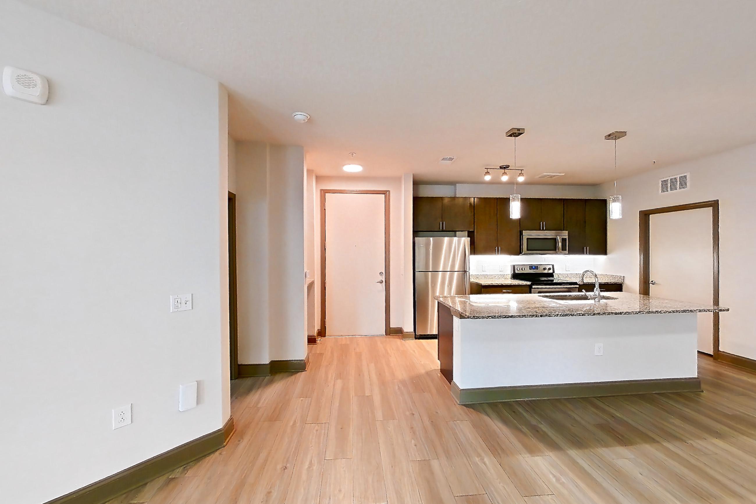
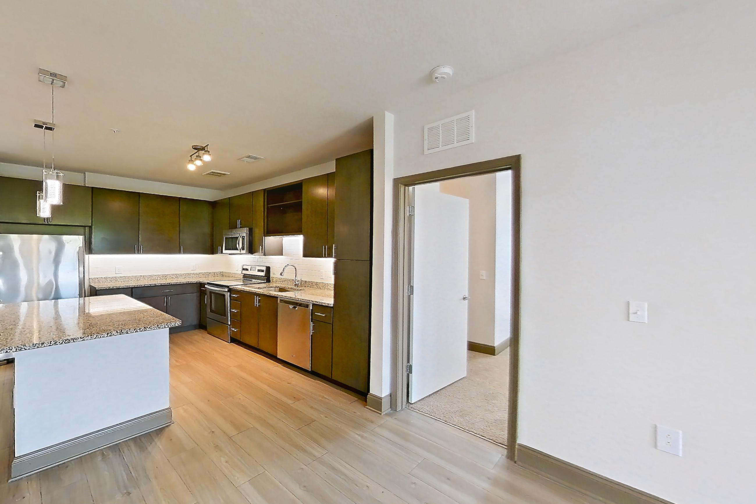
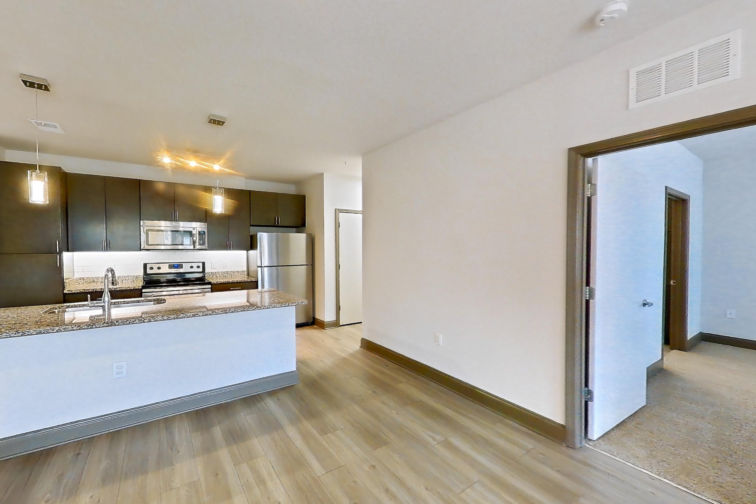
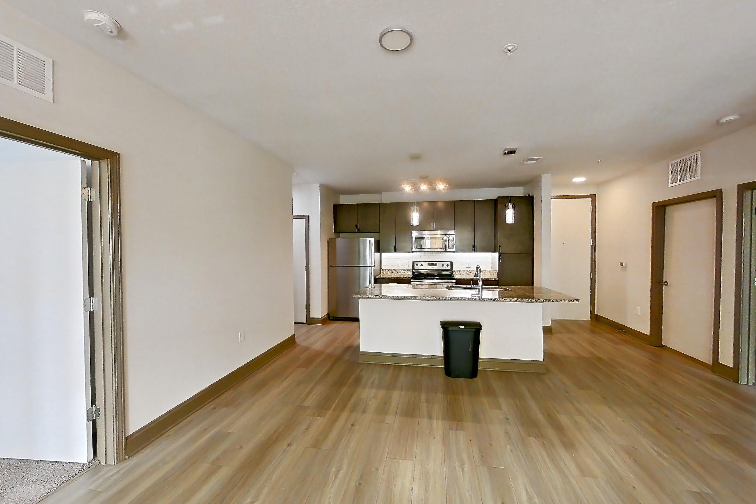
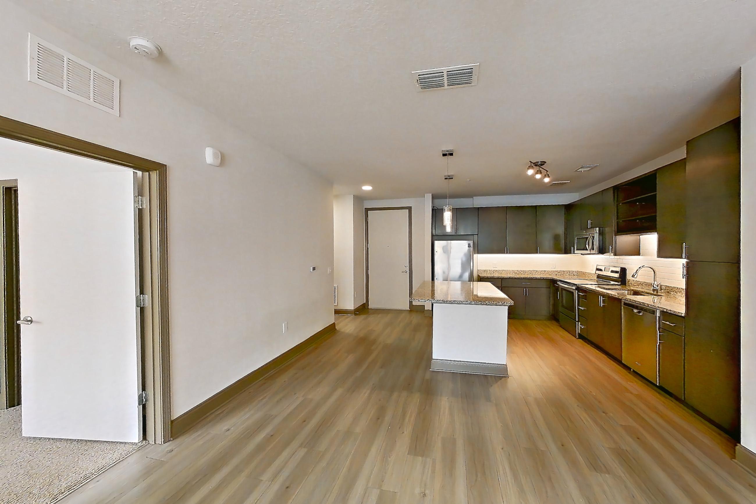
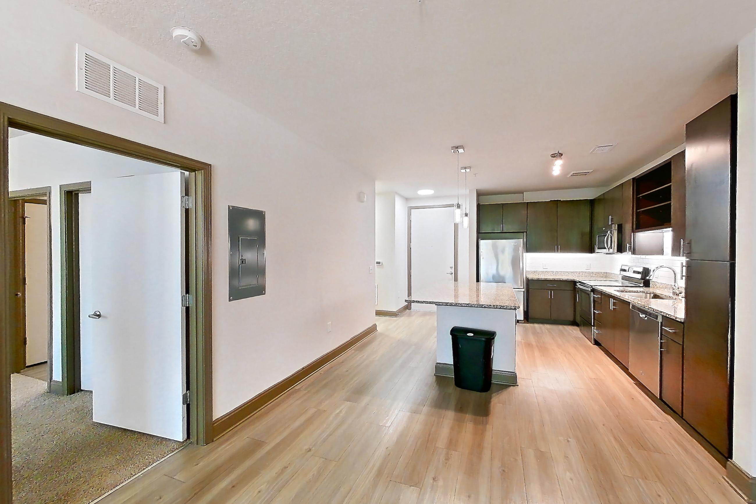
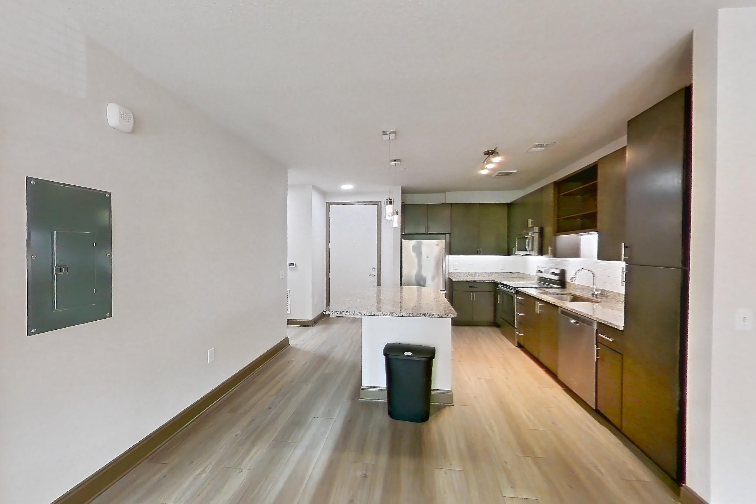
Cortland Hunter's Creek is an apartment community at 3021 Savosa Ave in Kissimmee, FL, with 1-bedroom to 3-bedroom apartments across 11 floor plans. 83 apartments have their own virtual tour. Most toured apartments show Electric Range, Light Wood-Finish Flooring, Oven/Range, Refrigerator, and Stainless Steel Appliances.
Amenities at Cortland Hunter's Creek
Apartment amenities
- Black Appliances
- Cooktop
- Dark Carpet
- Dark Stone Countertops
- Dark Wood-Finish Flooring
- Dishwasher
- Electric Cooktop
- Electric Range
- Glass Shower Door
- In-Unit Laundry
- Kitchen Island
- Light Carpet
- Light Countertops
- Light Stone Countertops
- Light Tile Flooring
- Light Vinyl Flooring
- Light Wood-Finish Flooring
- Microwave
- Mini-Split AC
- Oven/Range
- Refrigerator
- Separate Tub
- Shower
- Stainless Steel Appliances
- Tile Shower
- Tub/Shower Combo
- Walk-In Shower
- Water View
- White Appliances
- Wooded View
- Wood-Finish Flooring
- Wood-Look Tile Flooring
Apartments at Cortland Hunter's Creek
1 bedroom apartments at Cortland Hunter's Creek (121)
- Size
- 663–841 sq ft
- Available
- 10 available
- Virtual tours
- 31 apartments
| Apartment | Floor plan | Layout | Price | Sq ft | Availability | Virtual tour |
|---|---|---|---|---|---|---|
| Apartment C-310 | A5 - Heron | 1 Bed · 1 Bath | — | 841 | Available now | Virtual tour |
| Apartment A-310 | A5 - Heron | 1 Bed · 1 Bath | — | 841 | Available now | Floor plan virtual tour |
| Apartment A-311 | A5 - Heron | 1 Bed · 1 Bath | — | 841 | Available now | Floor plan virtual tour |
| Apartment C-208 | A2 - Bald Eagle | 1 Bed · 1 Bath | — | 770 | Available now | Floor plan virtual tour |
| Apartment C-408 | A2 - Bald Eagle | 1 Bed · 1 Bath | — | 770 | Available now | Floor plan virtual tour |
| Apartment D-213 | A4 - Hawk | 1 Bed · 1 Bath | — | 776 | Available now | Floor plan virtual tour |
| Apartment D-214 | A4 - Hawk | 1 Bed · 1 Bath | — | 776 | Available now | Floor plan virtual tour |
| Apartment D-308 | A2 - Bald Eagle | 1 Bed · 1 Bath | — | 770 | Available now | Floor plan virtual tour |
| Apartment D-410 | A5 - Heron | 1 Bed · 1 Bath | — | 841 | Available now | Floor plan virtual tour |
| Apartment E-107 | A4 - Hawk | 1 Bed · 1 Bath | — | 776 | Available now | Floor plan virtual tour |
Other 1 bedroom apartments (111)
| Apartment | Floor plan | Layout | Price | Sq ft | Availability | Virtual tour |
|---|---|---|---|---|---|---|
| Apartment A-115 | A5 - Heron | 1 Bed · 1 Bath | — | 841 | Not available | Floor plan virtual tour |
| Apartment A-408 | A2 - Bald Eagle | 1 Bed · 1 Bath | — | 770 | Not available | Floor plan virtual tour |
| Apartment E-104 | A4 - Hawk | 1 Bed · 1 Bath | — | 776 | Not available | Floor plan virtual tour |
| Apartment A-211 | A5 - Heron | 1 Bed · 1 Bath | — | 841 | Not available | Virtual tour |
| Apartment A-404 | A2 - Bald Eagle | 1 Bed · 1 Bath | — | 770 | Not available | Floor plan virtual tour |
| Apartment D-413 | A4 - Hawk | 1 Bed · 1 Bath | — | 776 | Not available | Floor plan virtual tour |
| Apartment A-413 | A4 - Hawk | 1 Bed · 1 Bath | — | 776 | Not available | Floor plan virtual tour |
| Apartment H-3005 | A3 - Crane | 1 Bed · 1 Bath | — | 771 | Not available | Virtual tour |
| Apartment C-402 | A5 - Heron | 1 Bed · 1 Bath | — | 841 | Not available | Virtual tour |
| Apartment C-313 | A4 - Hawk | 1 Bed · 1 Bath | — | 776 | Not available | Floor plan virtual tour |
| Apartment A-110 | A5 - Heron | 1 Bed · 1 Bath | — | 841 | Not available | Floor plan virtual tour |
| Apartment D-411 | A5 - Heron | 1 Bed · 1 Bath | — | 841 | Not available | Virtual tour |
| Apartment D-109 | A5 - Heron | 1 Bed · 1 Bath | — | 841 | Not available | Floor plan virtual tour |
| Apartment D-104 | A2 - Bald Eagle | 1 Bed · 1 Bath | — | 770 | Not available | Floor plan virtual tour |
| Apartment D-311 | A5 - Heron | 1 Bed · 1 Bath | — | 841 | Not available | Floor plan virtual tour |
| Apartment A-215 | A5 - Heron | 1 Bed · 1 Bath | — | 841 | Not available | Floor plan virtual tour |
| Apartment D-408 | A2 - Bald Eagle | 1 Bed · 1 Bath | — | 770 | Not available | Floor plan virtual tour |
| Apartment C-210 | A5 - Heron | 1 Bed · 1 Bath | — | 841 | Not available | Virtual tour |
| Apartment D-414 | A4 - Hawk | 1 Bed · 1 Bath | — | 776 | Not available | Floor plan virtual tour |
| Apartment A-208 | A2 - Bald Eagle | 1 Bed · 1 Bath | — | 770 | Not available | Floor plan virtual tour |
| Apartment A-204 | A2 - Bald Eagle | 1 Bed · 1 Bath | — | 770 | Not available | Floor plan virtual tour |
| Apartment D-404 | A2 - Bald Eagle | 1 Bed · 1 Bath | — | 770 | Not available | Floor plan virtual tour |
| Apartment A-411 | A5 - Heron | 1 Bed · 1 Bath | — | 841 | Not available | Virtual tour |
| Apartment D-111 | A5 - Heron | 1 Bed · 1 Bath | — | 841 | Not available | Floor plan virtual tour |
| Apartment D-204 | A2 - Bald Eagle | 1 Bed · 1 Bath | — | 770 | Not available | Virtual tour |
| Apartment C-111 | A5 - Heron | 1 Bed · 1 Bath | — | 841 | Not available | Floor plan virtual tour |
| Apartment C-211 | A5 - Heron | 1 Bed · 1 Bath | — | 841 | Not available | Virtual tour |
| Apartment A-402 | A5 - Heron | 1 Bed · 1 Bath | — | 841 | Not available | Floor plan virtual tour |
| Apartment A-314 | A4 - Hawk | 1 Bed · 1 Bath | — | 776 | Not available | Floor plan virtual tour |
| Apartment G-1304 | A3 - Crane | 1 Bed · 1 Bath | — | 771 | Not available | Floor plan virtual tour |
| Apartment A-109 | A5 - Heron | 1 Bed · 1 Bath | — | 841 | Not available | Floor plan virtual tour |
| Apartment A-414 | A4 - Hawk | 1 Bed · 1 Bath | — | 776 | Not available | Virtual tour |
| Apartment D-210 | A5 - Heron | 1 Bed · 1 Bath | — | 841 | Not available | Floor plan virtual tour |
| Apartment C-411 | A5 - Heron | 1 Bed · 1 Bath | — | 841 | Not available | Floor plan virtual tour |
| Apartment A-210 | A5 - Heron | 1 Bed · 1 Bath | — | 841 | Not available | Virtual tour |
| Apartment B-207 | A1 - Anhinga | 1 Bed · 1 Bath | — | 663 | Not available | — |
| Apartment E-304 | A4 - Hawk | 1 Bed · 1 Bath | — | 776 | Not available | Floor plan virtual tour |
| Apartment A-102 | A5 - Heron | 1 Bed · 1 Bath | — | 841 | Not available | Floor plan virtual tour |
| Apartment C-110 | A5 - Heron | 1 Bed · 1 Bath | — | 841 | Not available | Floor plan virtual tour |
| Apartment A-304 | A2 - Bald Eagle | 1 Bed · 1 Bath | — | 770 | Not available | Virtual tour |
| Apartment F-1306 | A3 - Crane | 1 Bed · 1 Bath | — | 771 | Not available | Floor plan virtual tour |
| Apartment D-313 | A4 - Hawk | 1 Bed · 1 Bath | — | 776 | Not available | Virtual tour |
| Apartment D-202 | A5 - Heron | 1 Bed · 1 Bath | — | 841 | Not available | Floor plan virtual tour |
| Apartment C-102 | A5 - Heron | 1 Bed · 1 Bath | — | 841 | Not available | Virtual tour |
| Apartment D-415 | A5 - Heron | 1 Bed · 1 Bath | — | 841 | Not available | Floor plan virtual tour |
| Apartment C-113 | A4 - Hawk | 1 Bed · 1 Bath | — | 776 | Not available | Floor plan virtual tour |
| Apartment C-308 | A2 - Bald Eagle | 1 Bed · 1 Bath | — | 770 | Not available | Floor plan virtual tour |
| Apartment A-214 | A4 - Hawk | 1 Bed · 1 Bath | — | 776 | Not available | Floor plan virtual tour |
| Apartment E-305 | A4 - Hawk | 1 Bed · 1 Bath | — | 776 | Not available | Floor plan virtual tour |
| Apartment A-313 | A4 - Hawk | 1 Bed · 1 Bath | — | 776 | Not available | Floor plan virtual tour |
| Apartment A-114 | A4 - Hawk | 1 Bed · 1 Bath | — | 776 | Not available | Floor plan virtual tour |
| Apartment E-207 | A4 - Hawk | 1 Bed · 1 Bath | — | 776 | Not available | Floor plan virtual tour |
| Apartment E-303 | A4 - Hawk | 1 Bed · 1 Bath | — | 776 | Not available | Virtual tour |
| Apartment D-402 | A5 - Heron | 1 Bed · 1 Bath | — | 841 | Not available | Floor plan virtual tour |
| Apartment A-111 | A5 - Heron | 1 Bed · 1 Bath | — | 841 | Not available | Virtual tour |
| Apartment E-205 | A4 - Hawk | 1 Bed · 1 Bath | — | 776 | Not available | Floor plan virtual tour |
| Apartment C-214 | A4 - Hawk | 1 Bed · 1 Bath | — | 776 | Not available | Floor plan virtual tour |
| Apartment C-410 | A5 - Heron | 1 Bed · 1 Bath | — | 841 | Not available | Floor plan virtual tour |
| Apartment A-302 | A5 - Heron | 1 Bed · 1 Bath | — | 841 | Not available | Floor plan virtual tour |
| Apartment A-113 | A4 - Hawk | 1 Bed · 1 Bath | — | 776 | Not available | Floor plan virtual tour |
| Apartment D-114 | A4 - Hawk | 1 Bed · 1 Bath | — | 776 | Not available | Floor plan virtual tour |
| Apartment E-203 | A4 - Hawk | 1 Bed · 1 Bath | — | 776 | Not available | Floor plan virtual tour |
| Apartment H-3001 | A3 - Crane | 1 Bed · 1 Bath | — | 771 | Not available | Floor plan virtual tour |
| Apartment E-307 | A4 - Hawk | 1 Bed · 1 Bath | — | 776 | Not available | Floor plan virtual tour |
| Apartment G-1302 | A3 - Crane | 1 Bed · 1 Bath | — | 771 | Not available | Floor plan virtual tour |
| Apartment B-307 | A1 - Anhinga | 1 Bed · 1 Bath | — | 663 | Not available | — |
| Apartment E-204 | A4 - Hawk | 1 Bed · 1 Bath | — | 776 | Not available | Floor plan virtual tour |
| Apartment A-108 | A2 - Bald Eagle | 1 Bed · 1 Bath | — | 770 | Not available | Floor plan virtual tour |
| Apartment C-108 | A2 - Bald Eagle | 1 Bed · 1 Bath | — | 770 | Not available | Floor plan virtual tour |
| Apartment C-202 | A5 - Heron | 1 Bed · 1 Bath | — | 841 | Not available | Virtual tour |
| Apartment C-414 | A4 - Hawk | 1 Bed · 1 Bath | — | 776 | Not available | Floor plan virtual tour |
| Apartment D-215 | A5 - Heron | 1 Bed · 1 Bath | — | 841 | Not available | Virtual tour |
| Apartment D-108 | A2 - Bald Eagle | 1 Bed · 1 Bath | — | 770 | Not available | Floor plan virtual tour |
| Apartment A-410 | A5 - Heron | 1 Bed · 1 Bath | — | 841 | Not available | Floor plan virtual tour |
| Apartment F-1308 | A3 - Crane | 1 Bed · 1 Bath | — | 771 | Not available | Floor plan virtual tour |
| Apartment C-104 | A2 - Bald Eagle | 1 Bed · 1 Bath | — | 770 | Not available | Virtual tour |
| Apartment C-204 | A2 - Bald Eagle | 1 Bed · 1 Bath | — | 770 | Not available | Floor plan virtual tour |
| Apartment D-314 | A4 - Hawk | 1 Bed · 1 Bath | — | 776 | Not available | Floor plan virtual tour |
| Apartment C-213 | A4 - Hawk | 1 Bed · 1 Bath | — | 776 | Not available | Floor plan virtual tour |
| Apartment A-104 | A2 - Bald Eagle | 1 Bed · 1 Bath | — | 770 | Not available | Floor plan virtual tour |
| Apartment D-113 | A4 - Hawk | 1 Bed · 1 Bath | — | 776 | Not available | Floor plan virtual tour |
| Apartment C-314 | A4 - Hawk | 1 Bed · 1 Bath | — | 776 | Not available | Floor plan virtual tour |
| Apartment E-103 | A4 - Hawk | 1 Bed · 1 Bath | — | 776 | Not available | Floor plan virtual tour |
| Apartment A-415 | A5 - Heron | 1 Bed · 1 Bath | — | 841 | Not available | Floor plan virtual tour |
| Apartment B-107 | A1 - Anhinga | 1 Bed · 1 Bath | — | 663 | Not available | — |
| Apartment C-304 | A2 - Bald Eagle | 1 Bed · 1 Bath | — | 770 | Not available | Virtual tour |
| Apartment D-310 | A5 - Heron | 1 Bed · 1 Bath | — | 841 | Not available | Floor plan virtual tour |
| Apartment C-413 | A4 - Hawk | 1 Bed · 1 Bath | — | 776 | Not available | Virtual tour |
| Apartment D-304 | A2 - Bald Eagle | 1 Bed · 1 Bath | — | 770 | Not available | Floor plan virtual tour |
| Apartment B-407 | A1 - Anhinga | 1 Bed · 1 Bath | — | 663 | Not available | — |
| Apartment A-202 | A5 - Heron | 1 Bed · 1 Bath | — | 841 | Not available | Floor plan virtual tour |
| Apartment D-211 | A5 - Heron | 1 Bed · 1 Bath | — | 841 | Not available | Virtual tour |
| Apartment C-114 | A4 - Hawk | 1 Bed · 1 Bath | — | 776 | Not available | Virtual tour |
| Apartment A-308 | A2 - Bald Eagle | 1 Bed · 1 Bath | — | 770 | Not available | Floor plan virtual tour |
| Apartment E-105 | A4 - Hawk | 1 Bed · 1 Bath | — | 776 | Not available | Virtual tour |
| Apartment D-315 | A5 - Heron | 1 Bed · 1 Bath | — | 841 | Not available | Virtual tour |
| Apartment D-302 | A5 - Heron | 1 Bed · 1 Bath | — | 841 | Not available | Floor plan virtual tour |
| Apartment C-311 | A5 - Heron | 1 Bed · 1 Bath | — | 841 | Not available | Virtual tour |
| Apartment D-208 | A2 - Bald Eagle | 1 Bed · 1 Bath | — | 770 | Not available | Floor plan virtual tour |
| Apartment D-110 | A5 - Heron | 1 Bed · 1 Bath | — | 841 | Not available | Floor plan virtual tour |
| Apartment C-215 | A5 - Heron | 1 Bed · 1 Bath | — | 841 | Not available | Floor plan virtual tour |
| Apartment A-315 | A5 - Heron | 1 Bed · 1 Bath | — | 841 | Not available | Virtual tour |
| Apartment C-415 | A5 - Heron | 1 Bed · 1 Bath | — | 841 | Not available | Virtual tour |
| Apartment A-213 | A4 - Hawk | 1 Bed · 1 Bath | — | 776 | Not available | Virtual tour |
| Apartment C-315 | A5 - Heron | 1 Bed · 1 Bath | — | 841 | Not available | Floor plan virtual tour |
| Apartment C-109 | A5 - Heron | 1 Bed · 1 Bath | — | 841 | Not available | Floor plan virtual tour |
| Apartment C-115 | A5 - Heron | 1 Bed · 1 Bath | — | 841 | Not available | Virtual tour |
| Apartment C-302 | A5 - Heron | 1 Bed · 1 Bath | — | 841 | Not available | Virtual tour |
| Apartment D-115 | A5 - Heron | 1 Bed · 1 Bath | — | 841 | Not available | Floor plan virtual tour |
| Apartment D-102 | A5 - Heron | 1 Bed · 1 Bath | — | 841 | Not available | Floor plan virtual tour |
| Apartment C-404 | A2 - Bald Eagle | 1 Bed · 1 Bath | — | 770 | Not available | Floor plan virtual tour |
2 bedroom apartments at Cortland Hunter's Creek (141)
- Size
- 1,126–1,278 sq ft
- Available
- 19 available
- Virtual tours
- 45 apartments
| Apartment | Floor plan | Layout | Price | Sq ft | Availability | Virtual tour |
|---|---|---|---|---|---|---|
| Apartment A-207 | B4 - Quail | 2 Bed · 2 Bath | — | 1,250 | Available now | Virtual tour |
| Apartment A-209 | B5 - Spoonbill | 2 Bed · 2 Bath | — | 1,278 | Available now | Virtual tour |
| Apartment A-303 | B3 - Osprey | 2 Bed · 2 Bath | — | 1,190 | Available now | Virtual tour |
| Apartment B-308 | B1- Kingfisher | 2 Bed · 2 Bath | — | 1,126 | Available now | Virtual tour |
| Apartment C-203 | B3 - Osprey | 2 Bed · 2 Bath | — | 1,190 | Available now | Virtual tour |
| Apartment C-417 | B2 - Limpkin | 2 Bed · 2 Bath | — | 1,166 | Available now | Virtual tour |
| Apartment D-203 | B3 - Osprey | 2 Bed · 2 Bath | — | 1,190 | Available now | Virtual tour |
| Apartment E-308 | B2 - Limpkin | 2 Bed · 2 Bath | — | 1,166 | Available now | Virtual tour |
| Apartment A-301 | B1- Kingfisher | 2 Bed · 2 Bath | — | 1,126 | Available now | Floor plan virtual tour |
| Apartment A-317 | B2 - Limpkin | 2 Bed · 2 Bath | — | 1,166 | Available now | Floor plan virtual tour |
| Apartment A-417 | B2 - Limpkin | 2 Bed · 2 Bath | — | 1,166 | Available now | Floor plan virtual tour |
| Apartment B-311 | B1- Kingfisher | 2 Bed · 2 Bath | — | 1,126 | Available now | Floor plan virtual tour |
| Apartment B-400 | B2 - Limpkin | 2 Bed · 2 Bath | — | 1,166 | Available now | Floor plan virtual tour |
| Apartment B-409 | B1- Kingfisher | 2 Bed · 2 Bath | — | 1,126 | Available now | Floor plan virtual tour |
| Apartment B-410 | B1- Kingfisher | 2 Bed · 2 Bath | — | 1,126 | Available now | Floor plan virtual tour |
| Apartment C-303 | B3 - Osprey | 2 Bed · 2 Bath | — | 1,190 | Available now | Floor plan virtual tour |
| Apartment D-401 | B1- Kingfisher | 2 Bed · 2 Bath | — | 1,126 | Available now | Floor plan virtual tour |
| Apartment D-405 | B4 - Quail | 2 Bed · 2 Bath | — | 1,250 | Available now | Floor plan virtual tour |
| Apartment E-302 | B1- Kingfisher | 2 Bed · 2 Bath | — | 1,126 | Available now | Floor plan virtual tour |
Other 2 bedroom apartments (122)
| Apartment | Floor plan | Layout | Price | Sq ft | Availability | Virtual tour |
|---|---|---|---|---|---|---|
| Apartment A-112 | B1- Kingfisher | 2 Bed · 2 Bath | — | 1,126 | Not available | Floor plan virtual tour |
| Apartment A-401 | B1- Kingfisher | 2 Bed · 2 Bath | — | 1,126 | Not available | Floor plan virtual tour |
| Apartment E-102 | B1- Kingfisher | 2 Bed · 2 Bath | — | 1,126 | Not available | Floor plan virtual tour |
| Apartment D-301 | B1- Kingfisher | 2 Bed · 2 Bath | — | 1,126 | Not available | Floor plan virtual tour |
| Apartment E-208 | B2 - Limpkin | 2 Bed · 2 Bath | — | 1,166 | Not available | Floor plan virtual tour |
| Apartment C-117 | B2 - Limpkin | 2 Bed · 2 Bath | — | 1,166 | Not available | Floor plan virtual tour |
| Apartment D-217 | B2 - Limpkin | 2 Bed · 2 Bath | — | 1,166 | Not available | Floor plan virtual tour |
| Apartment B-208 | B1- Kingfisher | 2 Bed · 2 Bath | — | 1,126 | Not available | Floor plan virtual tour |
| Apartment A-212 | B1- Kingfisher | 2 Bed · 2 Bath | — | 1,126 | Not available | Floor plan virtual tour |
| Apartment B-103 | B1- Kingfisher | 2 Bed · 2 Bath | — | 1,126 | Not available | Floor plan virtual tour |
| Apartment C-201 | B1- Kingfisher | 2 Bed · 2 Bath | — | 1,126 | Not available | Floor plan virtual tour |
| Apartment C-200 | B1- Kingfisher | 2 Bed · 2 Bath | — | 1,126 | Not available | Floor plan virtual tour |
| Apartment C-301 | B1- Kingfisher | 2 Bed · 2 Bath | — | 1,126 | Not available | Floor plan virtual tour |
| Apartment A-307 | B4 - Quail | 2 Bed · 2 Bath | — | 1,250 | Not available | Floor plan virtual tour |
| Apartment C-312 | B1- Kingfisher | 2 Bed · 2 Bath | — | 1,126 | Not available | Floor plan virtual tour |
| Apartment B-210 | B1- Kingfisher | 2 Bed · 2 Bath | — | 1,126 | Not available | Floor plan virtual tour |
| Apartment D-209 | B5 - Spoonbill | 2 Bed · 2 Bath | — | 1,278 | Not available | Floor plan virtual tour |
| Apartment C-305 | B4 - Quail | 2 Bed · 2 Bath | — | 1,250 | Not available | Floor plan virtual tour |
| Apartment B-405 | B1- Kingfisher | 2 Bed · 2 Bath | — | 1,126 | Not available | Virtual tour |
| Apartment D-317 | B2 - Limpkin | 2 Bed · 2 Bath | — | 1,166 | Not available | Floor plan virtual tour |
| Apartment D-205 | B4 - Quail | 2 Bed · 2 Bath | — | 1,250 | Not available | Floor plan virtual tour |
| Apartment B-302 | B1- Kingfisher | 2 Bed · 2 Bath | — | 1,126 | Not available | Floor plan virtual tour |
| Apartment D-112 | B1- Kingfisher | 2 Bed · 2 Bath | — | 1,126 | Not available | Virtual tour |
| Apartment C-400 | B1- Kingfisher | 2 Bed · 2 Bath | — | 1,126 | Not available | Floor plan virtual tour |
| Apartment A-312 | B1- Kingfisher | 2 Bed · 2 Bath | — | 1,126 | Not available | Floor plan virtual tour |
| Apartment A-107 | B4 - Quail | 2 Bed · 2 Bath | — | 1,250 | Not available | Virtual tour |
| Apartment B-312 | B2 - Limpkin | 2 Bed · 2 Bath | — | 1,166 | Not available | Floor plan virtual tour |
| Apartment C-407 | B4 - Quail | 2 Bed · 2 Bath | — | 1,250 | Not available | Floor plan virtual tour |
| Apartment A-405 | B4 - Quail | 2 Bed · 2 Bath | — | 1,250 | Not available | Virtual tour |
| Apartment E-200 | B2 - Limpkin | 2 Bed · 2 Bath | — | 1,166 | Not available | Floor plan virtual tour |
| Apartment D-303 | B3 - Osprey | 2 Bed · 2 Bath | — | 1,190 | Not available | Floor plan virtual tour |
| Apartment B-306 | B1- Kingfisher | 2 Bed · 2 Bath | — | 1,126 | Not available | Floor plan virtual tour |
| Apartment D-200 | B1- Kingfisher | 2 Bed · 2 Bath | — | 1,126 | Not available | Floor plan virtual tour |
| Apartment D-412 | B1- Kingfisher | 2 Bed · 2 Bath | — | 1,126 | Not available | Floor plan virtual tour |
| Apartment D-103 | B3 - Osprey | 2 Bed · 2 Bath | — | 1,190 | Not available | Floor plan virtual tour |
| Apartment C-207 | B4 - Quail | 2 Bed · 2 Bath | — | 1,250 | Not available | Floor plan virtual tour |
| Apartment B-102 | B1- Kingfisher | 2 Bed · 2 Bath | — | 1,126 | Not available | Floor plan virtual tour |
| Apartment A-305 | B4 - Quail | 2 Bed · 2 Bath | — | 1,250 | Not available | Virtual tour |
| Apartment E-300 | B2 - Limpkin | 2 Bed · 2 Bath | — | 1,166 | Not available | Floor plan virtual tour |
| Apartment B-303 | B1- Kingfisher | 2 Bed · 2 Bath | — | 1,126 | Not available | Floor plan virtual tour |
| Apartment D-212 | B1- Kingfisher | 2 Bed · 2 Bath | — | 1,126 | Not available | Floor plan virtual tour |
| Apartment B-204 | B1- Kingfisher | 2 Bed · 2 Bath | — | 1,126 | Not available | Floor plan virtual tour |
| Apartment A-117 | B2 - Limpkin | 2 Bed · 2 Bath | — | 1,166 | Not available | Floor plan virtual tour |
| Apartment C-103 | B3 - Osprey | 2 Bed · 2 Bath | — | 1,190 | Not available | Floor plan virtual tour |
| Apartment D-207 | B4 - Quail | 2 Bed · 2 Bath | — | 1,250 | Not available | Virtual tour |
| Apartment B-403 | B1- Kingfisher | 2 Bed · 2 Bath | — | 1,126 | Not available | Floor plan virtual tour |
| Apartment B-106 | B1- Kingfisher | 2 Bed · 2 Bath | — | 1,126 | Not available | Floor plan virtual tour |
| Apartment A-217 | B2 - Limpkin | 2 Bed · 2 Bath | — | 1,166 | Not available | Floor plan virtual tour |
| Apartment E-108 | B2 - Limpkin | 2 Bed · 2 Bath | — | 1,166 | Not available | Floor plan virtual tour |
| Apartment B-404 | B1- Kingfisher | 2 Bed · 2 Bath | — | 1,126 | Not available | Floor plan virtual tour |
| Apartment E-106 | B1- Kingfisher | 2 Bed · 2 Bath | — | 1,126 | Not available | Floor plan virtual tour |
| Apartment C-401 | B1- Kingfisher | 2 Bed · 2 Bath | — | 1,126 | Not available | Floor plan virtual tour |
| Apartment A-309 | B5 - Spoonbill | 2 Bed · 2 Bath | — | 1,278 | Not available | Virtual tour |
| Apartment B-205 | B1- Kingfisher | 2 Bed · 2 Bath | — | 1,126 | Not available | Floor plan virtual tour |
| Apartment B-305 | B1- Kingfisher | 2 Bed · 2 Bath | — | 1,126 | Not available | Floor plan virtual tour |
| Apartment C-105 | B4 - Quail | 2 Bed · 2 Bath | — | 1,250 | Not available | Floor plan virtual tour |
| Apartment D-300 | B1- Kingfisher | 2 Bed · 2 Bath | — | 1,126 | Not available | Floor plan virtual tour |
| Apartment B-412 | B2 - Limpkin | 2 Bed · 2 Bath | — | 1,166 | Not available | Floor plan virtual tour |
| Apartment C-405 | B4 - Quail | 2 Bed · 2 Bath | — | 1,250 | Not available | Floor plan virtual tour |
| Apartment A-400 | B1- Kingfisher | 2 Bed · 2 Bath | — | 1,126 | Not available | Floor plan virtual tour |
| Apartment D-201 | B1- Kingfisher | 2 Bed · 2 Bath | — | 1,126 | Not available | Virtual tour |
| Apartment A-409 | B5 - Spoonbill | 2 Bed · 2 Bath | — | 1,278 | Not available | Floor plan virtual tour |
| Apartment C-112 | B1- Kingfisher | 2 Bed · 2 Bath | — | 1,126 | Not available | Virtual tour |
| Apartment E-306 | B1- Kingfisher | 2 Bed · 2 Bath | — | 1,126 | Not available | Floor plan virtual tour |
| Apartment A-201 | B1- Kingfisher | 2 Bed · 2 Bath | — | 1,126 | Not available | Floor plan virtual tour |
| Apartment A-300 | B1- Kingfisher | 2 Bed · 2 Bath | — | 1,126 | Not available | Floor plan virtual tour |
| Apartment B-408 | B1- Kingfisher | 2 Bed · 2 Bath | — | 1,126 | Not available | Floor plan virtual tour |
| Apartment B-211 | B1- Kingfisher | 2 Bed · 2 Bath | — | 1,126 | Not available | Virtual tour |
| Apartment B-203 | B1- Kingfisher | 2 Bed · 2 Bath | — | 1,126 | Not available | Floor plan virtual tour |
| Apartment C-217 | B2 - Limpkin | 2 Bed · 2 Bath | — | 1,166 | Not available | Floor plan virtual tour |
| Apartment B-105 | B1- Kingfisher | 2 Bed · 2 Bath | — | 1,126 | Not available | Virtual tour |
| Apartment B-300 | B2 - Limpkin | 2 Bed · 2 Bath | — | 1,166 | Not available | Floor plan virtual tour |
| Apartment E-206 | B1- Kingfisher | 2 Bed · 2 Bath | — | 1,126 | Not available | Virtual tour |
| Apartment C-209 | B5 - Spoonbill | 2 Bed · 2 Bath | — | 1,278 | Not available | Virtual tour |
| Apartment D-105 | B4 - Quail | 2 Bed · 2 Bath | — | 1,250 | Not available | Virtual tour |
| Apartment B-112 | B2 - Limpkin | 2 Bed · 2 Bath | — | 1,166 | Not available | Floor plan virtual tour |
| Apartment B-200 | B2 - Limpkin | 2 Bed · 2 Bath | — | 1,166 | Not available | Virtual tour |
| Apartment D-407 | B4 - Quail | 2 Bed · 2 Bath | — | 1,250 | Not available | Virtual tour |
| Apartment C-309 | B5 - Spoonbill | 2 Bed · 2 Bath | — | 1,278 | Not available | Floor plan virtual tour |
| Apartment D-403 | B3 - Osprey | 2 Bed · 2 Bath | — | 1,190 | Not available | Virtual tour |
| Apartment B-411 | B1- Kingfisher | 2 Bed · 2 Bath | — | 1,126 | Not available | Floor plan virtual tour |
| Apartment A-407 | B4 - Quail | 2 Bed · 2 Bath | — | 1,250 | Not available | Floor plan virtual tour |
| Apartment D-312 | B1- Kingfisher | 2 Bed · 2 Bath | — | 1,126 | Not available | Floor plan virtual tour |
| Apartment B-111 | B1- Kingfisher | 2 Bed · 2 Bath | — | 1,126 | Not available | Virtual tour |
| Apartment C-317 | B2 - Limpkin | 2 Bed · 2 Bath | — | 1,166 | Not available | Floor plan virtual tour |
| Apartment C-307 | B4 - Quail | 2 Bed · 2 Bath | — | 1,250 | Not available | Floor plan virtual tour |
| Apartment B-402 | B1- Kingfisher | 2 Bed · 2 Bath | — | 1,126 | Not available | Floor plan virtual tour |
| Apartment C-205 | B4 - Quail | 2 Bed · 2 Bath | — | 1,250 | Not available | Floor plan virtual tour |
| Apartment B-304 | B1- Kingfisher | 2 Bed · 2 Bath | — | 1,126 | Not available | Virtual tour |
| Apartment B-100 | B2 - Limpkin | 2 Bed · 2 Bath | — | 1,166 | Not available | Virtual tour |
| Apartment A-105 | B4 - Quail | 2 Bed · 2 Bath | — | 1,250 | Not available | Virtual tour |
| Apartment E-202 | B1- Kingfisher | 2 Bed · 2 Bath | — | 1,126 | Not available | Floor plan virtual tour |
| Apartment C-107 | B4 - Quail | 2 Bed · 2 Bath | — | 1,250 | Not available | Virtual tour |
| Apartment D-117 | B2 - Limpkin | 2 Bed · 2 Bath | — | 1,166 | Not available | Virtual tour |
| Apartment D-309 | B5 - Spoonbill | 2 Bed · 2 Bath | — | 1,278 | Not available | Virtual tour |
| Apartment A-412 | B1- Kingfisher | 2 Bed · 2 Bath | — | 1,126 | Not available | Floor plan virtual tour |
| Apartment C-412 | B1- Kingfisher | 2 Bed · 2 Bath | — | 1,126 | Not available | Floor plan virtual tour |
| Apartment A-200 | B1- Kingfisher | 2 Bed · 2 Bath | — | 1,126 | Not available | Virtual tour |
| Apartment D-307 | B4 - Quail | 2 Bed · 2 Bath | — | 1,250 | Not available | Virtual tour |
| Apartment D-409 | B5 - Spoonbill | 2 Bed · 2 Bath | — | 1,278 | Not available | Virtual tour |
| Apartment C-212 | B1- Kingfisher | 2 Bed · 2 Bath | — | 1,126 | Not available | Floor plan virtual tour |
| Apartment C-403 | B3 - Osprey | 2 Bed · 2 Bath | — | 1,190 | Not available | Floor plan virtual tour |
| Apartment A-103 | B3 - Osprey | 2 Bed · 2 Bath | — | 1,190 | Not available | Virtual tour |
| Apartment B-110 | B1- Kingfisher | 2 Bed · 2 Bath | — | 1,126 | Not available | Floor plan virtual tour |
| Apartment A-403 | B3 - Osprey | 2 Bed · 2 Bath | — | 1,190 | Not available | Virtual tour |
| Apartment B-209 | B1- Kingfisher | 2 Bed · 2 Bath | — | 1,126 | Not available | Virtual tour |
| Apartment B-406 | B1- Kingfisher | 2 Bed · 2 Bath | — | 1,126 | Not available | Virtual tour |
| Apartment D-400 | B1- Kingfisher | 2 Bed · 2 Bath | — | 1,126 | Not available | Floor plan virtual tour |
| Apartment C-300 | B1- Kingfisher | 2 Bed · 2 Bath | — | 1,126 | Not available | Virtual tour |
| Apartment E-100 | B2 - Limpkin | 2 Bed · 2 Bath | — | 1,166 | Not available | Virtual tour |
| Apartment B-206 | B1- Kingfisher | 2 Bed · 2 Bath | — | 1,126 | Not available | Virtual tour |
| Apartment D-305 | B4 - Quail | 2 Bed · 2 Bath | — | 1,250 | Not available | Floor plan virtual tour |
| Apartment A-205 | B4 - Quail | 2 Bed · 2 Bath | — | 1,250 | Not available | Virtual tour |
| Apartment C-409 | B5 - Spoonbill | 2 Bed · 2 Bath | — | 1,278 | Not available | Floor plan virtual tour |
| Apartment B-202 | B1- Kingfisher | 2 Bed · 2 Bath | — | 1,126 | Not available | Virtual tour |
| Apartment B-309 | B1- Kingfisher | 2 Bed · 2 Bath | — | 1,126 | Not available | Floor plan virtual tour |
| Apartment D-107 | B4 - Quail | 2 Bed · 2 Bath | — | 1,250 | Not available | Virtual tour |
| Apartment B-212 | B2 - Limpkin | 2 Bed · 2 Bath | — | 1,166 | Not available | Floor plan virtual tour |
| Apartment B-109 | B1- Kingfisher | 2 Bed · 2 Bath | — | 1,126 | Not available | Floor plan virtual tour |
| Apartment A-203 | B3 - Osprey | 2 Bed · 2 Bath | — | 1,190 | Not available | Floor plan virtual tour |
| Apartment D-417 | B2 - Limpkin | 2 Bed · 2 Bath | — | 1,166 | Not available | Floor plan virtual tour |
| Apartment B-310 | B1- Kingfisher | 2 Bed · 2 Bath | — | 1,126 | Not available | Floor plan virtual tour |
3 bedroom apartments at Cortland Hunter's Creek (26)
- Size
- 1,301 sq ft
- Available
- 1 available
- Virtual tours
- 7 apartments
| Apartment | Floor plan | Layout | Price | Sq ft | Availability | Virtual tour |
|---|---|---|---|---|---|---|
| Apartment B-201 | C1 - Wood Stork | 3 Bed · 2 Bath | — | 1,301 | Available now | Floor plan virtual tour |
Other 3 bedroom apartments (25)
| Apartment | Floor plan | Layout | Price | Sq ft | Availability | Virtual tour |
|---|---|---|---|---|---|---|
| Apartment A-316 | C1 - Wood Stork | 3 Bed · 2 Bath | — | 1,301 | Not available | Floor plan virtual tour |
| Apartment C-316 | C1 - Wood Stork | 3 Bed · 2 Bath | — | 1,301 | Not available | Floor plan virtual tour |
| Apartment D-416 | C1 - Wood Stork | 3 Bed · 2 Bath | — | 1,301 | Not available | Floor plan virtual tour |
| Apartment E-101 | C1 - Wood Stork | 3 Bed · 2 Bath | — | 1,301 | Not available | Virtual tour |
| Apartment D-216 | C1 - Wood Stork | 3 Bed · 2 Bath | — | 1,301 | Not available | Virtual tour |
| Apartment D-316 | C1 - Wood Stork | 3 Bed · 2 Bath | — | 1,301 | Not available | Virtual tour |
| Apartment B-313 | C1 - Wood Stork | 3 Bed · 2 Bath | — | 1,301 | Not available | Floor plan virtual tour |
| Apartment B-101 | C1 - Wood Stork | 3 Bed · 2 Bath | — | 1,301 | Not available | Floor plan virtual tour |
| Apartment B-213 | C1 - Wood Stork | 3 Bed · 2 Bath | — | 1,301 | Not available | Floor plan virtual tour |
| Apartment C-216 | C1 - Wood Stork | 3 Bed · 2 Bath | — | 1,301 | Not available | Floor plan virtual tour |
| Apartment D-116 | C1 - Wood Stork | 3 Bed · 2 Bath | — | 1,301 | Not available | Floor plan virtual tour |
| Apartment B-401 | C1 - Wood Stork | 3 Bed · 2 Bath | — | 1,301 | Not available | Floor plan virtual tour |
| Apartment E-109 | C1 - Wood Stork | 3 Bed · 2 Bath | — | 1,301 | Not available | Floor plan virtual tour |
| Apartment E-201 | C1 - Wood Stork | 3 Bed · 2 Bath | — | 1,301 | Not available | Floor plan virtual tour |
| Apartment A-116 | C1 - Wood Stork | 3 Bed · 2 Bath | — | 1,301 | Not available | Virtual tour |
| Apartment E-309 | C1 - Wood Stork | 3 Bed · 2 Bath | — | 1,301 | Not available | Floor plan virtual tour |
| Apartment A-416 | C1 - Wood Stork | 3 Bed · 2 Bath | — | 1,301 | Not available | Floor plan virtual tour |
| Apartment B-113 | C1 - Wood Stork | 3 Bed · 2 Bath | — | 1,301 | Not available | Virtual tour |
| Apartment A-216 | C1 - Wood Stork | 3 Bed · 2 Bath | — | 1,301 | Not available | Floor plan virtual tour |
| Apartment B-301 | C1 - Wood Stork | 3 Bed · 2 Bath | — | 1,301 | Not available | Floor plan virtual tour |
| Apartment C-416 | C1 - Wood Stork | 3 Bed · 2 Bath | — | 1,301 | Not available | Floor plan virtual tour |
| Apartment C-116 | C1 - Wood Stork | 3 Bed · 2 Bath | — | 1,301 | Not available | Floor plan virtual tour |
| Apartment B-413 | C1 - Wood Stork | 3 Bed · 2 Bath | — | 1,301 | Not available | Floor plan virtual tour |
| Apartment E-301 | C1 - Wood Stork | 3 Bed · 2 Bath | — | 1,301 | Not available | Virtual tour |
| Apartment E-209 | C1 - Wood Stork | 3 Bed · 2 Bath | — | 1,301 | Not available | Virtual tour |
Virtual tour photos of Cortland Hunter's Creek
Kitchen
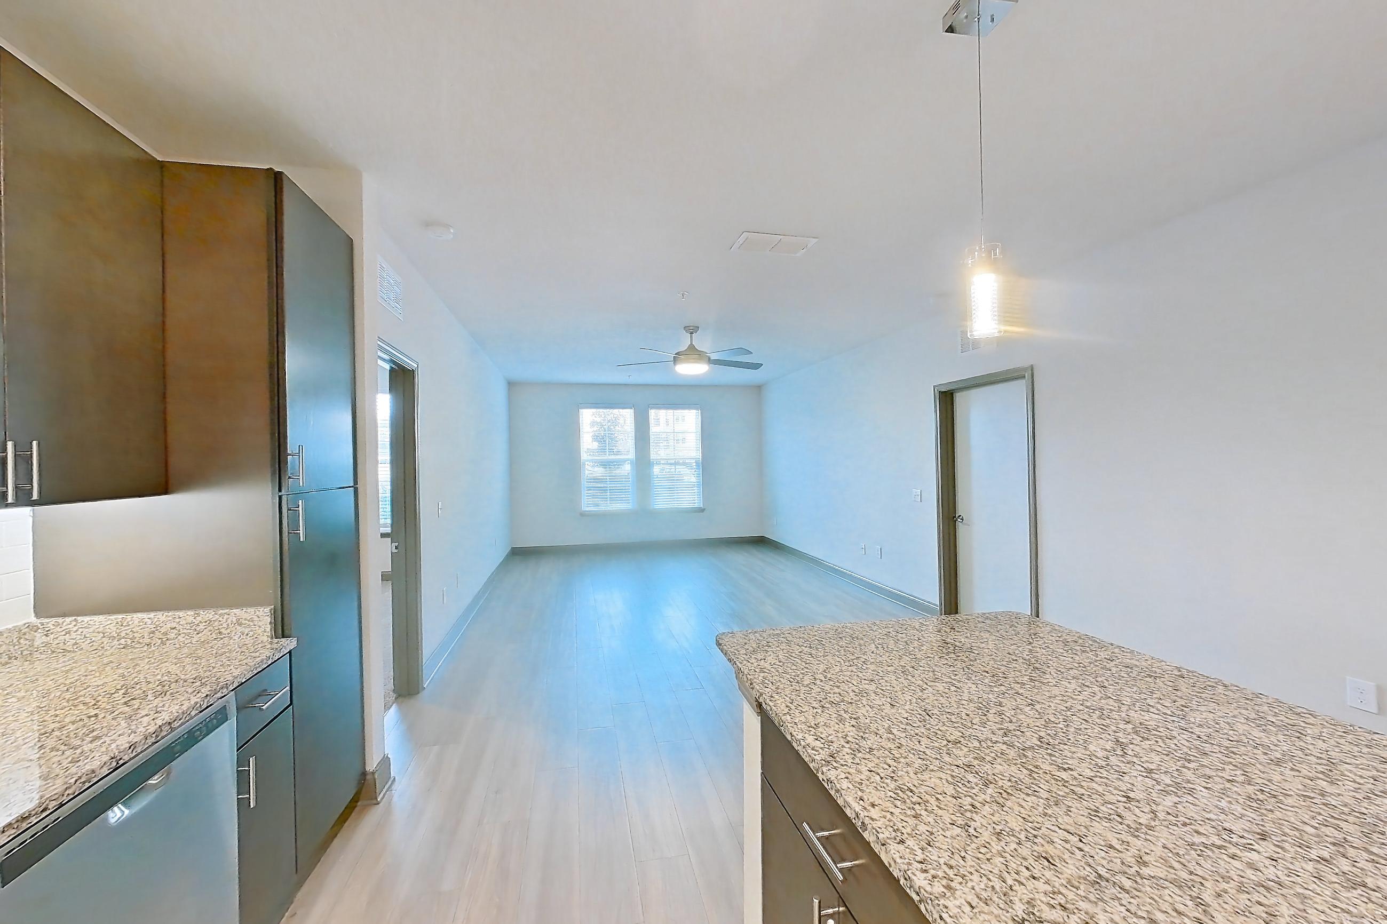
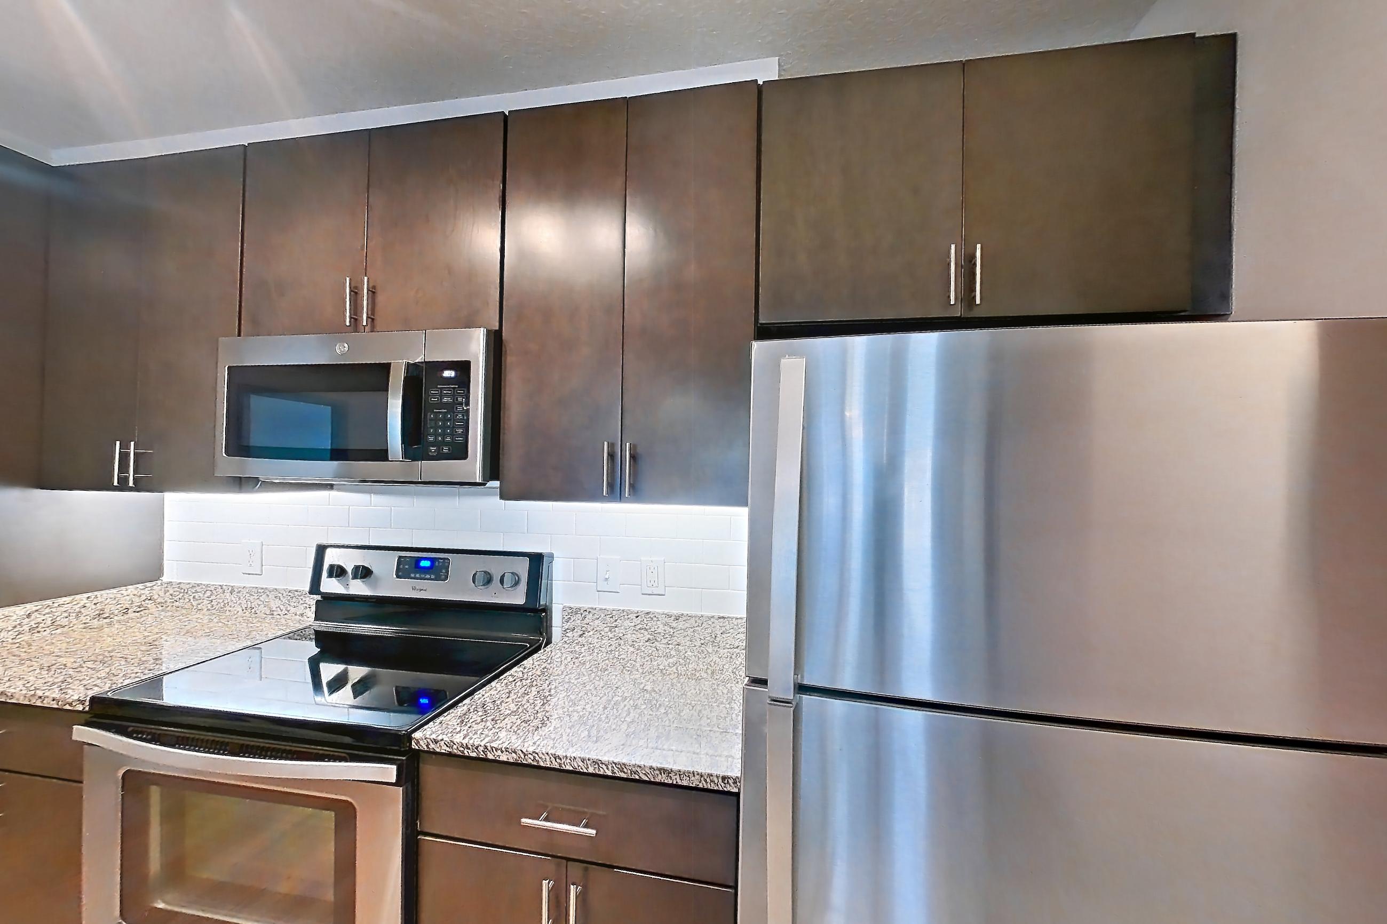
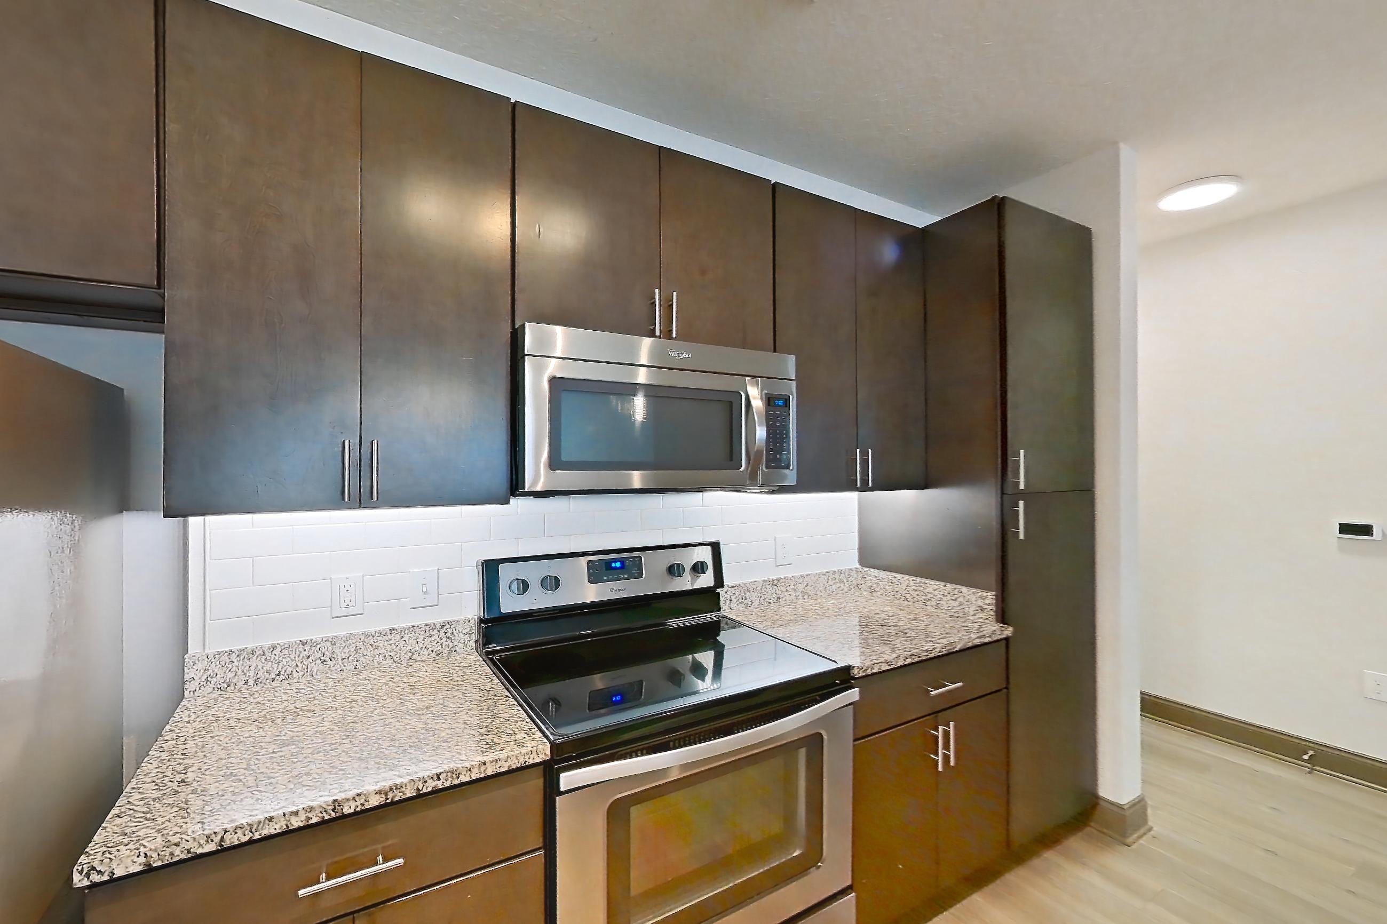

Show 8 more kitchen photos
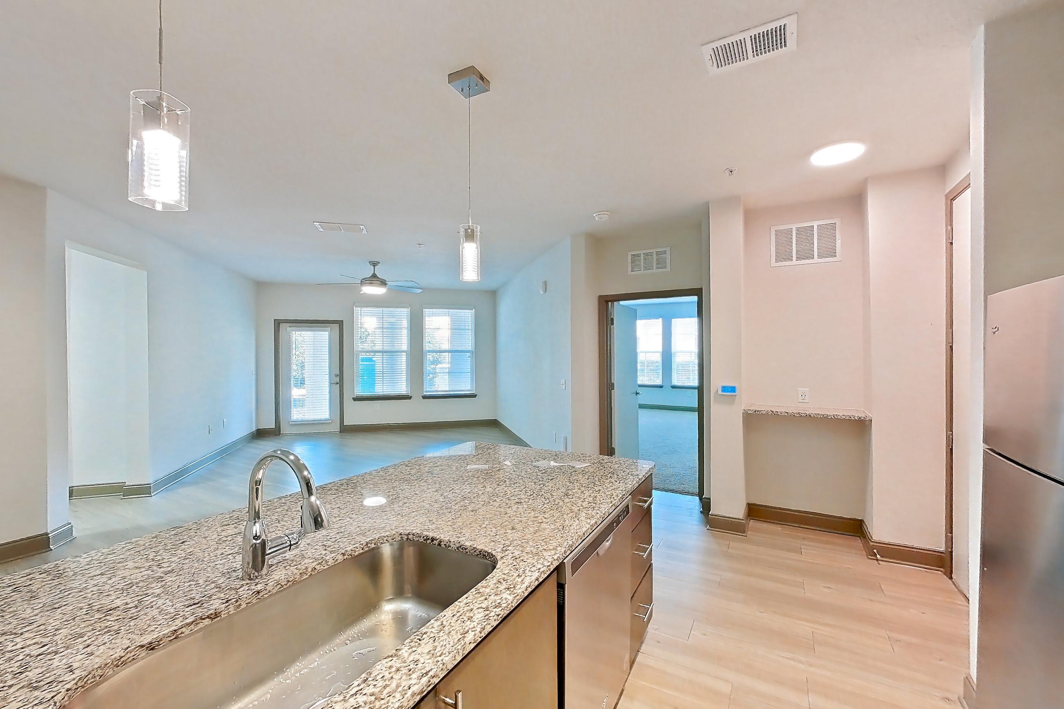
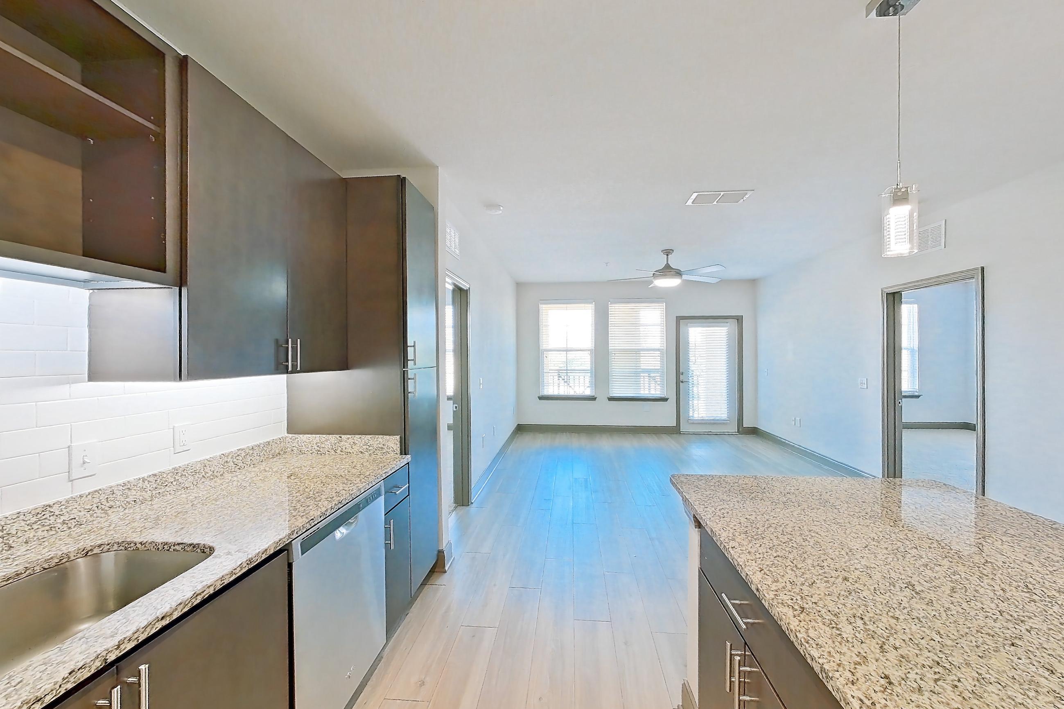
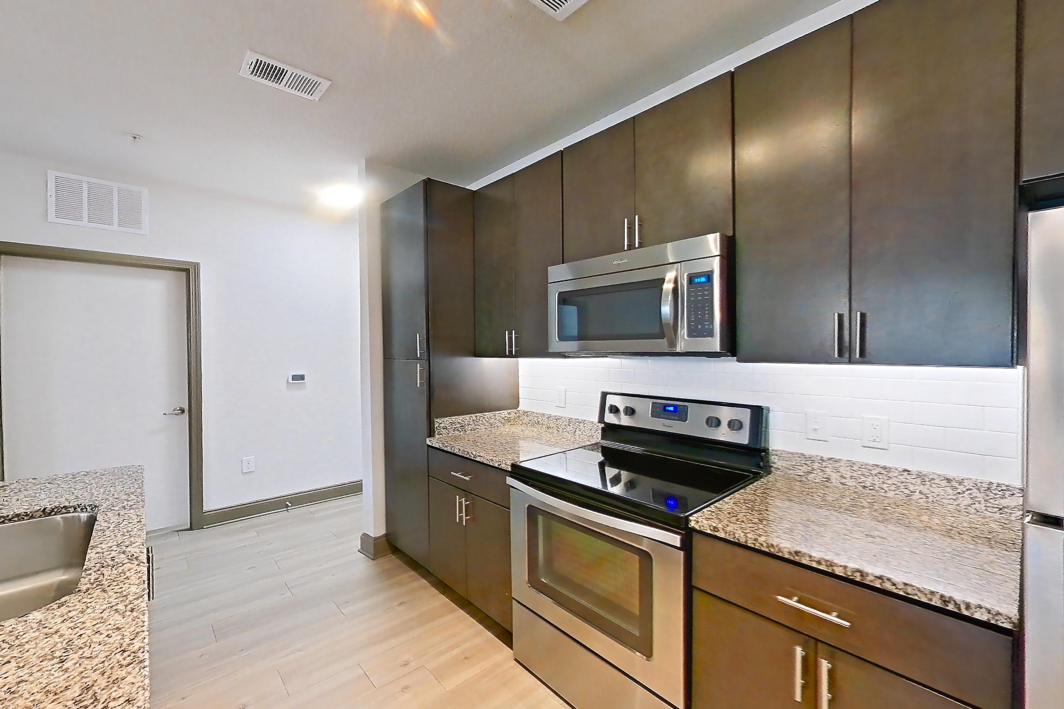
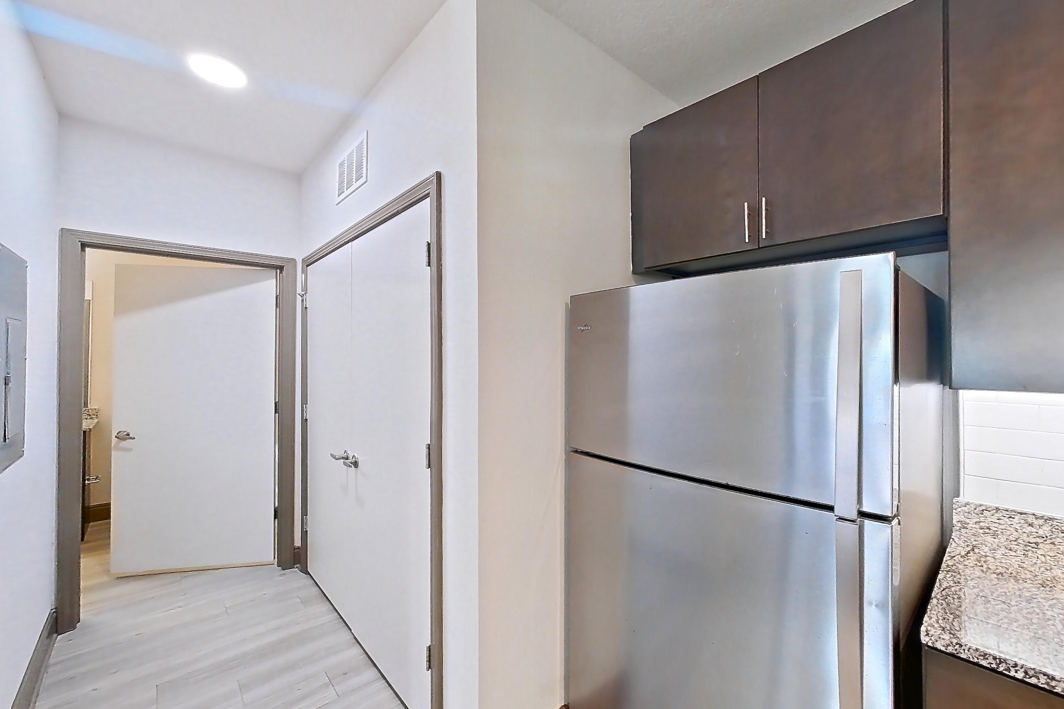
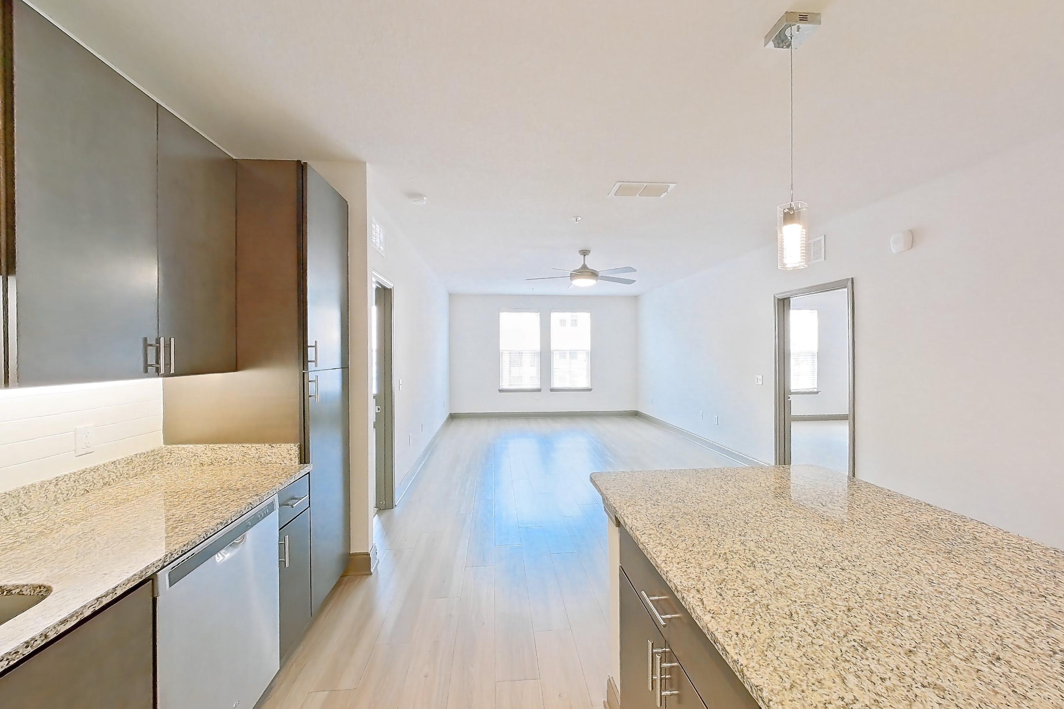

Living room
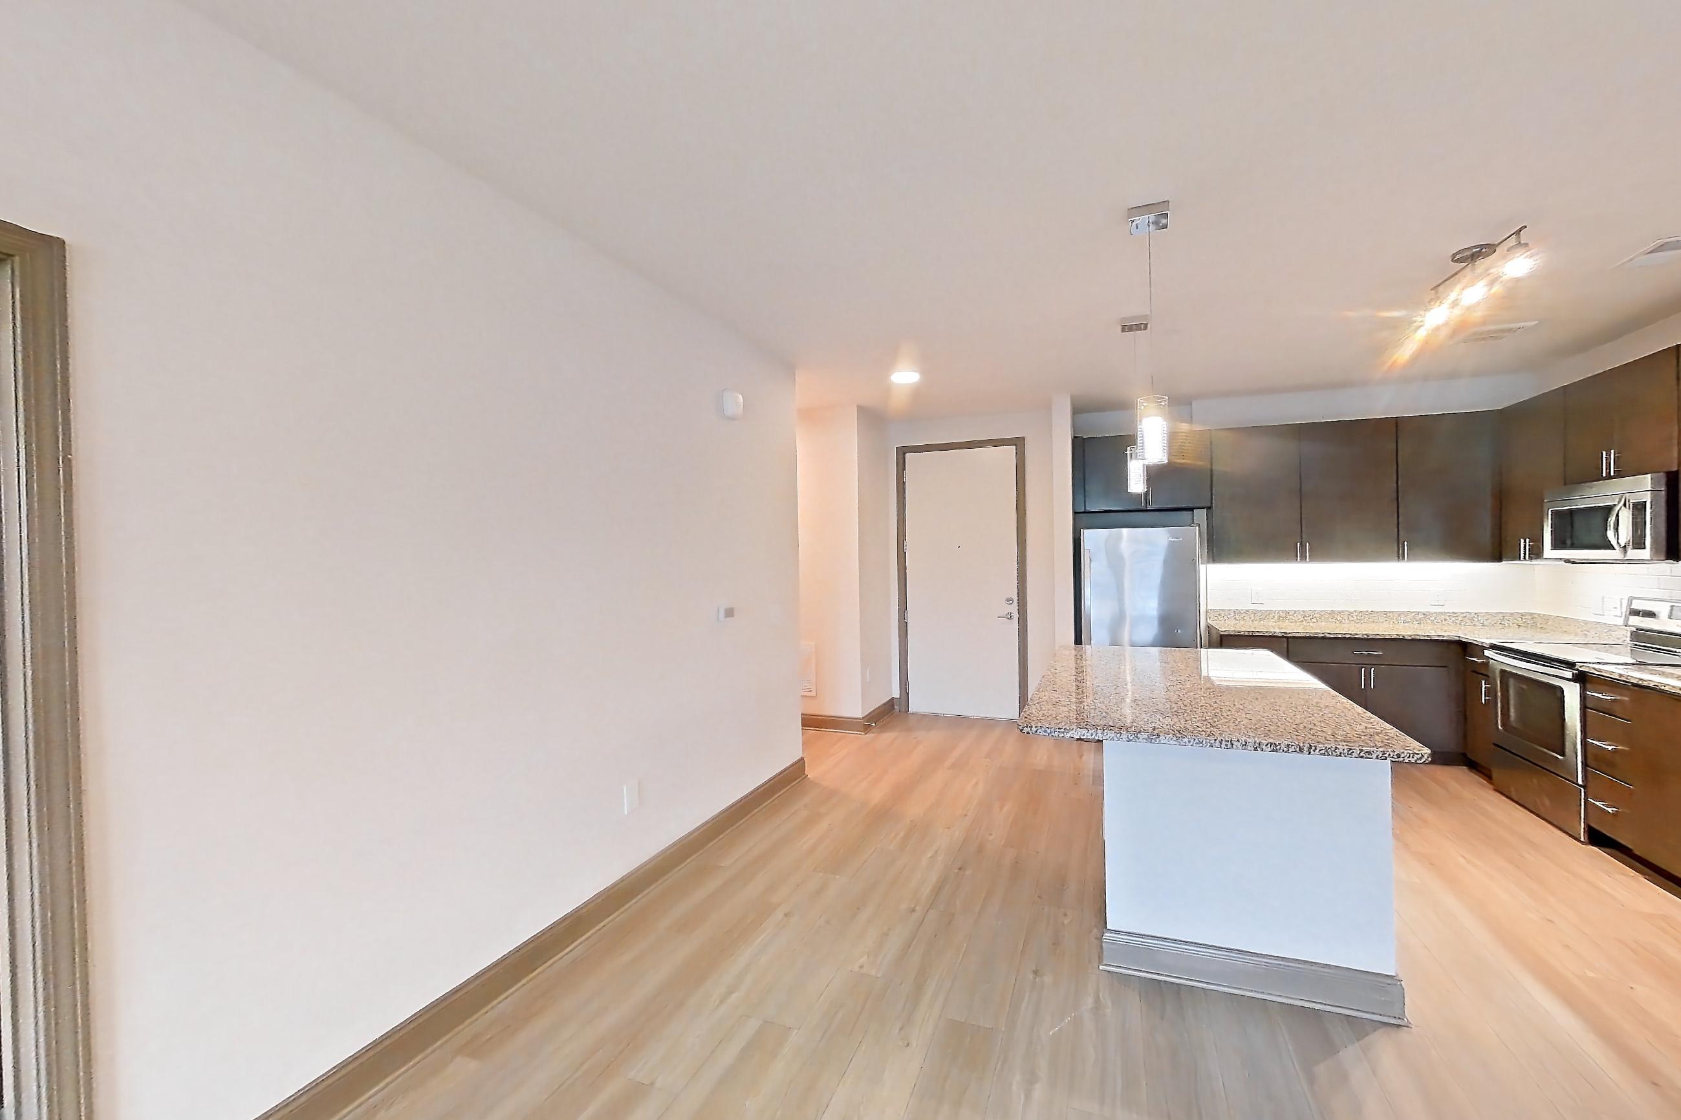
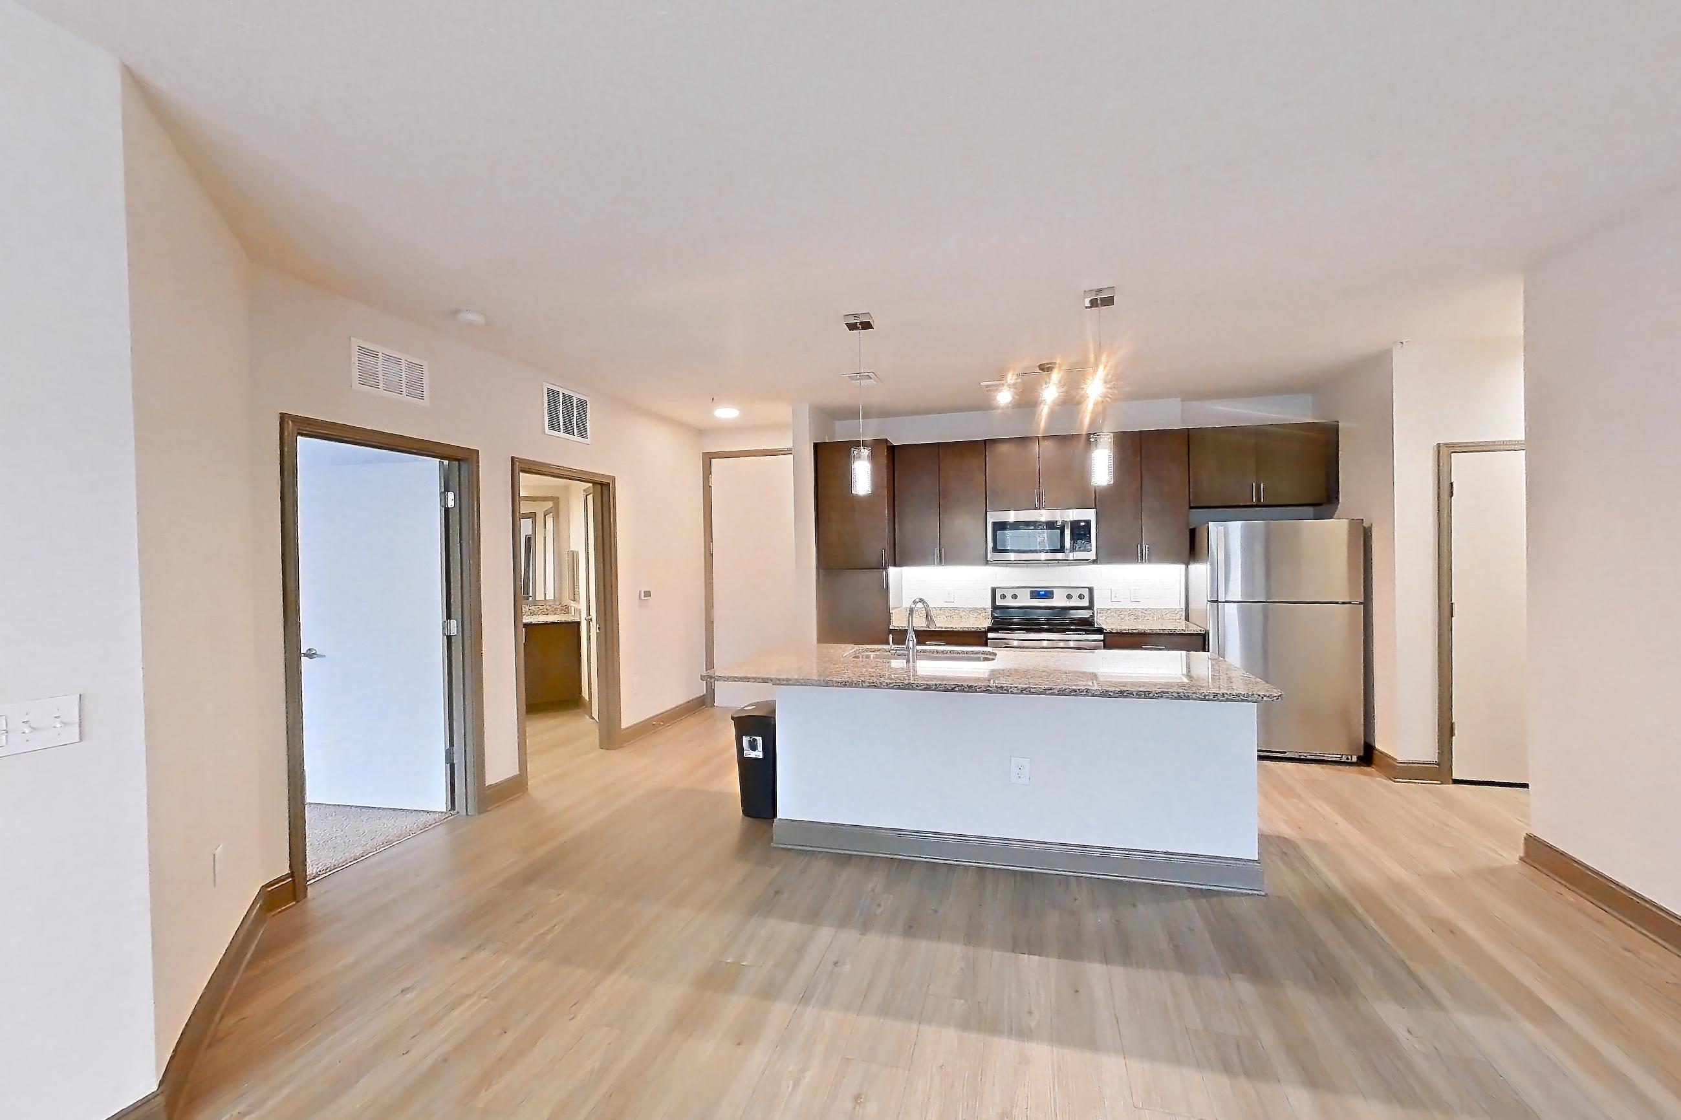

Show 8 more living room photos

Pet, parking and smoking policies at Cortland Hunter's Creek
- Pet policy
- Pets allowed: cats, dogs
- Smoking policy
- Smoke-Free community
Questions renters ask about Cortland Hunter's Creek
What is the pet policy at Cortland Hunter's Creek in Kissimmee?
Pets allowed: cats, dogs.
What is the smoking policy at Cortland Hunter's Creek in Kissimmee?
Smoke-Free community
What floor plans does Cortland Hunter's Creek in Kissimmee have?
1–3 bedroom apartments, 663–1,301 sq ft.
How many apartments are available at Cortland Hunter's Creek in Kissimmee?
30 apartments are available.
Can I take a virtual tour at Cortland Hunter's Creek in Kissimmee?
83 apartments have their own virtual tour.
Do apartments at Cortland Hunter's Creek in Kissimmee have in-unit laundry?
Most apartments with their own virtual tour show In-Unit Laundry.
What are the leasing office hours and phone number at Cortland Hunter's Creek in Kissimmee?
Tue: , Thu, Fri 10am-6pm; Sat: 10am-5pm. Call 407-305-2455.
Contact and office hours at Cortland Hunter's Creek
- Phone
- 407-305-2455
- Leasing office hours
- Tue: , Thu, Fri 10am-6pm
- Sat: 10am-5pm