Unit 40-30F — 1 Bed / 1 Bath
Waterside Plaza · New York, New York
589
sq ft
Check availability
3D Virtual Tour
NEWInside this home
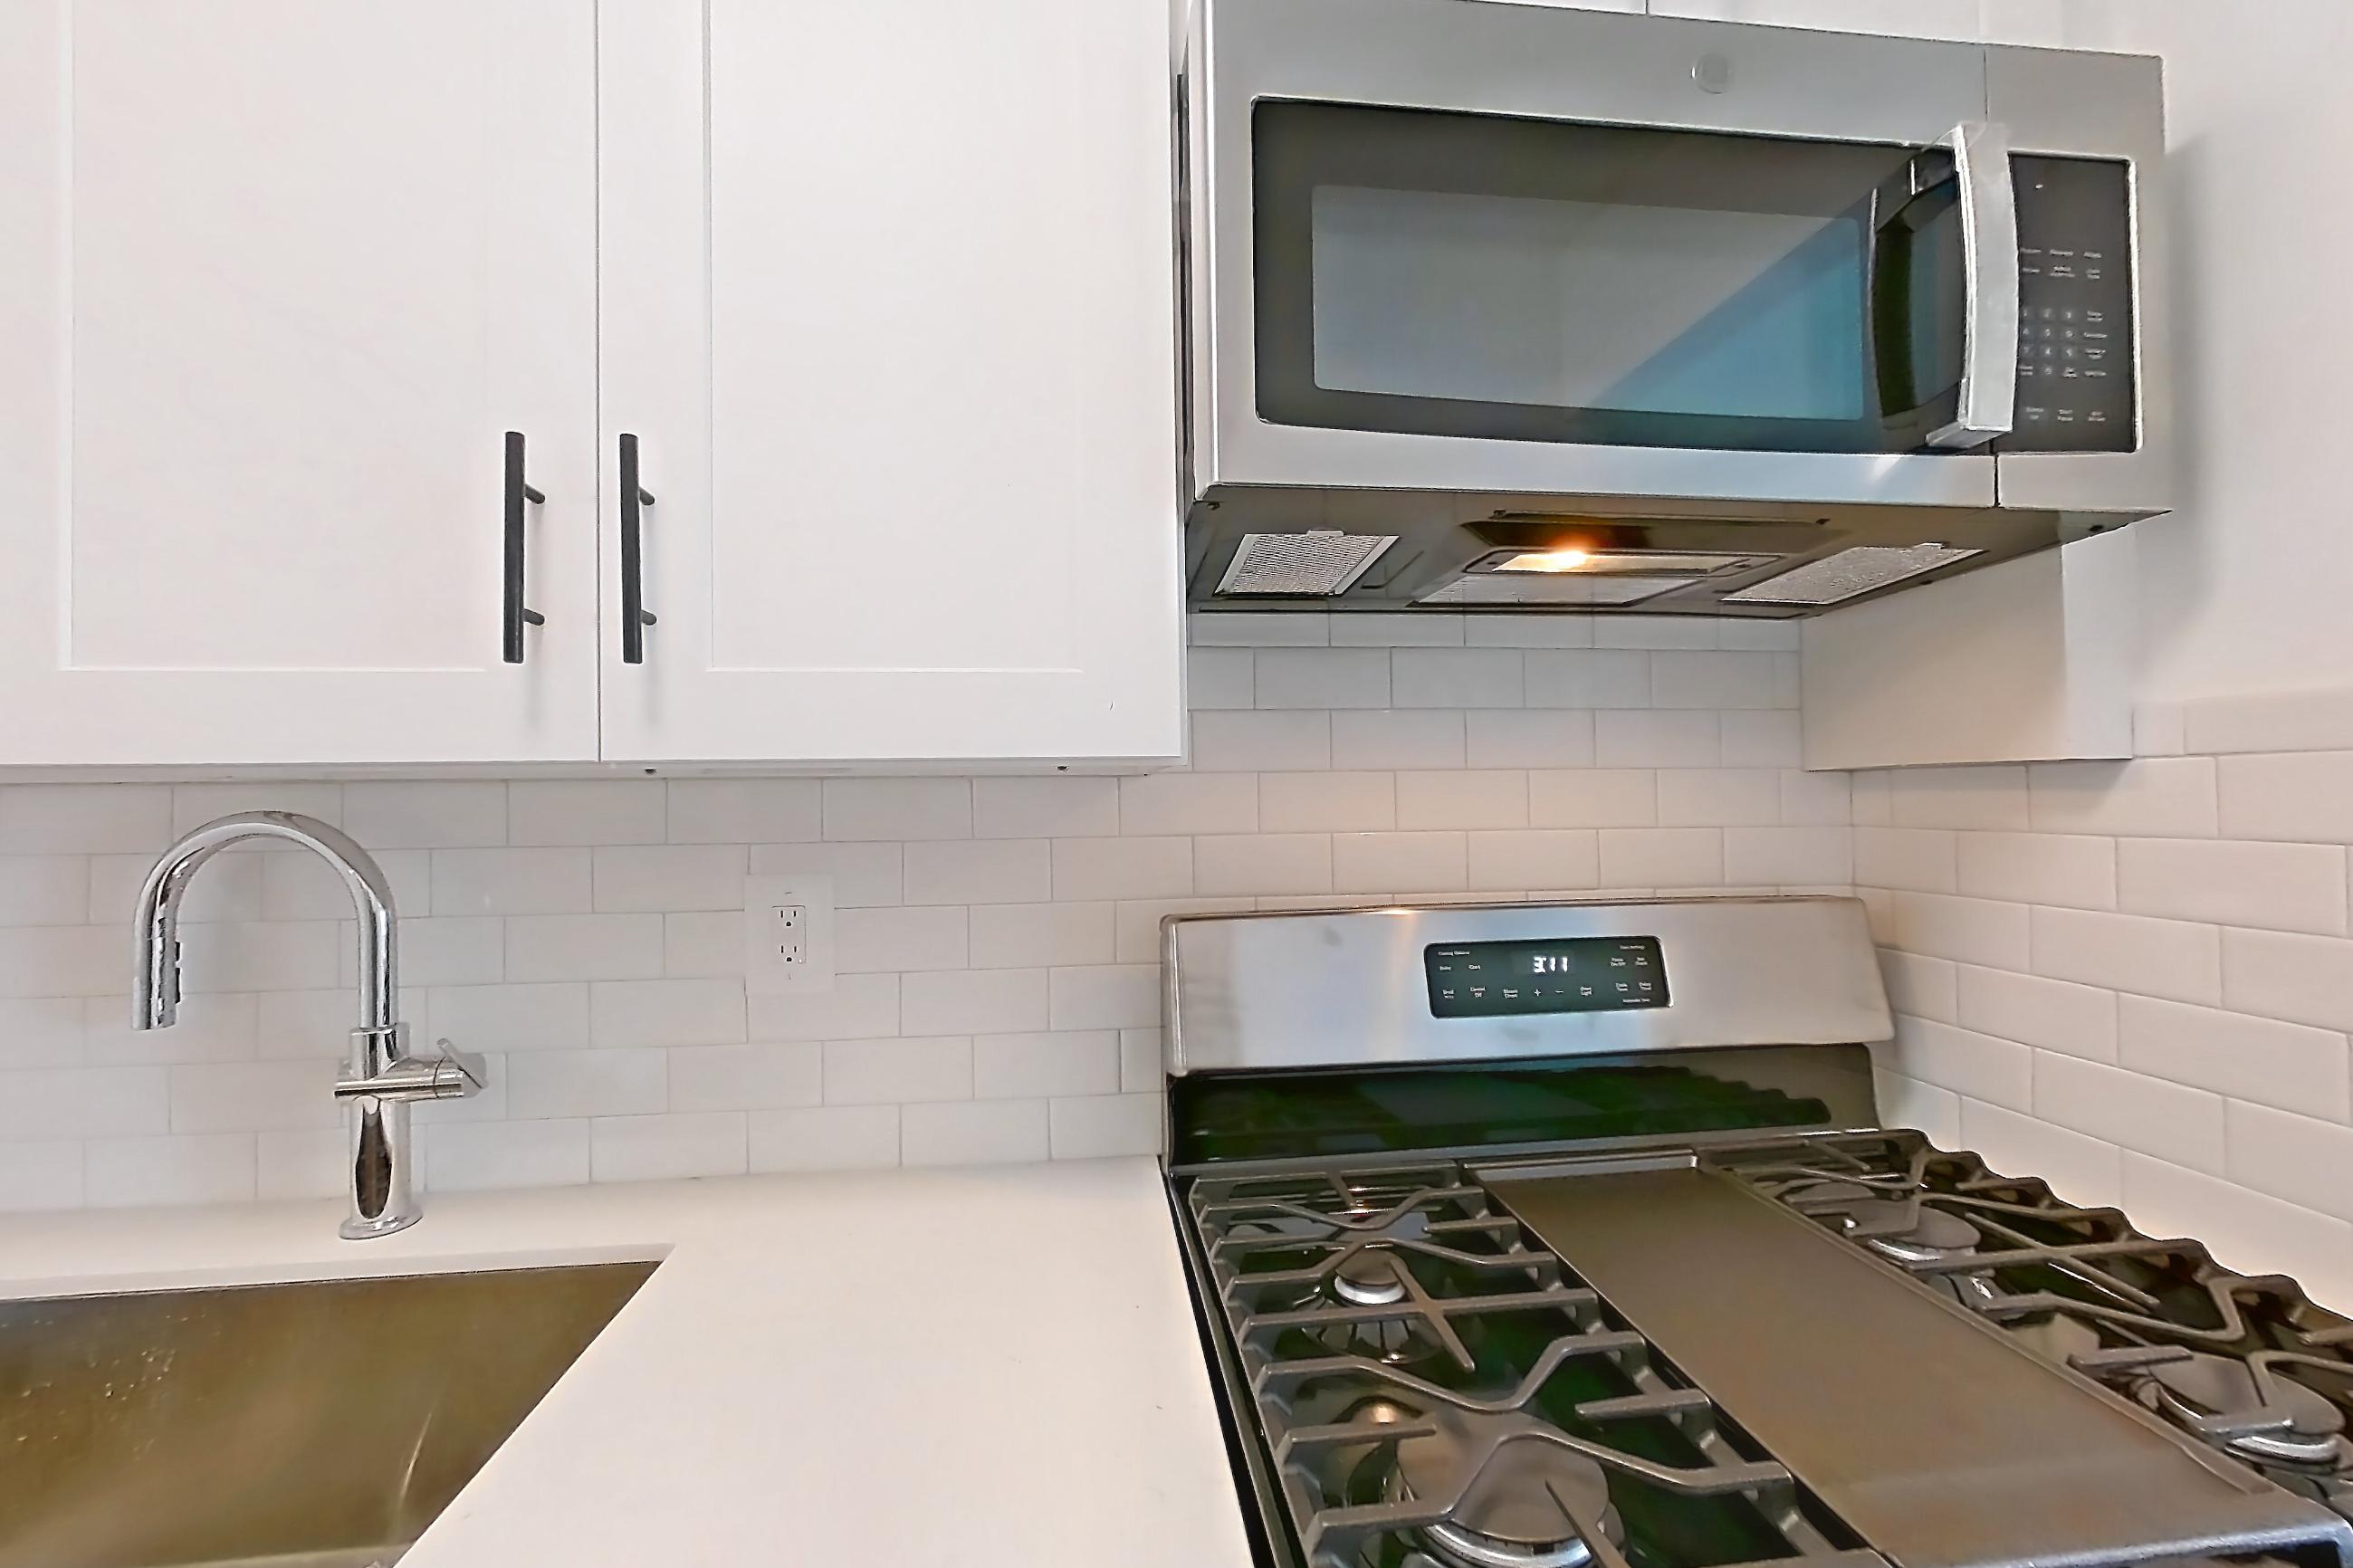
KITCHEN
2 VIEWS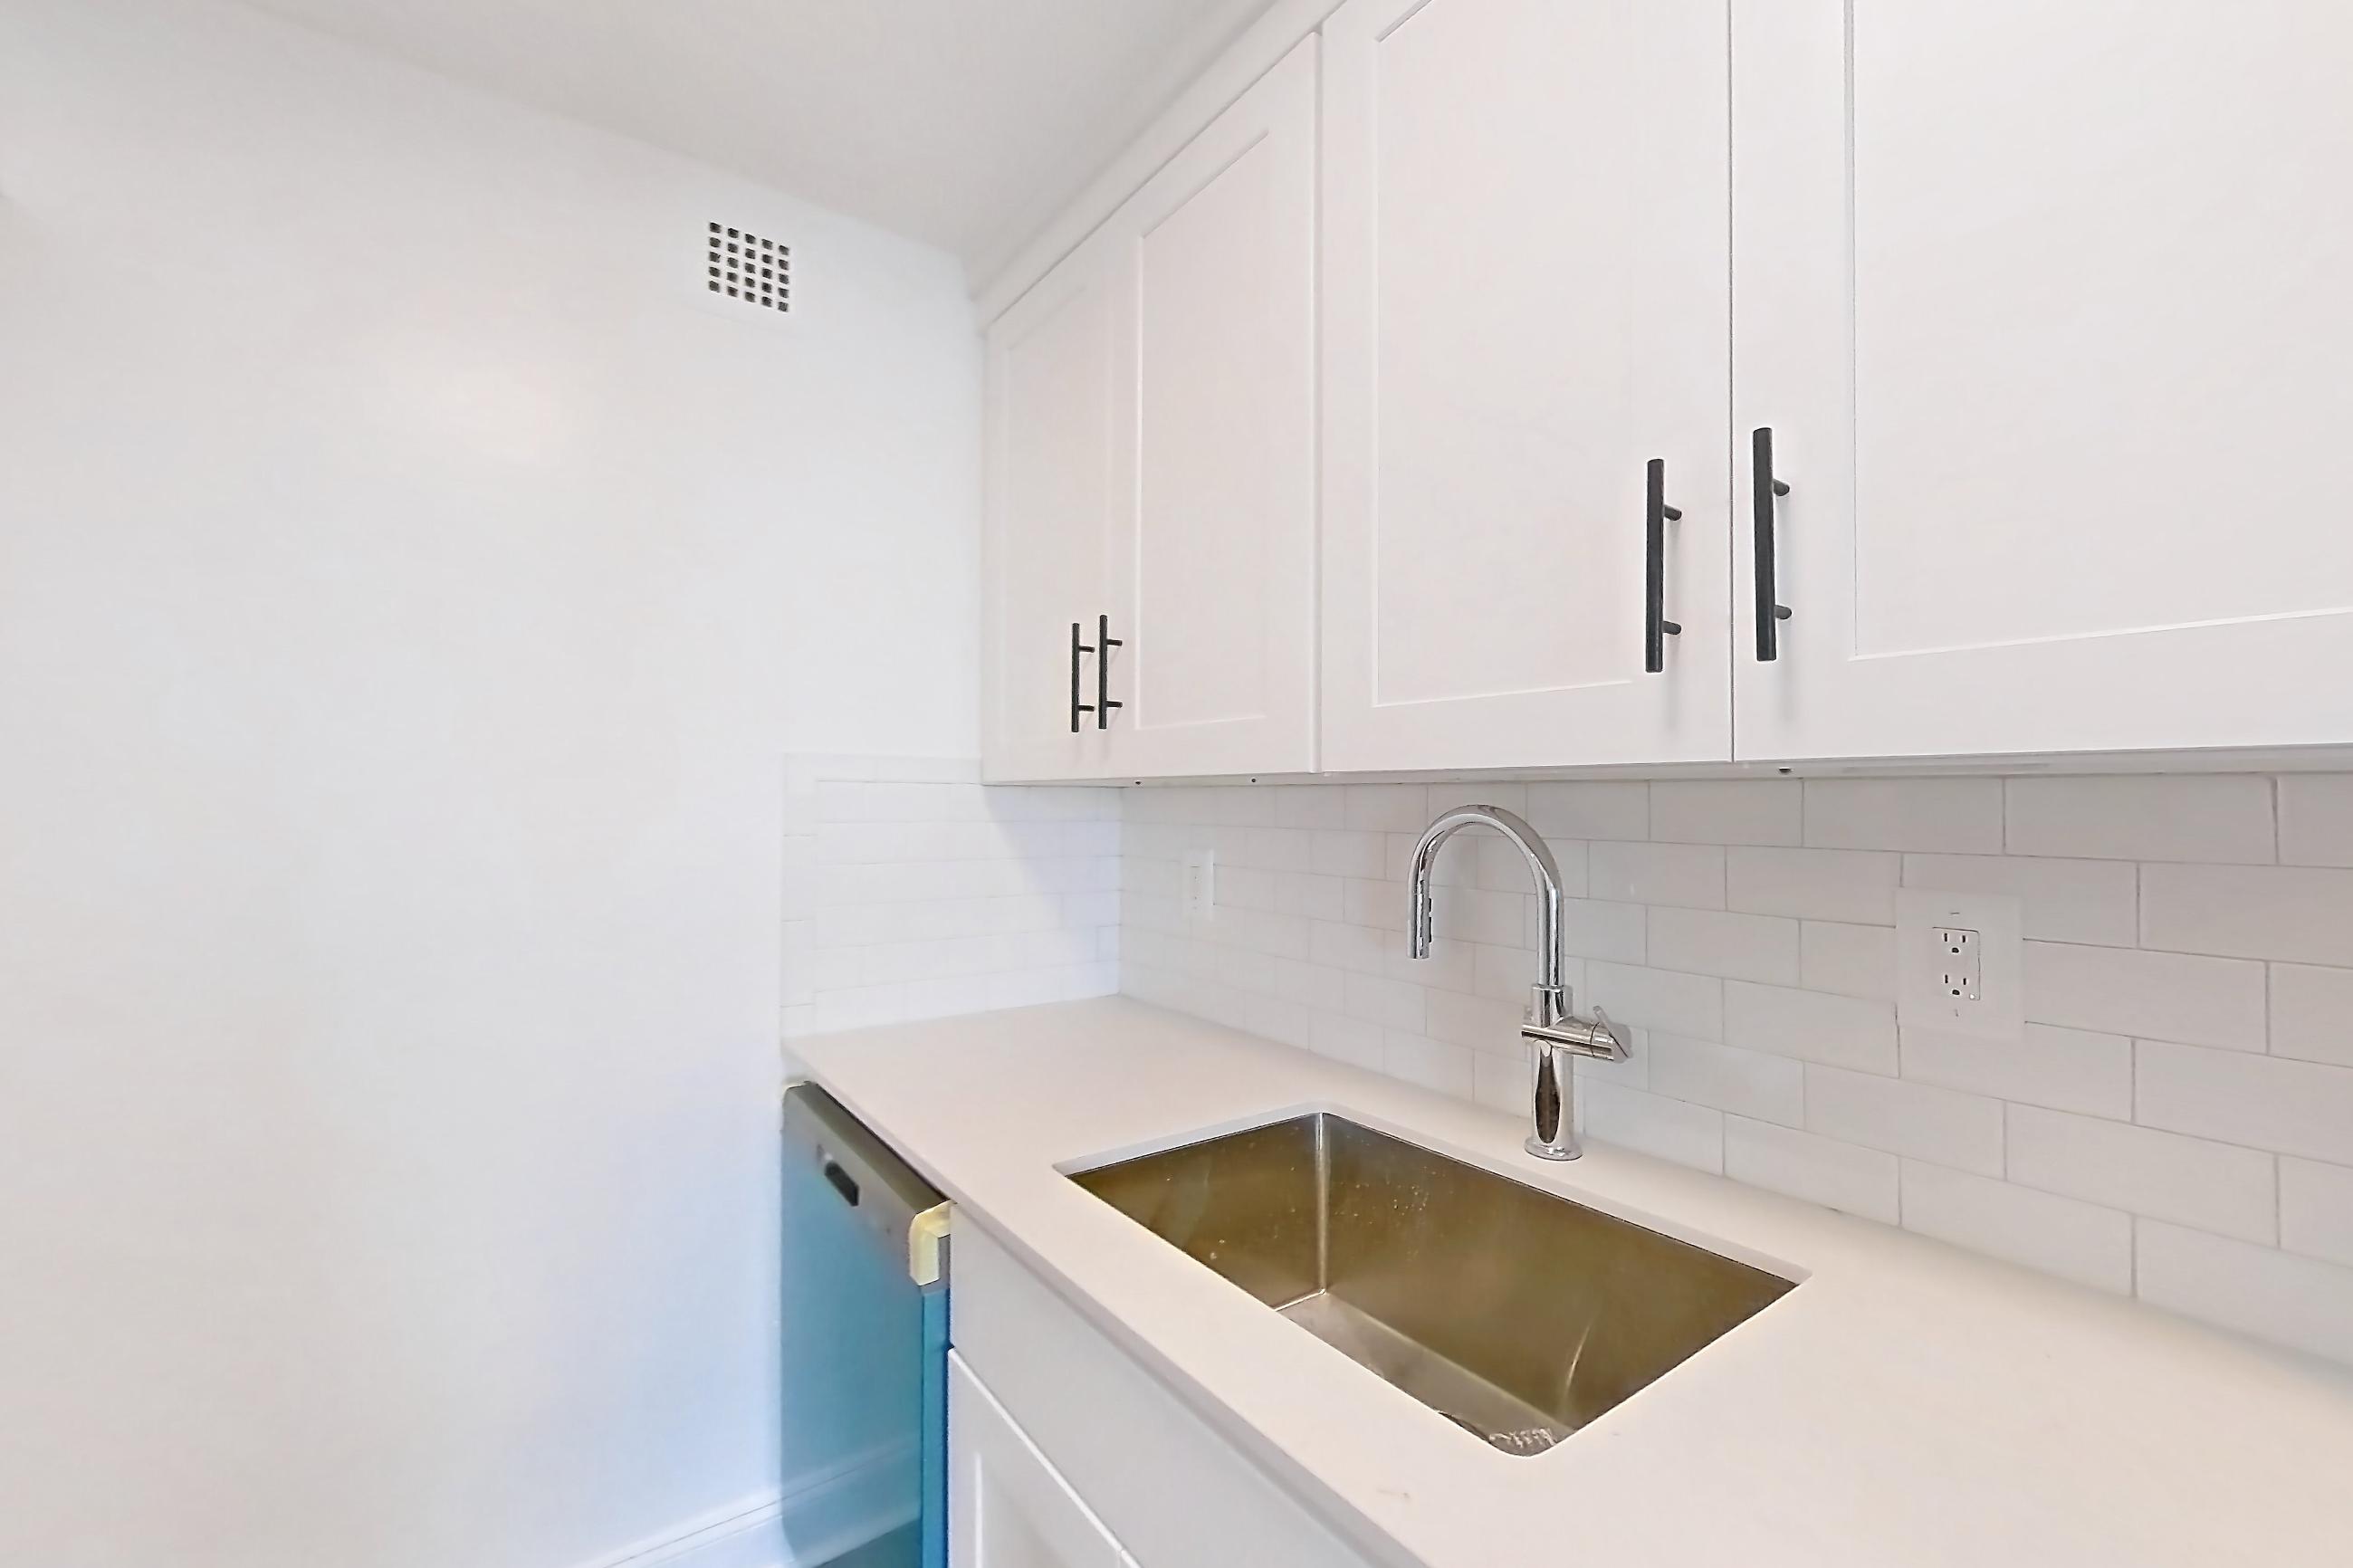
LIVING SPACE
1 VIEW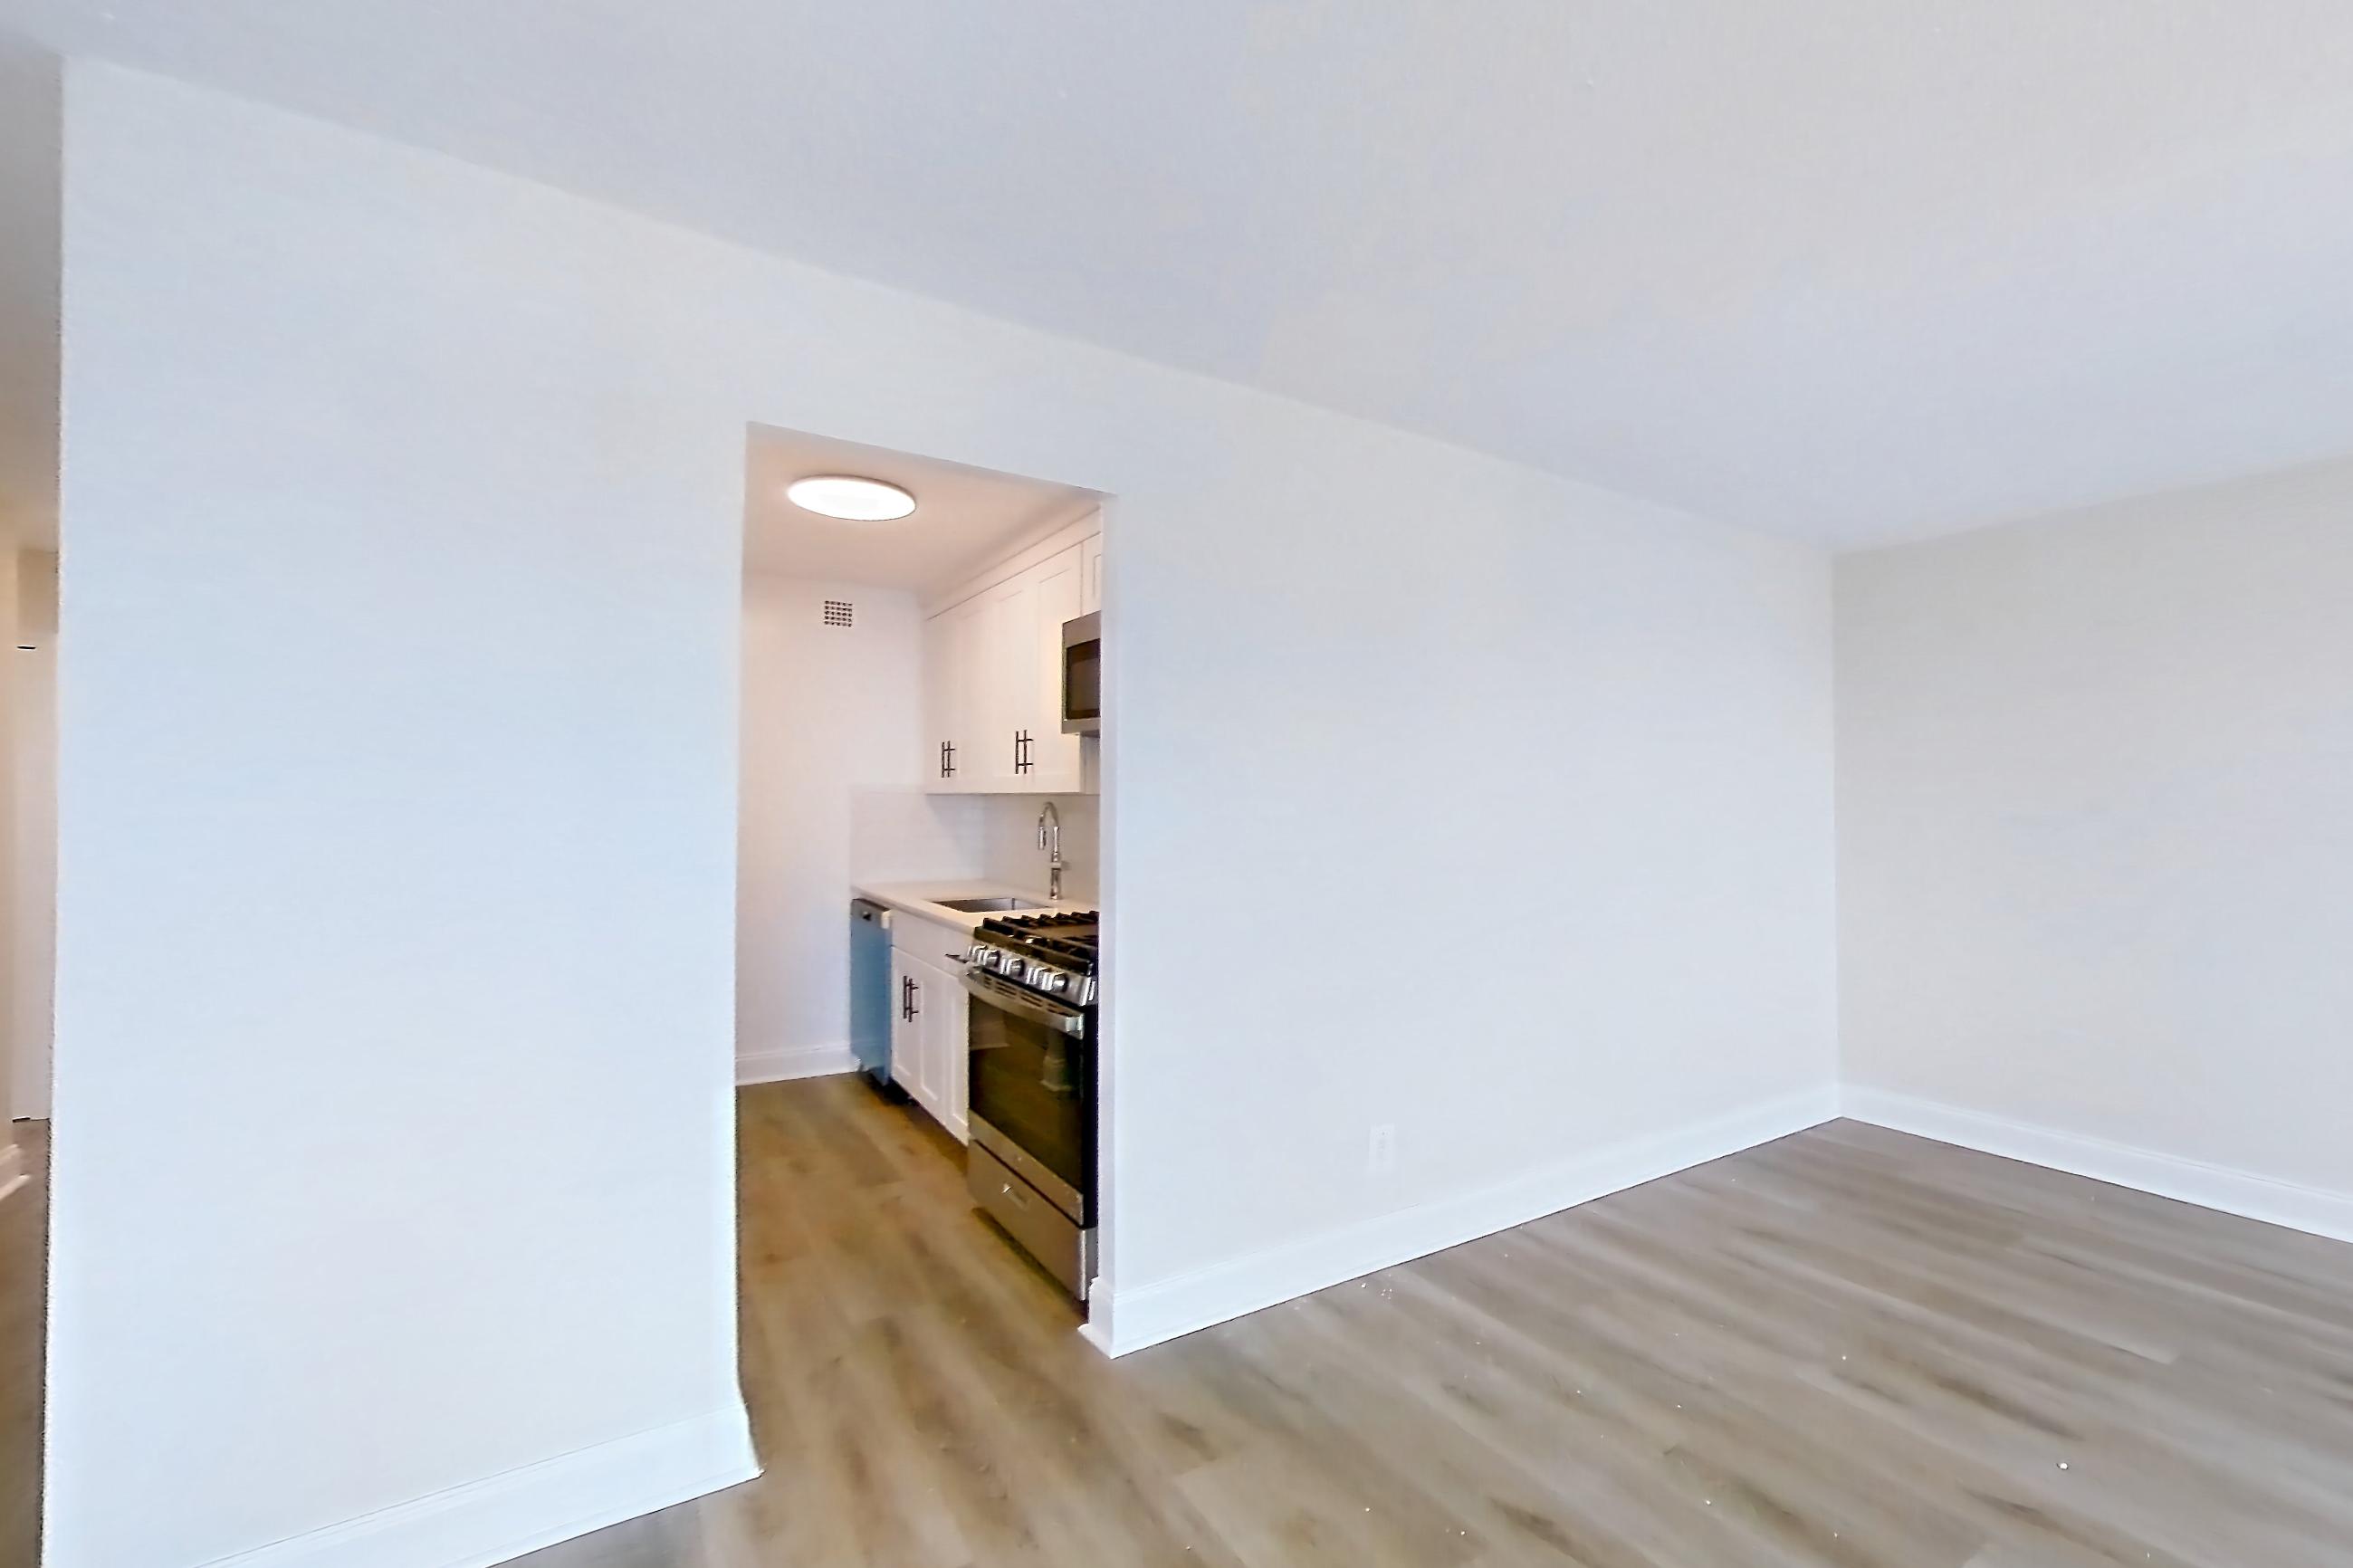
Floor Plan
1B

Features & Amenities
Advertised Amenities
- Downtown View
Waterside Plaza · New York, New York
589
sq ft
Check availability
1B