Apartment 30-17C at Waterside Plaza (Studio, 1 Bath)
10 Waterside Plaza, New York, New York 10010Floor plan virtual tour for Apartment 30-17C at Waterside Plaza
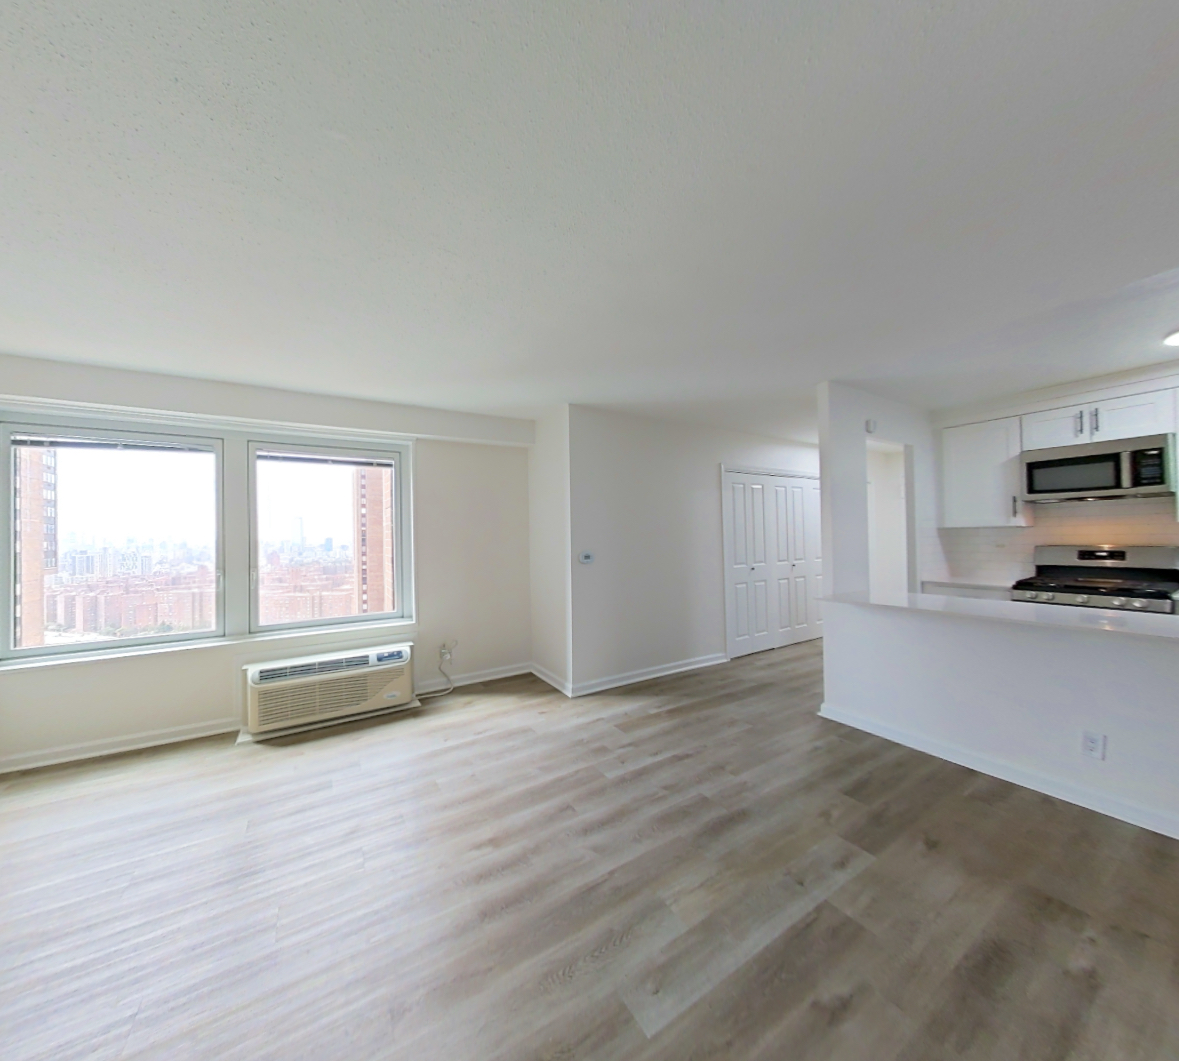 Take the floor plan virtual tour of Apartment 30-30c
Floor plan virtual tour. Apartment 30-17Cdoesn't have its own virtual tour yet. This tour shows Apartment 30-30c, which has the same 0B floor plan.
About Apartment 30-17C at Waterside Plaza
- Availability
- Not available
- Layout
- Studio · 1 Bath
- Size
- 497 sq ft
- Floor plan
- 0B
- Virtual tour
- Floor plan virtual tour
- Pets
- Pets allowed: cats, dogs; Policies may include breed restrictions, pet limits, pet deposits, and monthly pet rent. Please defer to our Resident Selection Criteria for more details.
- Data last refreshed as of
- Page content last modified as of
- How to reach Waterside Plaza
- Call 332-286-2414, schedule a tour or visit Waterside Plaza's website.
Apartment 30-17C at Waterside Plaza (10 Waterside Plaza, New York, New York) is a studio with 1 bath and 497 sq ft on the 0B floor plan, with a floor plan virtual tour. The floor plan virtual tour shows another apartment with the same layout, not this one.
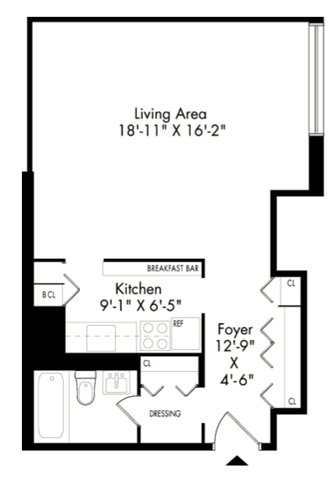
Features of Apartment 30-17C at Waterside Plaza
Listed by Waterside Plaza
- City View
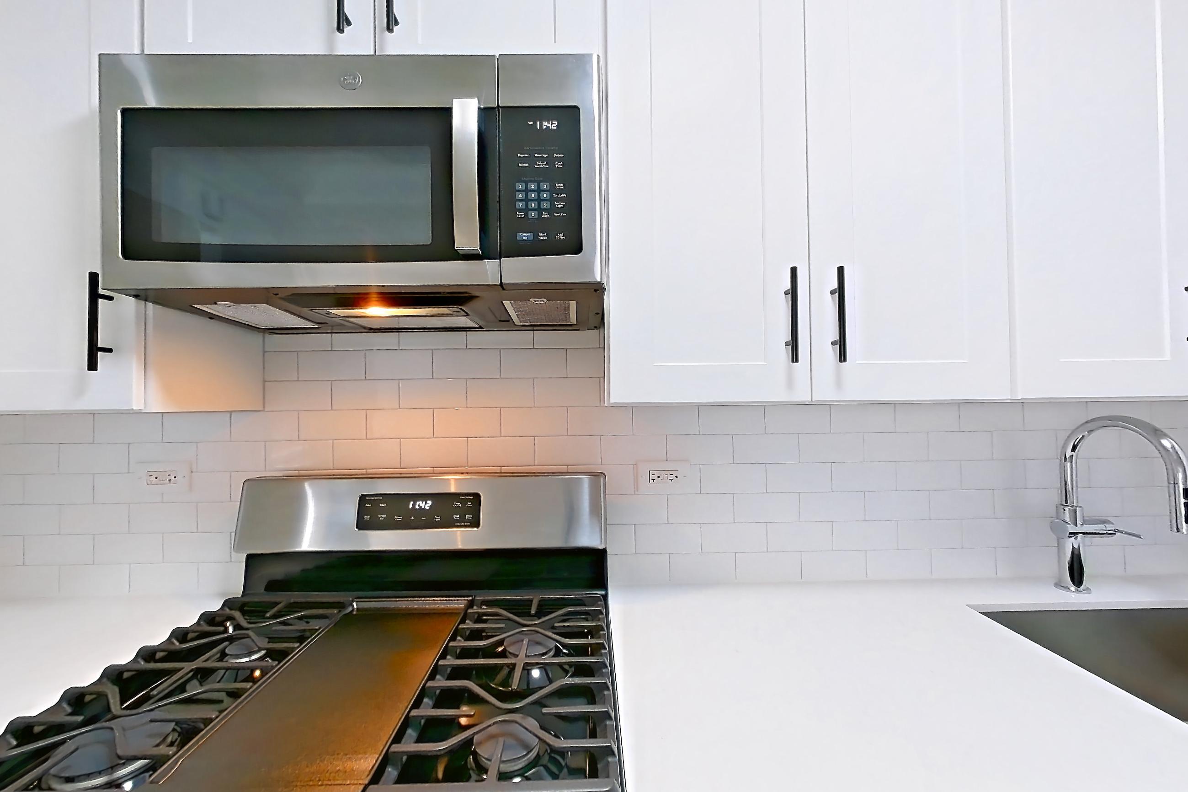
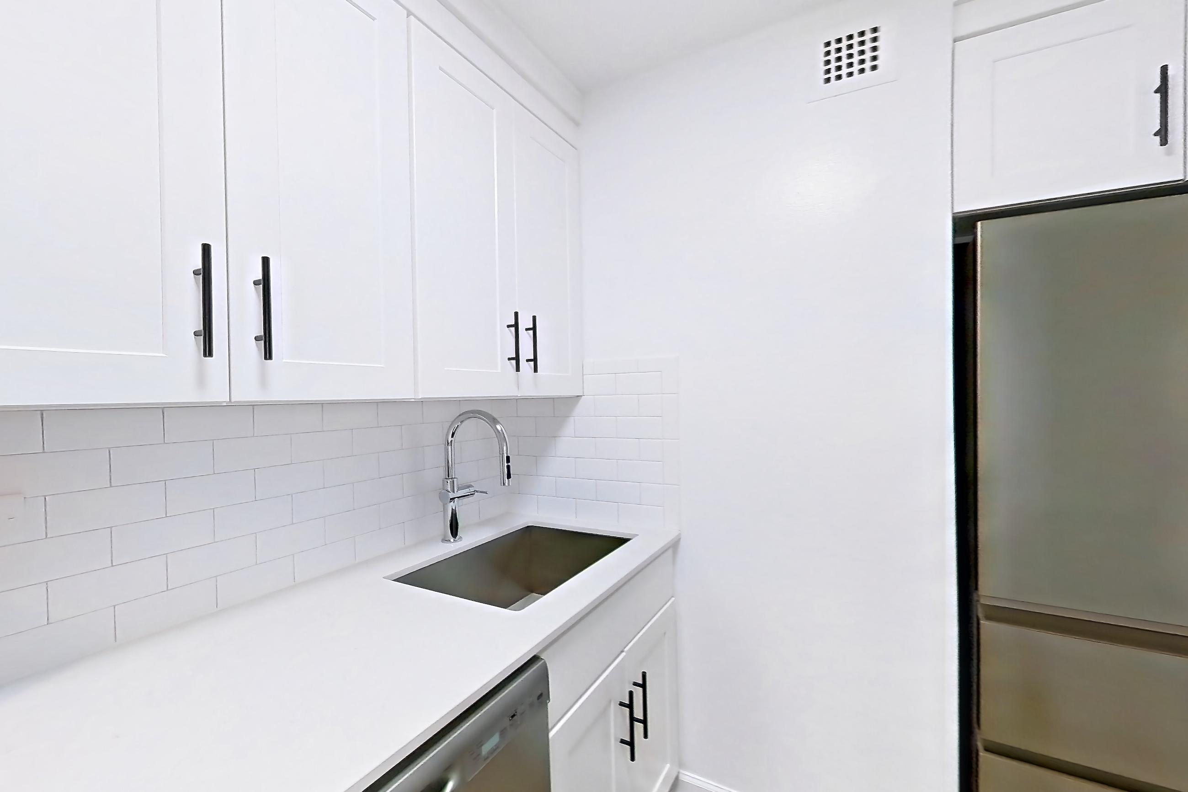
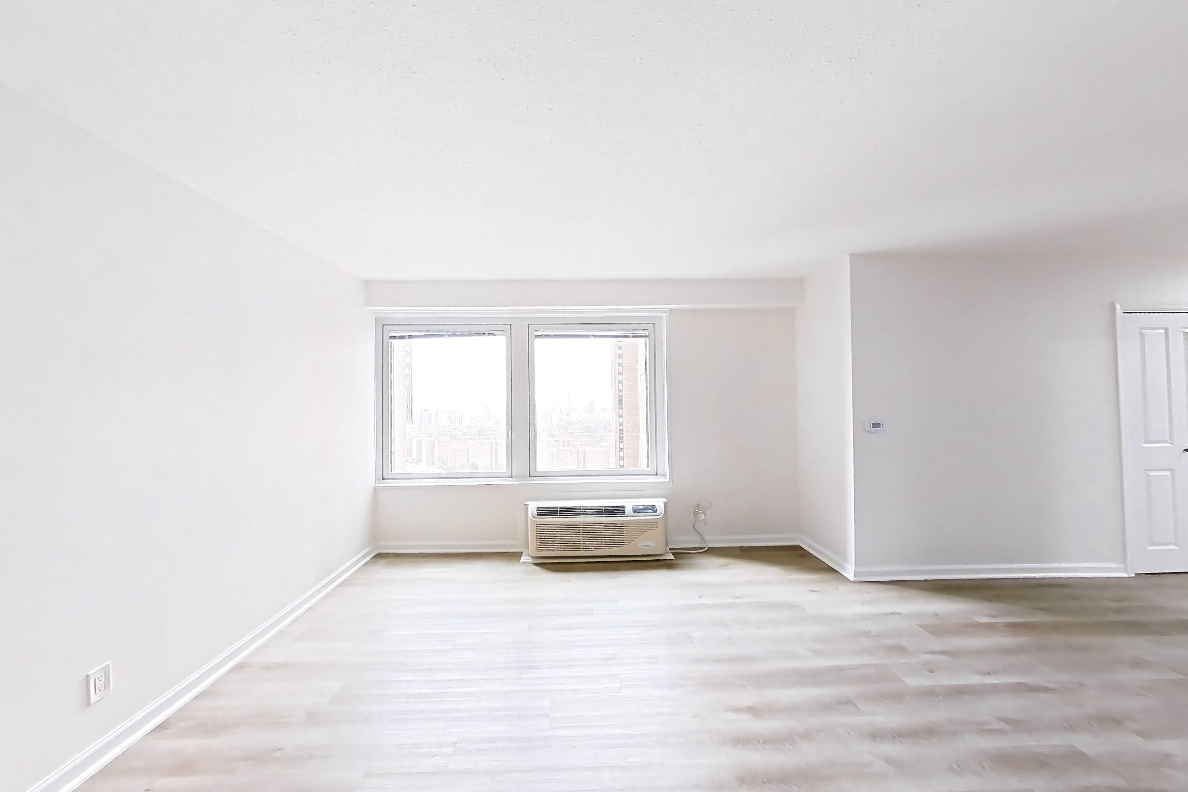
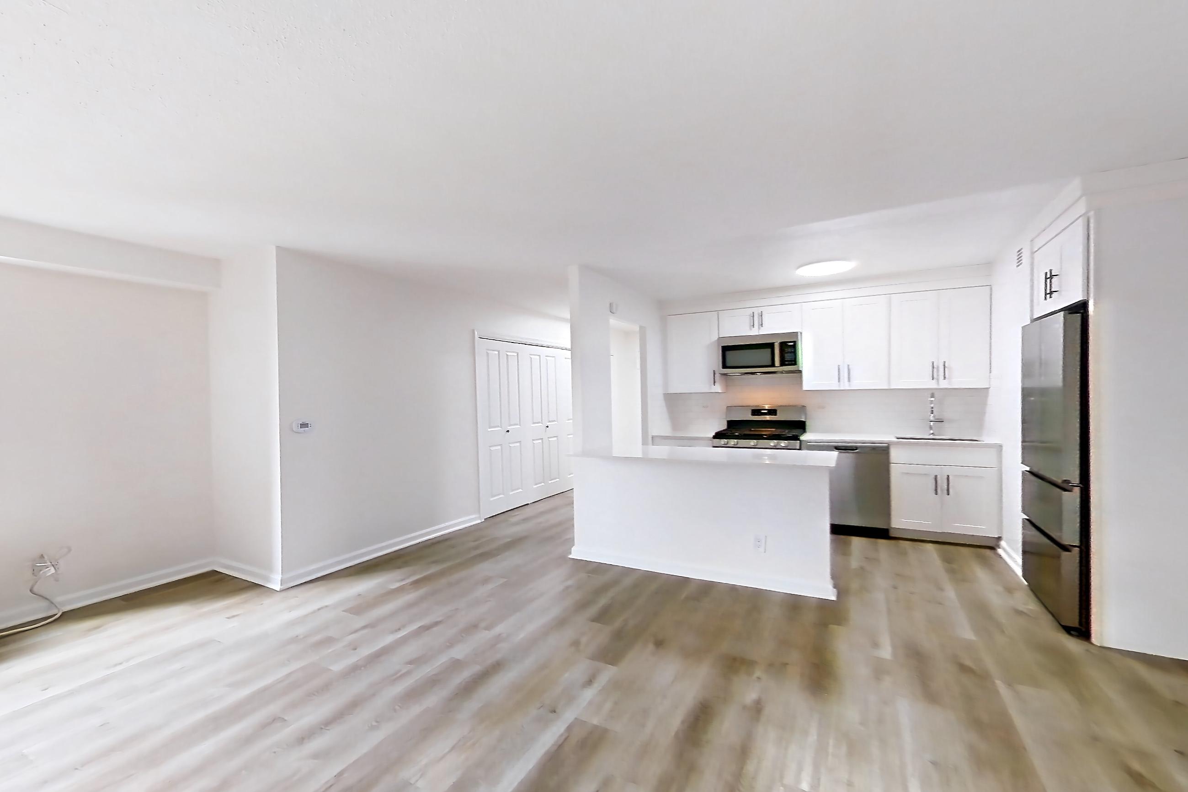
Floor plan virtual tour photos for Apartment 30-17C at Waterside Plaza
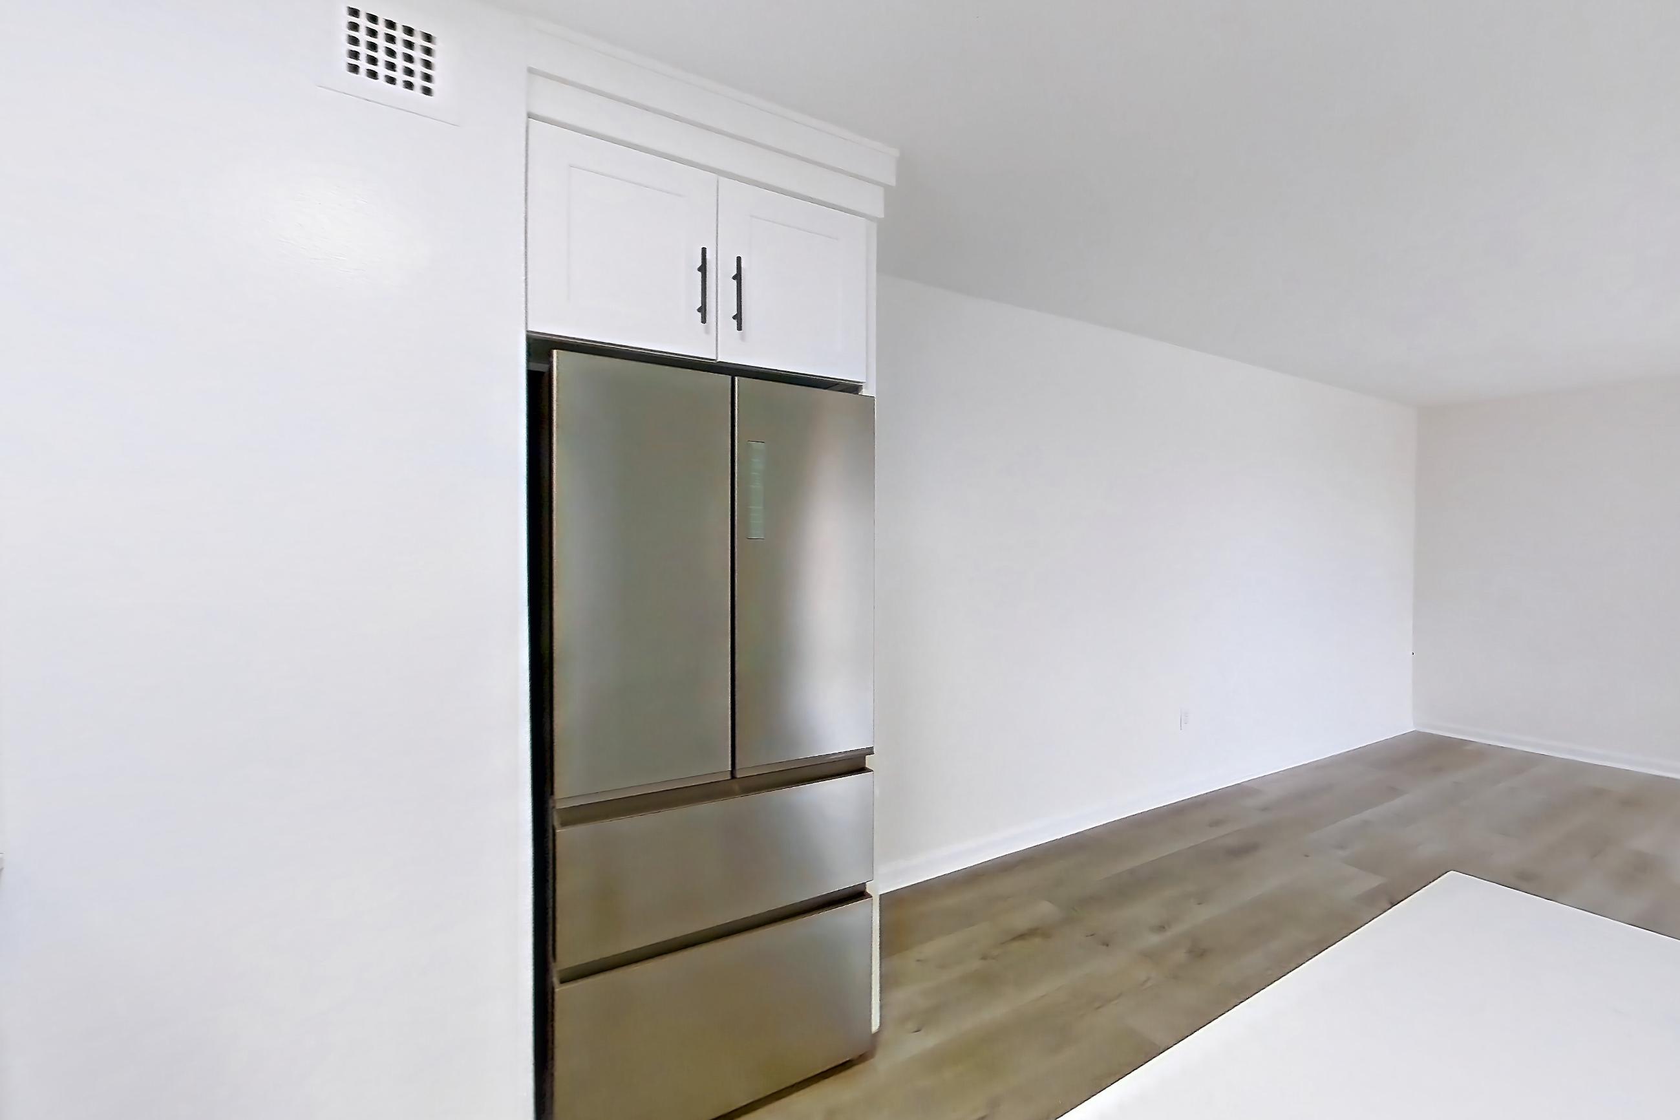
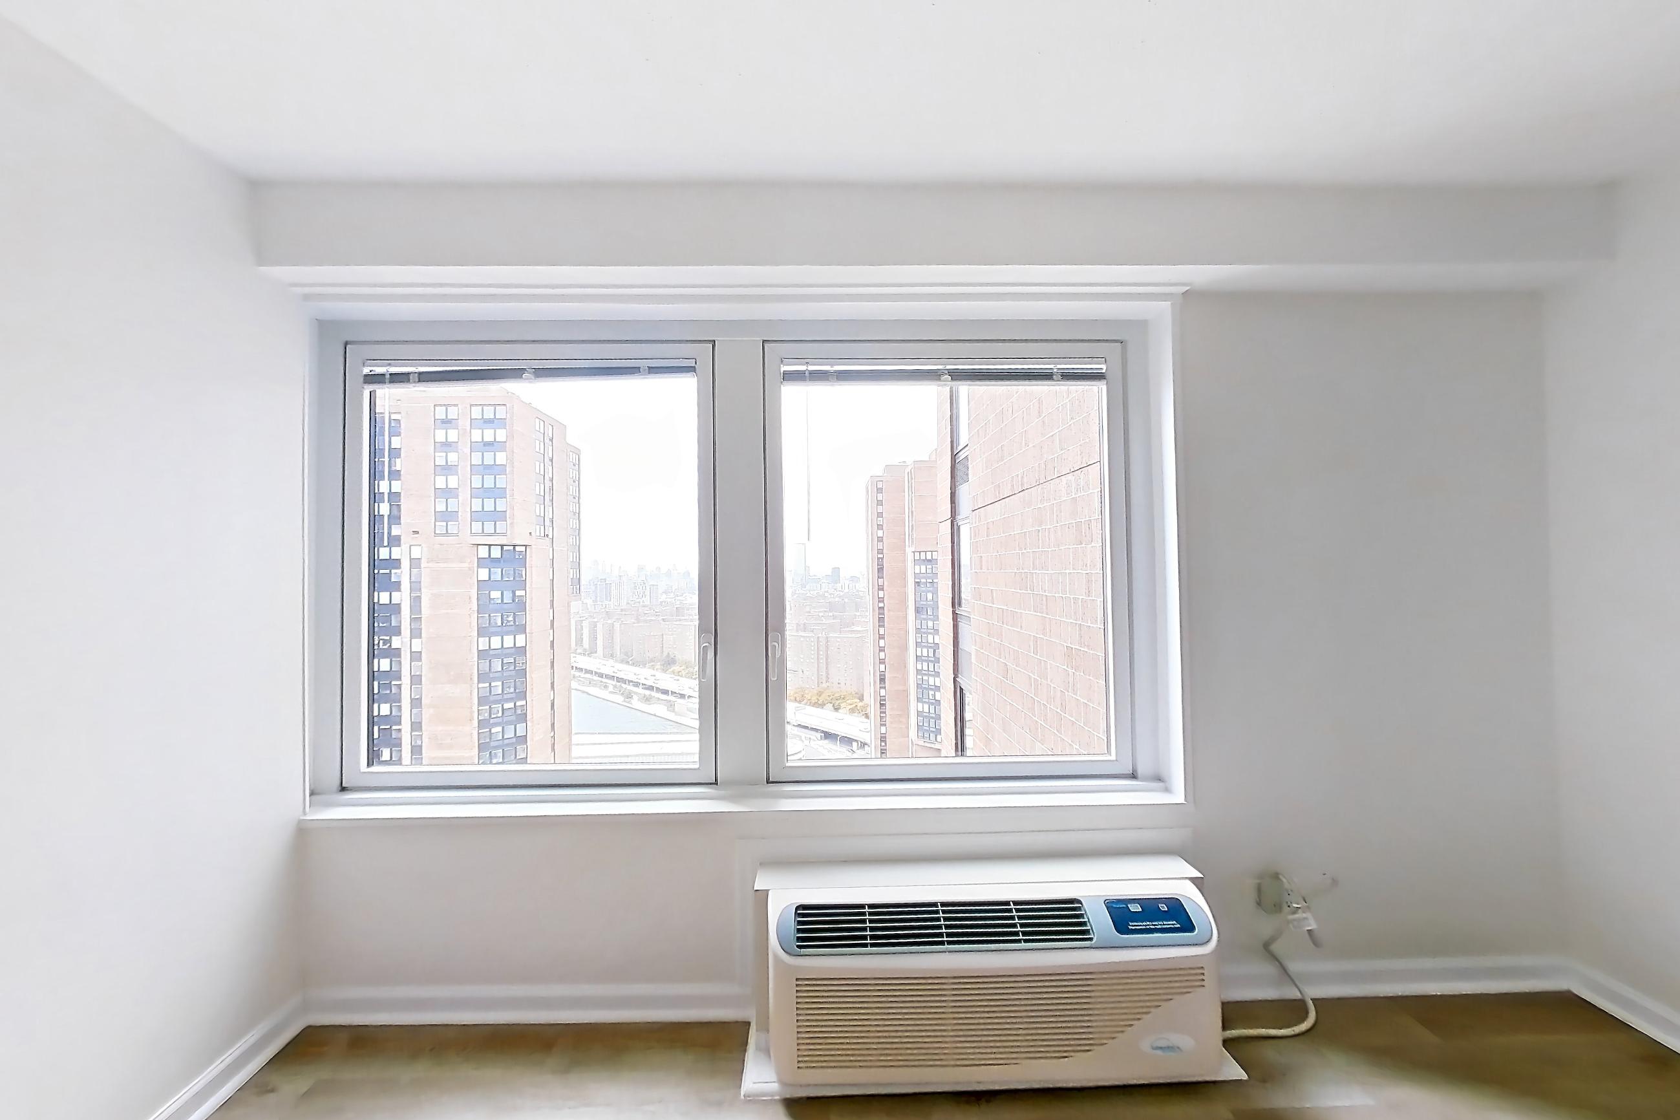
These photos show Apartment 30-30c on the same floor plan, not this apartment.
Kitchen
Living room
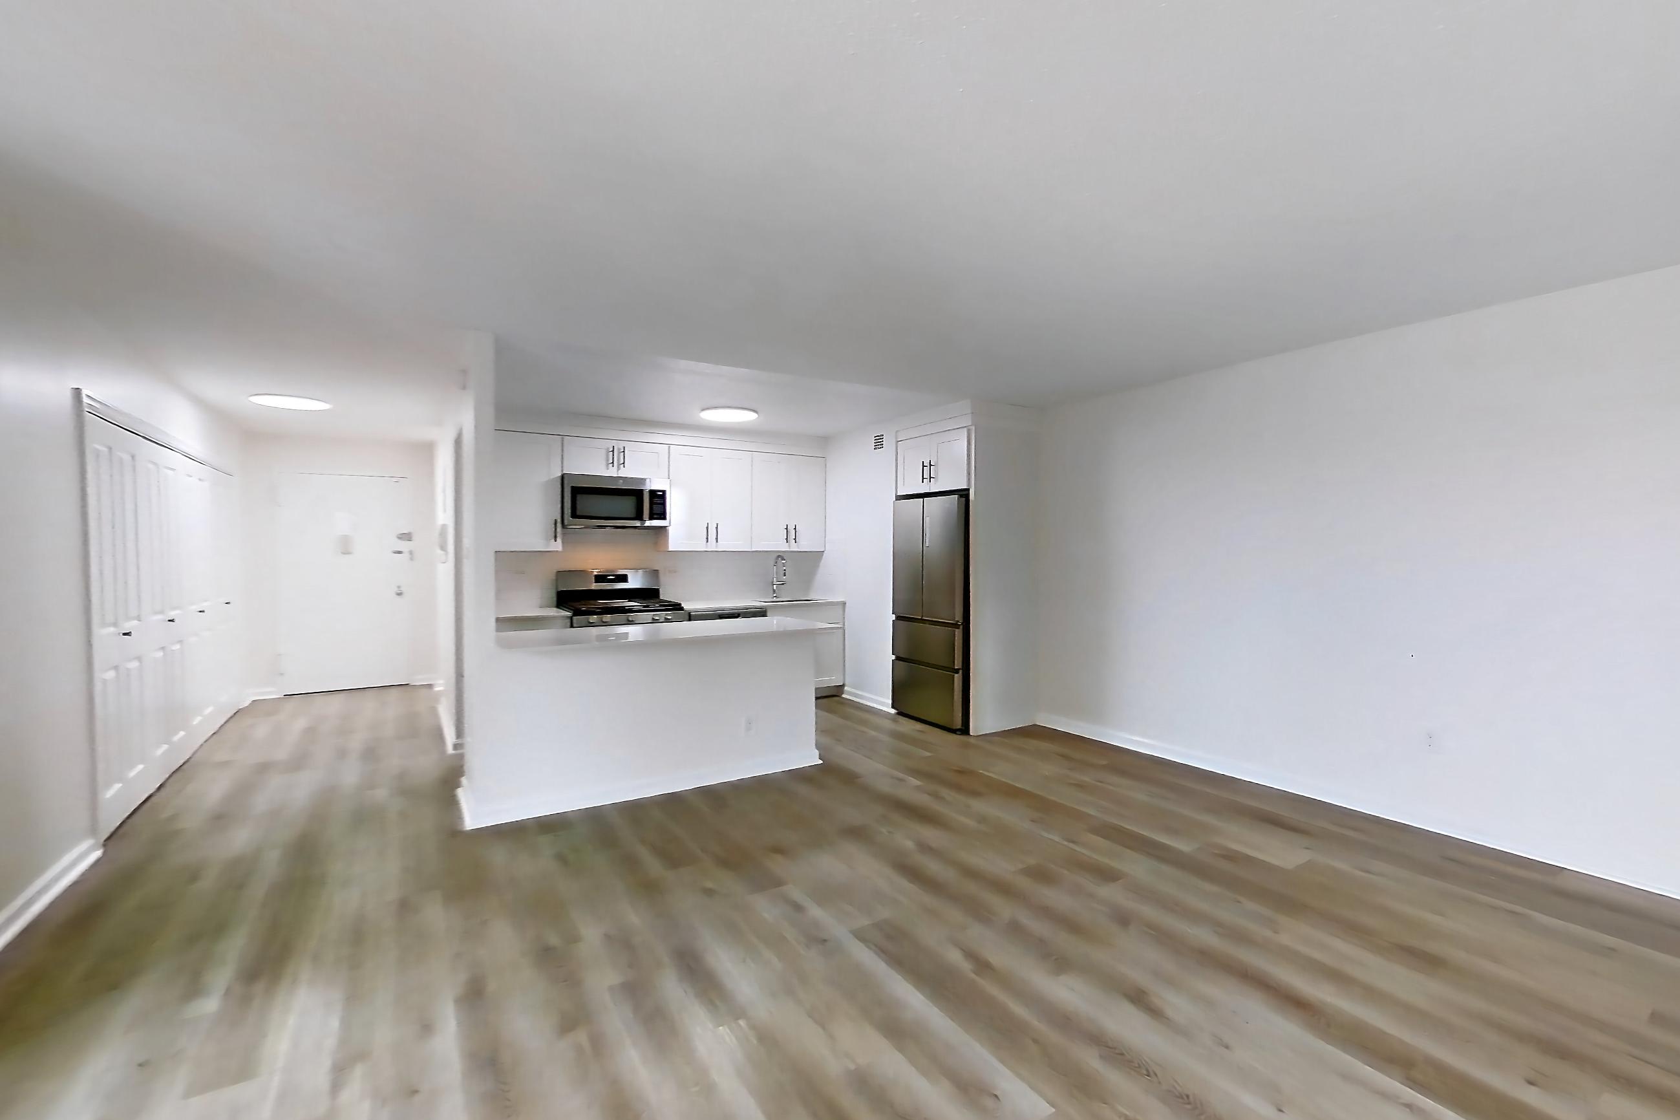
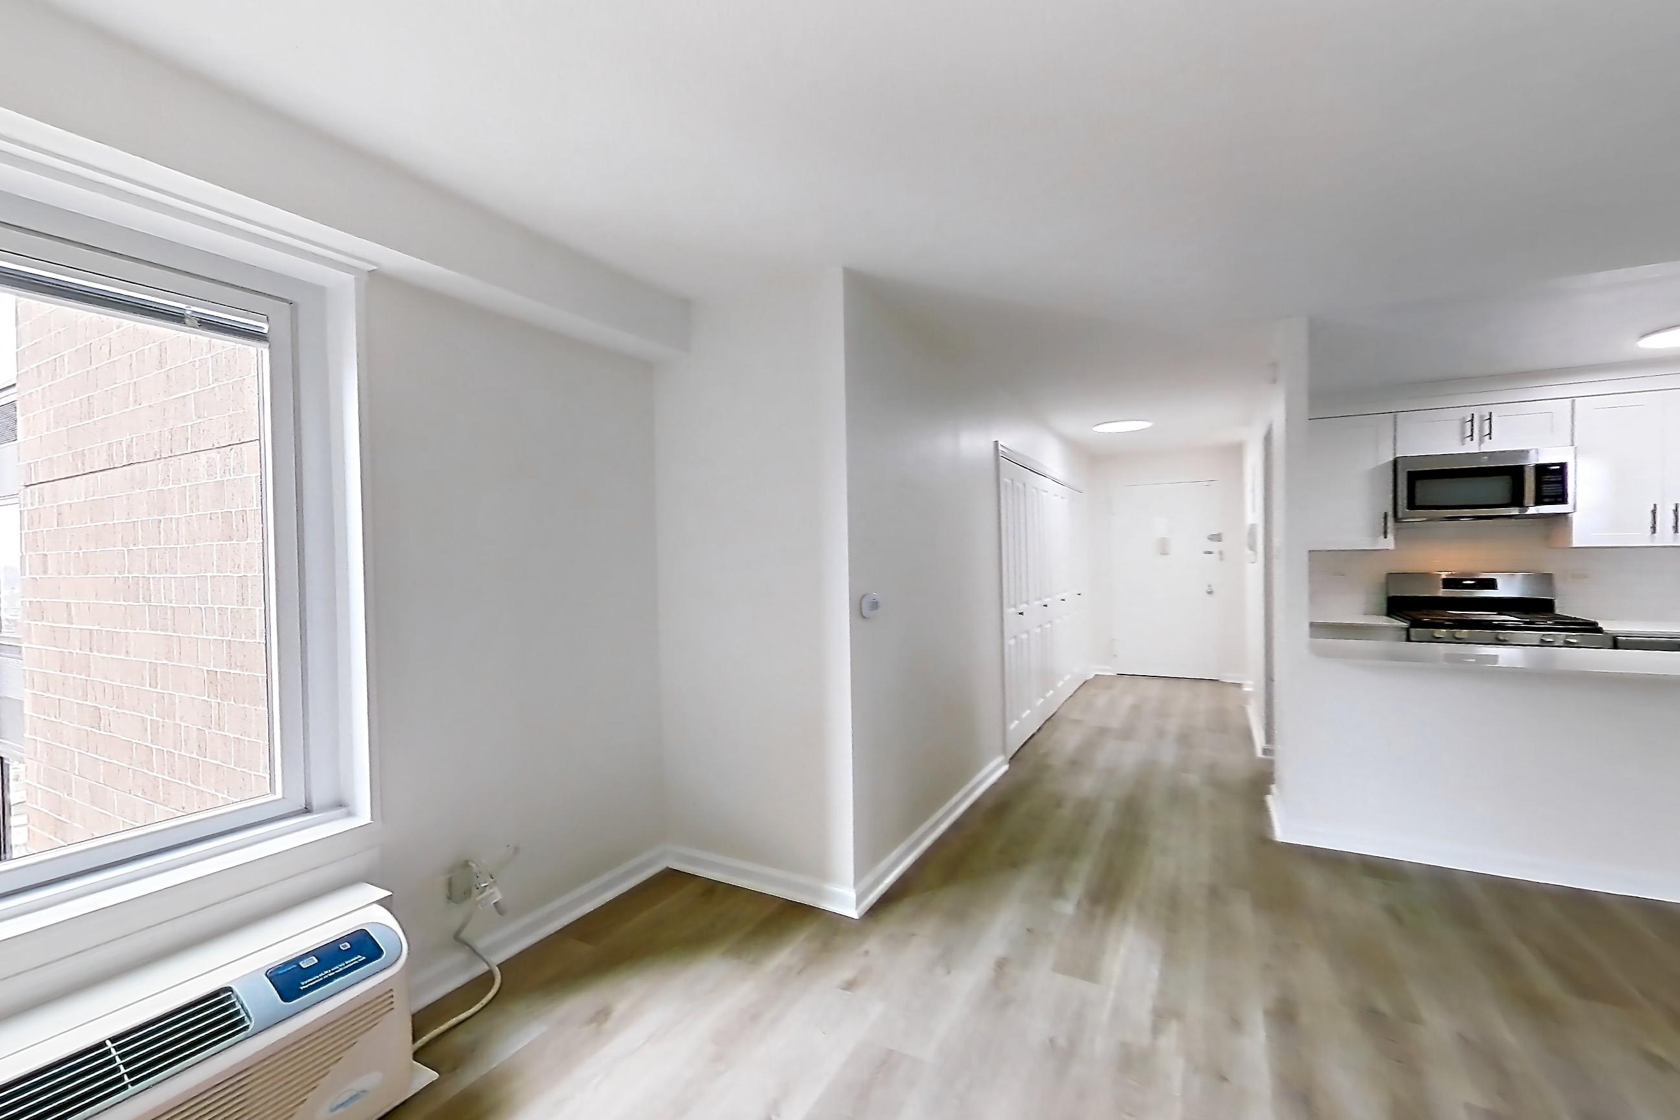
Living space
Pet, parking and smoking policies at Waterside Plaza
- Pet policy
- Pets allowed: cats, dogs; Policies may include breed restrictions, pet limits, pet deposits, and monthly pet rent. Please defer to our Resident Selection Criteria for more details.
- Parking
- Parking is available. Garage/covered parking is available. Access Controlled Parking.
Amenities at Waterside Plaza
- Dishwasher
What is near Waterside Plaza
destination/entertainment
- Broadway
destination/outdoor space
- The High Line
employment
- Midtown Manhattan employment centers
park/outdoor space
- East River waterfront plaza · on-site
- Landscaped gardens and open-air courtyards
- NYC waterfront paths and East Side recreational areas
shopping/grocery
- Target
- Trader Joe’s
- Whole Foods
transit
- Grand Central Station
- Subway 6-train · Park Avenue and 23rd Street
- Subway L-train · 14th Street and 1st Avenue
- Union Square
Questions renters ask about Apartment 30-17C at Waterside Plaza
How big is Apartment 30-17C at Waterside Plaza?
Studio, 1 bath, 497 sq ft, 0B floor plan.
Can I take a virtual tour of Apartment 30-17C at Waterside Plaza?
Yes. The virtual tour shows another apartment with the 0B floor plan.
Which rooms does the virtual tour of Apartment 30-17C show?
The tour of the 0B floor plan shows the kitchen, living room, and living space.
What features does Apartment 30-17C at Waterside Plaza have?
City View.
What is the pet policy at Waterside Plaza in New York?
Pets allowed: cats, dogs; Policies may include breed restrictions, pet limits, pet deposits, and monthly pet rent. Please defer to our Resident Selection Criteria for more details.
What parking does Waterside Plaza in New York offer?
Parking is available. Garage/covered parking is available. Access Controlled Parking.
Contact and office hours at Waterside Plaza
- Phone
- 332-286-2414