The Sierra Chelsea
130 West 15th Street, New York, NY 10011About The Sierra Chelsea
- Available
- 2 available
- Layouts
- Studio–2 bed
- Pets
- Pets allowed: cats, dogs; Two Pets Maximum
- Virtual tours
- 8 apartments with a virtual tour
- Data last refreshed as of
- Page content last modified as of
The Sierra Chelsea is an apartment community at 130 West 15th Street in New York, NY, with studio to 2-bedroom apartments across 11 floor plans. 8 apartments have their own virtual tour. Most toured apartments show Gas Range, In-Unit Laundry, Light Tile Flooring, Light Wood-Finish Flooring, and Oven/Range. Amenities at The Sierra Chelsea include BBQ Grills, Bilt Resident Rewards Program, Expansive City Views, Fitness Center, and Pet Friendly. The Sierra Chelsea lists David Zwirner Gallery, Blank Street Coffee, Chelsea Market, and Bar B among the places nearby.
Amenities at The Sierra Chelsea
Community amenities
- BBQ Grills
- Bilt Resident Rewards Program
- Expansive City Views
- Fitness Center
- Pet Friendly
- Rooftop Lounge
Apartment amenities
- Air Conditioning
- Baseboard Heating
- City View
- Dishwasher
- Gas Range
- Glass Shower Door
- Granite Countertops
- In-Unit Laundry
- Light Countertops
- Light Stone Countertops
- Light Tile Flooring
- Light Wood-Finish Flooring
- Microwave
- Outdoor Space
- Oven/Range
- Parquet Flooring
- Refrigerator
- Skyline View
- Stainless Steel Appliances
- Stall Shower
- Tile Shower
- Updated Cabinetry
- Updated Flooring
- Walk-In Shower
- White Appliances
- Wood-Finish Flooring
Apartments at The Sierra Chelsea
Studio apartments at The Sierra Chelsea (71)
- Size
- 425–642 sq ft
- Available
- 1 available
- Virtual tours
- 2 apartments
| Apartment | Floor plan | Layout | Price | Sq ft | Availability | Virtual tour |
|---|---|---|---|---|---|---|
| Apartment 03R | 0+1 BMR - 130% AMI | Studio · 1 Bath | — | 480 | Available now | — |
Other studio apartments (70)
| Apartment | Floor plan | Layout | Price | Sq ft | Availability | Virtual tour |
|---|---|---|---|---|---|---|
| Apartment 03B | 0+1 | Studio · 1 Bath | — | 513 | Not available | Virtual tour |
| Apartment 05S | 0+1 | Studio · 1 Bath | — | 540 | Not available | Virtual tour |
| Apartment 03D | 0+1 | Studio · 1 Bath | — | 509 | Not available | Floor plan virtual tour |
| Apartment 03F | 0+1 | Studio · 1 Bath | — | 528 | Not available | Floor plan virtual tour |
| Apartment 04B | 0+1 | Studio · 1 Bath | — | 513 | Not available | Floor plan virtual tour |
| Apartment 04D | 0+1 | Studio · 1 Bath | — | 509 | Not available | Floor plan virtual tour |
| Apartment 04F | 0+1 | Studio · 1 Bath | — | 528 | Not available | Floor plan virtual tour |
| Apartment 05B | 0+1 | Studio · 1 Bath | — | 513 | Not available | Floor plan virtual tour |
| Apartment 05D | 0+1 | Studio · 1 Bath | — | 509 | Not available | Floor plan virtual tour |
| Apartment 05F | 0+1 | Studio · 1 Bath | — | 528 | Not available | Floor plan virtual tour |
| Apartment 06B | 0+1 | Studio · 1 Bath | — | 513 | Not available | Floor plan virtual tour |
| Apartment 06D | 0+1 | Studio · 1 Bath | — | 509 | Not available | Floor plan virtual tour |
| Apartment 06F | 0+1 | Studio · 1 Bath | — | 528 | Not available | Floor plan virtual tour |
| Apartment 06M | 0+1 | Studio · 1 Bath | — | 473 | Not available | Floor plan virtual tour |
| Apartment 06S | 0+1 | Studio · 1 Bath | — | 540 | Not available | Floor plan virtual tour |
| Apartment 07B | 0+1 | Studio · 1 Bath | — | 513 | Not available | Floor plan virtual tour |
| Apartment 07D | 0+1 | Studio · 1 Bath | — | 509 | Not available | Floor plan virtual tour |
| Apartment 07F | 0+1 | Studio · 1 Bath | — | 528 | Not available | Floor plan virtual tour |
| Apartment 07S | 0+1 | Studio · 1 Bath | — | 540 | Not available | Floor plan virtual tour |
| Apartment 08B | 0+1 | Studio · 1 Bath | — | 513 | Not available | Floor plan virtual tour |
| Apartment 08D | 0+1 | Studio · 1 Bath | — | 509 | Not available | Floor plan virtual tour |
| Apartment 08F | 0+1 | Studio · 1 Bath | — | 528 | Not available | Floor plan virtual tour |
| Apartment 08L | 0+1 | Studio · 1 Bath | — | 489 | Not available | Floor plan virtual tour |
| Apartment 08M | 0+1 | Studio · 1 Bath | — | 473 | Not available | Floor plan virtual tour |
| Apartment 08S | 0+1 | Studio · 1 Bath | — | 540 | Not available | Floor plan virtual tour |
| Apartment 09B | 0+1 | Studio · 1 Bath | — | 513 | Not available | Floor plan virtual tour |
| Apartment 09D | 0+1 | Studio · 1 Bath | — | 509 | Not available | Floor plan virtual tour |
| Apartment 09F | 0+1 | Studio · 1 Bath | — | 642 | Not available | Floor plan virtual tour |
| Apartment 09L | 0+1 | Studio · 1 Bath | — | 489 | Not available | Floor plan virtual tour |
| Apartment 09M | 0+1 | Studio · 1 Bath | — | 473 | Not available | Floor plan virtual tour |
| Apartment 09S | 0+1 | Studio · 1 Bath | — | 540 | Not available | Floor plan virtual tour |
| Apartment 10B | 0+1 | Studio · 1 Bath | — | 513 | Not available | Floor plan virtual tour |
| Apartment 10D | 0+1 | Studio · 1 Bath | — | 509 | Not available | Floor plan virtual tour |
| Apartment 10F | 0+1 | Studio · 1 Bath | — | 528 | Not available | Floor plan virtual tour |
| Apartment 10L | 0+1 | Studio · 1 Bath | — | 489 | Not available | Floor plan virtual tour |
| Apartment 10M | 0+1 | Studio · 1 Bath | — | 473 | Not available | Floor plan virtual tour |
| Apartment 10S | 0+1 | Studio · 1 Bath | — | 540 | Not available | Floor plan virtual tour |
| Apartment 10V | 0+1 | Studio · 1 Bath | — | 462 | Not available | Floor plan virtual tour |
| Apartment 11L | 0+1 | Studio · 1 Bath | — | 510 | Not available | Floor plan virtual tour |
| Apartment 12L | 0+1 | Studio · 1 Bath | — | 510 | Not available | Floor plan virtual tour |
| Apartment 14J | 0+1 | Studio · 1 Bath | — | 480 | Not available | Floor plan virtual tour |
| Apartment PHJ | 0+1 | Studio · 1 Bath | — | 480 | Not available | Floor plan virtual tour |
| Apartment WAITSTUD | 0+1 | Studio · 1 Bath | — | 513 | Not available | Floor plan virtual tour |
| Apartment 03L | 0+1 BMR - 130% AMI | Studio · 1 Bath | — | 489 | Not available | — |
| Apartment 03M | 0+1 BMR - 130% AMI | Studio · 1 Bath | — | 473 | Not available | — |
| Apartment 03N | 0+1 BMR - 40% AMI | Studio · 1 Bath | — | 425 | Not available | — |
| Apartment 04L | 0+1 BMR - 130% AMI | Studio · 1 Bath | — | 489 | Not available | — |
| Apartment 04M | 0+1 BMR - 130% AMI | Studio · 1 Bath | — | 473 | Not available | — |
| Apartment 04N | 0+1 BMR - 40% AMI | Studio · 1 Bath | — | 425 | Not available | — |
| Apartment 04S | 0+1 BMR - 130% AMI | Studio · 1 Bath | — | 540 | Not available | — |
| Apartment 04V | 0+1 BMR - 50% AMI | Studio · 1 Bath | — | 462 | Not available | — |
| Apartment 05L | 0+1 BMR - 130% AMI | Studio · 1 Bath | — | 489 | Not available | — |
| Apartment 05M | 0+1 BMR - 130% AMI | Studio · 1 Bath | — | 473 | Not available | — |
| Apartment 05N | 0+1 BMR - 40% AMI | Studio · 1 Bath | — | 425 | Not available | — |
| Apartment 05V | 0+1 BMR - 40% AMI | Studio · 1 Bath | — | 462 | Not available | — |
| Apartment 06L | 0+1 BMR - 130% AMI | Studio · 1 Bath | — | 489 | Not available | — |
| Apartment 06N | 0+1 BMR - 50% AMI | Studio · 1 Bath | — | 425 | Not available | — |
| Apartment 06V | 0+1 BMR - 50% AMI | Studio · 1 Bath | — | 462 | Not available | — |
| Apartment 07L | 0+1 BMR - 130% AMI | Studio · 1 Bath | — | 489 | Not available | — |
| Apartment 07M | 0+1 BMR - 130% AMI | Studio · 1 Bath | — | 473 | Not available | — |
| Apartment 07N | 0+1 BMR - 40% AMI | Studio · 1 Bath | — | 425 | Not available | — |
| Apartment 07V | 0+1 BMR - 40% AMI | Studio · 1 Bath | — | 462 | Not available | — |
| Apartment 08N | 0+1 BMR - 40% AMI | Studio · 1 Bath | — | 425 | Not available | — |
| Apartment 08V | 0+1 BMR - 40% AMI | Studio · 1 Bath | — | 462 | Not available | — |
| Apartment 09N | 0+1 BMR - 50% AMI | Studio · 1 Bath | — | 425 | Not available | — |
| Apartment 09V | 0+1 BMR - 50% AMI | Studio · 1 Bath | — | 462 | Not available | — |
| Apartment 10N | 0+1 BMR - 40% AMI | Studio · 1 Bath | — | 425 | Not available | — |
| Apartment WAIT130 | 0+1 BMR - 130% AMI | Studio · 1 Bath | — | 479 | Not available | — |
| Apartment WAIT140 | 0+1 BMR - 40% AMI | Studio · 1 Bath | — | 437 | Not available | — |
| Apartment WAIT150 | 0+1 BMR - 50% AMI | Studio · 1 Bath | — | 447 | Not available | — |
1 bedroom apartments at The Sierra Chelsea (104)
- Size
- 511–892 sq ft
- Available
- 1 available
- Virtual tours
- 4 apartments
| Apartment | Floor plan | Layout | Price | Sq ft | Availability | Virtual tour |
|---|---|---|---|---|---|---|
| Apartment 10P | 1+1 BMR - 50% AMI | 1 Bed · 1 Bath | — | 511 | Available now | — |
Other 1 bedroom apartments (103)
| Apartment | Floor plan | Layout | Price | Sq ft | Availability | Virtual tour |
|---|---|---|---|---|---|---|
| Apartment 03C | 1+1 | 1 Bed · 1 Bath | — | 685 | Not available | Virtual tour |
| Apartment 03G | 1+1 | 1 Bed · 1 Bath | — | 659 | Not available | Virtual tour |
| Apartment 09J | 1+2 | 1 Bed · 2 Bath | — | 877 | Not available | Virtual tour |
| Apartment 14E | 1+1 | 1 Bed · 1 Bath | — | 673 | Not available | Virtual tour |
| Apartment 03E | 1+1 | 1 Bed · 1 Bath | — | 642 | Not available | Floor plan virtual tour |
| Apartment 03H | 1+1 | 1 Bed · 1 Bath | — | 762 | Not available | Floor plan virtual tour |
| Apartment 03J | 1+2 | 1 Bed · 2 Bath | — | 877 | Not available | Floor plan virtual tour |
| Apartment 04C | 1+1 | 1 Bed · 1 Bath | — | 685 | Not available | Floor plan virtual tour |
| Apartment 04E | 1+1 | 1 Bed · 1 Bath | — | 642 | Not available | Floor plan virtual tour |
| Apartment 04G | 1+1 | 1 Bed · 1 Bath | — | 659 | Not available | Floor plan virtual tour |
| Apartment 04H | 1+1 | 1 Bed · 1 Bath | — | 762 | Not available | Floor plan virtual tour |
| Apartment 04J | 1+2 | 1 Bed · 2 Bath | — | 877 | Not available | Floor plan virtual tour |
| Apartment 04R | 1+1 | 1 Bed · 1 Bath | — | 740 | Not available | Floor plan virtual tour |
| Apartment 04T | 1+1 | 1 Bed · 1 Bath | — | 783 | Not available | Floor plan virtual tour |
| Apartment 05C | 1+1 | 1 Bed · 1 Bath | — | 685 | Not available | Floor plan virtual tour |
| Apartment 05E | 1+1 | 1 Bed · 1 Bath | — | 642 | Not available | Floor plan virtual tour |
| Apartment 05G | 1+1 | 1 Bed · 1 Bath | — | 659 | Not available | Floor plan virtual tour |
| Apartment 05H | 1+1 | 1 Bed · 1 Bath | — | 762 | Not available | Floor plan virtual tour |
| Apartment 05J | 1+2 | 1 Bed · 2 Bath | — | 877 | Not available | Floor plan virtual tour |
| Apartment 05R | 1+1 | 1 Bed · 1 Bath | — | 740 | Not available | Floor plan virtual tour |
| Apartment 05T | 1+1 | 1 Bed · 1 Bath | — | 783 | Not available | Floor plan virtual tour |
| Apartment 06C | 1+1 | 1 Bed · 1 Bath | — | 685 | Not available | Floor plan virtual tour |
| Apartment 06E | 1+1 | 1 Bed · 1 Bath | — | 642 | Not available | Floor plan virtual tour |
| Apartment 06G | 1+1 | 1 Bed · 1 Bath | — | 659 | Not available | Floor plan virtual tour |
| Apartment 06H | 1+1 | 1 Bed · 1 Bath | — | 762 | Not available | Floor plan virtual tour |
| Apartment 06J | 1+2 | 1 Bed · 2 Bath | — | 877 | Not available | Floor plan virtual tour |
| Apartment 06R | 1+1 | 1 Bed · 1 Bath | — | 740 | Not available | Floor plan virtual tour |
| Apartment 06T | 1+1 | 1 Bed · 1 Bath | — | 783 | Not available | Floor plan virtual tour |
| Apartment 07C | 1+1 | 1 Bed · 1 Bath | — | 685 | Not available | Floor plan virtual tour |
| Apartment 07E | 1+1 | 1 Bed · 1 Bath | — | 642 | Not available | Floor plan virtual tour |
| Apartment 07G | 1+1 | 1 Bed · 1 Bath | — | 659 | Not available | Floor plan virtual tour |
| Apartment 07H | 1+1 | 1 Bed · 1 Bath | — | 762 | Not available | Floor plan virtual tour |
| Apartment 07J | 1+2 | 1 Bed · 2 Bath | — | 877 | Not available | Floor plan virtual tour |
| Apartment 07R | 1+1 | 1 Bed · 1 Bath | — | 740 | Not available | Floor plan virtual tour |
| Apartment 07T | 1+1 | 1 Bed · 1 Bath | — | 783 | Not available | Floor plan virtual tour |
| Apartment 08C | 1+1 | 1 Bed · 1 Bath | — | 685 | Not available | Floor plan virtual tour |
| Apartment 08E | 1+1 | 1 Bed · 1 Bath | — | 642 | Not available | Floor plan virtual tour |
| Apartment 08G | 1+1 | 1 Bed · 1 Bath | — | 659 | Not available | Floor plan virtual tour |
| Apartment 08H | 1+1 | 1 Bed · 1 Bath | — | 762 | Not available | Floor plan virtual tour |
| Apartment 08J | 1+2 | 1 Bed · 2 Bath | — | 877 | Not available | Floor plan virtual tour |
| Apartment 08R | 1+1 | 1 Bed · 1 Bath | — | 740 | Not available | Floor plan virtual tour |
| Apartment 08T | 1+1 | 1 Bed · 1 Bath | — | 783 | Not available | Floor plan virtual tour |
| Apartment 09C | 1+1 | 1 Bed · 1 Bath | — | 685 | Not available | Floor plan virtual tour |
| Apartment 09E | 1+1 | 1 Bed · 1 Bath | — | 642 | Not available | Floor plan virtual tour |
| Apartment 09G | 1+1 | 1 Bed · 1 Bath | — | 528 | Not available | Floor plan virtual tour |
| Apartment 09H | 1+1 | 1 Bed · 1 Bath | — | 762 | Not available | Floor plan virtual tour |
| Apartment 09R | 1+1 | 1 Bed · 1 Bath | — | 740 | Not available | Floor plan virtual tour |
| Apartment 09T | 1+1 | 1 Bed · 1 Bath | — | 783 | Not available | Floor plan virtual tour |
| Apartment 10C | 1+1 | 1 Bed · 1 Bath | — | 685 | Not available | Floor plan virtual tour |
| Apartment 10E | 1+1 | 1 Bed · 1 Bath | — | 642 | Not available | Floor plan virtual tour |
| Apartment 10G | 1+1 | 1 Bed · 1 Bath | — | 659 | Not available | Floor plan virtual tour |
| Apartment 10H | 1+1 | 1 Bed · 1 Bath | — | 762 | Not available | Floor plan virtual tour |
| Apartment 10J | 1+2 | 1 Bed · 2 Bath | — | 877 | Not available | Floor plan virtual tour |
| Apartment 10R | 1+1 | 1 Bed · 1 Bath | — | 740 | Not available | Floor plan virtual tour |
| Apartment 10T | 1+1 | 1 Bed · 1 Bath | — | 783 | Not available | Floor plan virtual tour |
| Apartment 10W | 1+1 | 1 Bed · 1 Bath | — | 598 | Not available | Floor plan virtual tour |
| Apartment 11C | 1+1 | 1 Bed · 1 Bath | — | 781 | Not available | Floor plan virtual tour |
| Apartment 11E | 1+1 | 1 Bed · 1 Bath | — | 673 | Not available | Floor plan virtual tour |
| Apartment 11G | 1+1 | 1 Bed · 1 Bath | — | 667 | Not available | Floor plan virtual tour |
| Apartment 11J | 2+2 | 1 Bed · 2 Bath | — | 892 | Not available | Floor plan virtual tour |
| Apartment 11K | 1+1 | 1 Bed · 1 Bath | — | 717 | Not available | Floor plan virtual tour |
| Apartment 11M | 1+1 | 1 Bed · 1 Bath | — | 724 | Not available | Floor plan virtual tour |
| Apartment 11N | 1+1 | 1 Bed · 1 Bath | — | 882 | Not available | Floor plan virtual tour |
| Apartment 12C | 1+1 | 1 Bed · 1 Bath | — | 781 | Not available | Floor plan virtual tour |
| Apartment 12E | 1+1 | 1 Bed · 1 Bath | — | 673 | Not available | Floor plan virtual tour |
| Apartment 12G | 1+1 | 1 Bed · 1 Bath | — | 667 | Not available | Floor plan virtual tour |
| Apartment 12J | 1+2 | 1 Bed · 2 Bath | — | 877 | Not available | Floor plan virtual tour |
| Apartment 12K | 1+1 | 1 Bed · 1 Bath | — | 717 | Not available | Floor plan virtual tour |
| Apartment 12M | 1+1 | 1 Bed · 1 Bath | — | 724 | Not available | Floor plan virtual tour |
| Apartment 12N | 1+1 | 1 Bed · 1 Bath | — | 882 | Not available | Floor plan virtual tour |
| Apartment 14C | 1+1 | 1 Bed · 1 Bath | — | 781 | Not available | Floor plan virtual tour |
| Apartment 14G | 1+1 | 1 Bed · 1 Bath | — | 667 | Not available | Floor plan virtual tour |
| Apartment 14H | 1+1 | 1 Bed · 1 Bath | — | 681 | Not available | Floor plan virtual tour |
| Apartment 14L | 1+1 | 1 Bed · 1 Bath | — | 789 | Not available | Floor plan virtual tour |
| Apartment PHC | 1+1 | 1 Bed · 1 Bath | — | 781 | Not available | Floor plan virtual tour |
| Apartment PHE | 1+1 | 1 Bed · 1 Bath | — | 673 | Not available | Floor plan virtual tour |
| Apartment PHG | 1+1 | 1 Bed · 1 Bath | — | 667 | Not available | Floor plan virtual tour |
| Apartment PHH | 1+1 | 1 Bed · 1 Bath | — | 681 | Not available | Floor plan virtual tour |
| Apartment PHL | 1+1 | 1 Bed · 1 Bath | — | 789 | Not available | Floor plan virtual tour |
| Apartment WAIT11 | 1+1 | 1 Bed · 1 Bath | — | 715 | Not available | Floor plan virtual tour |
| Apartment WAIT12 | 1+2 | 1 Bed · 2 Bath | — | 889 | Not available | Floor plan virtual tour |
| Apartment 03P | 1+1 BMR - 40% AMI | 1 Bed · 1 Bath | — | 511 | Not available | — |
| Apartment 04P | 1+1 BMR - 40% AMI | 1 Bed · 1 Bath | — | 511 | Not available | — |
| Apartment 04U | 1+1 BMR - 50% AMI | 1 Bed · 1 Bath | — | 511 | Not available | — |
| Apartment 04W | 1+1 BMR - 40% AMI | 1 Bed · 1 Bath | — | 511 | Not available | — |
| Apartment 05P | 1+1 BMR - 40% AMI | 1 Bed · 1 Bath | — | 511 | Not available | — |
| Apartment 05U | 1+1 BMR - 50% AMI | 1 Bed · 1 Bath | — | 511 | Not available | — |
| Apartment 05W | 1+1 BMR - 50% AMI | 1 Bed · 1 Bath | — | 511 | Not available | — |
| Apartment 06P | 1+1 BMR - 40% AMI | 1 Bed · 1 Bath | — | 511 | Not available | — |
| Apartment 06U | 1+1 BMR - 40% AMI | 1 Bed · 1 Bath | — | 511 | Not available | — |
| Apartment 06W | 1+1 BMR - 50% AMI | 1 Bed · 1 Bath | — | 511 | Not available | — |
| Apartment 07P | 1+1 BMR - 50% AMI | 1 Bed · 1 Bath | — | 511 | Not available | — |
| Apartment 07U | 1+1 BMR - 40% AMI | 1 Bed · 1 Bath | — | 511 | Not available | — |
| Apartment 07W | 1+1 BMR - 50% AMI | 1 Bed · 1 Bath | — | 511 | Not available | — |
| Apartment 08P | 1+1 BMR - 50% AMI | 1 Bed · 1 Bath | — | 511 | Not available | — |
| Apartment 08U | 1+1 BMR - 50% AMI | 1 Bed · 1 Bath | — | 511 | Not available | — |
| Apartment 08W | 1+1 BMR - 50% AMI | 1 Bed · 1 Bath | — | 511 | Not available | — |
| Apartment 09P | 1+1 BMR - 40% AMI | 1 Bed · 1 Bath | — | 511 | Not available | — |
| Apartment 09U | 1+1 BMR - 50% AMI | 1 Bed · 1 Bath | — | 511 | Not available | — |
| Apartment 09W | 1+1 BMR - 50% AMI | 1 Bed · 1 Bath | — | 511 | Not available | — |
| Apartment 10U | 1+1 BMR - 40% AMI | 1 Bed · 1 Bath | — | 511 | Not available | — |
| Apartment WAIT1140 | 1+1 BMR - 40% AMI | 1 Bed · 1 Bath | — | 511 | Not available | — |
| Apartment WAIT1150 | 1+1 BMR - 50% AMI | 1 Bed · 1 Bath | — | 511 | Not available | — |
2 bedroom apartments at The Sierra Chelsea (49)
- Size
- 830–1,115 sq ft
- Virtual tours
- 2 apartments
Other 2 bedroom apartments (49)
| Apartment | Floor plan | Layout | Price | Sq ft | Availability | Virtual tour |
|---|---|---|---|---|---|---|
| Apartment 12A | 2+2 | 2 Bed · 2 Bath | — | 1,008 | Not available | Virtual tour |
| Apartment 12H | 2+2 | 2 Bed · 2 Bath | — | 989 | Not available | Virtual tour |
| Apartment 03A | 2+2 | 2 Bed · 2 Bath | — | 961 | Not available | Floor plan virtual tour |
| Apartment 03K | 2+2 | 2 Bed · 2 Bath | — | 1,115 | Not available | Floor plan virtual tour |
| Apartment 04K | 2+2 | 2 Bed · 2 Bath | — | 1,115 | Not available | Floor plan virtual tour |
| Apartment 05A | 2+2 | 2 Bed · 2 Bath | — | 961 | Not available | Floor plan virtual tour |
| Apartment 05K | 2+2 | 2 Bed · 2 Bath | — | 1,115 | Not available | Floor plan virtual tour |
| Apartment 06A | 2+2 | 2 Bed · 2 Bath | — | 961 | Not available | Floor plan virtual tour |
| Apartment 06K | 2+2 | 2 Bed · 2 Bath | — | 1,115 | Not available | Floor plan virtual tour |
| Apartment 07A | 2+2 | 2 Bed · 2 Bath | — | 961 | Not available | Floor plan virtual tour |
| Apartment 07K | 2+2 | 2 Bed · 2 Bath | — | 1,115 | Not available | Floor plan virtual tour |
| Apartment 08A | 2+2 | 2 Bed · 2 Bath | — | 961 | Not available | Floor plan virtual tour |
| Apartment 08K | 2+2 | 2 Bed · 2 Bath | — | 1,115 | Not available | Floor plan virtual tour |
| Apartment 09A | 2+2 | 2 Bed · 2 Bath | — | 961 | Not available | Floor plan virtual tour |
| Apartment 09K | 2+2 | 2 Bed · 2 Bath | — | 1,115 | Not available | Floor plan virtual tour |
| Apartment 10A | 2+2 | 2 Bed · 2 Bath | — | 961 | Not available | Floor plan virtual tour |
| Apartment 10K | 2+2 | 2 Bed · 2 Bath | — | 1,115 | Not available | Floor plan virtual tour |
| Apartment 11A | 2+2 | 2 Bed · 2 Bath | — | 1,008 | Not available | Floor plan virtual tour |
| Apartment 11B | 2+2 | 2 Bed · 2 Bath | — | 882 | Not available | Floor plan virtual tour |
| Apartment 11D | 2+2 | 2 Bed · 2 Bath | — | 1,069 | Not available | Floor plan virtual tour |
| Apartment 11F | 2+2 | 2 Bed · 2 Bath | — | 1,093 | Not available | Floor plan virtual tour |
| Apartment 11H | 2+2 | 2 Bed · 2 Bath | — | 989 | Not available | Floor plan virtual tour |
| Apartment 12B | 2+2 | 2 Bed · 2 Bath | — | 882 | Not available | Floor plan virtual tour |
| Apartment 12D | 2+2 | 2 Bed · 2 Bath | — | 1,069 | Not available | Floor plan virtual tour |
| Apartment 12F | 2+2 | 2 Bed · 2 Bath | — | 1,093 | Not available | Floor plan virtual tour |
| Apartment 14A | 2+2 | 2 Bed · 2 Bath | — | 1,008 | Not available | Floor plan virtual tour |
| Apartment 14B | 2+2 | 2 Bed · 2 Bath | — | 882 | Not available | Floor plan virtual tour |
| Apartment 14D | 2+2 | 2 Bed · 2 Bath | — | 1,069 | Not available | Floor plan virtual tour |
| Apartment 14F | 2+2 | 2 Bed · 2 Bath | — | 1,093 | Not available | Floor plan virtual tour |
| Apartment 14K | 2+2 | 2 Bed · 2 Bath | — | 985 | Not available | Floor plan virtual tour |
| Apartment 14M | 2+2 | 2 Bed · 2 Bath | — | 1,081 | Not available | Floor plan virtual tour |
| Apartment PHA | 2+2 | 2 Bed · 2 Bath | — | 1,008 | Not available | Floor plan virtual tour |
| Apartment PHB | 2+2 | 2 Bed · 2 Bath | — | 882 | Not available | Floor plan virtual tour |
| Apartment PHD | 2+2 | 2 Bed · 2 Bath | — | 1,069 | Not available | Floor plan virtual tour |
| Apartment PHF | 2+2 | 2 Bed · 2 Bath | — | 1,093 | Not available | Floor plan virtual tour |
| Apartment PHK | 2+2 | 2 Bed · 2 Bath | — | 985 | Not available | Floor plan virtual tour |
| Apartment PHM | 2+2 | 2 Bed · 2 Bath | — | 1,081 | Not available | Floor plan virtual tour |
| Apartment WAIT22 | 2+2 | 2 Bed · 2 Bath | — | 1,025 | Not available | Floor plan virtual tour |
| Apartment 03X | 2+2 BMR - 50% AMI | 2 Bed · 2 Bath | — | 830 | Not available | — |
| Apartment 04A | 2+2 BMR - 50% AMI | 2 Bed · 2 Bath | — | 830 | Not available | — |
| Apartment 04X | 2+2 BMR - 40% AMI | 2 Bed · 2 Bath | — | 830 | Not available | — |
| Apartment 05X | 2+2 BMR - 50% AMI | 2 Bed · 2 Bath | — | 830 | Not available | — |
| Apartment 06X | 2+2 BMR - 50% AMI | 2 Bed · 2 Bath | — | 830 | Not available | — |
| Apartment 07X | 2+2 BMR - 40% AMI | 2 Bed · 2 Bath | — | 830 | Not available | — |
| Apartment 08X | 2+2 BMR - 50% AMI | 2 Bed · 2 Bath | — | 830 | Not available | — |
| Apartment 09X | 2+2 BMR - 50% AMI | 2 Bed · 2 Bath | — | 830 | Not available | — |
| Apartment 10X | 2+2 BMR - 40% AMI | 2 Bed · 2 Bath | — | 830 | Not available | — |
| Apartment WAIT2240 | 2+2 BMR - 40% AMI | 2 Bed · 2 Bath | — | 830 | Not available | — |
| Apartment WAIT2250 | 2+2 BMR - 50% AMI | 2 Bed · 2 Bath | — | 851 | Not available | — |
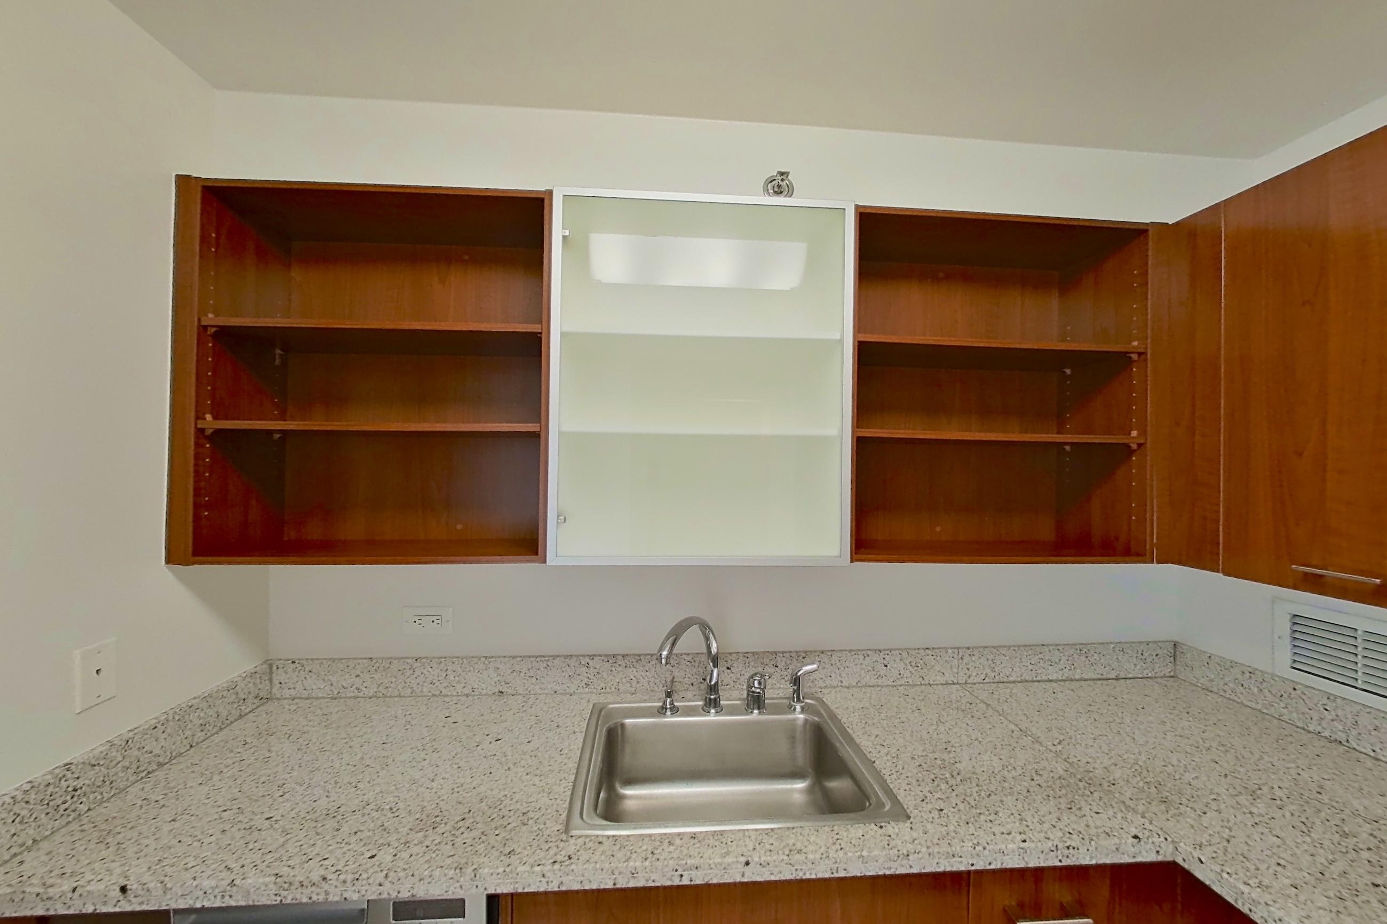
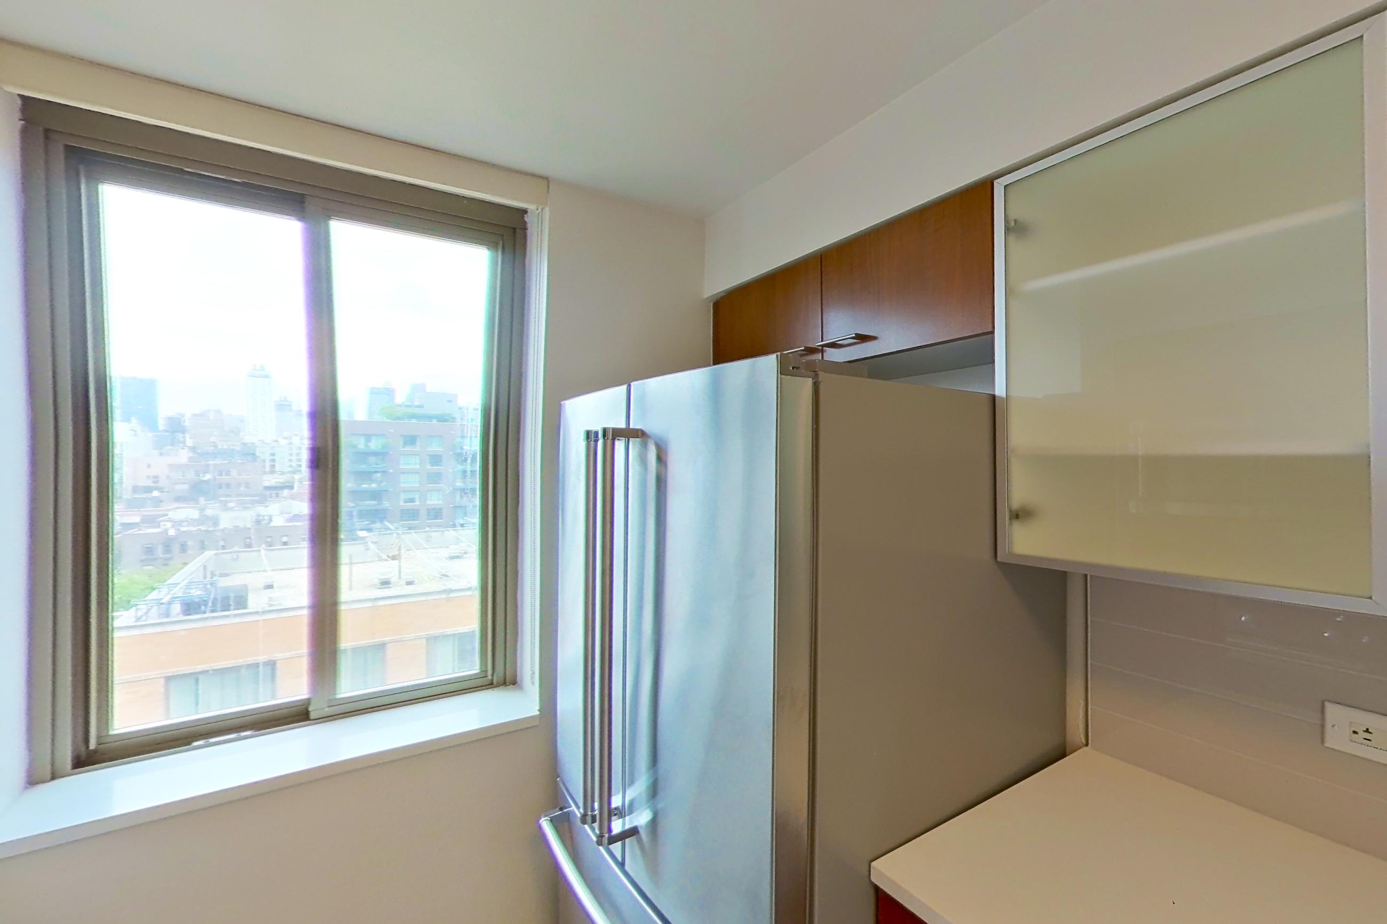
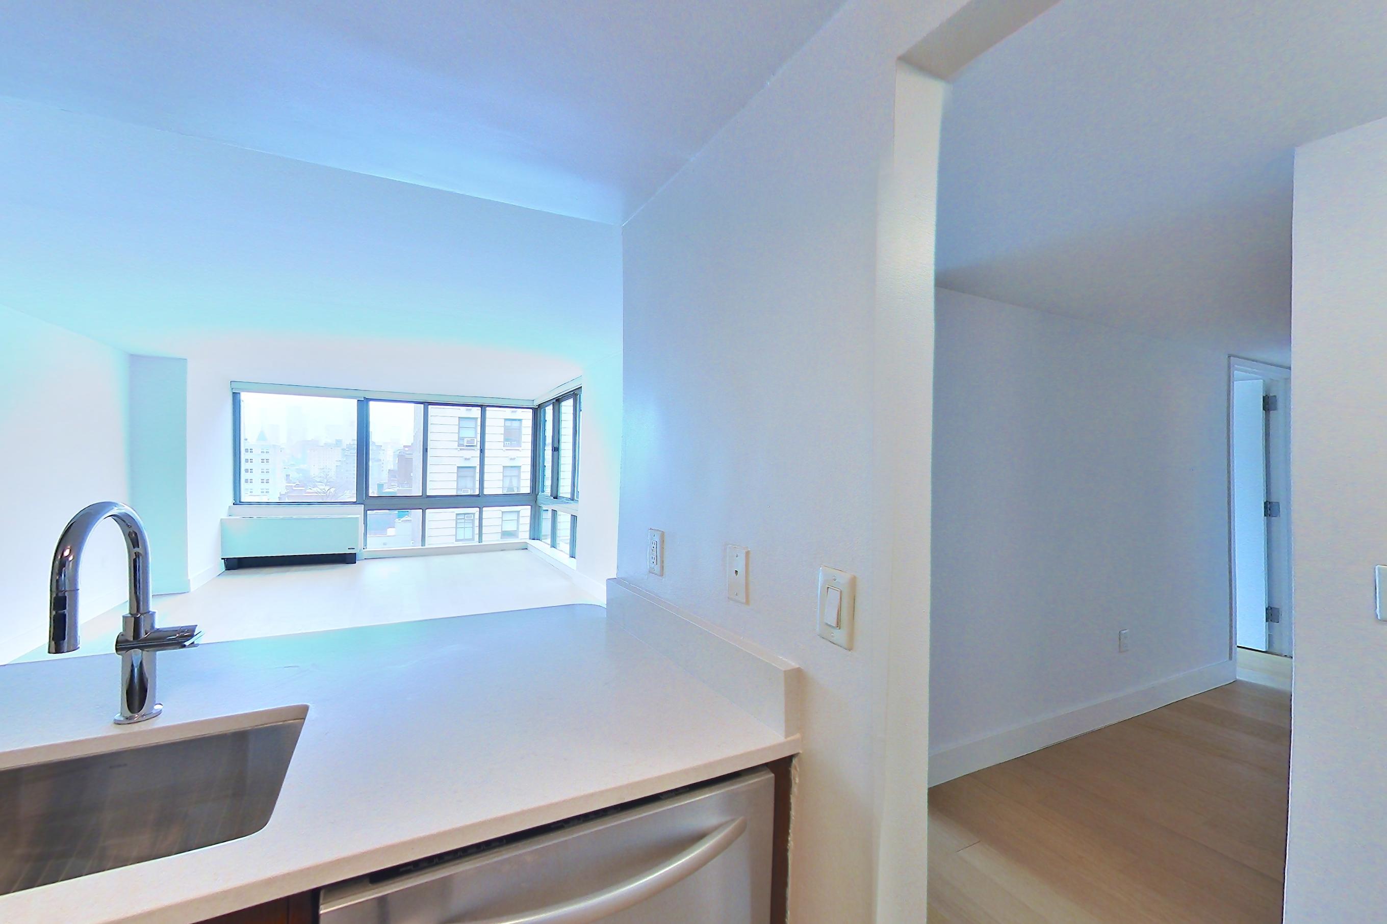
Virtual tour photos of The Sierra Chelsea
Kitchen
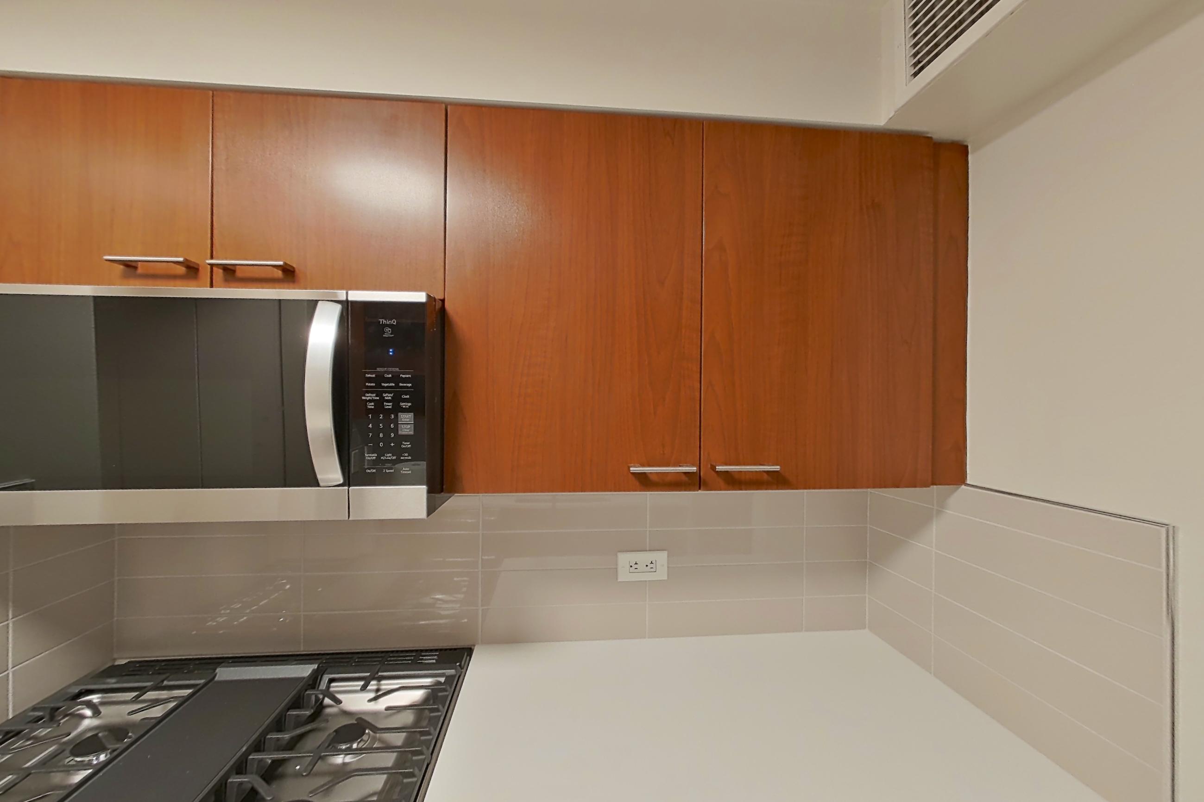
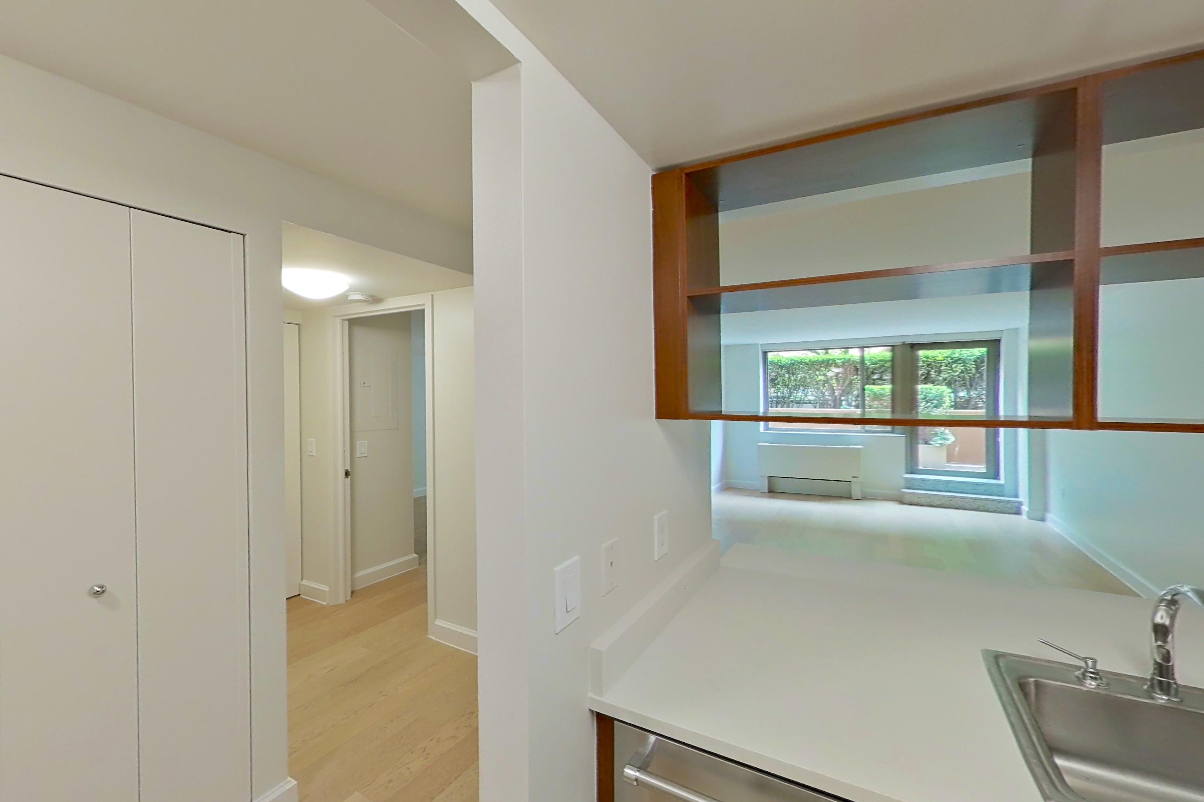
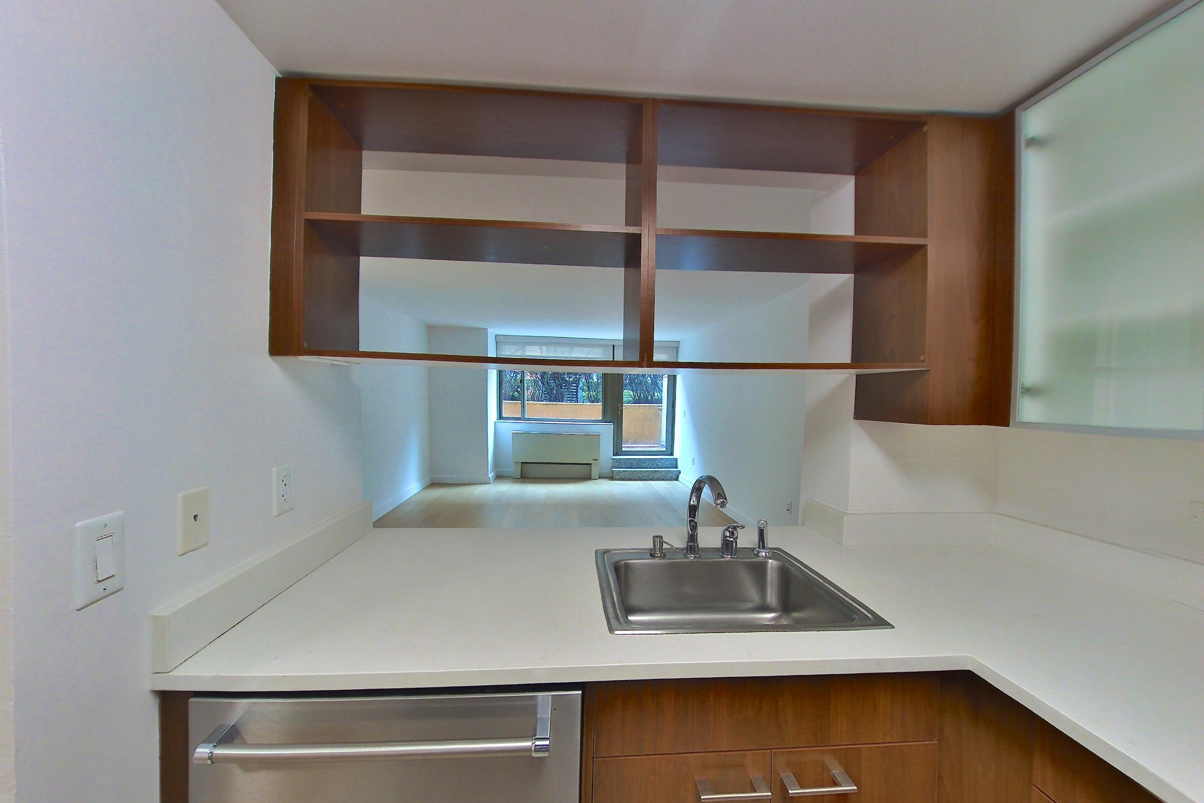
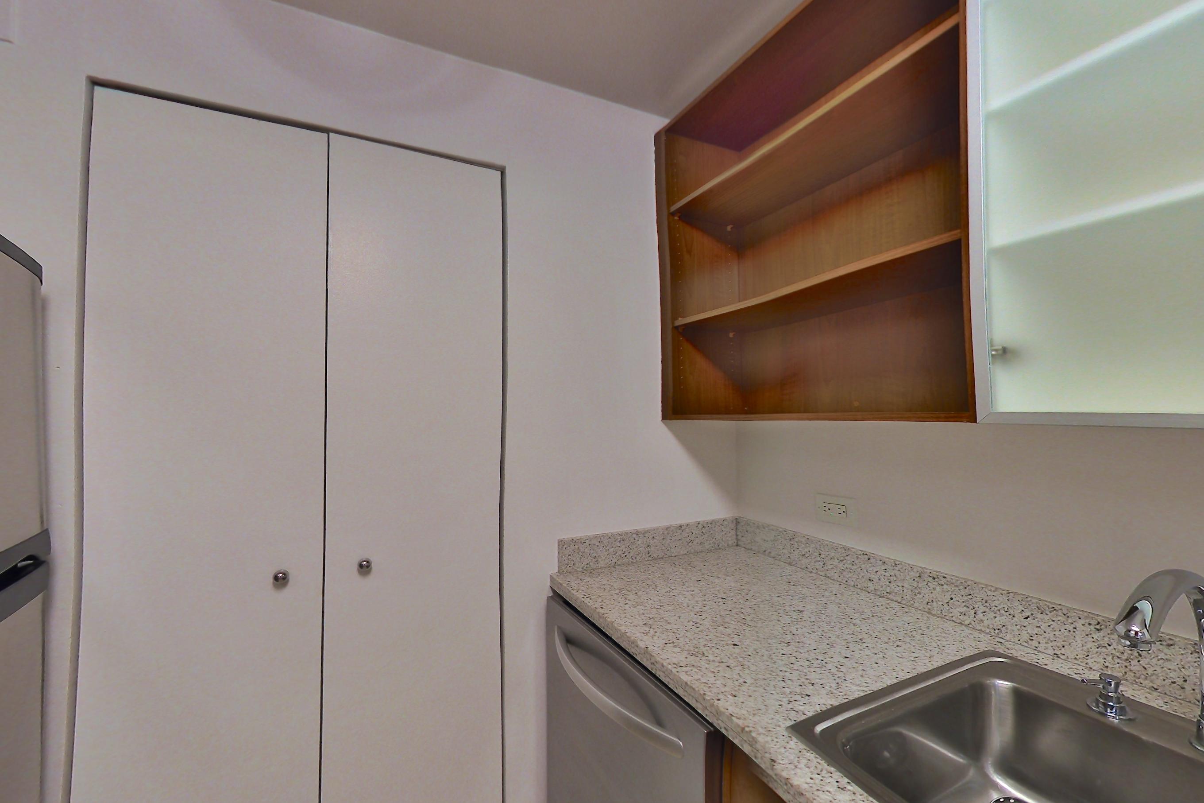
Show 4 more kitchen photos

Pet, parking and smoking policies at The Sierra Chelsea
- Pet policy
- Pets allowed: cats, dogs; Two Pets Maximum
What is near The Sierra Chelsea
Arts & Culture
- David Zwirner Gallery
- Fashion Institute of Technology
- LUMAS Gallery · 474 W Broadway New York, NY 10012
- Metro Pictures
- Rubin Museum of Art
- The Joyce Theater
- The New School
- Village Theatre Co
- Whitney Museum of American Art
Coffee & Breakfast
- Blank Street Coffee
- Murray's Bagels
- OCAFE
- Partners Coffee
- Telegraphe Cafe
- Think Coffee
Food & Drink
- Chelsea Market
- da Umberto
- Eataly NYC Flatiron
- El Coco
- Jack's Wife Freda
- Portale
- SERRA by Birreria
- Shiraz Kitchen & Wine Bar
- Sushi Tokyo Manhattan
Libations
- Bar B
- Barcade
- Entwine Cocktail Bar
- Gadfly Bar
- Jungle Bird
- Lillie's Victorian Establishment
- Oscar Wilde
- Raines Law Room Chelsea
- Sandbar Rooftop
- The Top of The Standard
Recreation
- Barry's TriBeCa
- Chelsea Piers
- Equinox Hudson Yards
- Flywheel HQ
- Hudson River Park
- Little Island
- Madison Square Garden
- Madison Square Park
- SoulCycle NOHO
- Swingers Crazy Golf - NoMad
Questions renters ask about The Sierra Chelsea
What is the pet policy at The Sierra Chelsea in New York?
Pets allowed: cats, dogs; Two Pets Maximum.
What floor plans does The Sierra Chelsea in New York have?
Studio to 2-bedroom apartments, 425–1,115 sq ft.
How many apartments are available at The Sierra Chelsea in New York?
2 apartments are available.
Can I take a virtual tour at The Sierra Chelsea in New York?
8 apartments have their own virtual tour.
Do apartments at The Sierra Chelsea in New York have in-unit laundry?
Most apartments with their own virtual tour show In-Unit Laundry.
Does The Sierra Chelsea in New York have a pool or fitness center?
The Sierra Chelsea has Fitness Center.
What are the leasing office hours and phone number at The Sierra Chelsea in New York?
Monday - Friday: 9:00am - 6:00pm; Saturday: 10:00am - 5:00pm; Sunday: Closed. Call 332-223-7064.
Contact and office hours at The Sierra Chelsea
- Phone
- 332-223-7064
- Leasing office hours
- Monday - Friday: 9:00am - 6:00pm
- Saturday: 10:00am - 5:00pm
- Sunday: Closed