The Eugene
435 W 31st St, New York, New York 10001About The Eugene
- Total monthly price
- $4,691–$8,521/mo
Priced as of
- Available
- 9 available
- Layouts
- Studio–3 bed
- Pets
- Pets allowed: cats, dogs
- Virtual tours
- 118 apartments with a virtual tour
- Data last refreshed as of
- Page content last modified as of
Total monthly leasing price includes base rent and mandatory recurring fees. Variable utility costs (electricity, gas, water/sewer billed by third parties) and applicable state/local taxes are not included.
Pricing is sourced from the community's listing data and is updated periodically; it may be delayed or differ from the current price. Confirm current pricing and availability with the community before applying.
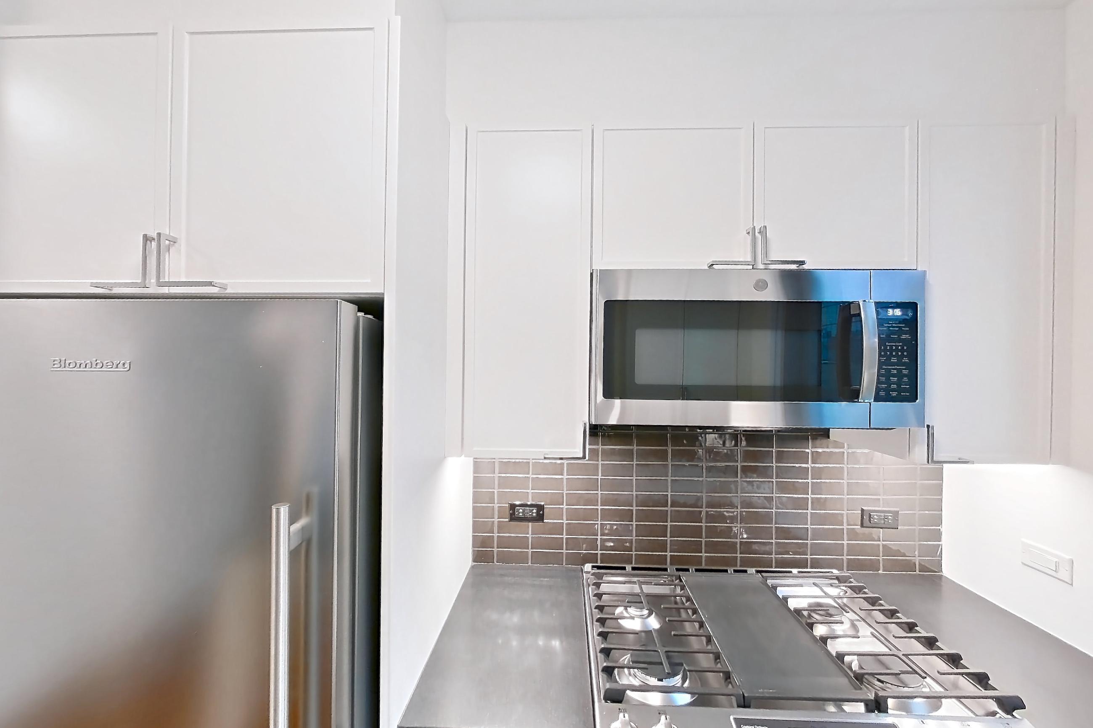
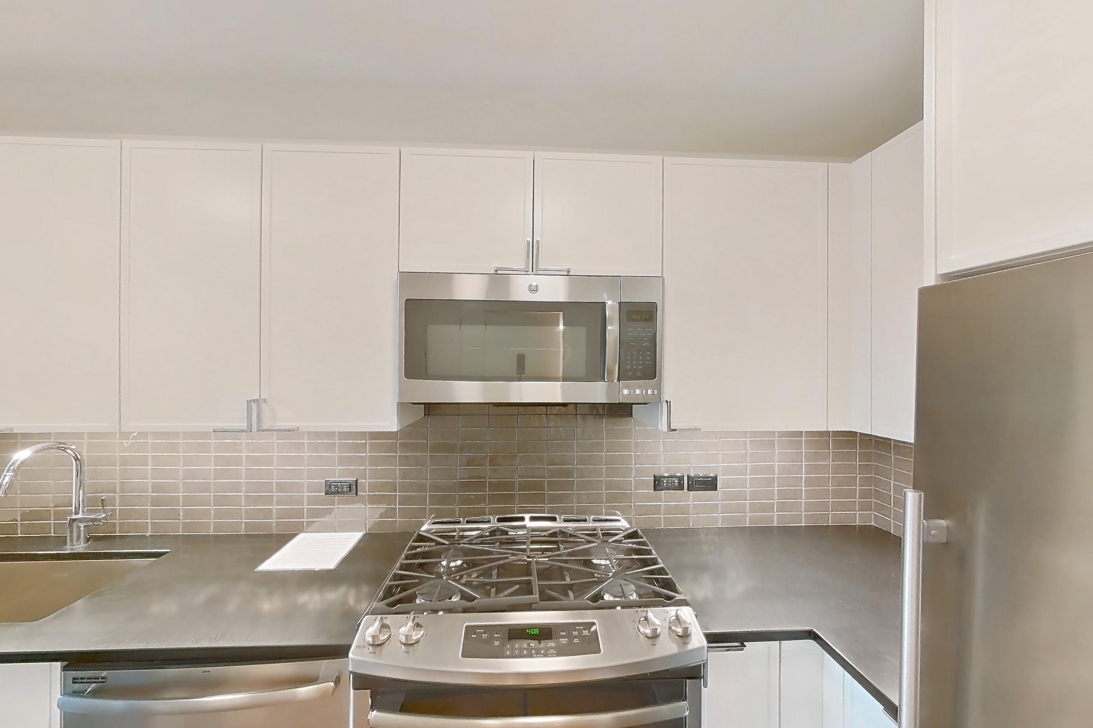
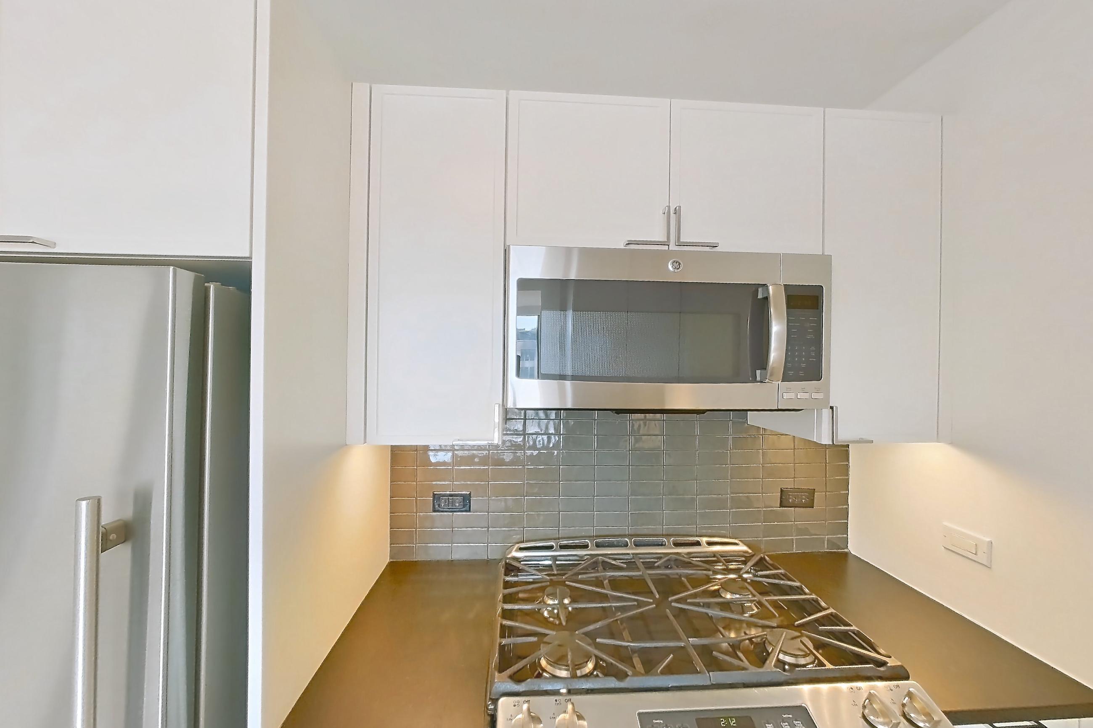
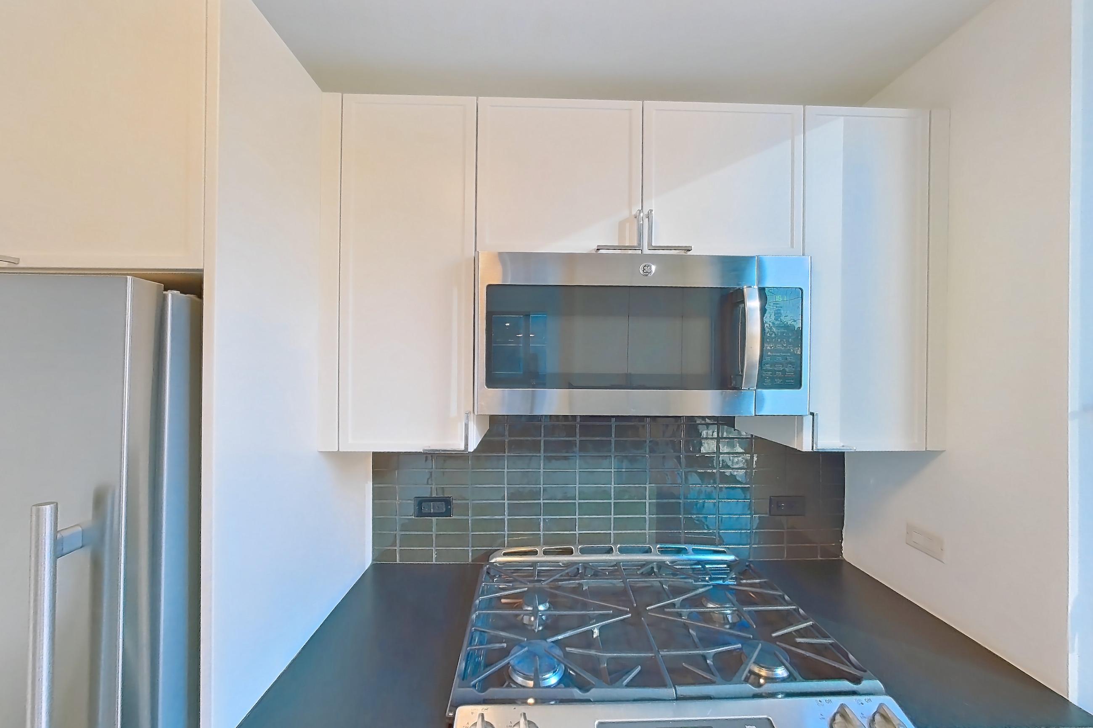
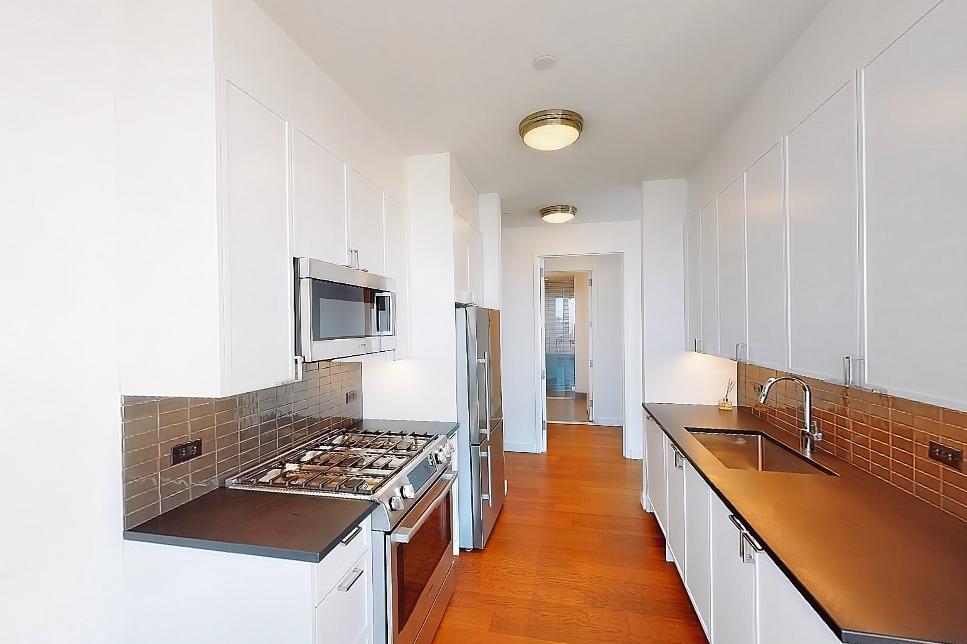
The Eugene is an apartment community at 435 W 31st St in New York, New York, with studio to 3-bedroom apartments across 48 floor plans. 118 apartments have their own virtual tour. Most toured apartments show Oven/Range, Stainless Steel Appliances, Gas Range, Dark Countertops, and Light Wood-Finish Flooring. The Eugene lists High Line, Ci Siamo, Manhattan West, and Whole Foods among the places nearby.
Amenities at The Eugene
Apartment amenities
- Baseboard Heating
- Black Appliances
- City View
- Closet
- Dark Countertops
- Dark Stone Countertops
- Dark Tile Countertops
- Dark Wood-Finish Flooring
- Dishwasher
- Fireplace
- Gas Range
- Glass Shower Door
- In-Unit Laundry
- Light Countertops
- Light Tile Flooring
- Light Wood-Finish Flooring
- Linen Closet
- Microwave
- Outdoor Space
- Oven/Range
- Range Hood
- Refrigerator
- Shower
- Skyline View
- Stainless Steel Appliances
- Stall Shower
- Tile Shower
- Tile Tub Surround
- Tub/Shower Combo
- Walk-In Shower
- Water View
- White Appliances
- Wood-Finish Flooring
Apartments at The Eugene
Studio apartments at The Eugene (221)
- Total monthly price
- $4,691–$4,951/mo
- Size
- 424–527 sq ft
- Available
- 5 available
- Virtual tours
- 38 apartments
| Apartment | Floor plan | Layout | Total monthly price | Sq ft | Availability | Virtual tour |
|---|---|---|---|---|---|---|
| Apartment 0-PH2R | 0C | Studio · 1 Bath | $4,951/mo | 433 | Available now | Virtual tour |
| Apartment 0-PH3A | 0L | Studio · 1 Bath | $4,691/mo | 482 | Available now | Floor plan virtual tour |
| Apartment 0-59R | 0B | Studio · 1 Bath | $4,931/mo | 433 | Available now | Floor plan virtual tour |
| Apartment 0-PH3R | 0C | Studio · 1 Bath | $4,941/mo | 433 | Available now | Floor plan virtual tour |
| Apartment 1-09S | SD | Studio · 1 Bath | — | 435 | Available now | — |
Other studio apartments (216)
1 bedroom apartments at The Eugene (350)
- Total monthly price
- $6,401–$6,531/mo
- Size
- 651–893 sq ft
- Available
- 3 available
- Virtual tours
- 61 apartments
| Apartment | Floor plan | Layout | Total monthly price | Sq ft | Availability | Virtual tour |
|---|---|---|---|---|---|---|
| Apartment 0-11M | 1P | 1 Bed · 1 Bath | $6,401/mo | 774 | Available now | Floor plan virtual tour |
| Apartment 0-09N | 1P | 1 Bed · 1 Bath | $6,481/mo | 774 | Available now | Floor plan virtual tour |
| Apartment 0-15N | 1P | 1 Bed · 1 Bath | $6,531/mo | 774 | Available now | Floor plan virtual tour |
Other 1 bedroom apartments (347)
2 bedroom apartments at The Eugene (99)
- Total monthly price
- $8,331–$8,521/mo
- Size
- 1,019–1,196 sq ft
- Available
- 1 available
- Virtual tours
- 17 apartments
| Apartment | Floor plan | Layout | Total monthly price | Sq ft | Availability | Virtual tour |
|---|---|---|---|---|---|---|
| Apartment 0-19C | 2B | 2 Bed · 2 Bath | $8,521/mo | 1,061 | Available now | Floor plan virtual tour |
Other 2 bedroom apartments (98)
| Apartment | Floor plan | Layout | Total monthly price | Sq ft | Availability | Virtual tour |
|---|---|---|---|---|---|---|
| Apartment 0-58P | 2J | 2 Bed · 2 Bath | — | 1,196 | Not available | Floor plan virtual tour |
| Apartment 0-55F | 2G | 2 Bed · 2 Bath | — | 1,136 | Not available | — |
| Apartment 0-58F | 2G | 2 Bed · 2 Bath | — | 1,136 | Not available | — |
| Apartment 0-27C | 2B | 2 Bed · 2 Bath | — | 1,061 | Not available | Floor plan virtual tour |
| Apartment 0-45F | 2C | 2 Bed · 2 Bath | — | 1,070 | Not available | — |
| Apartment 0-58C | 2D | 2 Bed · 2 Bath | — | 1,080 | Not available | Floor plan virtual tour |
| Apartment 0-39C | 2A | 2 Bed · 2 Bath | — | 1,019 | Not available | — |
| Apartment 0-36C | 2B | 2 Bed · 2 Bath | — | 1,061 | Not available | Floor plan virtual tour |
| Apartment 0-37F | 2C | 2 Bed · 2 Bath | — | 1,070 | Not available | — |
| Apartment 0-44F | 2C | 2 Bed · 2 Bath | — | 1,070 | Not available | — |
| Apartment 0-54F | 2G | 2 Bed · 2 Bath | — | 1,136 | Not available | — |
| Apartment 0-41F | 2C | 2 Bed · 2 Bath | — | 1,070 | Not available | — |
| Apartment 0-14C | 2B | 2 Bed · 2 Bath | — | 1,061 | Not available | Floor plan virtual tour |
| Apartment 0-37C | 2B | 2 Bed · 2 Bath | — | 1,061 | Not available | Floor plan virtual tour |
| Apartment 0-44C | 2A | 2 Bed · 2 Bath | — | 1,019 | Not available | — |
| Apartment 0-59P | 2J | 2 Bed · 2 Bath | — | 1,196 | Not available | Floor plan virtual tour |
| Apartment 0-50F | 2C | 2 Bed · 2 Bath | — | 1,070 | Not available | — |
| Apartment 0-24C | 2B | 2 Bed · 2 Bath | — | 1,061 | Not available | Floor plan virtual tour |
| Apartment 0-53F | 2G | 2 Bed · 2 Bath | — | 1,136 | Not available | — |
| Apartment 0-36F | 2C | 2 Bed · 2 Bath | — | 1,070 | Not available | — |
| Apartment 0-38F | 2C | 2 Bed · 2 Bath | — | 1,070 | Not available | — |
| Apartment 0-48F | 2C | 2 Bed · 2 Bath | — | 1,070 | Not available | — |
| Apartment 0-54C | 2D | 2 Bed · 2 Bath | — | 1,080 | Not available | Floor plan virtual tour |
| Apartment 0-PH3P | 2L | 2 Bed · 2 Bath | — | 1,196 | Not available | — |
| Apartment 0-45C | 2A | 2 Bed · 2 Bath | — | 1,019 | Not available | — |
| Apartment 0-46F | 2C | 2 Bed · 2 Bath | — | 1,070 | Not available | — |
| Apartment 0-PH3C | 2E | 2 Bed · 2 Bath | — | 1,080 | Not available | — |
| Apartment 0-52C | 2A | 2 Bed · 2 Bath | — | 1,019 | Not available | — |
| Apartment 0-17C | 2B | 2 Bed · 2 Bath | — | 1,061 | Not available | Floor plan virtual tour |
| Apartment 0-46C | 2A | 2 Bed · 2 Bath | — | 1,019 | Not available | — |
| Apartment 0-PH3F | 2H | 2 Bed · 2 Bath | — | 1,136 | Not available | — |
| Apartment 0-49C | 2A | 2 Bed · 2 Bath | — | 1,019 | Not available | — |
| Apartment 0-57F | 2G | 2 Bed · 2 Bath | — | 1,136 | Not available | — |
| Apartment 0-47C | 2A | 2 Bed · 2 Bath | — | 1,019 | Not available | — |
| Apartment 0-PH2F | 2H | 2 Bed · 2 Bath | — | 1,136 | Not available | — |
| Apartment 0-18C | 2B | 2 Bed · 2 Bath | — | 1,061 | Not available | Floor plan virtual tour |
| Apartment 0-41C | 2A | 2 Bed · 2 Bath | — | 1,019 | Not available | — |
| Apartment 0-56F | 2G | 2 Bed · 2 Bath | — | 1,136 | Not available | — |
| Apartment 0-16C | 2B | 2 Bed · 2 Bath | — | 1,061 | Not available | Floor plan virtual tour |
| Apartment 0-32C | 2B | 2 Bed · 2 Bath | — | 1,061 | Not available | Floor plan virtual tour |
| Apartment 0-PH2P | 2L | 2 Bed · 2 Bath | — | 1,196 | Not available | — |
| Apartment 0-09C | 2B | 2 Bed · 2 Bath | $8,331/mo | 1,061 | Not available | Floor plan virtual tour |
| Apartment 0-43F | 2C | 2 Bed · 2 Bath | — | 1,070 | Not available | — |
| Apartment 0-59F | 2G | 2 Bed · 2 Bath | — | 1,136 | Not available | — |
| Apartment 0-57P | 2J | 2 Bed · 2 Bath | — | 1,196 | Not available | Virtual tour |
| Apartment 0-56C | 2D | 2 Bed · 2 Bath | — | 1,080 | Not available | Floor plan virtual tour |
| Apartment 0-PHP | 2L | 2 Bed · 2 Bath | — | 1,196 | Not available | — |
| Apartment 0-21C | 2B | 2 Bed · 2 Bath | — | 1,061 | Not available | Floor plan virtual tour |
| Apartment 0-29C | 2B | 2 Bed · 2 Bath | — | 1,061 | Not available | Floor plan virtual tour |
| Apartment 0-30C | 2B | 2 Bed · 2 Bath | — | 1,061 | Not available | Floor plan virtual tour |
| Apartment 0-52F | 2C | 2 Bed · 2 Bath | — | 1,070 | Not available | — |
| Apartment 0-51F | 2C | 2 Bed · 2 Bath | — | 1,070 | Not available | — |
| Apartment 0-42F | 2C | 2 Bed · 2 Bath | — | 1,070 | Not available | — |
| Apartment 0-40C | 2A | 2 Bed · 2 Bath | — | 1,019 | Not available | — |
| Apartment 0-PHF | 2H | 2 Bed · 2 Bath | — | 1,136 | Not available | — |
| Apartment 0-48C | 2A | 2 Bed · 2 Bath | — | 1,019 | Not available | — |
| Apartment 0-26C | 2B | 2 Bed · 2 Bath | — | 1,061 | Not available | Floor plan virtual tour |
| Apartment 0-22C | 2B | 2 Bed · 2 Bath | — | 1,061 | Not available | Floor plan virtual tour |
| Apartment 0-PHC | 2E | 2 Bed · 2 Bath | — | 1,080 | Not available | — |
| Apartment 0-43C | 2A | 2 Bed · 2 Bath | — | 1,019 | Not available | — |
| Apartment 0-39F | 2C | 2 Bed · 2 Bath | — | 1,070 | Not available | — |
| Apartment 0-11C | 2B | 2 Bed · 2 Bath | — | 1,061 | Not available | Floor plan virtual tour |
| Apartment 0-20C | 2B | 2 Bed · 2 Bath | — | 1,061 | Not available | Floor plan virtual tour |
| Apartment 0-47F | 2C | 2 Bed · 2 Bath | — | 1,070 | Not available | — |
| Apartment 0-PH2C | 2E | 2 Bed · 2 Bath | — | 1,080 | Not available | — |
| Apartment 0-12C | 2B | 2 Bed · 2 Bath | — | 1,061 | Not available | Floor plan virtual tour |
| Apartment 0-34C | 2B | 2 Bed · 2 Bath | — | 1,061 | Not available | Floor plan virtual tour |
| Apartment 0-10C | 2B | 2 Bed · 2 Bath | — | 1,061 | Not available | Floor plan virtual tour |
| Apartment 0-59C | 2D | 2 Bed · 2 Bath | — | 1,080 | Not available | Floor plan virtual tour |
| Apartment 0-51C | 2A | 2 Bed · 2 Bath | — | 1,019 | Not available | — |
| Apartment 0-55C | 2D | 2 Bed · 2 Bath | — | 1,080 | Not available | Floor plan virtual tour |
| Apartment 0-25C | 2B | 2 Bed · 2 Bath | — | 1,061 | Not available | Floor plan virtual tour |
| Apartment 0-31C | 2B | 2 Bed · 2 Bath | — | 1,061 | Not available | Floor plan virtual tour |
| Apartment 0-57C | 2D | 2 Bed · 2 Bath | — | 1,080 | Not available | Floor plan virtual tour |
| Apartment 0-50C | 2A | 2 Bed · 2 Bath | — | 1,019 | Not available | — |
| Apartment 0-40F | 2C | 2 Bed · 2 Bath | — | 1,070 | Not available | — |
| Apartment 0-49F | 2C | 2 Bed · 2 Bath | — | 1,070 | Not available | — |
| Apartment 0-28C | 2B | 2 Bed · 2 Bath | — | 1,061 | Not available | Floor plan virtual tour |
| Apartment 0-35C | 2B | 2 Bed · 2 Bath | — | 1,061 | Not available | Floor plan virtual tour |
| Apartment 0-42C | 2A | 2 Bed · 2 Bath | — | 1,019 | Not available | — |
| Apartment 0-38C | 2A | 2 Bed · 2 Bath | — | 1,019 | Not available | — |
| Apartment 0-08C | 2B | 2 Bed · 2 Bath | — | 1,061 | Not available | Floor plan virtual tour |
| Apartment 0-05B | 2F | 2 Bed · 2 Bath | — | 1,120 | Not available | Virtual tour |
| Apartment 0-06B | 2F | 2 Bed · 2 Bath | — | 1,120 | Not available | Virtual tour |
| Apartment 0-07B | 2F | 2 Bed · 2 Bath | — | 1,120 | Not available | Virtual tour |
| Apartment 0-15C | 2B | 2 Bed · 2 Bath | — | 1,061 | Not available | Virtual tour |
| Apartment 0-23C | 2B | 2 Bed · 2 Bath | — | 1,061 | Not available | Virtual tour |
| Apartment 0-33C | 2B | 2 Bed · 2 Bath | — | 1,061 | Not available | Virtual tour |
| Apartment 0-36P | 2K | 2 Bed · 2 Bath | — | 1,196 | Not available | Virtual tour |
| Apartment 0-53C | 2D | 2 Bed · 2 Bath | — | 1,080 | Not available | Virtual tour |
| Apartment Corner Residence 8C | — | 2 Bed · 2 Bath | — | — | Not available | Virtual tour |
| Apartment Corner Residence C | — | 2 Bed · 2 Bath | — | — | Not available | Virtual tour |
| Apartment Corner Residence F | — | 2 Bed · 2 Bath | — | — | Not available | Virtual tour |
| Apartment Premium Corner Penthouse C | — | 2 Bed · 2 Bath | — | — | Not available | Virtual tour |
| Apartment Premium Corner Penthouse F | — | 2 Bed · 2 Bath | — | — | Not available | Virtual tour |
| Apartment Premium Corner Penthouse P | — | 2 Bed · 2 Bath | — | — | Not available | Virtual tour |
| Apartment Residence C | — | 2 Bed · 2 Bath | — | — | Not available | Virtual tour |
| Apartment Terrace Residence P | — | 2 Bed · 2 Bath | — | — | Not available | Virtual tour |
3 bedroom apartments at The Eugene (9)
- Size
- 1,337–1,410 sq ft
- Virtual tours
- 2 apartments
Other 3 bedroom apartments (9)
| Apartment | Floor plan | Layout | Price | Sq ft | Availability | Virtual tour |
|---|---|---|---|---|---|---|
| Apartment 0-05C | 3A | 3 Bed · 2 Bath | — | 1,337 | Not available | — |
| Apartment 0-PH2K | 3D | 3 Bed · 2 Bath | — | 1,410 | Not available | Floor plan virtual tour |
| Apartment 0-PH3K | 3D | 3 Bed · 2 Bath | — | 1,410 | Not available | Floor plan virtual tour |
| Apartment 0-57K | 3B | 3 Bed · 2 Bath | — | 1,410 | Not available | — |
| Apartment 0-36K | 3C | 3 Bed · 2 Bath | — | 1,410 | Not available | — |
| Apartment 0-58K | 3B | 3 Bed · 2 Bath | — | 1,410 | Not available | — |
| Apartment 0-59K | 3B | 3 Bed · 2 Bath | — | 1,410 | Not available | — |
| Apartment 0-PHK | 3D | 3 Bed · 2 Bath | — | 1,410 | Not available | Virtual tour |
| Apartment Premium Corner Penthouse K | — | 3 Bed · 2 Bath | — | — | Not available | Virtual tour |
Virtual tour photos of The Eugene
Kitchen
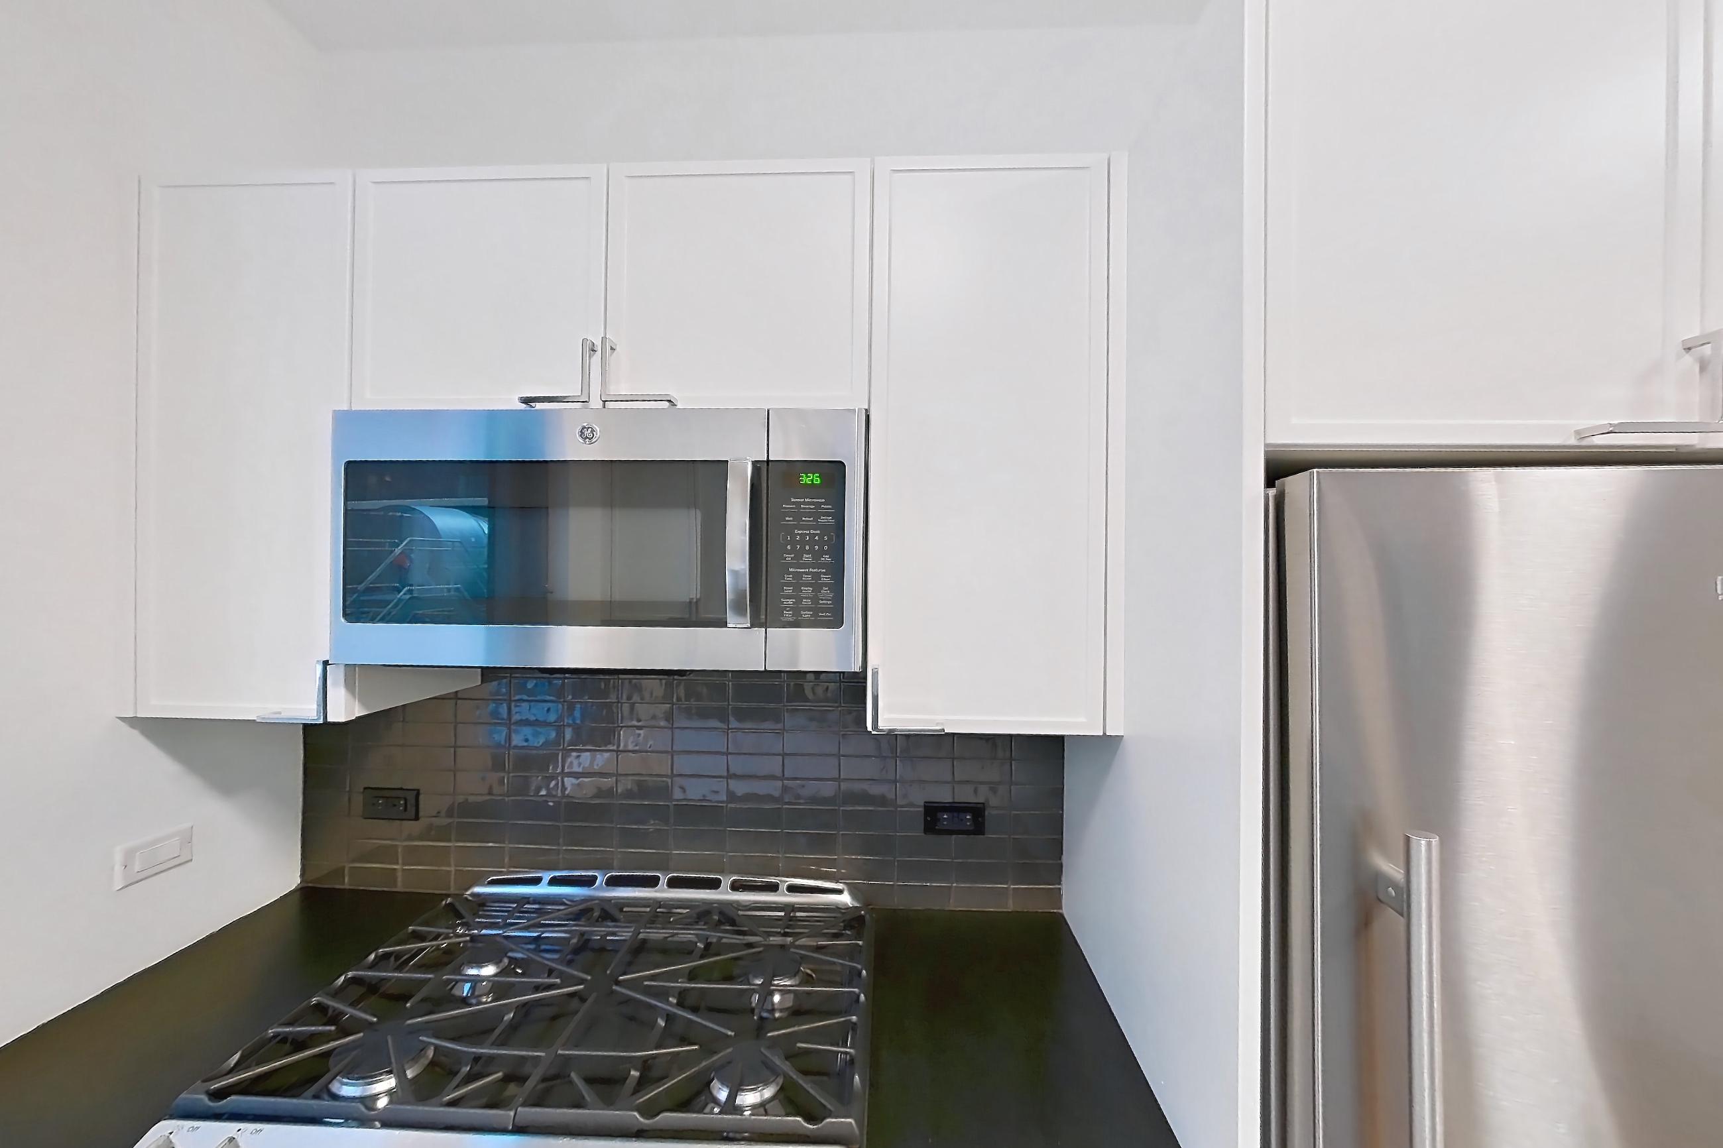
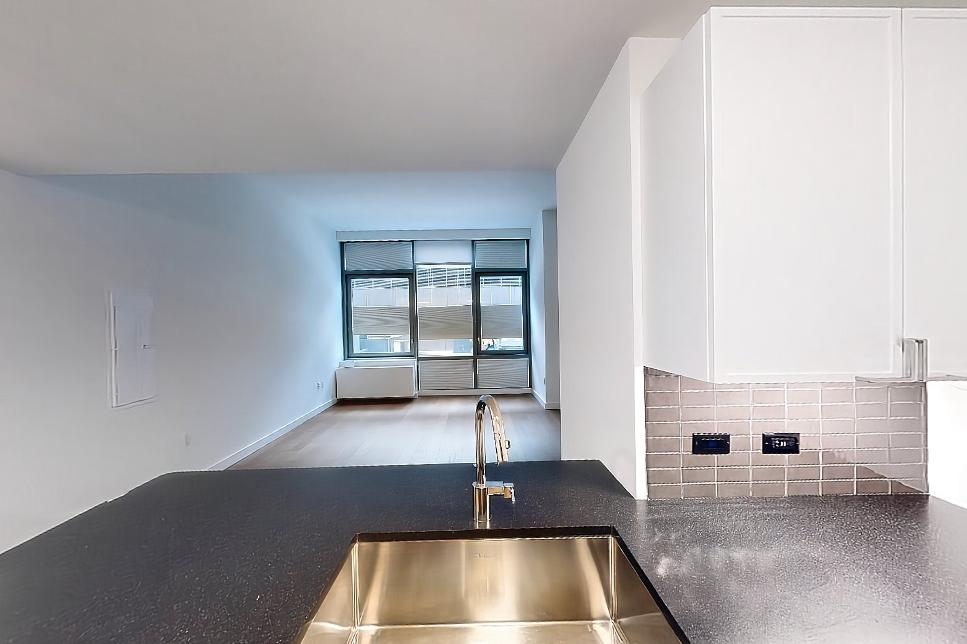
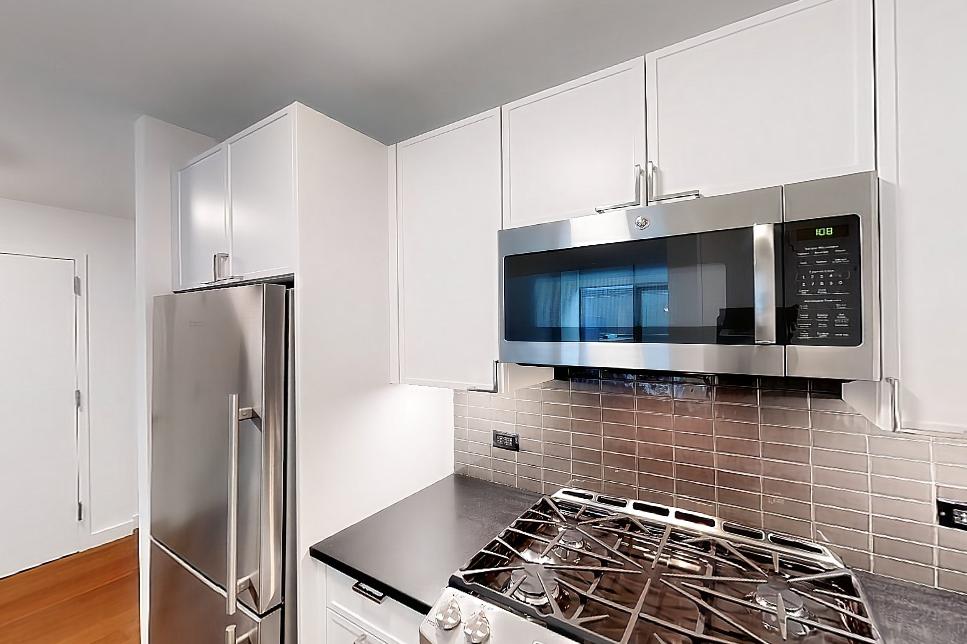
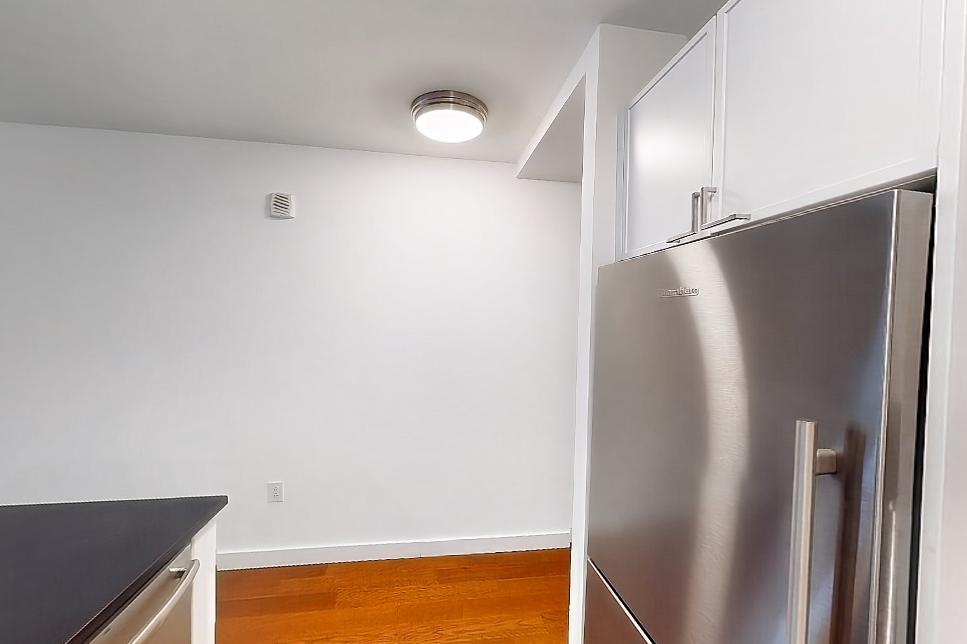
Show 8 more kitchen photos
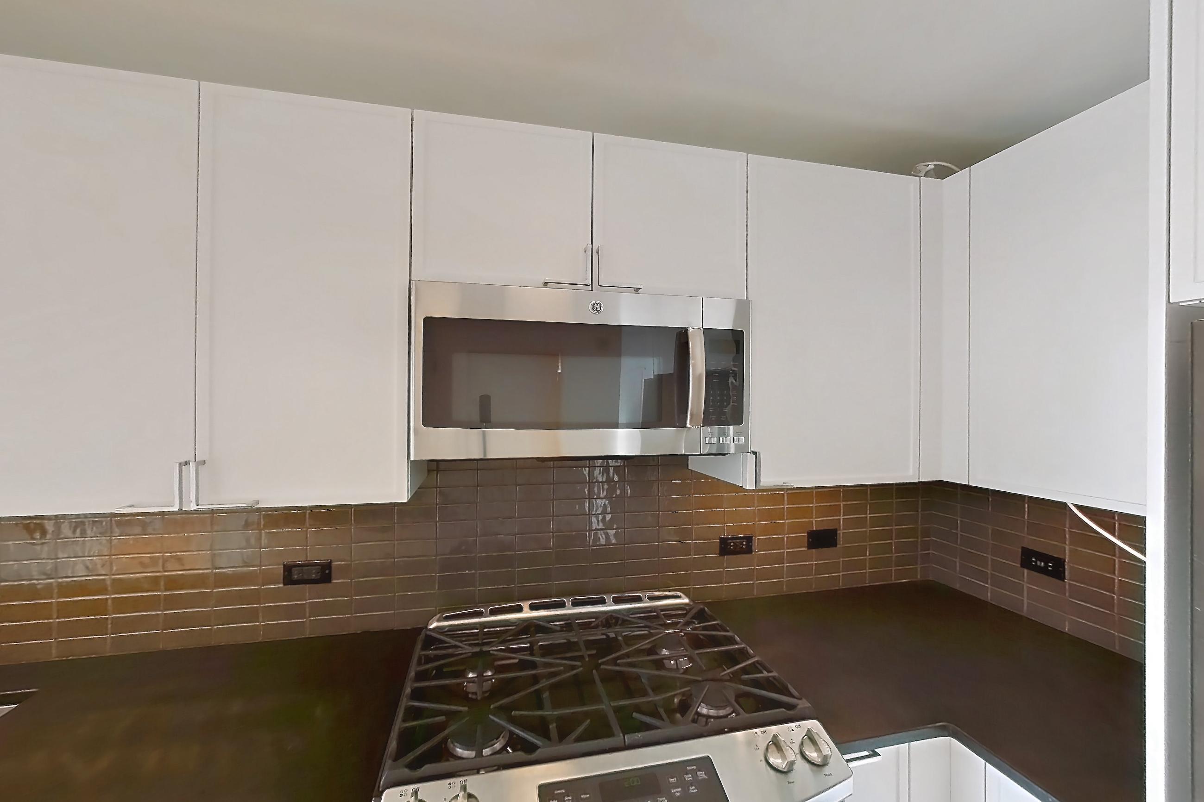
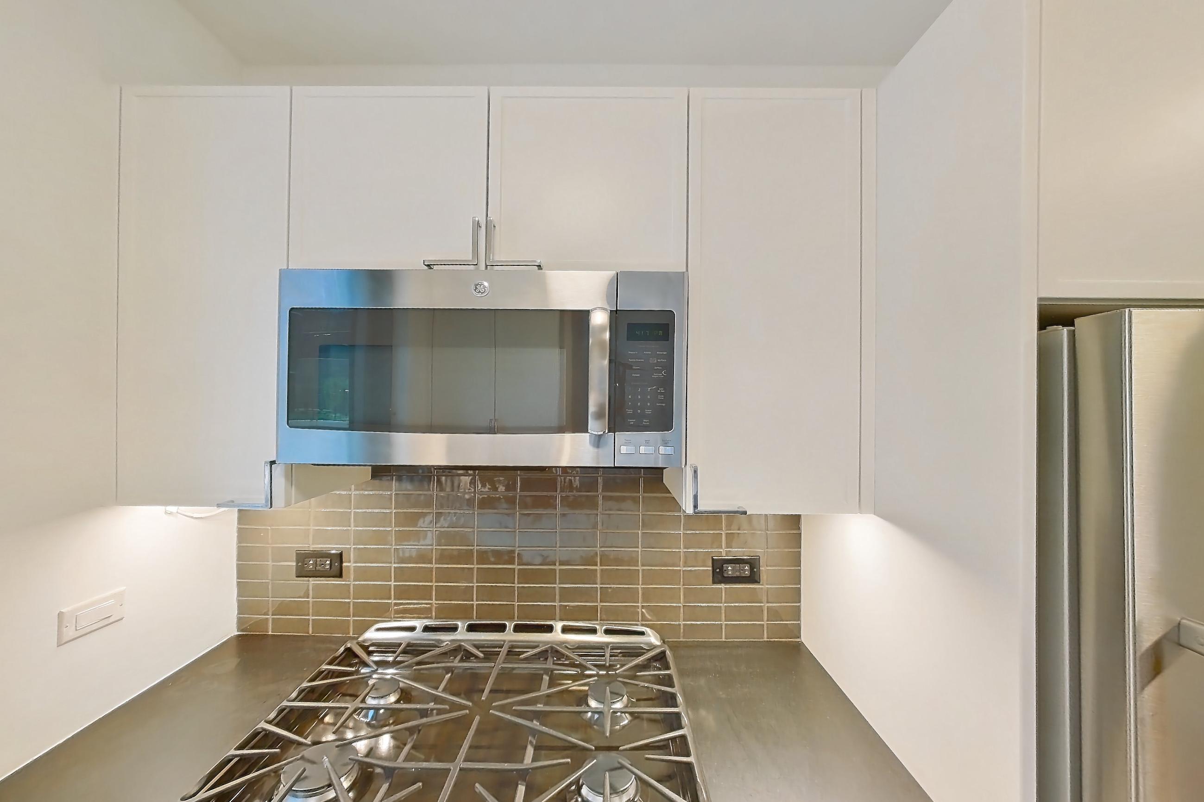
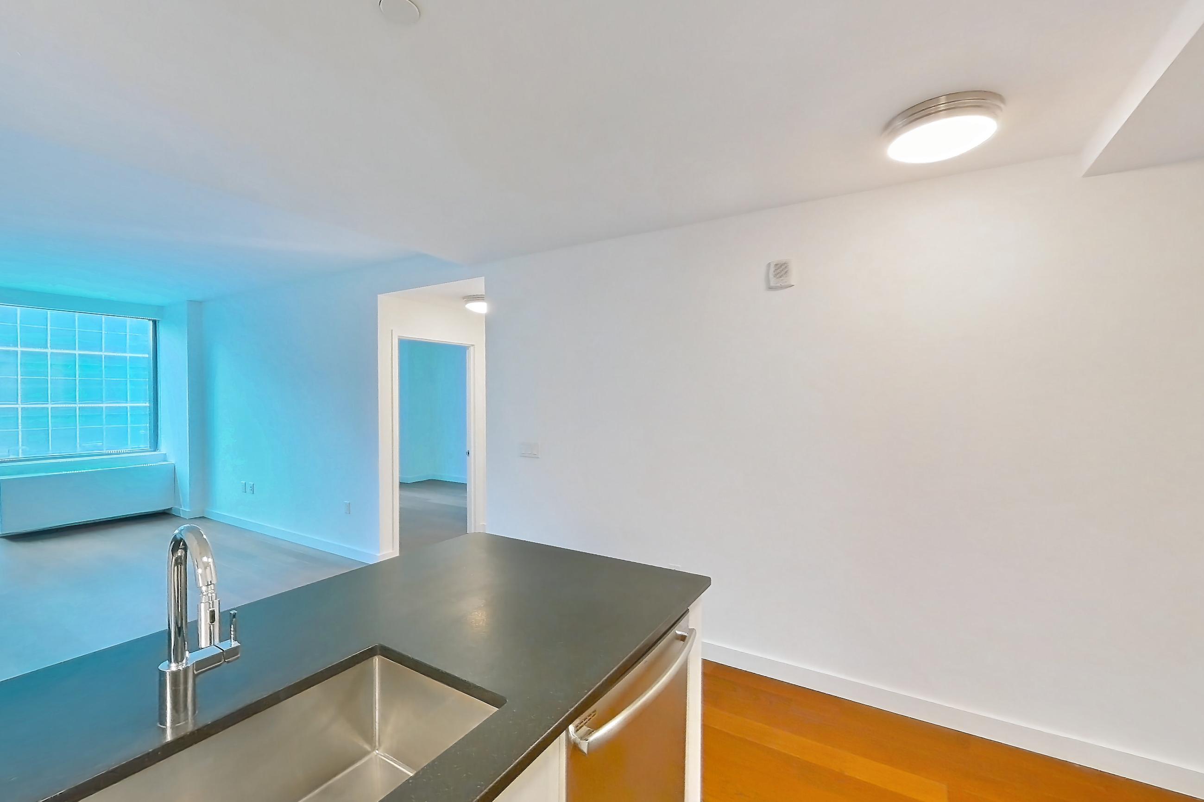
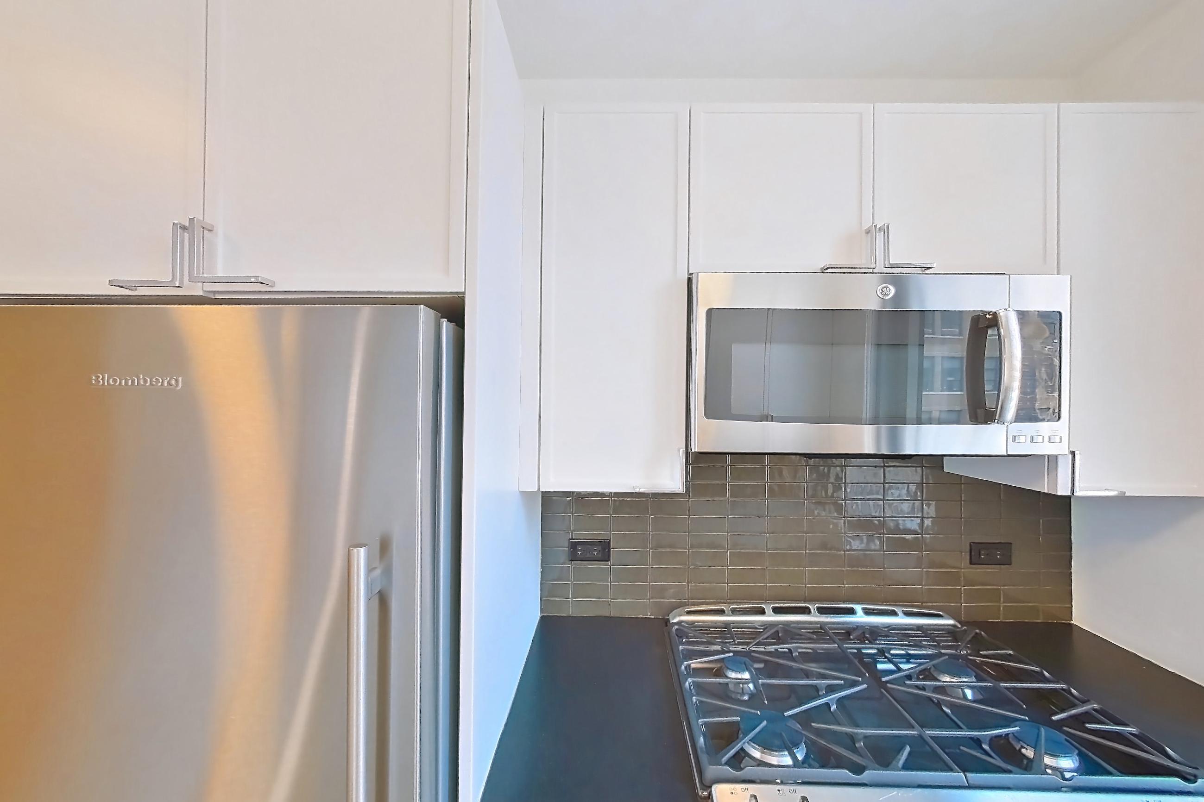
Living room
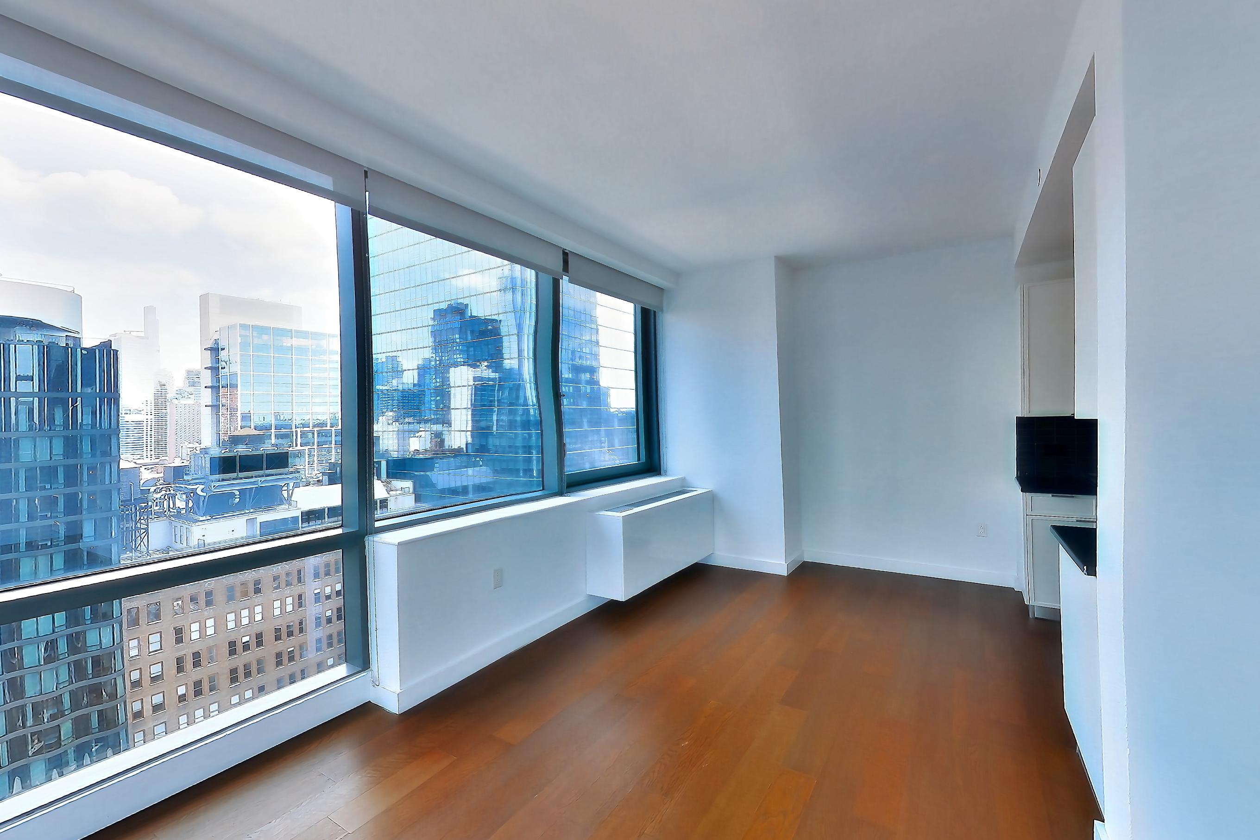
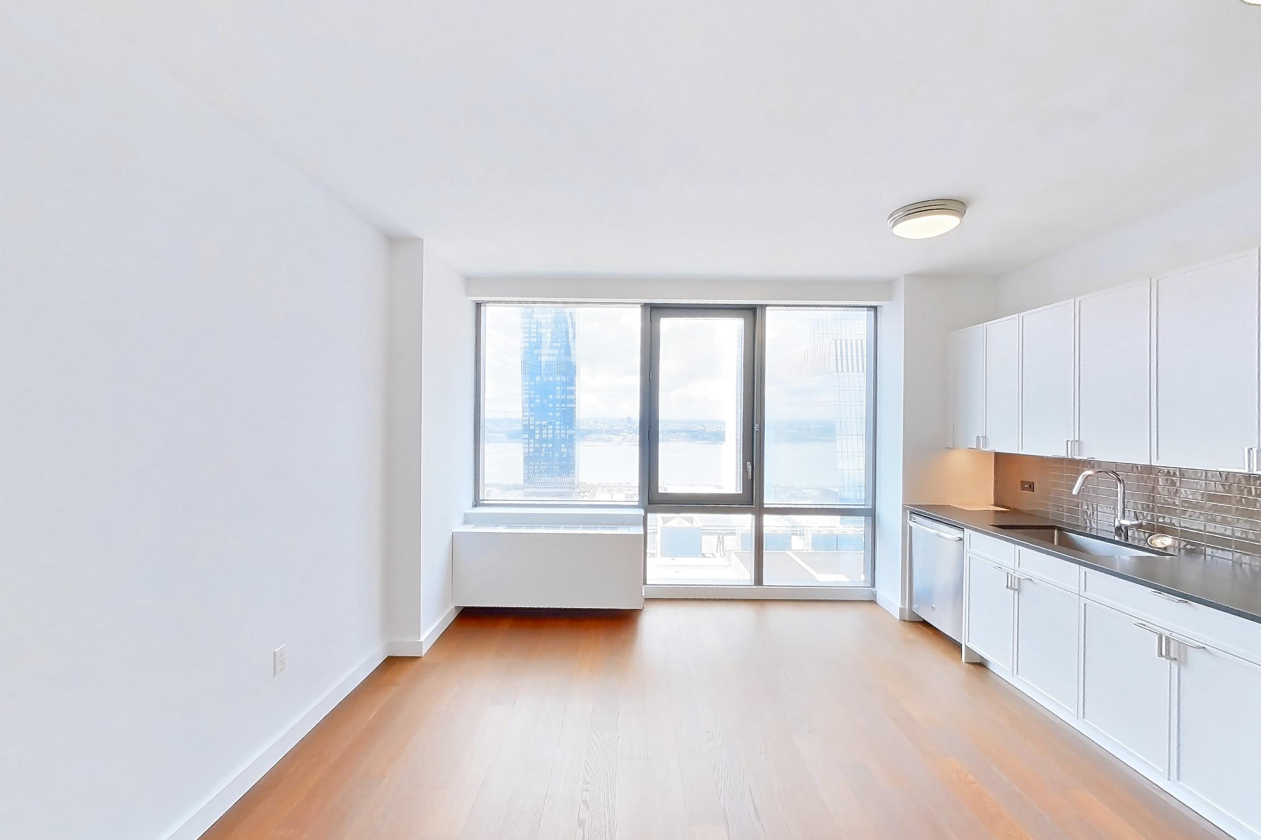
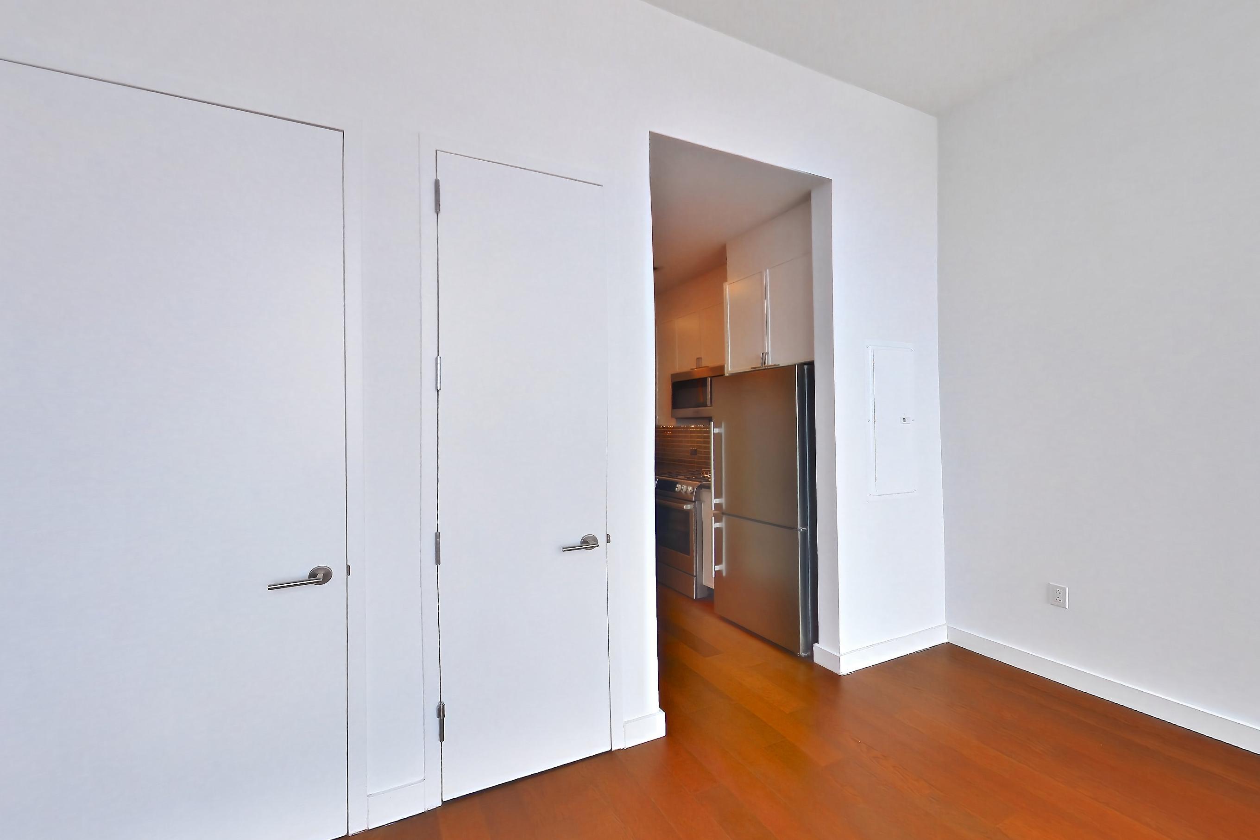
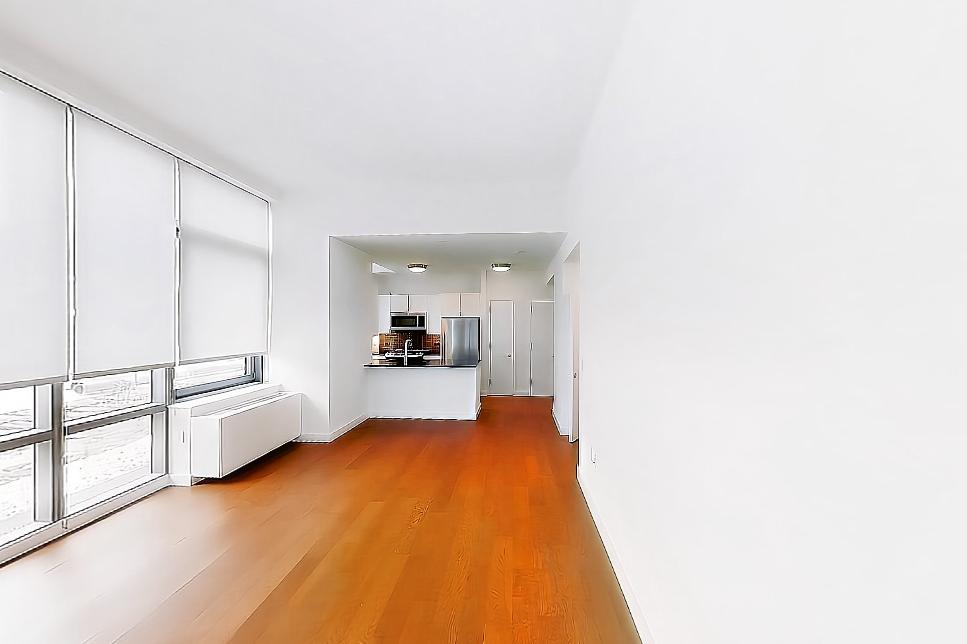
Show 7 more living room photos
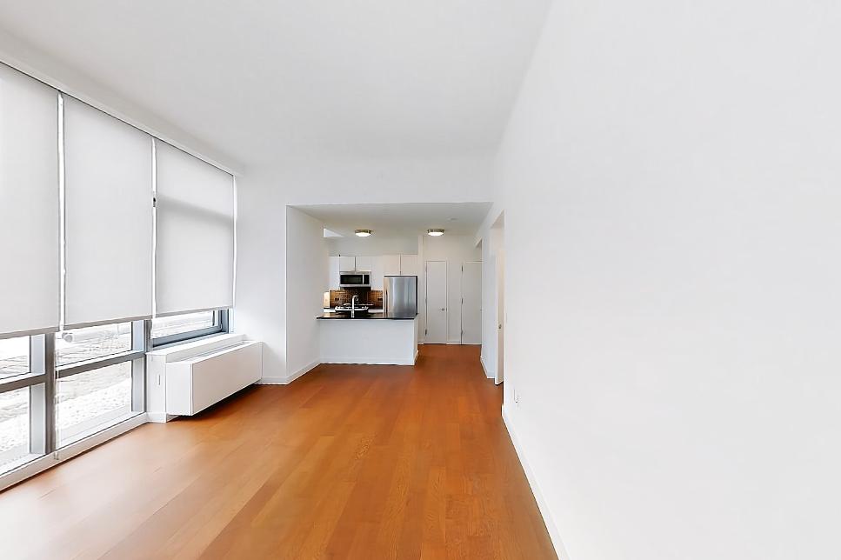
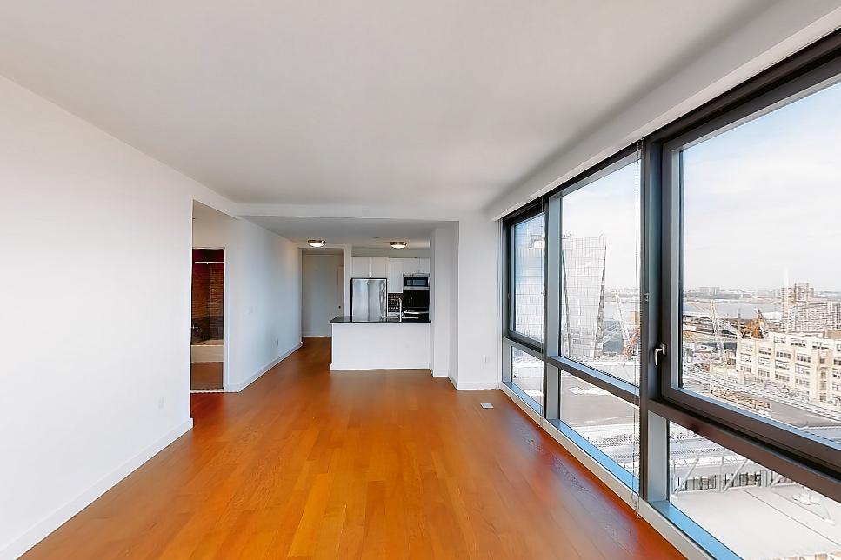
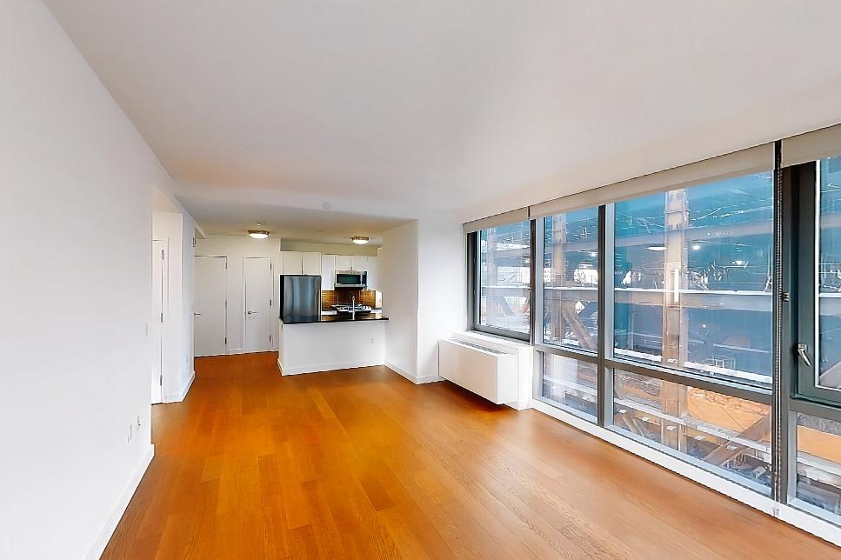
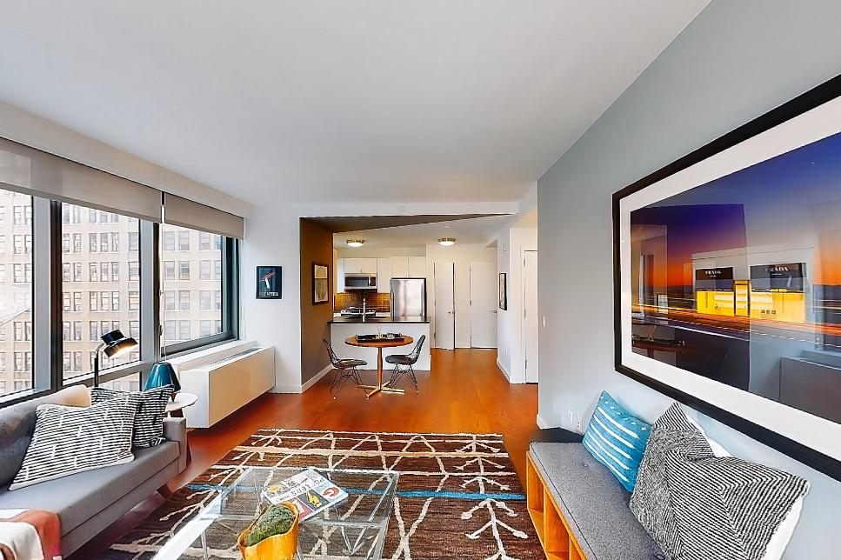
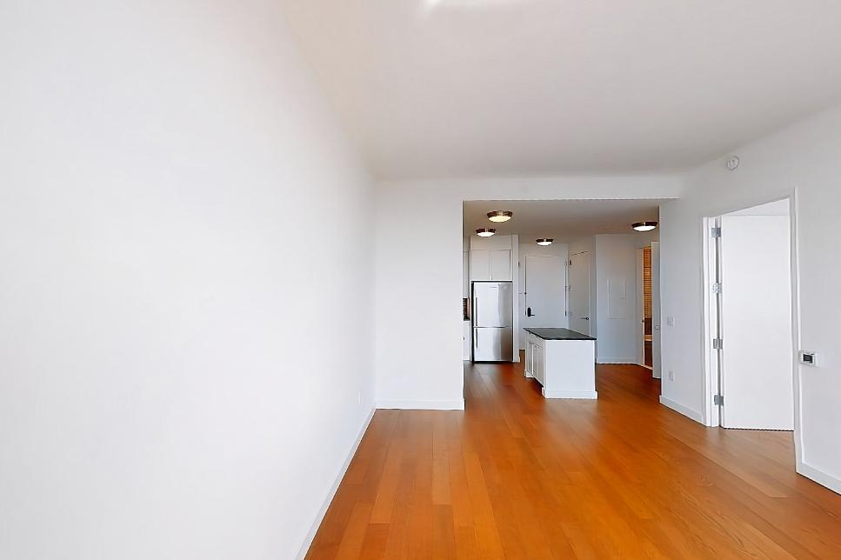
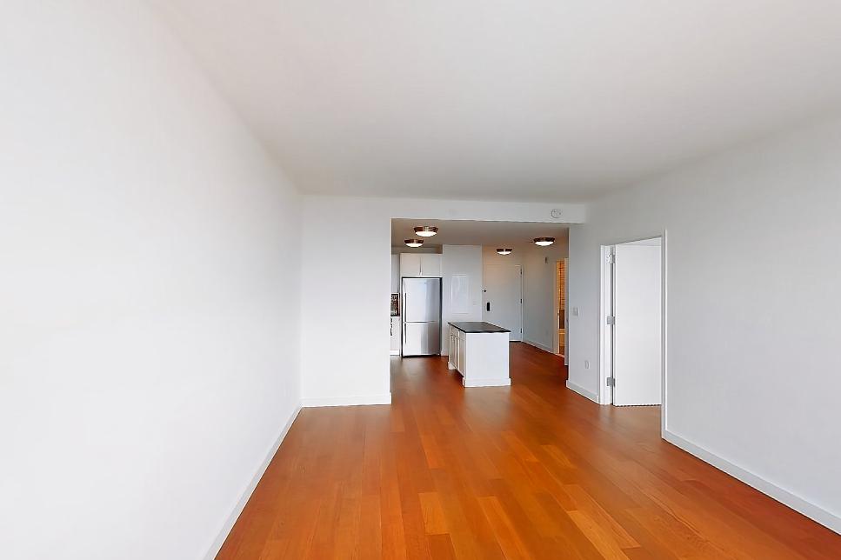
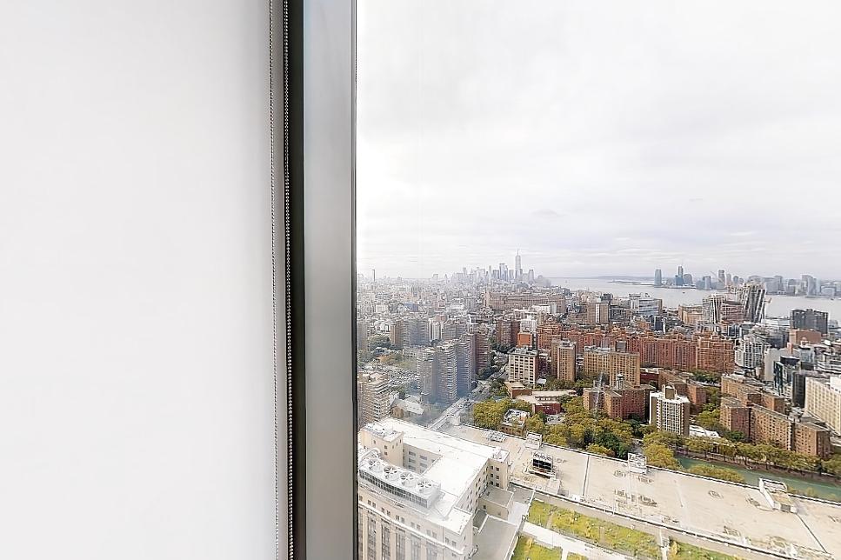
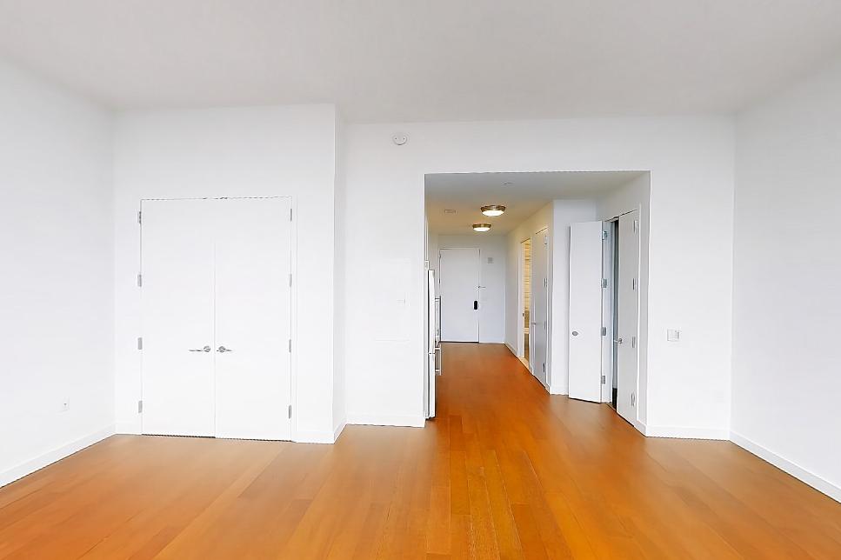
Living space
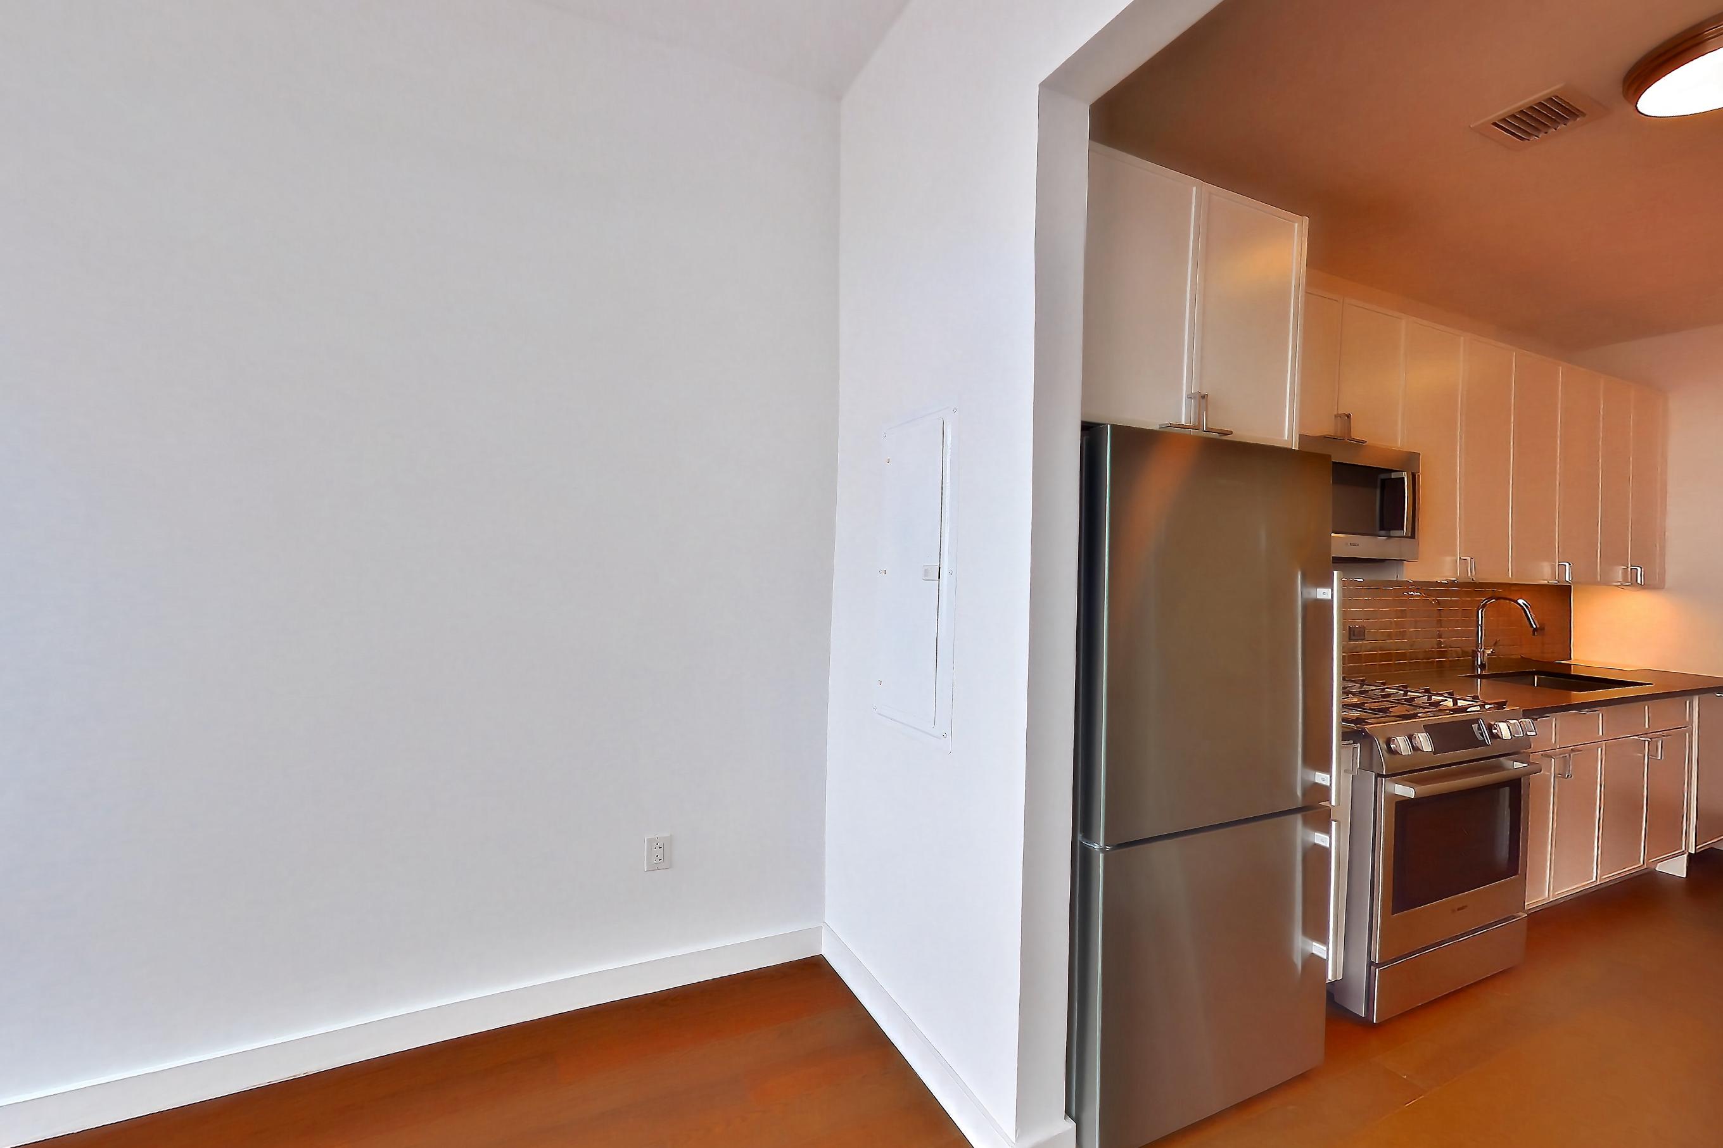
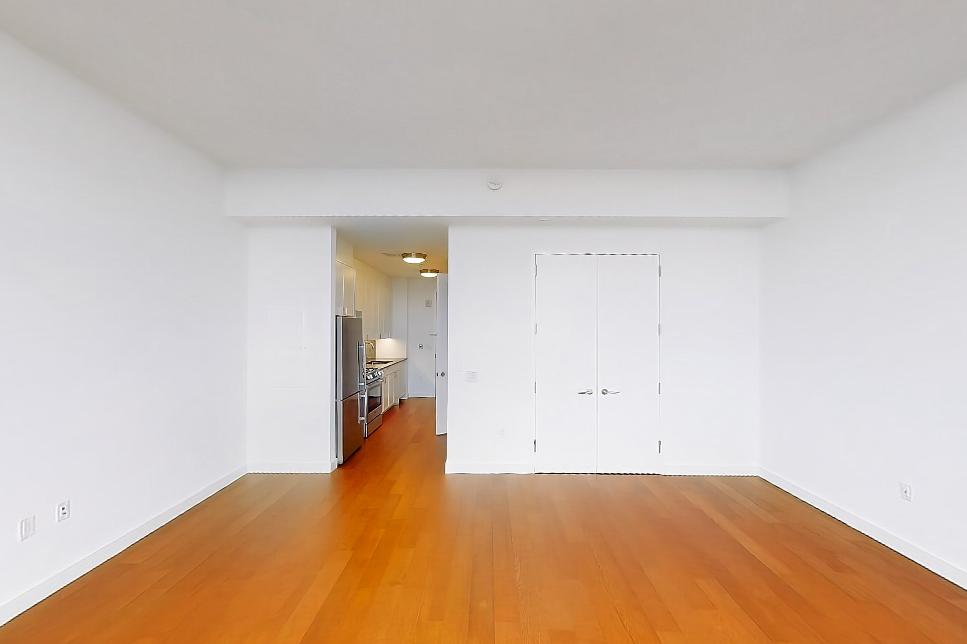
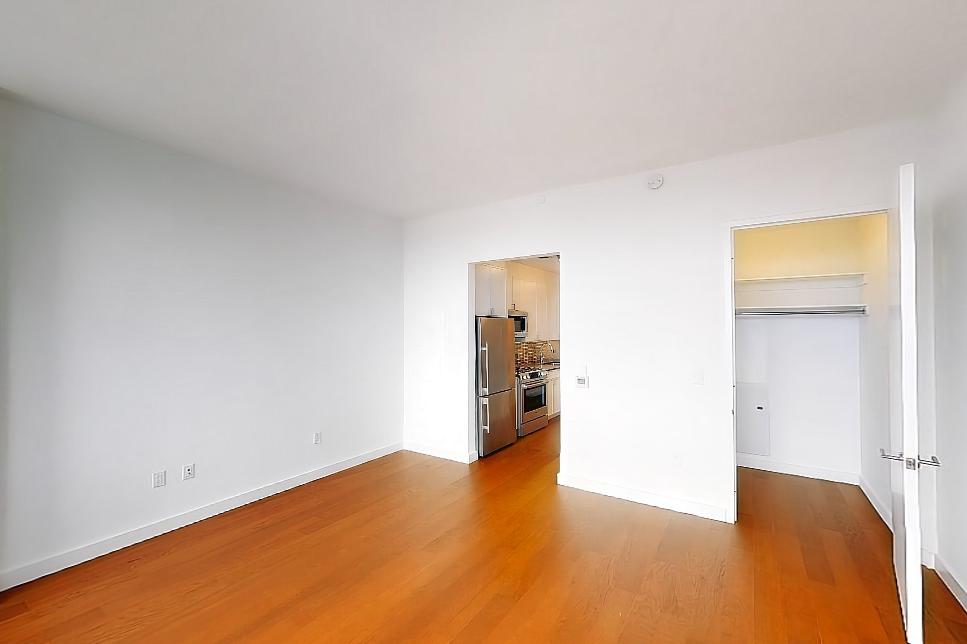
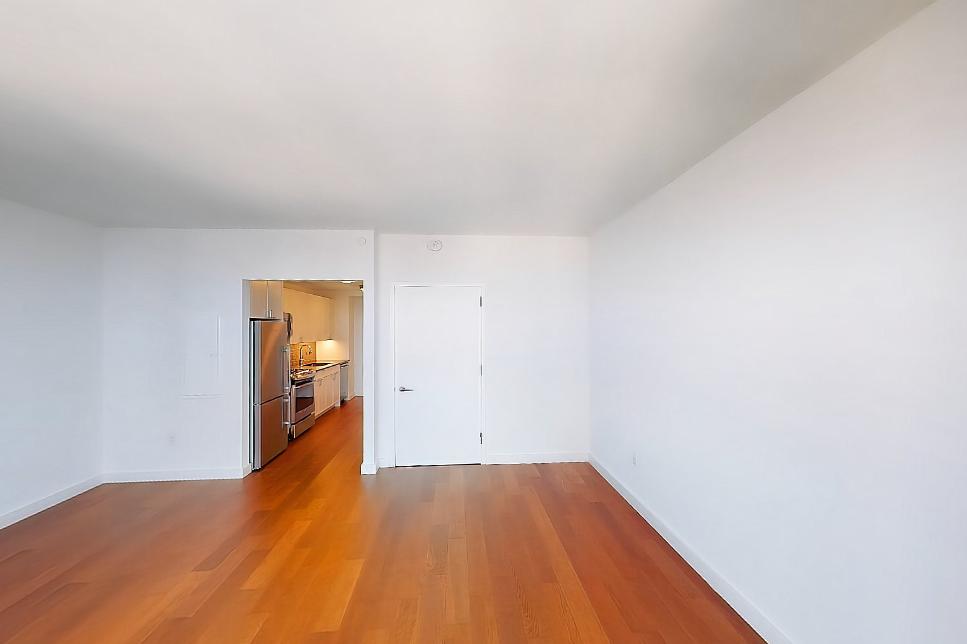
Show 2 more living space photos
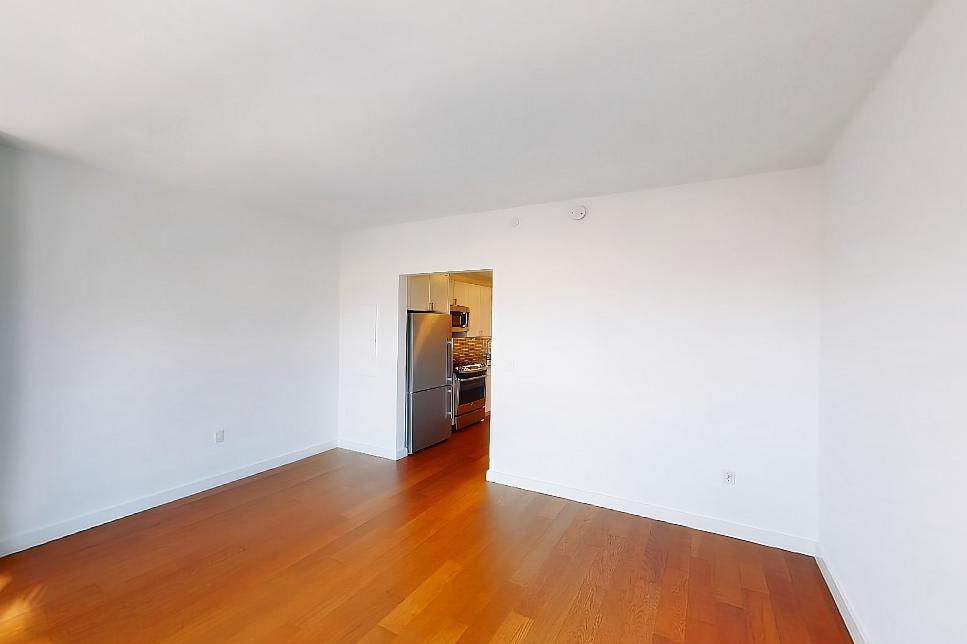
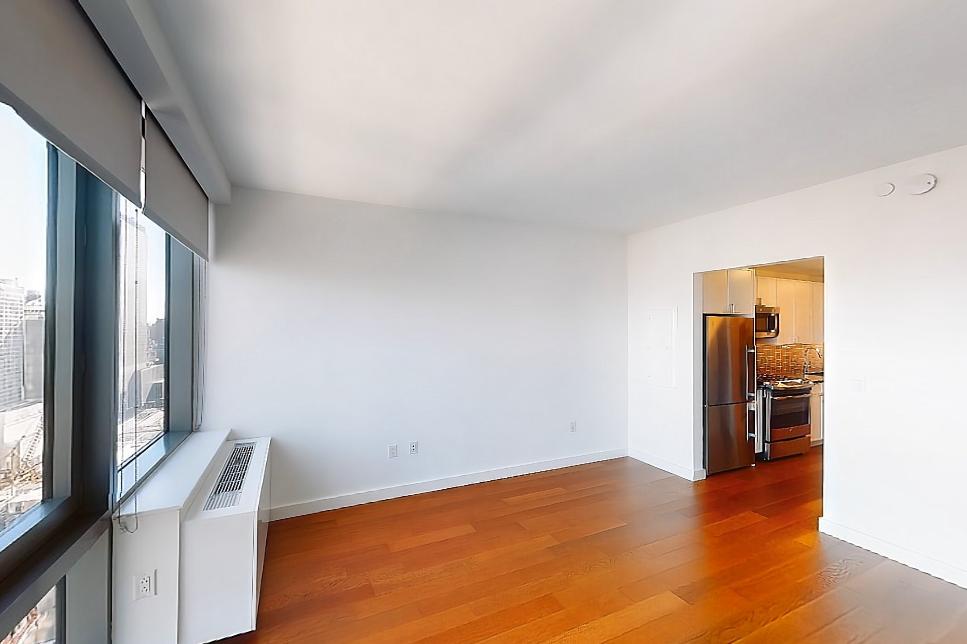
Dining room
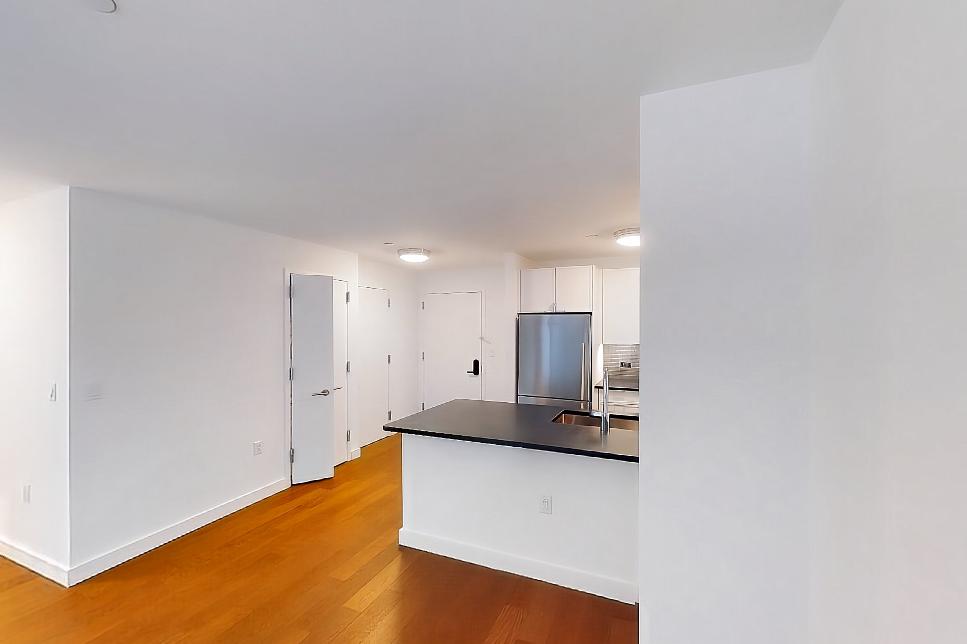
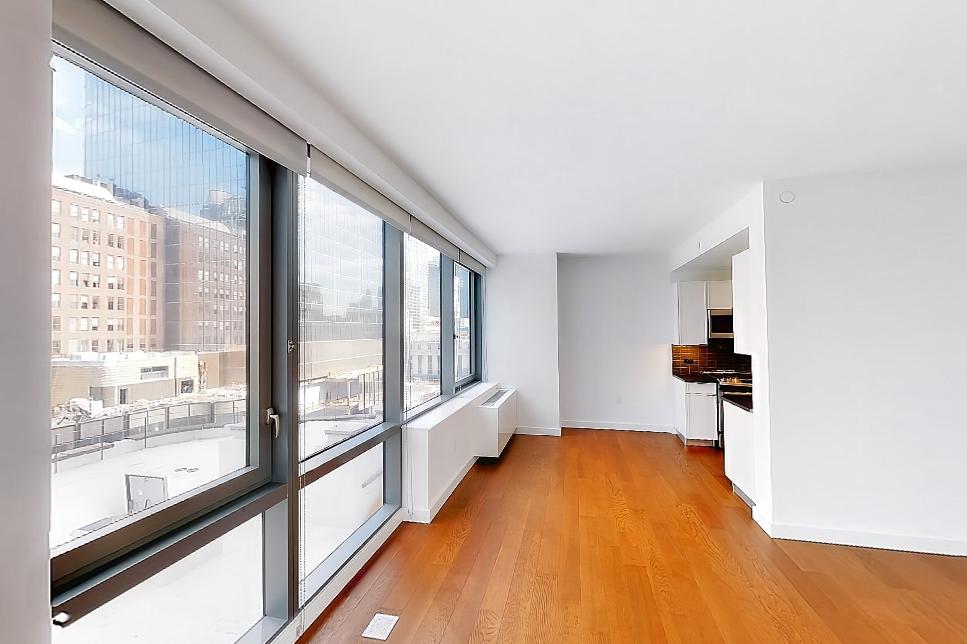
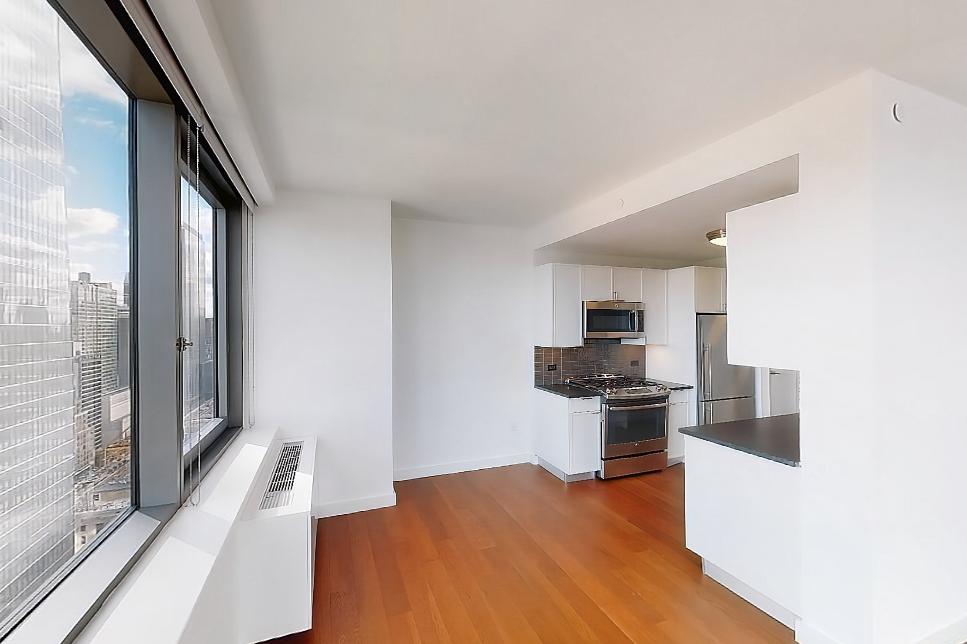
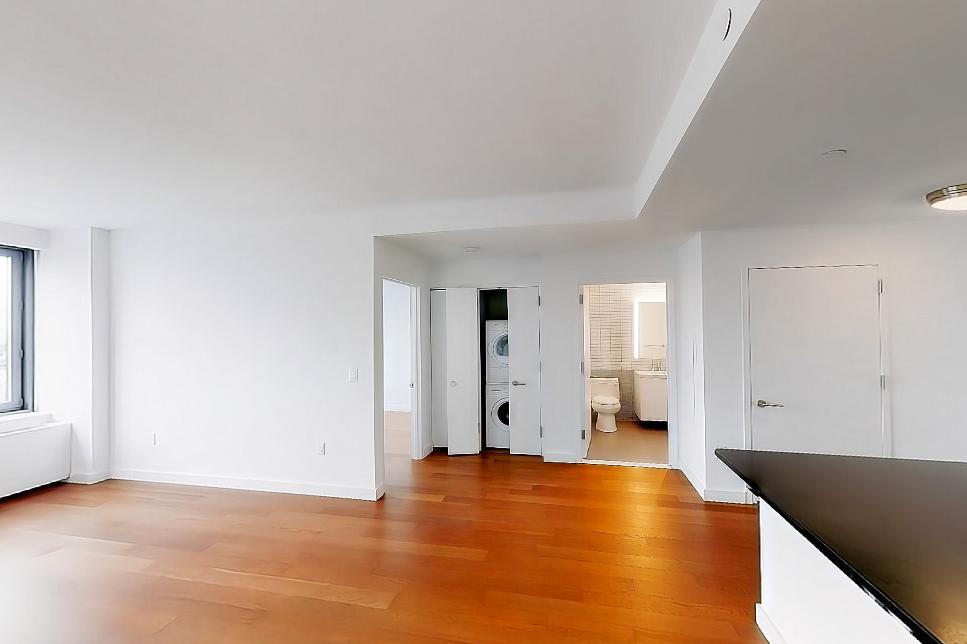
Show 1 more dining room photos
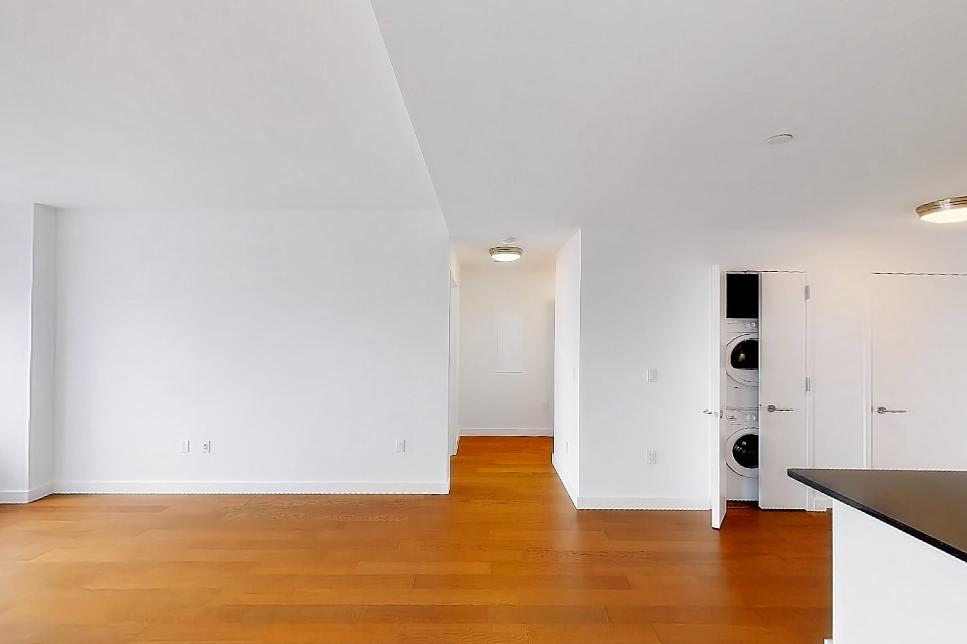
Living space b
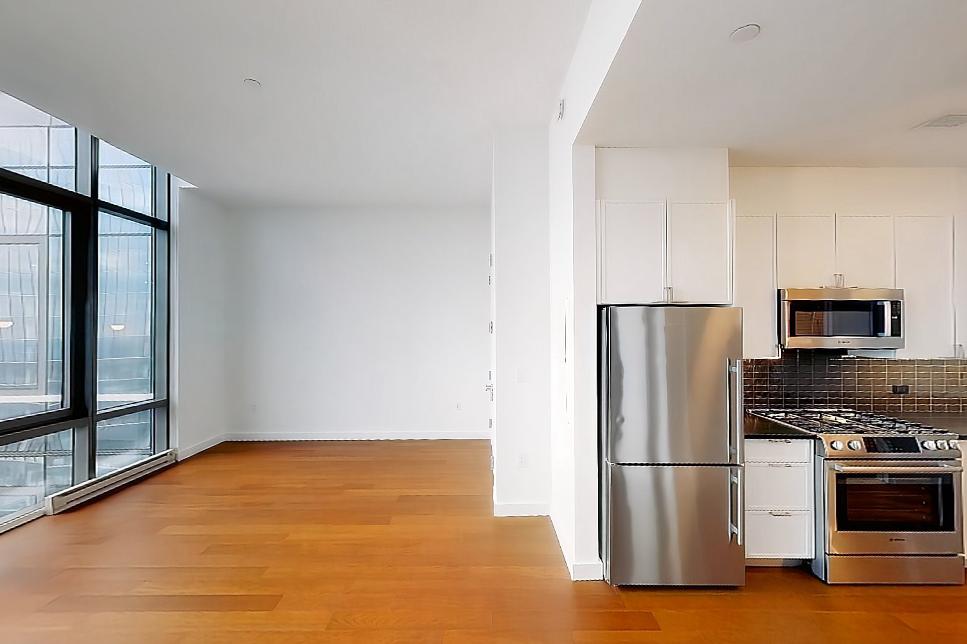
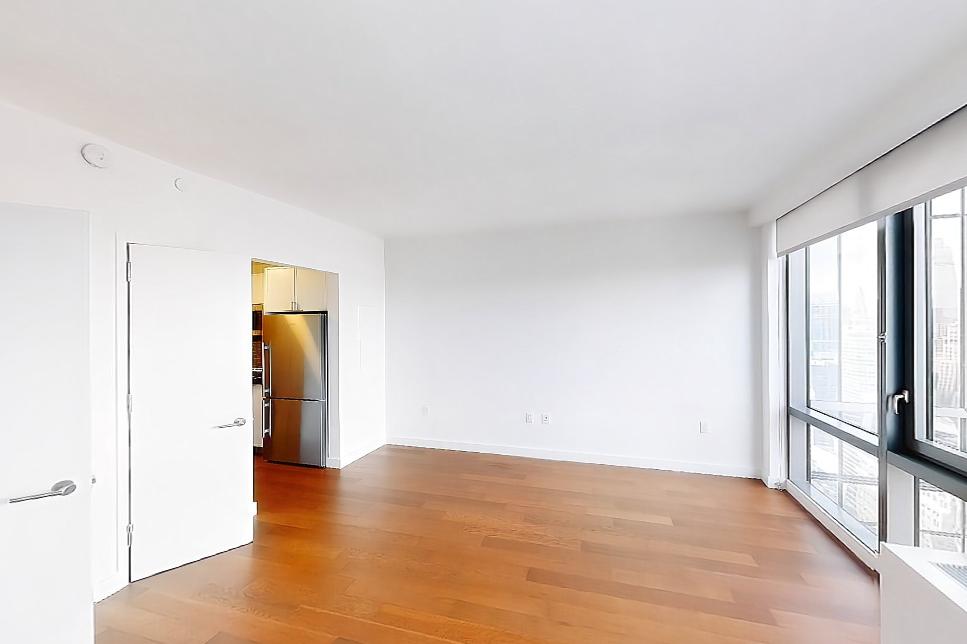
Kitchen & laundry
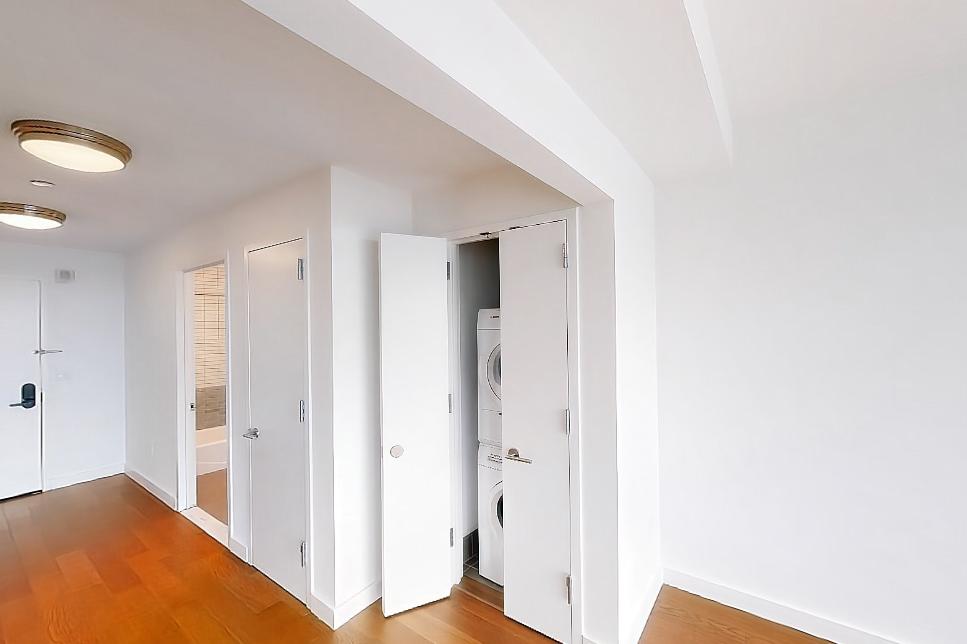
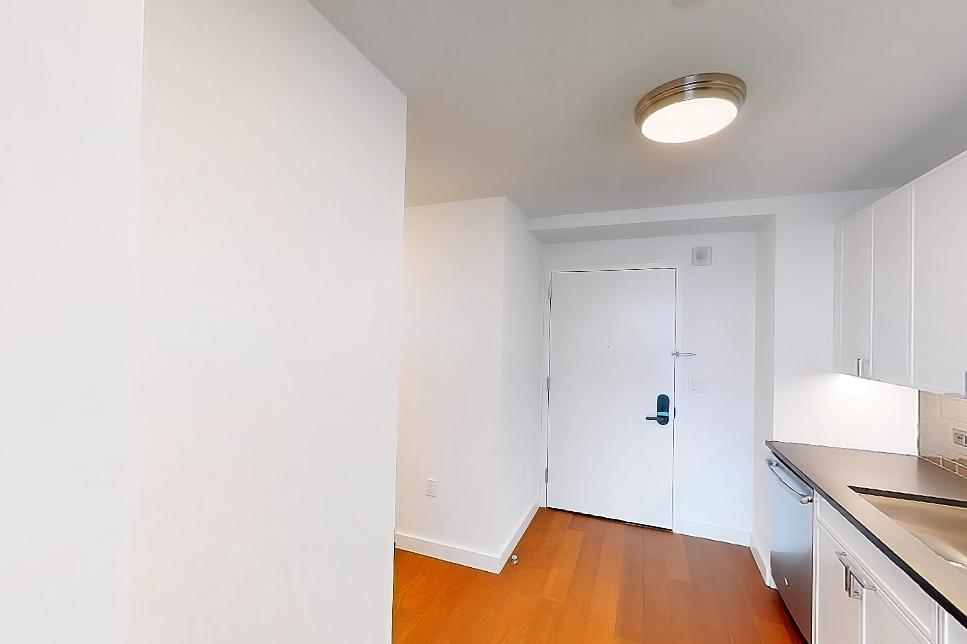
Living room a
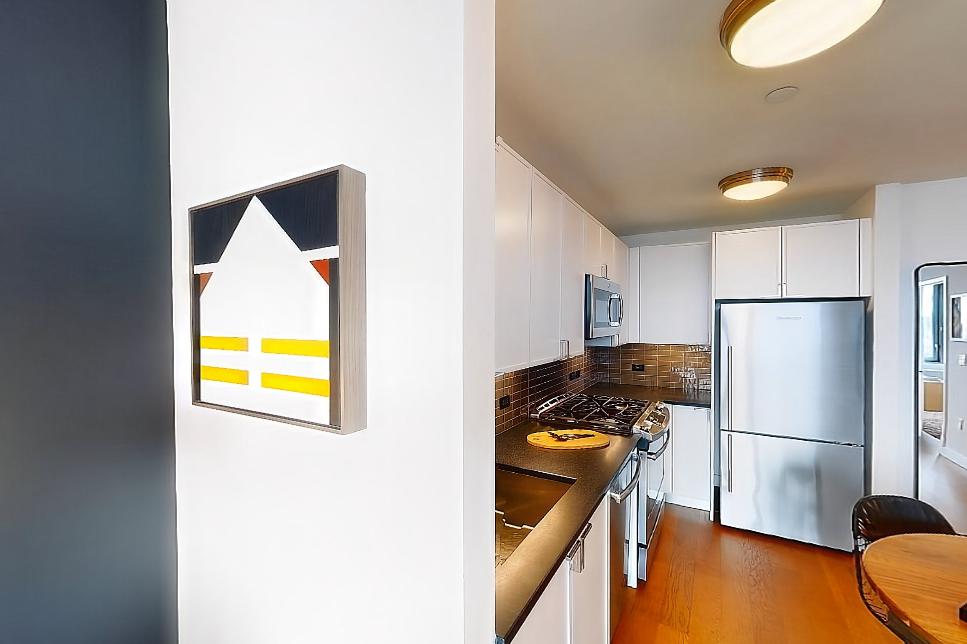
Living room b
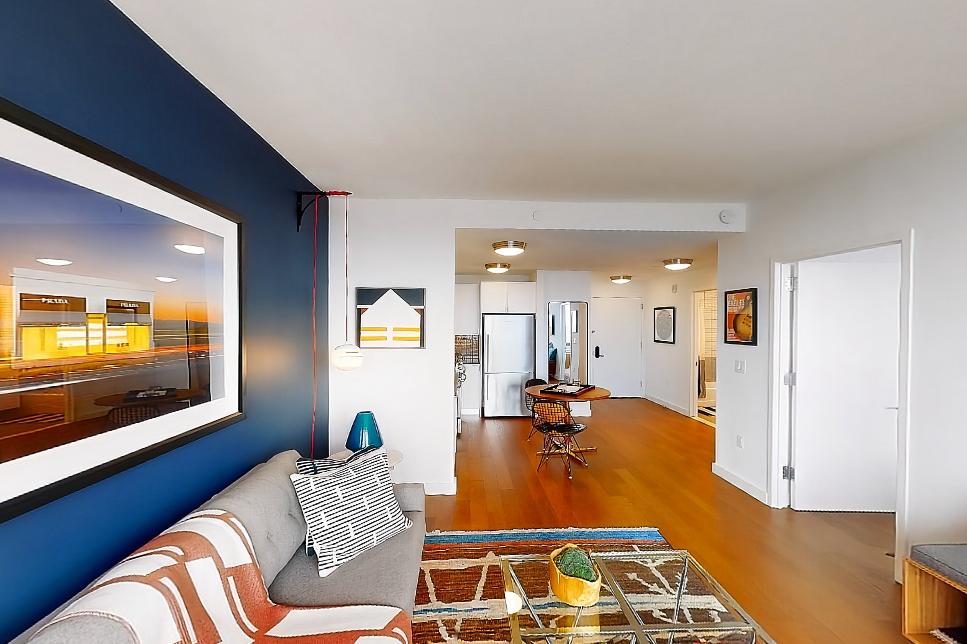
Kitchen & living room
Living space a
Pet, parking and smoking policies at The Eugene
- Pet policy
- Pets allowed: cats, dogs
- Smoking policy
- Smoke-free community
- Parking
- Garage/covered parking
Fees and move-in costs for The Eugene
Mandatory fees
| Fee | Amount |
|---|---|
| SC-1 Charge (Metergry) | $21 |
| Electricity | Based on Allocation (Submetered) |
Optional fees
| Fee | Amount |
|---|---|
| Early Termination Fee | 200% |
| Fee | Amount |
|---|---|
| Renter's Insurance Charges | $16.75 |
| Fee | Amount | Recurrence |
|---|---|---|
| Key Replacement (Mailbox Key) | $25 | Per occurrence |
| Late Fee | $50 | Per occurrence |
| Lockout Fee | $75 | Per occurrence |
| NSF Tenant Fee | $20 | Per occurrence |
| Smoking Violation (First Violation) | $500 | Per occurrence |
| Smoking Violation (Second Violation) | $750 | Per occurrence |
| Smoking Violation (Third Violation) | $1,000 | Per occurrence |
What is near The Eugene
Culture and entertainment
- High Line
- Hudson River
- Madison Square Garden
Dining
- Ci Siamo
- Daily Provisions
- Zou Zou
Neighborhood
- Manhattan West
Shopping
- Whole Foods
Transportation
- Moynihan Train Hall at Penn Station
Questions renters ask about The Eugene
What is the pet policy at The Eugene in New York?
Pets allowed: cats, dogs.
How much is rent at The Eugene in New York?
Total monthly price ranges from $4,691 to $8,521/mo. Total monthly leasing price includes base rent and mandatory recurring fees. Variable utility costs (electricity, gas, water/sewer billed by third parties) and applicable state/local taxes are not included. Pricing is sourced from the community's listing data and may not reflect current rates — confirm with the community.
What fees does The Eugene in New York charge?
Required: SC-1 Charge (Metergry) $21 monthly; Electricity Based on Allocation (Submetered) monthly. Optional: Early Termination Fee 200% one-time; Key Replacement (Mailbox Key) $25 per occurrence; Late Fee $50 per occurrence; Lockout Fee $75 per occurrence; NSF Tenant Fee $20 per occurrence; Renter's Insurance Charges $16.75 monthly; Smoking Violation (First Violation) $500 per occurrence; Smoking Violation (Second Violation) $750 per occurrence; Smoking Violation (Third Violation) $1,000 per occurrence. Individual apartments may owe additional fees. Pricing is sourced from the community's listing data and may not reflect current rates — confirm with the community.
What parking does The Eugene in New York offer?
Garage/covered parking
What is the smoking policy at The Eugene in New York?
Smoke-free community
What floor plans does The Eugene in New York have?
Studio to 3-bedroom apartments, 424–1,410 sq ft.
How many apartments are available at The Eugene in New York?
9 apartments are available.
Can I take a virtual tour at The Eugene in New York?
118 apartments have their own virtual tour.
Do apartments at The Eugene in New York have in-unit laundry?
Most apartments with their own virtual tour show In-Unit Laundry.
What are the leasing office hours and phone number at The Eugene in New York?
Monday - Friday: 9:00 AM - 6:00 PM; Saturday - Sunday: 10:00 AM - 5:00 PM. Call 332-286-3192.
Contact and office hours at The Eugene
- Phone
- 332-286-3192
- Leasing office hours
- Monday - Friday: 9:00 AM - 6:00 PM
- Saturday - Sunday: 10:00 AM - 5:00 PM