Apartment SAB-2310 at Sable (Studio, 1 Bath)
200 Greene Street, Jersey City, NJ 07032Virtual tour of Apartment SAB-2310 at Sable
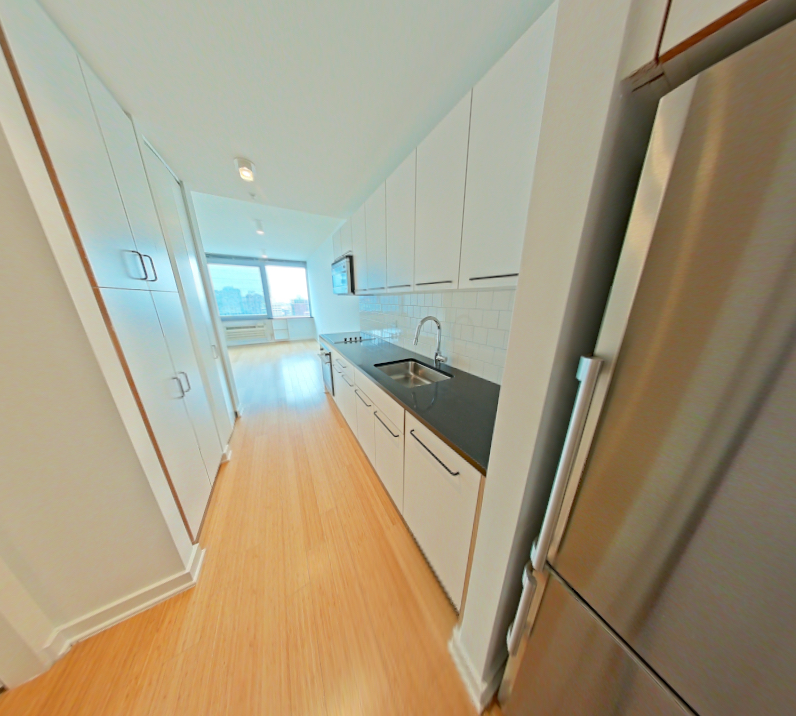 Take the virtual tour of Apartment SAB-2310
This virtual tour was taken in Apartment SAB-2310.
About Apartment SAB-2310 at Sable
- Availability
- Not available
- Layout
- Studio · 1 Bath
- Size
- 561 sq ft
- Floor plan
- SAB-S3 0 Bed 1 Bath
- Virtual tour
- Virtual tour of this apartment
- Pets
- Pets allowed: cats, dogs; Pets must be registered with the leasing office. All dogs must be kept on a leash while in common areas throughout the community.
- Data last refreshed as of
- Page content last modified as of
- How to reach Sable
- visit Sable's website.
Apartment SAB-2310 at Sable (200 Greene Street, Jersey City, NJ) is a studio with 1 bath and 561 sq ft on the SAB-S3 0 Bed 1 Bath floor plan, with a virtual tour. Its virtual tour was taken in this apartment.
Features of Apartment SAB-2310 at Sable
Visible in the virtual tour
- Air Conditioning
- Black Appliances
- City View
- Cooktop
- Dark Countertops
- Dark Stone Countertops
- Dishwasher
- Electric Cooktop
- Electric Range
- Glass Shower Door
- In-Unit Laundry
- Light Wood-Finish Flooring
- Oven/Range
- Refrigerator
- Stainless Steel Appliances
- Tile Shower
- White Appliances
Virtual tour photos of Apartment SAB-2310 at Sable
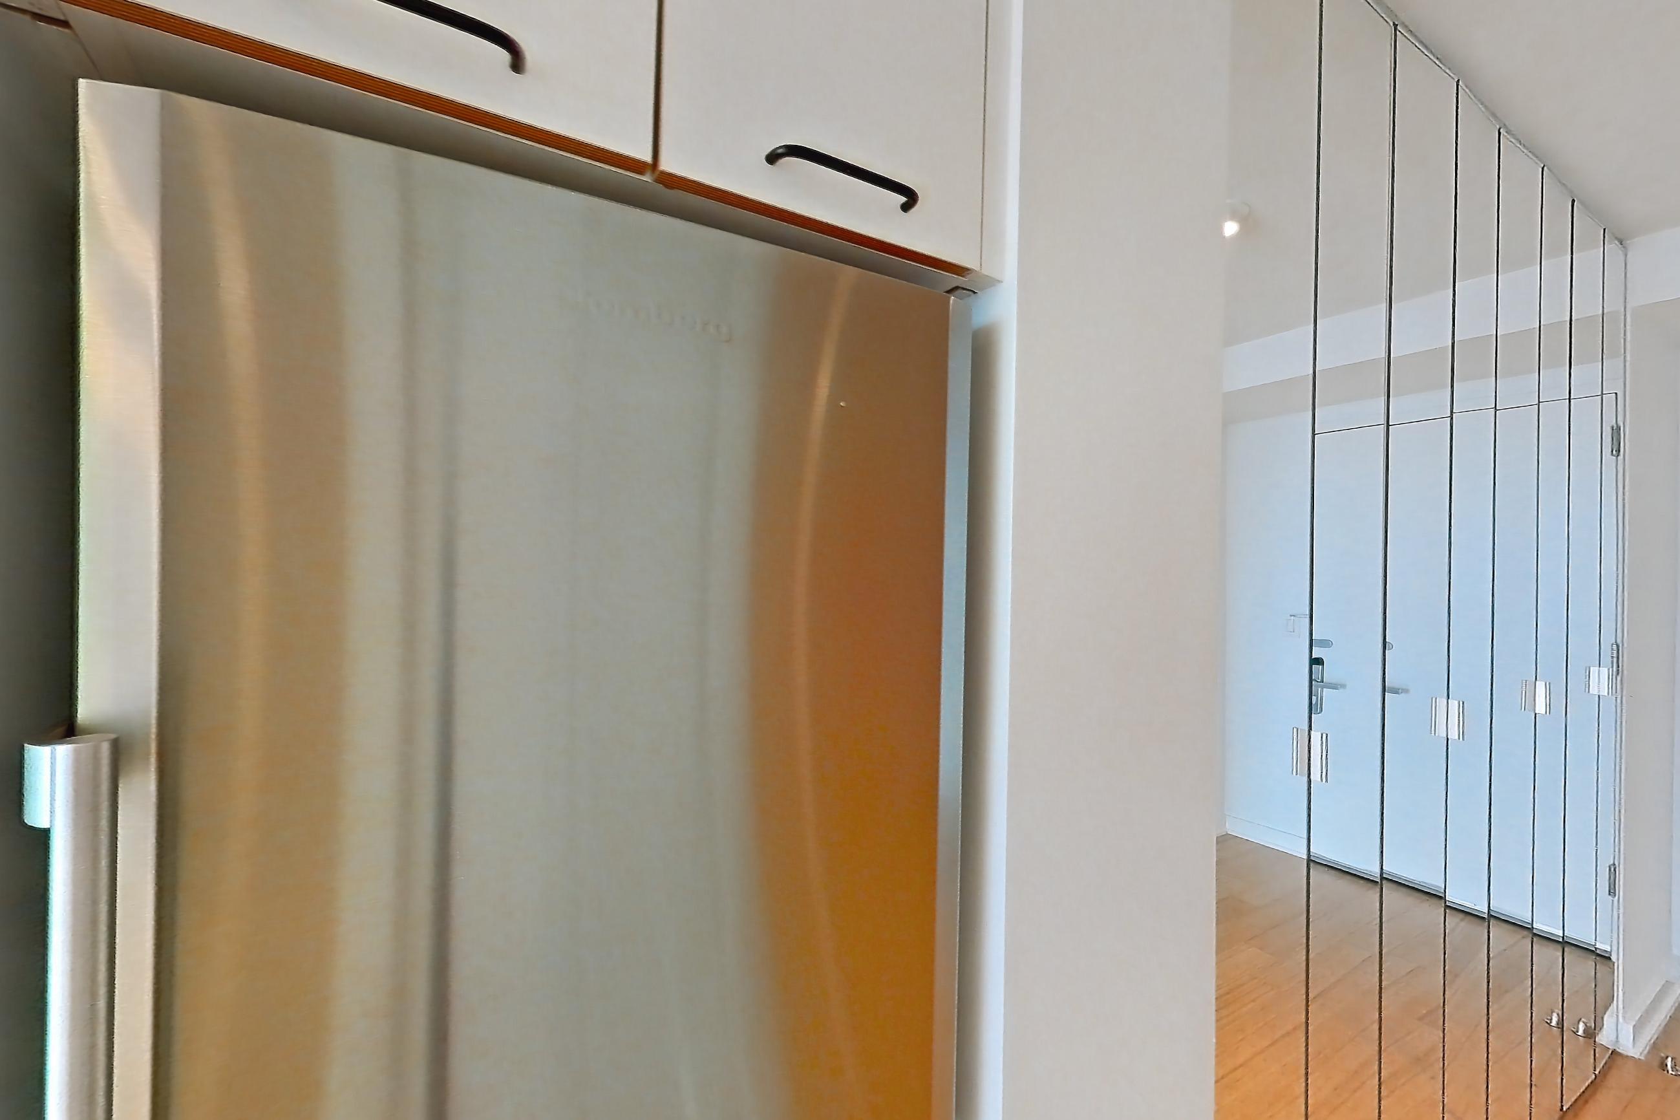
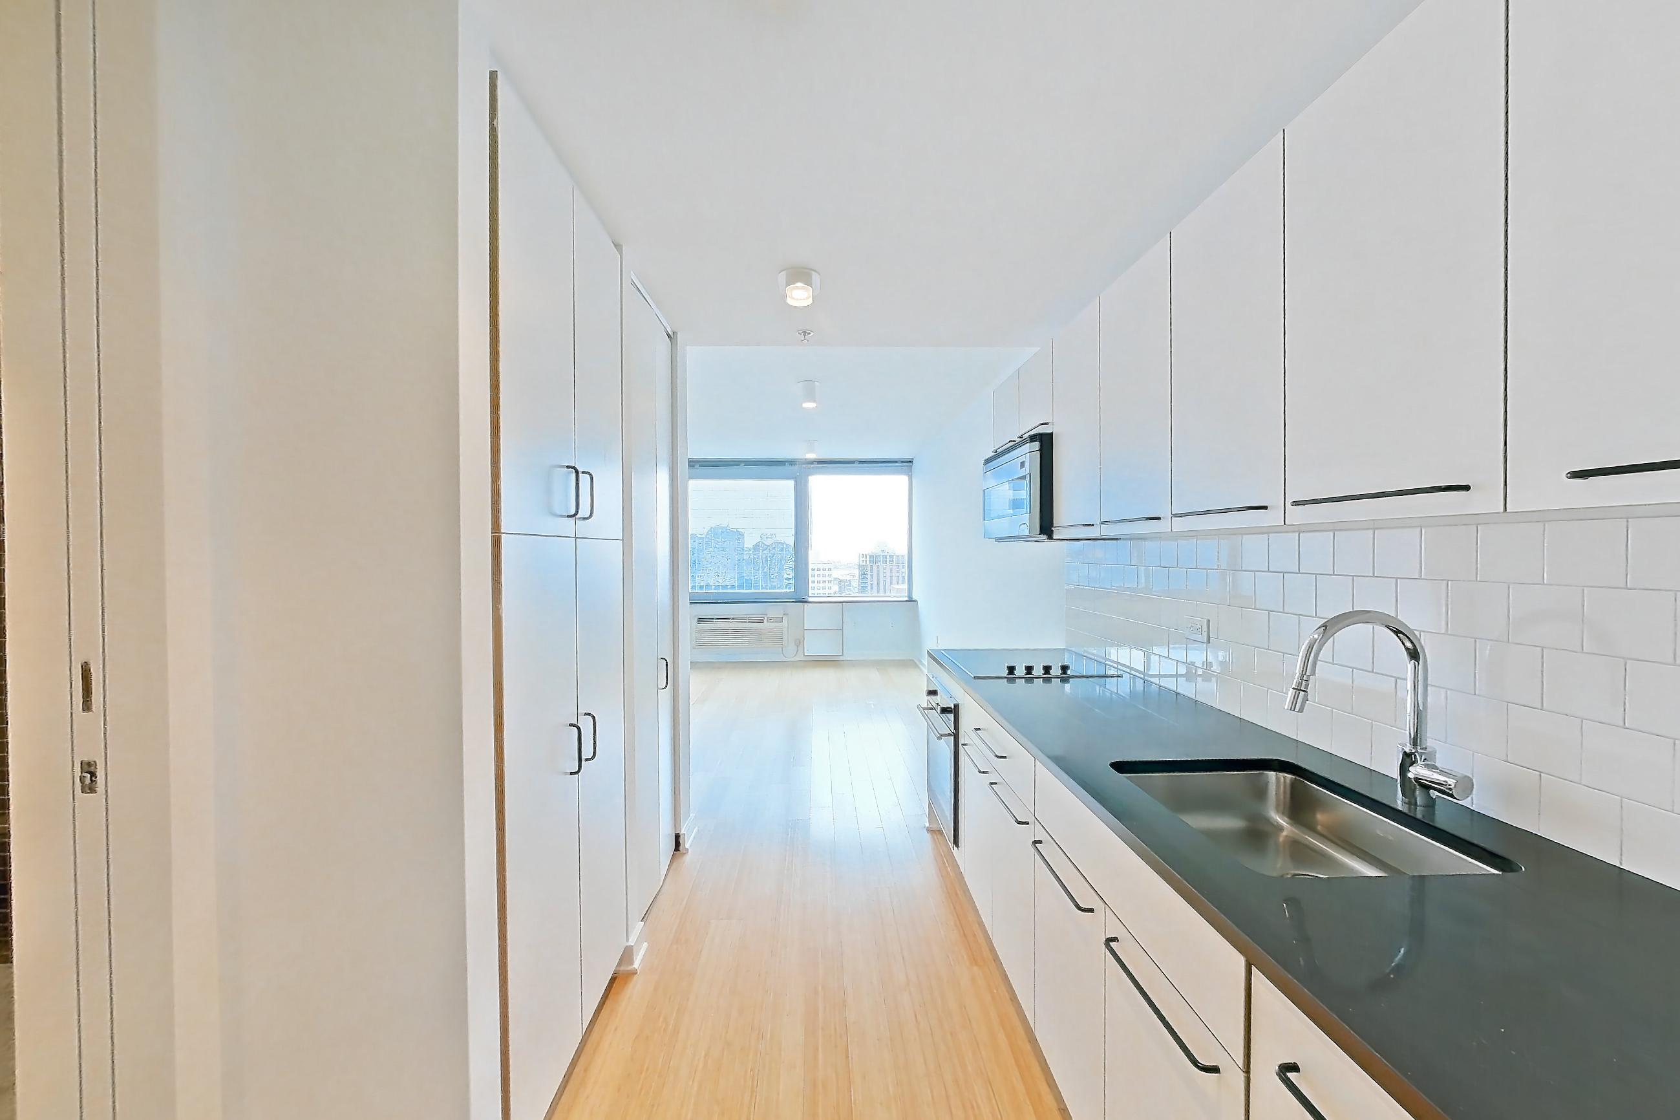
Kitchen
Visible in the kitchen: dark countertops, dark stone countertops, dishwasher, electric cooktop, light wood-finish flooring, oven/range, and stainless steel appliances
Pet, parking and smoking policies at Sable
- Pet policy
- Pets allowed: cats, dogs; Pets must be registered with the leasing office. All dogs must be kept on a leash while in common areas throughout the community.
- Smoking policy
- All Veris Residential communities are 100% smoke-free. Smoking or vaping any tobacco or marijuana products in our buildings or common areas is strictly prohibited for the health and safety of our residents.
- Parking
- Residents can reserve a space in Sable’s on-site garage for easy and convenient parking.
Amenities at Sable
- Elevator
- Grilling Area
- Squash Court
What is near Sable
Dining
- Ani Ramen · 210 Hudson St, Jersey City, NJ 07311
- Battello · 502 Washington Blvd, Jersey City, NJ 07310
- Buddy’s · 247 Washington St, Jersey City, NJ 07302
- CAVA · 30 Montgomery St, Jersey City, NJ 07302
- City Diner · 31 Montgomery St, Jersey City, NJ 07302
- Domodomo · 200 Greene St, Jersey City, NJ 07311
- Dunkin’ · 105 Greene St, Jersey City, NJ 07302
- Edward’s Steakhouse · 239 Marin Blvd, Jersey City, NJ 07302
- Five Guys · 101 Hudson St, Jersey City, NJ 07302
- Frankie · 264 Grove St, Jersey City, NJ 07302
- Honshu · 95 Greene St, Jersey City, NJ 07302
- Luna · 279 Grove St, Jersey City, NJ 07302
- Mantra Indian Restaurant · 253 Washington St, Jersey City, NJ 07302
- Mathews Food and Drink · 351 Grove St, Jersey City, NJ 07302
- Orale Mexican Kitchen · 341 Grove St, Jersey City, NJ 07302
- Porta · 135 Newark Ave, Jersey City, NJ 07302
- Porto Leggero · 185 Hudson St, Jersey City, NJ 07302
- Razza · 275 Grove St, Jersey City, NJ 07302
- Satis Bistro · 212 Washington St, Jersey City, NJ 07302
- Shanghai Best · 95 Montgomery St, Jersey City, NJ 07302
- Shanghai Best · 319 Warren St., Jersey City, NJ 07302
- Taqueria Downtown · 236 Grove St, Jersey City, NJ 07302
Other Veris Properties
- Haus25 · 0.2 miles away · 25 Christopher Columbus Dr, Jersey City, NJ 07302
- Liberty Towers · 0.4 miles away · 33 Hudson St, Jersey City, NJ 07302
- Soho Lofts · 1.1 miles away · 273 16th St, Jersey City, NJ 07310
- The BLVD Collection · 0.2 miles away · 425 Washington Blvd, Jersey City, NJ 07310
Questions renters ask about Apartment SAB-2310 at Sable
How big is Apartment SAB-2310 at Sable?
Studio, 1 bath, 561 sq ft, SAB-S3 0 Bed 1 Bath floor plan.
Can I take a virtual tour of Apartment SAB-2310 at Sable?
Yes. The virtual tour shows this apartment.
What features does Apartment SAB-2310 at Sable have?
Visible in the virtual tour: Air Conditioning, Black Appliances, City View, Cooktop, Dark Countertops, Dark Stone Countertops, Dishwasher, Electric Cooktop, Electric Range, Glass Shower Door, In-Unit Laundry, Light Wood-Finish Flooring, Oven/Range, Refrigerator, Stainless Steel Appliances, Tile Shower, and White Appliances.
What is the kitchen like in Apartment SAB-2310 at Sable?
Visible in the virtual tour: Dark Countertops, Dark Stone Countertops, Dishwasher, Electric Cooktop, Light Wood-Finish Flooring, Oven/Range, and Stainless Steel Appliances.
Does Apartment SAB-2310 at Sable have in-unit laundry?
Yes, visible in the virtual tour: In-Unit Laundry.
What is the pet policy at Sable in Jersey City?
Pets allowed: cats, dogs; Pets must be registered with the leasing office. All dogs must be kept on a leash while in common areas throughout the community.
What parking does Sable in Jersey City offer?
Residents can reserve a space in Sable’s on-site garage for easy and convenient parking.
What is the smoking policy at Sable in Jersey City?
All Veris Residential communities are 100% smoke-free. Smoking or vaping any tobacco or marijuana products in our buildings or common areas is strictly prohibited for the health and safety of our residents.
Contact and office hours at Sable
Similar available apartments
- Sable — Apartment SAB-6301 (Studio, 1 Bath) — SAB-S1 0 Bed 1 Bath
- Sable — Apartment SAB-6310 (Studio, 1 Bath) — SAB-S2 0 Bed 1 Bath
- Sable — Apartment SAB-4612 (Studio, 1 Bath) — SAB-S1 0 Bed 1 Bath
- Sable — Apartment SAB-6110 (Studio, 1 Bath) — SAB-S3 0 Bed 1 Bath
- Sable — Apartment SAB-6401 (Studio, 1 Bath) — SAB-S1 0 Bed 1 Bath