Apartment 602 at Residences at The Finery (1 Bed, 1 Bath)
As of Nov 20, 2026, Apartment 602 at Residences at The Finery in Nashville, TN is not available: a 1-bedroom with 1 bath and 650 sq ft, on the A1H floor plan.
622 Merritt Avenue, Nashville, TN 37203- See what this apartment looks like with a Peek Virtual Tour
- Data last refreshed as of
Virtual tour of Apartment 602 at Residences at The Finery
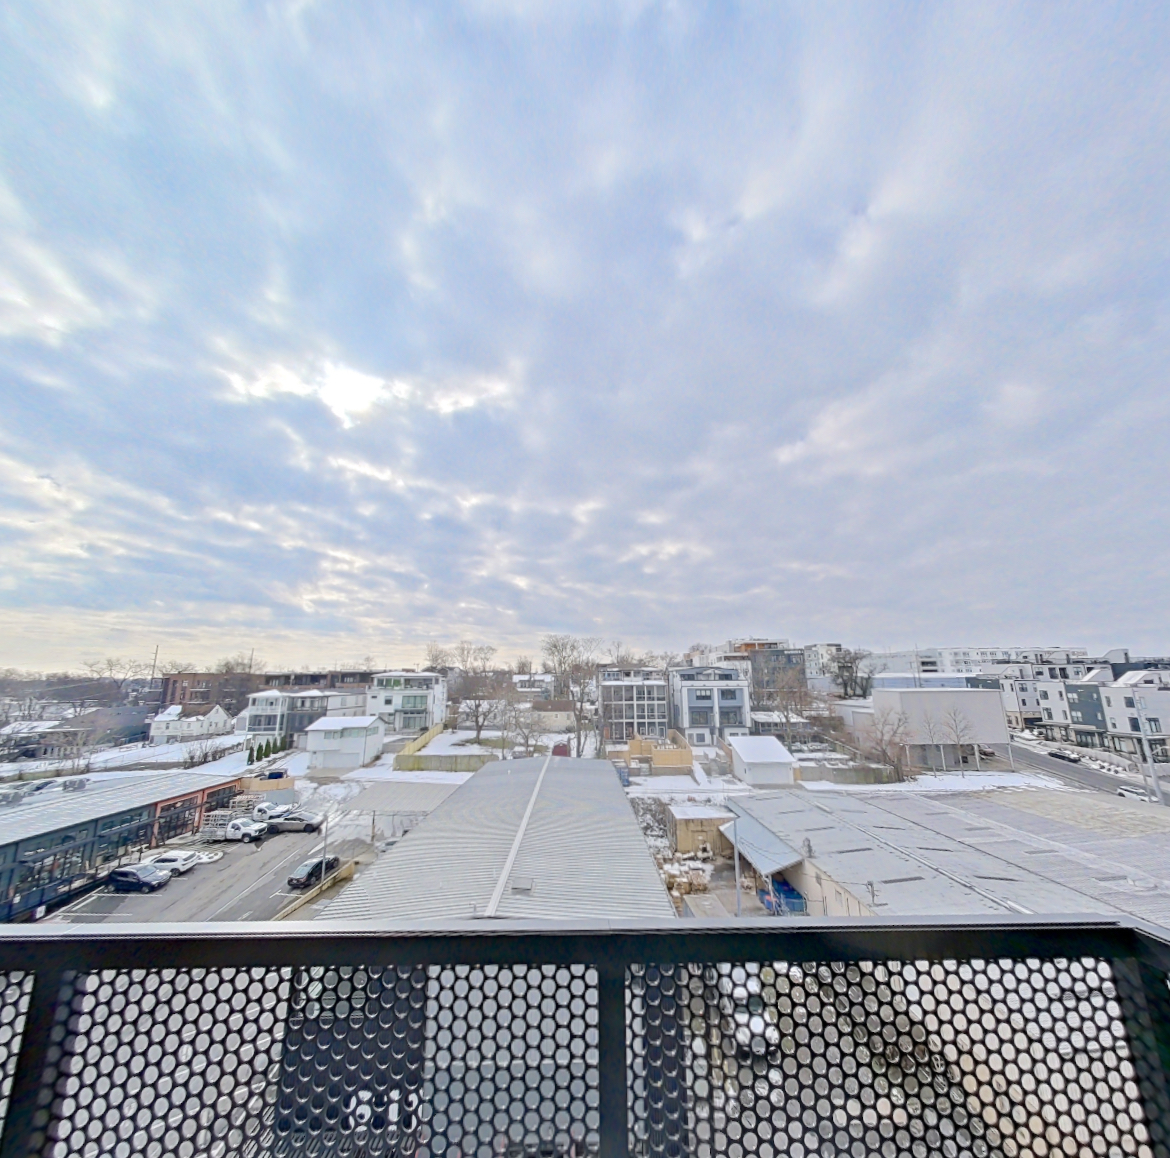 Take the virtual tour of Apartment 602
This virtual tour was taken in Apartment 602.
About Apartment 602 at Residences at The Finery
- Availability
- Not available
- Layout
- 1 Bed · 1 Bath
- Size
- 650 sq ft
- Floor plan
- A1H
- Pets
- Pets allowed: dogs, cats

Apartment 602 at Residences at The Finery, 622 Merritt Avenue, is a 650 sq ft 1-bedroom, 1-bath apartment in the Wedgewood-Houston neighborhood of Nashville, TN. The virtual tour of Apartment 602 shows in-unit laundry, stainless steel appliances and wood-finish floors.
- Page content last modified as of
Features of Apartment 602 at Residences at The Finery
Visible in the virtual tour
- Dark Wood-Finish Flooring
- Electric Range
- Glass Shower Door
- In-Unit Laundry
- Light Countertops
- Light Tile Flooring
- Light Wood-Finish Flooring
- Stainless Steel Appliances
- Stall Shower
- Tile Shower
- Walk-In Shower
- Water & Ice Dispenser
- Wood-Finish Flooring
What Apartment 602 at Residences at The Finery looks like inside
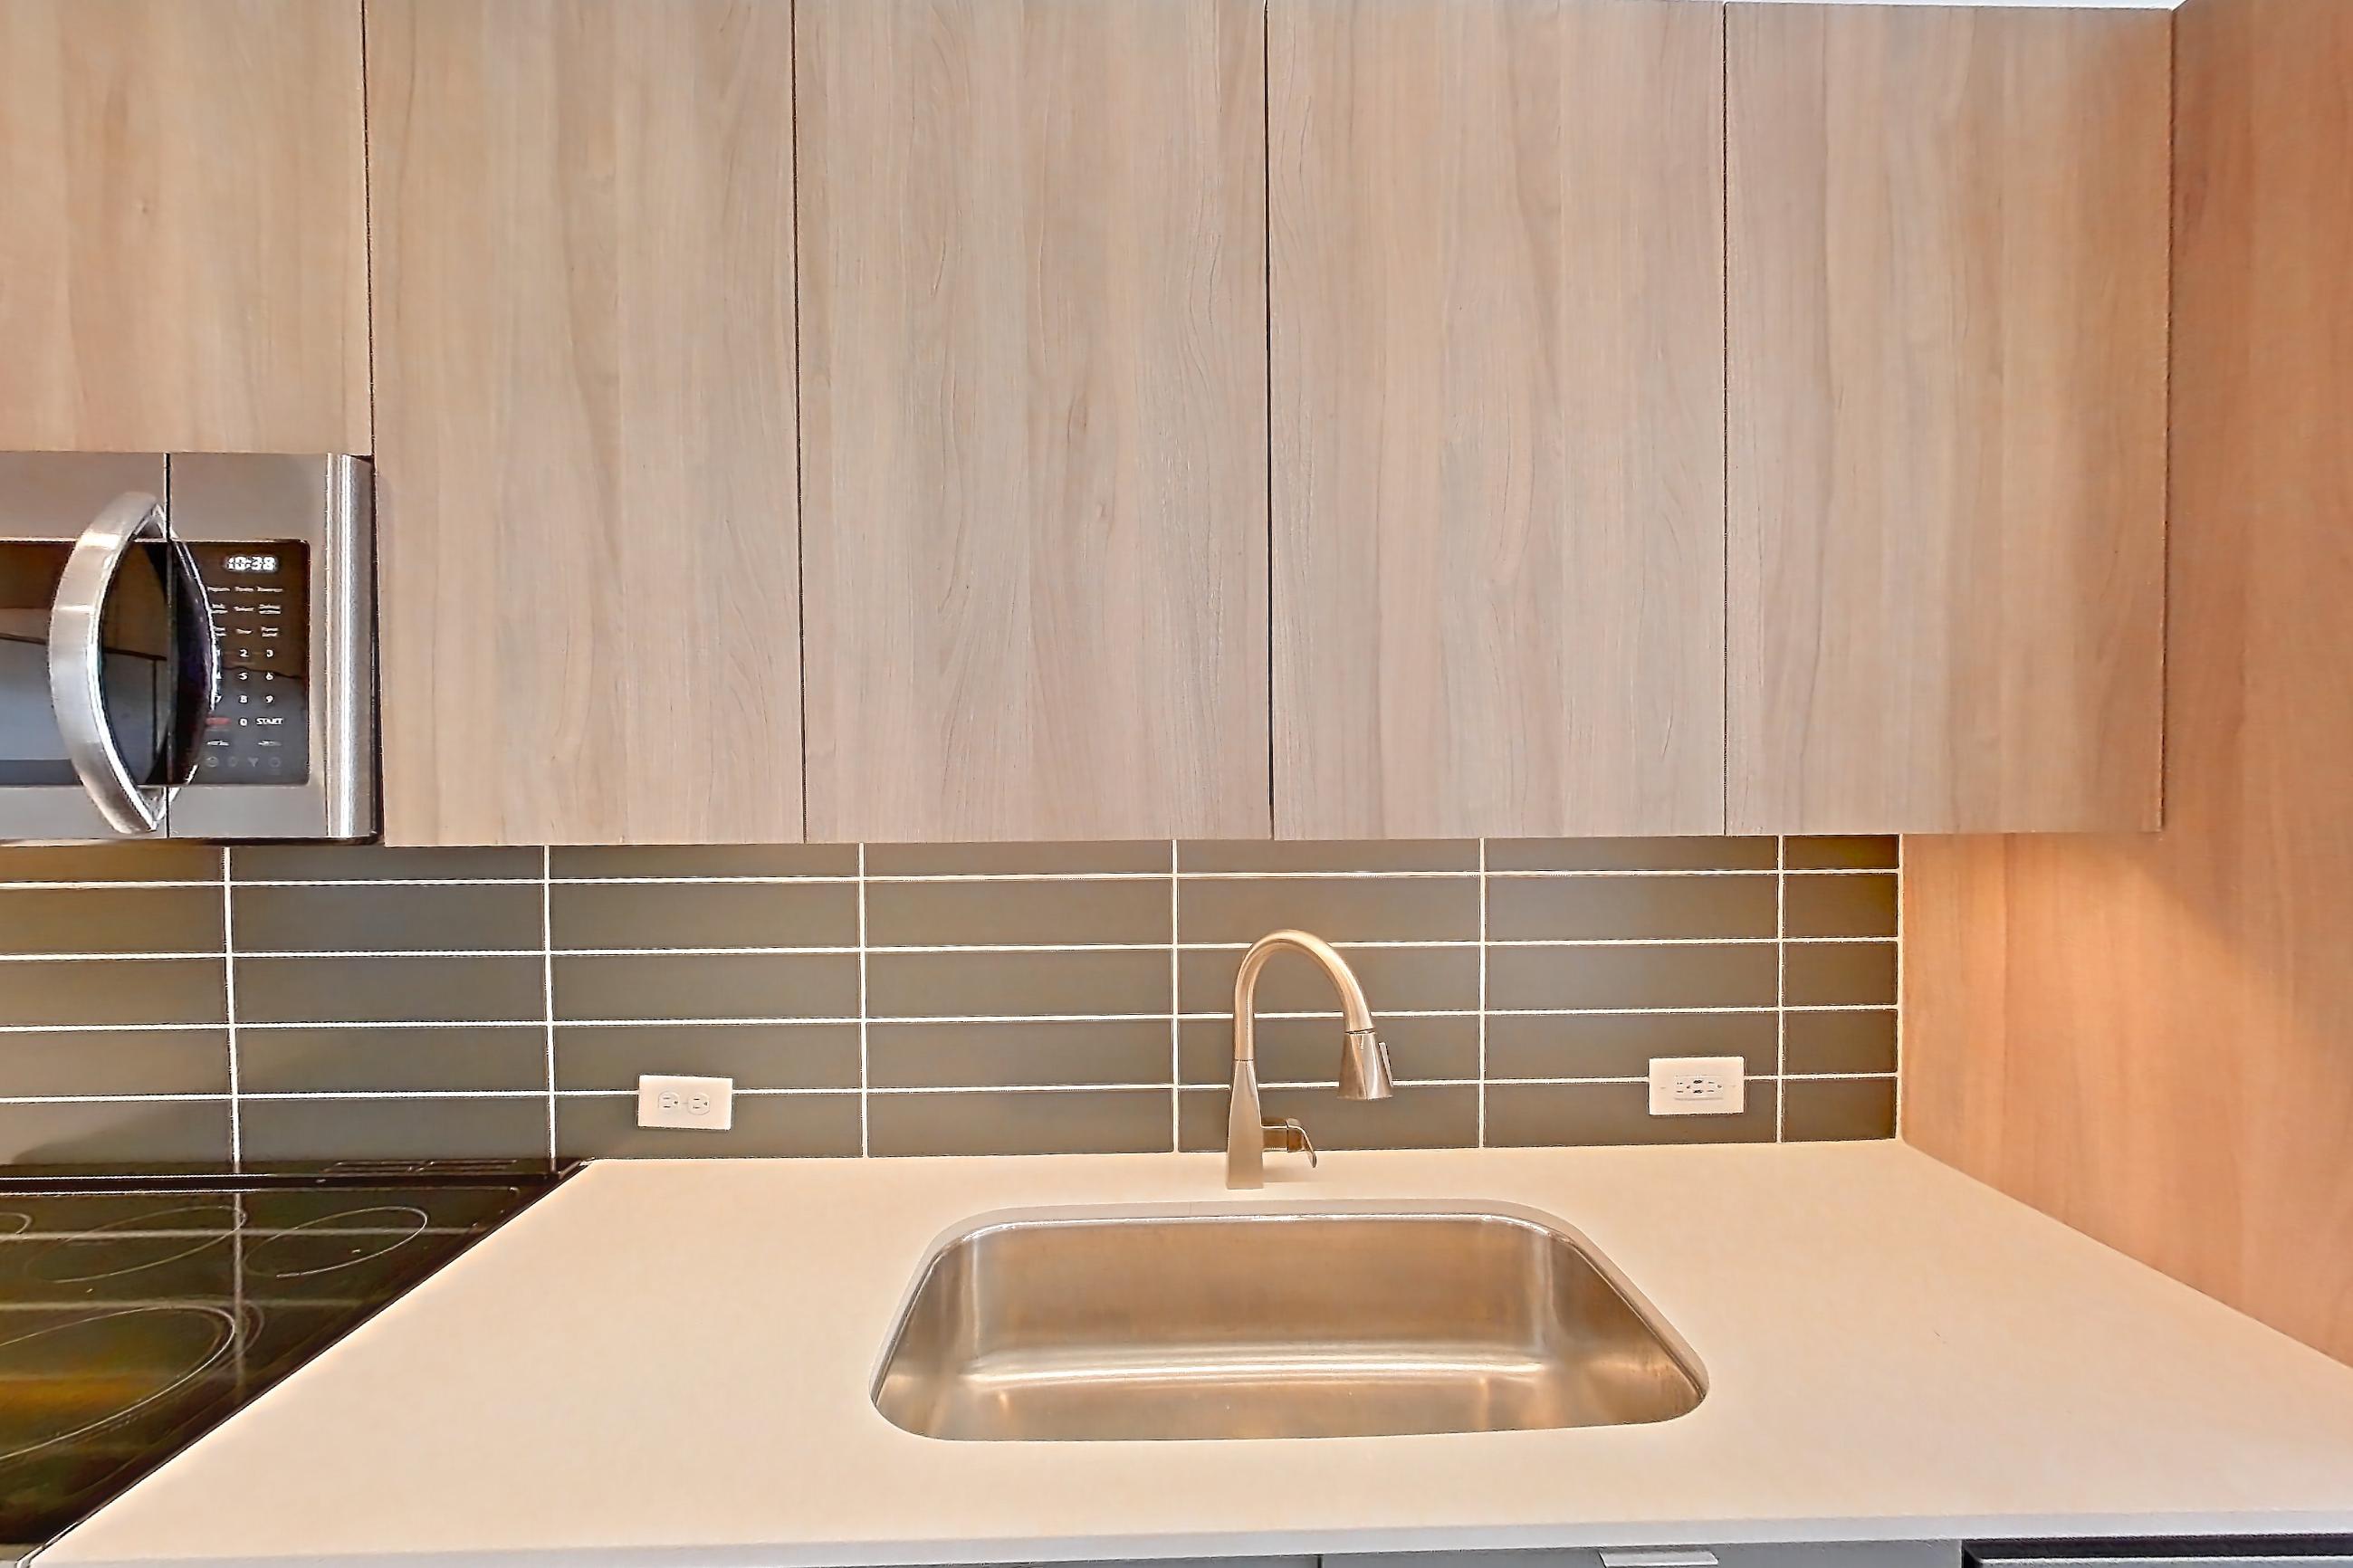
Kitchen
Visible in the kitchen: dark wood-finish flooring, electric range, light countertops, stainless steel appliances, and water & ice dispenser
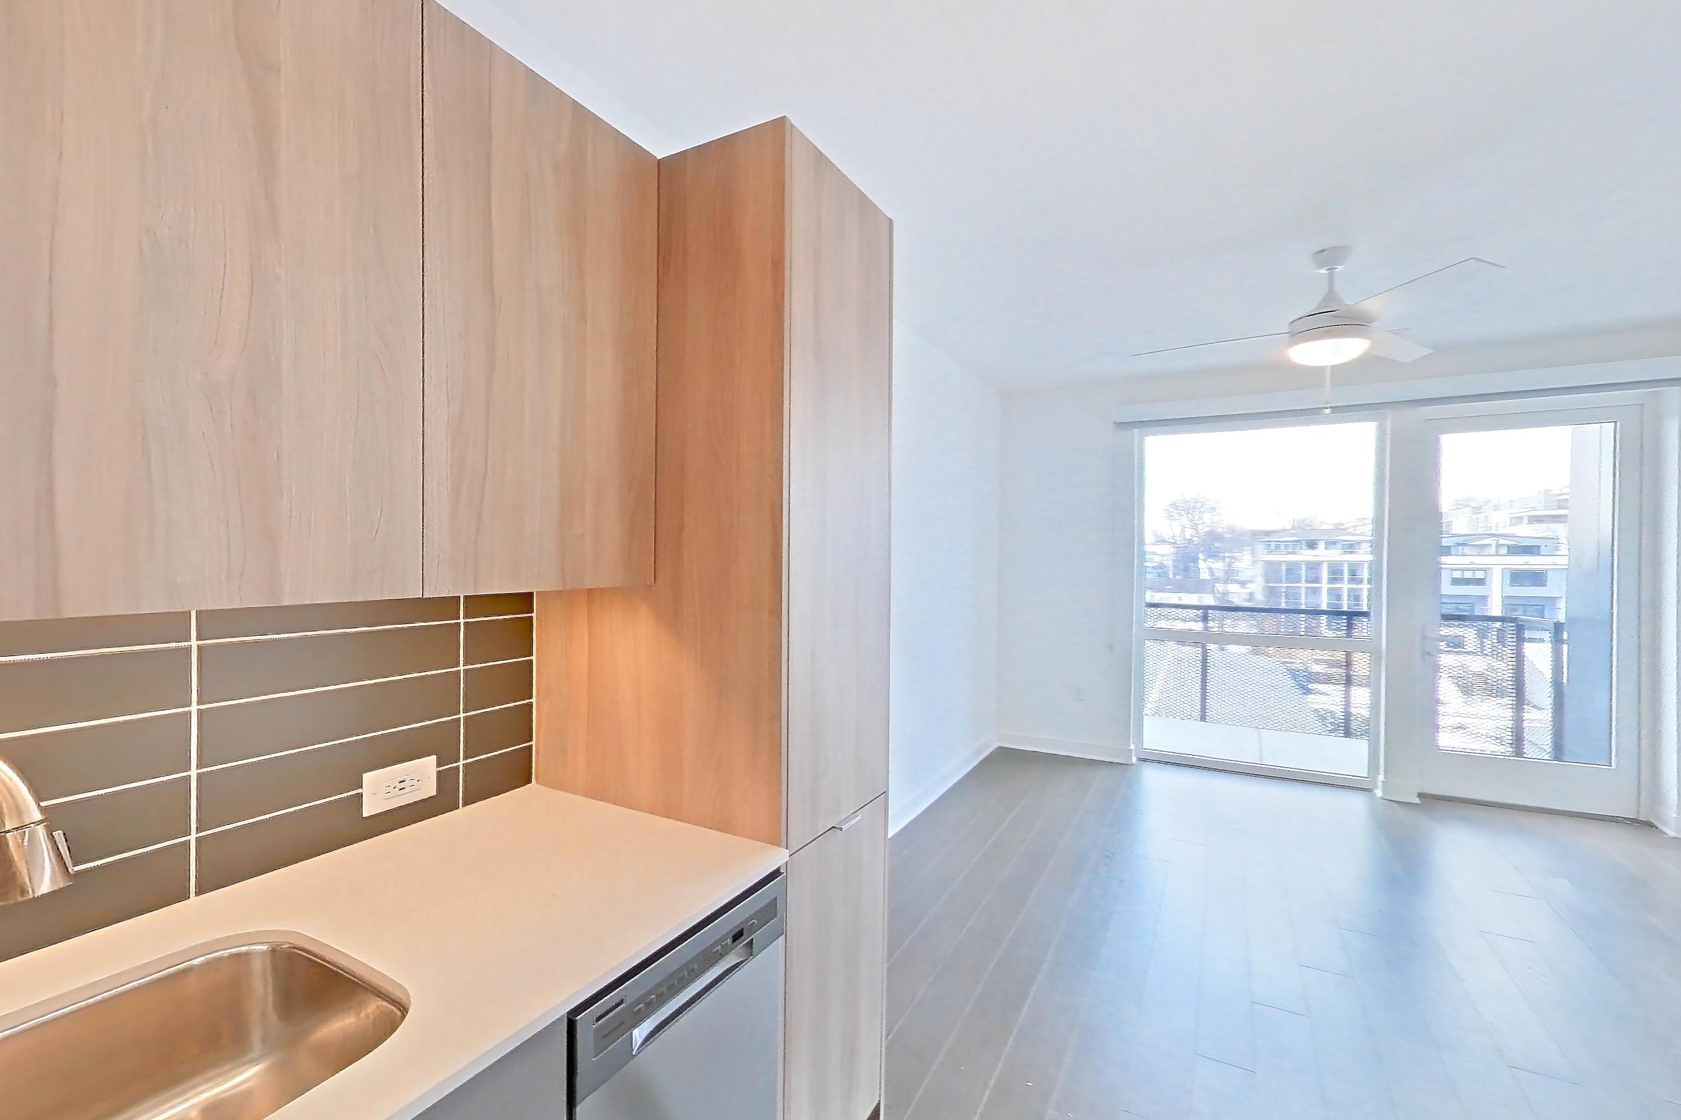
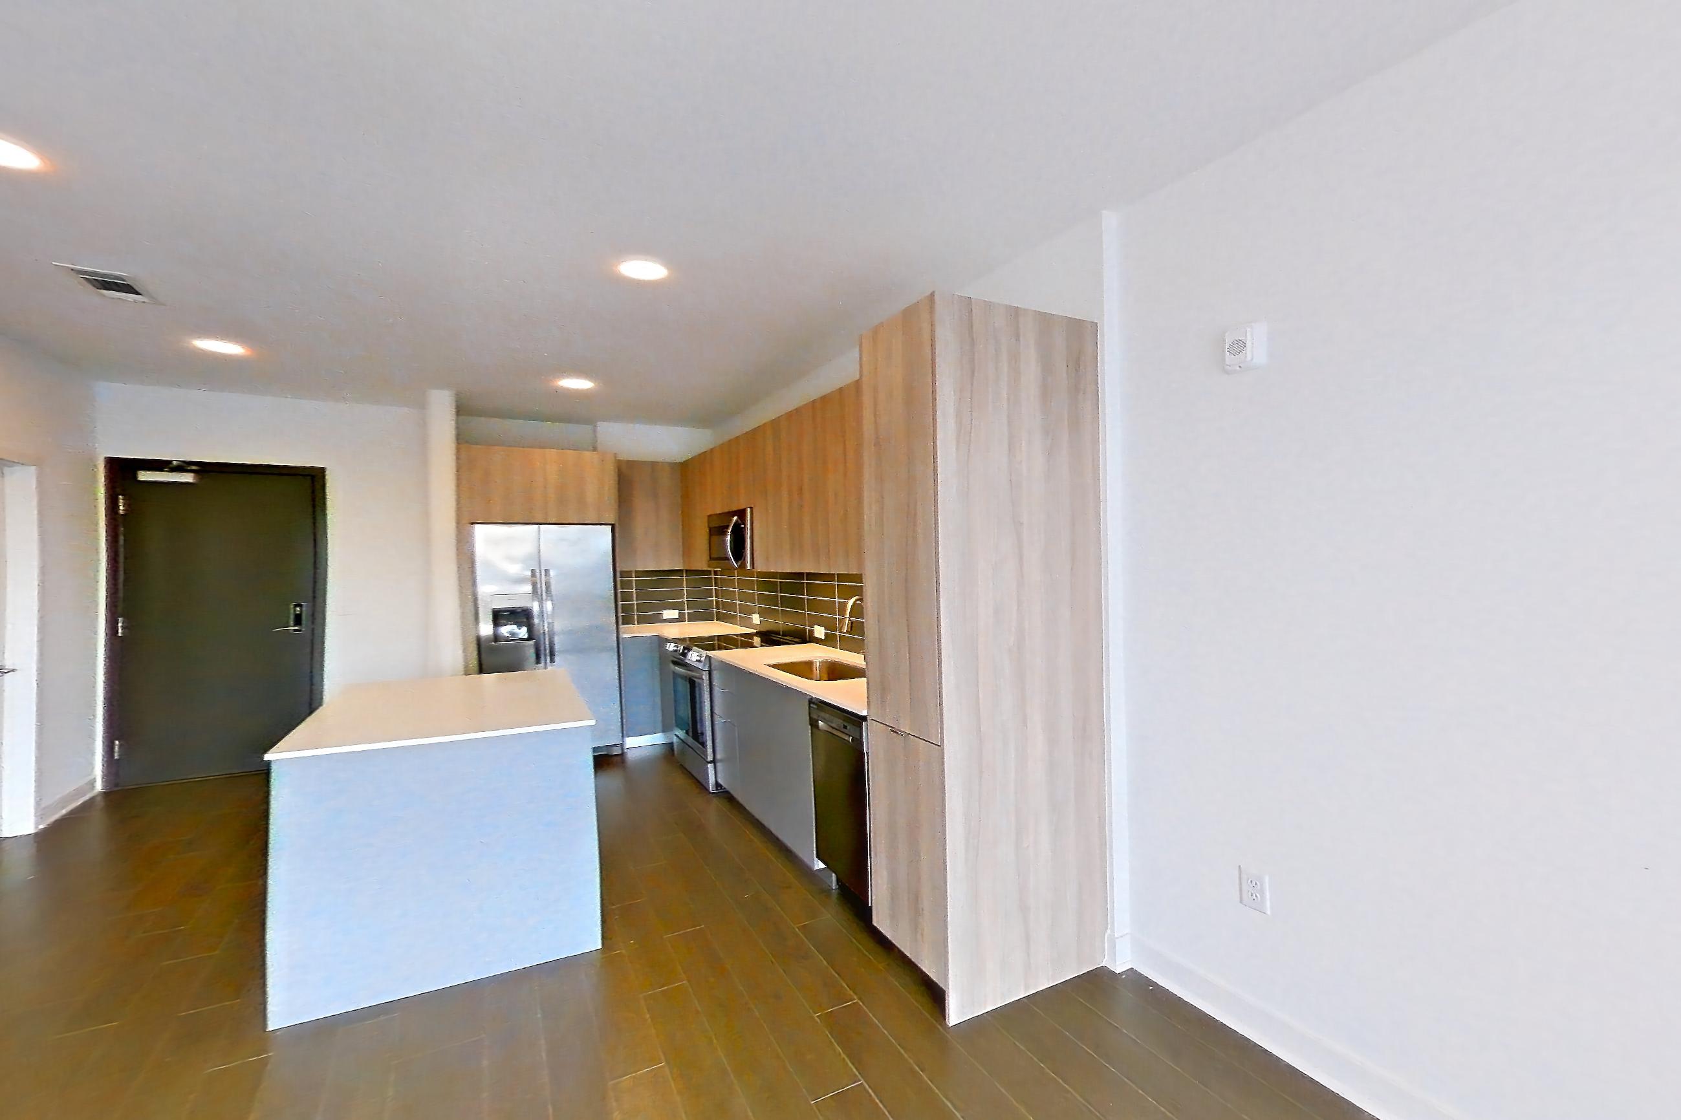
Living room
Visible in the living room: dark wood-finish flooring, electric range, light countertops, stainless steel appliances, and water & ice dispenser
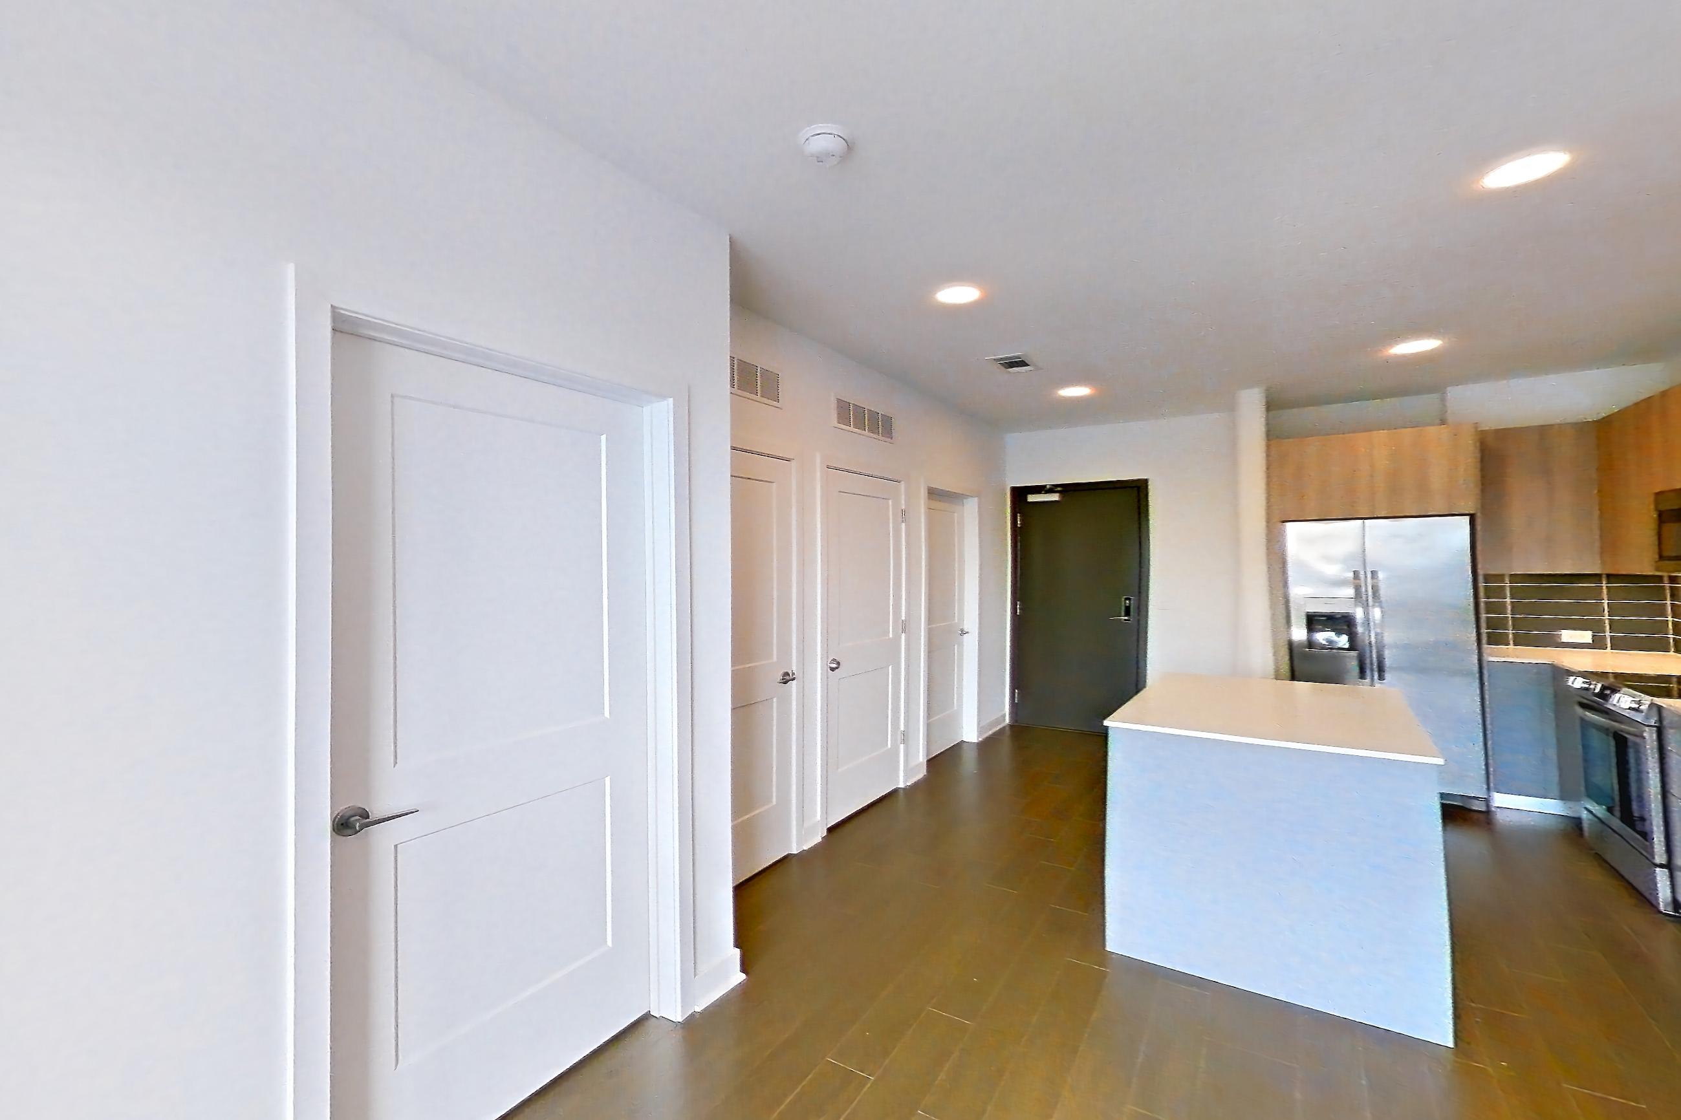
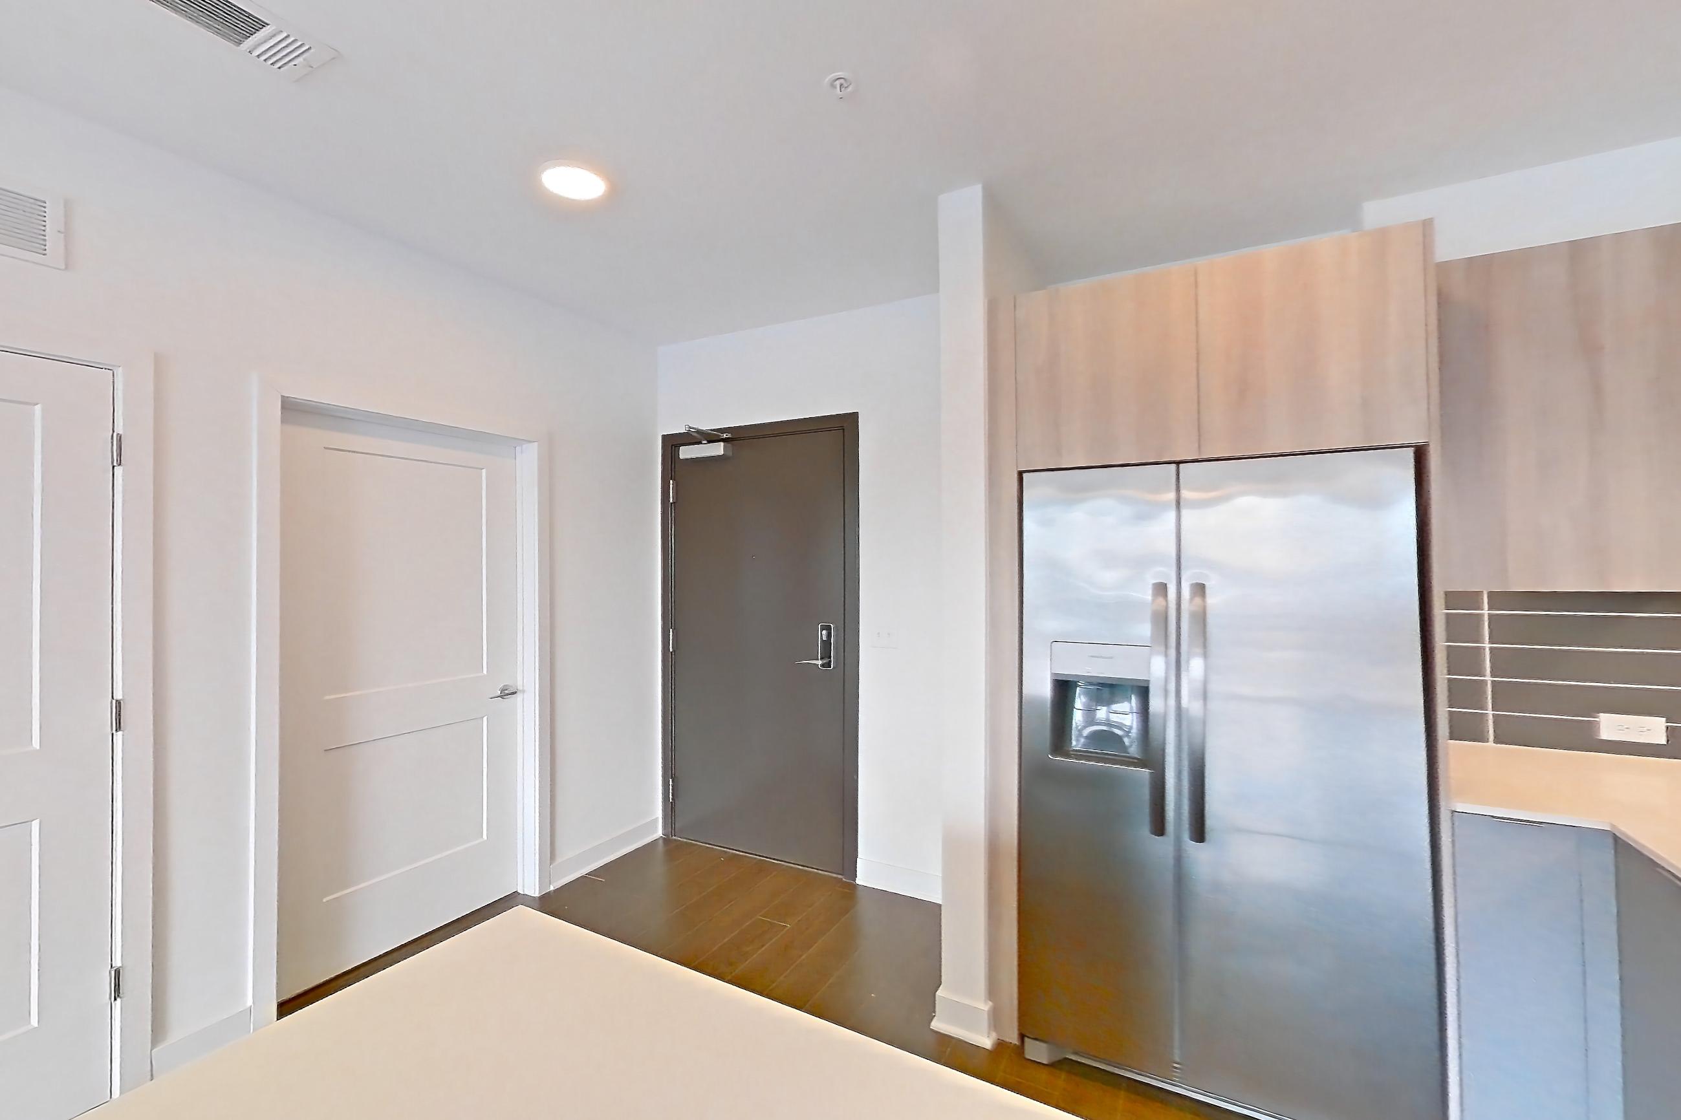
3 more photos
Pet, parking and smoking policies at Residences at The Finery
- Pet policy
- Pets allowed: dogs, cats
- Parking
- EV Chargers, EV Charging Stations
Amenities at Residences at The Finery
- Elevator
Neighborhood and commutes around Residences at The Finery
Neighborhood
Residences at The Finery is in the Wedgewood-Houston neighborhood, next to Chestnut Hill.
Commute times
| Destination | Type | How | Time | Distance |
|---|---|---|---|---|
| The Gulch | Shopping | Car | 10 min | 1.2 mi |
| Trevecca Nazarene University | University | Car | 10 min | 1.4 mi |
| Music Row | Employment center | Car | 10 min | 1.4 mi |
| Downtown Nashville | Downtown | Car | 10 min | 1.5 mi |
| Belmont University | University | Car | 10 min | 1.7 mi |
| Vanderbilt University Medical Center | Hospital | Car | 10 min | 1.8 mi |
| Vanderbilt University | University | Car | 10 min | 2 mi |
| Nashville International Airport | Airport | Car | 20 min | 5.7 mi |
Landmarks nearby
- GEODIS Park
- Country Music Hall of Fame and Museum
- The Fairgrounds Nashville
- Fort Negley
- Fort Negley Park
Updated
Questions renters ask about Apartment 602 at Residences at The Finery
How big is Apartment 602 at Residences at The Finery?
1 bed, 1 bath, 650 sq ft, A1H floor plan.
Can I take a virtual tour of Apartment 602 at Residences at The Finery?
Yes. See what it looks like with a Peek Virtual Tour, filmed in this apartment.
Which rooms does the virtual tour of Apartment 602 show?
The tour shows the kitchen and living room.
What features does Apartment 602 at Residences at The Finery have?
Visible in the virtual tour: Dark Wood-Finish Flooring, Electric Range, Glass Shower Door, In-Unit Laundry, Light Countertops, Light Tile Flooring, Light Wood-Finish Flooring, Stainless Steel Appliances, Stall Shower, Tile Shower, Walk-In Shower, Water & Ice Dispenser, and Wood-Finish Flooring.
4 more questions
What is the kitchen like in Apartment 602 at Residences at The Finery?
Visible in the virtual tour: Dark Wood-Finish Flooring, Electric Range, Light Countertops, Stainless Steel Appliances, and Water & Ice Dispenser.
Does Apartment 602 at Residences at The Finery have in-unit laundry?
Yes, visible in the virtual tour: In-Unit Laundry.
What is the pet policy at Residences at The Finery in Nashville?
Pets allowed: dogs, cats.
What parking does Residences at The Finery in Nashville offer?
EV Chargers, EV Charging Stations
Contact and office hours at Residences at The Finery
- Phone
- 615-703-7795
- Leasing office hours
- Monday to Friday: 9am-6pm
- Saturday: 9am-5pm
- Sunday: Closed
See every apartment at Residences at The Finery, available or not
Similar available apartments
No photo yet
Apartment 474 at Residences at The Finery
- Total monthly price
- $2,201/mo
- Layout
- 1 bed · 1 bath
- Floor plan
- A1B
No photo yet
Apartment 267 at Residences at The Finery
- Total monthly price
- $2,083/mo
- Layout
- 1 bed · 1 bath
- Floor plan
- A1D
No photo yet
Apartment 510 at Residences at The Finery
- Total monthly price
- $2,274/mo
- Layout
- 1 bed · 1 bath
- Floor plan
- A1B
No photo yet
Apartment 564 at Residences at The Finery
- Total monthly price
- $2,185/mo
- Layout
- 1 bed · 1 bath
- Floor plan
- A1A
No photo yet
Apartment 642 at Residences at The Finery
- Total monthly price
- $2,428/mo
- Layout
- 1 bed · 1 bath
- Floor plan
- A1A
Similar apartment communities near Residences at The Finery
Nearest first, with apartments available now
No photos yet
Queens Wedgewood Houston
715 Hagan Street, Nashville
- Total monthly price
- $1,675.35–$3,279.35/mo
- Layouts
- Studio – 2 bed
- Available
- 14 apartments available
- Distance
- 0.2 mi away
No photos yet
Westerly House
700 Hamilton Avenue, Nashville
- Total monthly price
- $1,138–$3,367/mo
- Layouts
- Studio – 2 bed
- Available
- 36 apartments available
- Distance
- 0.2 mi away
No photos yet
Emblem Park
1414 4th Avenue S., Nashville
- Total monthly price
- $1,593–$2,952/mo
- Layouts
- Studio – 2 bed
- Available
- 34 apartments available
- Distance
- 0.5 mi away
No photos yet
Albion in the Gulch
645 Division St., Nashville
- Total monthly price
- $1,421.06–$4,143.06/mo
- Layouts
- Studio – 3 bed
- Available
- 64 apartments available
- Distance
- 0.8 mi away