Apartment 245 at Residences at The Finery (1 Bed, 1 Bath)
As of Nov 19, 2026, Apartment 245 at Residences at The Finery in Nashville, TN is not available: a 1-bedroom with 1 bath and 623 sq ft, on the A1A floor plan. Total monthly price $2,103/mo ($1,978 base rent + $125 in mandatory recurring fees), priced as of Sep 8, 2026.
622 Merritt Avenue, Nashville, TN 37203- See what the A1A floor plan looks like with a Peek Virtual Tour of Apartment 565
- Data last refreshed as of
Floor plan virtual tour for Apartment 245 at Residences at The Finery
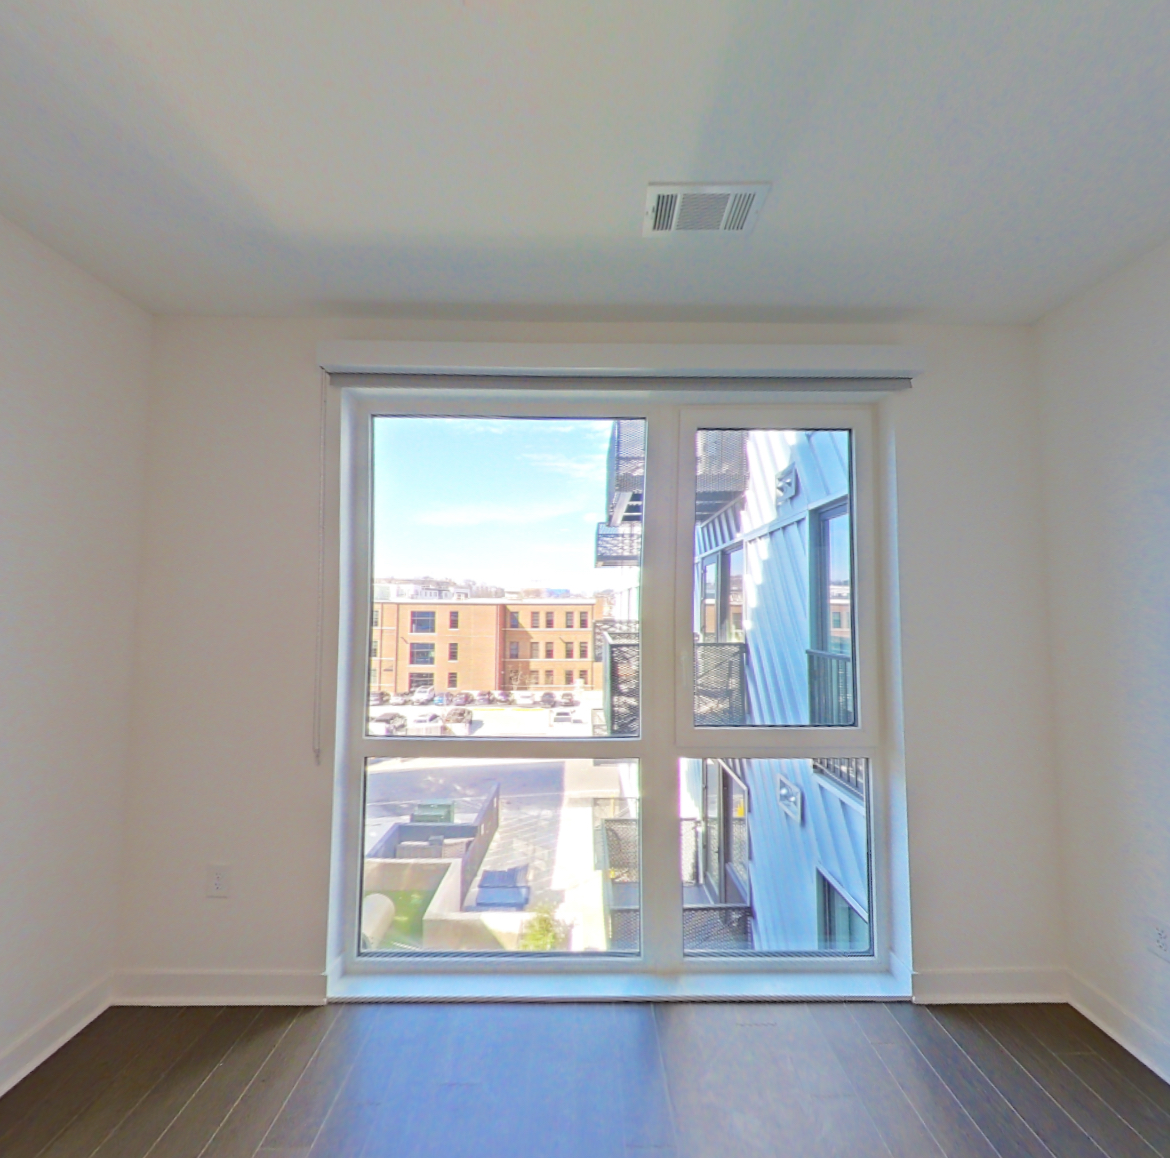 Take the floor plan virtual tour of Apartment 565
Floor plan virtual tour. Apartment 245 doesn't have its own virtual tour yet. This tour shows Apartment 565, which has the same A1A floor plan.
About Apartment 245 at Residences at The Finery
- Total monthly price
- $2,103/mo
Priced as of
Not available
- Base rent
- $1,978/mo
- Required monthly fees
- $125/mo
- Lease
- 12-month lease starting Sep 8, 2026

- Layout
- 1 Bed · 1 Bath
- Size
- 623 sq ft
- Floor plan
- A1A
- Pets
- Pets allowed: dogs, cats
Apartment 245 at Residences at The Finery, 622 Merritt Avenue, is a 623 sq ft 1-bedroom, 1-bath apartment in the Wedgewood-Houston neighborhood of Nashville, TN. Apartment 245 rents for $2,103 a month (total monthly price, checked Sep 8, 2026).
Total monthly leasing price includes base rent and mandatory recurring fees. Variable utility costs (electricity, gas, water/sewer billed by third parties) and applicable state/local taxes are not included.
Pricing is sourced from the community's listing data and is updated periodically; it may be delayed or differ from the current price. Confirm current pricing and availability with the community before applying.
- Page content last modified as of
What the floor plan of Apartment 245 at Residences at The Finery looks like inside
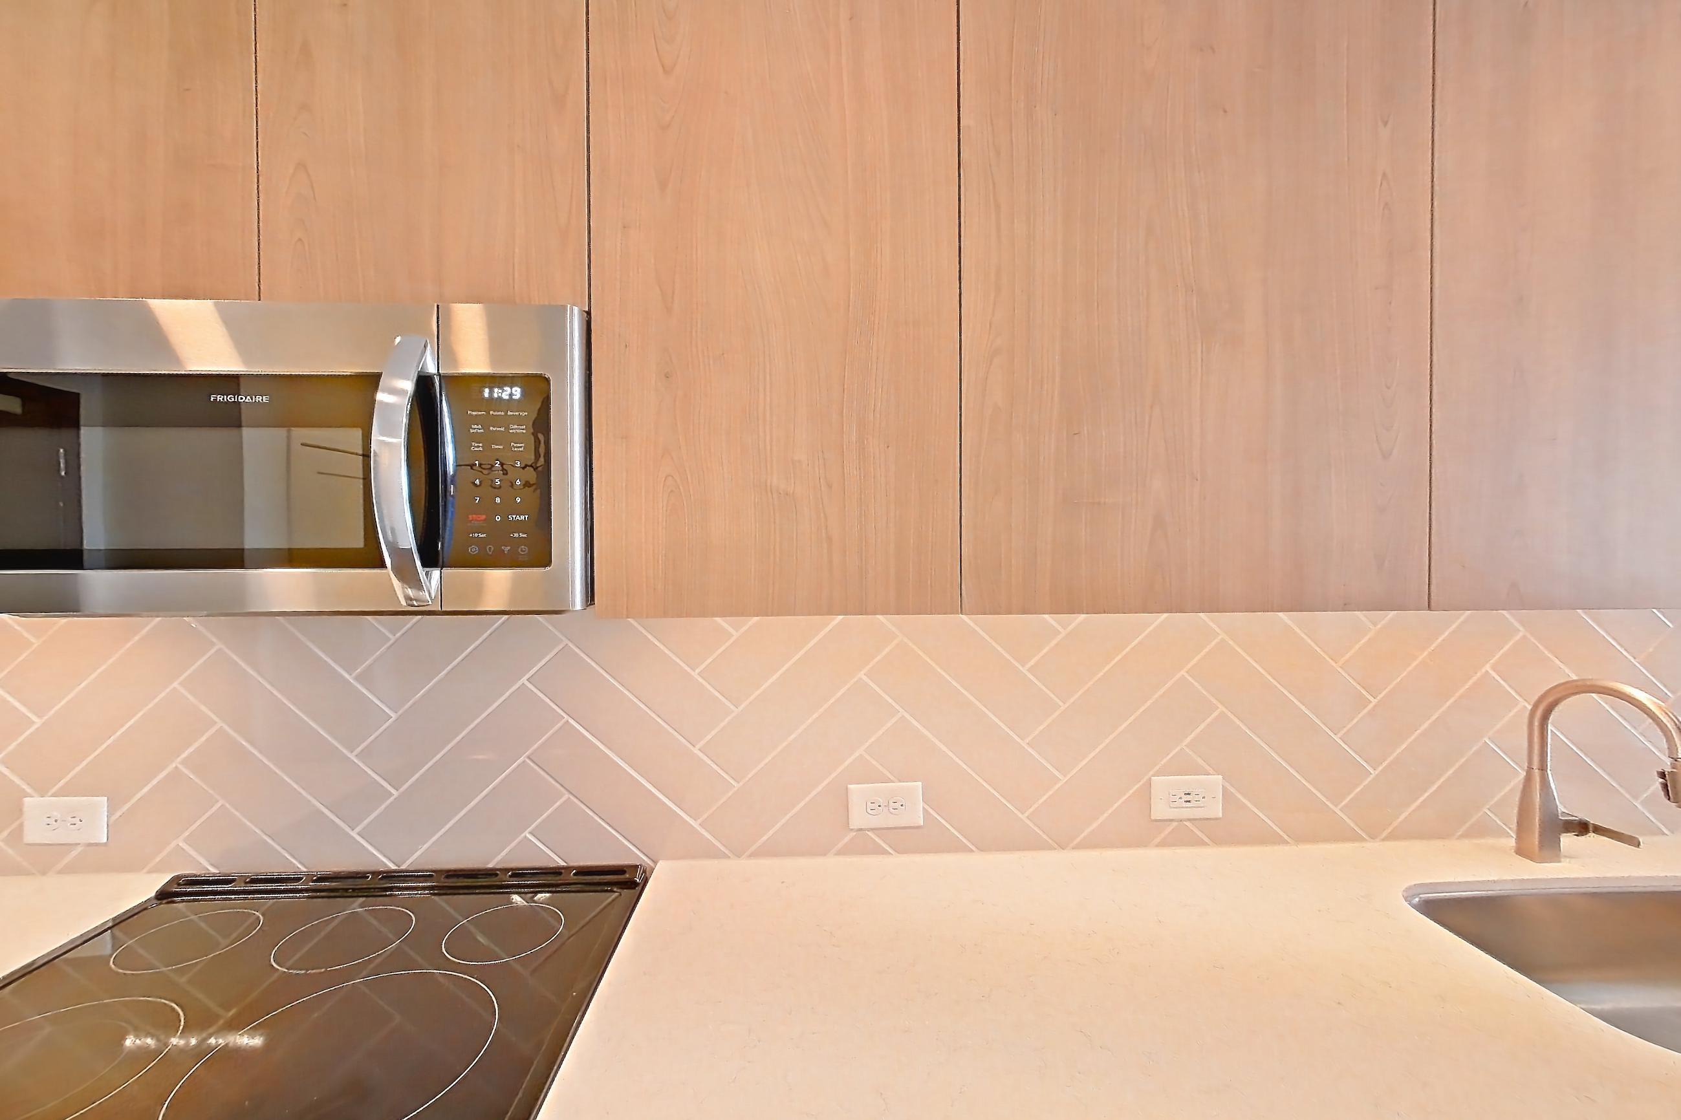
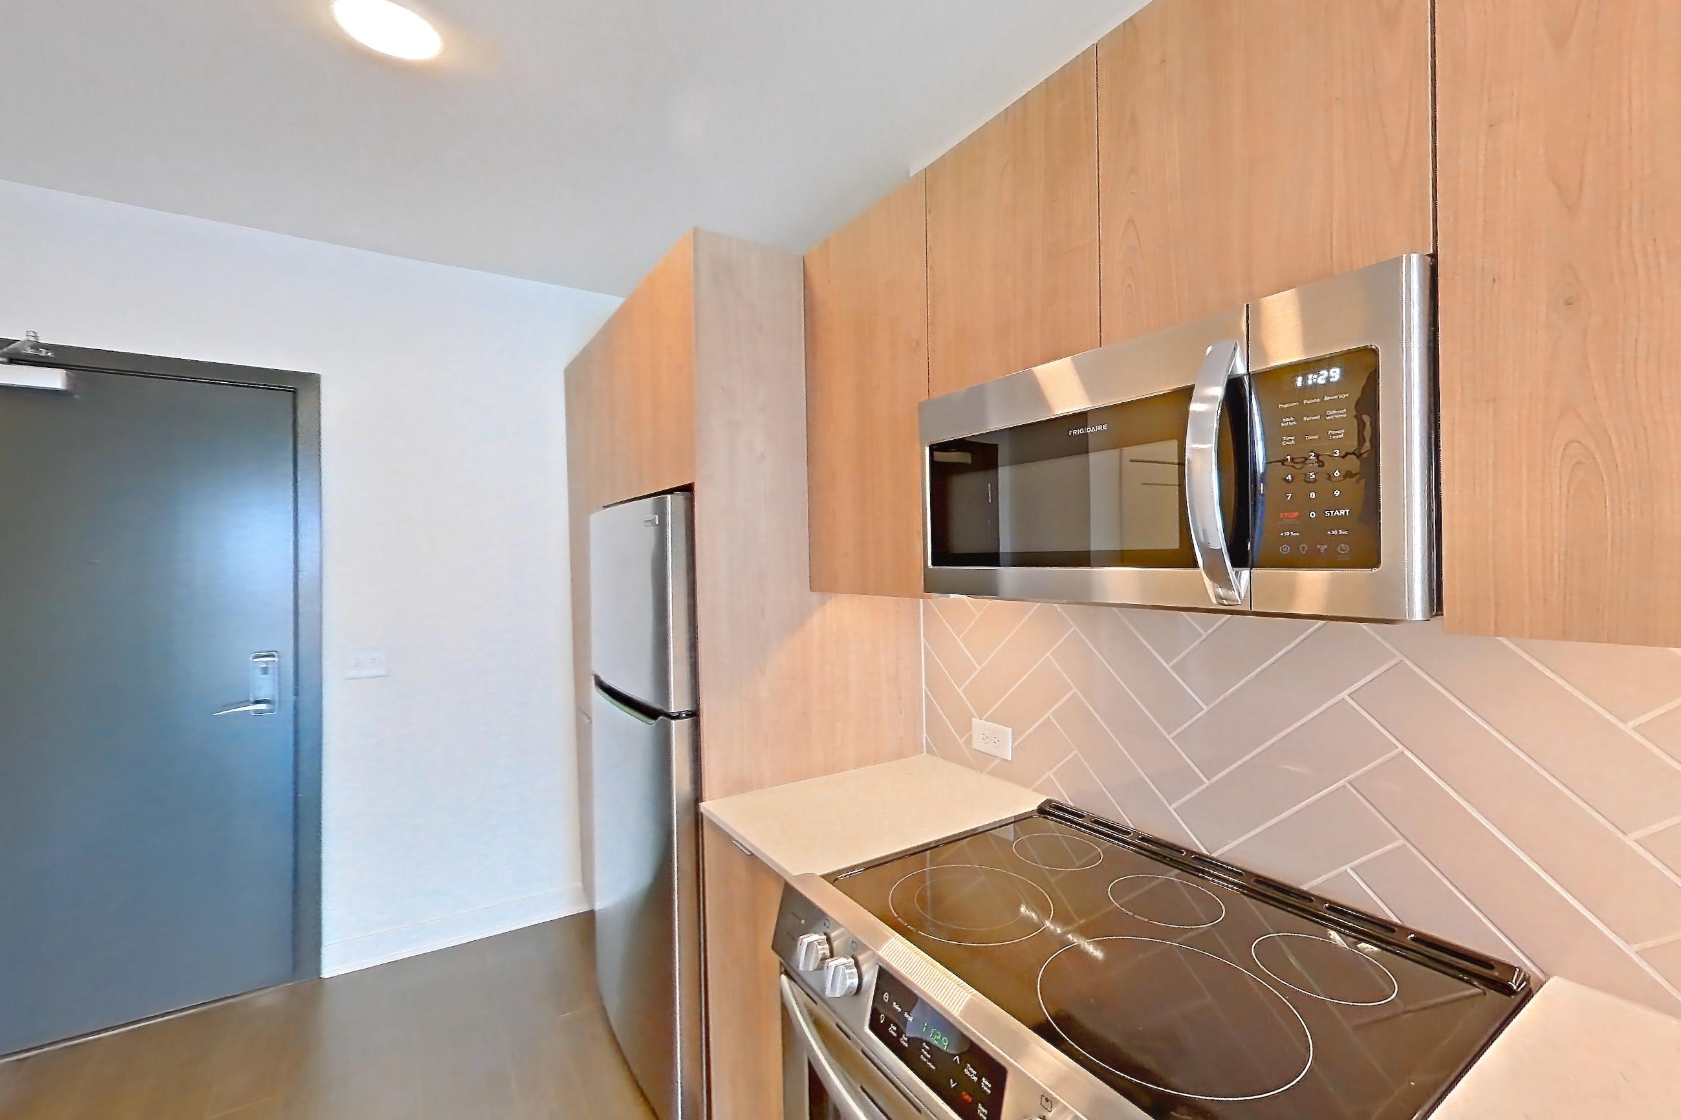
These photos show Apartment 565 on the same floor plan, not this apartment.
Kitchen
1 more photos
Fees and move-in costs for Apartment 245 at Residences at The Finery
Mandatory fees
| Fee | Amount |
|---|---|
| AdministrativeAmount to process application, account setup, and administrative costs. | $250 |
| ApplicationAmount to process application and initiate background screening. | $75 per applicant |
| Security Deposit (Refundable)Amount to be held through residency. Refunds processed per application and lease terms. | $300 |
| Fee | Amount |
|---|---|
| Utility BundleIncludes: Water, Sewer, Trash, Package Room, Pest Control, Internet, Cable & Gas · Included in the total price | $125–$185 |
| Electric ServiceAmount for provision and consumption of electric paid to a third party provider. | Usage-based |
| Renters Liability InsuranceAmount of renters liability insurance obtained through resident's provider of choice. | Varies |
Optional fees (7)
Optional fees
| Fee | Amount |
|---|---|
| Conditional Deposit (Refundable)May be required if application screening is conditionally approved. Amount to be held through residency. Refunds processed per application and lease terms. | Varies |
| Pet FeeTwo (2) pet maximum per apartment home. Breed and other restrictions may apply. See Leasing Professional for more details. | $350 |
| Pet ManagementThird-party service for pet screening, per pet due at move-in and renewal. Fee range based on payment type. | $25–$30 |
| Fee | Amount |
|---|---|
| Flexible Rent Payment ServiceThird-party service for flexible rent payment. | Varies |
| ParkingPlease contact Leasing Office for parking restrictions. | $65 |
| Pet RentMonthly amount per authorized pet living in the rental apartment. | $25 |
| Storage RentalAmount for optional storage rental. Spaces subject to availability. | $55–$65 |
Only recurring monthly fees are in the total price. Optional fees are charged only if you choose the service.
Pet, parking and smoking policies at Residences at The Finery
- Pet policy
- Pets allowed: dogs, cats
- Parking
- EV Chargers, EV Charging Stations
Amenities at Residences at The Finery
- Elevator
Neighborhood and commutes around Residences at The Finery
Neighborhood
Residences at The Finery is in the Wedgewood-Houston neighborhood, next to Chestnut Hill.
Commute times
| Destination | Type | How | Time | Distance |
|---|---|---|---|---|
| The Gulch | Shopping | Car | 10 min | 1.2 mi |
| Trevecca Nazarene University | University | Car | 10 min | 1.4 mi |
| Music Row | Employment center | Car | 10 min | 1.4 mi |
| Downtown Nashville | Downtown | Car | 10 min | 1.5 mi |
| Belmont University | University | Car | 10 min | 1.7 mi |
| Vanderbilt University Medical Center | Hospital | Car | 10 min | 1.8 mi |
| Vanderbilt University | University | Car | 10 min | 2 mi |
| Nashville International Airport | Airport | Car | 20 min | 5.7 mi |
Landmarks nearby
- GEODIS Park
- Country Music Hall of Fame and Museum
- The Fairgrounds Nashville
- Fort Negley
- Fort Negley Park
Updated
Questions renters ask about Apartment 245 at Residences at The Finery
How much is Apartment 245 at Residences at The Finery in Nashville?
Total monthly price is $2,103/mo for a 12-month lease starting Sep 8, 2026, as of Sep 8, 2026. Total monthly leasing price includes base rent and mandatory recurring fees. Variable utility costs (electricity, gas, water/sewer billed by third parties) and applicable state/local taxes are not included. Pricing is sourced from the community's listing data and may not reflect current rates — confirm with the community.
What fees come with Apartment 245 at Residences at The Finery?
Required: Utility Bundle $125–$185 monthly; Administrative $250 one-time; Application $75 per applicant one-time; Electric Service Usage-based monthly; Renters Liability Insurance Varies monthly; Security Deposit (Refundable) $300 one-time. Optional: Conditional Deposit (Refundable) Varies one-time; Flexible Rent Payment Service Varies monthly; Parking $65 monthly; Pet Fee $350 one-time; Pet Management $25–$30 one-time; Pet Rent $25 monthly; Storage Rental $55–$65 monthly. Pricing is sourced from the community's listing data and may not reflect current rates — confirm with the community.
How big is Apartment 245 at Residences at The Finery?
1 bed, 1 bath, 623 sq ft, A1A floor plan.
Can I take a virtual tour of Apartment 245 at Residences at The Finery?
Yes. See what the A1A floor plan looks like with a Peek Virtual Tour of Apartment 565, not this apartment.
2 more questions
What is the pet policy at Residences at The Finery in Nashville?
Pets allowed: dogs, cats.
What parking does Residences at The Finery in Nashville offer?
EV Chargers, EV Charging Stations
Contact and office hours at Residences at The Finery
- Phone
- 615-703-7795
- Leasing office hours
- Monday to Friday: 9am-6pm
- Saturday: 9am-5pm
- Sunday: Closed
See every apartment at Residences at The Finery, available or not
Similar available apartments
No photo yet
Apartment 474 at Residences at The Finery
- Total monthly price
- $2,201/mo
- Layout
- 1 bed · 1 bath
- Floor plan
- A1B
No photo yet
Apartment 267 at Residences at The Finery
- Total monthly price
- $2,083/mo
- Layout
- 1 bed · 1 bath
- Floor plan
- A1D
No photo yet
Apartment 510 at Residences at The Finery
- Total monthly price
- $2,274/mo
- Layout
- 1 bed · 1 bath
- Floor plan
- A1B
No photo yet
Apartment 564 at Residences at The Finery
- Total monthly price
- $2,185/mo
- Layout
- 1 bed · 1 bath
- Floor plan
- A1A
No photo yet
Apartment 642 at Residences at The Finery
- Total monthly price
- $2,428/mo
- Layout
- 1 bed · 1 bath
- Floor plan
- A1A
Similar apartment communities near Residences at The Finery
Nearest first, with apartments available now
No photos yet
Queens Wedgewood Houston
715 Hagan Street, Nashville
- Total monthly price
- $1,675.35–$3,279.35/mo
- Layouts
- Studio – 2 bed
- Available
- 14 apartments available
- Distance
- 0.2 mi away
No photos yet
Westerly House
700 Hamilton Avenue, Nashville
- Total monthly price
- $1,153–$3,367/mo
- Layouts
- Studio – 2 bed
- Available
- 36 apartments available
- Distance
- 0.2 mi away
No photos yet
Emblem Park
1414 4th Avenue S., Nashville
- Total monthly price
- $1,593–$2,952/mo
- Layouts
- Studio – 2 bed
- Available
- 34 apartments available
- Distance
- 0.5 mi away
No photos yet
Albion in the Gulch
645 Division St., Nashville
- Total monthly price
- $1,469.06–$4,232.06/mo
- Layouts
- Studio – 3 bed
- Available
- 63 apartments available
- Distance
- 0.8 mi away