Apartment 238 at The Hall Lofts (2 Bed, 2 Bath)
608 North 3rd Street, Minneapolis, MN 55401Virtual tour of Apartment 238 at The Hall Lofts
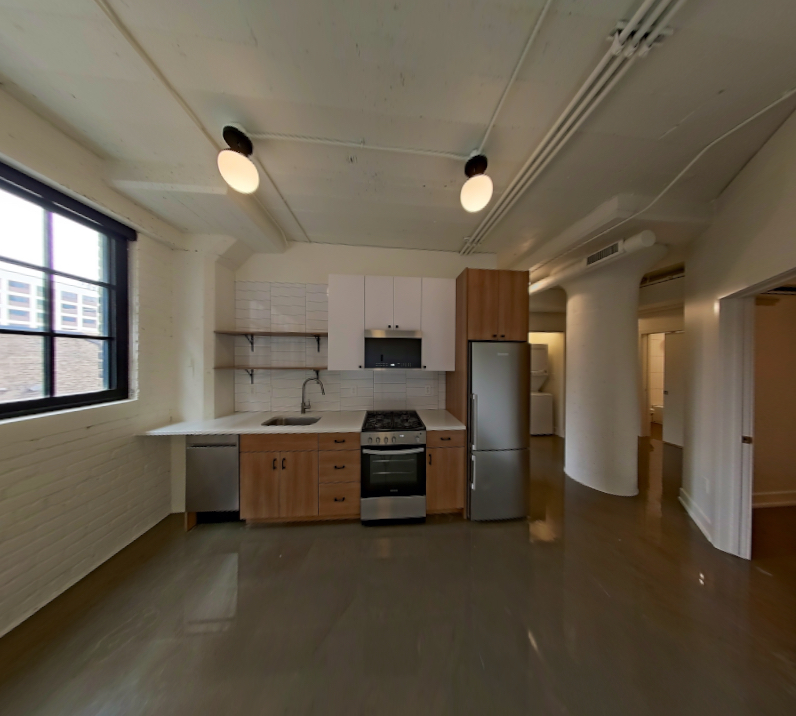 Take the virtual tour of Apartment 238
This virtual tour was taken in Apartment 238.
About Apartment 238 at The Hall Lofts
- Availability
- Available now
- Layout
- 2 Bed · 2 Bath
- Size
- 827 sq ft
- Floor plan
- D3
- Virtual tour
- Virtual tour of this apartment
- Pets
- Pets allowed: cats, dogs; Up to 2 pets per apartment. Breed restrictions apply, and additional fees may apply.
- Data last refreshed as of
- Page content last modified as of
- How to reach The Hall Lofts
- Call 651-413-3630, schedule a tour, apply at The Hall Lofts or visit The Hall Lofts's website.
Apartment 238 at The Hall Lofts (608 North 3rd Street, Minneapolis, MN) has 2 beds, 2 baths, and 827 sq ft on the D3 floor plan, with a virtual tour. Its virtual tour was taken in this apartment.
Features of Apartment 238 at The Hall Lofts
Visible in the virtual tour
- Dark Concrete Flooring
- Dishwasher
- Gas Range
- Glass Shower Door
- Light Countertops
- Mini-Split AC
- Oven/Range
- Polished Concrete Flooring
- Refrigerator
- Stainless Steel Appliances
- Stall Shower
- Tile Shower
- Walk-In Shower
Virtual tour photos of Apartment 238 at The Hall Lofts
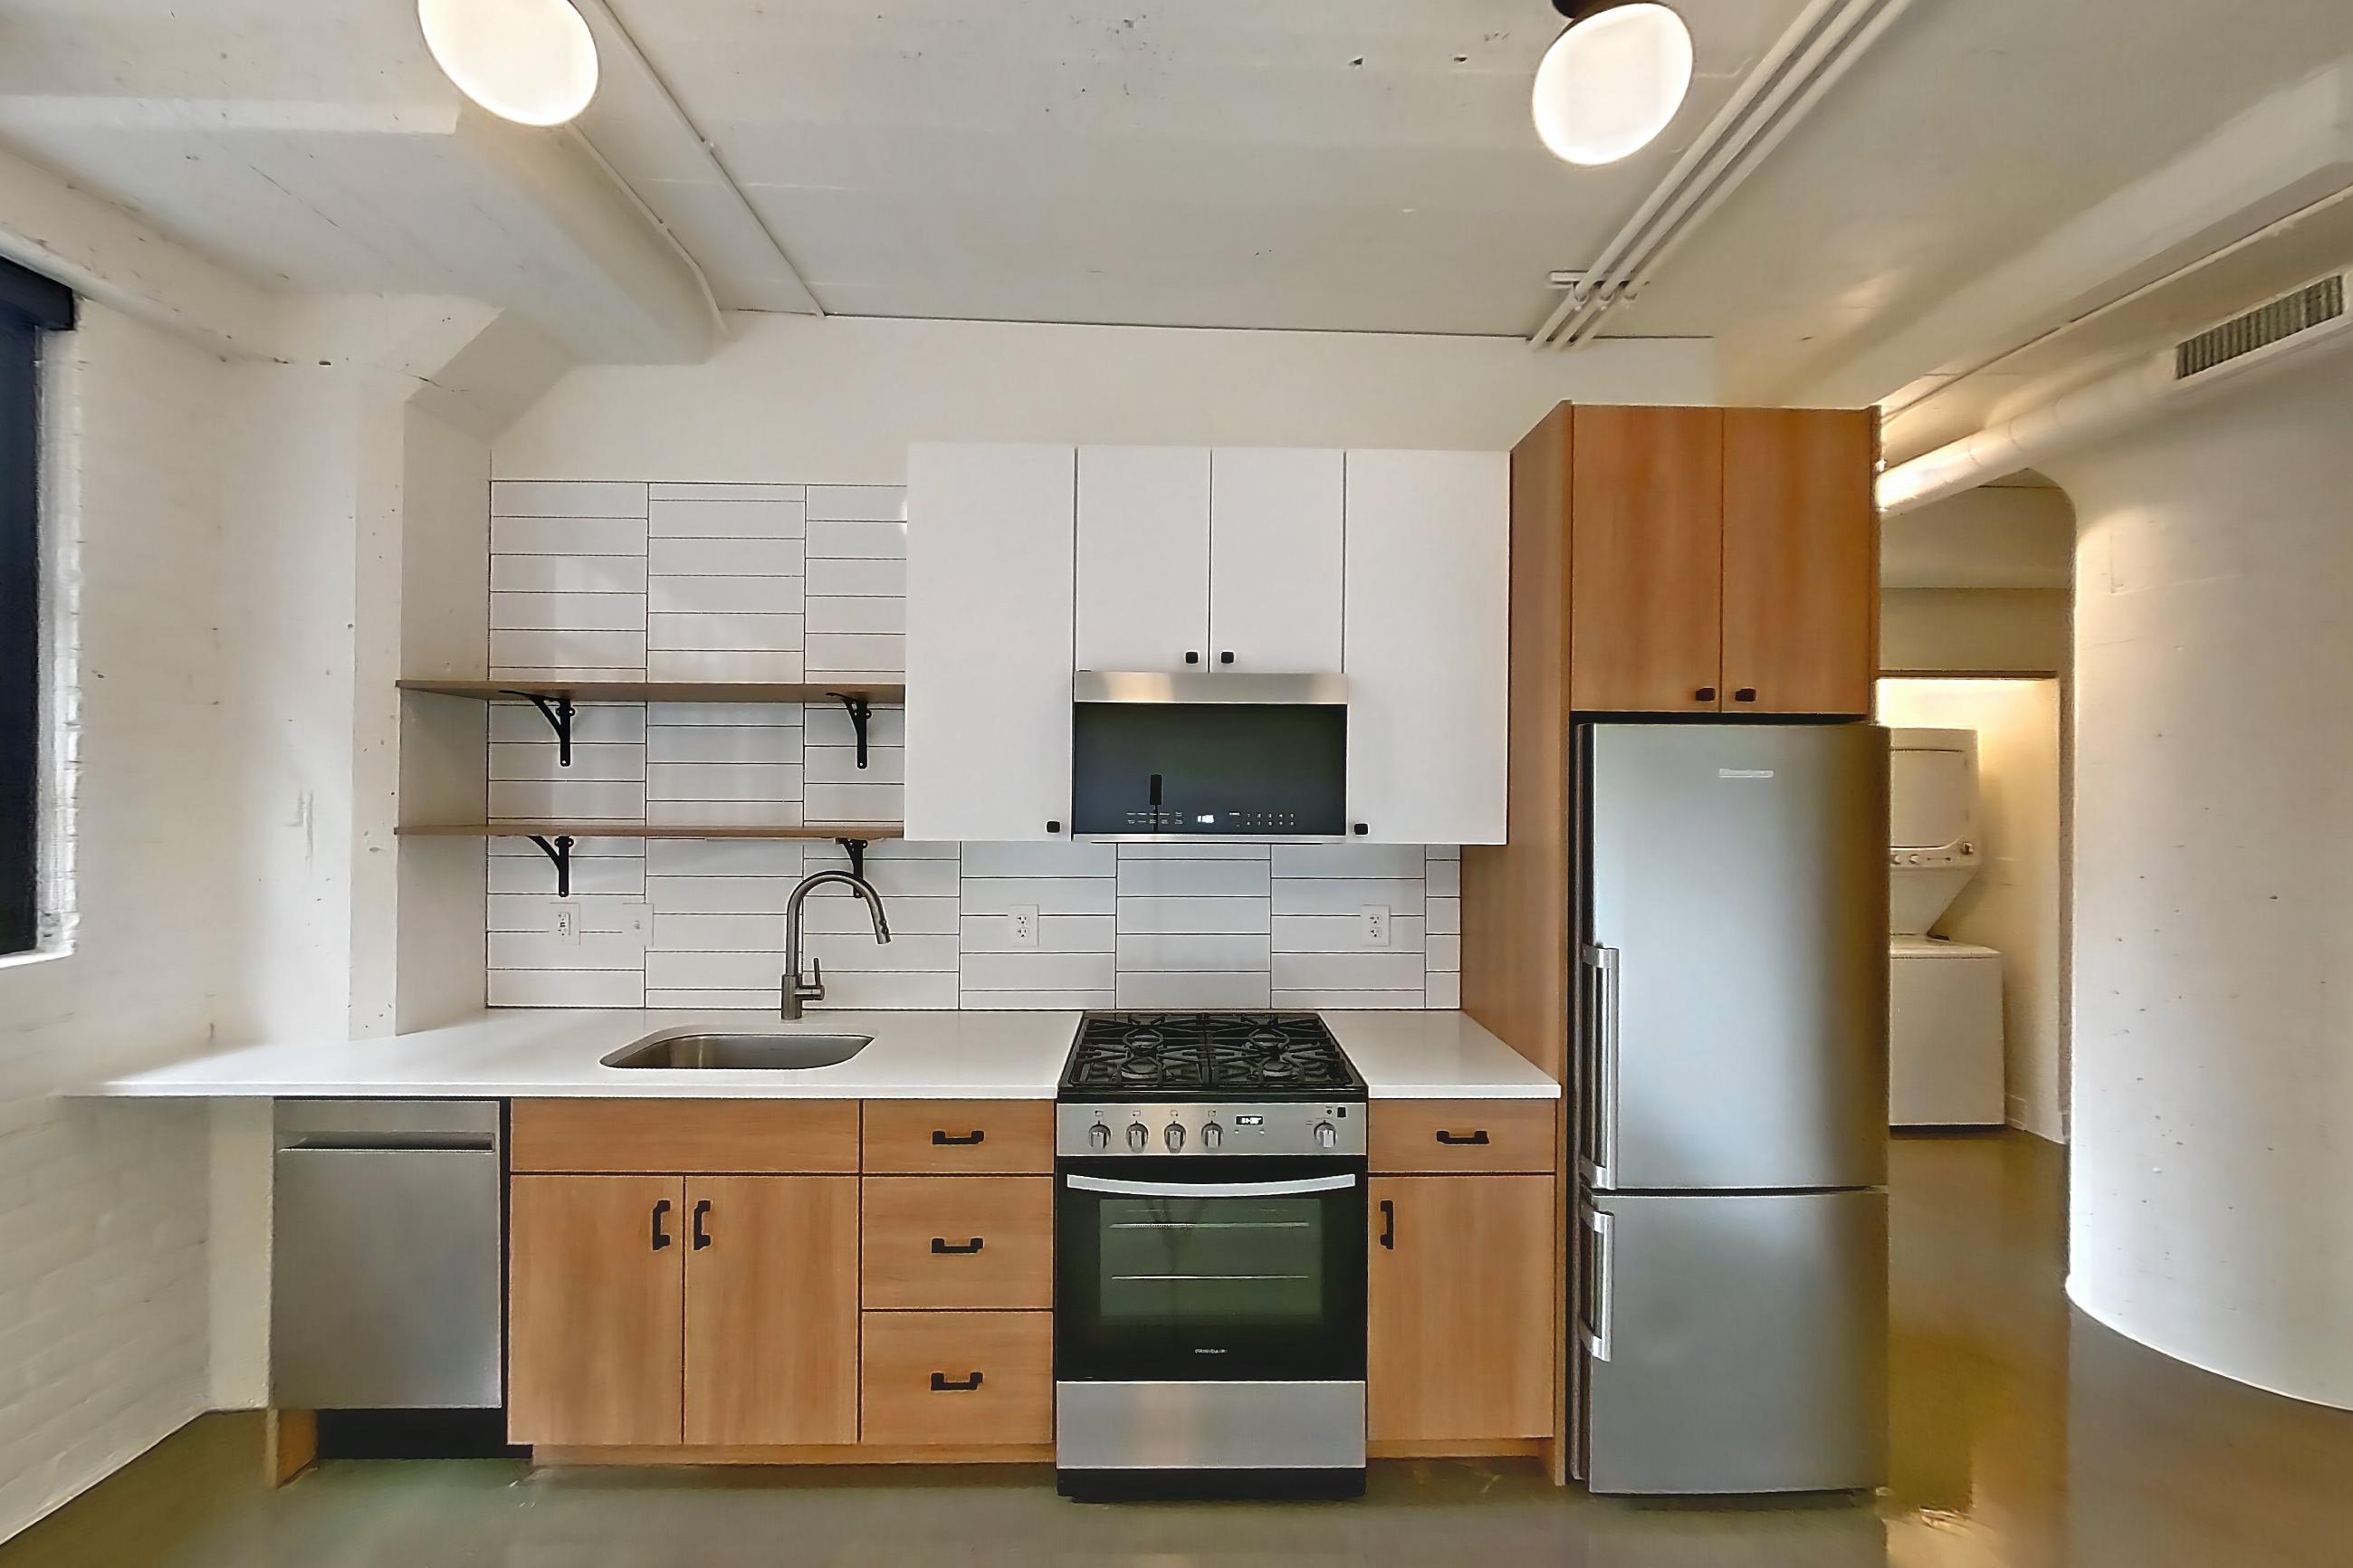
Living room and kitchen
Visible in the living room and kitchen: dark concrete flooring, dishwasher, gas range, light countertops, oven/range, polished concrete flooring, refrigerator, and stainless steel appliances
Pet, parking and smoking policies at The Hall Lofts
- Pet policy
- Pets allowed: cats, dogs; Up to 2 pets per apartment. Breed restrictions apply, and additional fees may apply.
- Parking
- Controlled-access underground and covered parking, along with electric vehicle charging stations. Availability and monthly rates vary.
What is near The Hall Lofts
Coffee
- Backstory Coffee Roasters - North Loop
- Corner Coffee
- Fairgrounds Craft Coffee and Tea
- FRGMNT Coffee - North Loop
- In The Loop Coffee Co.
- Spyhouse Coffee Roasters | North Loop
Eat & Drink
- Bar La Grassa
- Black Sheep Coal Fired Pizza
- Bricksworth Beer Co
- Butcher & The Boar
- Fulton Beer Taproom
- Graze Food Hall
- Inbound BrewCo
- Modist Brewing Co.
- NOLO's Kitchen & Bar
- PURALIMA
- Pyres Brewing Co
- Red Rabbit
- Rise Bagels
- Smack Shack
- The Freehouse
- The Loop Bar & Restaurant
Shopping
- Gaviidae Common
- lululemon
- MartinPatrick3
- Minneapolis Farmers Market
- Nicollet Mall
- North Loop Wine & Spirits
- PARC
- Queen Anna House of Fashion
- Requisite
- Target Grocery
- The Foundry Home Goods
- Trader Joe's
- Vivid Home
- Warby Parker
- Whole Foods Market
Things to Do
- Acme Comedy Company
- Boom Island Park
- Mill Ruins Park
- Mississippi Riverfront Trail
- Nicollet Island Park
- North Loop Green
- Puttshack
- Target Field
- The Armory
- The Commons
- The Fillmore
Questions renters ask about Apartment 238 at The Hall Lofts
Is Apartment 238 at The Hall Lofts in Minneapolis available now?
Available now.
How big is Apartment 238 at The Hall Lofts?
2 bed, 2 bath, 827 sq ft, D3 floor plan.
Can I take a virtual tour of Apartment 238 at The Hall Lofts?
Yes. The virtual tour shows this apartment.
What features does Apartment 238 at The Hall Lofts have?
Visible in the virtual tour: Dark Concrete Flooring, Dishwasher, Gas Range, Glass Shower Door, Light Countertops, Mini-Split AC, Oven/Range, Polished Concrete Flooring, Refrigerator, Stainless Steel Appliances, Stall Shower, Tile Shower, and Walk-In Shower.
What is the kitchen like in Apartment 238 at The Hall Lofts?
Visible in the virtual tour: Dark Concrete Flooring, Dishwasher, Gas Range, Light Countertops, Oven/Range, Polished Concrete Flooring, Refrigerator, and Stainless Steel Appliances.
What is the pet policy at The Hall Lofts in Minneapolis?
Pets allowed: cats, dogs; Up to 2 pets per apartment. Breed restrictions apply, and additional fees may apply.
What parking does The Hall Lofts in Minneapolis offer?
Controlled-access underground and covered parking, along with electric vehicle charging stations. Availability and monthly rates vary.
Contact and office hours at The Hall Lofts
- Phone
- 651-413-3630
- Leasing office hours
- Monday - Tuesday: 9:00 AM - 5:00 PM
- Wednesday - Friday: 9:00 AM - 6:00 PM
- Saturday - Sunday: 9:00 AM - 5:00 PM