Apartment 3312 at North Loop Green 360 (2 Bed, 2.5 Bath)
360 North 5th Street, Minneapolis, MN 55401Virtual tour of Apartment 3312 at North Loop Green 360
 Take the virtual tour of Apartment 3312
This virtual tour was taken in Apartment 3312.
About Apartment 3312 at North Loop Green 360
- Availability
- Not available
- Layout
- 2 Bed · 2.5 Bath
- Size
- 1,532 sq ft
- Floor plan
- PHC4 (2x2.5)
- Virtual tour
- Virtual tour of this apartment
- Pets
- Pets allowed: cats, dogs; The following breeds are restricted from our Hines communities: Pit Bull Terriers/Staffordshire Terriers, Rottweilers, Doberman Pinschers, Chows, Presa Canarios, Akitas, Alaskan Malamutes, Wolf Hybrids, or any mix thereof. A maximum of two pets are permitted per apartment home.
- Data last refreshed as of
- Page content last modified as of
- How to reach North Loop Green 360
- Call 612-464-0099, schedule a tour, apply at North Loop Green 360 or visit North Loop Green 360's website.
Apartment 3312 at North Loop Green 360 (360 North 5th Street, Minneapolis, MN) has 2 beds, 2.5 baths, and 1,532 sq ft on the PHC4 (2x2.5) floor plan, with a virtual tour. Its virtual tour was taken in this apartment.
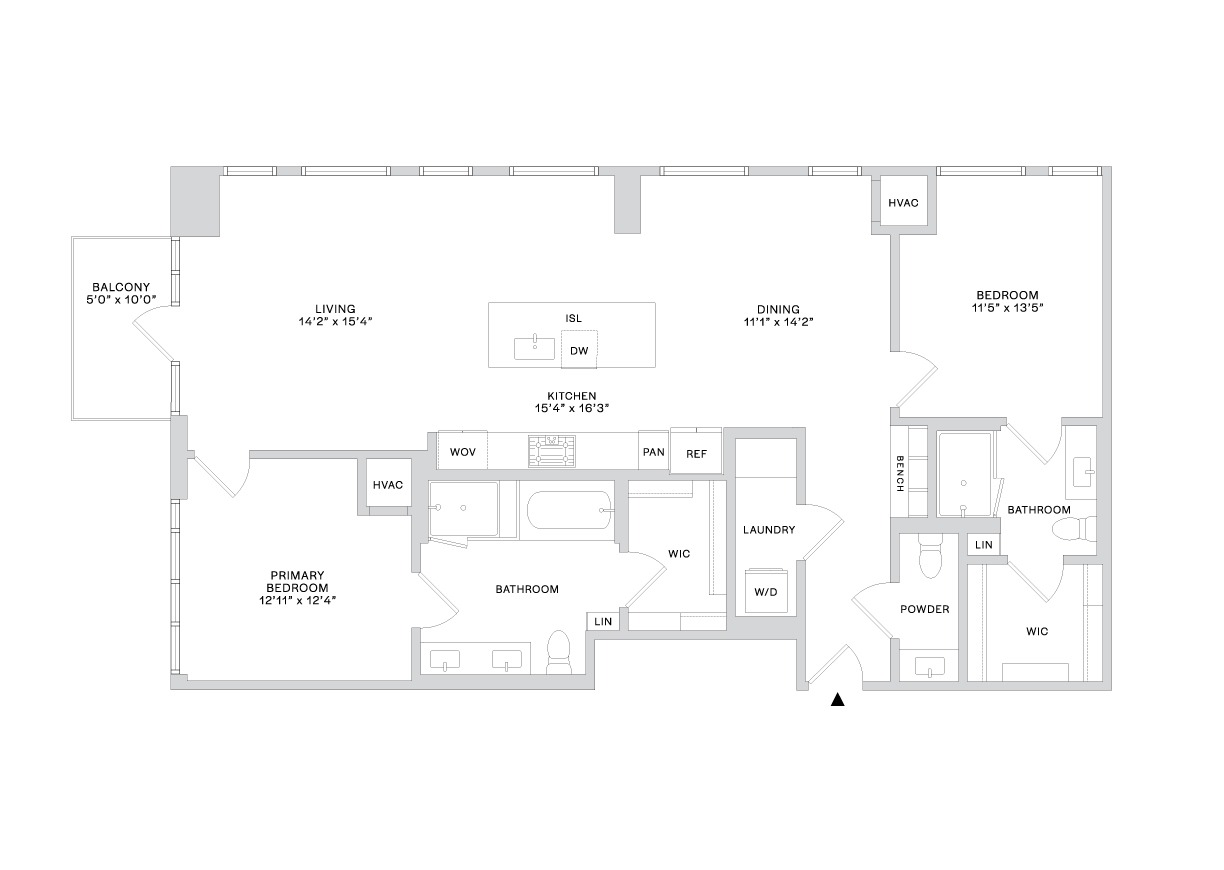
Features of Apartment 3312 at North Loop Green 360
Visible in the virtual tour
- City View
- Cooktop
- Dishwasher
- Gas Cooktop
- Glass Shower Door
- In-Unit Laundry
- Kitchen Island
- Light Countertops
- Light Stone Countertops
- Light Wood-Finish Flooring
- Oven/Range
- Range Hood
- Refrigerator
- Stainless Steel Appliances
- Stall Shower
- Tile Shower
- Walk-In Shower
Listed by North Loop Green 360
- Outdoor Space
Virtual tour photos of Apartment 3312 at North Loop Green 360
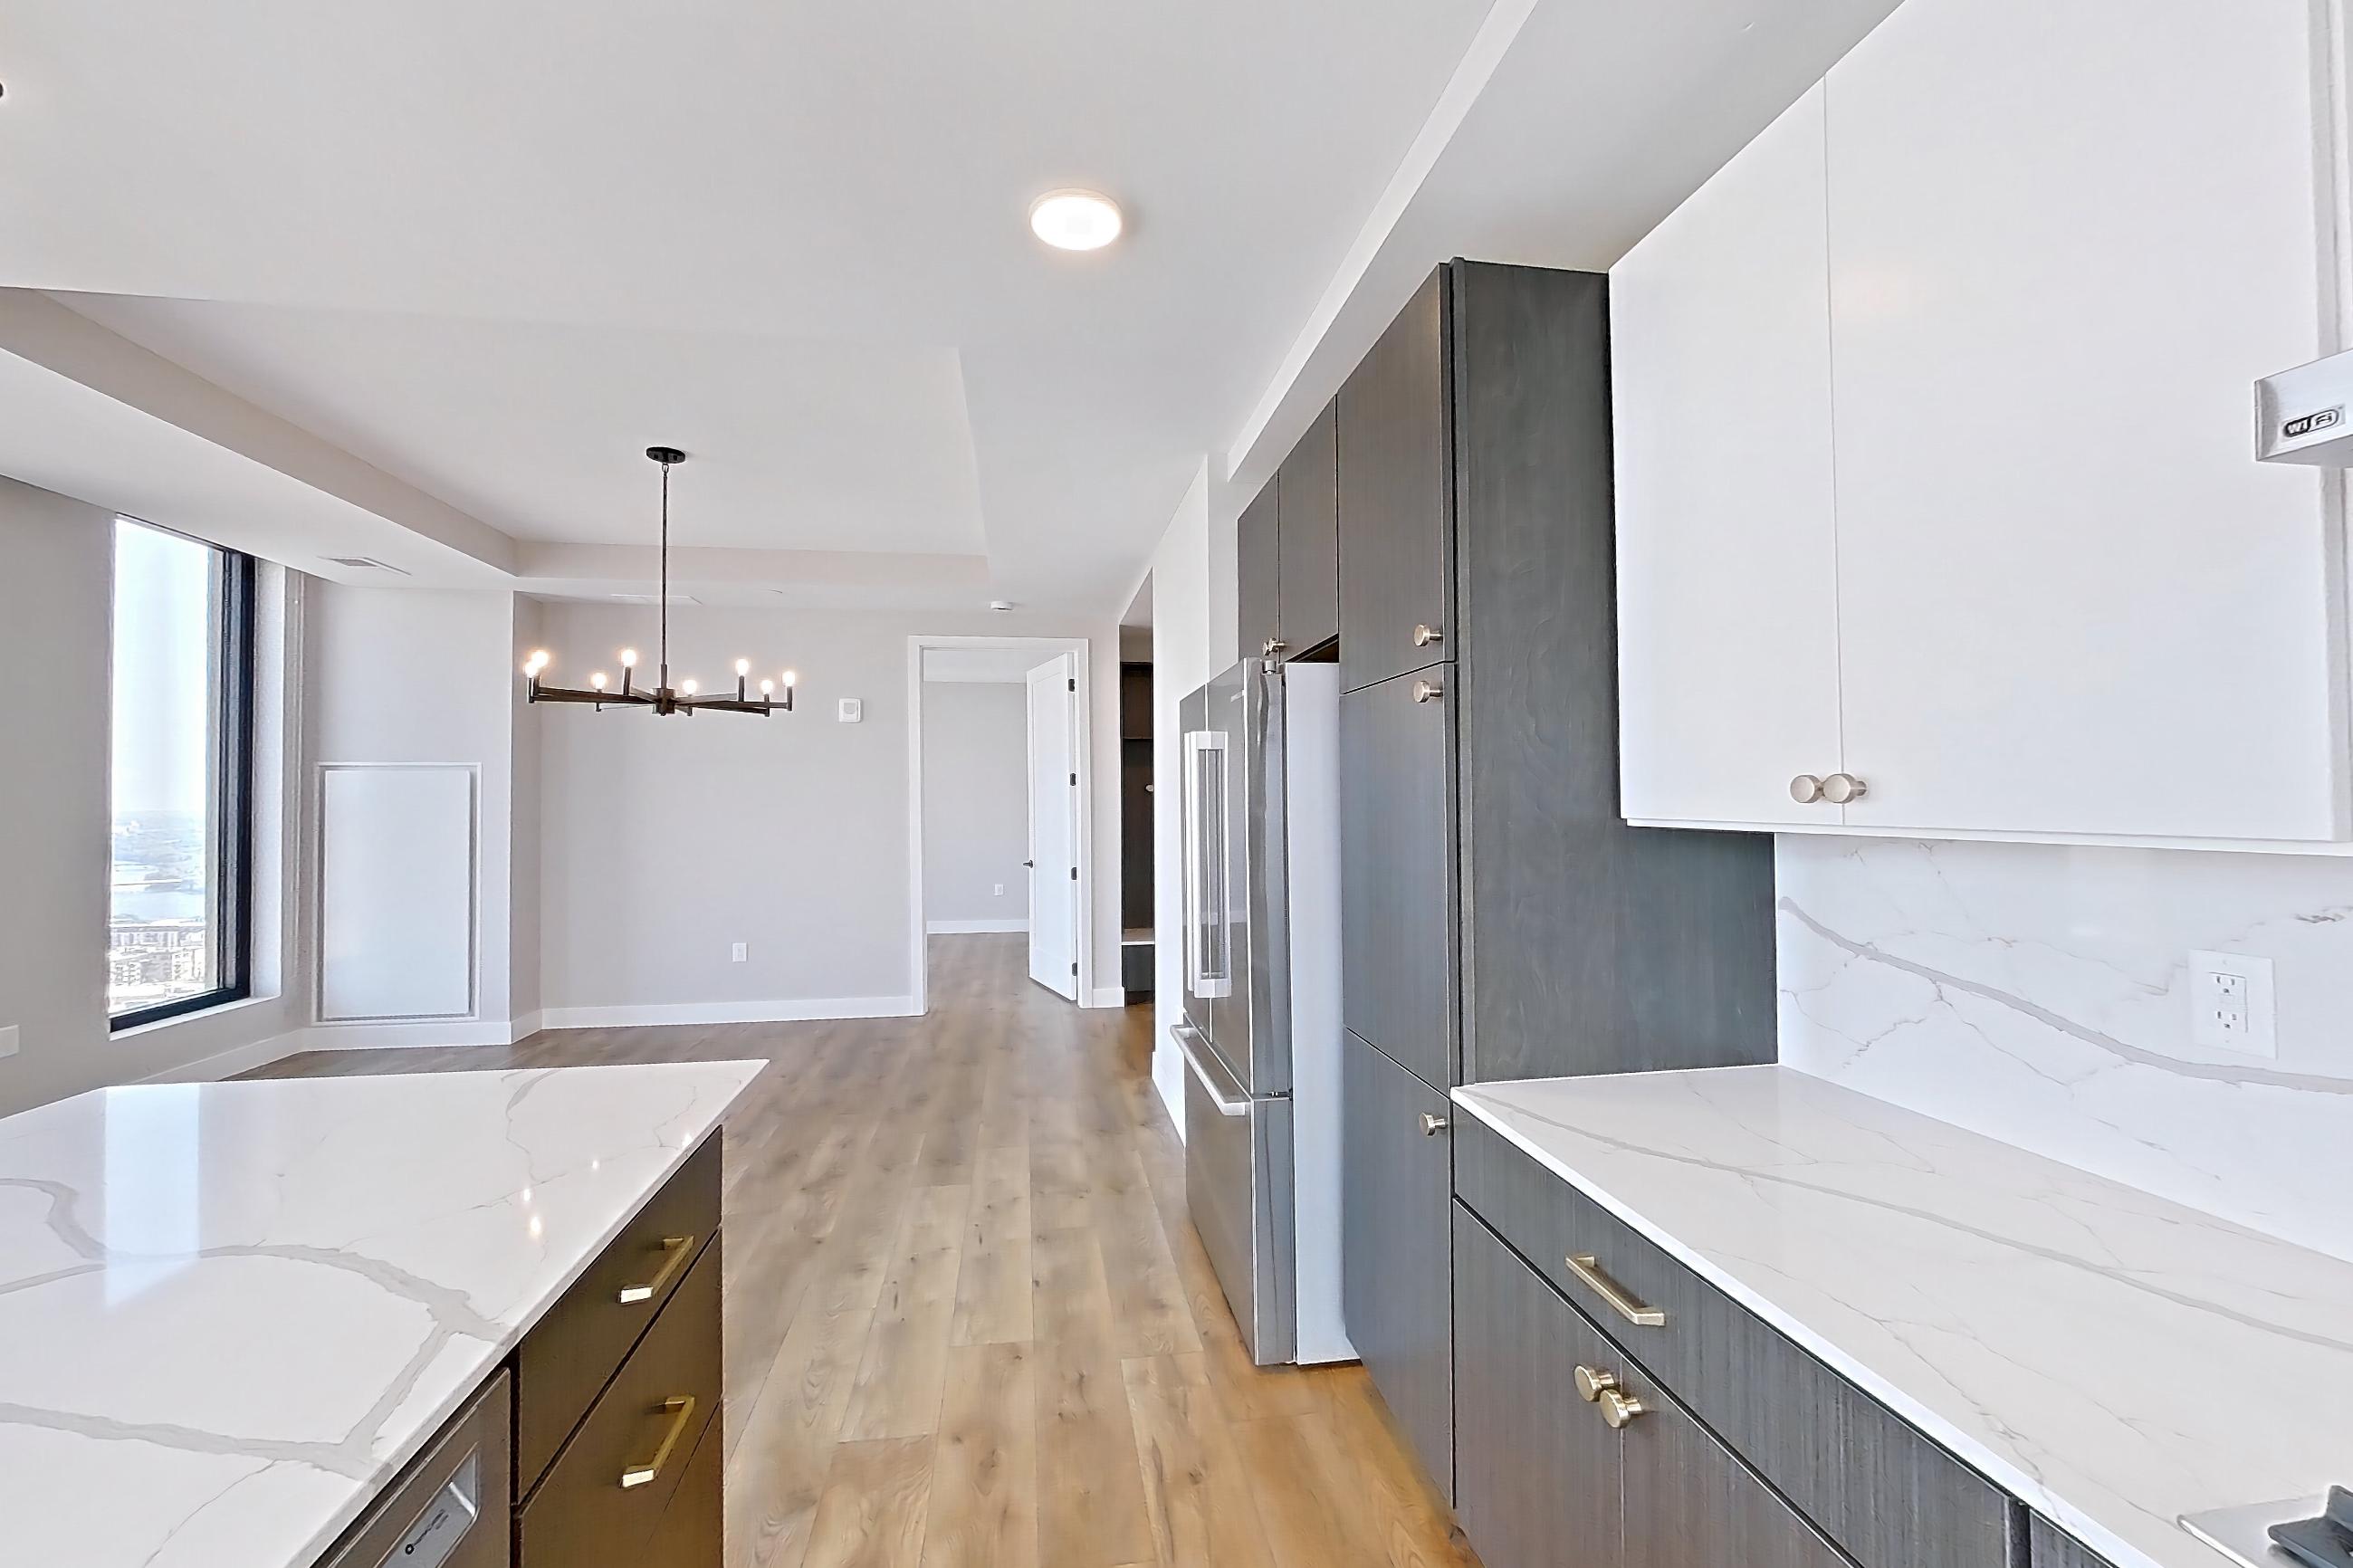
Kitchen
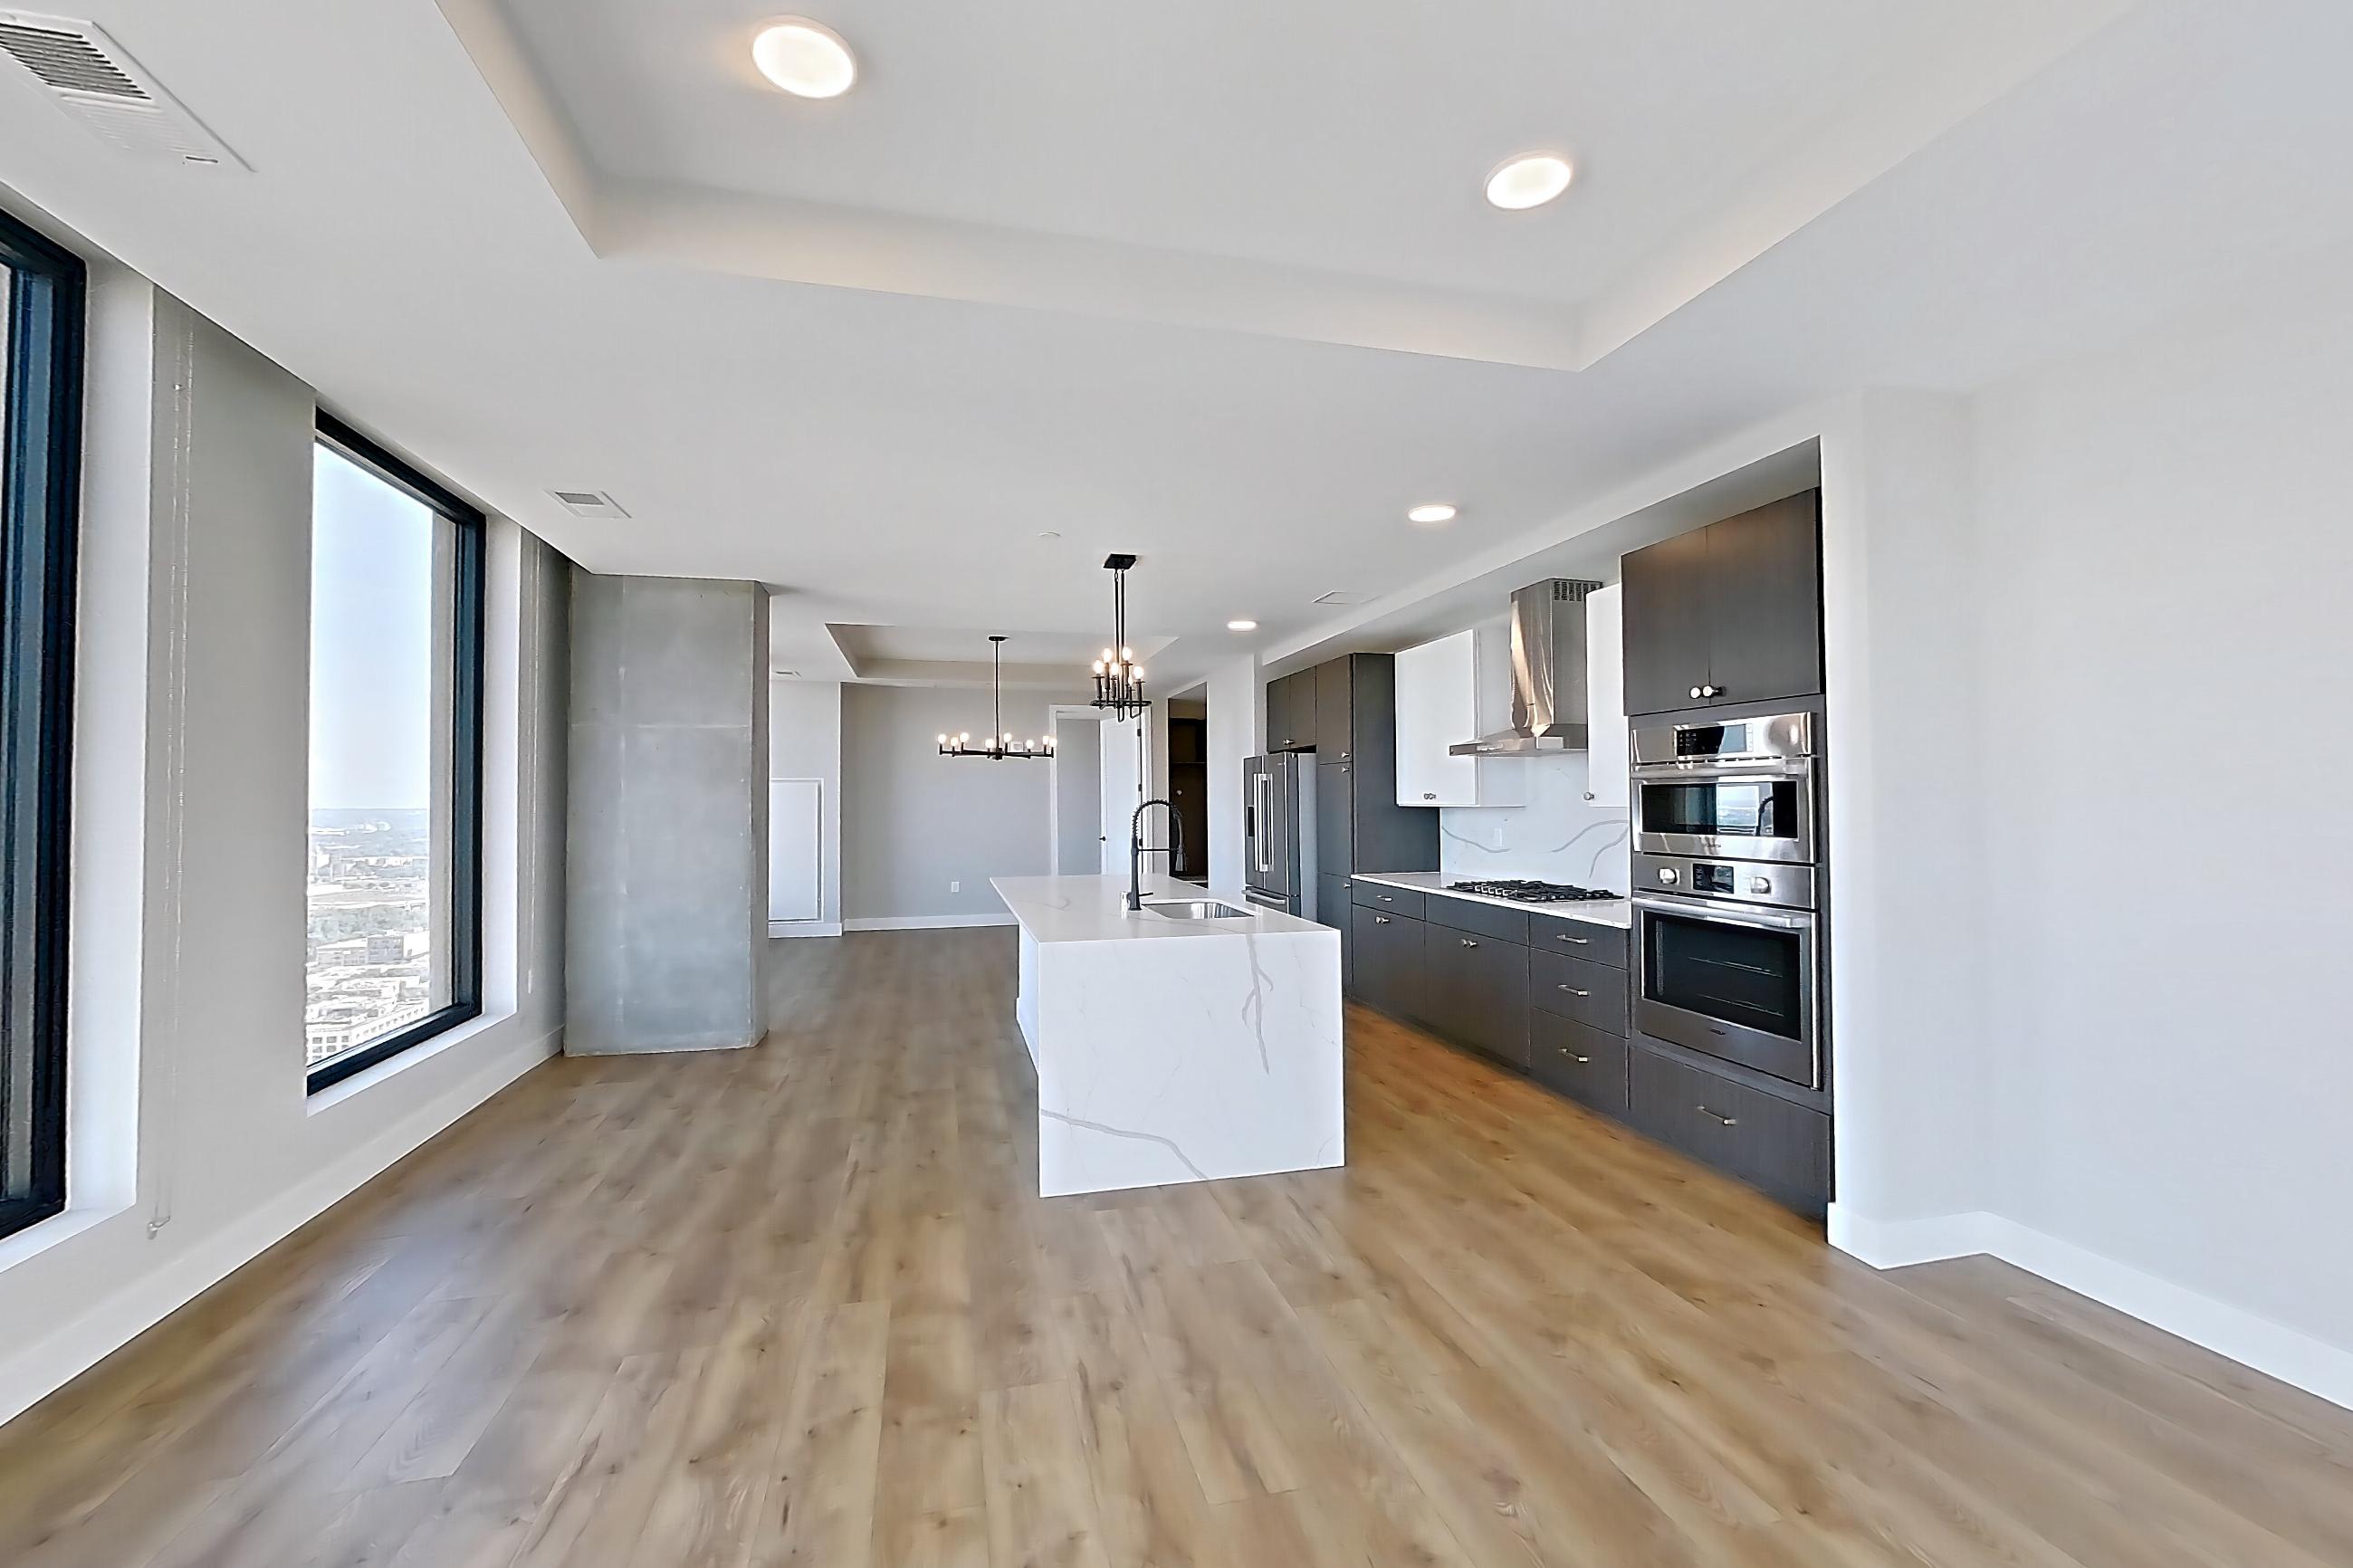
Visible in the kitchen: cooktop, dishwasher, gas cooktop, light stone countertops, light wood-finish flooring, range hood, refrigerator, and stainless steel appliances
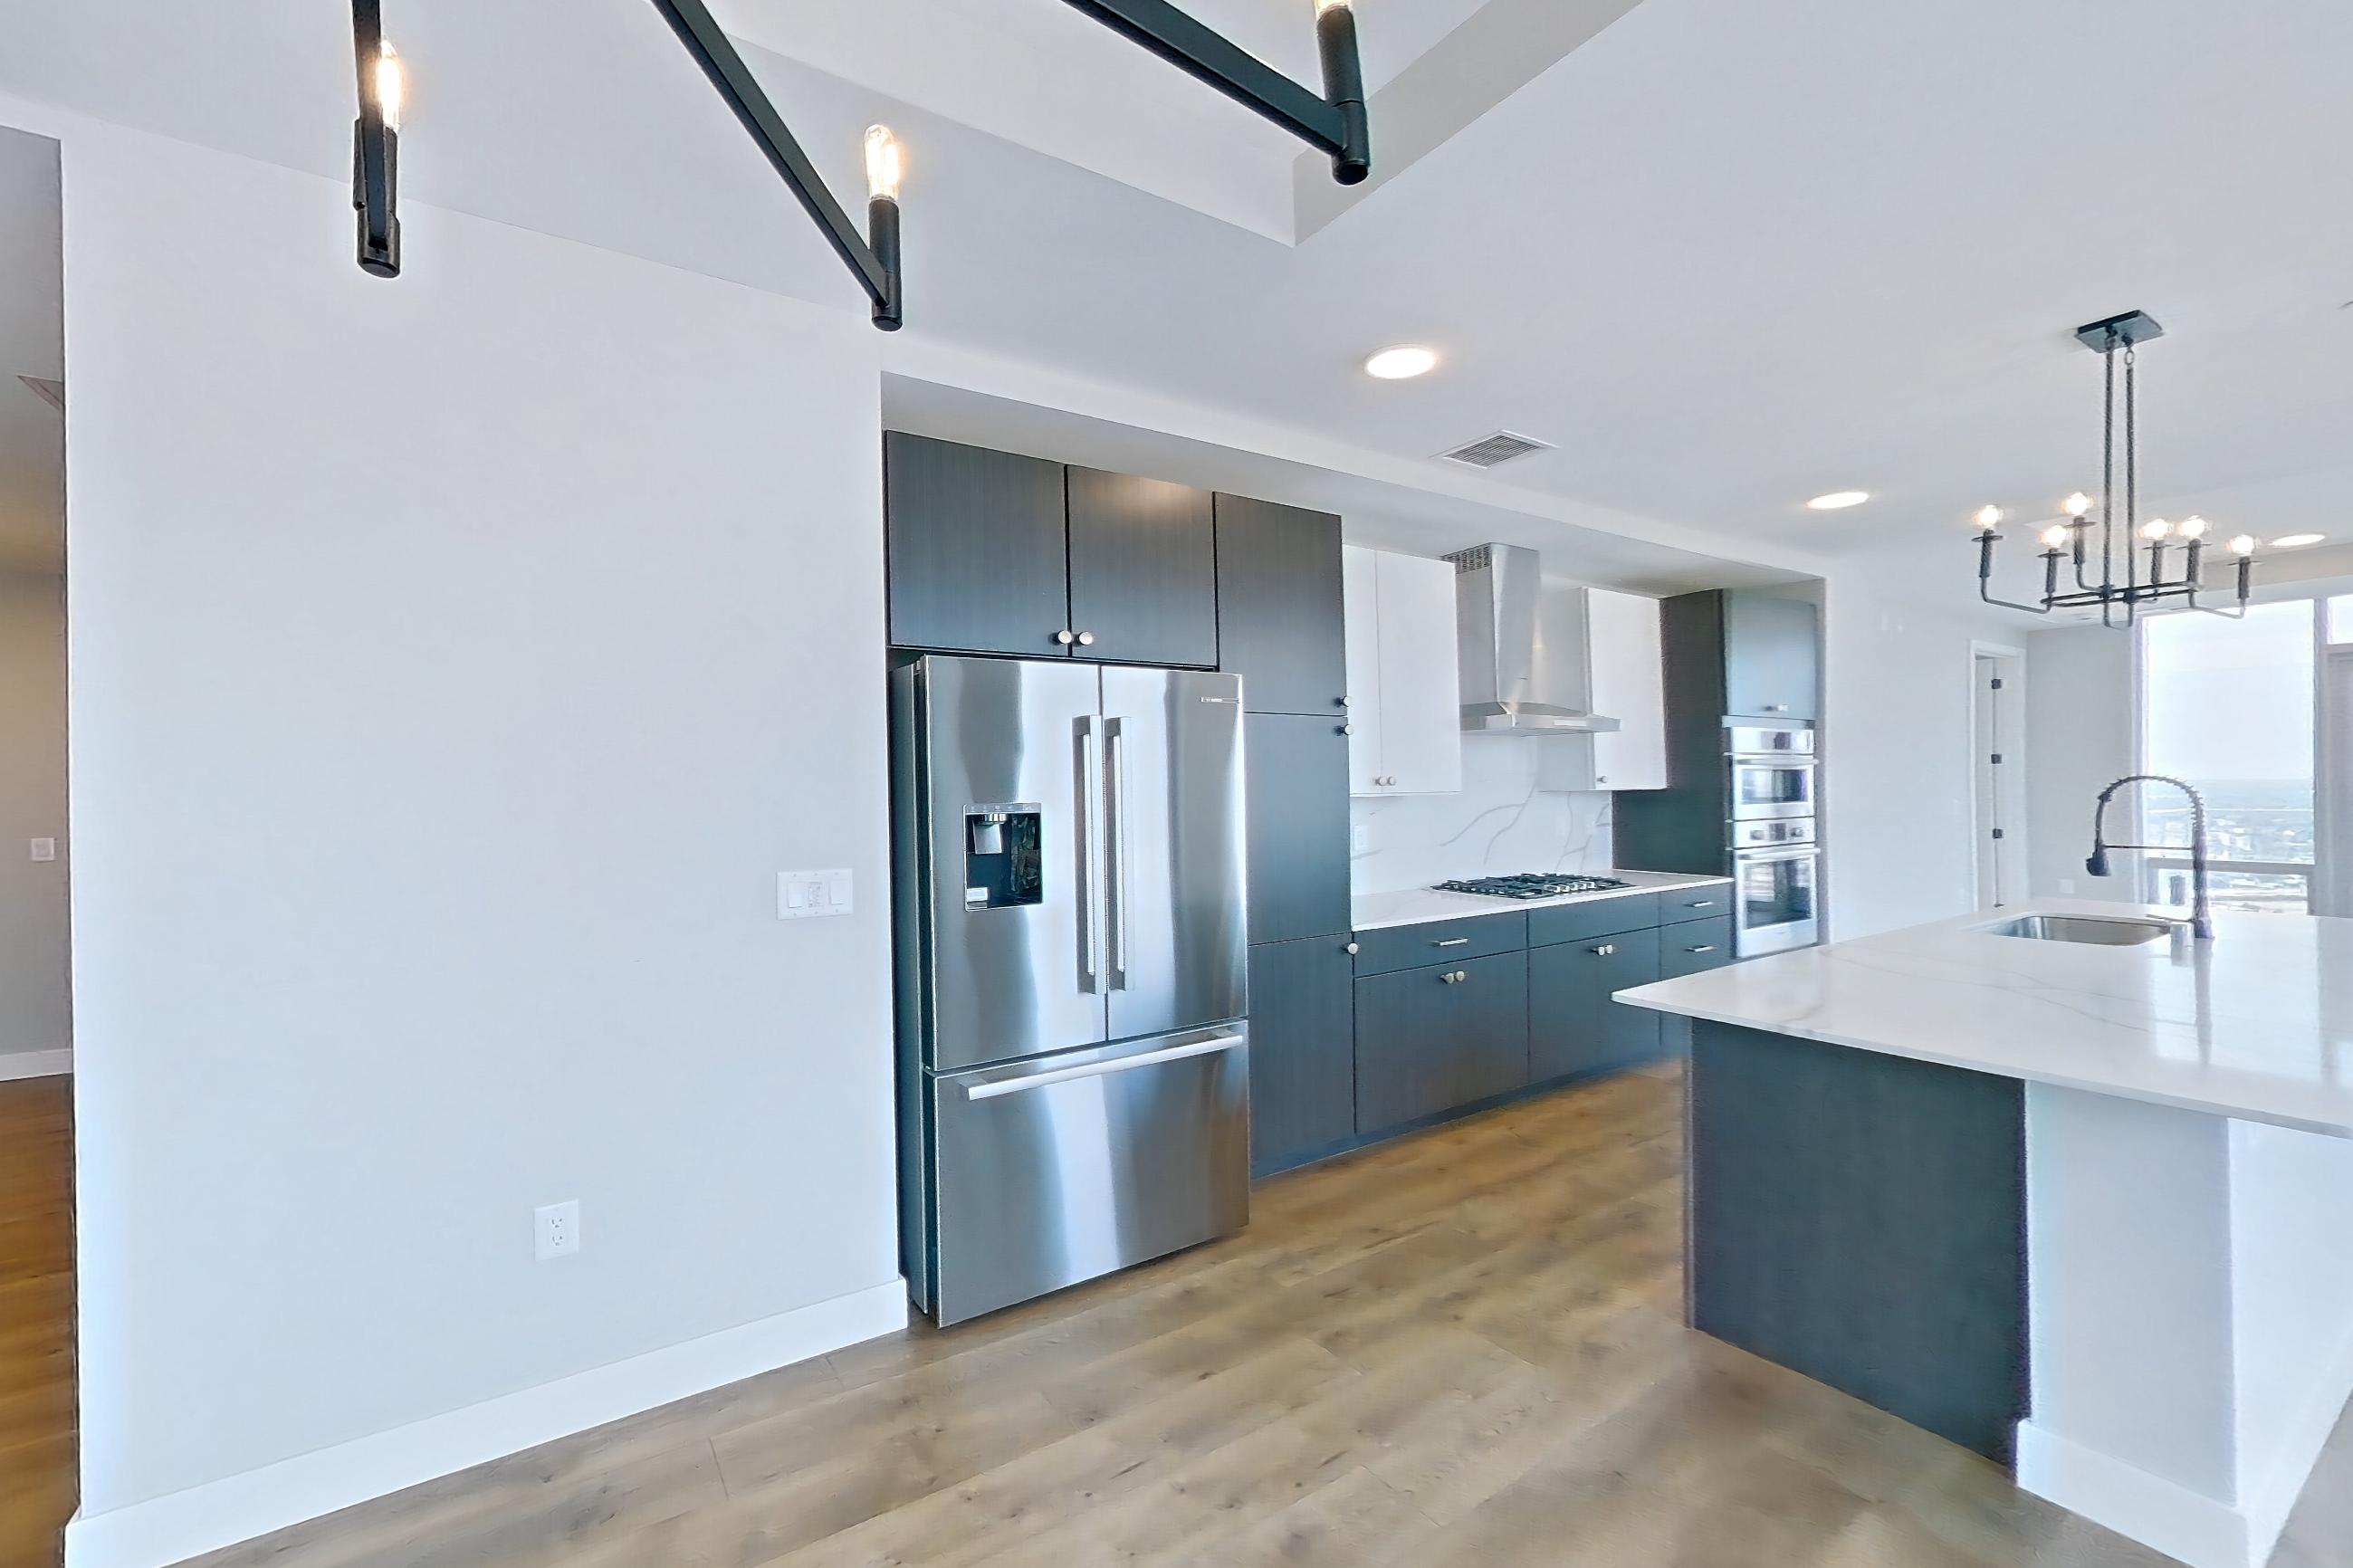
Living room
Visible in the living room: gas cooktop, light countertops, light stone countertops, light wood-finish flooring, oven/range, range hood, refrigerator, and stainless steel appliances
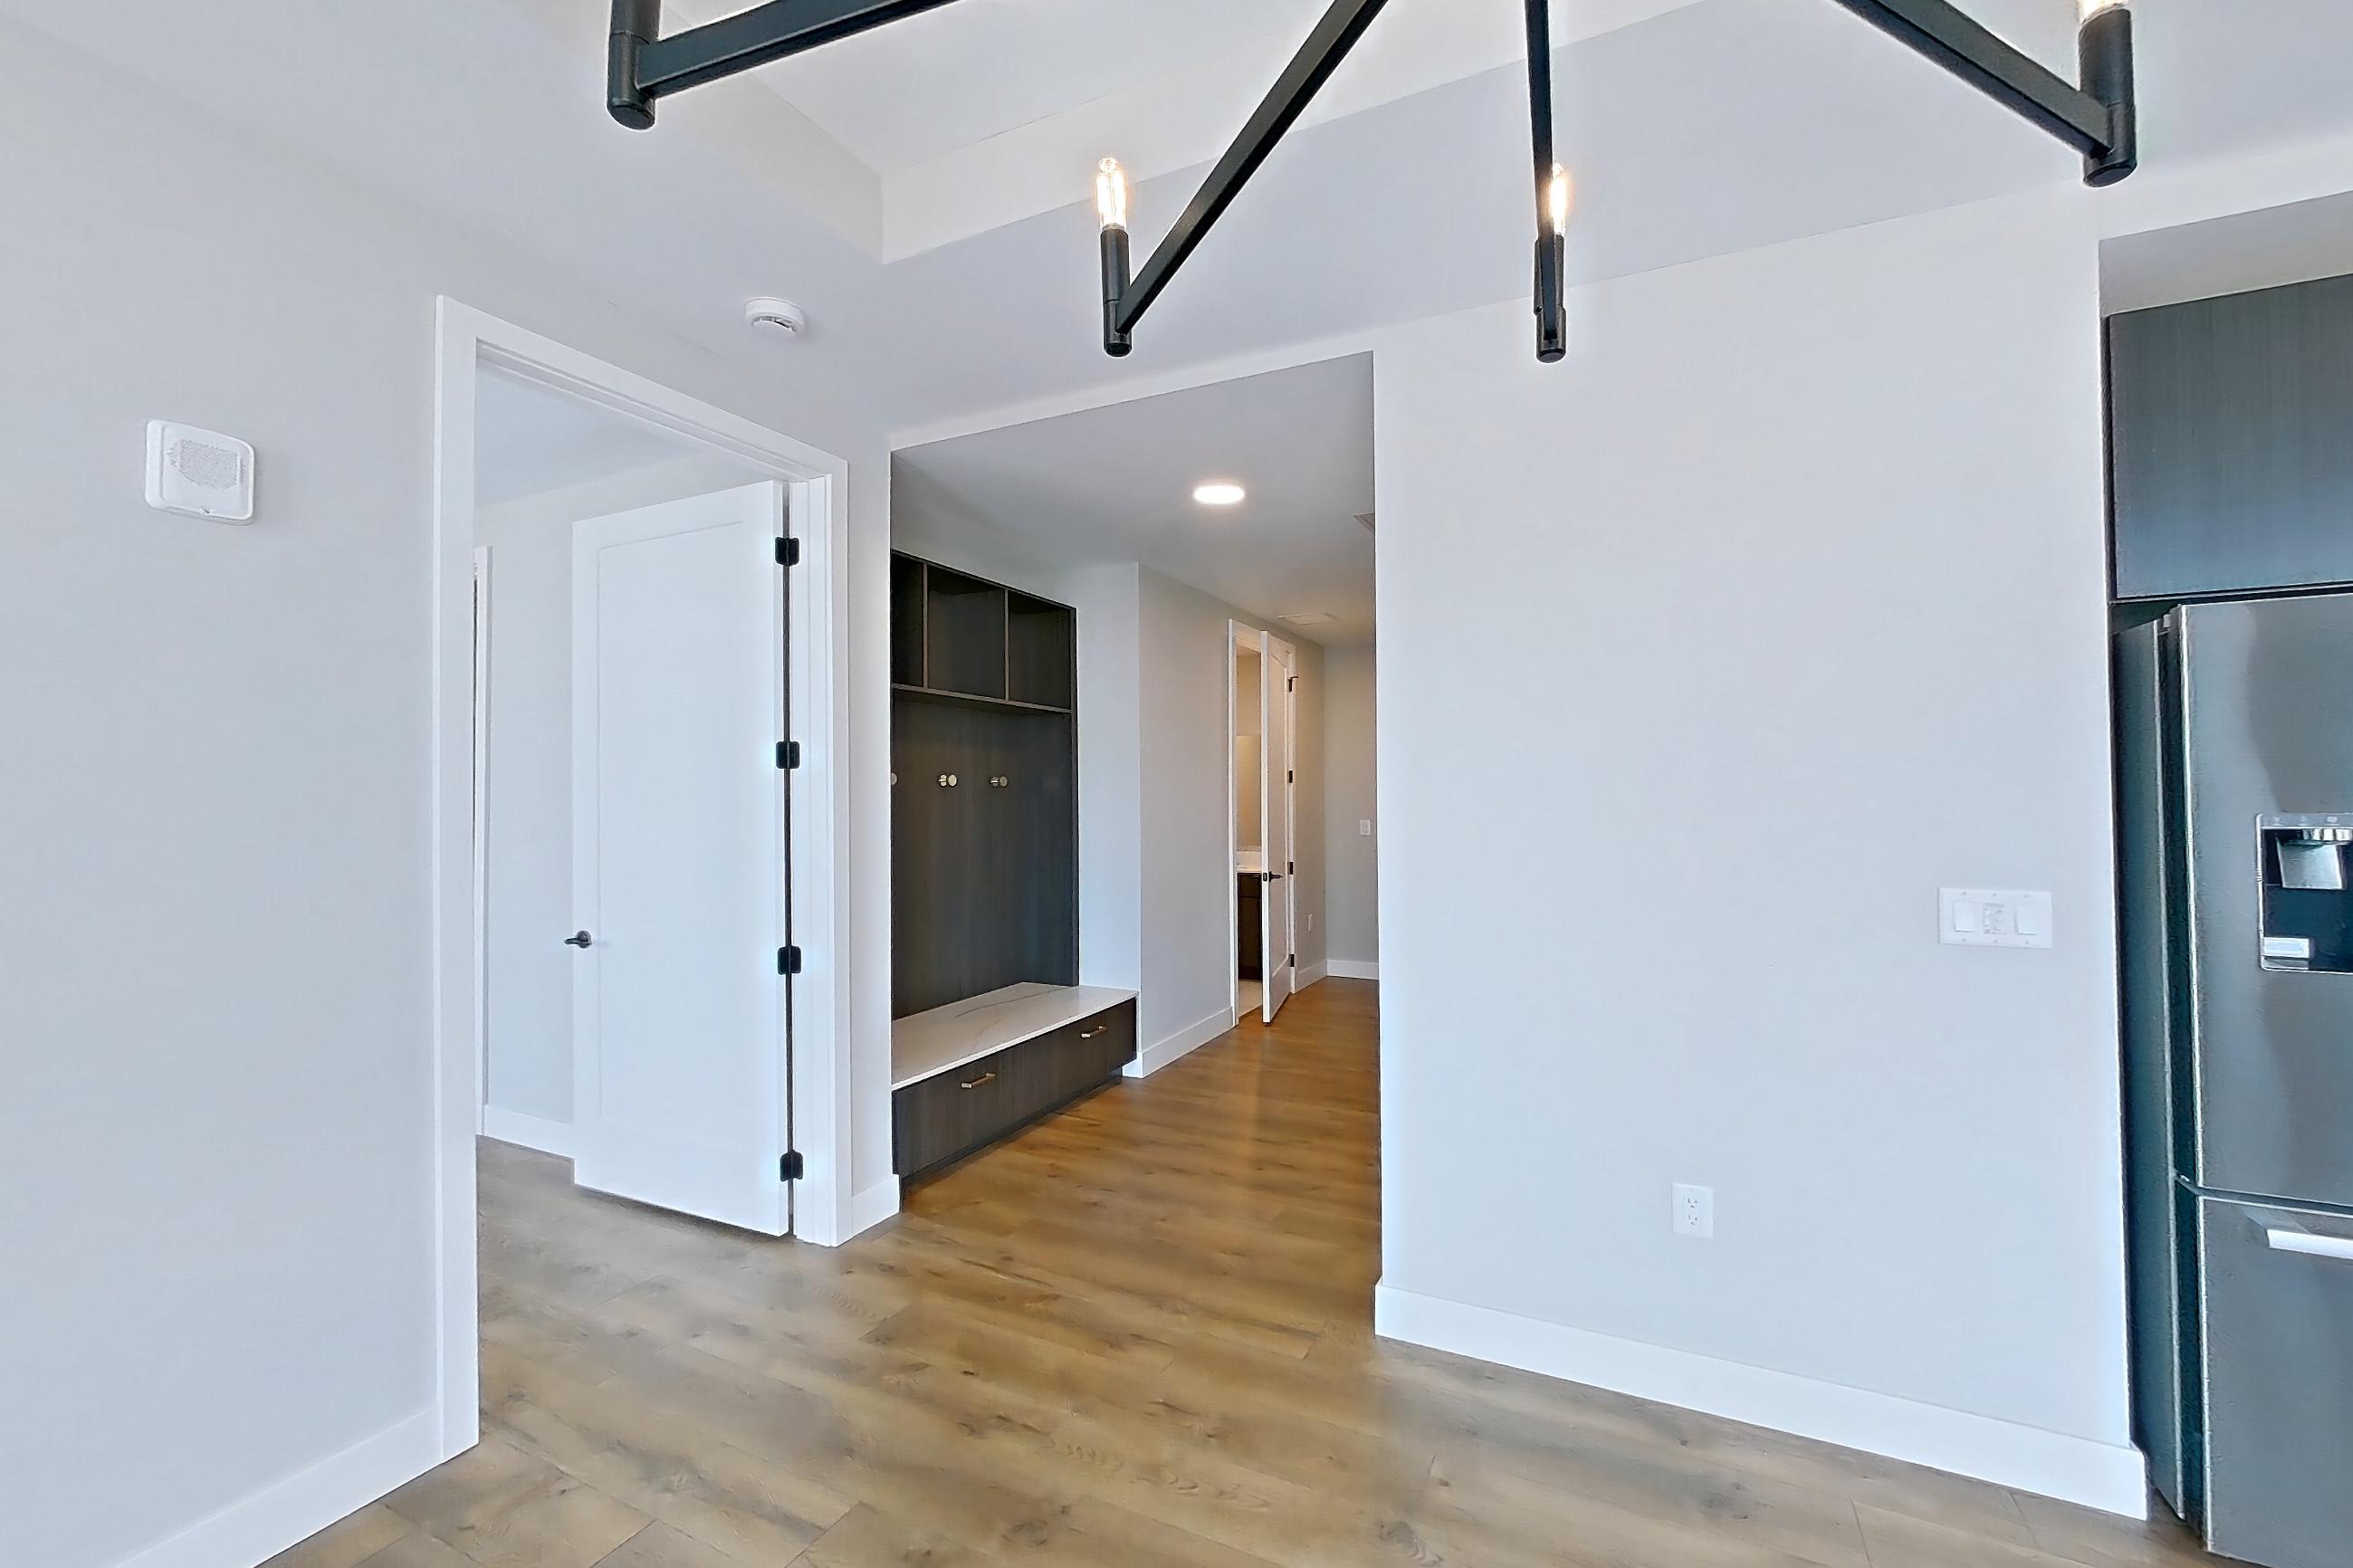
Living space
Visible in the living space: city view, cooktop, gas cooktop, kitchen island, light countertops, light wood-finish flooring, oven/range, and stainless steel appliances
Pet, parking and smoking policies at North Loop Green 360
- Pet policy
- Pets allowed: cats, dogs; The following breeds are restricted from our Hines communities: Pit Bull Terriers/Staffordshire Terriers, Rottweilers, Doberman Pinschers, Chows, Presa Canarios, Akitas, Alaskan Malamutes, Wolf Hybrids, or any mix thereof. A maximum of two pets are permitted per apartment home.
- Smoking policy
- We are a non‑smoking community. All residents and guests must use the designated exterior smoking area or remain at least 25 feet away from the building when smoking.
- Parking
- Parking is available in an attached parking garage. We have unassigned parking available on first-come-first-served basis, as well as reserved parking. EV charging stations on each floor of the parking garage. Bike storage is available in multiple locations throughout the parking garage and community. Guest parking is available at a discounted rate.
What is near North Loop Green 360
Coffee
- The Last Drop Cafe
Entertainment
- Target Field Station Plaza & Amphitheater
- The Fillmore Mpls
On-Site Restaurant
- Bassett Hound
- Hope Breakfast Bar - Minneapolis North Loop
- Salt & Flour Kitchen
Park
- North Loop Park
- The Green
Public Transit
- Target Field Station · directly across the street
Restaurant
- Bricksworth Beer Co. – North Loop
- Dario
- Graze | Provisions + Libations
- Guacaya Bistreaux
- Pizza Lucé Downtown
School
- DeLaSalle High School · less than 1 mile
Shopping
- Whole Foods Market
University
- University of Minnesota · 1.1 miles
Questions renters ask about Apartment 3312 at North Loop Green 360
How big is Apartment 3312 at North Loop Green 360?
2 bed, 2.5 bath, 1,532 sq ft, PHC4 (2x2.5) floor plan.
Can I take a virtual tour of Apartment 3312 at North Loop Green 360?
Yes. The virtual tour shows this apartment.
Which rooms does the virtual tour of Apartment 3312 show?
The tour shows the kitchen, living room, and living space.
What features does Apartment 3312 at North Loop Green 360 have?
Outdoor Space. Visible in the virtual tour: City View, Cooktop, Dishwasher, Gas Cooktop, Glass Shower Door, In-Unit Laundry, Kitchen Island, Light Countertops, Light Stone Countertops, Light Wood-Finish Flooring, Oven/Range, Range Hood, Refrigerator, Stainless Steel Appliances, Stall Shower, Tile Shower, and Walk-In Shower.
What is the kitchen like in Apartment 3312 at North Loop Green 360?
Visible in the virtual tour: Cooktop, Dishwasher, Gas Cooktop, Light Stone Countertops, Light Wood-Finish Flooring, Range Hood, Refrigerator, and Stainless Steel Appliances.
Does Apartment 3312 at North Loop Green 360 have in-unit laundry?
Yes, visible in the virtual tour: In-Unit Laundry.
What is the pet policy at North Loop Green 360 in Minneapolis?
Pets allowed: cats, dogs; The following breeds are restricted from our Hines communities: Pit Bull Terriers/Staffordshire Terriers, Rottweilers, Doberman Pinschers, Chows, Presa Canarios, Akitas, Alaskan Malamutes, Wolf Hybrids, or any mix thereof. A maximum of two pets are permitted per apartment home.
What parking does North Loop Green 360 in Minneapolis offer?
Parking is available in an attached parking garage. We have unassigned parking available on first-come-first-served basis, as well as reserved parking. EV charging stations on each floor of the parking garage. Bike storage is available in multiple locations throughout the parking garage and community. Guest parking is available at a discounted rate.
What is the smoking policy at North Loop Green 360 in Minneapolis?
We are a non‑smoking community. All residents and guests must use the designated exterior smoking area or remain at least 25 feet away from the building when smoking.
Contact and office hours at North Loop Green 360
- Phone
- 612-464-0099
- Leasing office hours
- Monday - Thursday: 9:00 AM - 6:00 Pm
- Friday: 9:00 AM - 5:00 PM
- Saturday: 10:00 AM - 5:00 PM
- Sunday: Closed
Similar available apartments
- North Loop Green 360 — Apartment 3112 (2 Bed, 2.5 Bath) — PHC4 (2x2.5)
- North Loop Green 360 — Apartment 3210 (2 Bed, 2 Bath) — PHC5 (2x2)
- North Loop Green 360 — Apartment 2314 (2 Bed, 2 Bath) — C2.2 (2x2)
- North Loop Green 360 — Apartment 814 (2 Bed, 2 Bath) — C2.1 (2x2)
- North Loop Green 360 — Apartment 3111 (2 Bed, 2 Bath) — PHC2 (2x2)