Apartment 14-11741 at Solano at Miramar (2 Bed, 2.5 Bath)
11700 SW 26th St, Miramar, FL 33025Floor plan virtual tour for Apartment 14-11741 at Solano at Miramar
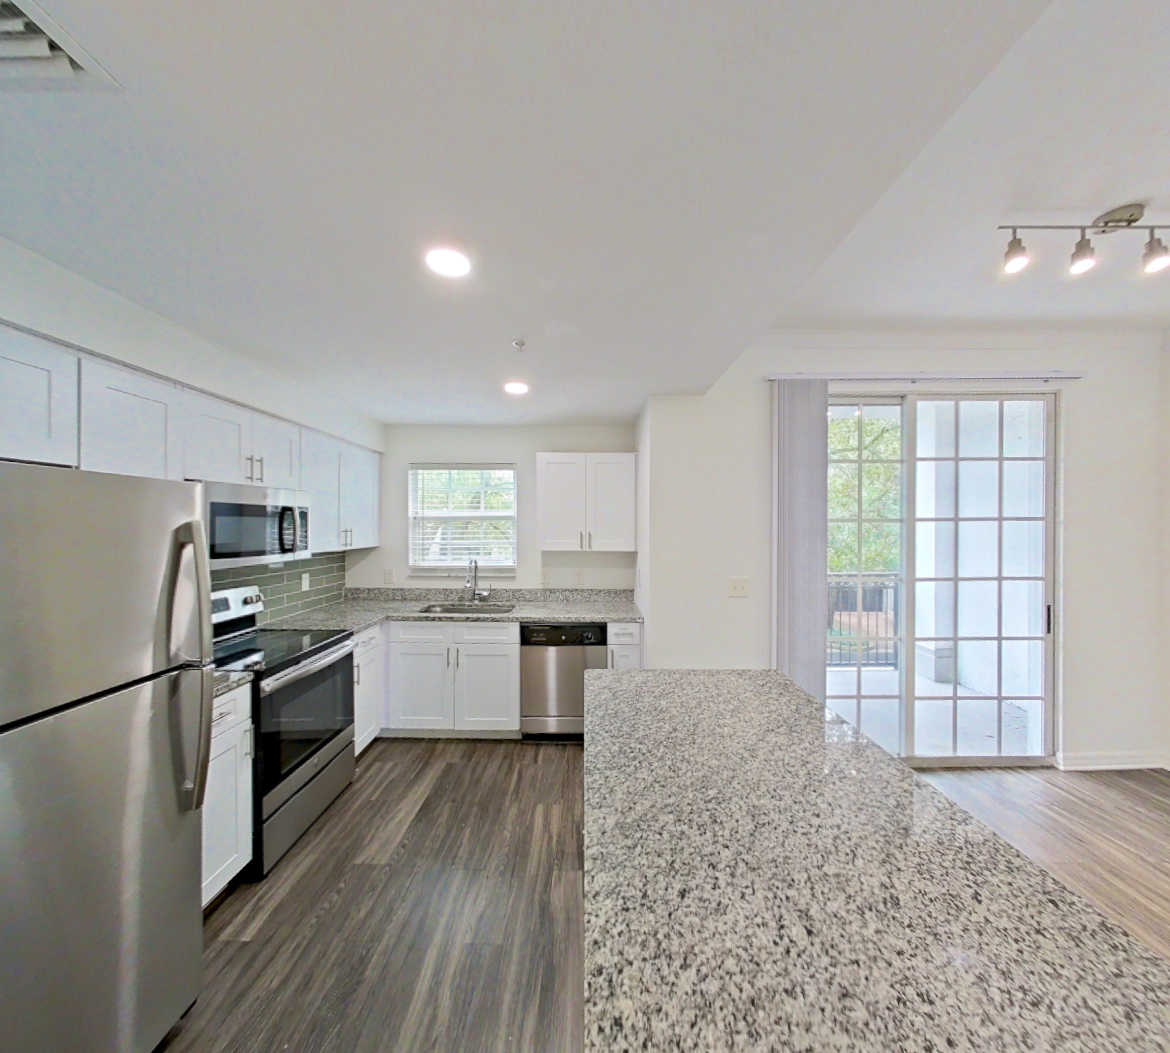 Take the floor plan virtual tour of Apartment 23-02574
Floor plan virtual tour. Apartment 14-11741doesn't have its own virtual tour yet. This tour shows Apartment 23-02574, which has the same 2F floor plan.
About Apartment 14-11741 at Solano at Miramar
- Availability
- Not available
- Layout
- 2 Bed · 2.5 Bath
- Size
- 1,340 sq ft
- Floor plan
- 2F
- Virtual tour
- Floor plan virtual tour
- Pets
- Pets allowed: dogs; *Restrictions may apply. See Leasing Consultant for details.
- Data last refreshed as of
- Page content last modified as of
- How to reach Solano at Miramar
- Call 954-250-8268, schedule a tour, apply at Solano at Miramar or visit Solano at Miramar's website.
Apartment 14-11741 at Solano at Miramar (11700 SW 26th St, Miramar, FL) has 2 beds, 2.5 baths, and 1,340 sq ft on the 2F floor plan, with a floor plan virtual tour. The floor plan virtual tour shows another apartment with the same layout, not this one.
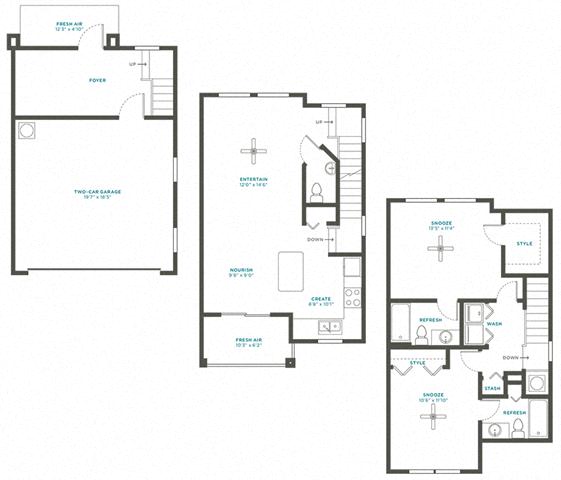
Features of Apartment 14-11741 at Solano at Miramar
Listed by Solano at Miramar
- Attached Garage
- Two-Car Garage
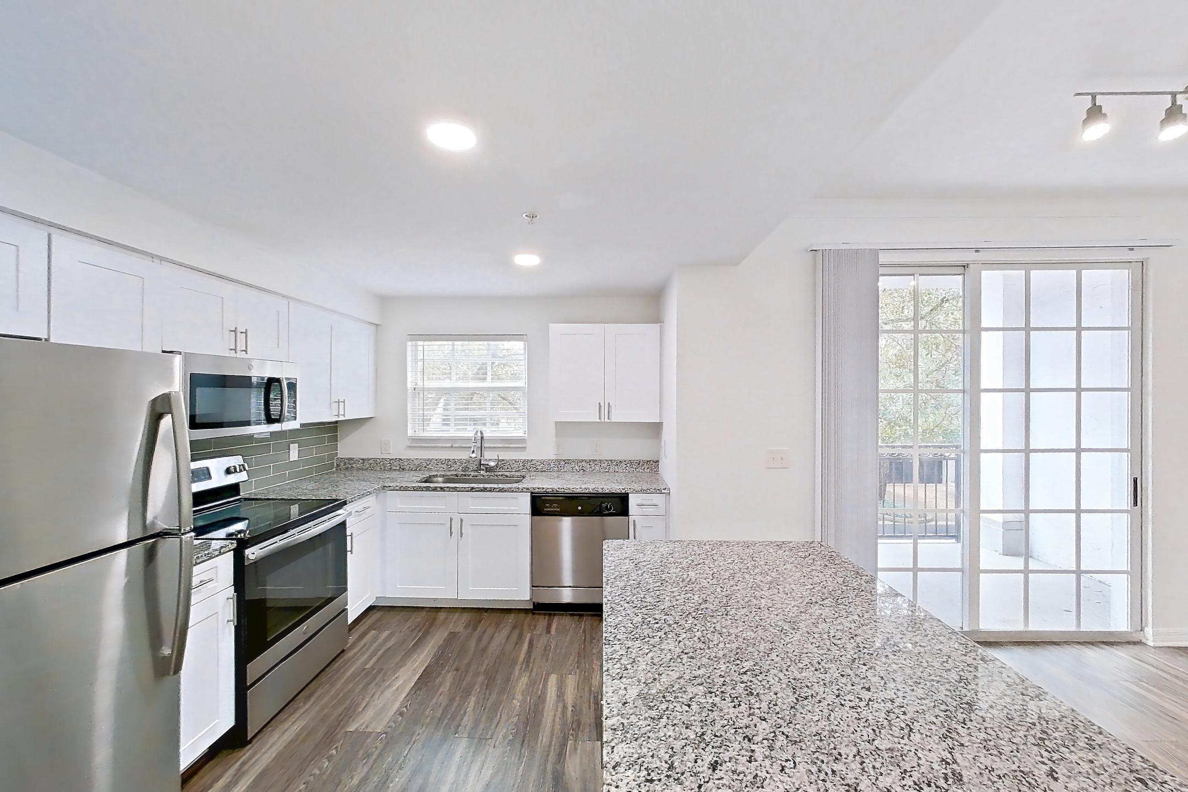
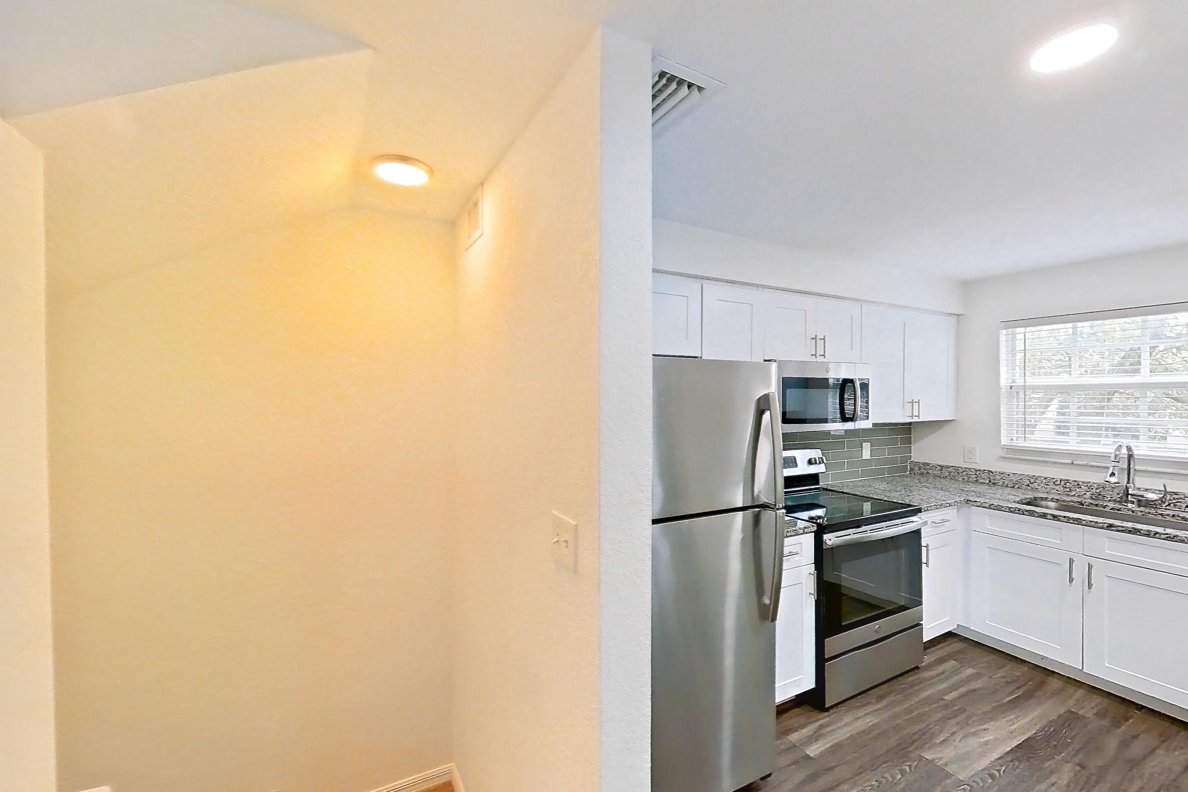
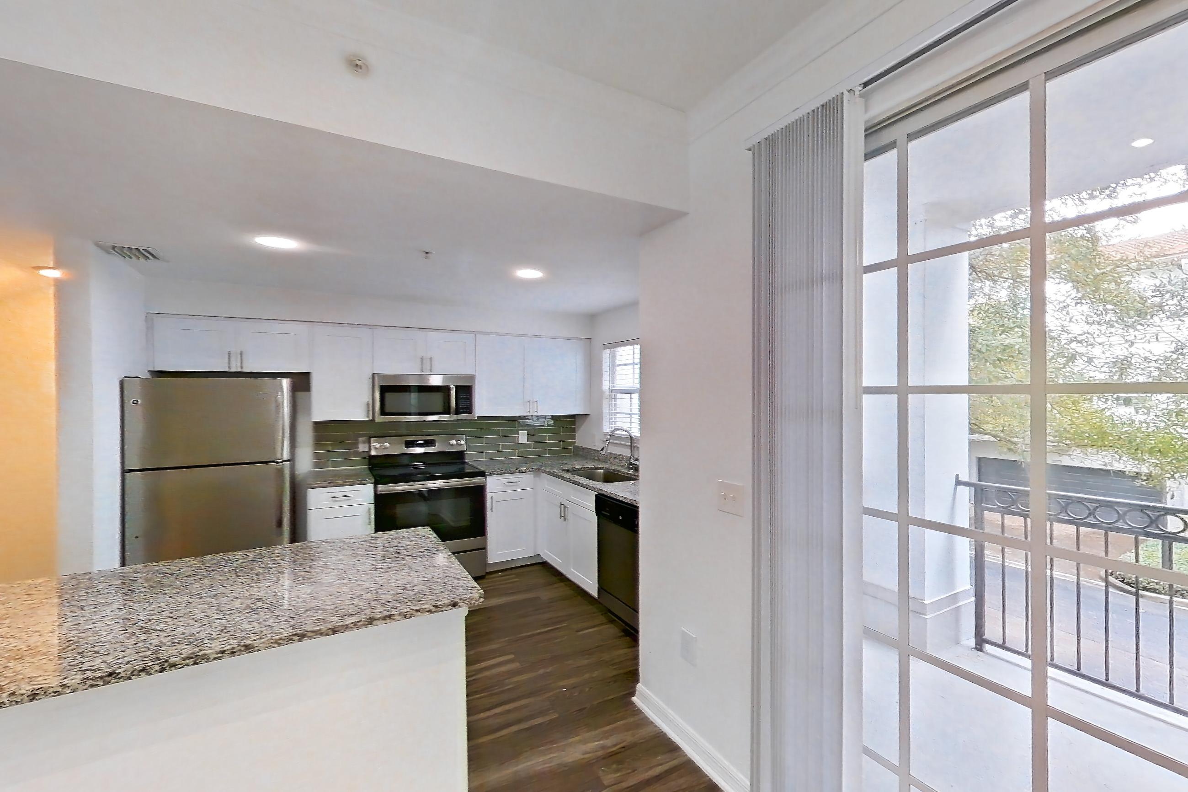
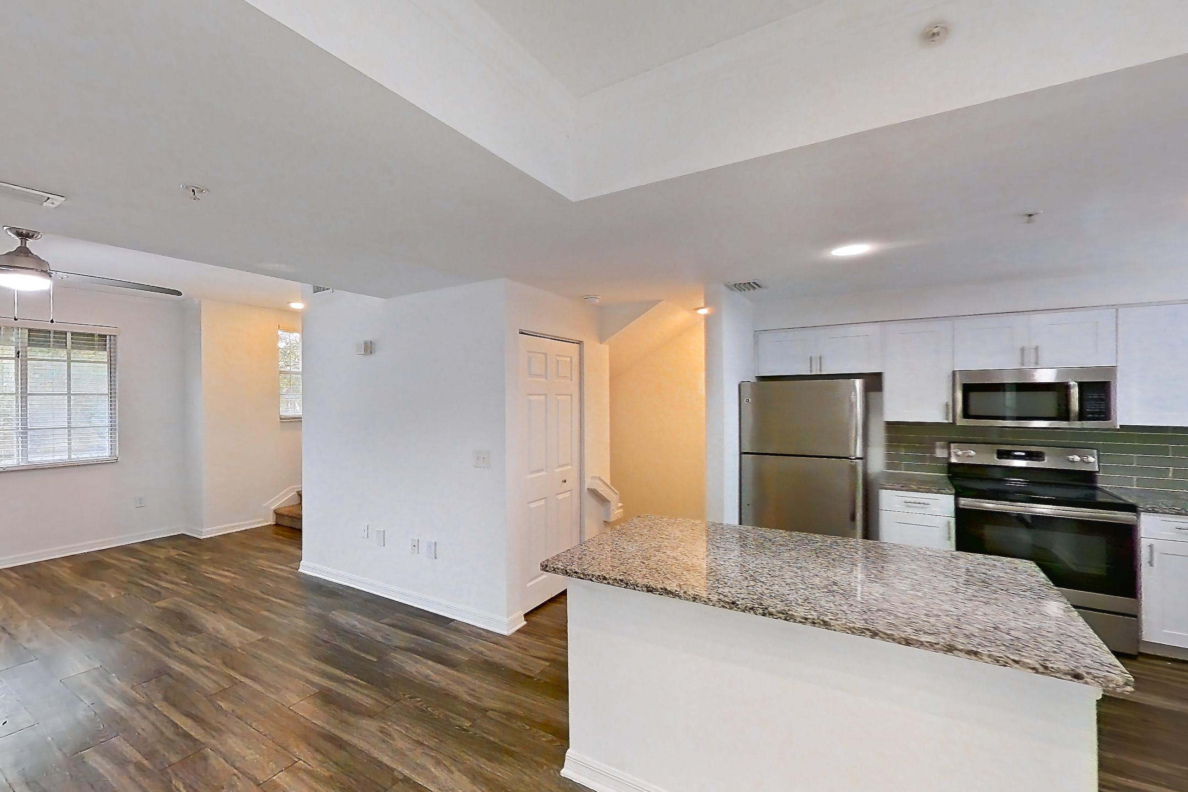
Floor plan virtual tour photos for Apartment 14-11741 at Solano at Miramar
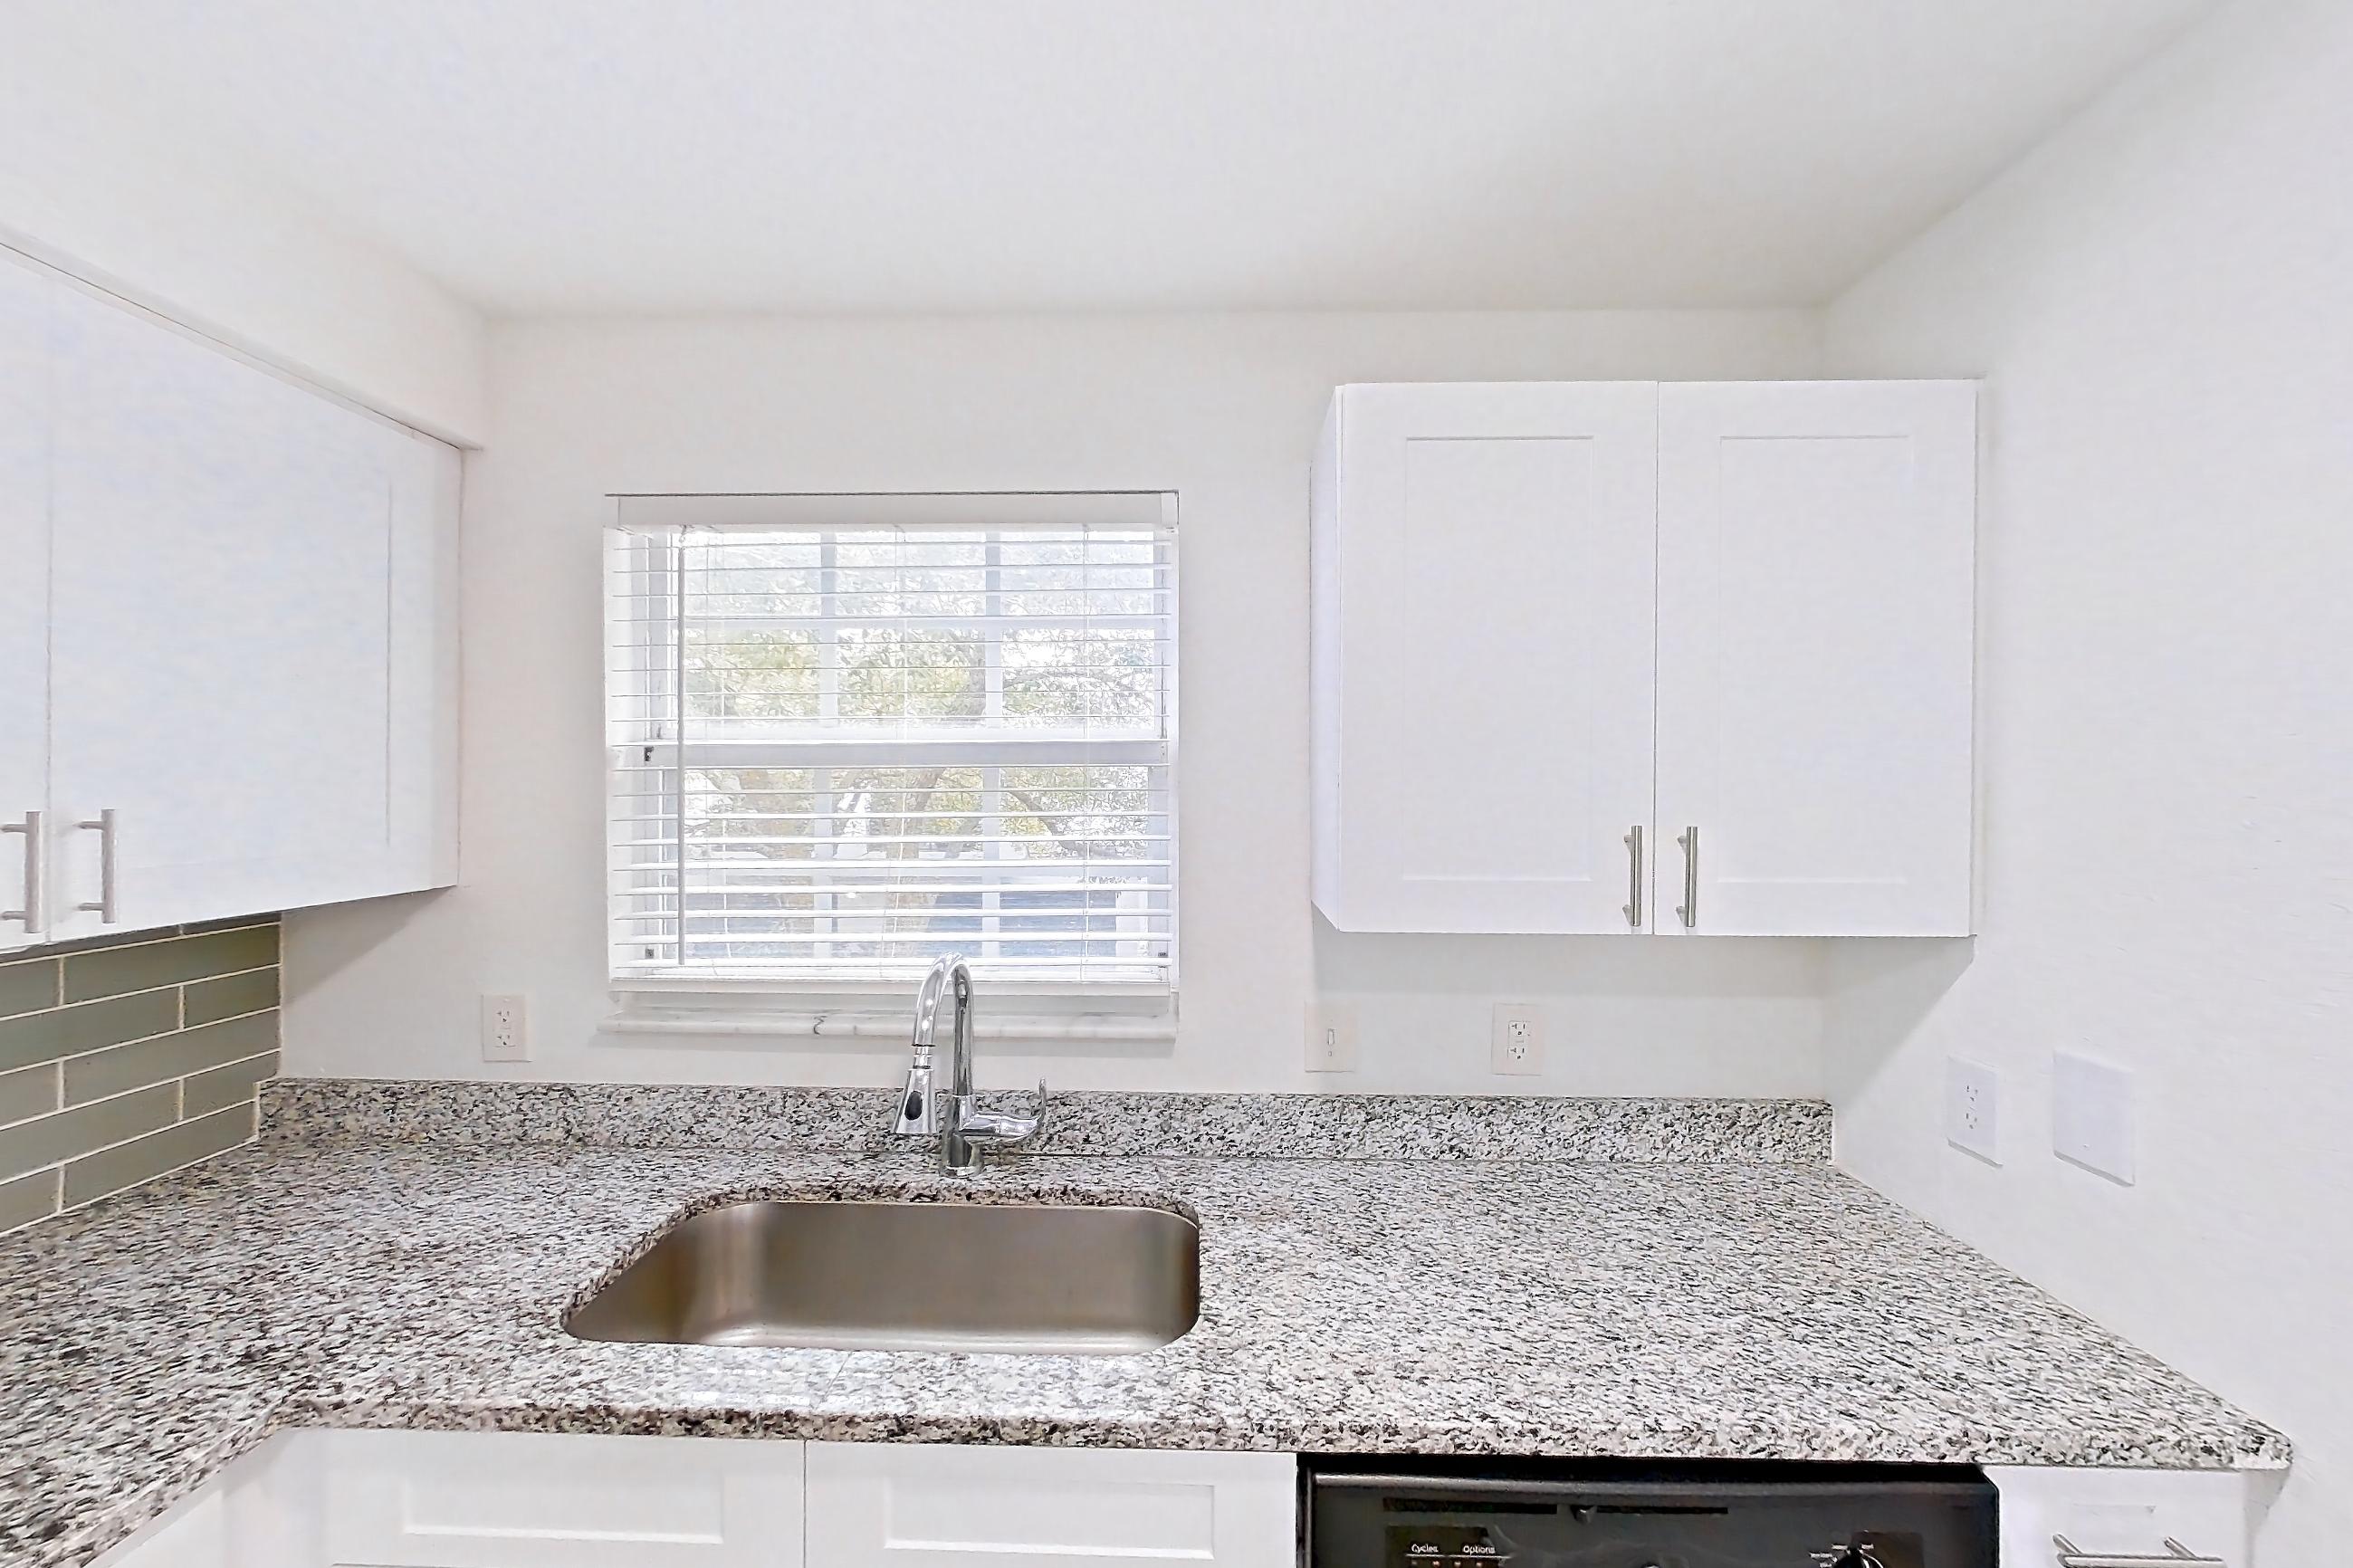
These photos show Apartment 23-02574 on the same floor plan, not this apartment.
Kitchen
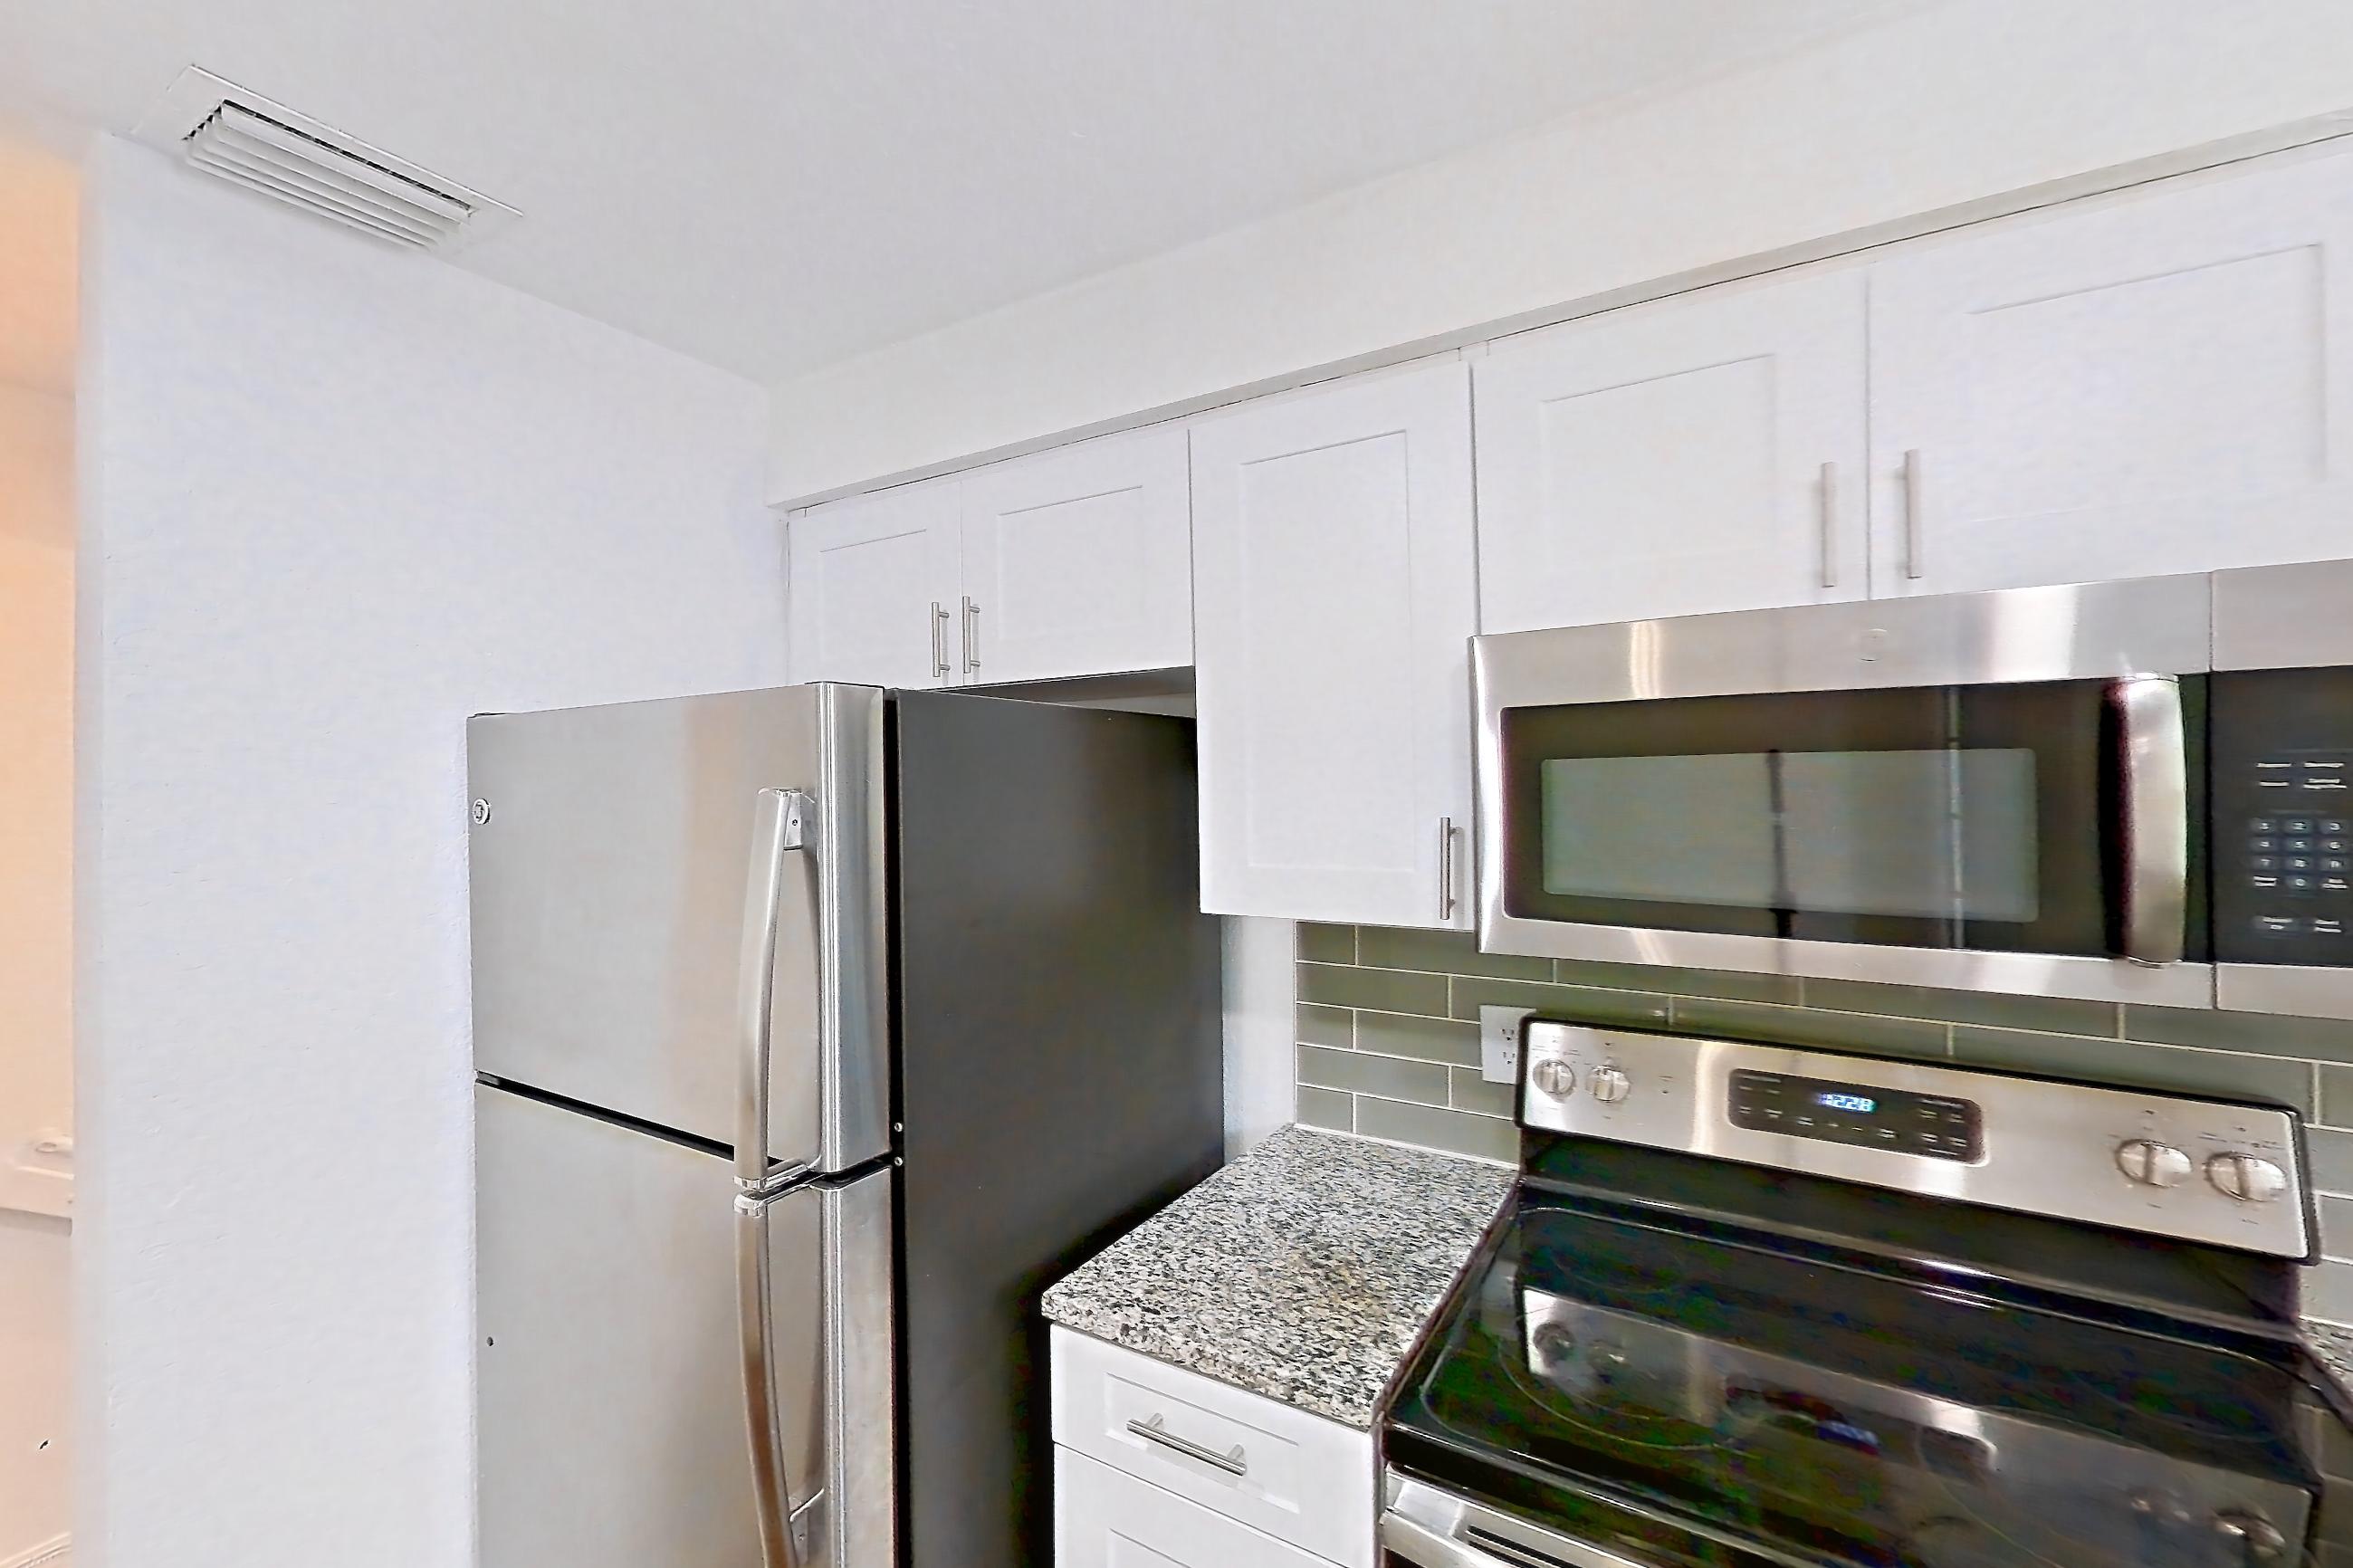
Kitchen entryway
Living space
Pet, parking and smoking policies at Solano at Miramar
- Pet policy
- Pets allowed: dogs; *Restrictions may apply. See Leasing Consultant for details.
- Smoking policy
- Smoke-free community
- Parking
- Garage/covered parking
What is near Solano at Miramar
Beach
- Hollywood Beach · thirty minutes
- Sunny Isles · thirty minutes
Education
- Miramar library · across the street
Entertainment
- Hard Rock Stadium · brief drive away
- Miramar Cultural Center · across the street
Park
- Miramar Regional Park · moments away
Shopping
- Pembroke Gardens · minutes away
- Pembroke Lakes Mall · minutes away
- Trader Joe’s · minutes away
Questions renters ask about Apartment 14-11741 at Solano at Miramar
How big is Apartment 14-11741 at Solano at Miramar?
2 bed, 2.5 bath, 1,340 sq ft, 2F floor plan.
Can I take a virtual tour of Apartment 14-11741 at Solano at Miramar?
Yes. The virtual tour shows another apartment with the 2F floor plan.
Which rooms does the virtual tour of Apartment 14-11741 show?
The tour of the 2F floor plan shows the kitchen, kitchen entryway, and living space.
What features does Apartment 14-11741 at Solano at Miramar have?
Attached Garage and Two-Car Garage.
What is the pet policy at Solano at Miramar in Miramar?
Pets allowed: dogs; *Restrictions may apply. See Leasing Consultant for details.
What parking does Solano at Miramar in Miramar offer?
Garage/covered parking
What is the smoking policy at Solano at Miramar in Miramar?
Smoke-free community
Contact and office hours at Solano at Miramar
- Phone
- 954-250-8268
- Leasing office hours
- Monday - Friday: 9:00 AM - 6:00 PM
- Saturday: 10:00 AM - 5:00 PM
- Sunday: 11:00 AM - 5:00 PM