Apartment 05-105 at Solano at Miramar (3 Bed, 2 Bath)
11700 SW 26th St, Miramar, FL 33025Floor plan virtual tour for Apartment 05-105 at Solano at Miramar
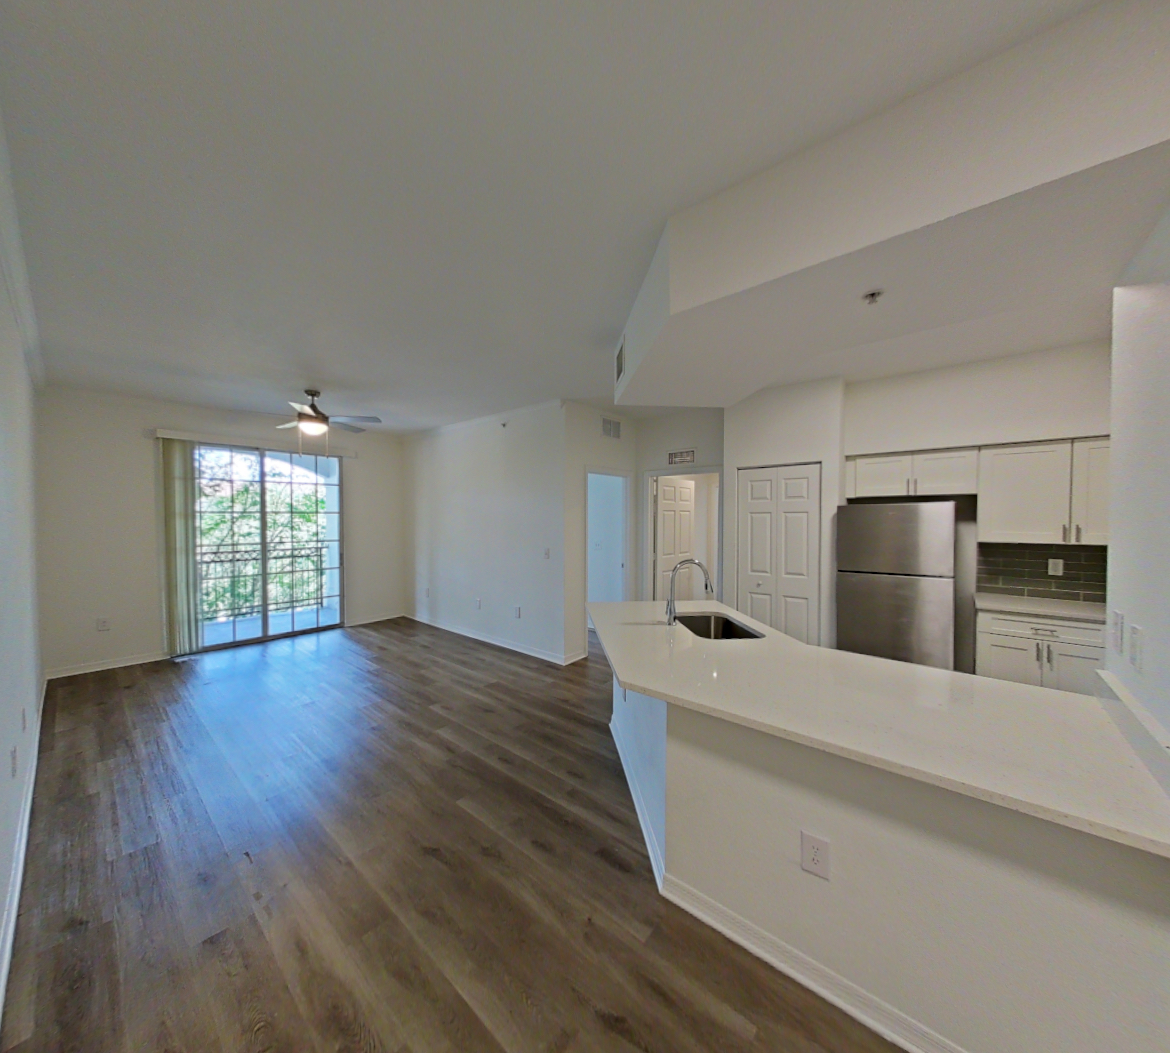 Take the floor plan virtual tour of Apartment 10-305
Floor plan virtual tour. Apartment 05-105doesn't have its own virtual tour yet. This tour shows Apartment 10-305, which has the same 3B floor plan.
About Apartment 05-105 at Solano at Miramar
- Availability
- Not available
- Layout
- 3 Bed · 2 Bath
- Size
- 1,332 sq ft
- Floor plan
- 3B
- Virtual tour
- Floor plan virtual tour
- Pets
- Pets allowed: dogs; *Restrictions may apply. See Leasing Consultant for details.
- Data last refreshed as of
- Page content last modified as of
- How to reach Solano at Miramar
- Call 954-250-8268, schedule a tour, apply at Solano at Miramar or visit Solano at Miramar's website.
Apartment 05-105 at Solano at Miramar (11700 SW 26th St, Miramar, FL) has 3 beds, 2 baths, and 1,332 sq ft on the 3B floor plan, with a floor plan virtual tour. The floor plan virtual tour shows another apartment with the same layout, not this one.
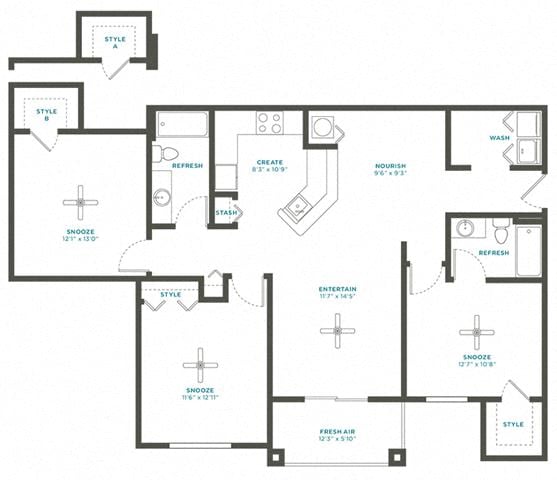
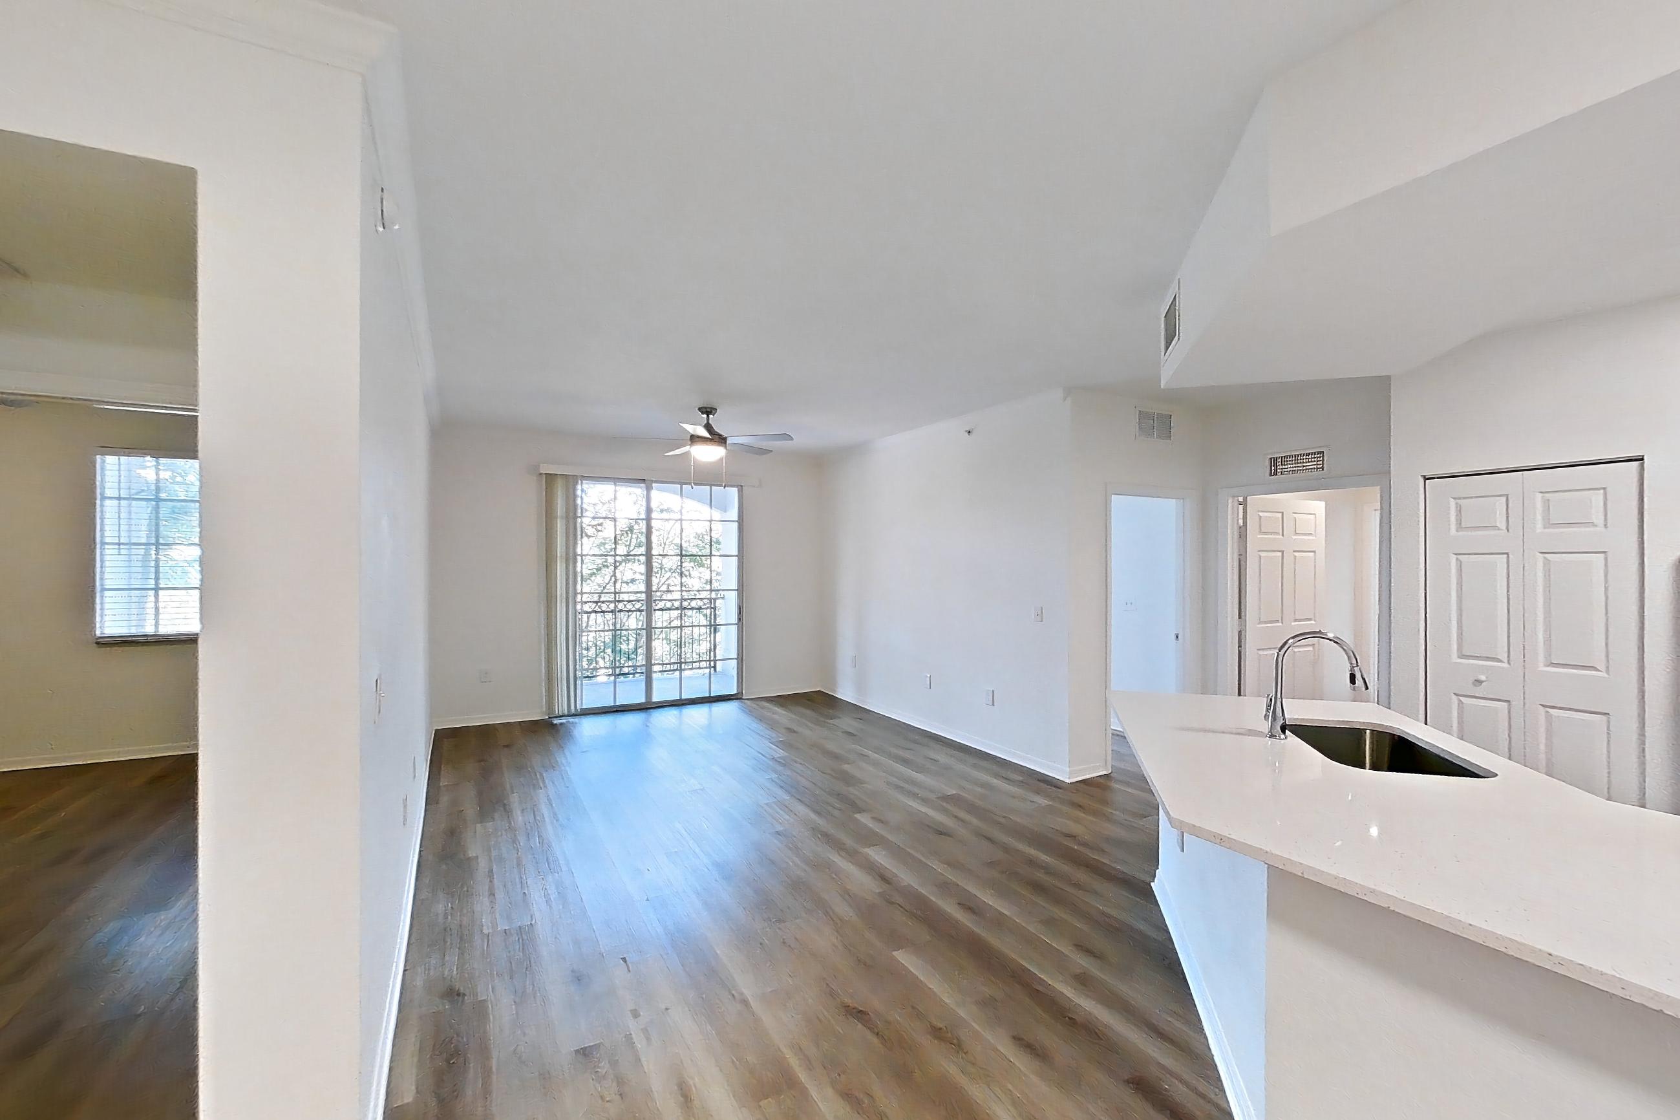
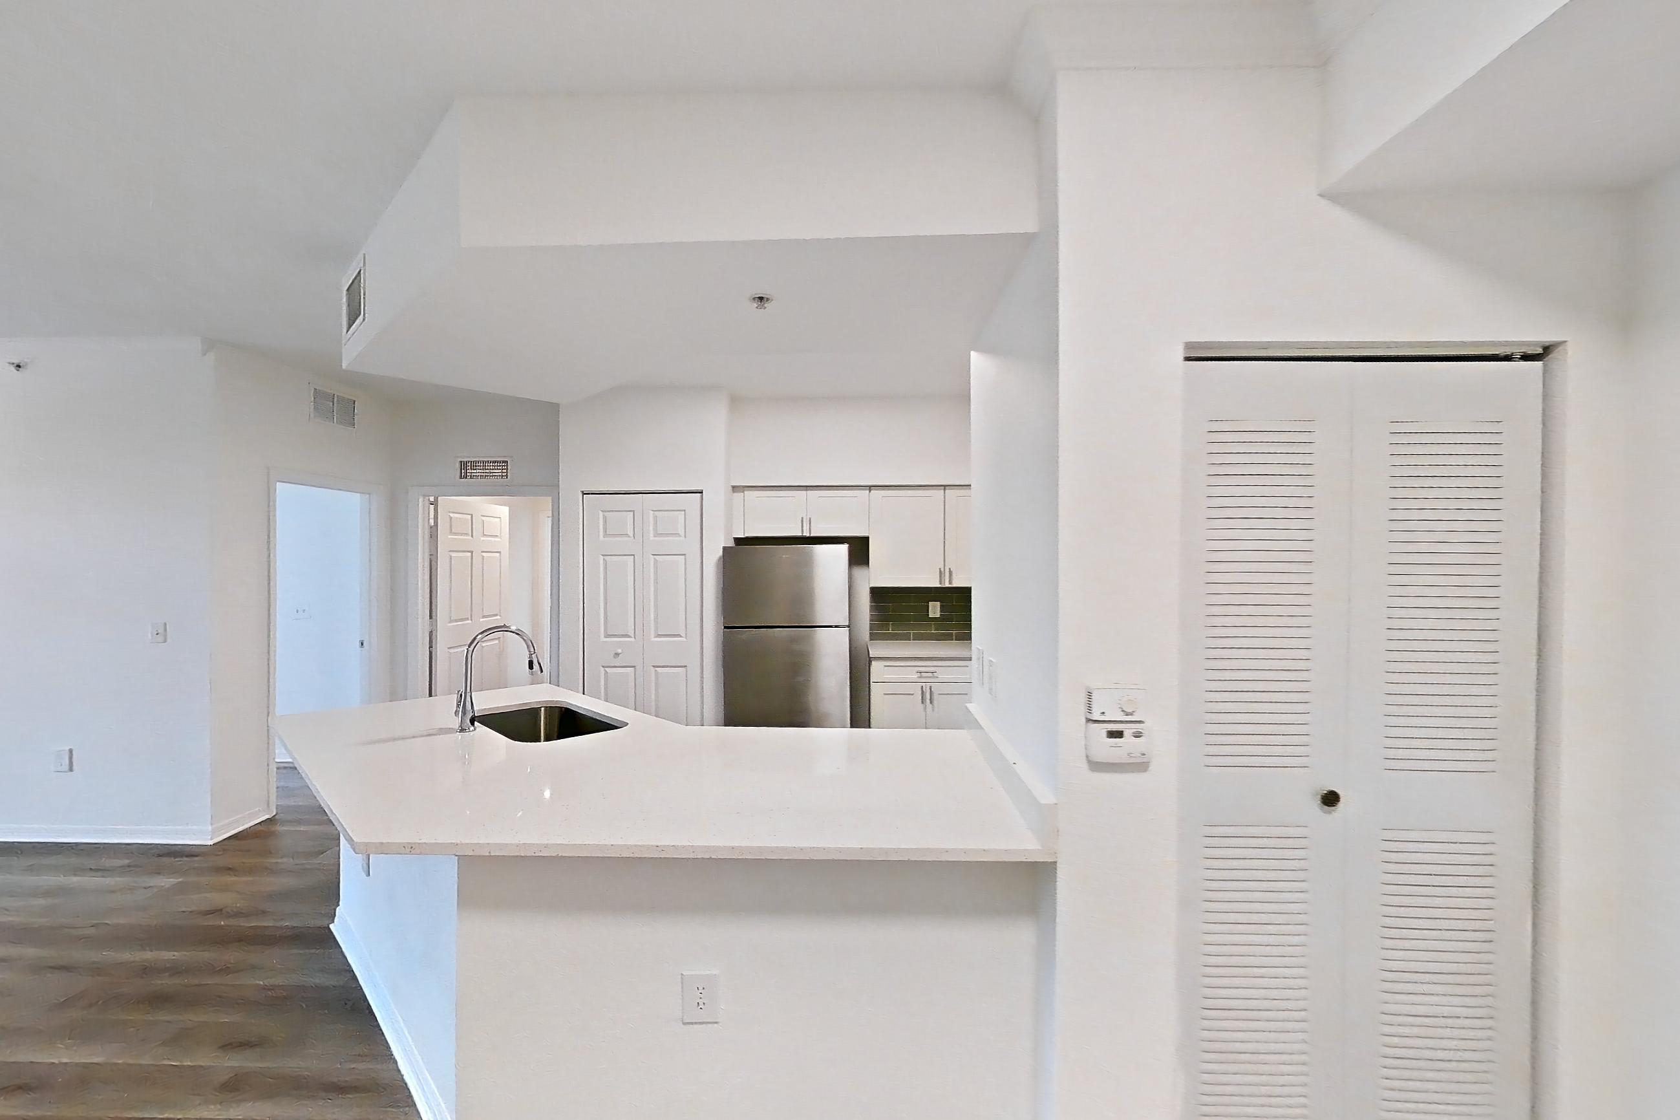
Floor plan virtual tour photos for Apartment 05-105 at Solano at Miramar
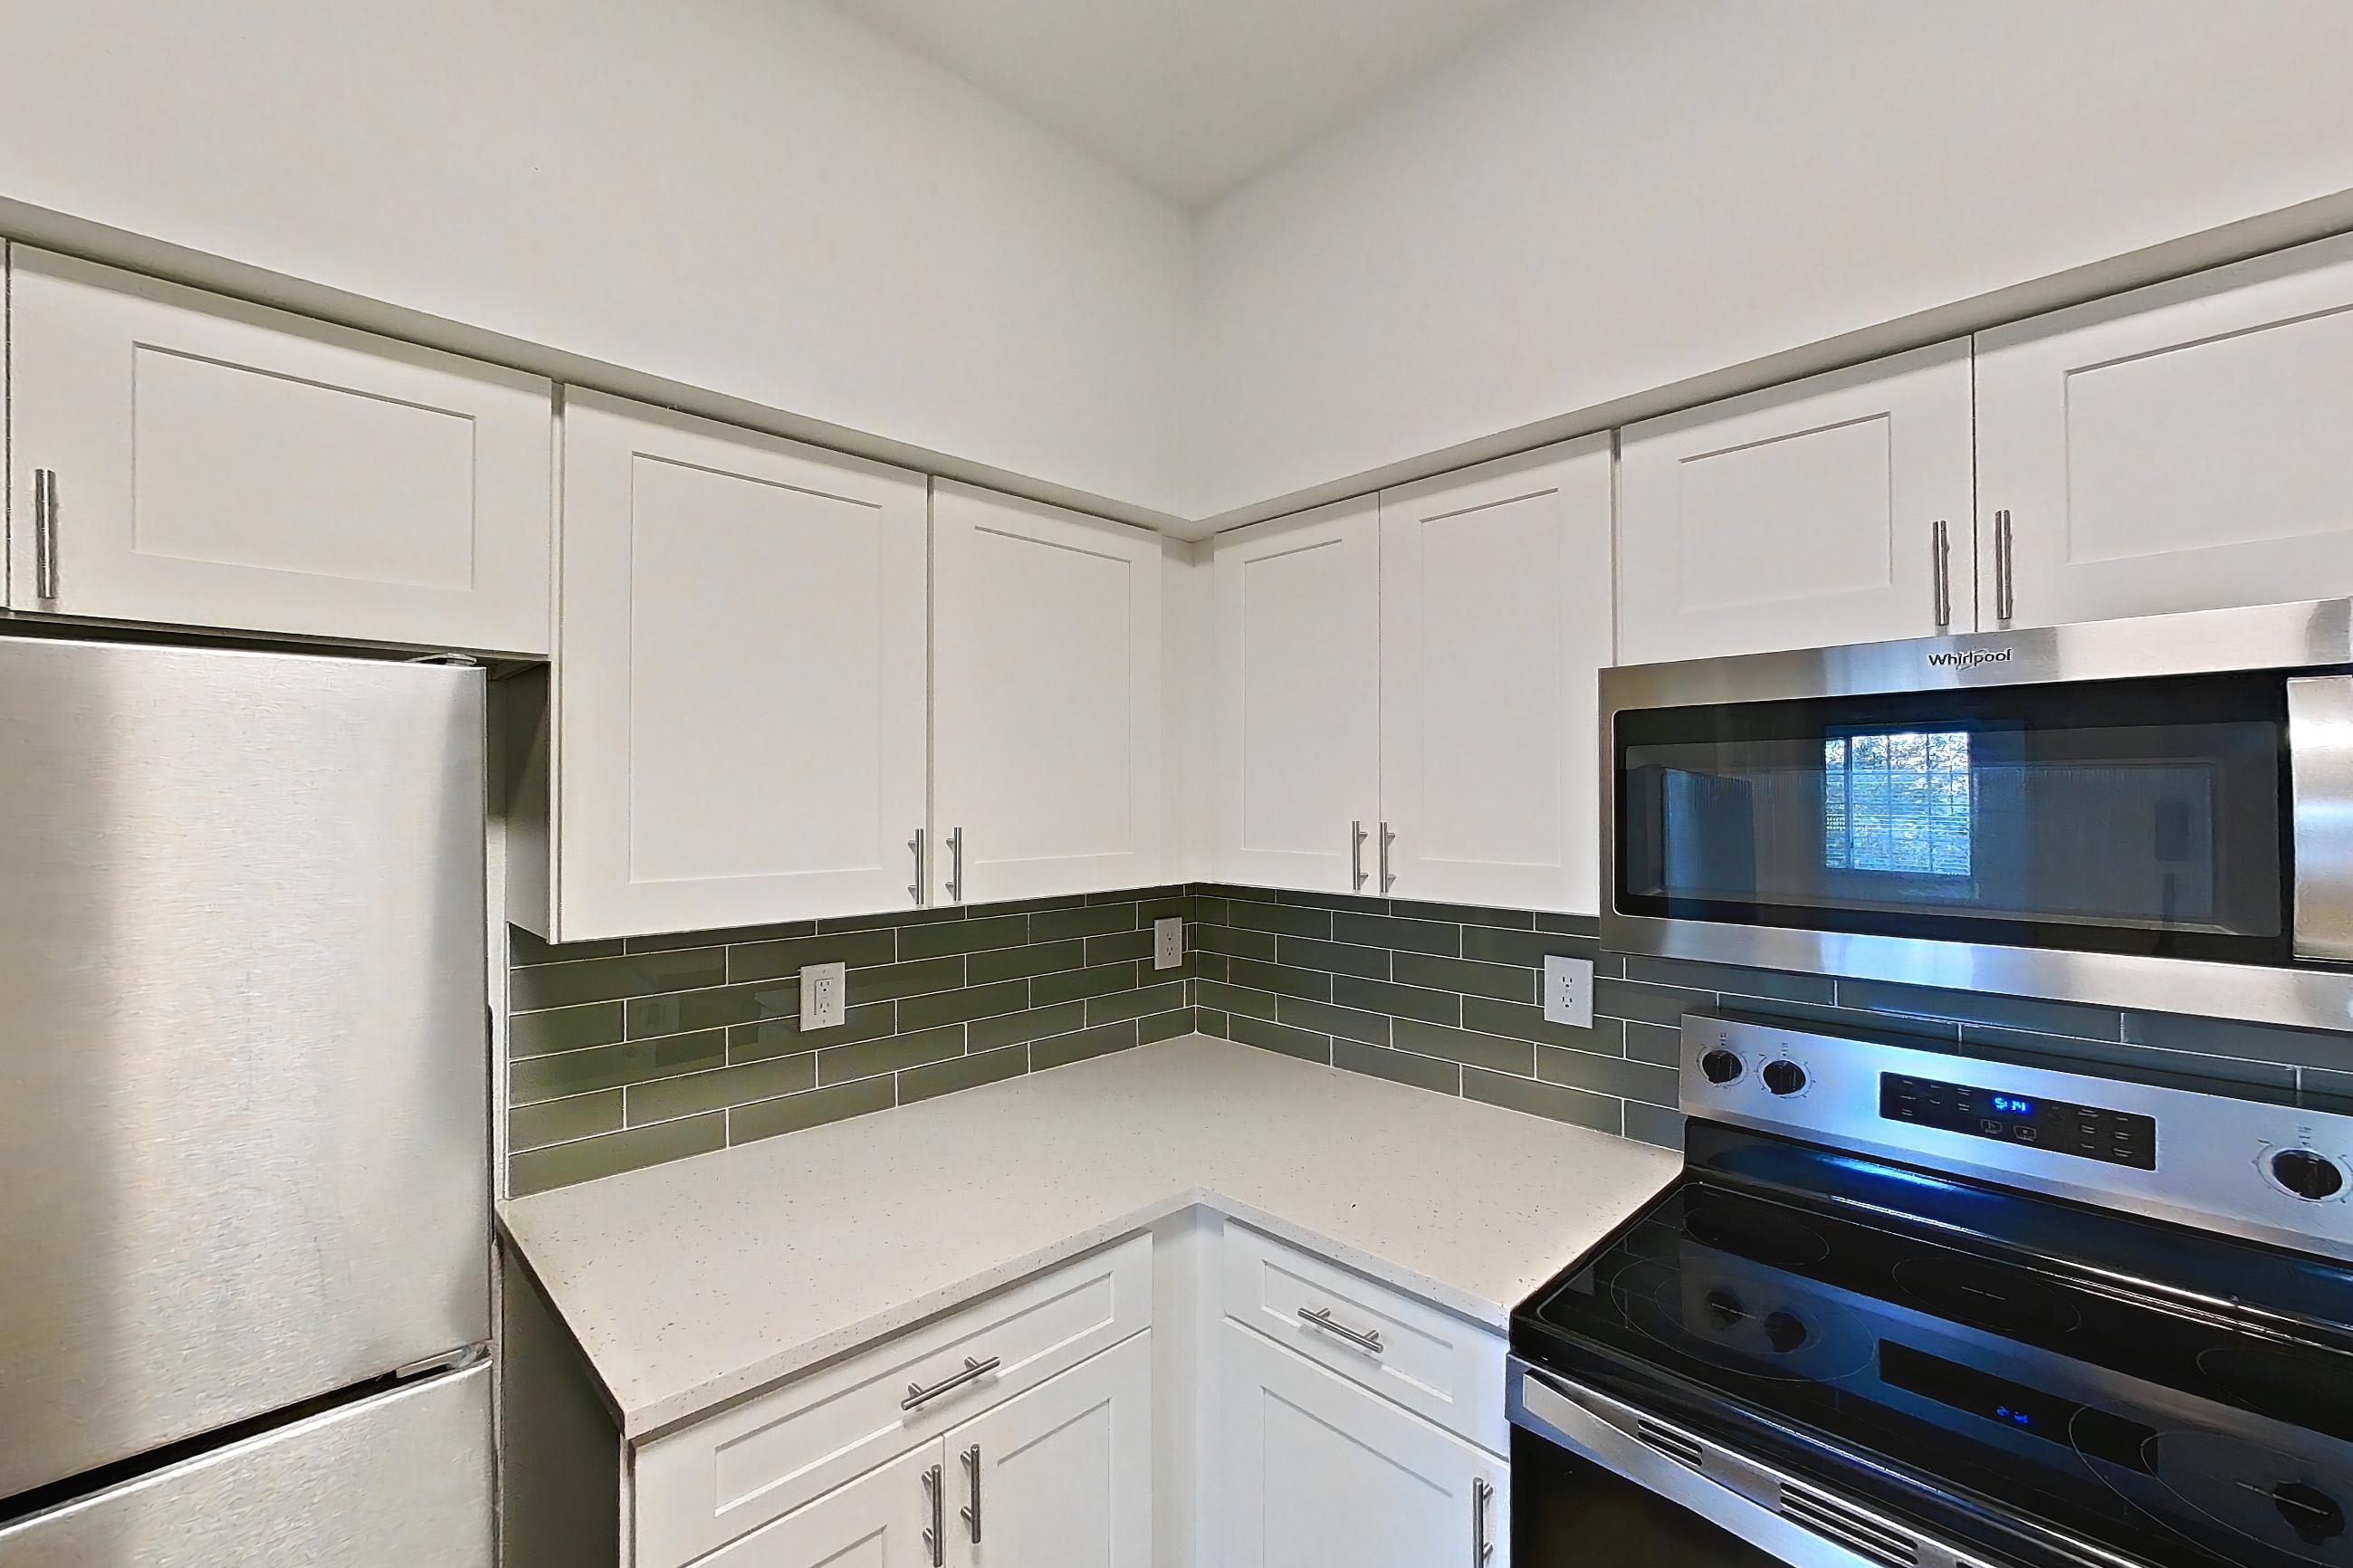
These photos show Apartment 10-305 on the same floor plan, not this apartment.
Kitchen
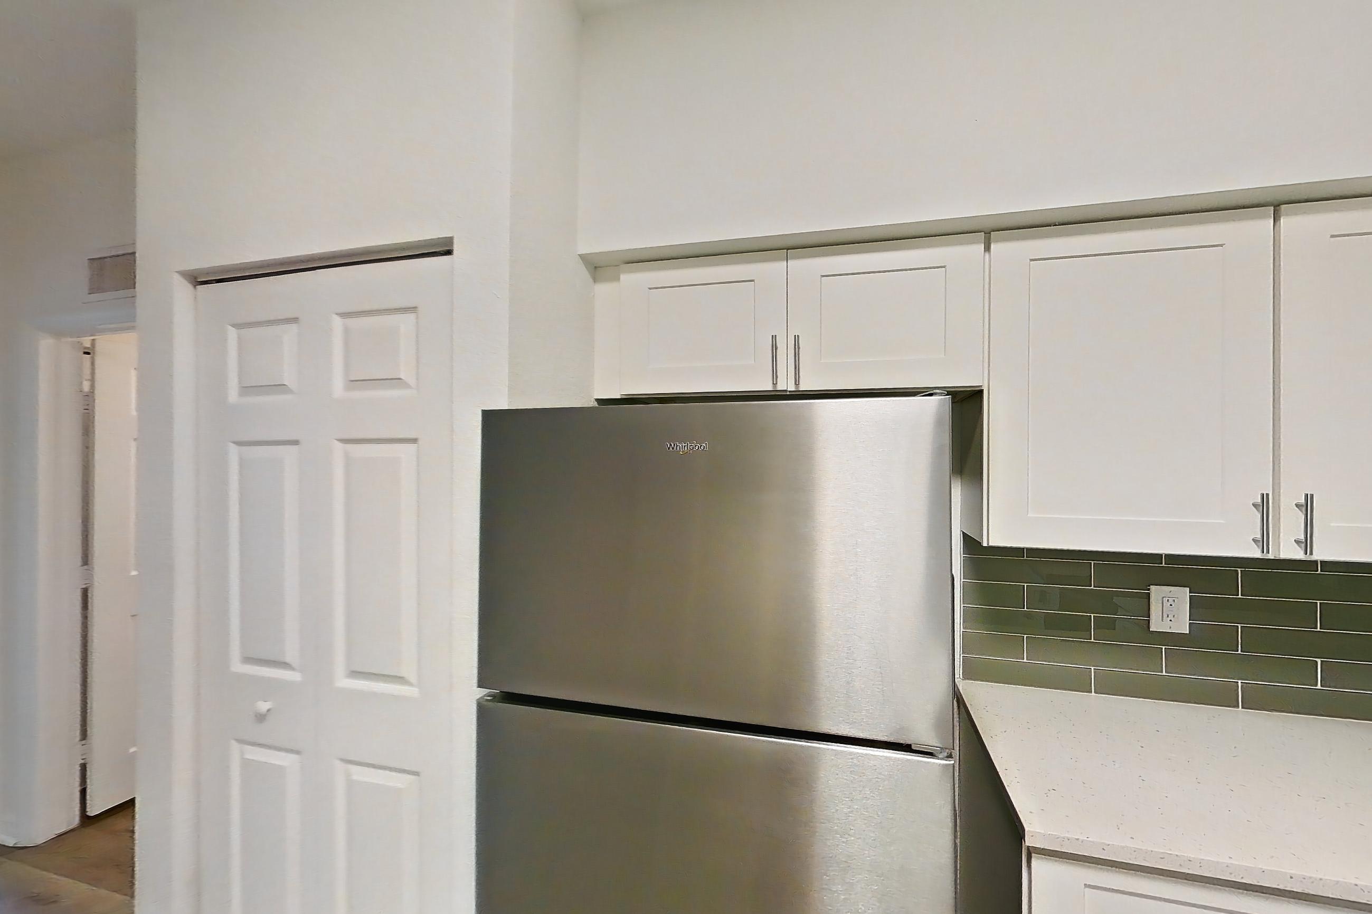
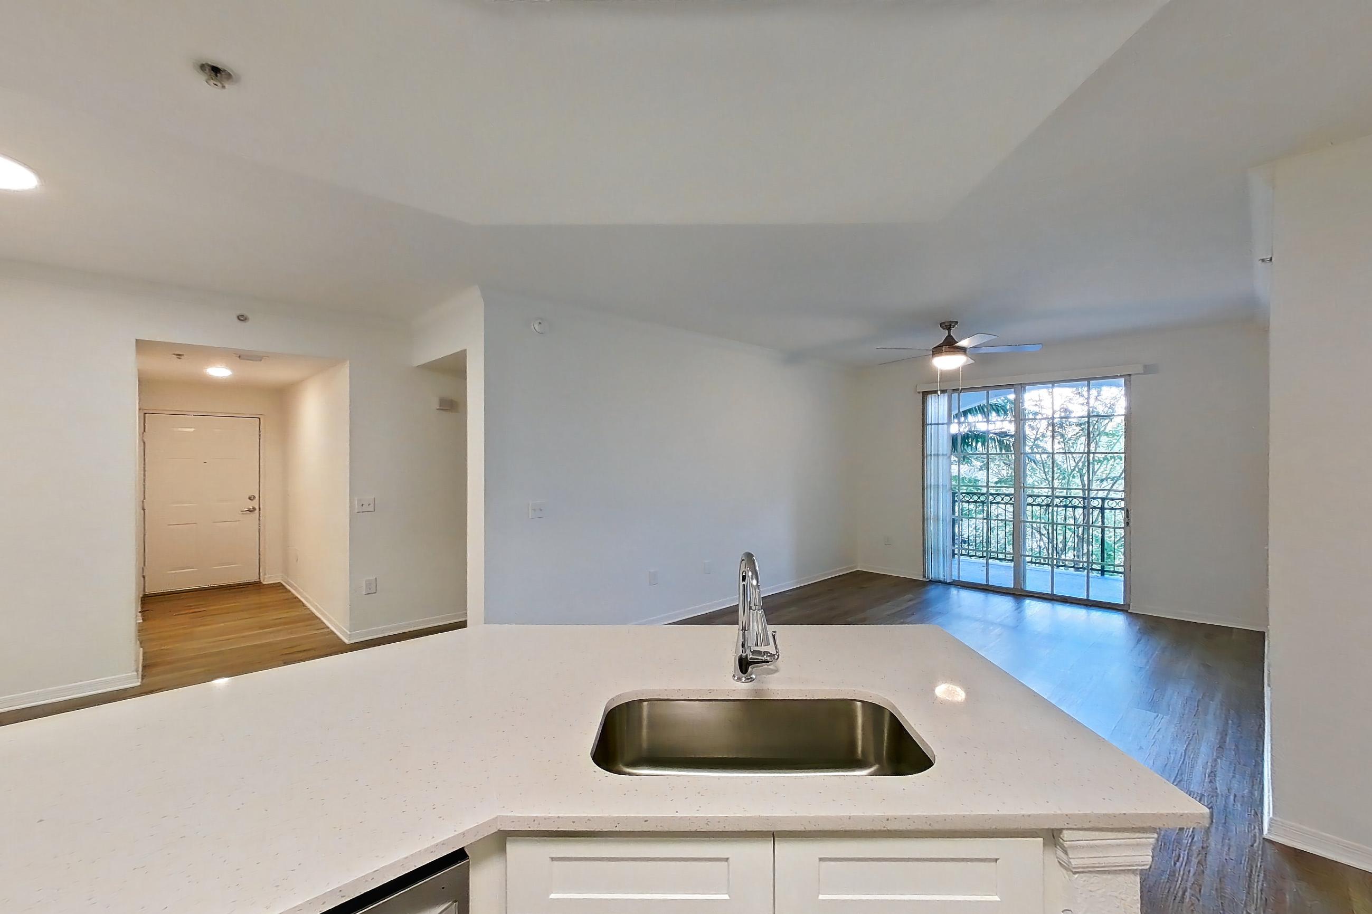
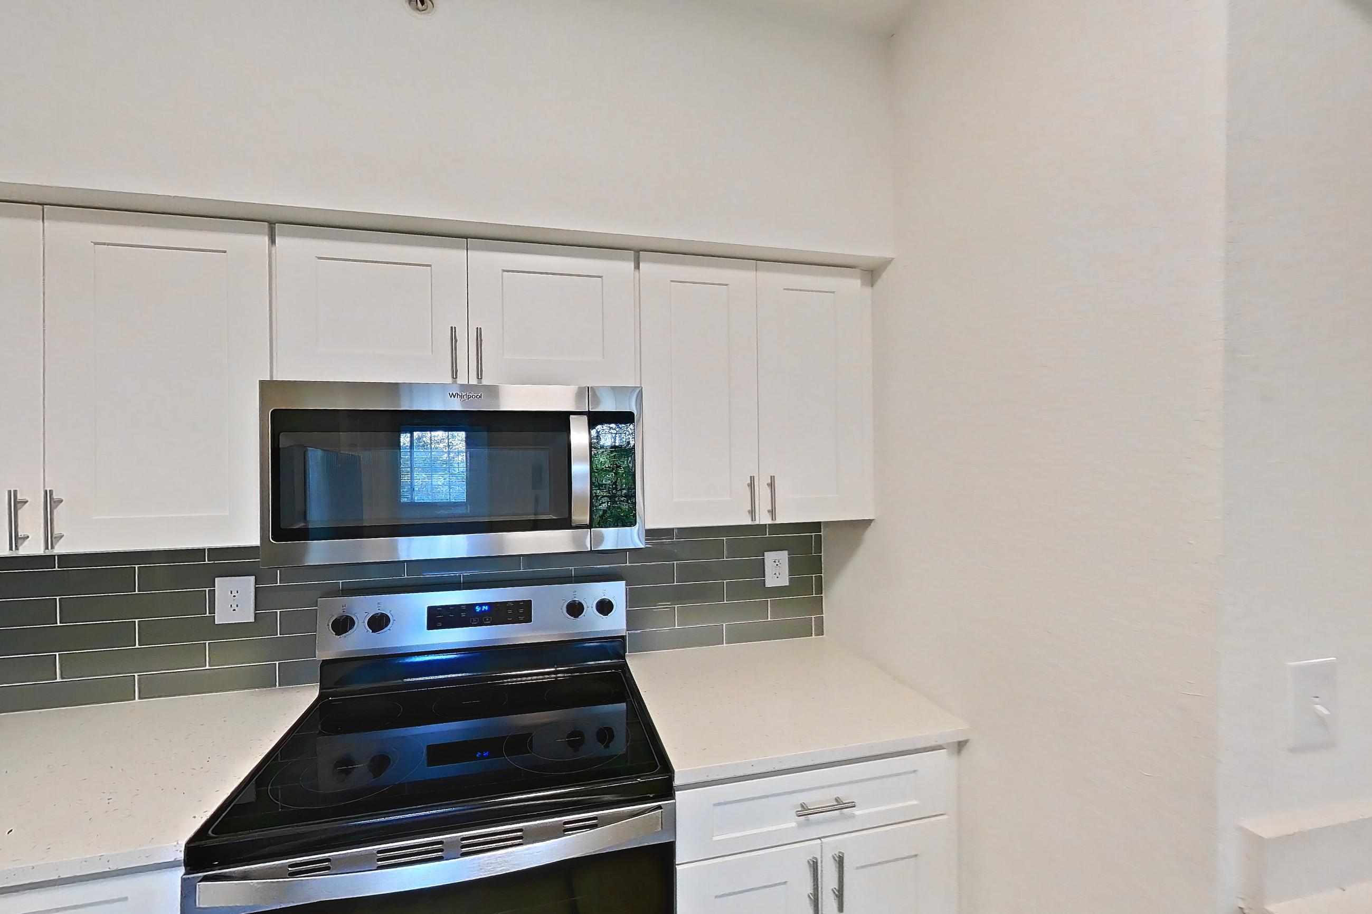
Kitchen entryway
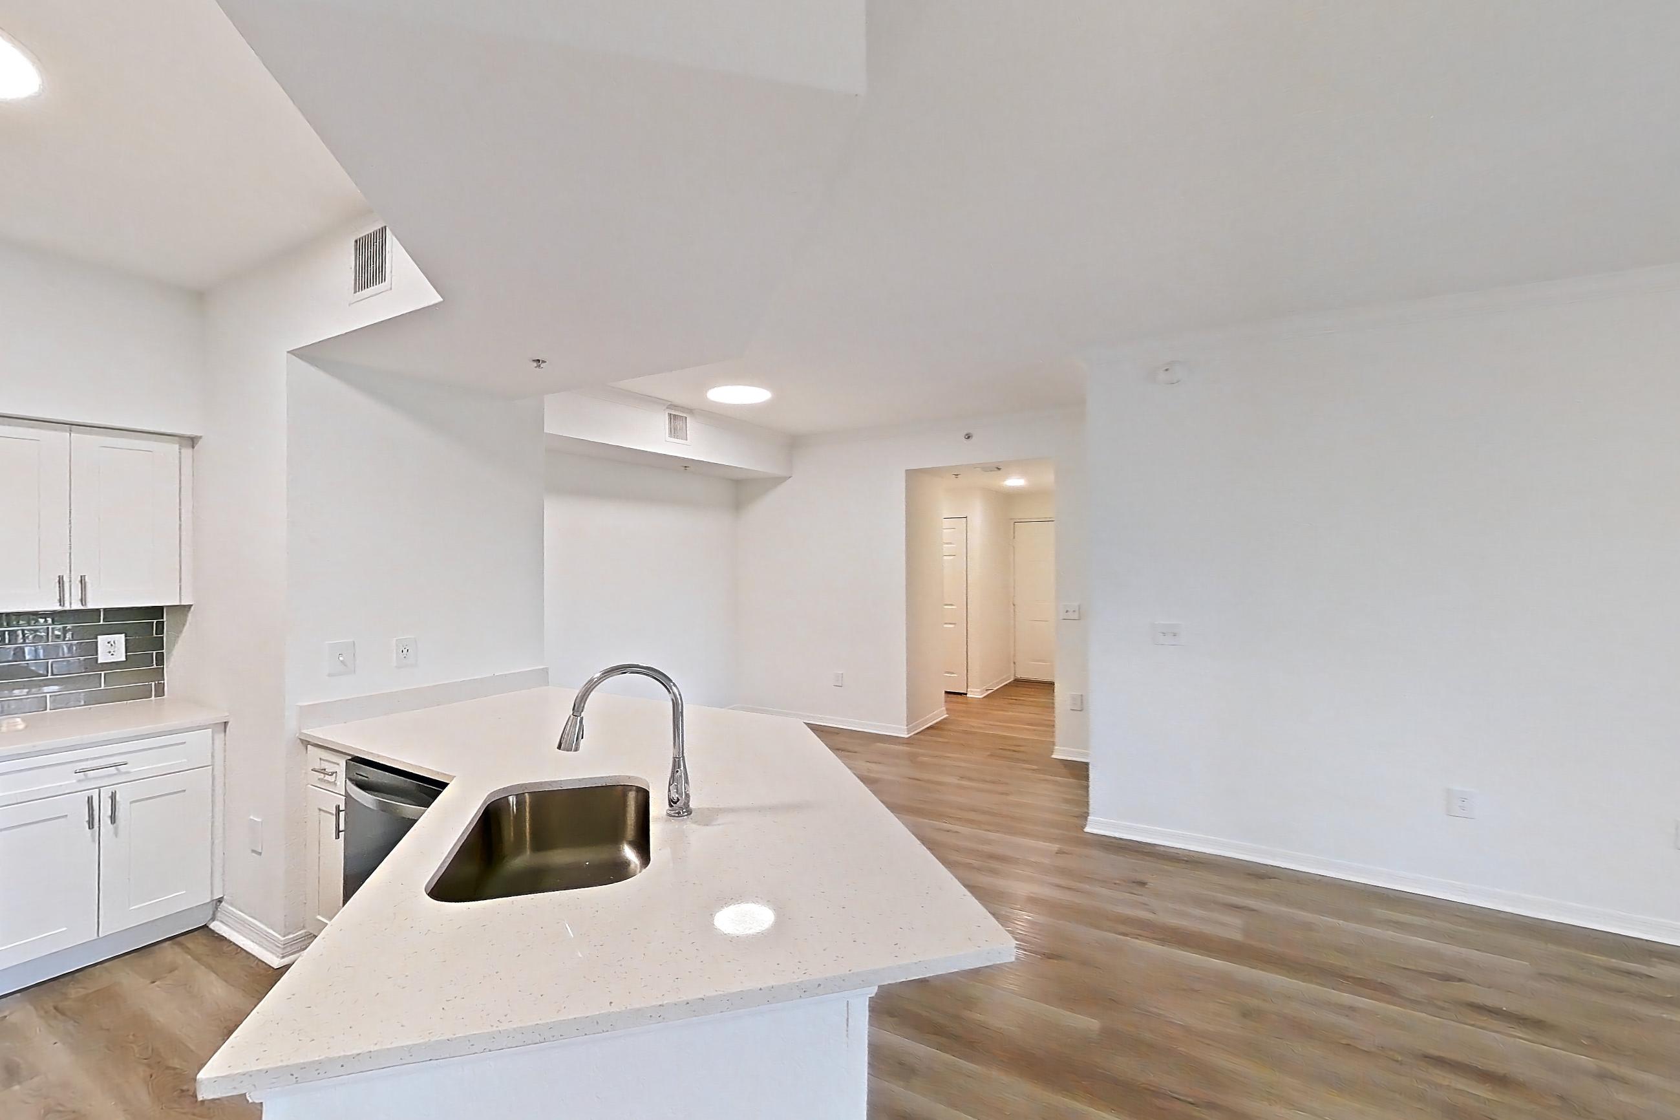
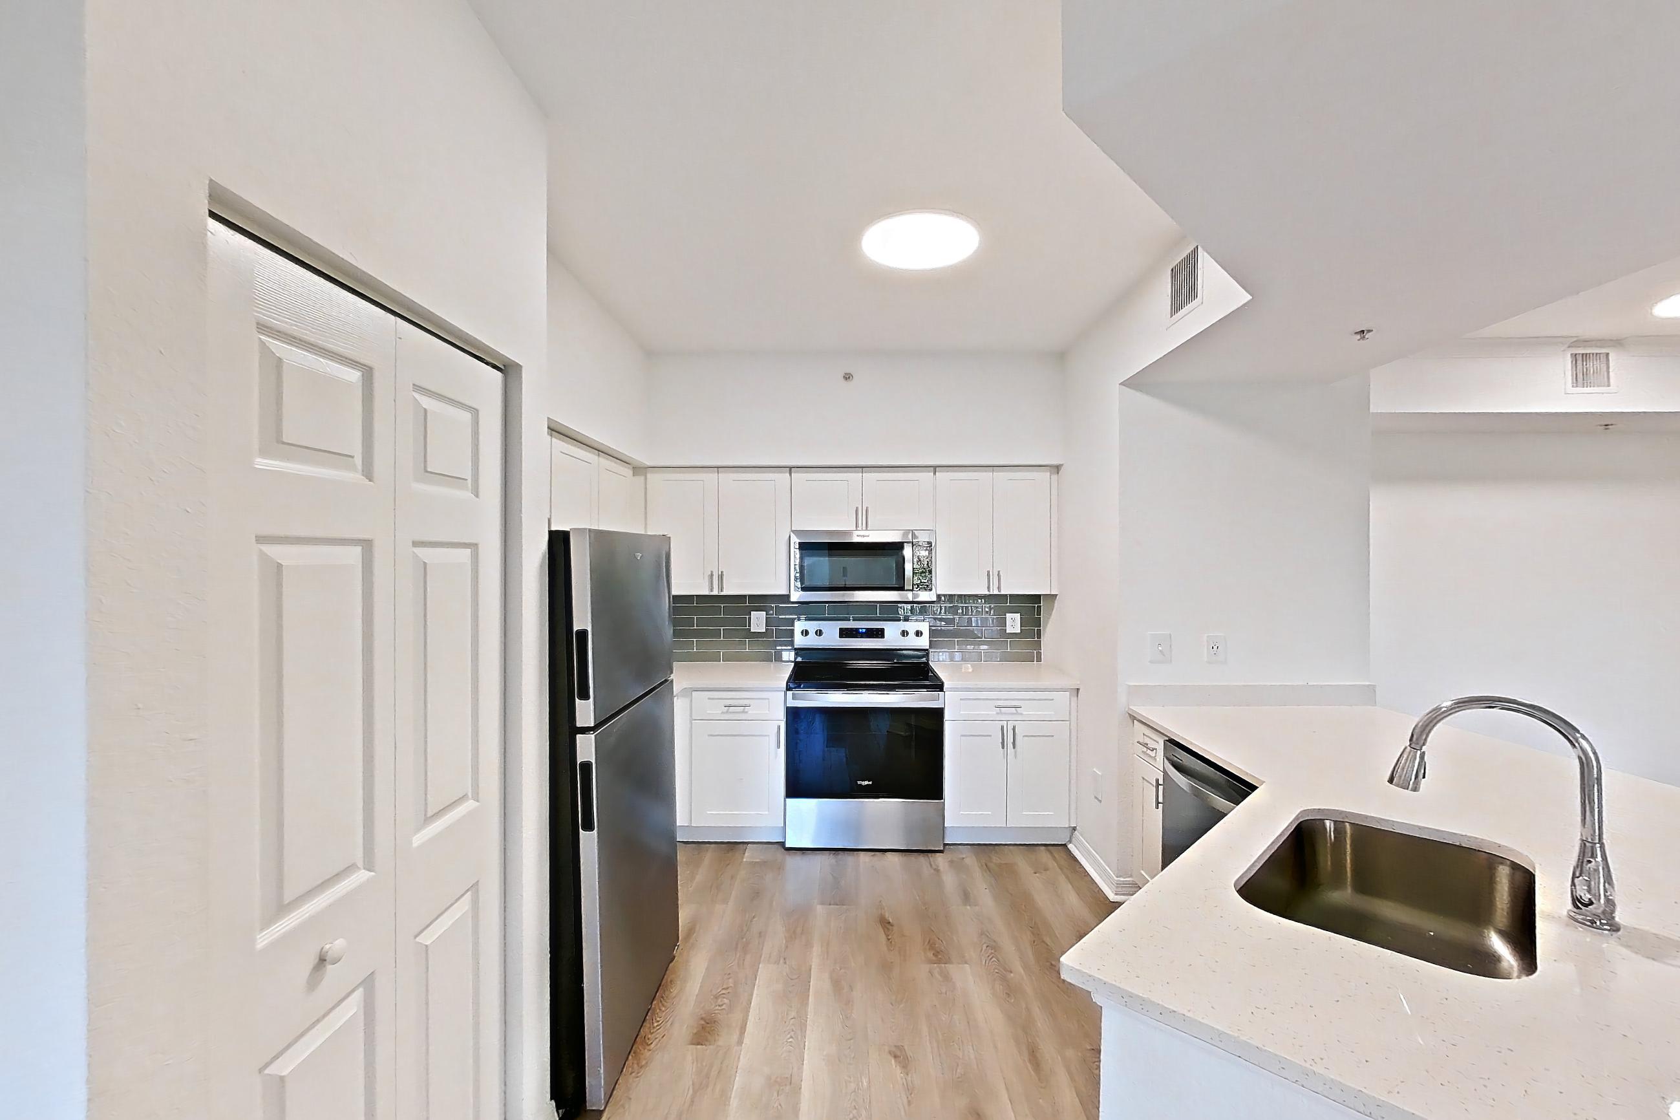
Living room
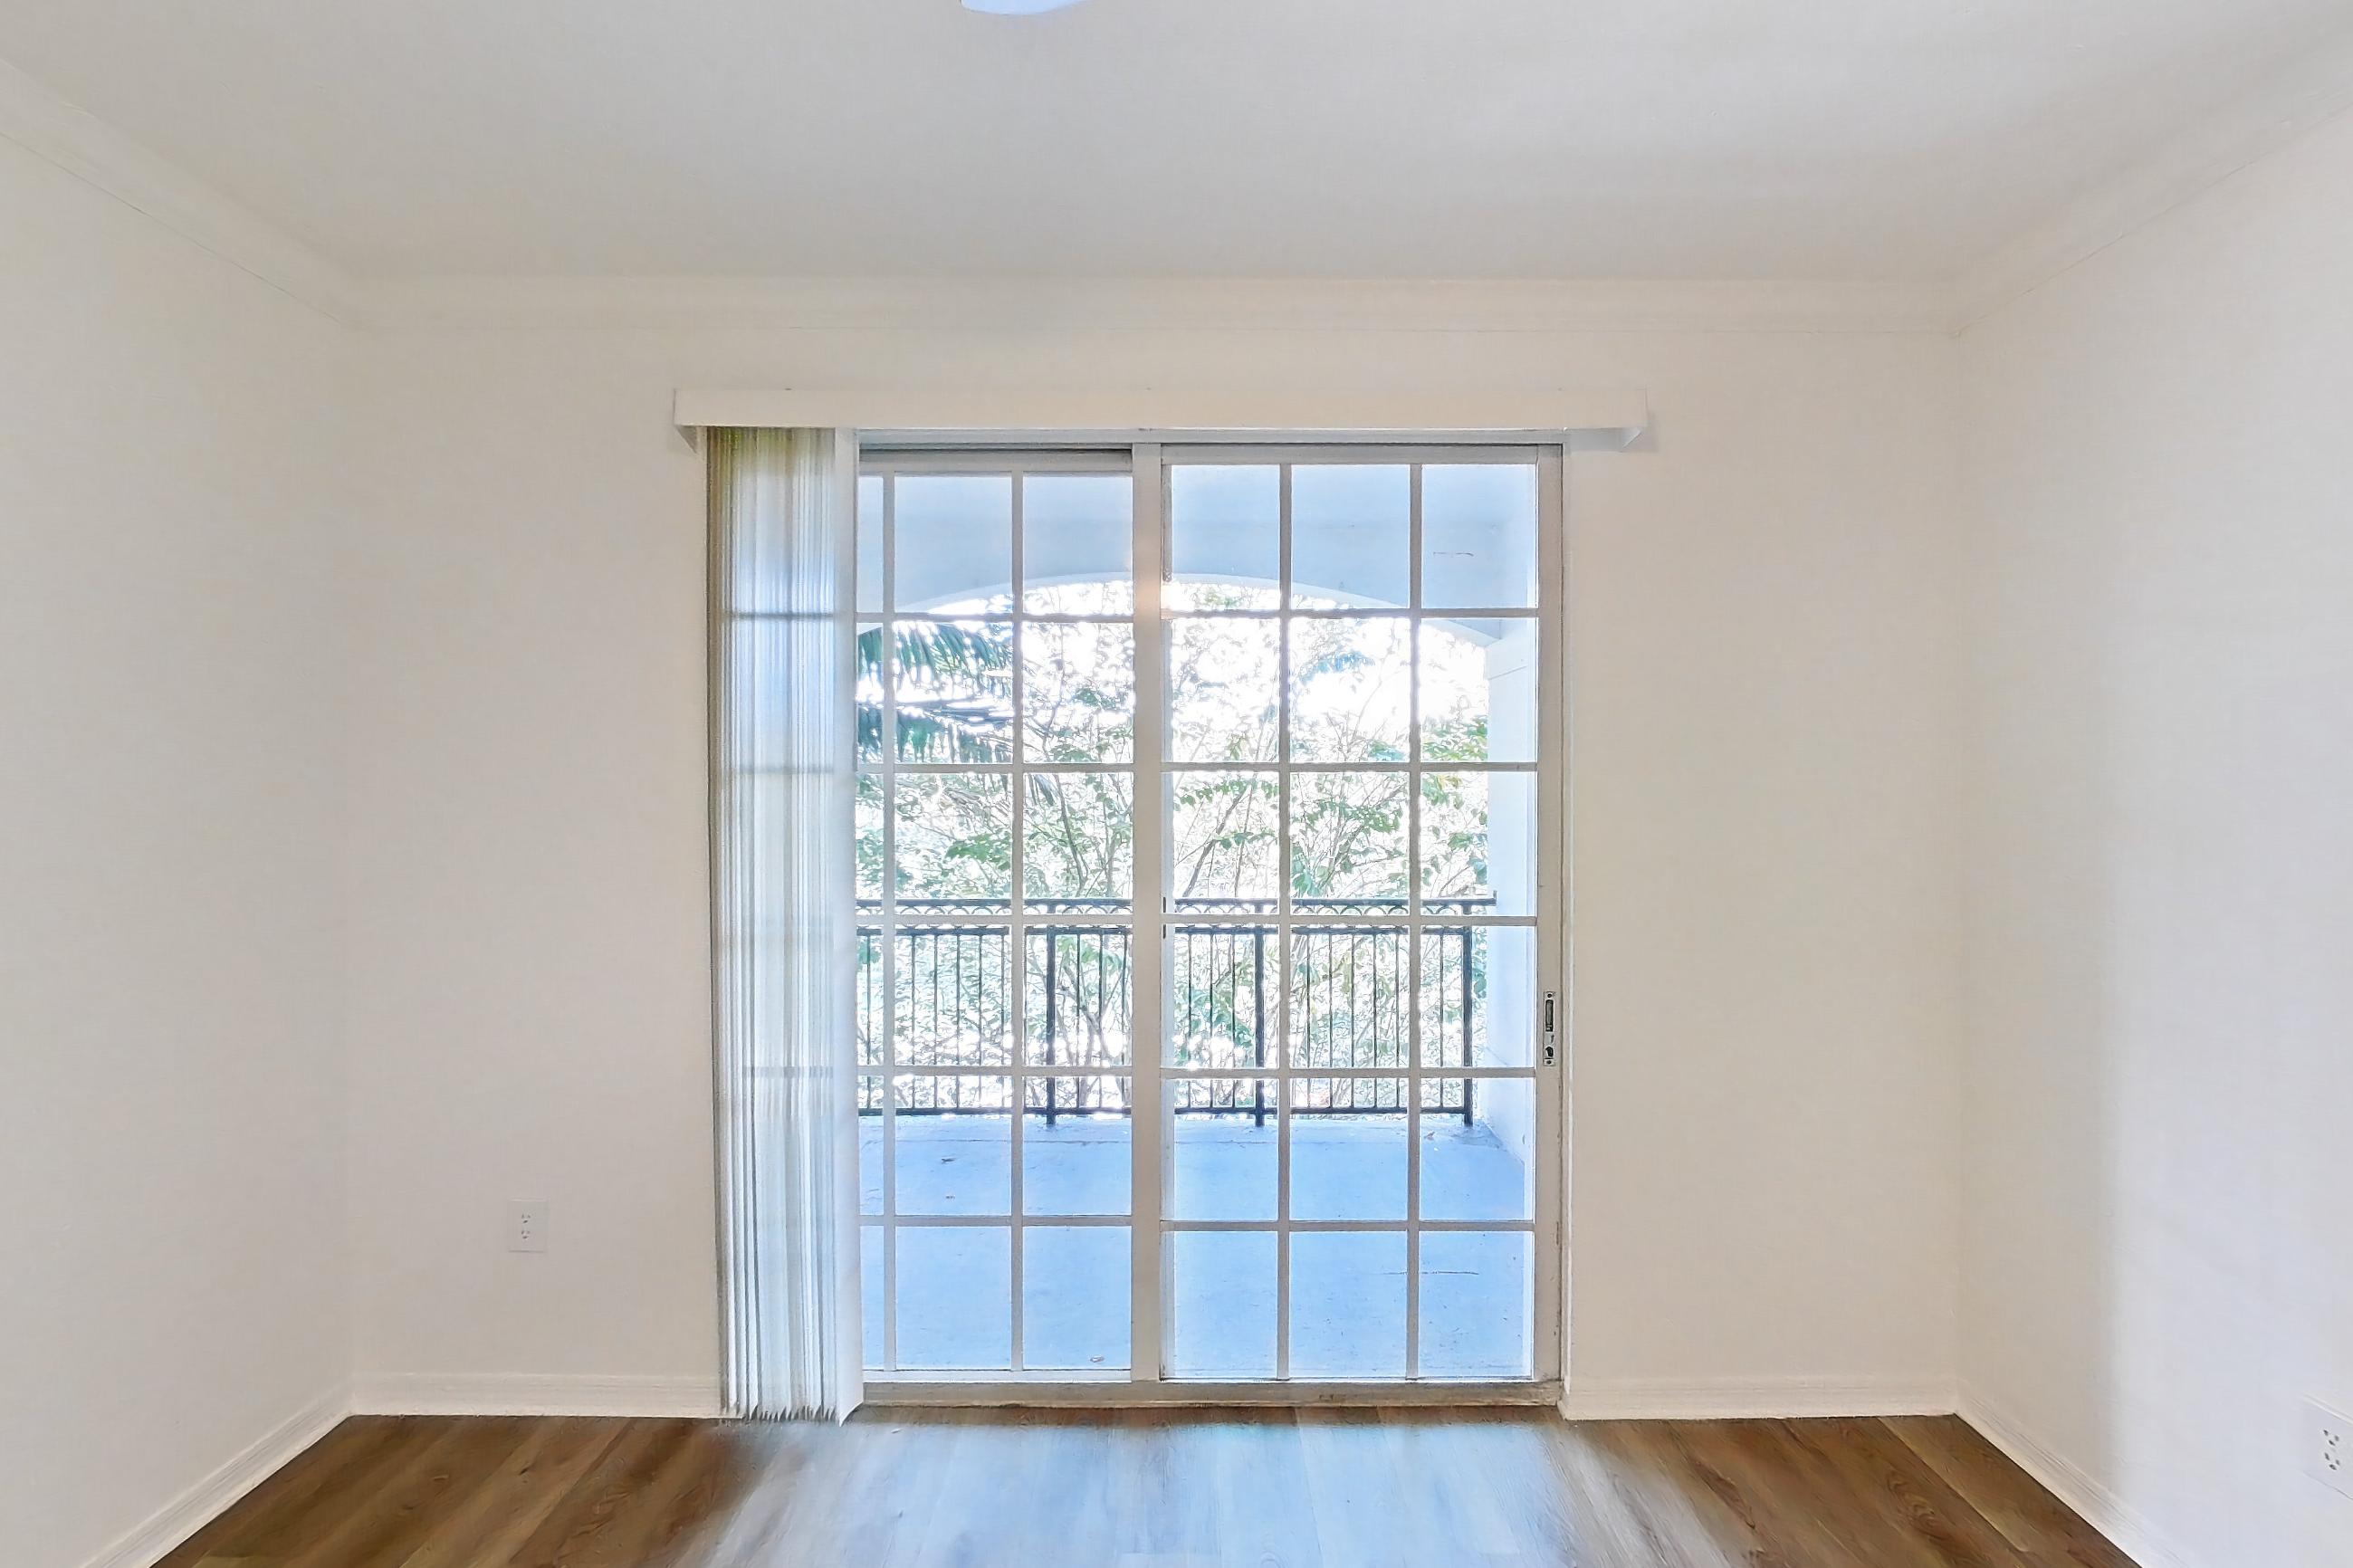
Living space
Pet, parking and smoking policies at Solano at Miramar
- Pet policy
- Pets allowed: dogs; *Restrictions may apply. See Leasing Consultant for details.
- Smoking policy
- Smoke-free community
- Parking
- Garage/covered parking
What is near Solano at Miramar
Beach
- Hollywood Beach · thirty minutes
- Sunny Isles · thirty minutes
Education
- Miramar library · across the street
Entertainment
- Hard Rock Stadium · brief drive away
- Miramar Cultural Center · across the street
Park
- Miramar Regional Park · moments away
Shopping
- Pembroke Gardens · minutes away
- Pembroke Lakes Mall · minutes away
- Trader Joe’s · minutes away
Questions renters ask about Apartment 05-105 at Solano at Miramar
How big is Apartment 05-105 at Solano at Miramar?
3 bed, 2 bath, 1,332 sq ft, 3B floor plan.
Can I take a virtual tour of Apartment 05-105 at Solano at Miramar?
Yes. The virtual tour shows another apartment with the 3B floor plan.
Which rooms does the virtual tour of Apartment 05-105 show?
The tour of the 3B floor plan shows the kitchen, kitchen entryway, living room, and living space.
What is the pet policy at Solano at Miramar in Miramar?
Pets allowed: dogs; *Restrictions may apply. See Leasing Consultant for details.
What parking does Solano at Miramar in Miramar offer?
Garage/covered parking
What is the smoking policy at Solano at Miramar in Miramar?
Smoke-free community
Contact and office hours at Solano at Miramar
- Phone
- 954-250-8268
- Leasing office hours
- Monday - Friday: 9:00 AM - 6:00 PM
- Saturday: 10:00 AM - 5:00 PM
- Sunday: 11:00 AM - 5:00 PM