Apartment 07-106 at Miramar Lakes (2 Bed, 2 Bath)
10720 North Preserve Way, Miramar, FL 33025Floor plan virtual tour for Apartment 07-106 at Miramar Lakes
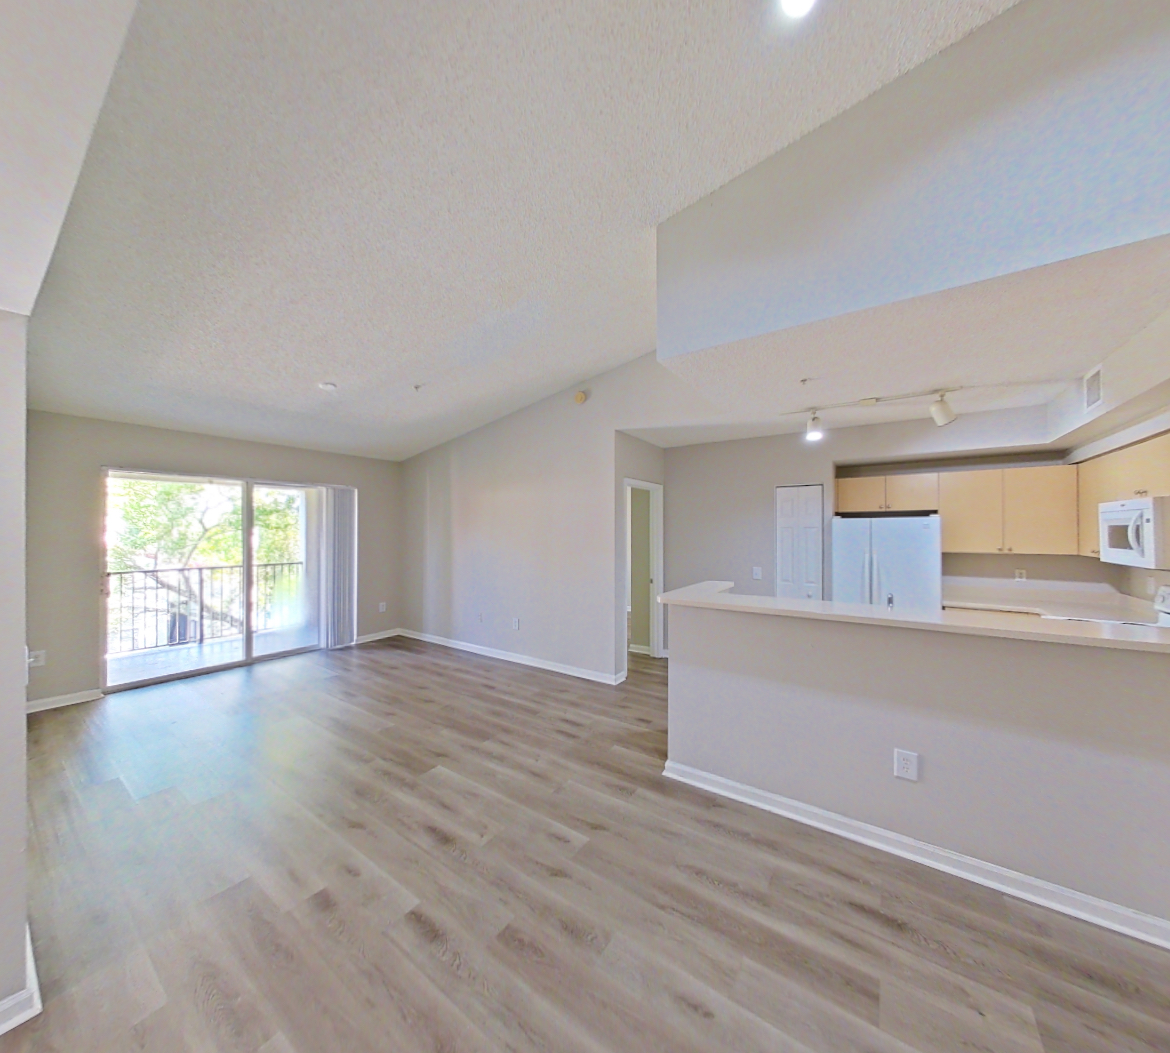 Take the floor plan virtual tour of Apartment 04-304
Floor plan virtual tour. Apartment 07-106doesn't have its own virtual tour yet. This tour shows Apartment 04-304, which has the same 2B floor plan.
About Apartment 07-106 at Miramar Lakes
- Availability
- Not available
- Layout
- 2 Bed · 2 Bath
- Size
- 1,165 sq ft
- Floor plan
- 2B
- Virtual tour
- Floor plan virtual tour
- Pets
- Pets allowed: cats, dogs; *Restrictions may apply. See Leasing Consultant for details.
- Data last refreshed as of
- Page content last modified as of
- How to reach Miramar Lakes
- Call 754-253-5971, apply at Miramar Lakes or visit Miramar Lakes's website.
Apartment 07-106 at Miramar Lakes (10720 North Preserve Way, Miramar, FL) has 2 beds, 2 baths, and 1,165 sq ft on the 2B floor plan, with a floor plan virtual tour. The floor plan virtual tour shows another apartment with the same layout, not this one.
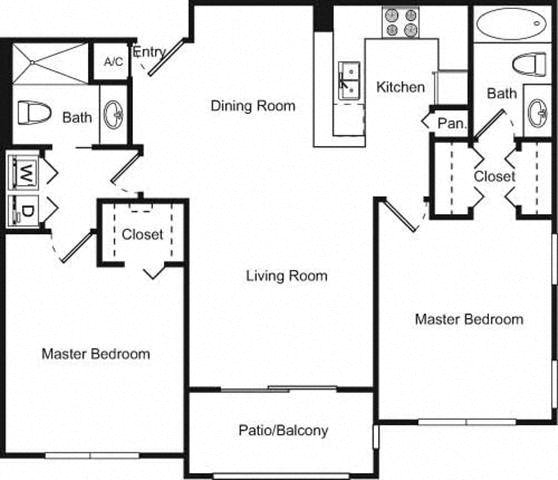
Features of Apartment 07-106 at Miramar Lakes
Listed by Miramar Lakes
- Closet
- In-Unit Laundry
- Outdoor Space
- Water View
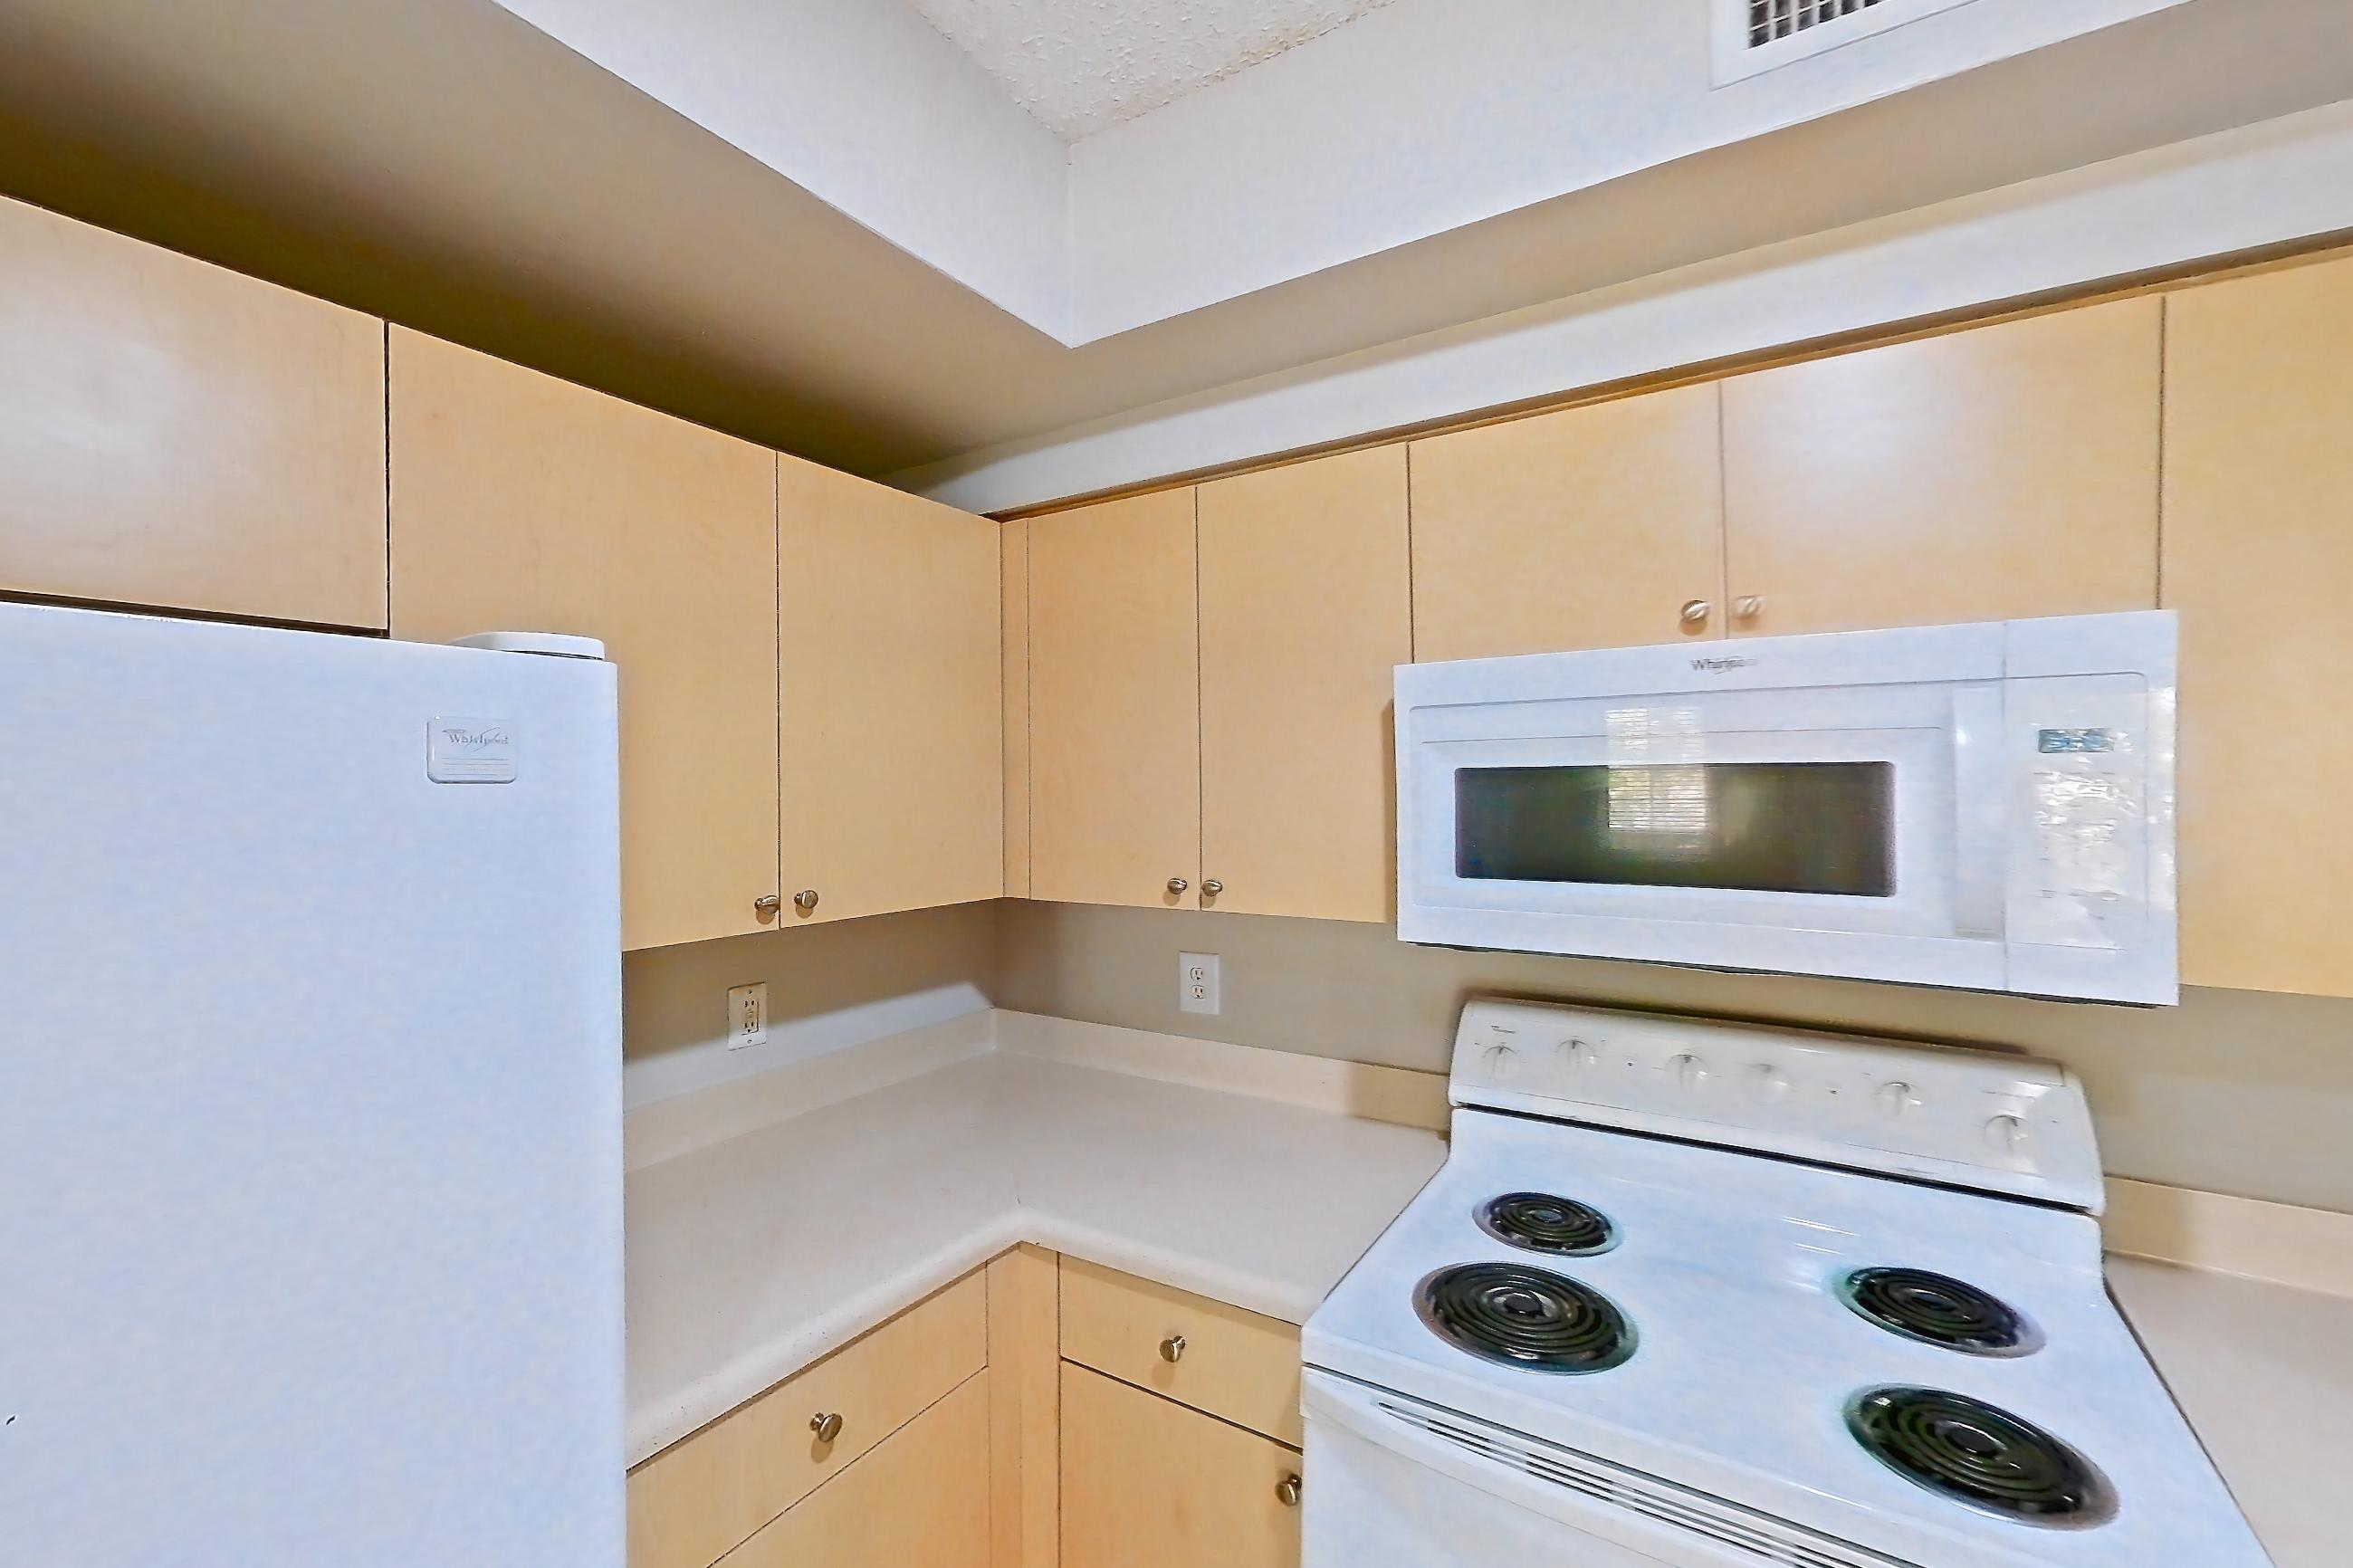
Floor plan virtual tour photos for Apartment 07-106 at Miramar Lakes
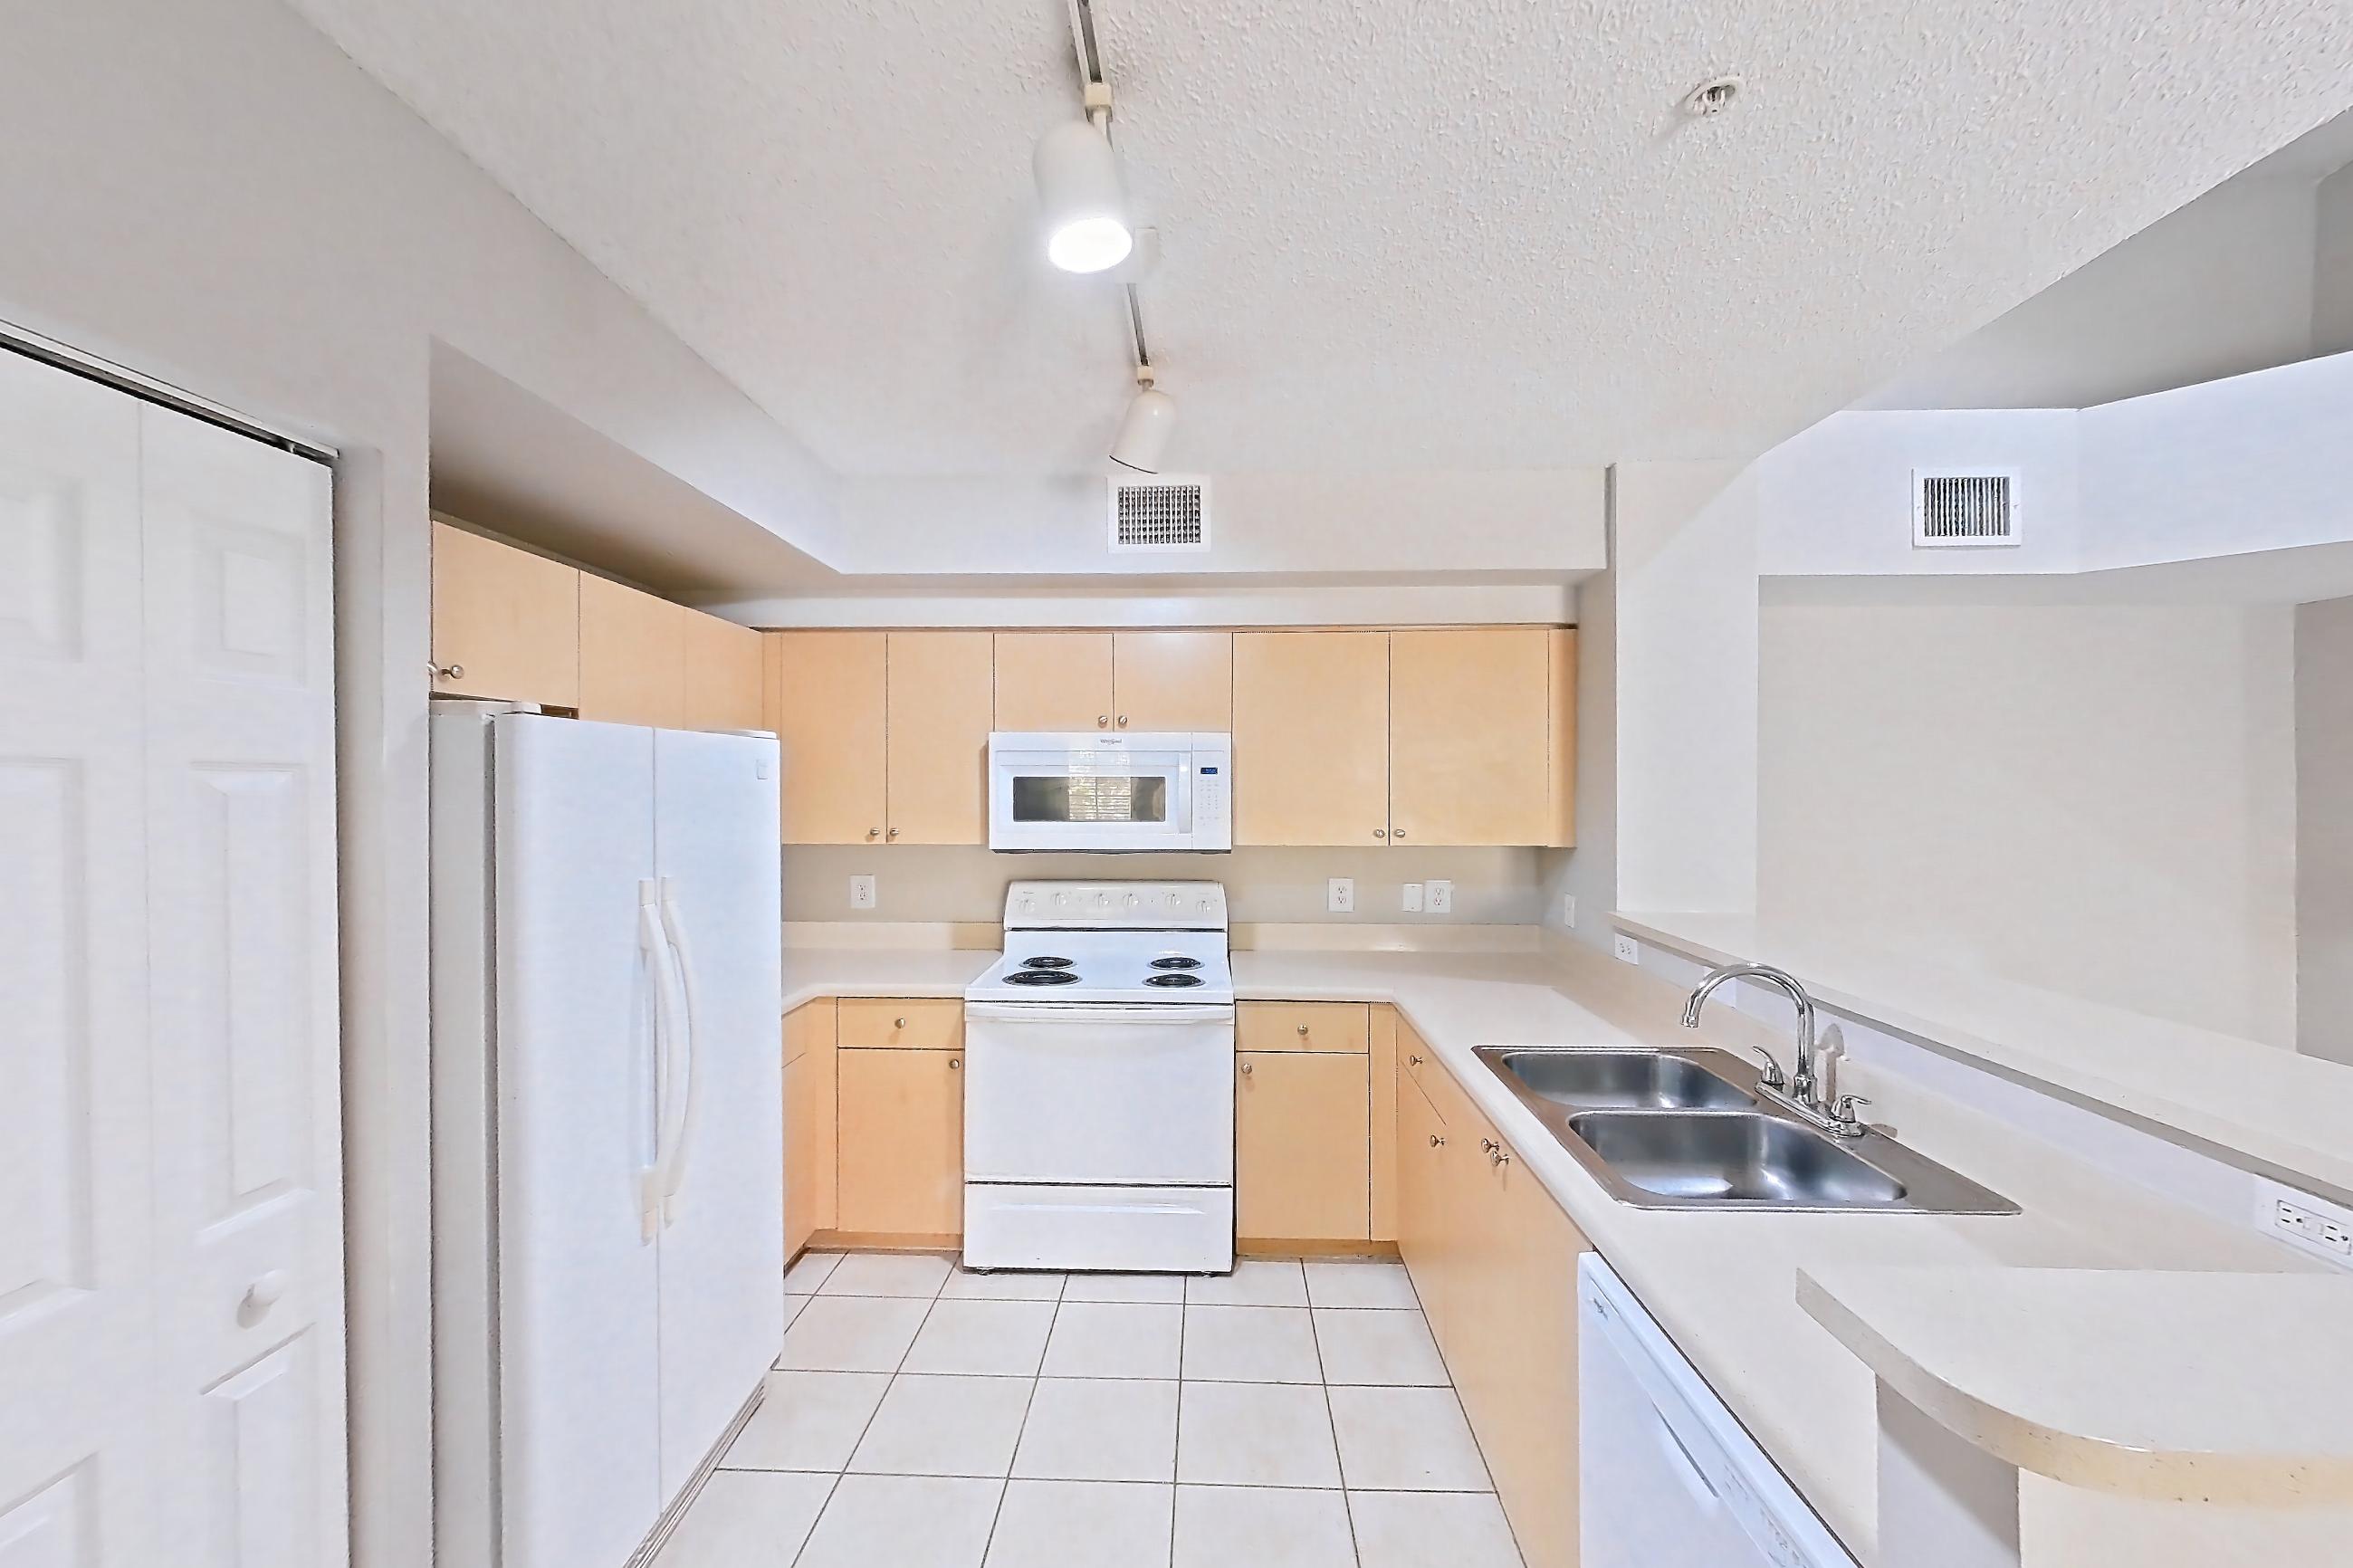
These photos show Apartment 04-304 on the same floor plan, not this apartment.
Kitchen
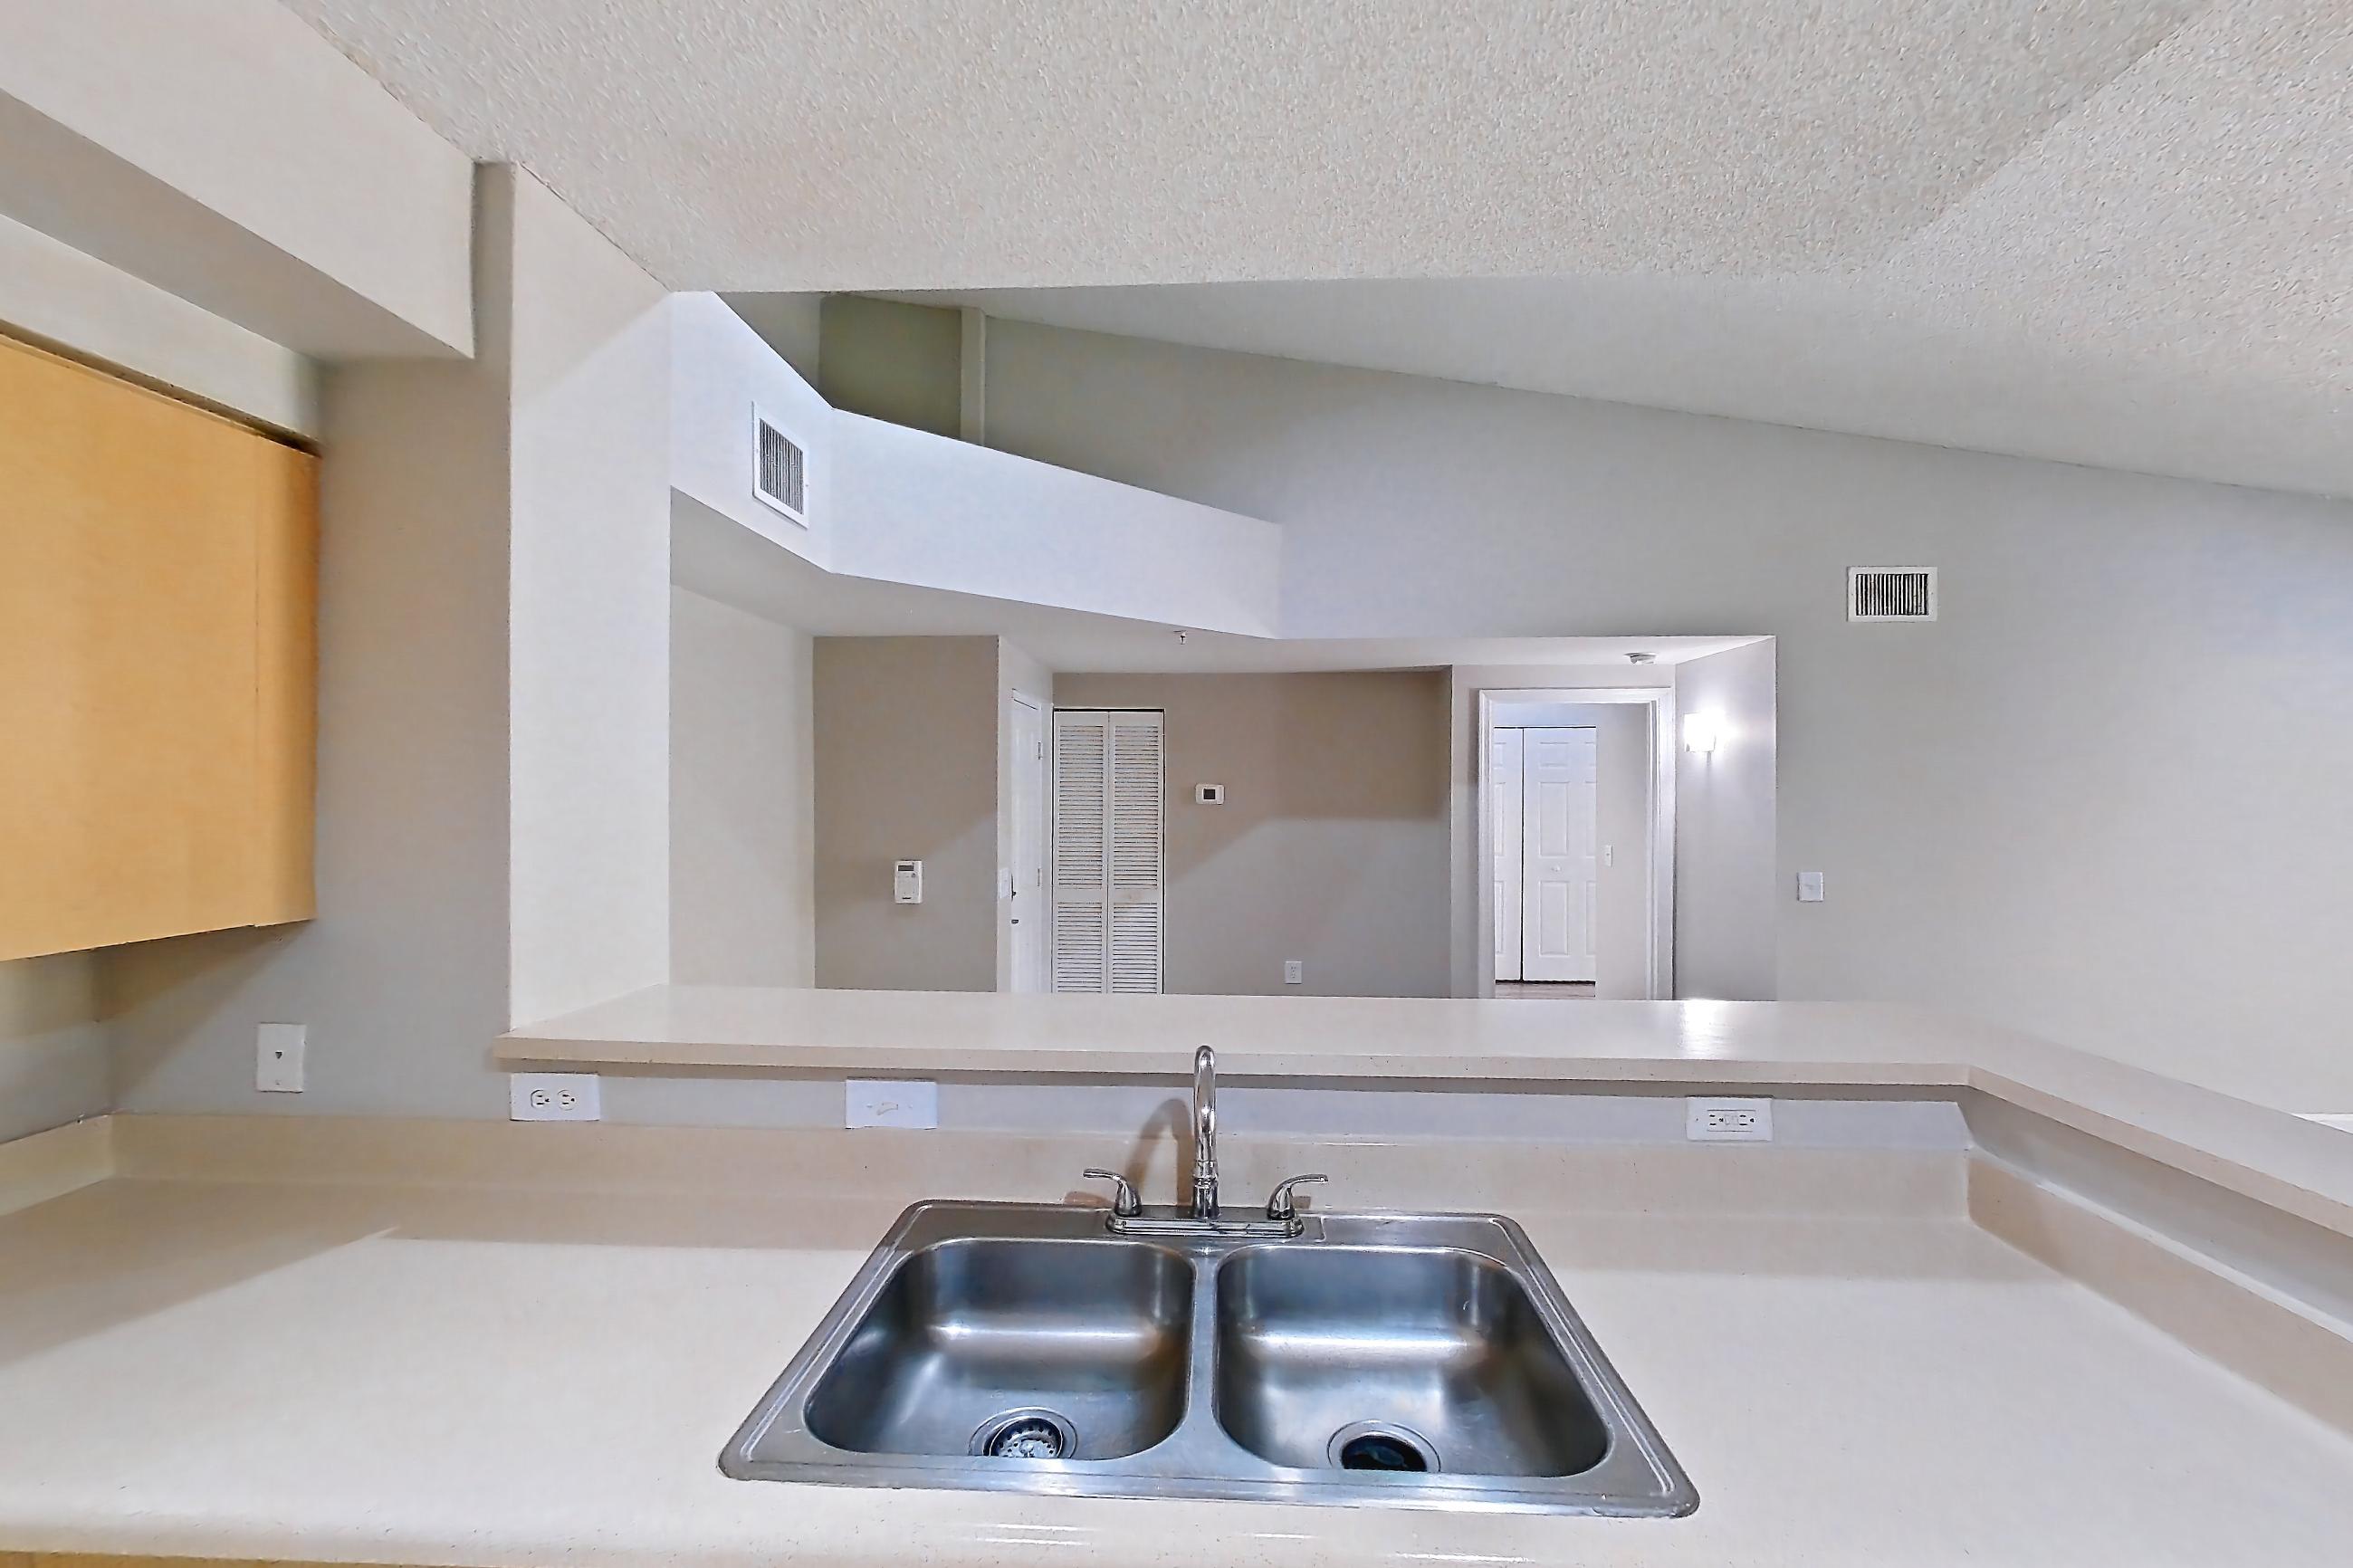
Kitchen entryway
Pet, parking and smoking policies at Miramar Lakes
- Pet policy
- Pets allowed: cats, dogs; *Restrictions may apply. See Leasing Consultant for details.
- Parking
- Open lot onsite parking. Individual parking garages are offered.
Amenities at Miramar Lakes
- Grilling Area
- Playground
- Tennis Court
What is near Miramar Lakes
Park
- Flamingo Gardens
- Long Key Natural Area & Nature Center
- Miramar Pineland
- Tree Tops Park
Restaurant
- Amici Trattoria Italian
- Barbican Square
- El Churrascaso Grill
- La Famiglia Italian Restaurant & Pizzeria
- Rosalia’s Kitchen
Road
- I-75
- Pines Blvd
Shopping Center
- Crosstown Shoppes
- Miramar Crossings
- The Park Miramar
Transit Stop
- Bus stops on Pembroke Rd · Pembroke Rd
Questions renters ask about Apartment 07-106 at Miramar Lakes
How big is Apartment 07-106 at Miramar Lakes?
2 bed, 2 bath, 1,165 sq ft, 2B floor plan.
Can I take a virtual tour of Apartment 07-106 at Miramar Lakes?
Yes. The virtual tour shows another apartment with the 2B floor plan.
Which rooms does the virtual tour of Apartment 07-106 show?
The tour of the 2B floor plan shows the kitchen and kitchen entryway.
What features does Apartment 07-106 at Miramar Lakes have?
Closet, In-Unit Laundry, Outdoor Space, and Water View.
Does Apartment 07-106 at Miramar Lakes have in-unit laundry?
Yes: In-Unit Laundry.
What is the pet policy at Miramar Lakes in Miramar?
Pets allowed: cats, dogs; *Restrictions may apply. See Leasing Consultant for details.
What parking does Miramar Lakes in Miramar offer?
Open lot onsite parking. Individual parking garages are offered.
Contact and office hours at Miramar Lakes
- Phone
- 754-253-5971
- Leasing office hours
- Monday - Friday: 9:00 AM - 6:00 PM
- Saturday: 10:00 AM - 5:00 PM
- Sunday: 11:00 AM - 5:00 PM