The Highlands
31872 Joshua Drive, Trabuco Canyon, CA 92679About The Highlands
- Available
- 7 available
- Layouts
- 1 bed–2 bed
- Virtual tours
- 4 apartments with a virtual tour
- Data last refreshed as of
- Page content last modified as of
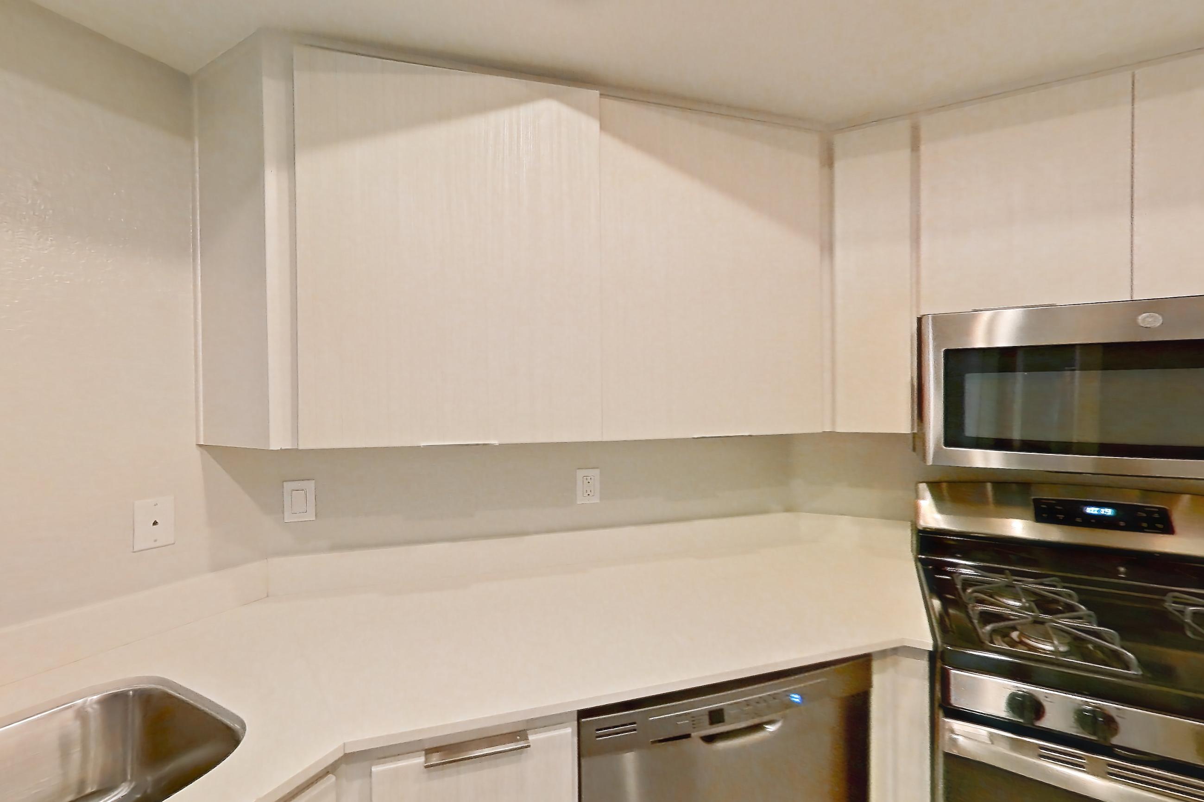
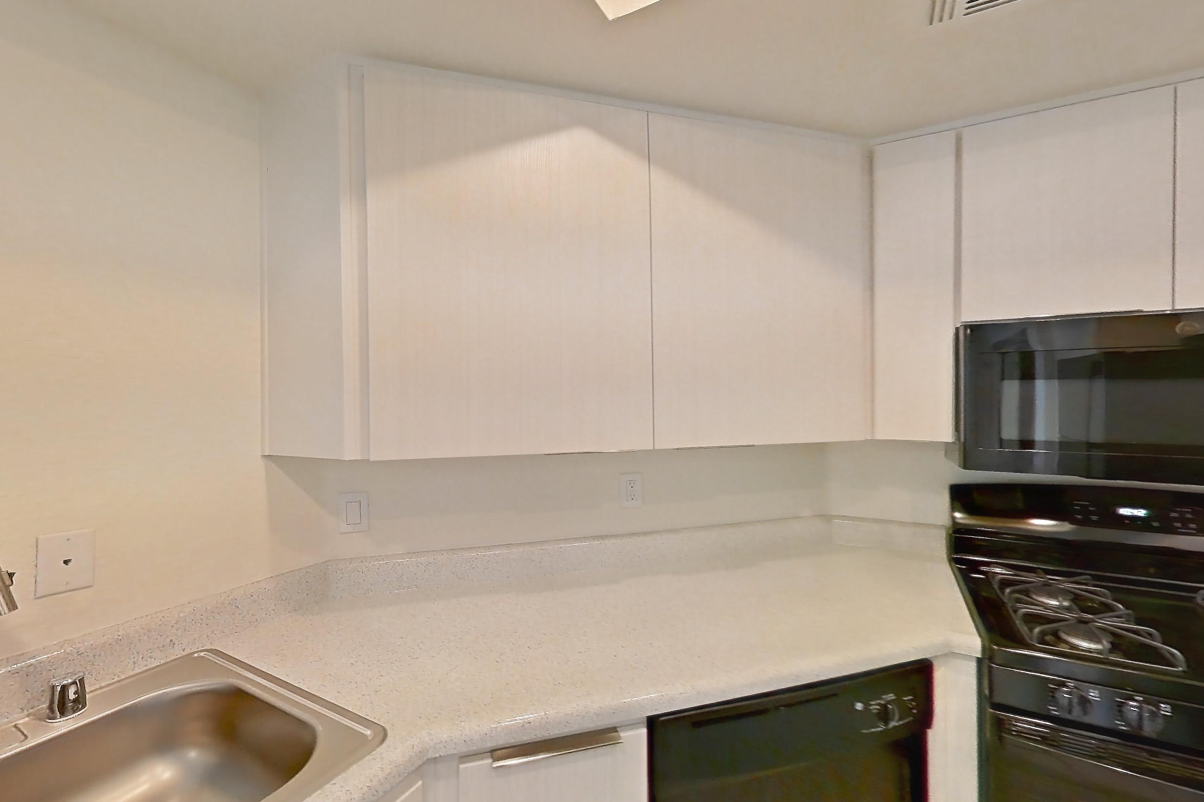
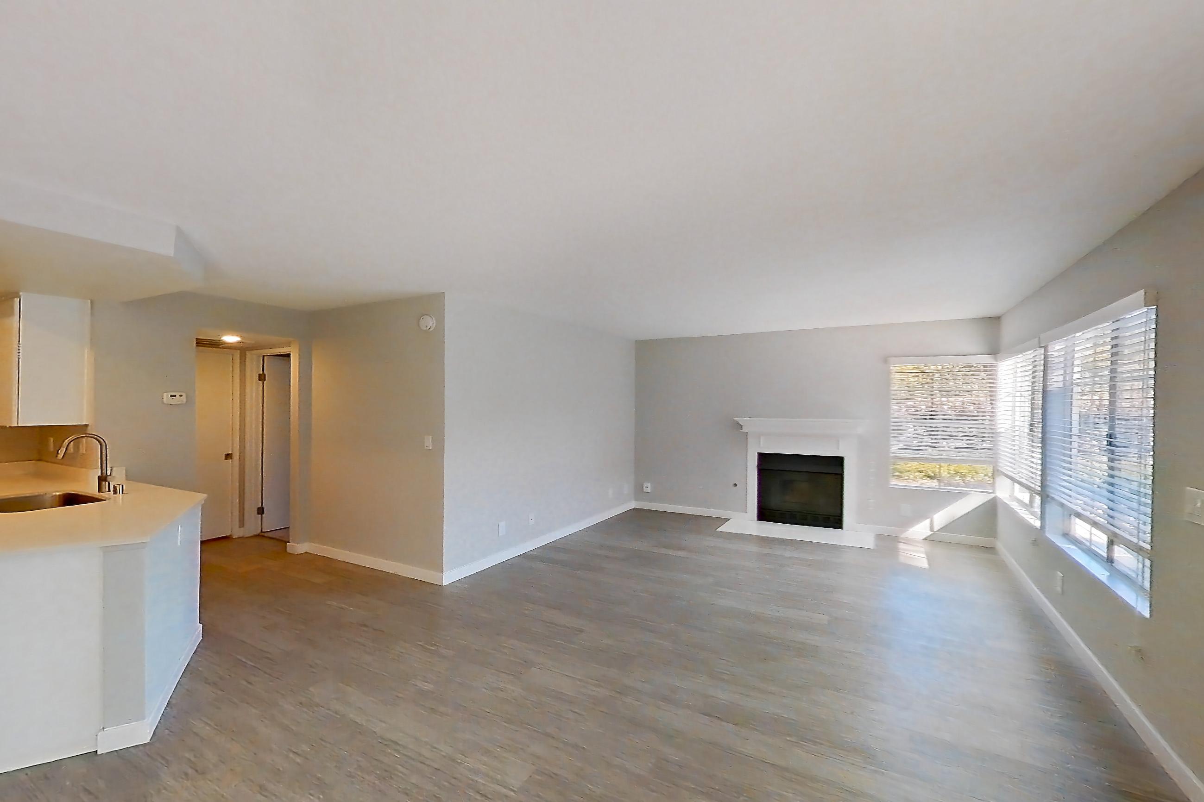
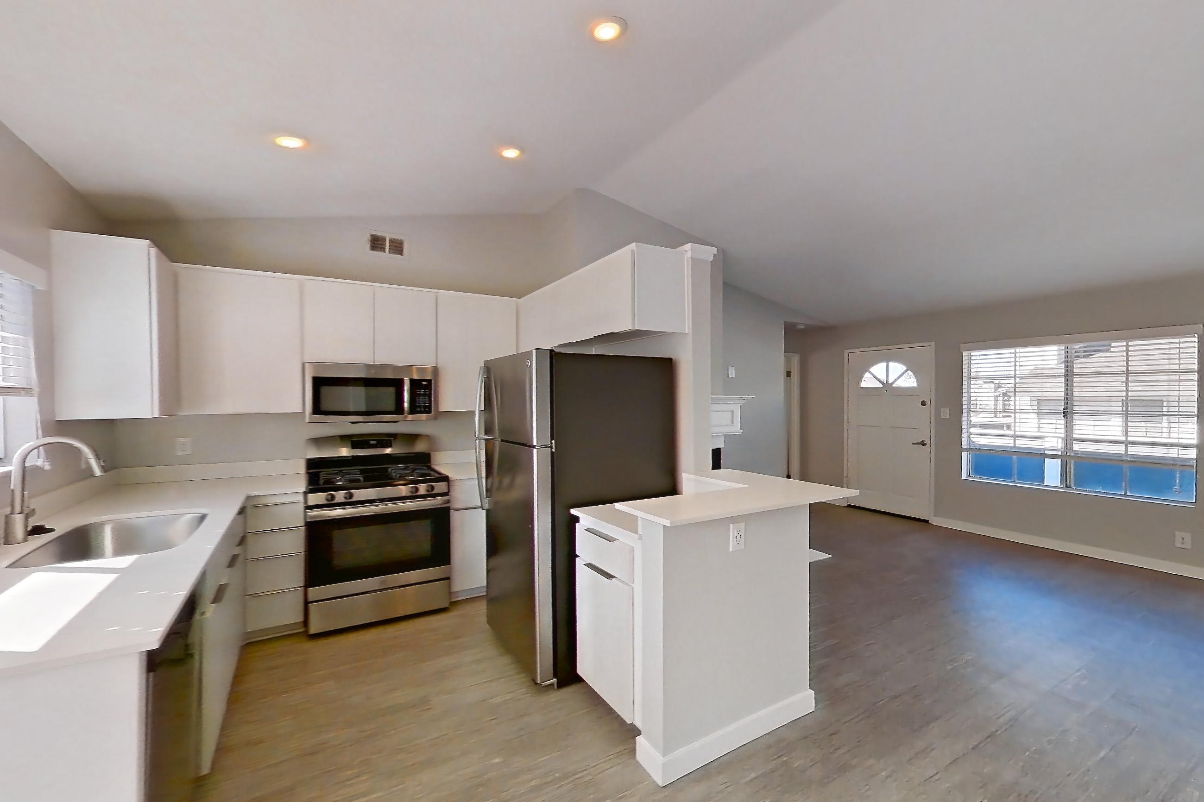
The Highlands is an apartment community at 31872 Joshua Drive in Trabuco Canyon, CA, with 1-bedroom to 2-bedroom apartments across 5 floor plans. 4 apartments have their own virtual tour. Most toured apartments show Dishwasher, Gas Range, Light Countertops, Light Wood-Finish Flooring, and Oven/Range.
Amenities at The Highlands
Apartment amenities
- Air Conditioning
- Black Appliances
- Dishwasher
- Fireplace
- Gas Range
- In-Unit Laundry
- Light Carpet
- Light Countertops
- Light Stone Countertops
- Light Wood-Finish Flooring
- Microwave
- Mountain View
- Outdoor Space
- Oven/Range
- Parking
- Refrigerator
- Stainless Steel Appliances
- Water View
- White Appliances
Apartments at The Highlands
1 bedroom apartments at The Highlands (90)
- Size
- 766–905 sq ft
- Available
- 3 available
- Virtual tours
- 2 apartments
| Apartment | Floor plan | Layout | Price | Sq ft | Availability | Virtual tour |
|---|---|---|---|---|---|---|
| Apartment 04C | Plan A1 | 1 Bed · 1 Bath | — | 766 | Available now | Floor plan virtual tour |
| Apartment 10I | Plan A1 | 1 Bed · 1 Bath | — | 766 | Available now | Floor plan virtual tour |
| Apartment 04K | Plan A1 | 1 Bed · 1 Bath | — | 766 | Available Nov 9, 2026 | Floor plan virtual tour |
Other 1 bedroom apartments (87)
| Apartment | Floor plan | Layout | Price | Sq ft | Availability | Virtual tour |
|---|---|---|---|---|---|---|
| Apartment 10C | Plan A1 | 1 Bed · 1 Bath | — | — | Virtual tour | |
| Apartment 16D | Plan A2 | 1 Bed · 1 Bath | — | — | Virtual tour | |
| Apartment 33F | Plan A2 | 1 Bed · 1 Bath | — | 905 | Not available | Floor plan virtual tour |
| Apartment 01E | Plan A1 | 1 Bed · 1 Bath | — | 766 | Not available | Floor plan virtual tour |
| Apartment 18L | Plan A2 | 1 Bed · 1 Bath | — | 905 | Not available | Floor plan virtual tour |
| Apartment 11H | Plan A2 | 1 Bed · 1 Bath | — | 905 | Not available | Floor plan virtual tour |
| Apartment 07F | Plan A2 | 1 Bed · 1 Bath | — | 905 | Not available | Floor plan virtual tour |
| Apartment 01L | Plan A2 | 1 Bed · 1 Bath | — | 905 | Not available | Floor plan virtual tour |
| Apartment 07K | Plan A1 | 1 Bed · 1 Bath | — | 766 | Not available | Floor plan virtual tour |
| Apartment 04L | Plan A2 | 1 Bed · 1 Bath | — | 905 | Not available | Floor plan virtual tour |
| Apartment 01D | Plan A2 | 1 Bed · 1 Bath | — | 905 | Not available | Floor plan virtual tour |
| Apartment 07C | Plan A1 | 1 Bed · 1 Bath | — | 766 | Not available | Floor plan virtual tour |
| Apartment 07D | Plan A2 | 1 Bed · 1 Bath | — | 905 | Not available | Floor plan virtual tour |
| Apartment 01C | Plan A1 | 1 Bed · 1 Bath | — | 766 | Not available | Floor plan virtual tour |
| Apartment 33D | Plan A2 | 1 Bed · 1 Bath | — | 905 | Not available | Floor plan virtual tour |
| Apartment 11D | Plan A2 | 1 Bed · 1 Bath | — | 905 | Not available | Floor plan virtual tour |
| Apartment 15G | Plan A1 | 1 Bed · 1 Bath | — | 766 | Not available | Floor plan virtual tour |
| Apartment 20E | Plan A1 | 1 Bed · 1 Bath | — | 766 | Not available | Floor plan virtual tour |
| Apartment 15E | Plan A1 | 1 Bed · 1 Bath | — | 766 | Not available | Floor plan virtual tour |
| Apartment 18I | Plan A1 | 1 Bed · 1 Bath | — | 766 | Not available | Floor plan virtual tour |
| Apartment 15F | Plan A2 | 1 Bed · 1 Bath | — | 905 | Not available | Floor plan virtual tour |
| Apartment 11F | Plan A2 | 1 Bed · 1 Bath | — | 905 | Not available | Floor plan virtual tour |
| Apartment 20J | Plan A2 | 1 Bed · 1 Bath | — | 905 | Not available | Floor plan virtual tour |
| Apartment 07E | Plan A1 | 1 Bed · 1 Bath | — | 766 | Not available | Floor plan virtual tour |
| Apartment 07L | Plan A2 | 1 Bed · 1 Bath | — | 905 | Not available | Floor plan virtual tour |
| Apartment 10L | Plan A2 | 1 Bed · 1 Bath | — | 905 | Not available | Floor plan virtual tour |
| Apartment 04I | Plan A1 | 1 Bed · 1 Bath | — | 766 | Not available | Floor plan virtual tour |
| Apartment 16K | Plan A1 | 1 Bed · 1 Bath | — | 766 | Not available | Floor plan virtual tour |
| Apartment 07J | Plan A2 | 1 Bed · 1 Bath | — | 905 | Not available | Floor plan virtual tour |
| Apartment 28B | Plan A2 | 1 Bed · 1 Bath | — | 905 | Not available | Floor plan virtual tour |
| Apartment 18F | Plan A2 | 1 Bed · 1 Bath | — | 905 | Not available | Floor plan virtual tour |
| Apartment 28E | Plan A1 | 1 Bed · 1 Bath | — | 766 | Not available | Floor plan virtual tour |
| Apartment 04J | Plan A2 | 1 Bed · 1 Bath | — | 905 | Not available | Floor plan virtual tour |
| Apartment 20F | Plan A2 | 1 Bed · 1 Bath | — | 905 | Not available | Floor plan virtual tour |
| Apartment 15H | Plan A2 | 1 Bed · 1 Bath | — | 905 | Not available | Floor plan virtual tour |
| Apartment 33K | Plan A1 | 1 Bed · 1 Bath | — | 766 | Not available | Floor plan virtual tour |
| Apartment 15B | Plan A2 | 1 Bed · 1 Bath | — | 905 | Not available | Floor plan virtual tour |
| Apartment 15A | Plan A1 | 1 Bed · 1 Bath | — | 766 | Not available | Floor plan virtual tour |
| Apartment 01J | Plan A2 | 1 Bed · 1 Bath | — | 905 | Not available | Floor plan virtual tour |
| Apartment 07I | Plan A1 | 1 Bed · 1 Bath | — | 766 | Not available | Floor plan virtual tour |
| Apartment 11B | Plan A2 | 1 Bed · 1 Bath | — | 905 | Not available | Floor plan virtual tour |
| Apartment 01K | Plan A1 | 1 Bed · 1 Bath | — | 766 | Not available | Floor plan virtual tour |
| Apartment 15C | Plan A1 | 1 Bed · 1 Bath | — | 766 | Not available | Floor plan virtual tour |
| Apartment 11G | Plan A1 | 1 Bed · 1 Bath | — | 766 | Not available | Floor plan virtual tour |
| Apartment 15D | Plan A2 | 1 Bed · 1 Bath | — | 905 | Not available | Floor plan virtual tour |
| Apartment 28D | Plan A2 | 1 Bed · 1 Bath | — | 905 | Not available | Floor plan virtual tour |
| Apartment 28F | Plan A2 | 1 Bed · 1 Bath | — | 905 | Not available | Floor plan virtual tour |
| Apartment 04D | Plan A2 | 1 Bed · 1 Bath | — | 905 | Not available | Floor plan virtual tour |
| Apartment 28A | Plan A1 | 1 Bed · 1 Bath | — | 766 | Not available | Floor plan virtual tour |
| Apartment 18D | Plan A2 | 1 Bed · 1 Bath | — | 905 | Not available | Floor plan virtual tour |
| Apartment 11E | Plan A1 | 1 Bed · 1 Bath | — | 766 | Not available | Floor plan virtual tour |
| Apartment 16I | Plan A1 | 1 Bed · 1 Bath | — | 766 | Not available | Floor plan virtual tour |
| Apartment 01I | Plan A1 | 1 Bed · 1 Bath | — | 766 | Not available | Floor plan virtual tour |
| Apartment 20C | Plan A1 | 1 Bed · 1 Bath | — | 766 | Not available | Floor plan virtual tour |
| Apartment 01F | Plan A2 | 1 Bed · 1 Bath | — | 905 | Not available | Floor plan virtual tour |
| Apartment 28C | Plan A1 | 1 Bed · 1 Bath | — | 766 | Not available | Floor plan virtual tour |
| Apartment 20D | Plan A2 | 1 Bed · 1 Bath | — | 905 | Not available | Floor plan virtual tour |
| Apartment 20I | Plan A1 | 1 Bed · 1 Bath | — | 766 | Not available | Floor plan virtual tour |
| Apartment 33C | Plan A1 | 1 Bed · 1 Bath | — | 766 | Not available | Floor plan virtual tour |
| Apartment 10E | Plan A1 | 1 Bed · 1 Bath | — | 766 | Not available | Floor plan virtual tour |
| Apartment 18J | Plan A2 | 1 Bed · 1 Bath | — | 905 | Not available | Floor plan virtual tour |
| Apartment 10C | Plan A1 | 1 Bed · 1 Bath | — | 766 | Not available | Floor plan virtual tour |
| Apartment 16D | Plan A2 | 1 Bed · 1 Bath | — | 905 | Not available | Floor plan virtual tour |
| Apartment 10K | Plan A1 | 1 Bed · 1 Bath | — | 766 | Not available | Floor plan virtual tour |
| Apartment 16J | Plan A2 | 1 Bed · 1 Bath | — | 905 | Not available | Floor plan virtual tour |
| Apartment 04F | Plan A2 | 1 Bed · 1 Bath | — | 905 | Not available | Floor plan virtual tour |
| Apartment 10F | Plan A2 | 1 Bed · 1 Bath | — | 905 | Not available | Floor plan virtual tour |
| Apartment 33E | Plan A1 | 1 Bed · 1 Bath | — | 766 | Not available | Floor plan virtual tour |
| Apartment 18E | Plan A1 | 1 Bed · 1 Bath | — | 766 | Not available | Floor plan virtual tour |
| Apartment 28H | Plan A2 | 1 Bed · 1 Bath | — | 905 | Not available | Floor plan virtual tour |
| Apartment 20K | Plan A1 | 1 Bed · 1 Bath | — | 766 | Not available | Floor plan virtual tour |
| Apartment 18K | Plan A1 | 1 Bed · 1 Bath | — | 766 | Not available | Floor plan virtual tour |
| Apartment 20L | Plan A2 | 1 Bed · 1 Bath | — | 905 | Not available | Floor plan virtual tour |
| Apartment 10D | Plan A2 | 1 Bed · 1 Bath | — | 905 | Not available | Floor plan virtual tour |
| Apartment 16L | Plan A2 | 1 Bed · 1 Bath | — | 905 | Not available | Floor plan virtual tour |
| Apartment 16F | Plan A2 | 1 Bed · 1 Bath | — | 905 | Not available | Floor plan virtual tour |
| Apartment 11A | Plan A1 | 1 Bed · 1 Bath | — | 766 | Not available | Floor plan virtual tour |
| Apartment 18C | Plan A1 | 1 Bed · 1 Bath | — | 766 | Not available | Floor plan virtual tour |
| Apartment 16C | Plan A1 | 1 Bed · 1 Bath | — | 766 | Not available | Floor plan virtual tour |
| Apartment 04E | Plan A1 | 1 Bed · 1 Bath | — | 766 | Not available | Floor plan virtual tour |
| Apartment 16E | Plan A1 | 1 Bed · 1 Bath | — | 766 | Not available | Floor plan virtual tour |
| Apartment 33J | Plan A2 | 1 Bed · 1 Bath | — | 905 | Not available | Floor plan virtual tour |
| Apartment 11C | Plan A1 | 1 Bed · 1 Bath | — | 766 | Not available | Floor plan virtual tour |
| Apartment 10J | Plan A2 | 1 Bed · 1 Bath | — | 905 | Not available | Floor plan virtual tour |
| Apartment 33I | Plan A1 | 1 Bed · 1 Bath | — | 766 | Not available | Floor plan virtual tour |
| Apartment 33L | Plan A2 | 1 Bed · 1 Bath | — | 905 | Not available | Floor plan virtual tour |
| Apartment 28G | Plan A1 | 1 Bed · 1 Bath | — | 766 | Not available | Floor plan virtual tour |
2 bedroom apartments at The Highlands (98)
- Size
- 882–1,179 sq ft
- Available
- 4 available
- Virtual tours
- 2 apartments
| Apartment | Floor plan | Layout | Price | Sq ft | Availability | Virtual tour |
|---|---|---|---|---|---|---|
| Apartment 07M | Plan B2 | 2 Bed · 2 Bath | — | 1,000 | Available now | Floor plan virtual tour |
| Apartment 09A | Plan B1 | 2 Bed · 2 Bath | — | 882 | Available now | Floor plan virtual tour |
| Apartment 07H | Plan B3 | 2 Bed · 2.5 Bath | — | 1,179 | Available now | — |
| Apartment 20H | Plan B3 | 2 Bed · 2.5 Bath | — | 1,179 | Available now | — |
Other 2 bedroom apartments (94)
| Apartment | Floor plan | Layout | Price | Sq ft | Availability | Virtual tour |
|---|---|---|---|---|---|---|
| Apartment 01A | Plan B2 | 2 Bed · 2 Bath | — | — | Virtual tour | |
| Apartment 02B | Plan B1 | 2 Bed · 2 Bath | — | — | Virtual tour | |
| Apartment 22D | Plan B2 | 2 Bed · 2 Bath | — | 1,000 | Not available | Floor plan virtual tour |
| Apartment 32B | Plan B1 | 2 Bed · 2 Bath | — | 882 | Not available | Floor plan virtual tour |
| Apartment 18B | Plan B2 | 2 Bed · 2 Bath | — | 1,000 | Not available | Floor plan virtual tour |
| Apartment 02A | Plan B1 | 2 Bed · 2 Bath | — | 882 | Not available | Floor plan virtual tour |
| Apartment 06B | Plan B1 | 2 Bed · 2 Bath | — | 882 | Not available | Floor plan virtual tour |
| Apartment 06A | Plan B1 | 2 Bed · 2 Bath | — | 882 | Not available | Floor plan virtual tour |
| Apartment 22B | Plan B2 | 2 Bed · 2 Bath | — | 1,000 | Not available | Floor plan virtual tour |
| Apartment 23A | Plan B1 | 2 Bed · 2 Bath | — | 882 | Not available | Floor plan virtual tour |
| Apartment 18A | Plan B2 | 2 Bed · 2 Bath | — | 1,000 | Not available | Floor plan virtual tour |
| Apartment 05A | Plan B1 | 2 Bed · 2 Bath | — | 882 | Not available | Floor plan virtual tour |
| Apartment 07A | Plan B2 | 2 Bed · 2 Bath | — | 1,000 | Not available | Floor plan virtual tour |
| Apartment 33A | Plan B2 | 2 Bed · 2 Bath | — | 1,000 | Not available | Floor plan virtual tour |
| Apartment 25B | Plan B2 | 2 Bed · 2 Bath | — | 1,000 | Not available | Floor plan virtual tour |
| Apartment 07G | Plan B3 | 2 Bed · 2.5 Bath | — | 1,179 | Not available | — |
| Apartment 09B | Plan B1 | 2 Bed · 2 Bath | — | 882 | Not available | Floor plan virtual tour |
| Apartment 10H | Plan B3 | 2 Bed · 2.5 Bath | — | 1,179 | Not available | — |
| Apartment 25D | Plan B2 | 2 Bed · 2 Bath | — | 1,000 | Not available | Floor plan virtual tour |
| Apartment 13A | Plan B1 | 2 Bed · 2 Bath | — | 882 | Not available | Floor plan virtual tour |
| Apartment 25G | Plan B2 | 2 Bed · 2 Bath | — | 1,000 | Not available | Floor plan virtual tour |
| Apartment 10G | Plan B3 | 2 Bed · 2.5 Bath | — | 1,179 | Not available | — |
| Apartment 10N | Plan B2 | 2 Bed · 2 Bath | — | 1,000 | Not available | Floor plan virtual tour |
| Apartment 26B | Plan B1 | 2 Bed · 2 Bath | — | 882 | Not available | Floor plan virtual tour |
| Apartment 13B | Plan B1 | 2 Bed · 2 Bath | — | 882 | Not available | Floor plan virtual tour |
| Apartment 25E | Plan B2 | 2 Bed · 2 Bath | — | 1,000 | Not available | Floor plan virtual tour |
| Apartment 33G | Plan B3 | 2 Bed · 2.5 Bath | — | 1,179 | Not available | — |
| Apartment 07B | Plan B2 | 2 Bed · 2 Bath | — | 1,000 | Not available | Floor plan virtual tour |
| Apartment 25A | Plan B2 | 2 Bed · 2 Bath | — | 1,000 | Not available | Floor plan virtual tour |
| Apartment 16B | Plan B2 | 2 Bed · 2 Bath | — | 1,000 | Not available | Floor plan virtual tour |
| Apartment 03A | Plan B1 | 2 Bed · 2 Bath | — | 882 | Not available | Floor plan virtual tour |
| Apartment 01H | Plan B3 | 2 Bed · 2.5 Bath | — | 1,179 | Not available | — |
| Apartment 20A | Plan B2 | 2 Bed · 2 Bath | — | 1,000 | Not available | Floor plan virtual tour |
| Apartment 22C | Plan B2 | 2 Bed · 2 Bath | — | 1,000 | Not available | Floor plan virtual tour |
| Apartment 18M | Plan B2 | 2 Bed · 2 Bath | — | 1,000 | Not available | Floor plan virtual tour |
| Apartment 16H | Plan B3 | 2 Bed · 2.5 Bath | — | 1,179 | Not available | — |
| Apartment 32A | Plan B1 | 2 Bed · 2 Bath | — | 882 | Not available | Floor plan virtual tour |
| Apartment 24A | Plan B1 | 2 Bed · 2 Bath | — | 882 | Not available | Floor plan virtual tour |
| Apartment 10A | Plan B2 | 2 Bed · 2 Bath | — | 1,000 | Not available | Floor plan virtual tour |
| Apartment 33M | Plan B2 | 2 Bed · 2 Bath | — | 1,000 | Not available | Floor plan virtual tour |
| Apartment 22H | Plan B2 | 2 Bed · 2 Bath | — | 1,000 | Not available | Floor plan virtual tour |
| Apartment 27B | Plan B1 | 2 Bed · 2 Bath | — | 882 | Not available | Floor plan virtual tour |
| Apartment 01G | Plan B3 | 2 Bed · 2.5 Bath | — | 1,179 | Not available | — |
| Apartment 04G | Plan B3 | 2 Bed · 2.5 Bath | — | 1,179 | Not available | — |
| Apartment 20G | Plan B3 | 2 Bed · 2.5 Bath | — | 1,179 | Not available | — |
| Apartment 01N | Plan B2 | 2 Bed · 2 Bath | — | 1,000 | Not available | Floor plan virtual tour |
| Apartment 08B | Plan B1 | 2 Bed · 2 Bath | — | 882 | Not available | Floor plan virtual tour |
| Apartment 17A | Plan B1 | 2 Bed · 2 Bath | — | 882 | Not available | Floor plan virtual tour |
| Apartment 01M | Plan B2 | 2 Bed · 2 Bath | — | 1,000 | Not available | Floor plan virtual tour |
| Apartment 22F | Plan B2 | 2 Bed · 2 Bath | — | 1,000 | Not available | Floor plan virtual tour |
| Apartment 04H | Plan B3 | 2 Bed · 2.5 Bath | — | 1,179 | Not available | — |
| Apartment 17B | Plan B1 | 2 Bed · 2 Bath | — | 882 | Not available | Floor plan virtual tour |
| Apartment 19B | Plan B1 | 2 Bed · 2 Bath | — | 882 | Not available | Floor plan virtual tour |
| Apartment 20M | Plan B2 | 2 Bed · 2 Bath | — | 1,000 | Not available | Floor plan virtual tour |
| Apartment 21A | Plan B1 | 2 Bed · 2 Bath | — | 882 | Not available | Floor plan virtual tour |
| Apartment 04A | Plan B2 | 2 Bed · 2 Bath | — | 1,000 | Not available | Floor plan virtual tour |
| Apartment 16G | Plan B3 | 2 Bed · 2.5 Bath | — | 1,179 | Not available | — |
| Apartment 19A | Plan B1 | 2 Bed · 2 Bath | — | 882 | Not available | Floor plan virtual tour |
| Apartment 05B | Plan B1 | 2 Bed · 2 Bath | — | 882 | Not available | Floor plan virtual tour |
| Apartment 10M | Plan B2 | 2 Bed · 2 Bath | — | 1,000 | Not available | Floor plan virtual tour |
| Apartment 33N | Plan B2 | 2 Bed · 2 Bath | — | 1,000 | Not available | Floor plan virtual tour |
| Apartment 08A | Plan B1 | 2 Bed · 2 Bath | — | 882 | Not available | Floor plan virtual tour |
| Apartment 20N | Plan B2 | 2 Bed · 2 Bath | — | 1,000 | Not available | Floor plan virtual tour |
| Apartment 29B | Plan B1 | 2 Bed · 2 Bath | — | 882 | Not available | Floor plan virtual tour |
| Apartment 16M | Plan B2 | 2 Bed · 2 Bath | — | 1,000 | Not available | Floor plan virtual tour |
| Apartment 10B | Plan B2 | 2 Bed · 2 Bath | — | 1,000 | Not available | Floor plan virtual tour |
| Apartment 01B | Plan B2 | 2 Bed · 2 Bath | — | 1,000 | Not available | Floor plan virtual tour |
| Apartment 22G | Plan B2 | 2 Bed · 2 Bath | — | 1,000 | Not available | Floor plan virtual tour |
| Apartment 07N | Plan B2 | 2 Bed · 2 Bath | — | 1,000 | Not available | Floor plan virtual tour |
| Apartment 33B | Plan B2 | 2 Bed · 2 Bath | — | 1,000 | Not available | Floor plan virtual tour |
| Apartment 25F | Plan B2 | 2 Bed · 2 Bath | — | 1,000 | Not available | Floor plan virtual tour |
| Apartment 33H | Plan B3 | 2 Bed · 2.5 Bath | — | 1,179 | Not available | — |
| Apartment 29A | Plan B1 | 2 Bed · 2 Bath | — | 882 | Not available | Floor plan virtual tour |
| Apartment 02B | Plan B1 | 2 Bed · 2 Bath | — | 882 | Not available | Floor plan virtual tour |
| Apartment 04B | Plan B2 | 2 Bed · 2 Bath | — | 1,000 | Not available | Floor plan virtual tour |
| Apartment 16N | Plan B2 | 2 Bed · 2 Bath | — | 1,000 | Not available | Floor plan virtual tour |
| Apartment 22A | Plan B2 | 2 Bed · 2 Bath | — | 1,000 | Not available | Floor plan virtual tour |
| Apartment 26A | Plan B1 | 2 Bed · 2 Bath | — | 882 | Not available | Floor plan virtual tour |
| Apartment 18N | Plan B2 | 2 Bed · 2 Bath | — | 1,000 | Not available | Floor plan virtual tour |
| Apartment 01A | Plan B2 | 2 Bed · 2 Bath | — | 1,000 | Not available | Floor plan virtual tour |
| Apartment 25H | Plan B2 | 2 Bed · 2 Bath | — | 1,000 | Not available | Floor plan virtual tour |
| Apartment 20B | Plan B2 | 2 Bed · 2 Bath | — | 1,000 | Not available | Floor plan virtual tour |
| Apartment 21B | Plan B1 | 2 Bed · 2 Bath | — | 882 | Not available | Floor plan virtual tour |
| Apartment 04N | Plan B2 | 2 Bed · 2 Bath | — | 1,000 | Not available | Floor plan virtual tour |
| Apartment 23B | Plan B1 | 2 Bed · 2 Bath | — | 882 | Not available | Floor plan virtual tour |
| Apartment 24B | Plan B1 | 2 Bed · 2 Bath | — | 882 | Not available | Floor plan virtual tour |
| Apartment 16A | Plan B2 | 2 Bed · 2 Bath | — | 1,000 | Not available | Floor plan virtual tour |
| Apartment 18H | Plan B3 | 2 Bed · 2.5 Bath | — | 1,179 | Not available | — |
| Apartment 03B | Plan B1 | 2 Bed · 2 Bath | — | 882 | Not available | Floor plan virtual tour |
| Apartment 27A | Plan B1 | 2 Bed · 2 Bath | — | 882 | Not available | Floor plan virtual tour |
| Apartment 22E | Plan B2 | 2 Bed · 2 Bath | — | 1,000 | Not available | Floor plan virtual tour |
| Apartment 25C | Plan B2 | 2 Bed · 2 Bath | — | 1,000 | Not available | Floor plan virtual tour |
| Apartment 04M | Plan B2 | 2 Bed · 2 Bath | — | 1,000 | Not available | Floor plan virtual tour |
| Apartment 18G | Plan B3 | 2 Bed · 2.5 Bath | — | 1,179 | Not available | — |
Virtual tour photos of The Highlands
Kitchen
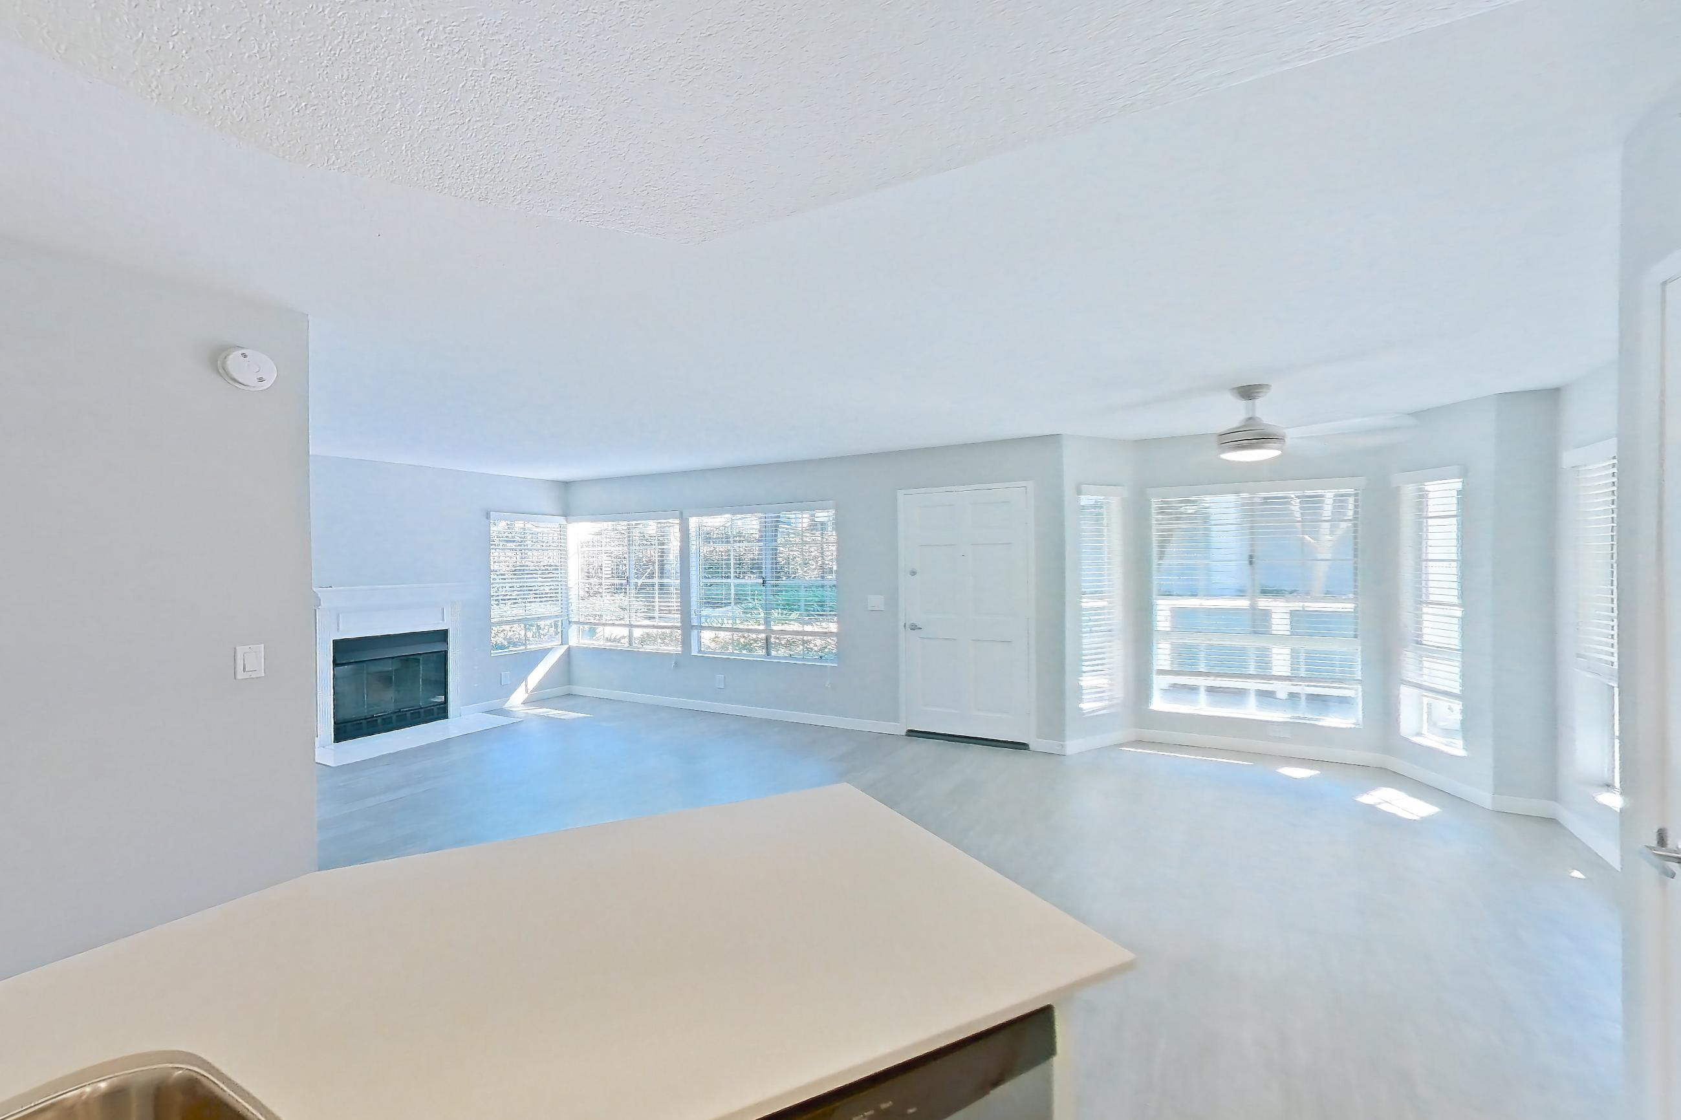
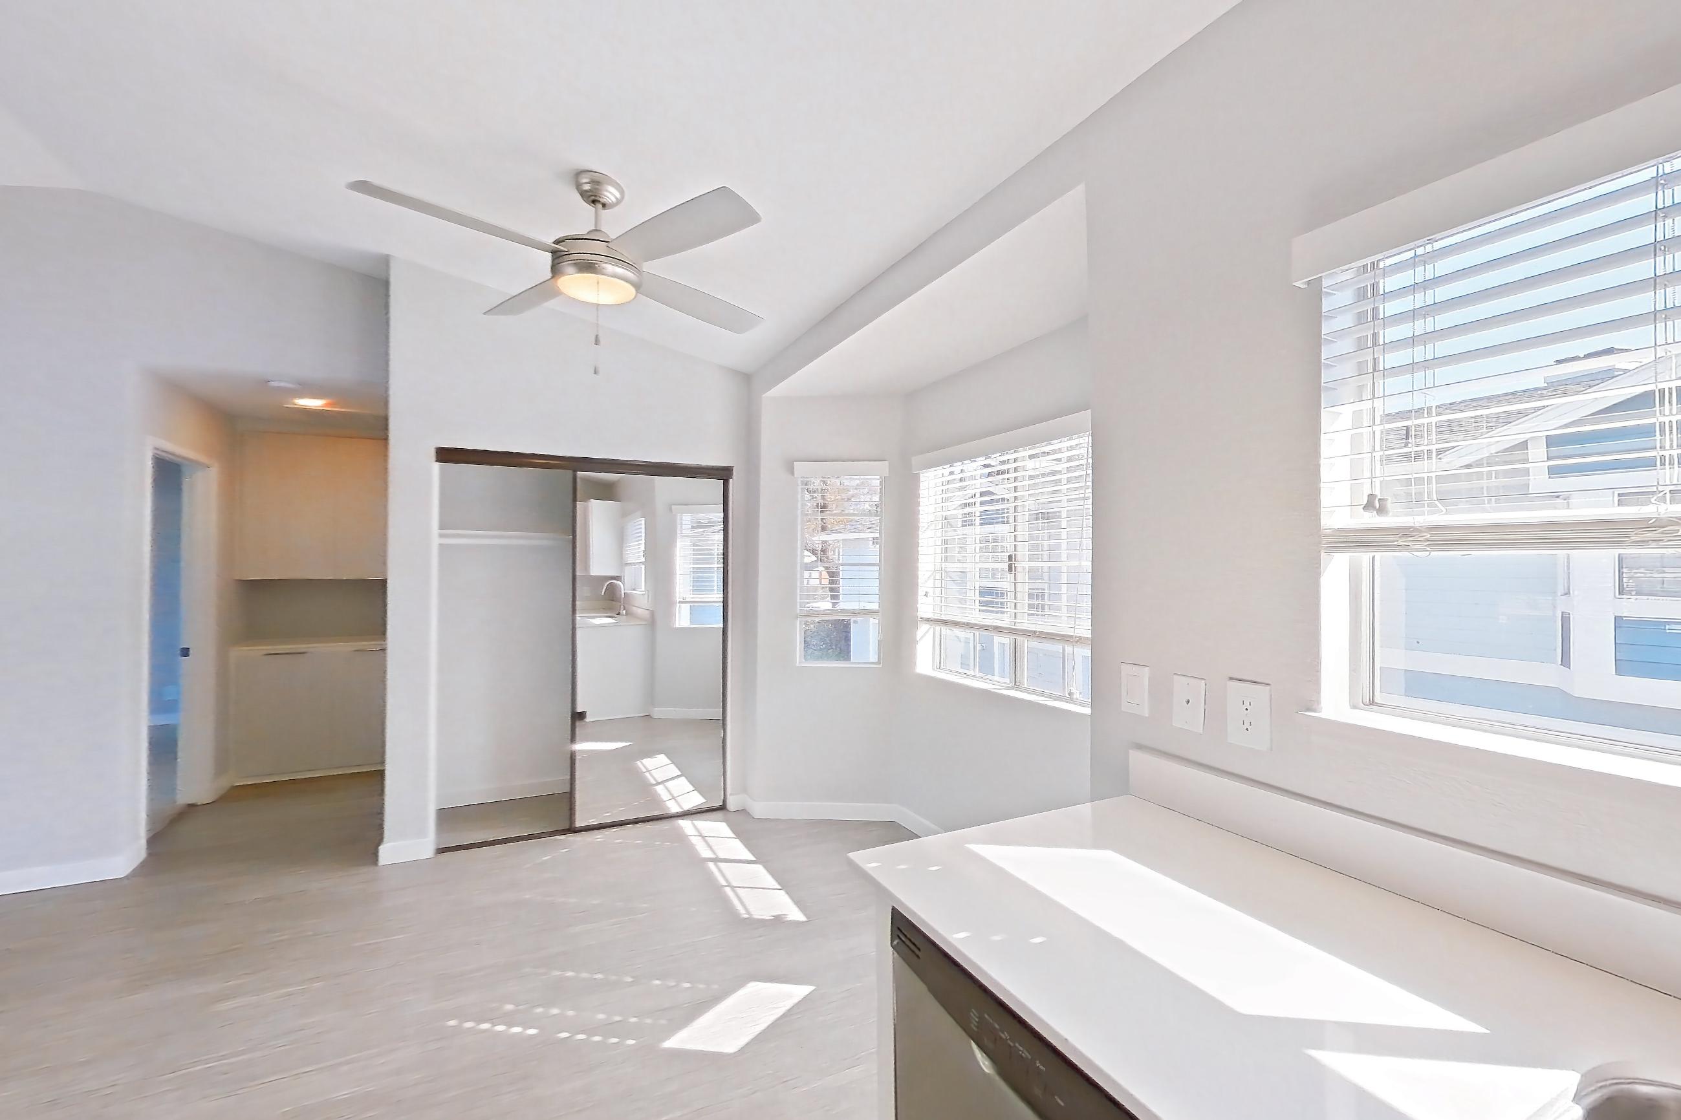
Living space
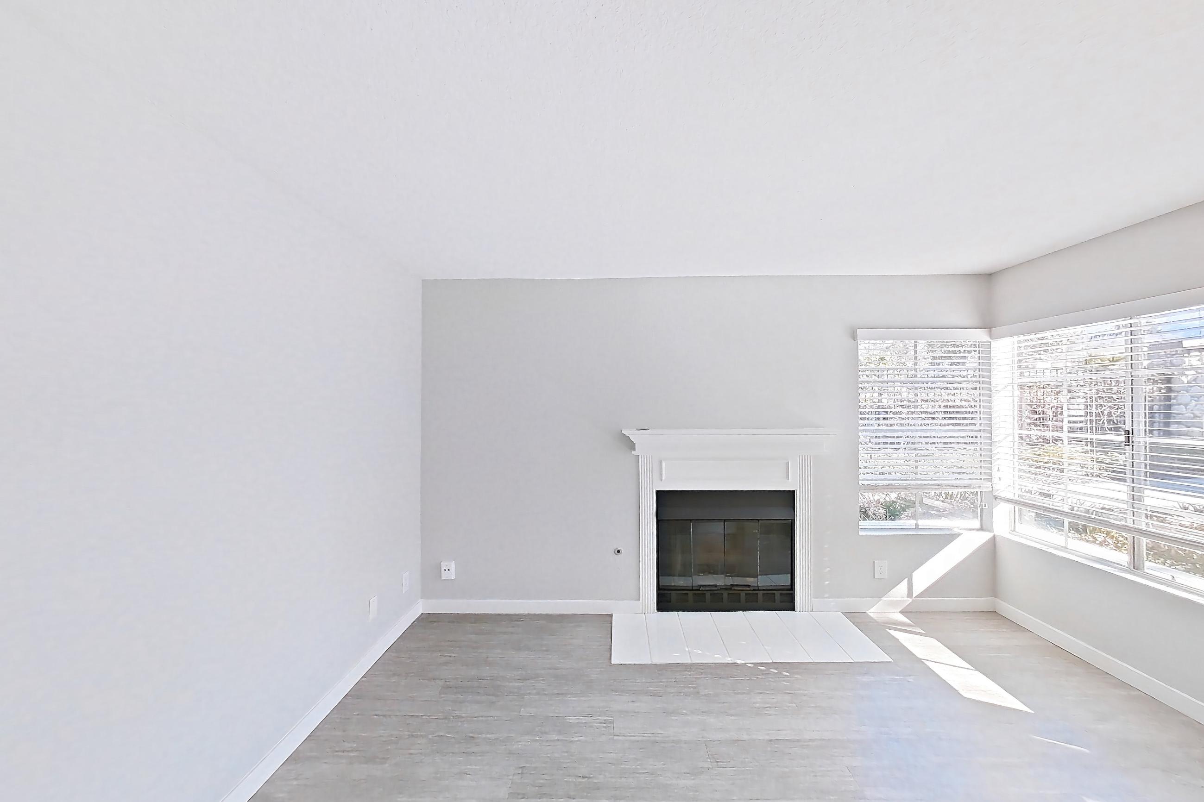
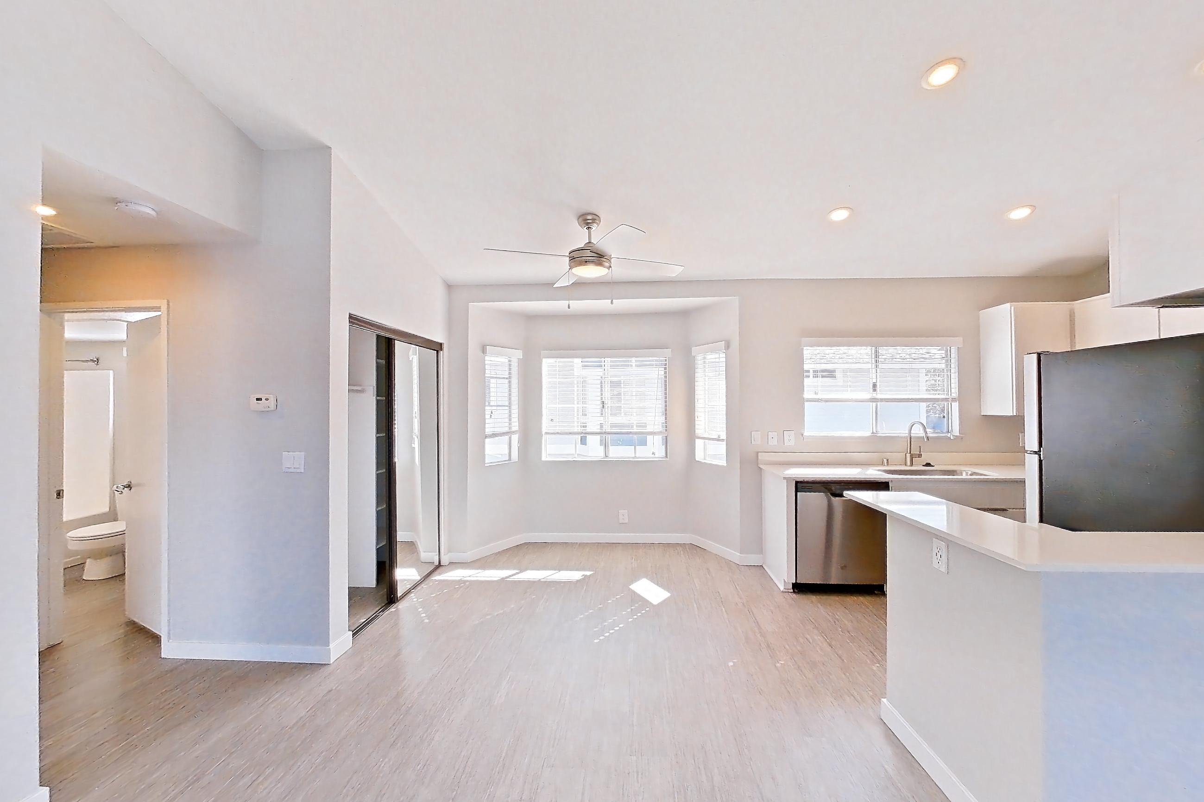
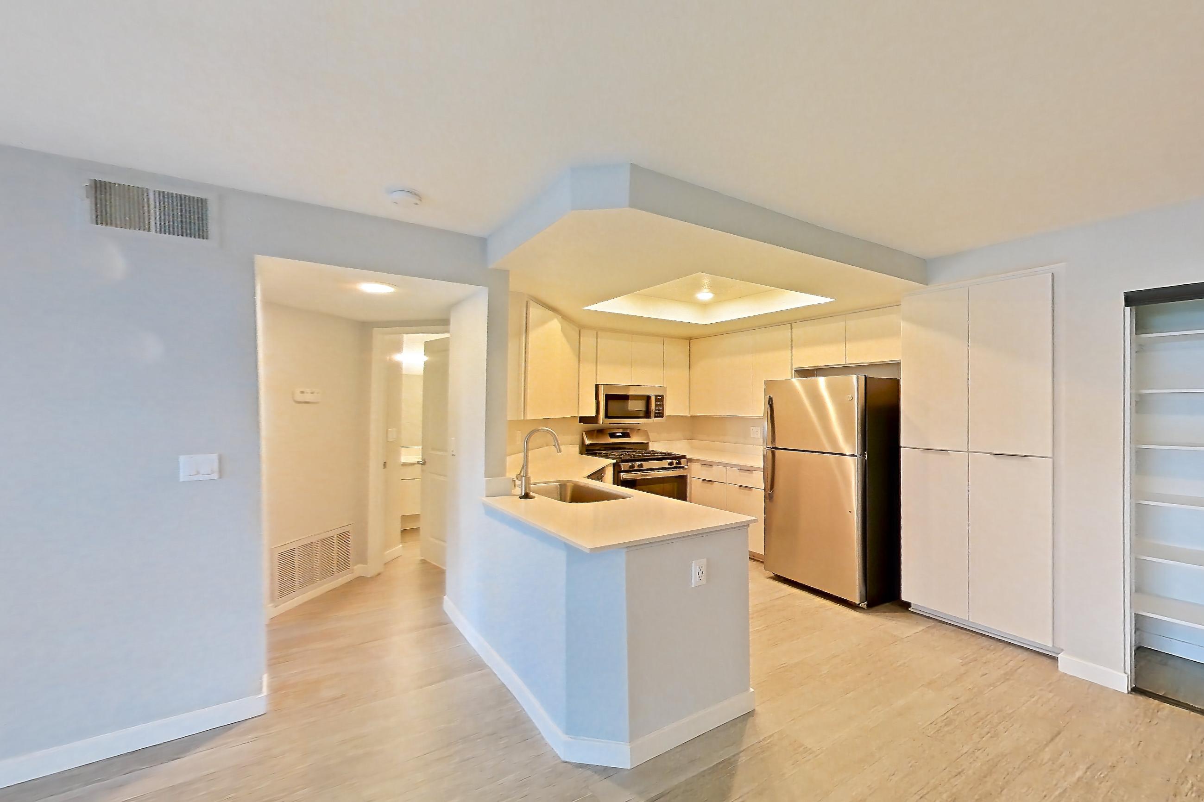
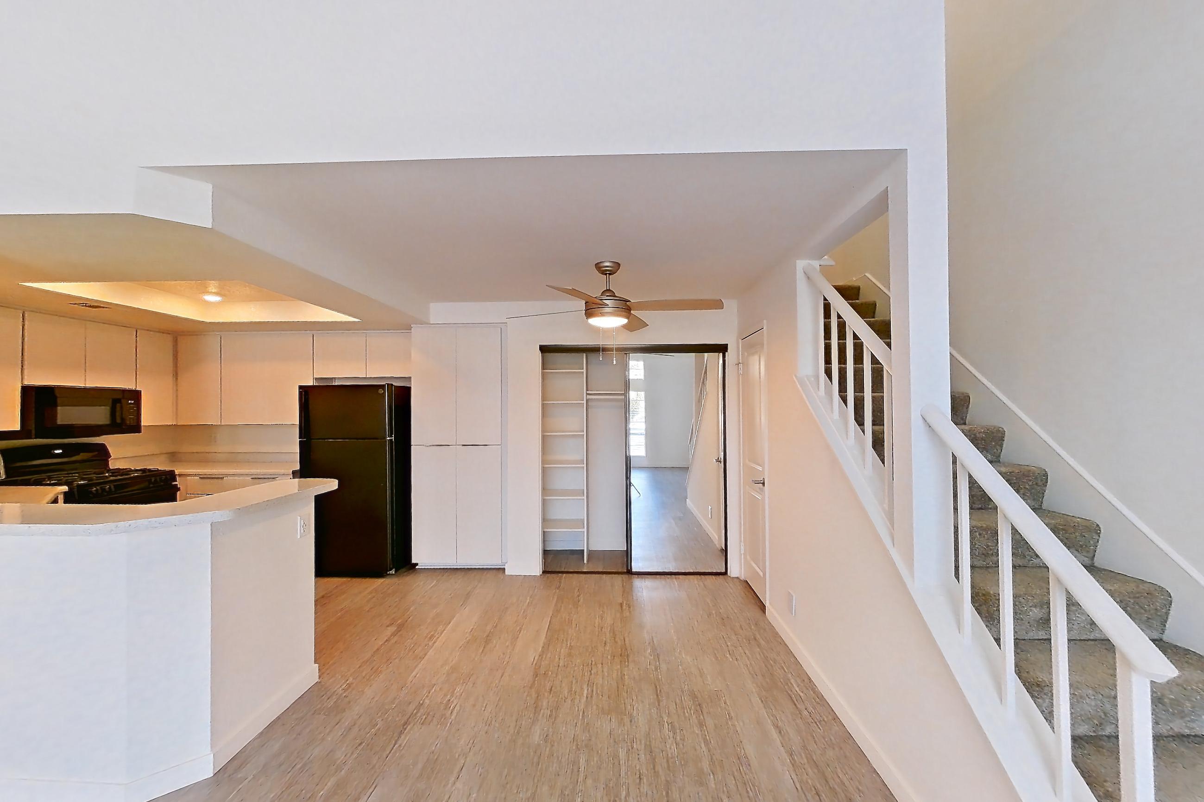
Dining space
Pet, parking and smoking policies at The Highlands
- Parking
- Covered Parking
Questions renters ask about The Highlands
What parking does The Highlands in Trabuco Canyon offer?
Covered Parking
What floor plans does The Highlands in Trabuco Canyon have?
1–2 bedroom apartments, 766–1,179 sq ft.
How many apartments are available at The Highlands in Trabuco Canyon?
7 apartments are available.
Can I take a virtual tour at The Highlands in Trabuco Canyon?
4 apartments have their own virtual tour.
Do apartments at The Highlands in Trabuco Canyon have in-unit laundry?
Most apartments with their own virtual tour show In-Unit Laundry.
What are the leasing office hours and phone number at The Highlands in Trabuco Canyon?
Mon-Sat: 9am-6pm. Call 949-397-6187.
Contact and office hours at The Highlands
- Phone
- 949-397-6187
- Leasing office hours
- Mon-Sat: 9am-6pm