Apartment 7201 at The Gallery at NoHo Commons (1 Bed, 1 Bath)
5416 Fair Avenue, Los Angeles, CA 91601Virtual tour of Apartment 7201 at The Gallery at NoHo Commons
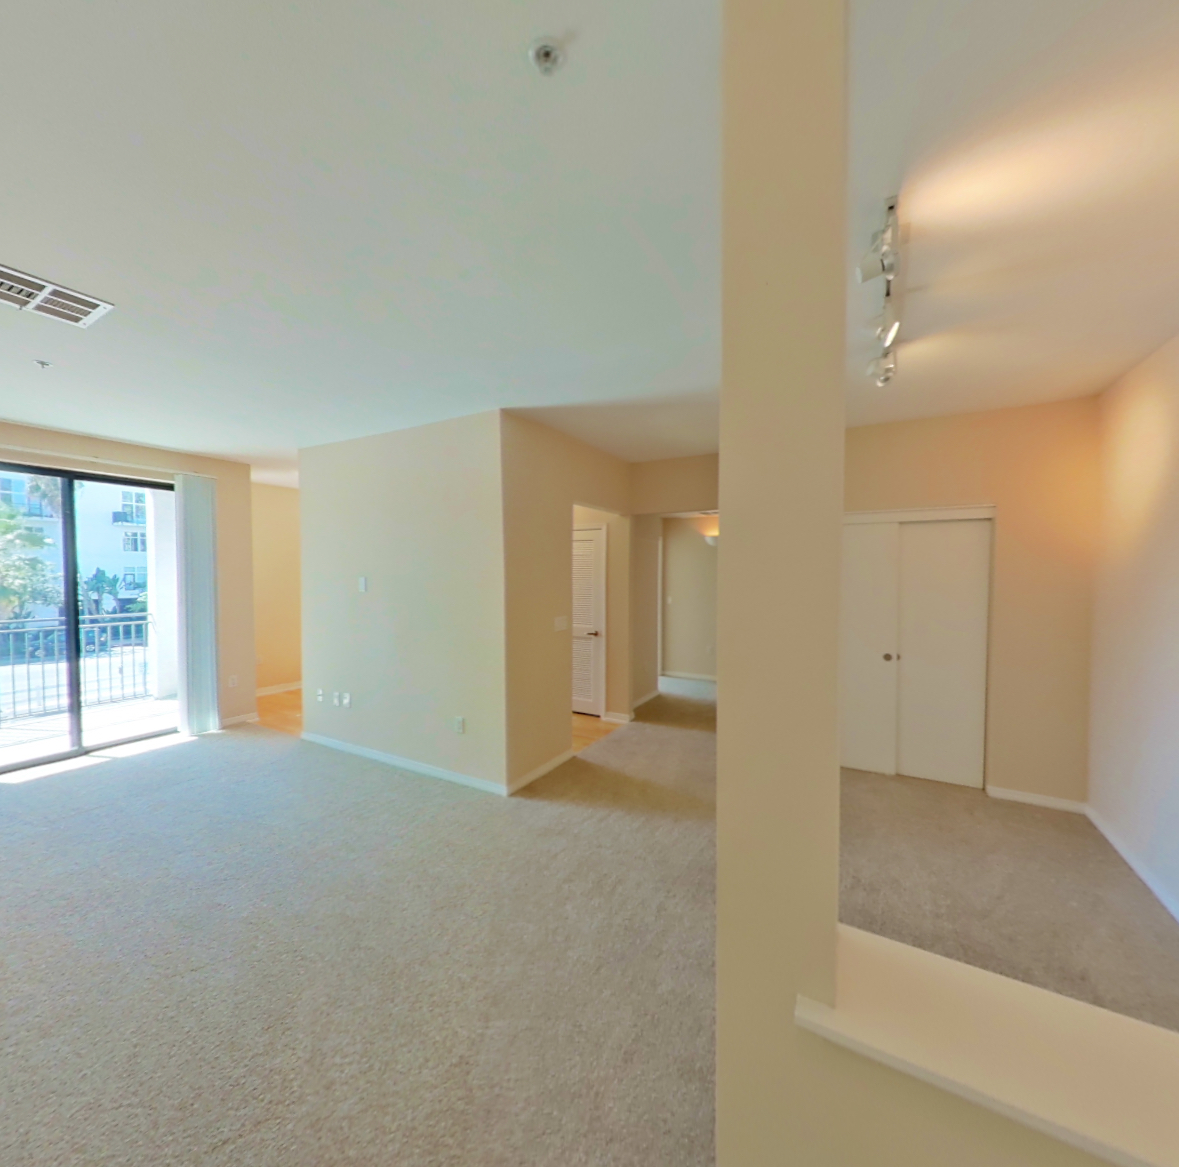 Take the virtual tour of Apartment 7201
This virtual tour was taken in Apartment 7201.
About Apartment 7201 at The Gallery at NoHo Commons
- Total monthly price
- $2,693.39/mo
12-month lease starting Dec 19, 2026
$2,685 base rent + $8.39 in mandatory recurring fees
Priced as of
- Availability
- Not available
- Layout
- 1 Bed · 1 Bath
- Size
- 824 sq ft
- Floor plan
- A3 - Diamond
- Virtual tour
- Virtual tour of this apartment
- Pets
- Pets allowed: cats, dogs; maximum 2 pets per household. Restricted breeds= Pit Bull Terriers/Staffordshire Terriers, Rottweilers, Doberman Pinschers, Chows, Presa Canarios, Akitas, Alaskan Malamutes, Wolf-hybrids.
- Data last refreshed as of
- Page content last modified as of
- How to reach The Gallery at NoHo Commons
- Call 818-287-7341, apply at The Gallery at NoHo Commons or visit The Gallery at NoHo Commons's website.
Total monthly leasing price includes base rent and mandatory recurring fees. Variable utility costs (electricity, gas, water/sewer billed by third parties) and applicable state/local taxes are not included.
Pricing is sourced from the community's listing data and is updated periodically; it may be delayed or differ from the current price. Confirm current pricing and availability with the community before applying.
Apartment 7201 at The Gallery at NoHo Commons (5416 Fair Avenue, Los Angeles, CA) has 1 bed, 1 bath, and 824 sq ft on the A3 - Diamond floor plan, with a virtual tour. Its virtual tour was taken in this apartment.

Features of Apartment 7201 at The Gallery at NoHo Commons
Visible in the virtual tour
- Dark Countertops
- Dishwasher
- In-Unit Laundry
- Light Carpet
- Light Wood-Finish Flooring
- Stainless Steel Appliances
Listed by The Gallery at NoHo Commons
- Dishwasher
- In-Unit Laundry
- Outdoor Space
- Stainless Steel Appliances
- Street View
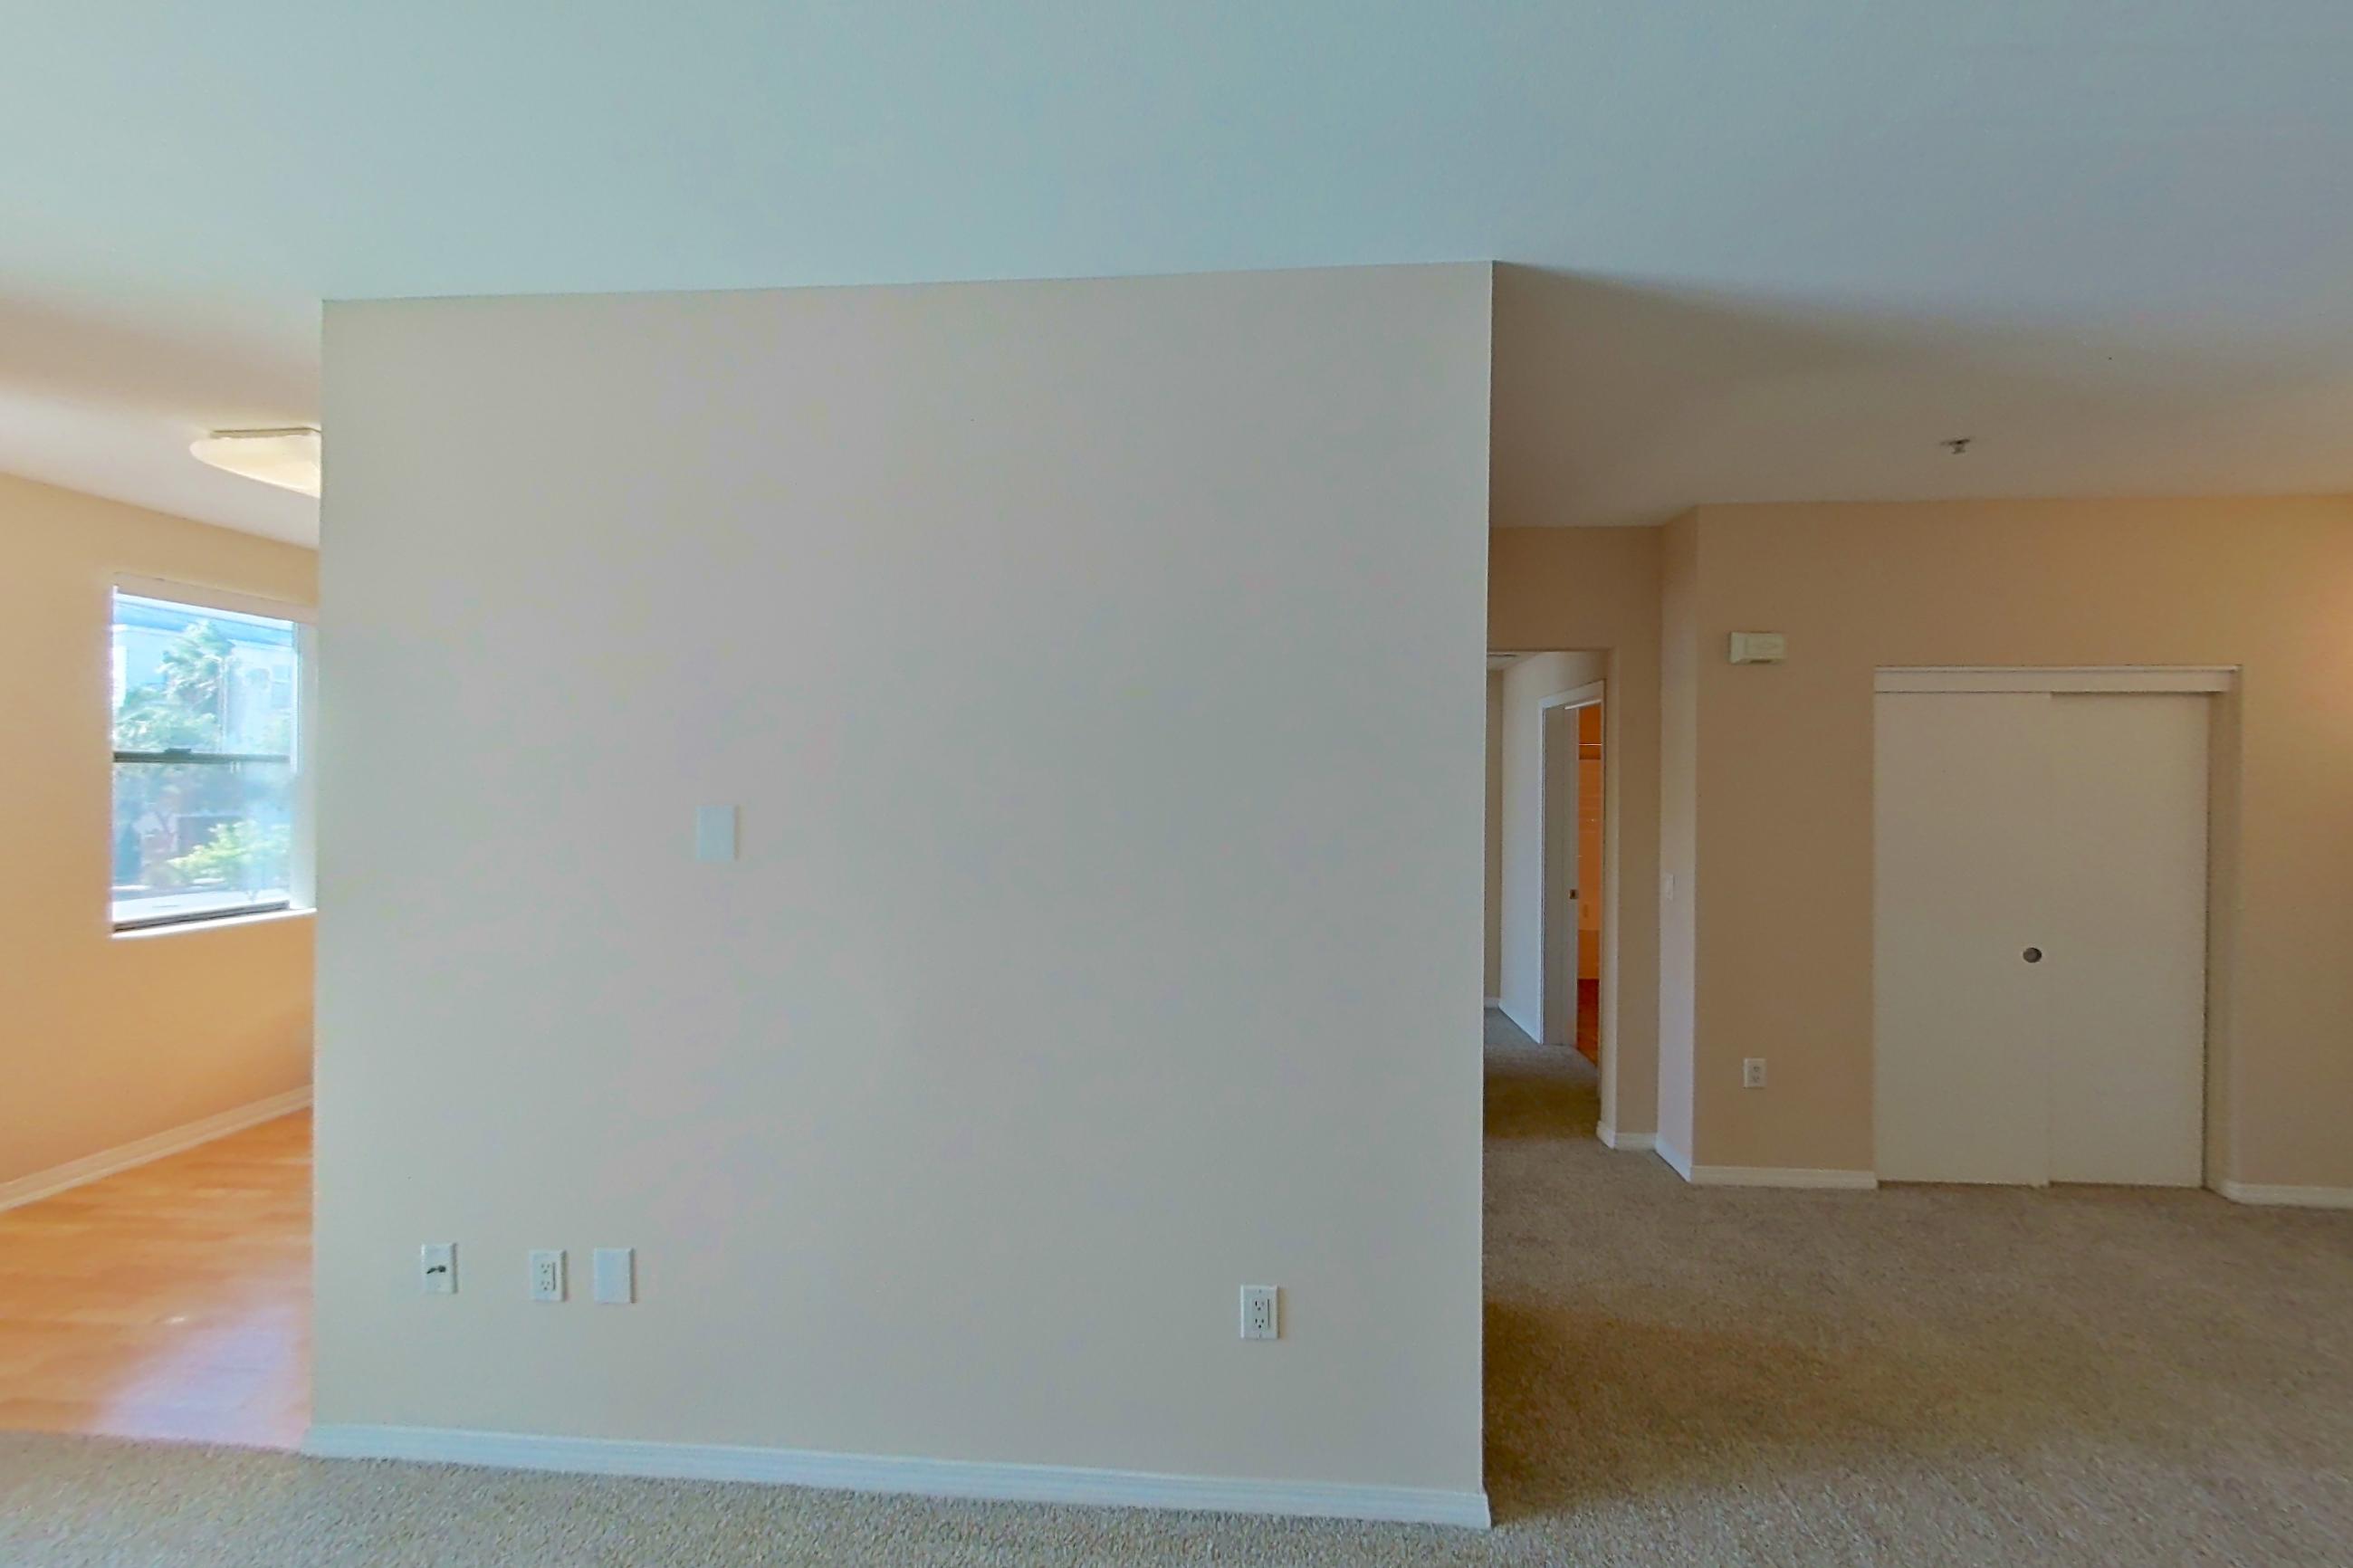
Virtual tour photos of Apartment 7201 at The Gallery at NoHo Commons
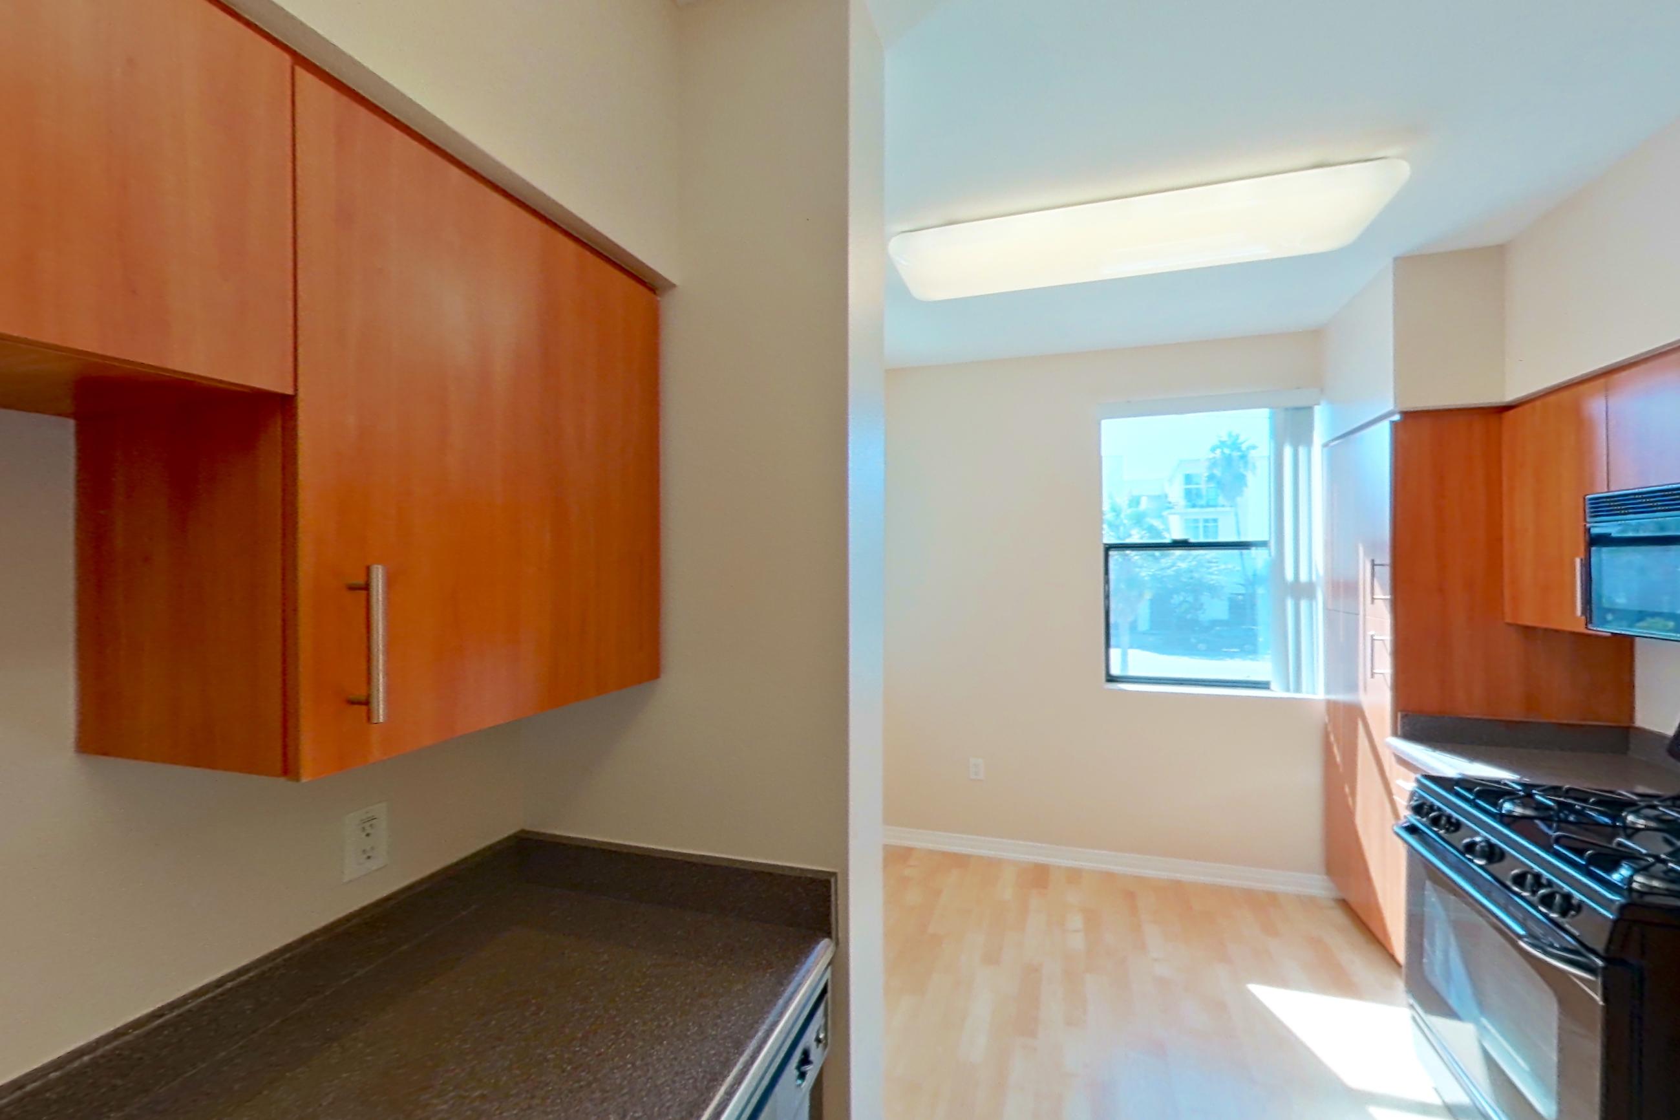
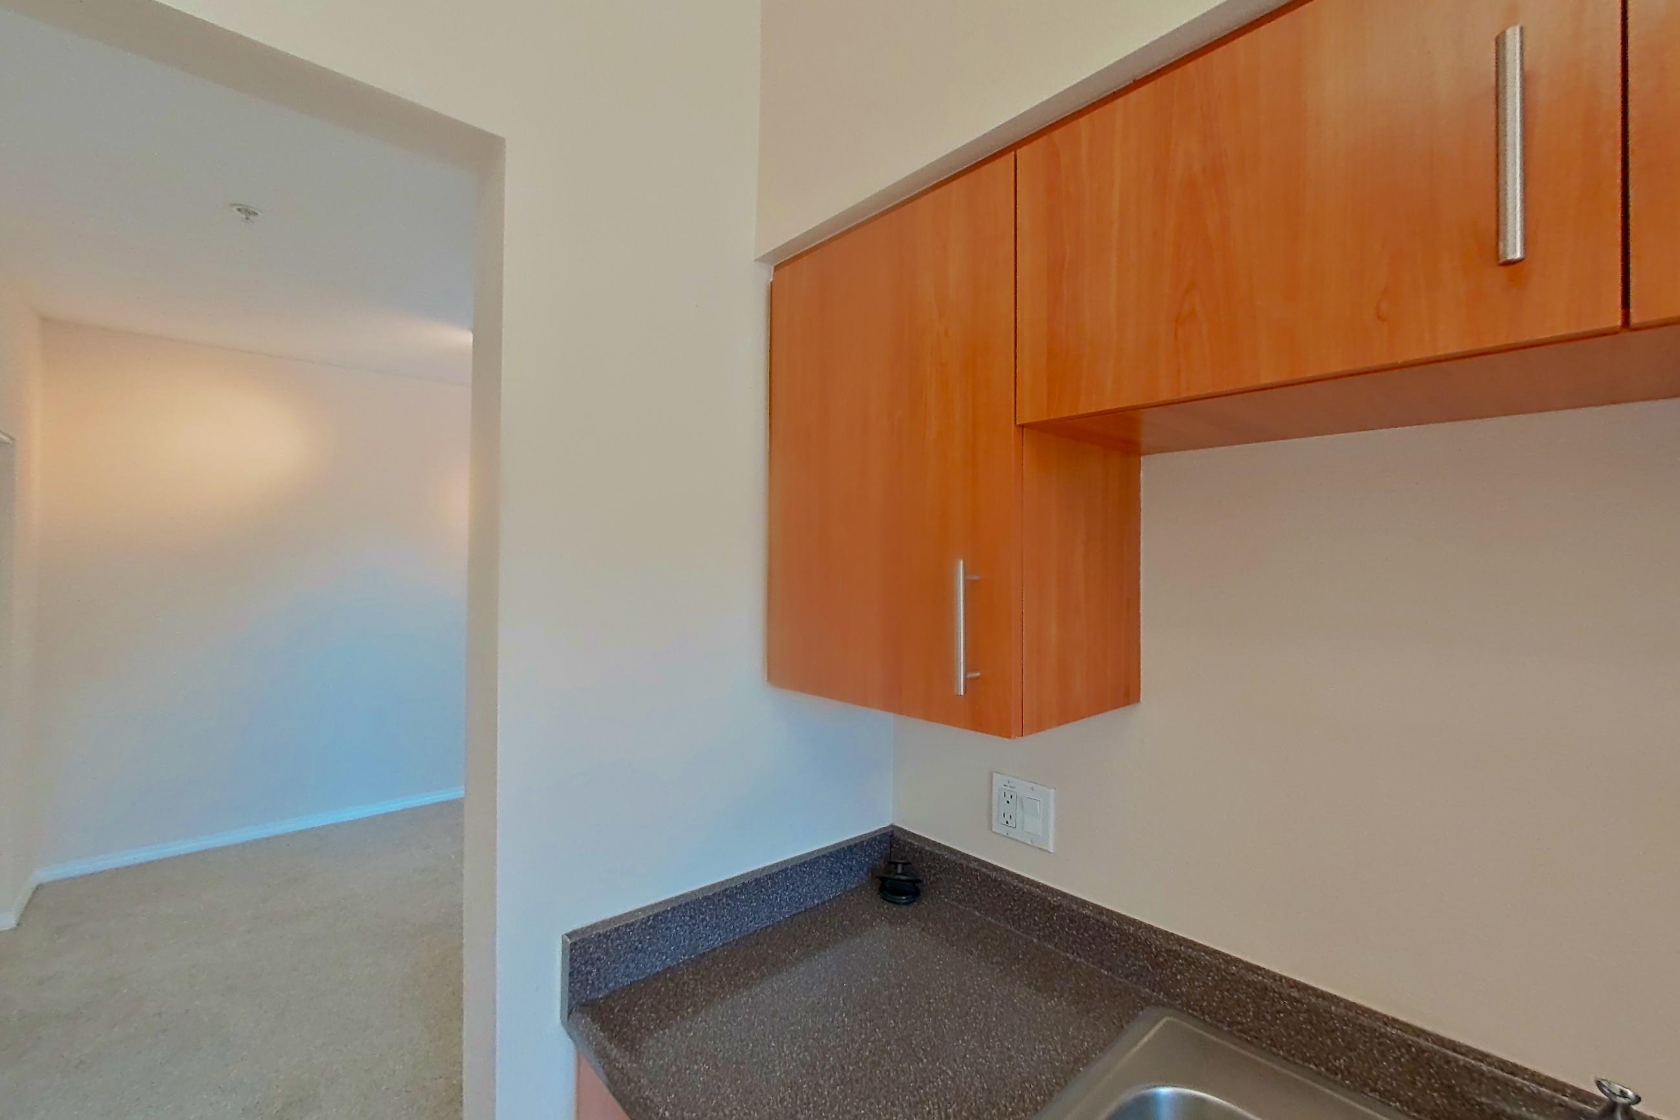
Kitchen
Visible in the kitchen: dark countertops, dishwasher, light carpet, light wood-finish flooring, and stainless steel appliances
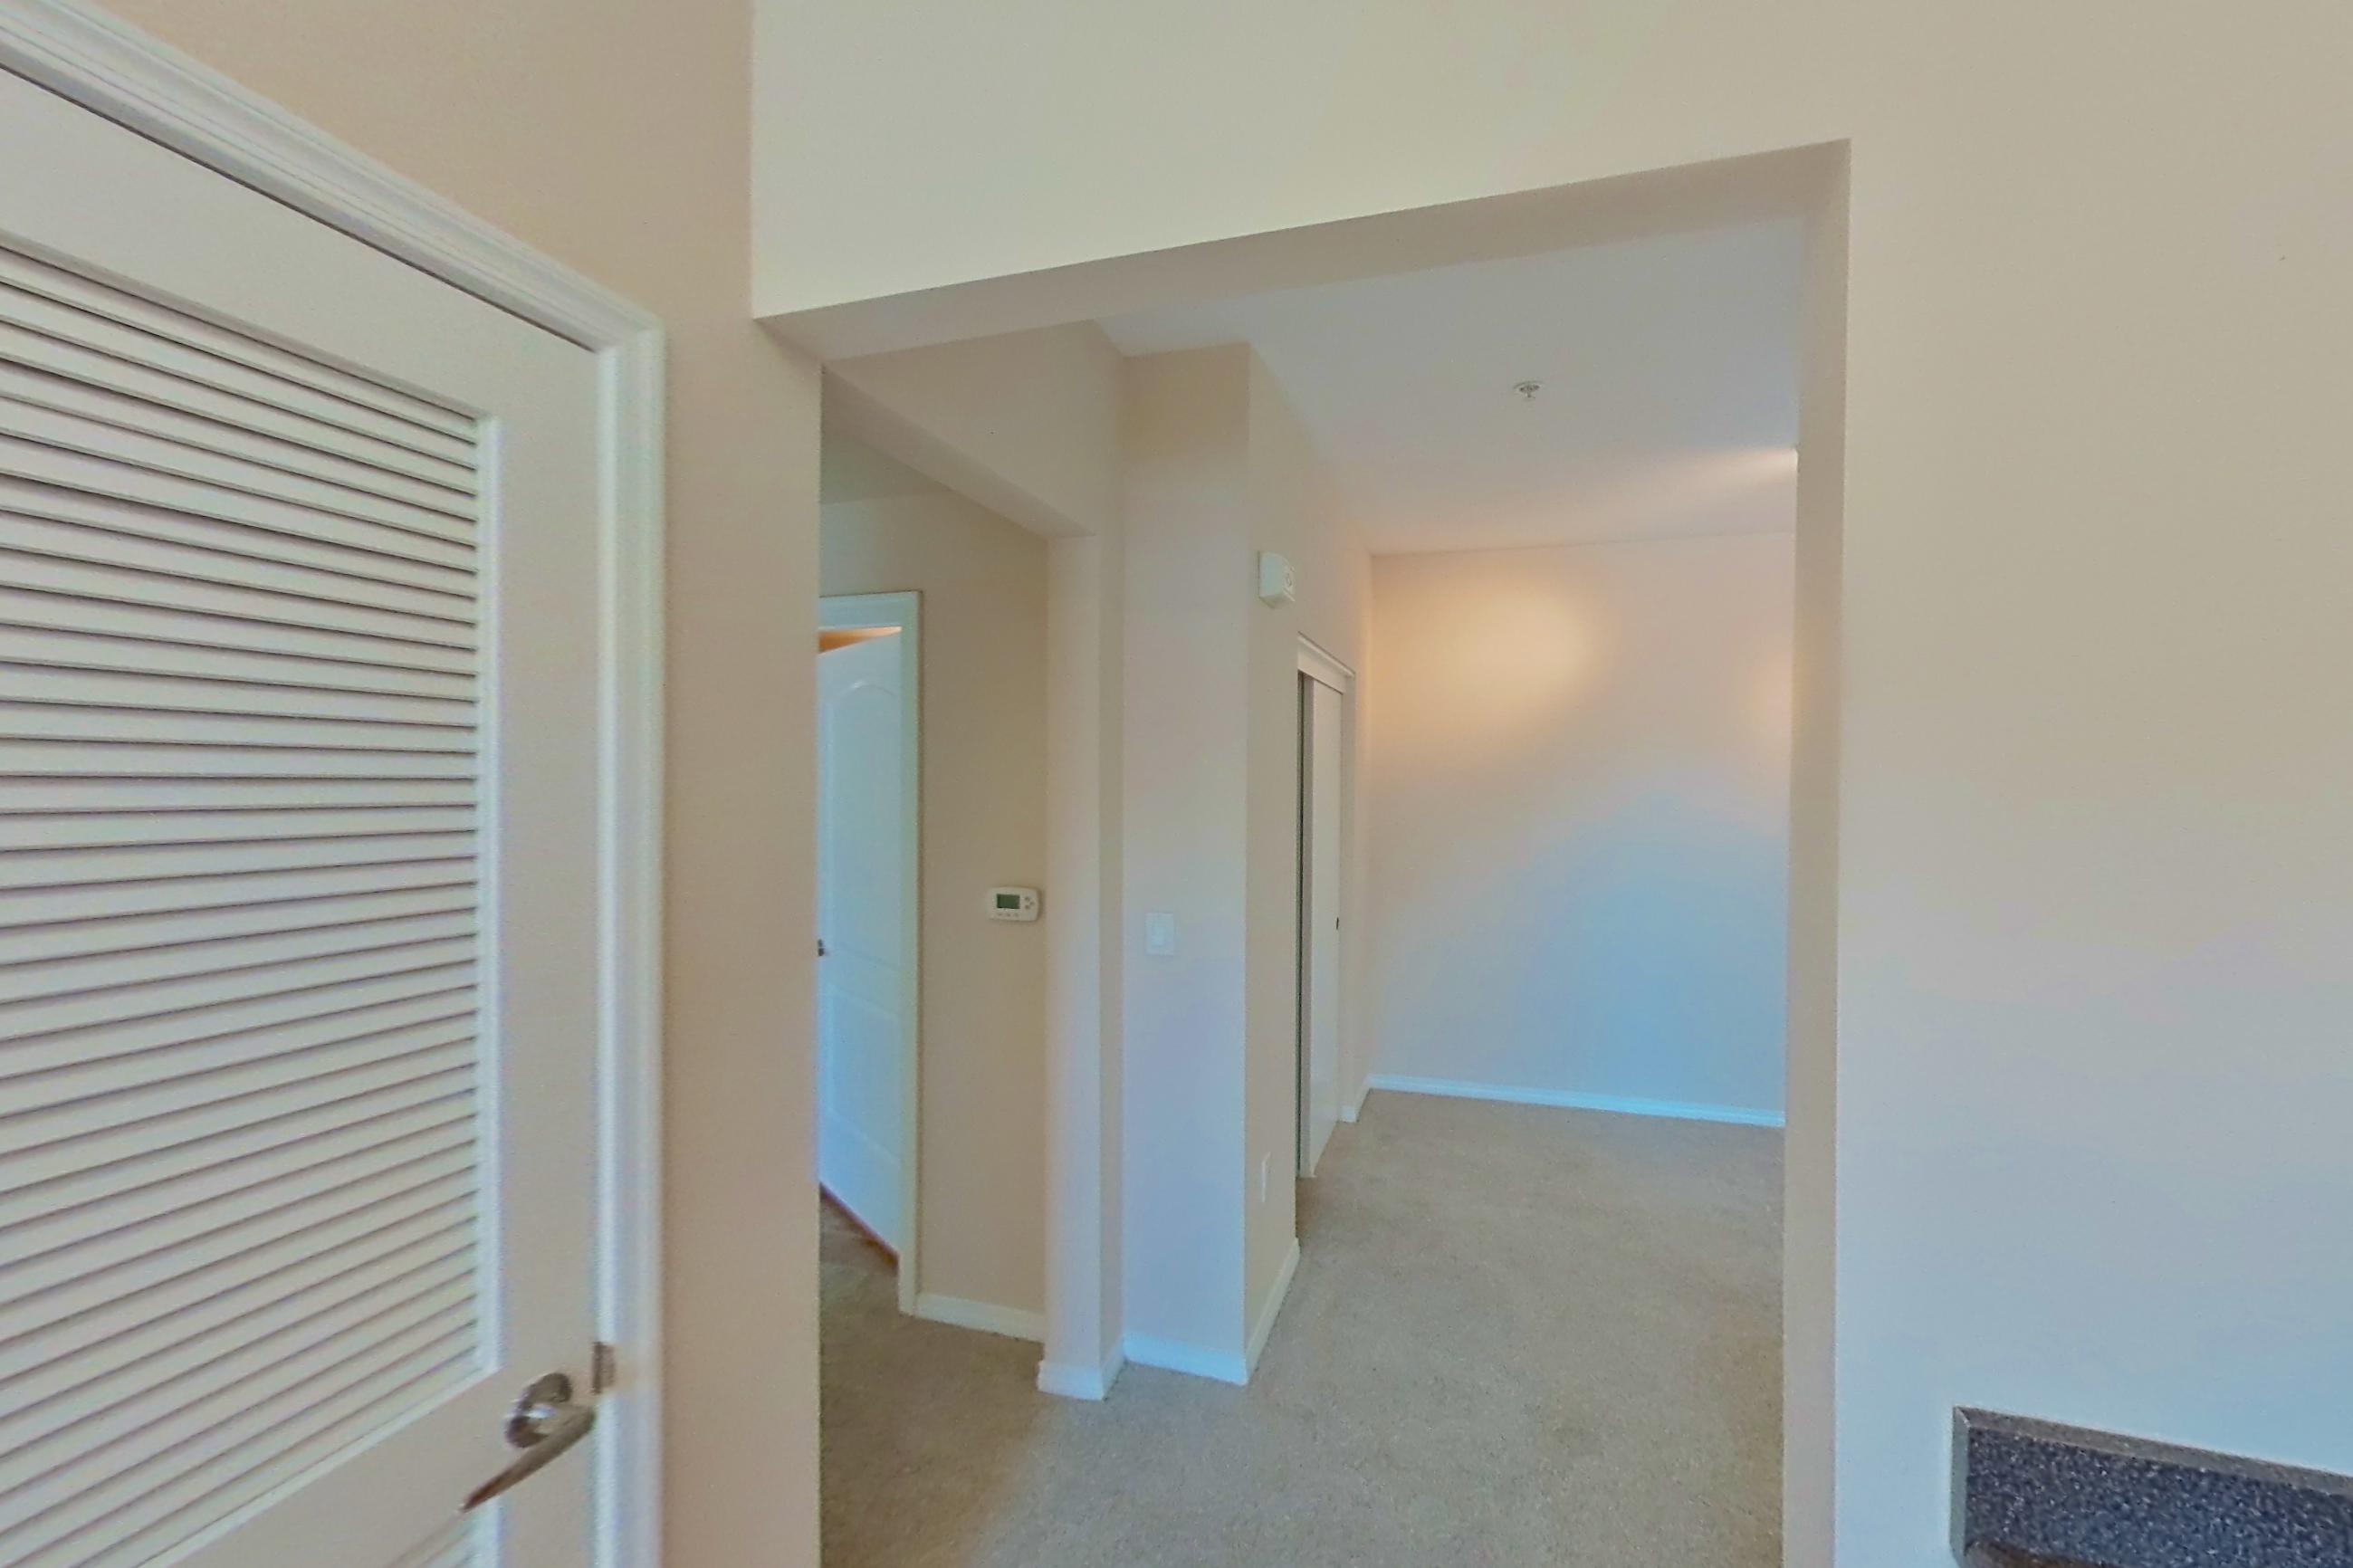
Living space
Fees and move-in costs for Apartment 7201 at The Gallery at NoHo Commons
Only recurring monthly fees are included in the total above. Optional fees are charged only if you choose the service.
Mandatory fees
| Fee | Amount | Applies to | In total |
|---|---|---|---|
| Application FeeAmount to process application, initiate screening, and take a rental home off the market. | $35 per applicant | All apartments | No |
| Holding Deposit (Refundable)Amount to hold rental home off the market at time of application. Amount applied to security deposit and/or amounts owed upon application approval. Refundable per terms of application. | $250 | All apartments | No |
| Security Deposit (Refundable)Amount intended to be held through residency that may be applied toward amounts owed at move-out. Refunds processed per application and lease terms. | $600 | All apartments | No |
| Utility - Final Bill FeeAmount billed to calculate final utility statement. | $17 | All apartments | No |
| Fee | Amount | Applies to | In total | Note |
|---|---|---|---|---|
| SCEP FeeAmount imposed by Los Angeles Housing Department for Systematic Code Enforcement Program (SCEP). | $2.83 | All apartments | Yes | |
| Utility - Billing Administrative FeeAmount to manage utility services billing. | $5.56 | All apartments | Yes | |
| Renters Liability Insurance - Third PartyAmount for renters liability insurance obtained through resident's provider of choice. | Varies | All apartments | No | Price varies based on amount of coverage. |
| Trash Services - CATrash services provided only in California. | Usage-Based (Utilities) | All apartments | No | Utility apportionment is allocation: unit size & occupants. |
| Utility - Electric - Third PartyAmount for provision and consumption of electric paid to a third party. | Usage-Based (Utilities) | All apartments | No | |
| Utility - Natural Gas - Third PartyAmount for provision and consumption of natural gas paid to a third party. | Usage-Based (Utilities) | All apartments | No | |
| Utility - SewerAmount for provision of sewer services. | Usage-Based (Utilities) | All apartments | No | Utility apportionment is allocation: unit size & occupants. |
| Utility - WaterAmount for provision and consumption of water | Usage-Based (Utilities) | All apartments | No | Utility apportionment is allocation: unit size & occupants. |
Optional fees
| Fee | Amount | Applies to |
|---|---|---|
| Package Services - RegistrationAmount to register for package services. | $20 | All apartments |
| Security Deposit - Additional (Refundable)Additional amount, based on screening results, intended to be held through residency that may be applied toward amounts owed at move-out. Refunds processed per application and lease terms. | 100% | All apartments |
| Fee | Amount | Applies to | Note |
|---|---|---|---|
| ParkingAmount for parking space/services. May be subject to availability. | $125 | All apartments | |
| Parking - TandemAmount for tandem parking space/services. May be subject to availability. | $225 | All apartments | |
| Pet RentMonthly amount for authorized pet. | $50 | All apartments | |
| Positive Credit Reporting ServicesAmount to send positive payment history to credit reporting agency(ies); per person. | Varies | All apartments | Price varies based on service level or type. |
| Renters Liability/Content - Property ProgramAmount to participate in the property Renters Liability Program. | $15.42–$17.92 | All apartments | Price varies based on amount of coverage. |
| Fee | Amount | Recurrence | Applies to | Note |
|---|---|---|---|---|
| Access Device - ReplacementAmount to obtain a replacement access device for community; fobs, keys, remotes, access passes. | $15–$100 | Per occurrence | All apartments | Price varies based on device type. |
| Access/Lock Change FeeAmount to change or reprogram access to rental home. | $150 | Per occurrence | All apartments | |
| Common Area/Clubhouse Deposit (Refundable)Amount to rent a shared community amenity space. Refund processed in accordance with amenity/clubhouse rental agreement. May be subject to availability. | $200 | Per occurrence | All apartments | |
| Common Area/Clubhouse RentalAmount to rent a shared common area space, including clubhouse. May be subject to availability. | $400 | Per occurrence | All apartments | |
| Early Lease Termination/CancellationAmount to terminate lease earlier than lease end date; excludes rent and other charges. | 200% | Per occurrence | All apartments | |
| Late FeeAmount for paying after rent due date; per terms of lease. | $50 | Per occurrence | All apartments | |
| Package ServicesAmount for package services. | $3 | Per occurrence | All apartments | |
| Returned Payment Fee (NSF)Amount for returned payment. | $25–$35 | Per occurrence | All apartments | Price varies based on number of occurrences. |
| Utility - Vacant Cost RecoveryAmount for utility usage not transferred to resident responsibility any time during occupancy. | Usage-Based (Utilities) | Per occurrence | All apartments | |
| Utility - Vacant Processing FeeAmount for failing to transfer utilities into resident name. | $50 | Per occurrence | All apartments |
Pet, parking and smoking policies at The Gallery at NoHo Commons
- Pet policy
- Pets allowed: cats, dogs; maximum 2 pets per household. Restricted breeds= Pit Bull Terriers/Staffordshire Terriers, Rottweilers, Doberman Pinschers, Chows, Presa Canarios, Akitas, Alaskan Malamutes, Wolf-hybrids.
- Smoking policy
- Smoke Free
- Parking
- Gated Parking Garage With Elevators - We Offer Assigned and Additional Spaces Starting at $100 - $150/month
Amenities at The Gallery at NoHo Commons
- Airbnb-friendly. Hosting part-time allowed
- Courtyard
- Elevator
- Shuffleboard
Questions renters ask about Apartment 7201 at The Gallery at NoHo Commons
How much is Apartment 7201 at The Gallery at NoHo Commons in Los Angeles?
Total monthly price is $2,693.39/mo for a 12-month lease starting Dec 19, 2026, as of Oct 23, 2026. Total monthly leasing price includes base rent and mandatory recurring fees. Variable utility costs (electricity, gas, water/sewer billed by third parties) and applicable state/local taxes are not included. Pricing is sourced from the community's listing data and may not reflect current rates — confirm with the community.
What fees come with Apartment 7201 at The Gallery at NoHo Commons?
Required: SCEP Fee $2.83 monthly; Utility - Billing Administrative Fee $5.56 monthly; Application Fee $35 per applicant one-time; Holding Deposit (Refundable) $250 one-time; Renters Liability Insurance - Third Party Varies monthly; Security Deposit (Refundable) $600 one-time; Trash Services - CA Usage-Based (Utilities) monthly; Utility - Electric - Third Party Usage-Based (Utilities) monthly; Utility - Final Bill Fee $17 one-time; Utility - Natural Gas - Third Party Usage-Based (Utilities) monthly; Utility - Sewer Usage-Based (Utilities) monthly; Utility - Water Usage-Based (Utilities) monthly. Optional: Access Device - Replacement $15–$100 per occurrence; Access/Lock Change Fee $150 per occurrence; Common Area/Clubhouse Deposit (Refundable) $200 per occurrence; Common Area/Clubhouse Rental $400 per occurrence; Early Lease Termination/Cancellation 200% per occurrence; Late Fee $50 per occurrence; Package Services $3 per occurrence; Package Services - Registration $20 one-time; Parking $125 monthly; Parking - Tandem $225 monthly; Pet Rent $50 monthly; Positive Credit Reporting Services Varies monthly; Renters Liability/Content - Property Program $15.42–$17.92 monthly; Returned Payment Fee (NSF) $25–$35 per occurrence; Security Deposit - Additional (Refundable) 100% one-time; Utility - Vacant Cost Recovery Usage-Based (Utilities) per occurrence; Utility - Vacant Processing Fee $50 per occurrence. Pricing is sourced from the community's listing data and may not reflect current rates — confirm with the community.
How big is Apartment 7201 at The Gallery at NoHo Commons?
1 bed, 1 bath, 824 sq ft, A3 - Diamond floor plan.
Can I take a virtual tour of Apartment 7201 at The Gallery at NoHo Commons?
Yes. The virtual tour shows this apartment.
Which rooms does the virtual tour of Apartment 7201 show?
The tour shows the kitchen and living space.
What features does Apartment 7201 at The Gallery at NoHo Commons have?
Dishwasher, In-Unit Laundry, Outdoor Space, Stainless Steel Appliances, and Street View. Visible in the virtual tour: Dark Countertops, Dishwasher, In-Unit Laundry, Light Carpet, Light Wood-Finish Flooring, and Stainless Steel Appliances.
What is the kitchen like in Apartment 7201 at The Gallery at NoHo Commons?
Visible in the virtual tour: Dark Countertops, Dishwasher, Light Carpet, Light Wood-Finish Flooring, and Stainless Steel Appliances.
Does Apartment 7201 at The Gallery at NoHo Commons have in-unit laundry?
Yes: In-Unit Laundry. Visible in the virtual tour: In-Unit Laundry.
What is the pet policy at The Gallery at NoHo Commons in Los Angeles?
Pets allowed: cats, dogs; maximum 2 pets per household. Restricted breeds= Pit Bull Terriers/Staffordshire Terriers, Rottweilers, Doberman Pinschers, Chows, Presa Canarios, Akitas, Alaskan Malamutes, Wolf-hybrids.
What parking does The Gallery at NoHo Commons in Los Angeles offer?
Gated Parking Garage With Elevators - We Offer Assigned and Additional Spaces Starting at $100 - $150/month
What is the smoking policy at The Gallery at NoHo Commons in Los Angeles?
Smoke Free
Contact and office hours at The Gallery at NoHo Commons
- Phone
- 818-287-7341
- Leasing office hours
- M-F: 09:00 AM to 6:00 PM. SAT: 09:00 AM to 6:00 PM. SUN: CLOSED. Flexible Tour Options Available. Call the Leasing Office for more details.
Similar available apartments
- The Gallery at NoHo Commons — Apartment 1411 (1 Bed, 1 Bath) — A2 - Sophisticated
- The Gallery at NoHo Commons — Apartment 8409 (1 Bed, 1 Bath) — A1 - Sophisticated
- The Gallery at NoHo Commons — Apartment 2311 (1 Bed, 1 Bath) — A2 - Sophisticated
- The Gallery at NoHo Commons — Apartment 1104 (1 Bed, 1 Bath) — A2 - Classic
- Luce Apartments — Apartment 2083 (1 Bed, 1 Bath) — A2