Apartment 6419 at The Gallery at NoHo Commons (1 Bed, 1 Bath)
5416 Fair Avenue, Los Angeles, CA 91601Floor plan virtual tour for Apartment 6419 at The Gallery at NoHo Commons
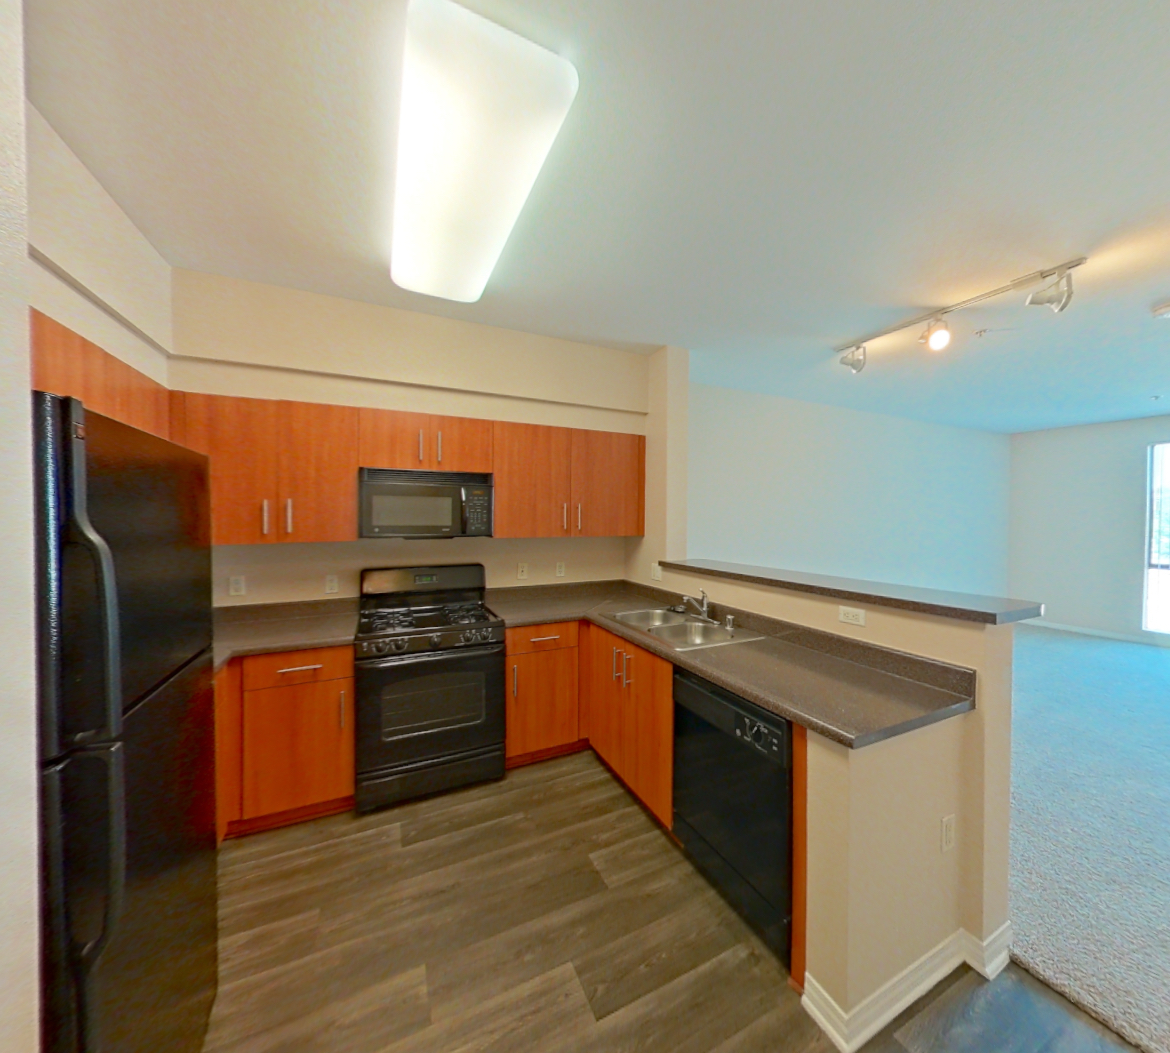 Take the floor plan virtual tour of Apartment 8312
Floor plan virtual tour. Apartment 6419doesn't have its own virtual tour yet. This tour shows Apartment 8312, which has the same A2 - Classic floor plan.
About Apartment 6419 at The Gallery at NoHo Commons
- Availability
- Not available
- Layout
- 1 Bed · 1 Bath
- Size
- 760 sq ft
- Floor plan
- A2 - Classic
- Virtual tour
- Floor plan virtual tour
- Pets
- Pets allowed: cats, dogs; maximum 2 pets per household. Restricted breeds= Pit Bull Terriers/Staffordshire Terriers, Rottweilers, Doberman Pinschers, Chows, Presa Canarios, Akitas, Alaskan Malamutes, Wolf-hybrids.
- Data last refreshed as of
- Page content last modified as of
- How to reach The Gallery at NoHo Commons
- Call 818-287-7341, apply at The Gallery at NoHo Commons or visit The Gallery at NoHo Commons's website.
Apartment 6419 at The Gallery at NoHo Commons (5416 Fair Avenue, Los Angeles, CA) has 1 bed, 1 bath, and 760 sq ft on the A2 - Classic floor plan, with a floor plan virtual tour. The floor plan virtual tour shows another apartment with the same layout, not this one.

Features of Apartment 6419 at The Gallery at NoHo Commons
Listed by The Gallery at NoHo Commons
- Pool View
- Top Floor
Floor plan virtual tour photos for Apartment 6419 at The Gallery at NoHo Commons
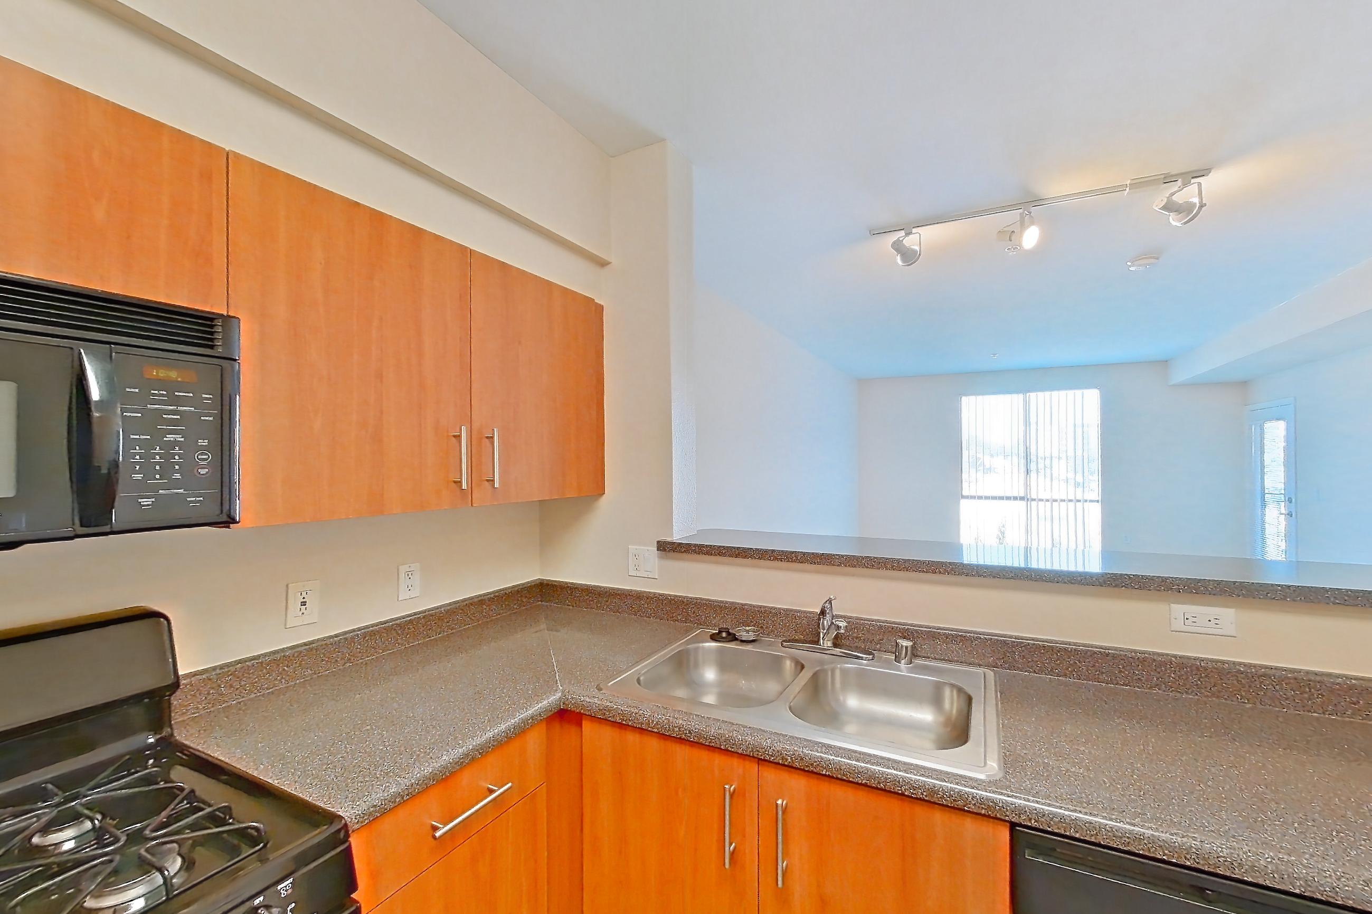
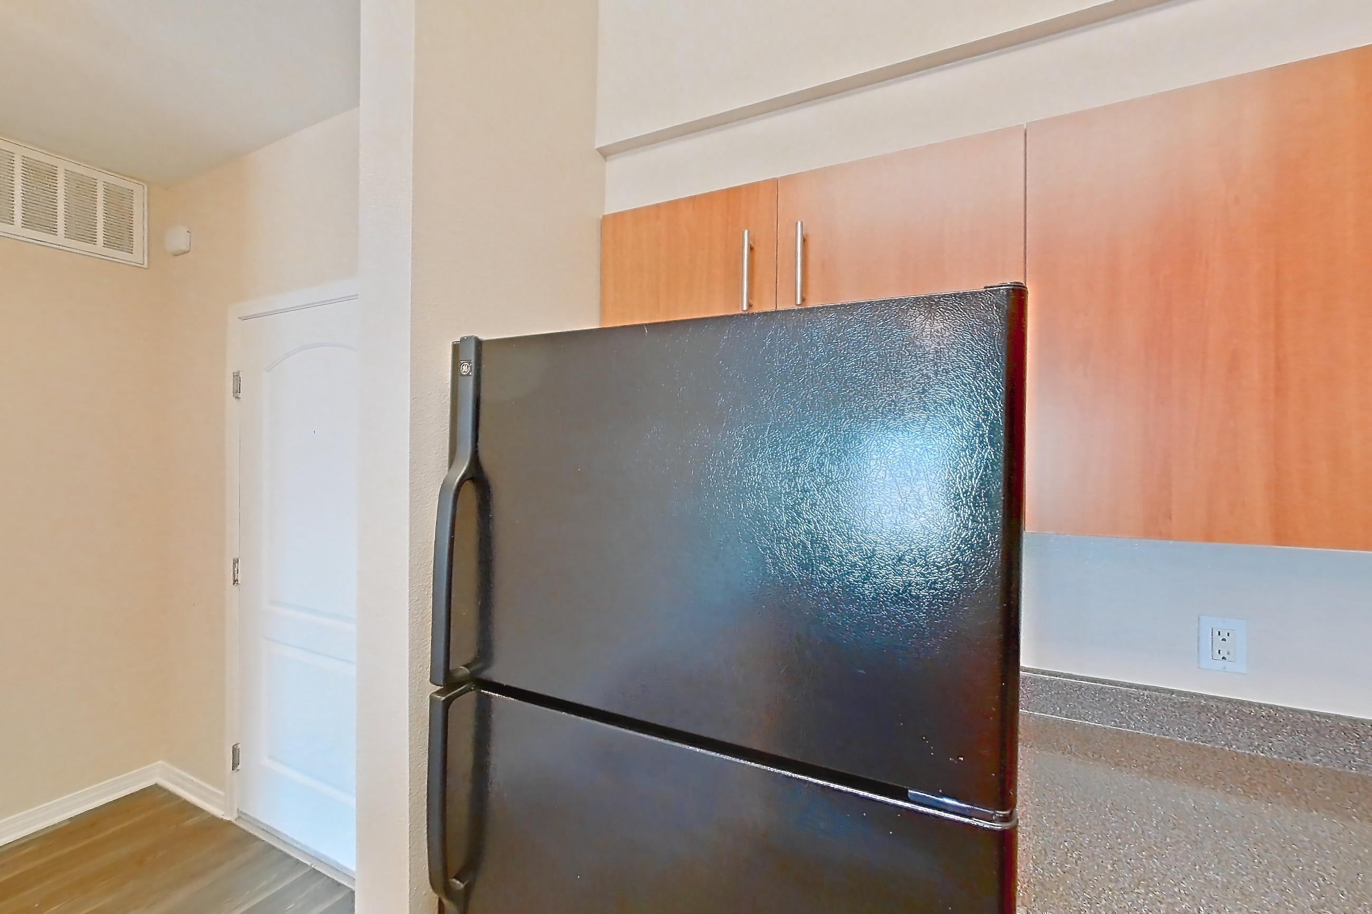
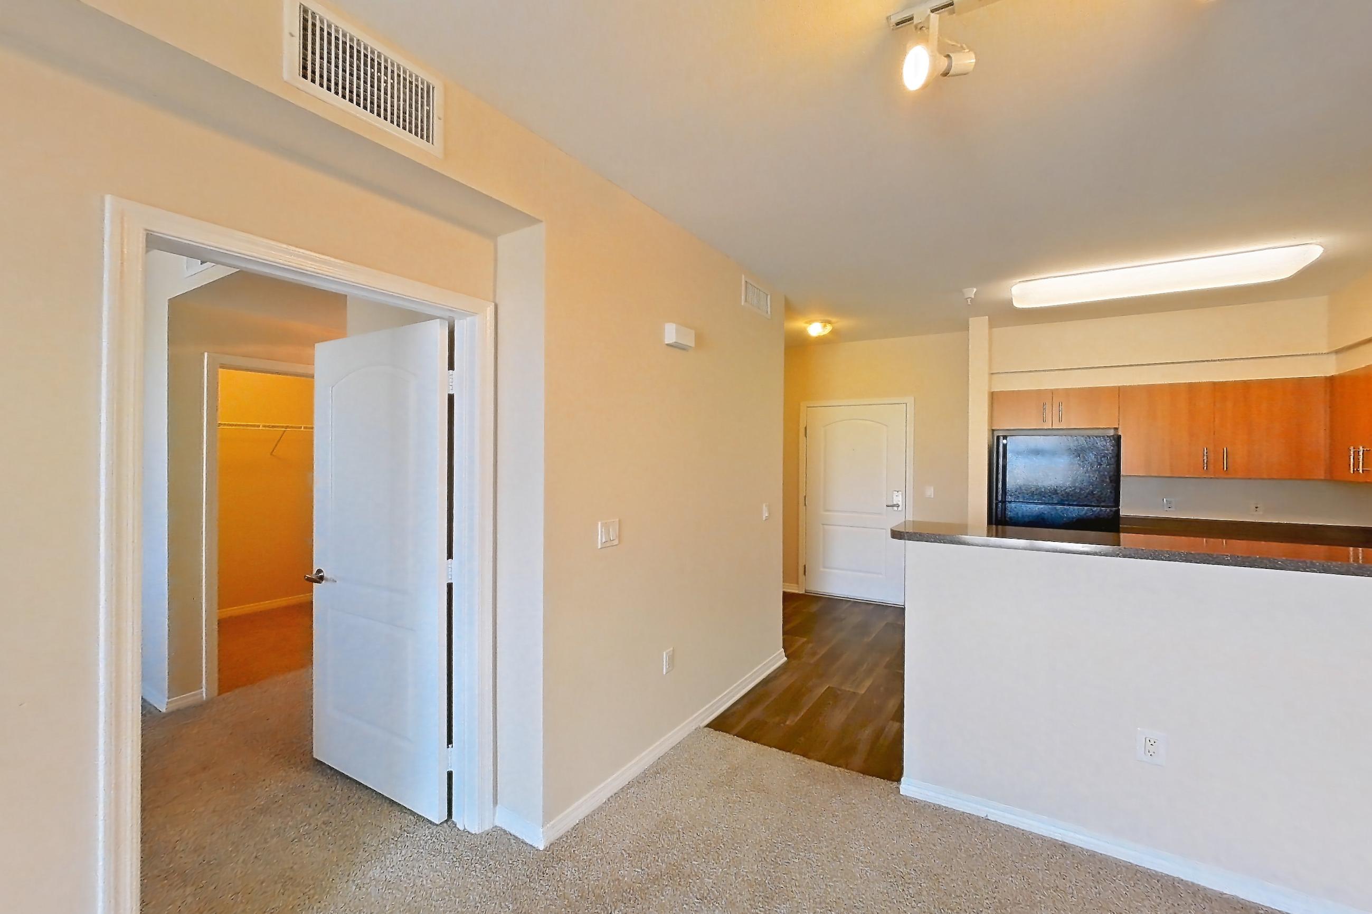
These photos show Apartment 8312 on the same floor plan, not this apartment.
Kitchen
Living room
Pet, parking and smoking policies at The Gallery at NoHo Commons
- Pet policy
- Pets allowed: cats, dogs; maximum 2 pets per household. Restricted breeds= Pit Bull Terriers/Staffordshire Terriers, Rottweilers, Doberman Pinschers, Chows, Presa Canarios, Akitas, Alaskan Malamutes, Wolf-hybrids.
- Smoking policy
- Smoke Free
- Parking
- Gated Parking Garage With Elevators - We Offer Assigned and Additional Spaces Starting at $100 - $150/month
Amenities at The Gallery at NoHo Commons
- Airbnb-friendly. Hosting part-time allowed
- Courtyard
- Elevator
- Shuffleboard
Questions renters ask about Apartment 6419 at The Gallery at NoHo Commons
How big is Apartment 6419 at The Gallery at NoHo Commons?
1 bed, 1 bath, 760 sq ft, A2 - Classic floor plan.
Can I take a virtual tour of Apartment 6419 at The Gallery at NoHo Commons?
Yes. The virtual tour shows another apartment with the A2 - Classic floor plan.
Which rooms does the virtual tour of Apartment 6419 show?
The tour of the A2 - Classic floor plan shows the kitchen and living room.
What features does Apartment 6419 at The Gallery at NoHo Commons have?
Pool View and Top Floor.
What is the pet policy at The Gallery at NoHo Commons in Los Angeles?
Pets allowed: cats, dogs; maximum 2 pets per household. Restricted breeds= Pit Bull Terriers/Staffordshire Terriers, Rottweilers, Doberman Pinschers, Chows, Presa Canarios, Akitas, Alaskan Malamutes, Wolf-hybrids.
What parking does The Gallery at NoHo Commons in Los Angeles offer?
Gated Parking Garage With Elevators - We Offer Assigned and Additional Spaces Starting at $100 - $150/month
What is the smoking policy at The Gallery at NoHo Commons in Los Angeles?
Smoke Free
Contact and office hours at The Gallery at NoHo Commons
- Phone
- 818-287-7341
- Leasing office hours
- M-F: 09:00 AM to 6:00 PM. SAT: 09:00 AM to 6:00 PM. SUN: CLOSED. Flexible Tour Options Available. Call the Leasing Office for more details.
Similar available apartments
- The Gallery at NoHo Commons — Apartment 1411 (1 Bed, 1 Bath) — A2 - Sophisticated
- The Gallery at NoHo Commons — Apartment 8409 (1 Bed, 1 Bath) — A1 - Sophisticated
- The Gallery at NoHo Commons — Apartment 2311 (1 Bed, 1 Bath) — A2 - Sophisticated
- The Gallery at NoHo Commons — Apartment 1104 (1 Bed, 1 Bath) — A2 - Classic
- Luce Apartments — Apartment 2083 (1 Bed, 1 Bath) — A2