Apartment 7-102 at The Brightly (2 Bed, 2 Bath)
As of Nov 6, 2026, Apartment 7-102 at The Brightly in Davenport, FL is available now: a 2-bedroom with 2 baths and 1,222 sq ft, on the B1C floor plan. Total monthly price $1,837/mo ($1,757 base rent + $80 in mandatory recurring fees), priced as of Nov 6, 2026.
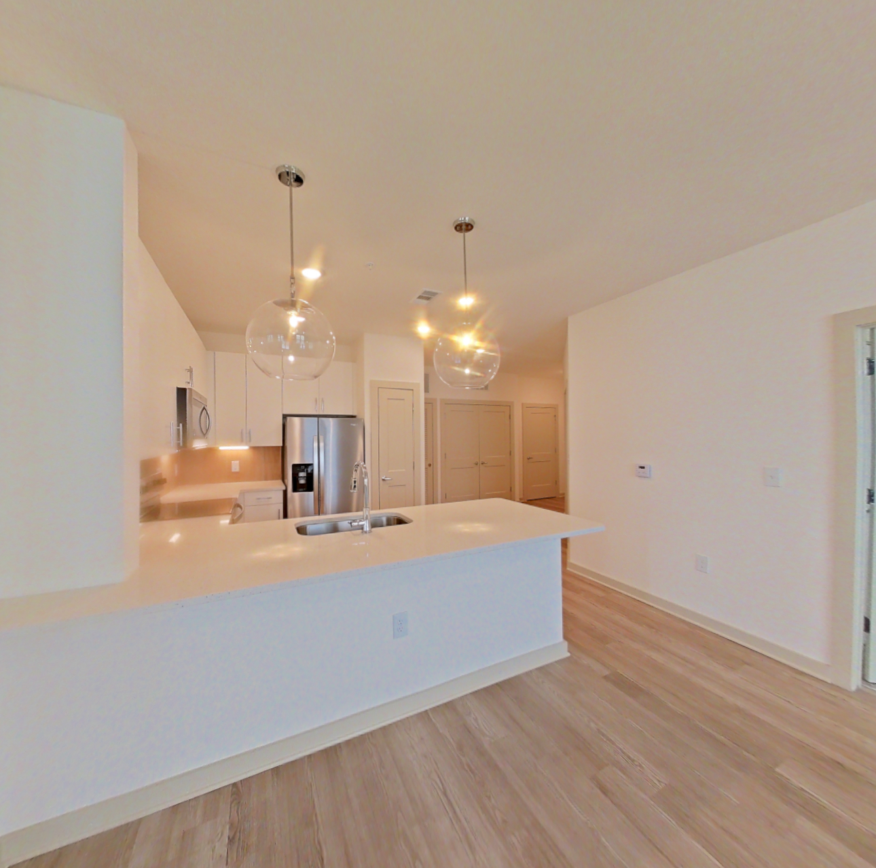
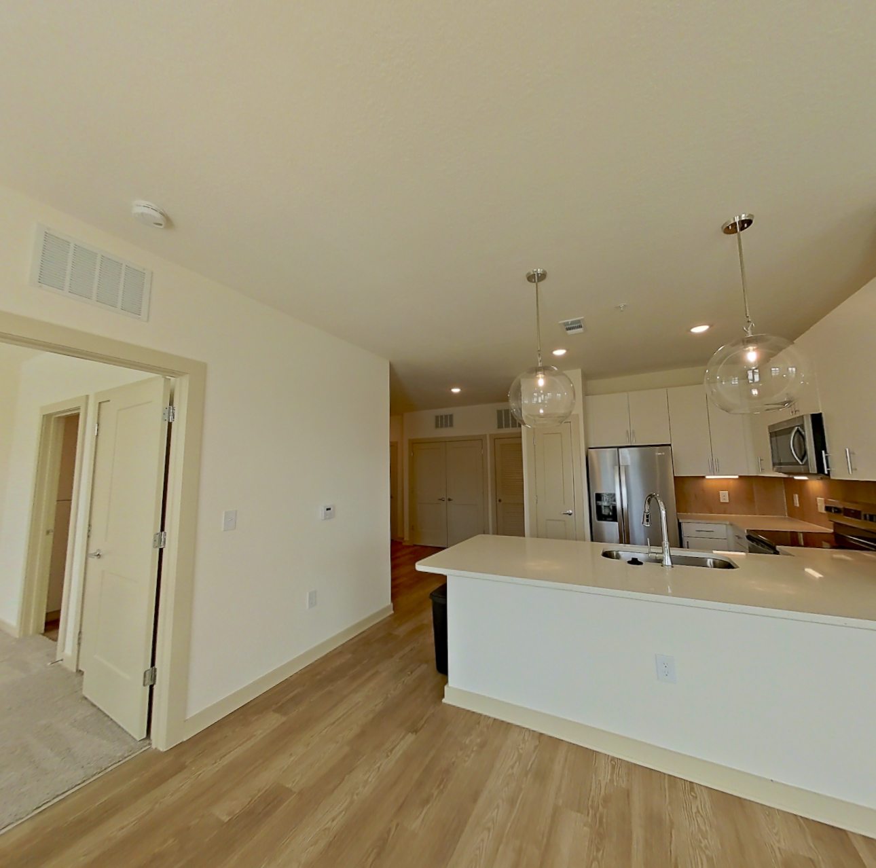
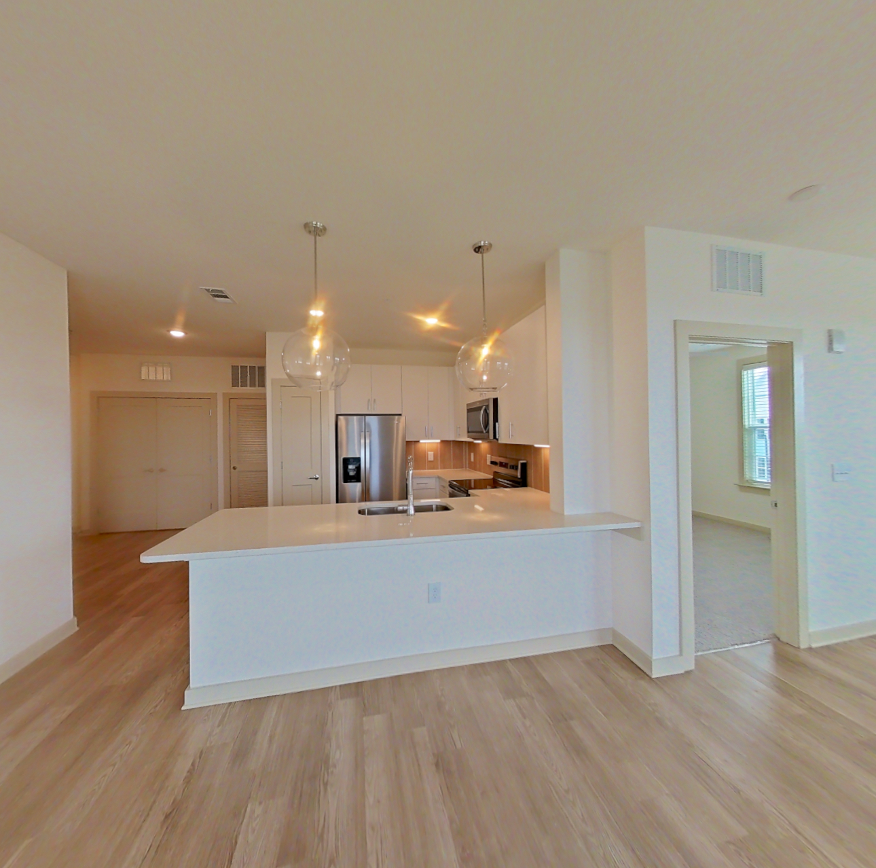
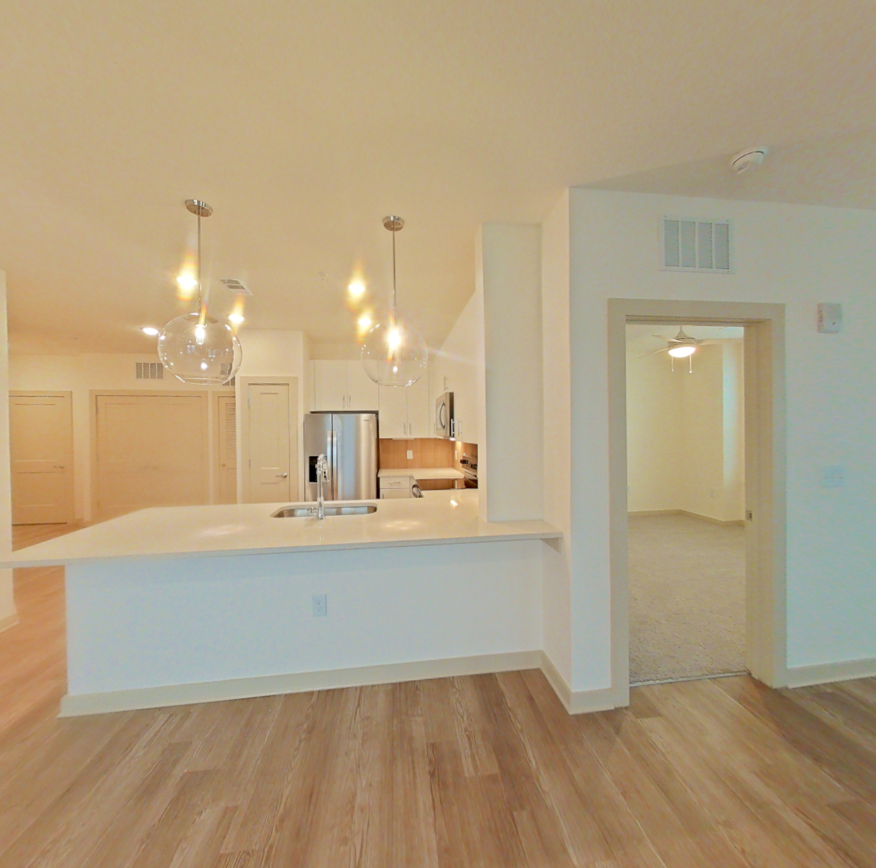
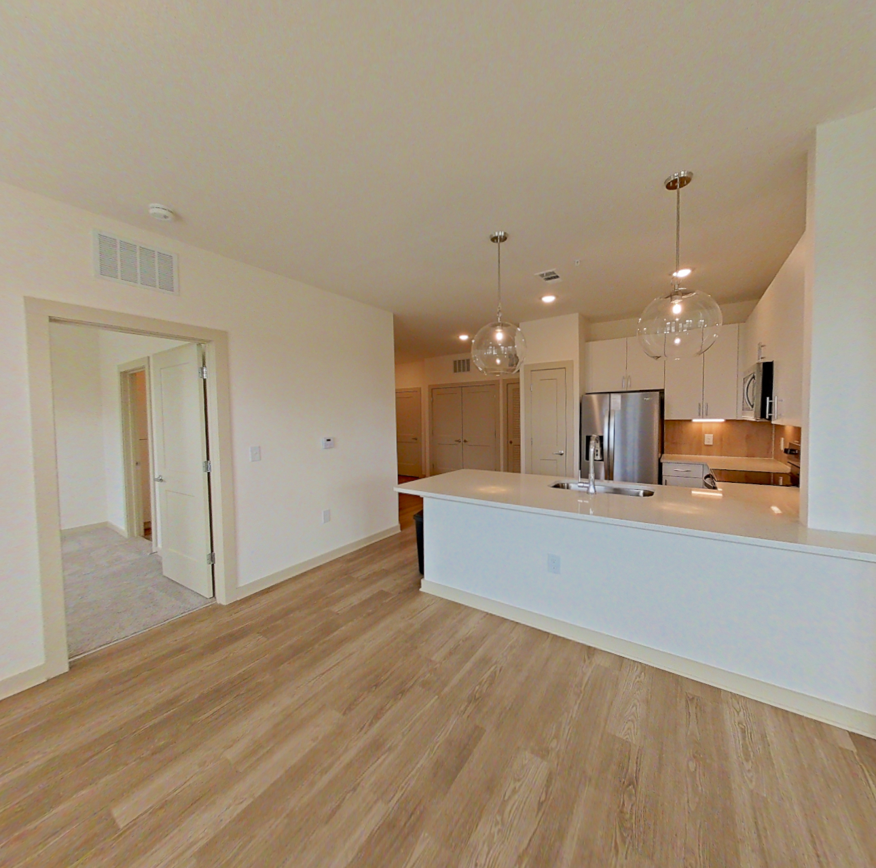
1005 Brentwood Drive, Davenport, FL 33837- See what the B1C floor plan looks like with a Peek Virtual Tour of Apartment 1-108
- Data last refreshed as of
Floor plan virtual tour for Apartment 7-102 at The Brightly
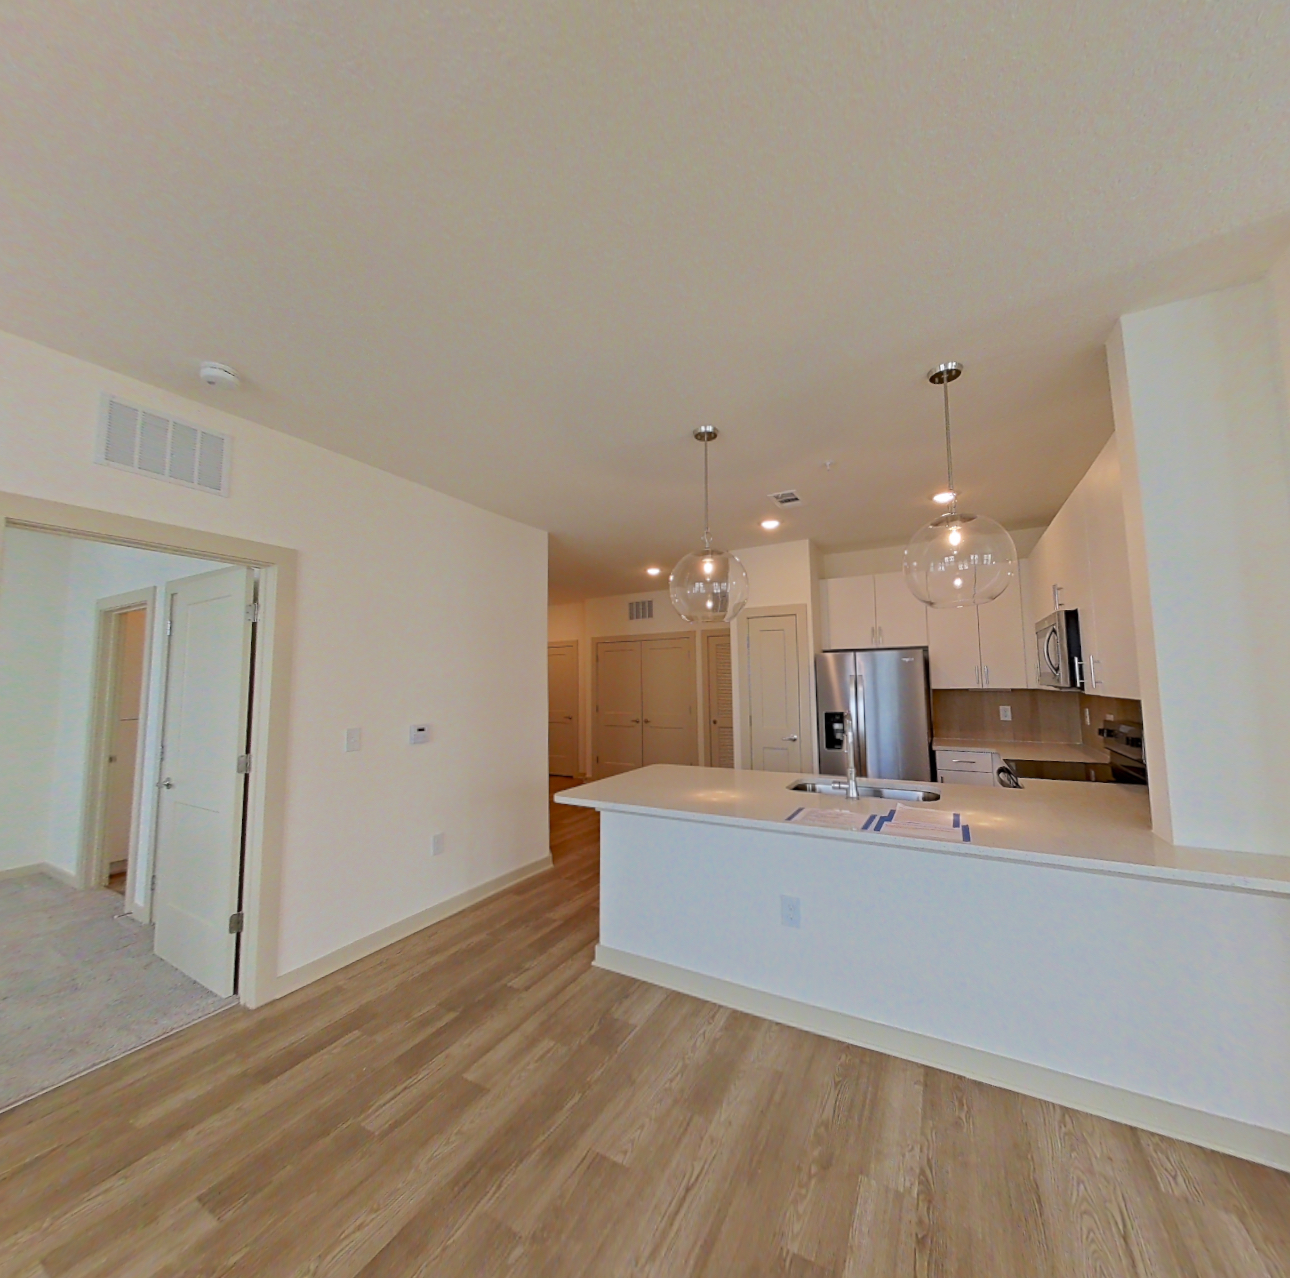 Take the floor plan virtual tour of Apartment 1-108
Floor plan virtual tour. Apartment 7-102 doesn't have its own virtual tour yet. This tour shows Apartment 1-108, which has the same B1C floor plan.
About Apartment 7-102 at The Brightly
- Total monthly price
- $1,837/mo
Priced as of
Available now
- Base rent
- $1,757/mo
- Required monthly fees
- $80/mo
- Lease
- 12-month lease starting Dec 1, 2026
- Layout
- 2 Bed · 2 Bath
- Size
- 1,222 sq ft
- Floor plan
- B1C
- Pets
- Pets allowed: cats, dogs · restrictions apply
Apartment 7-102 is a 2-bedroom, 2-bath apartment on the B1C floor plan at The Brightly, 1005 Brentwood Drive in Davenport's Loughman neighborhood: 10 minutes by car to Downtown Davenport and Posner Park and 20 minutes by car to Downtown Haines City. Cats and dogs are allowed, with restrictions. Parking: Detached garages available. The community offers grilling areas. Nearby: AdventHealth Heart of Florida, ChampionsGate, Posner Park, and Northeast Regional Park.
Total monthly leasing price includes base rent and mandatory recurring fees. Variable utility costs (electricity, gas, water/sewer billed by third parties) and applicable state/local taxes are not included.
Pricing is sourced from the community's listing data and is updated periodically; it may be delayed or differ from the current price. Confirm current pricing and availability with the community before applying.
- Page content last modified as of
What the floor plan of Apartment 7-102 at The Brightly looks like inside
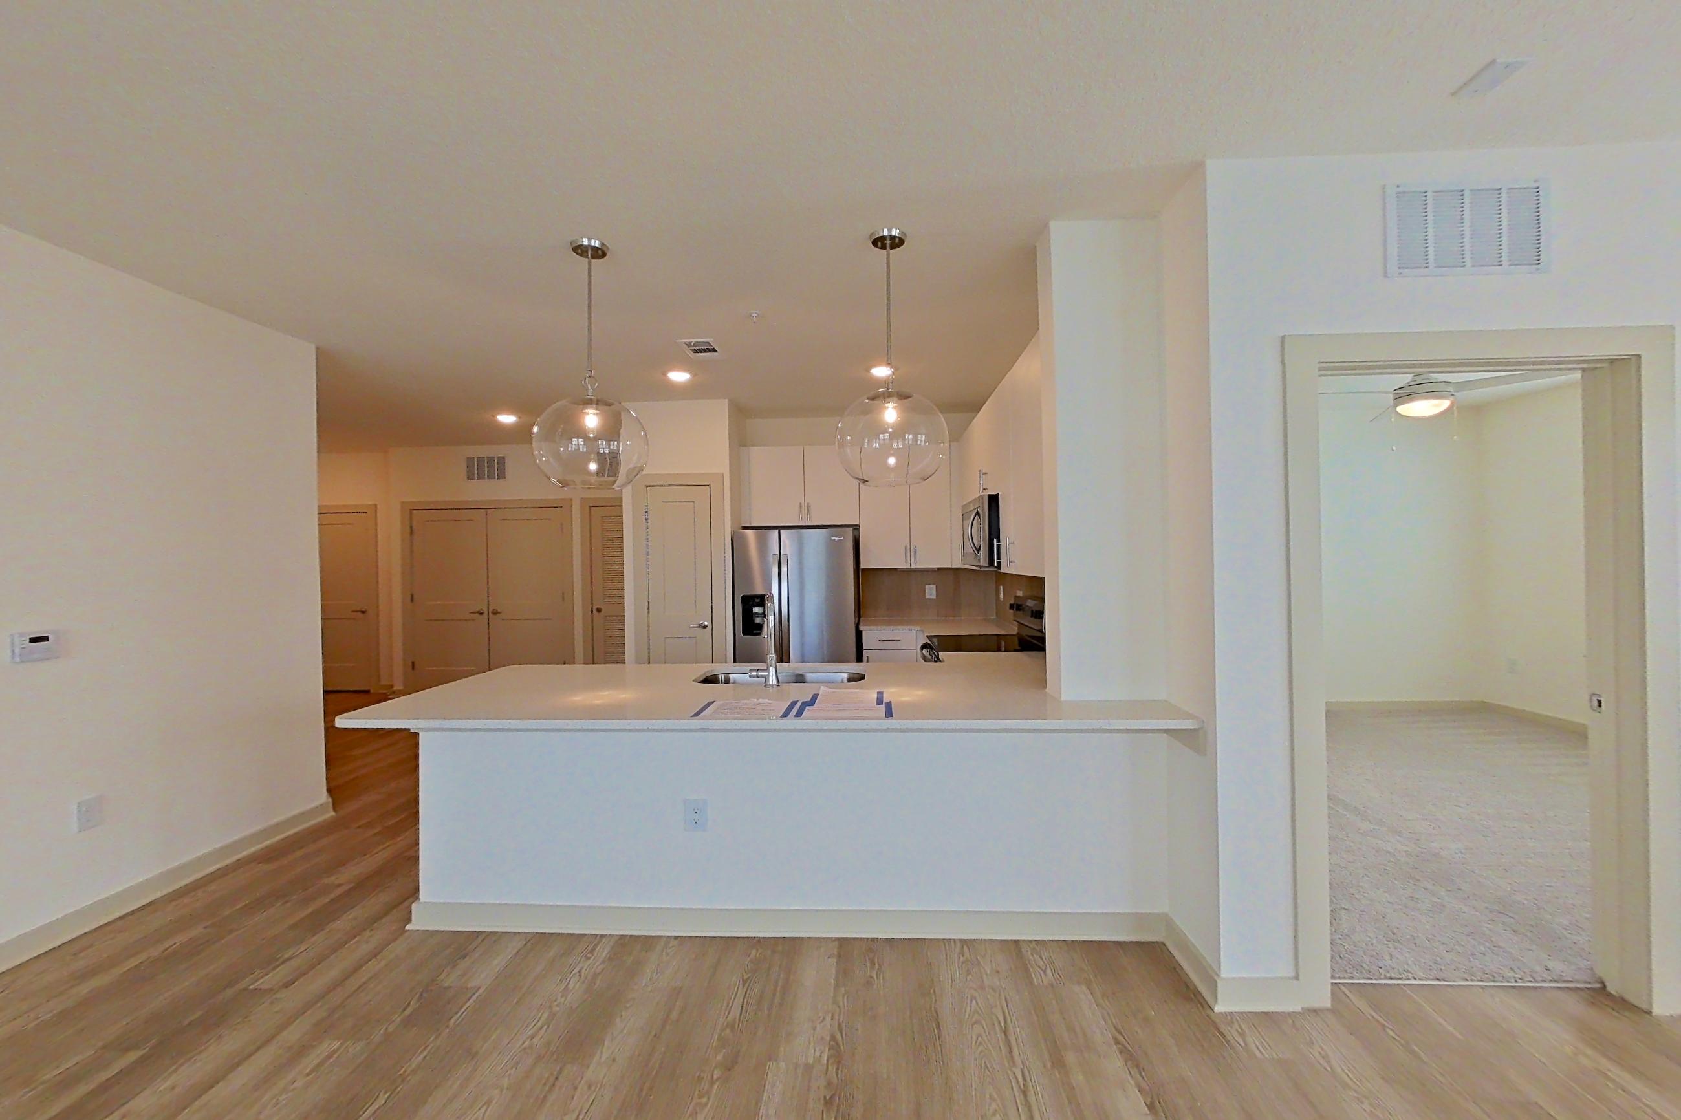
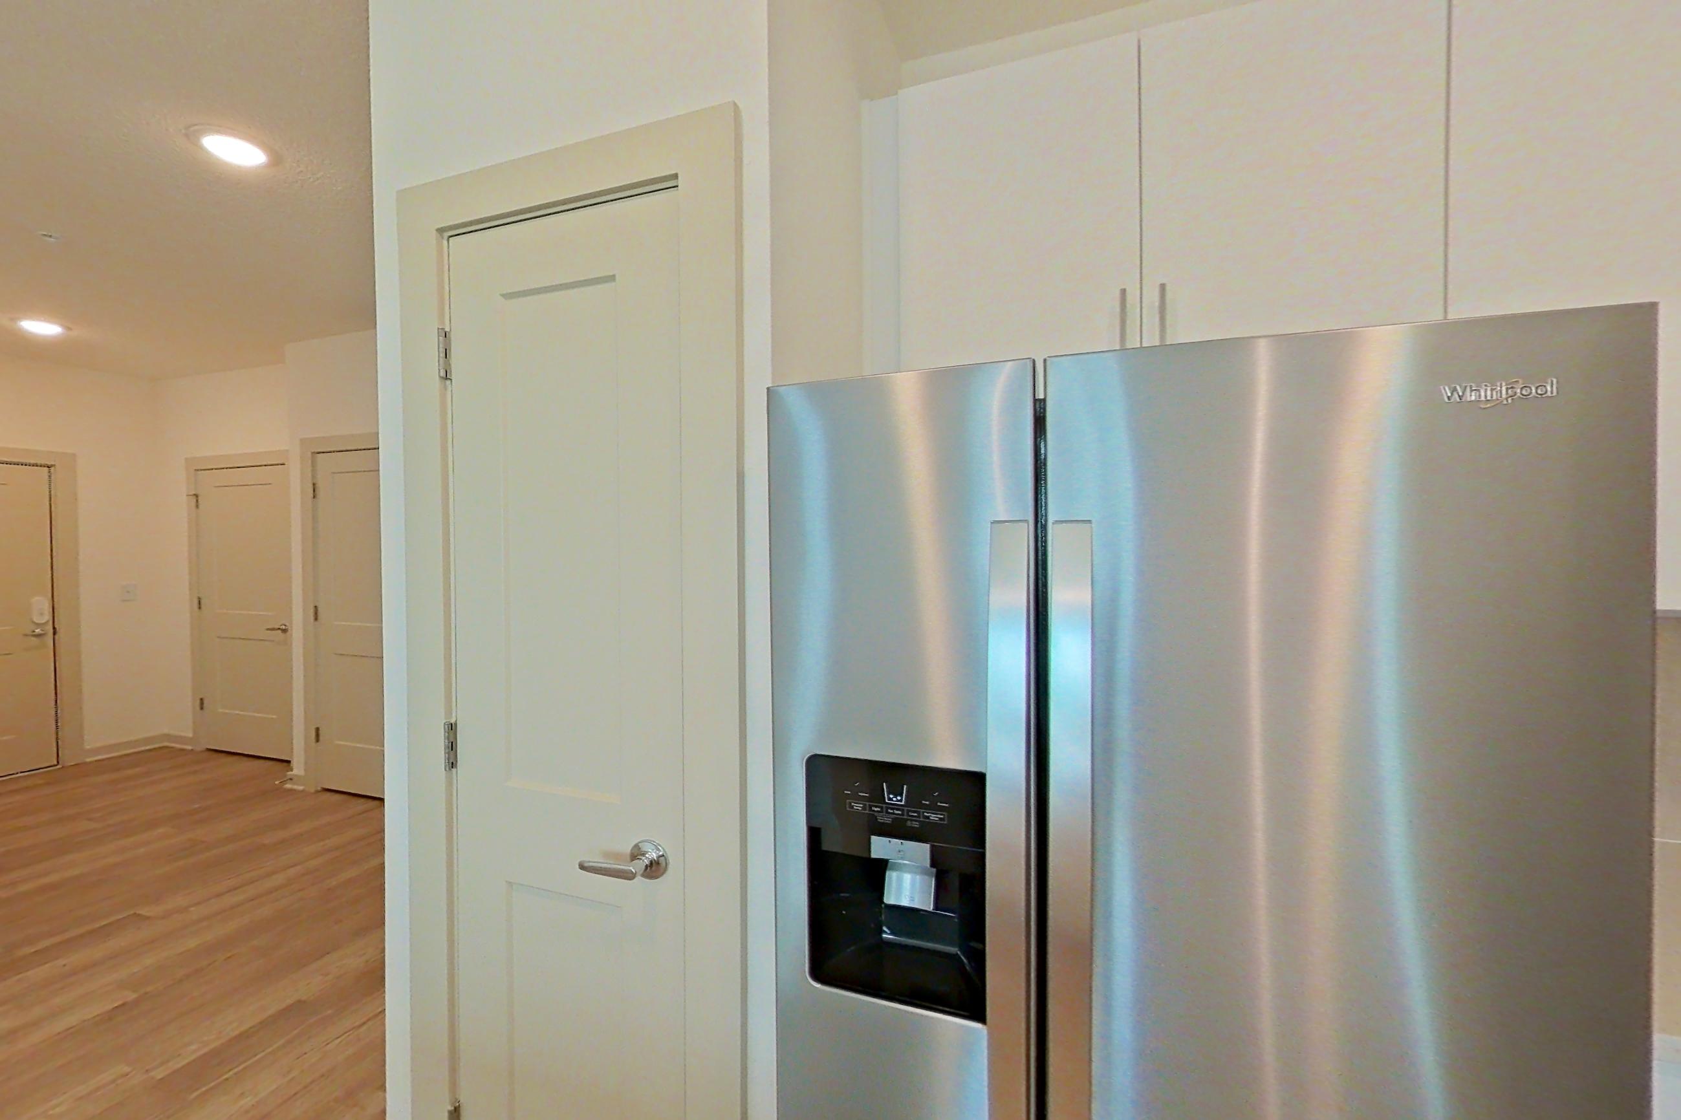
These photos show Apartment 1-108 on the same floor plan, not this apartment.
Kitchen
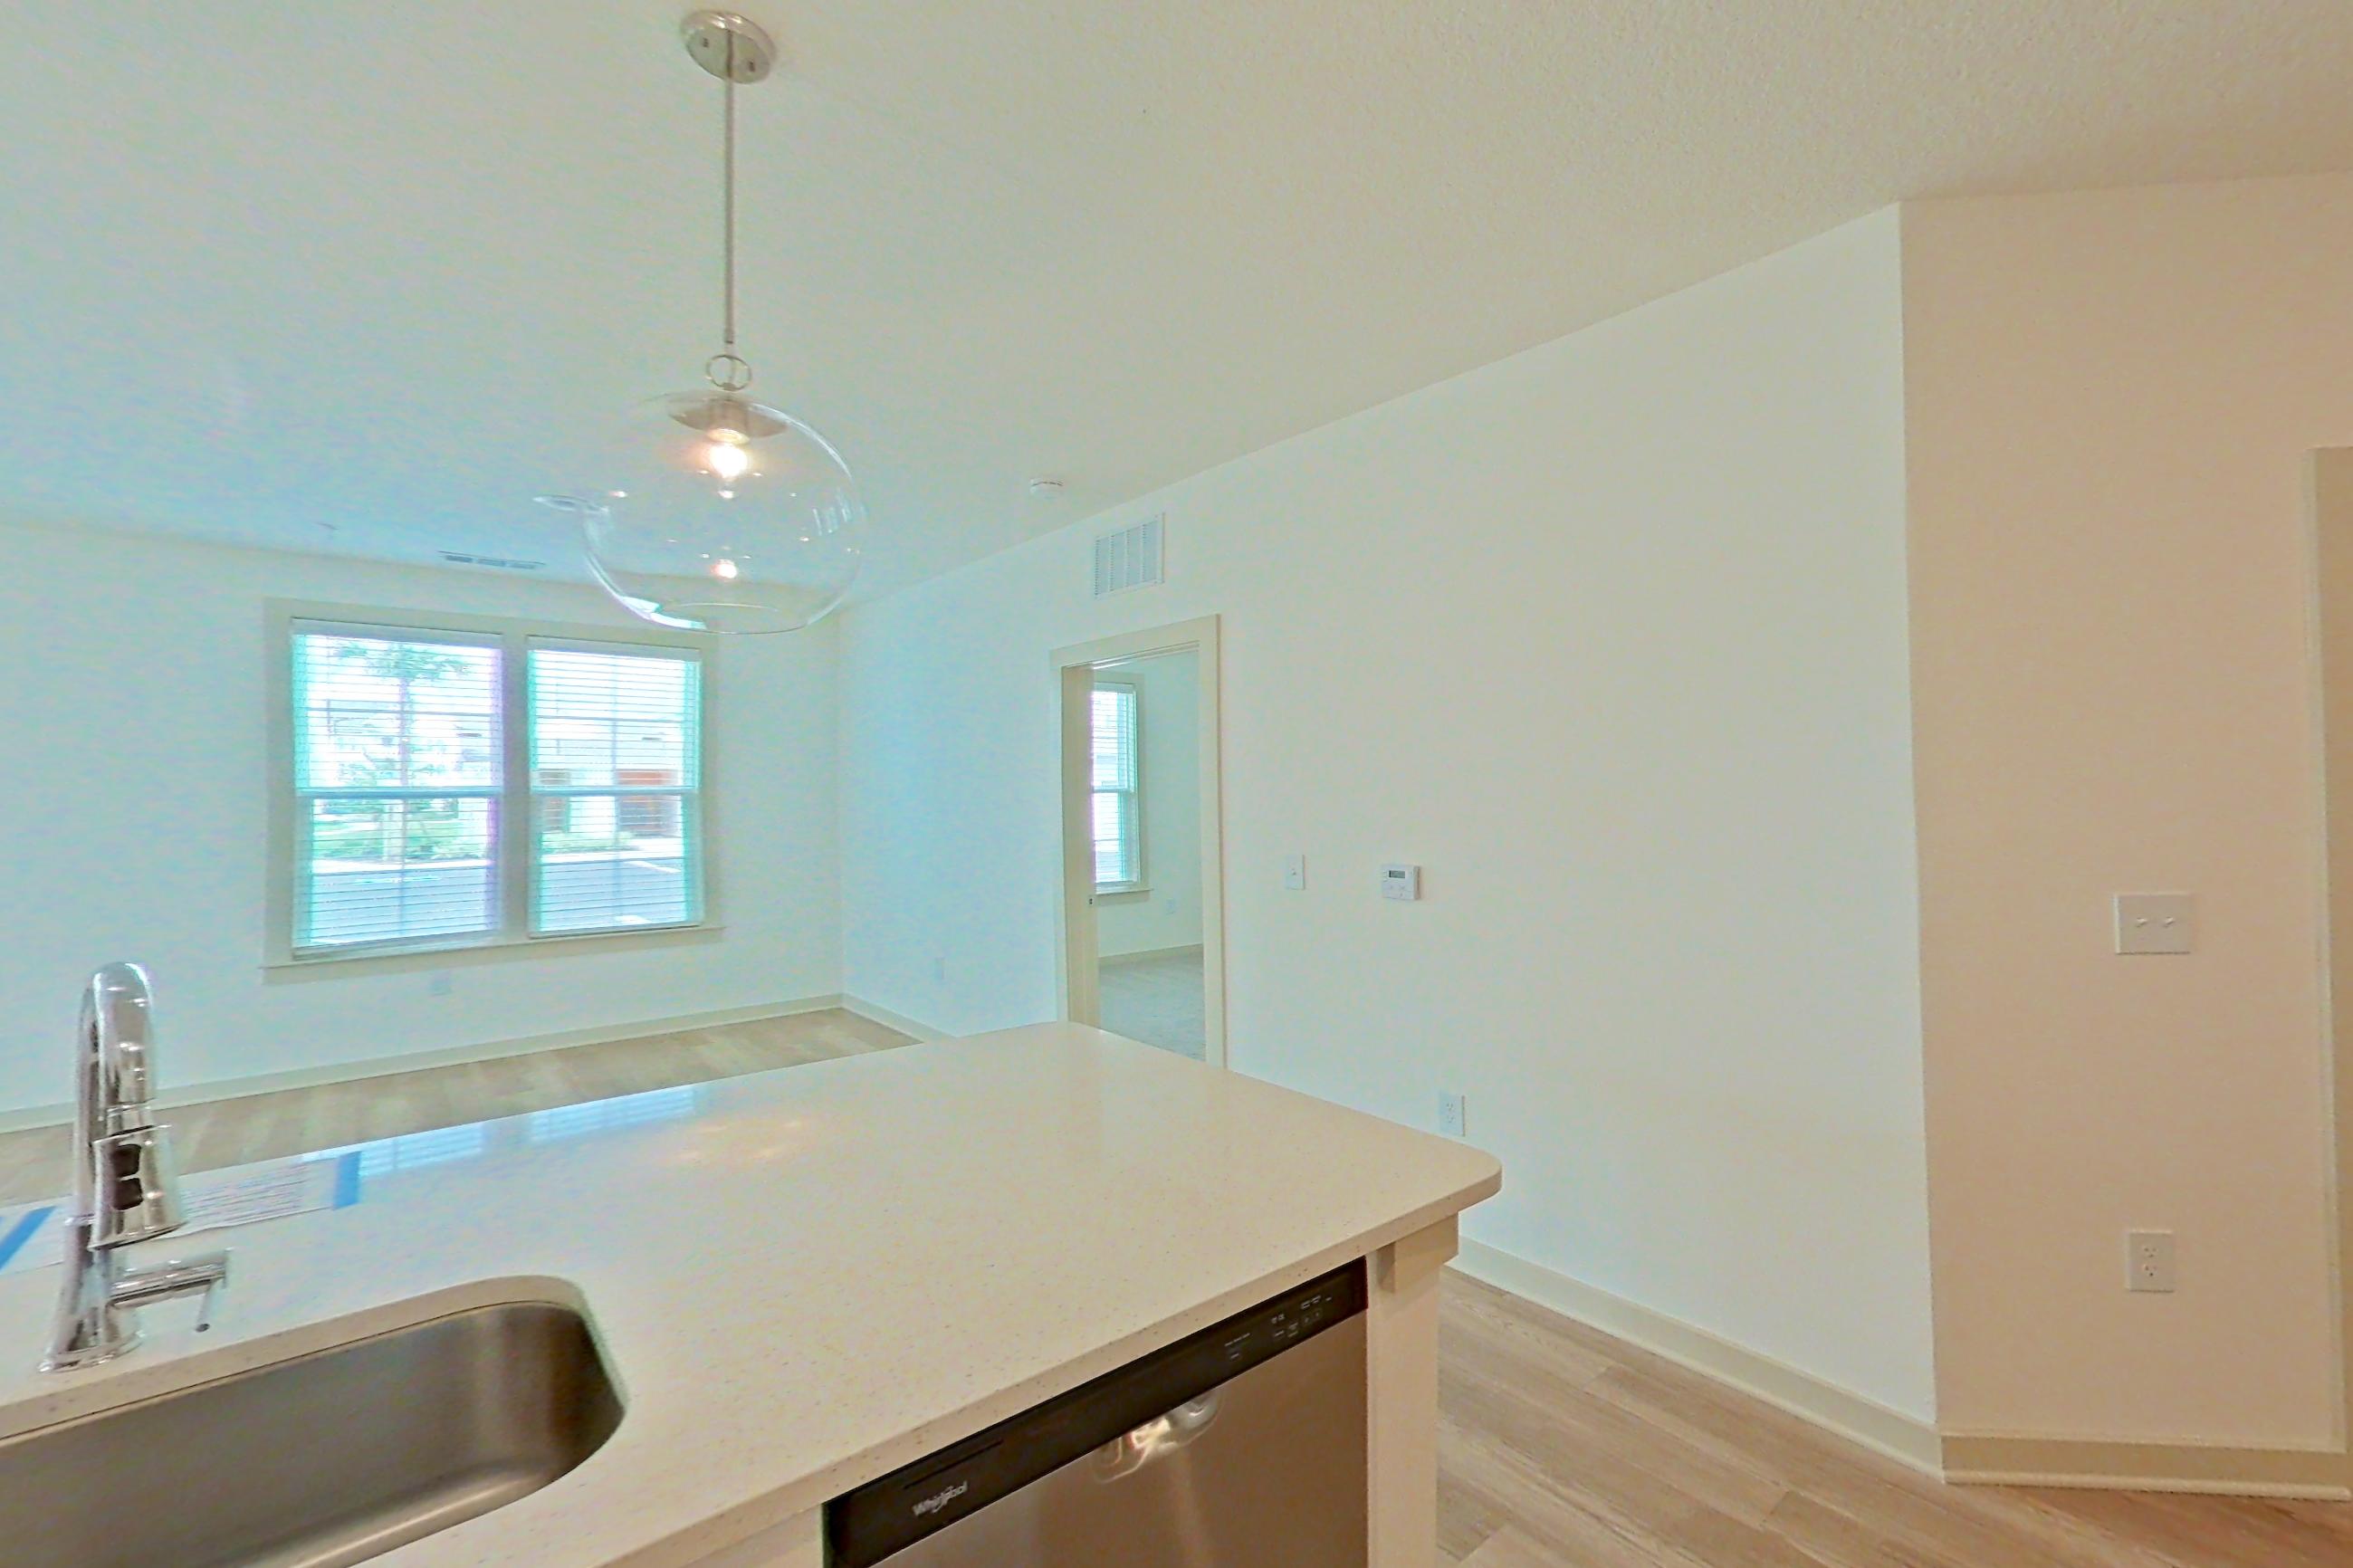
Living room
1 more photos
Fees and move-in costs for Apartment 7-102 at The Brightly
- Fees and deposits due at move-in
- $300
Mandatory fees
| Fee | Amount |
|---|---|
| Administration FeeAmount to facilitate move-in process for a resident | $250 |
| Application FeeAmount to process application, initiate screening and reserve rental home. | $99 per applicant |
| Security DepositAmount subject to increase to one month's rent. Amount intended to be held through residency that may be applied toward amounts owed at move-out. Refunds processed per application and lease terms. | $300 |
| Fee | Amount |
|---|---|
| Effortless Living PackageKeyless Entry & Access Control · Included in the total price | $35 |
| Pest Control ServicesAmount for pest control services · Included in the total price | $5 |
| Risk Management InsuranceProperty insurance · Included in the total price | $15 |
| Valet Trash Pick-UpDoorstep trash pickup service 5 days per week · Included in the total price | $25 |
| Utility- Water/SewerAmount for provision and/or consumption of water and sewer services | Usage-based |
Optional fees (3)
Optional fees
| Fee | Amount |
|---|---|
| Pet FeePet fees and pet rents based on Pet Screening result. Contact the leasing office for details. | $350–$550 |
| Fee | Amount |
|---|---|
| Pet RentPet fees and pet rents based on Pet Screening result. Contact the leasing office for details. | $20–$35 |
| Rent Plus | $8.95 |
Only recurring monthly fees are in the total price. Optional fees are charged only if you choose the service.
Pet, parking and smoking policies at The Brightly
- Pet policy
- Pets allowed: cats, dogs; 2 pets per home with no weight limits or breed restrictions.
- Parking
- Detached garages available
Amenities at The Brightly
- Grilling Area
- Shuffleboard
Neighborhood and commutes around The Brightly
Neighborhood
The Brightly is in the Loughman neighborhood, next to Citrus Ridge.
Commute times
| Destination | Type | How | Time | Distance |
|---|---|---|---|---|
| Posner Park | Shopping | Car | 10 min | 1.1 mi |
| AdventHealth Heart of Florida | Hospital | Car | 10 min | 2.7 mi |
| Downtown Davenport | Downtown | Car | 10 min | 4.2 mi |
| ChampionsGate | Employment center | Car | 20 min | 4.9 mi |
| Downtown Haines City | Downtown | Car | 20 min | 9.6 mi |
| Walt Disney World Resort | Entertainment | Car | 20 min | 12.2 mi |
| Southeastern University | University | Car | 30 min | 21.6 mi |
| Orlando International Airport | Airport | Car | 40 min | 26.5 mi |
Landmarks nearby
- Posner Park
- Northeast Regional Park
- ChampionsGate Golf Club
- Cinepolis IMAX Posner Park
- Cinépolis Luxury Cinemas Posner Park
Updated
Questions renters ask about Apartment 7-102 at The Brightly
How much is Apartment 7-102 at The Brightly in Davenport?
Total monthly price is $1,837/mo for a 12-month lease starting Dec 1, 2026, as of Nov 6, 2026. Total monthly leasing price includes base rent and mandatory recurring fees. Variable utility costs (electricity, gas, water/sewer billed by third parties) and applicable state/local taxes are not included. Pricing is sourced from the community's listing data and may not reflect current rates — confirm with the community.
What fees come with Apartment 7-102 at The Brightly?
Required: Effortless Living Package $35 monthly; Pest Control Services $5 monthly; Risk Management Insurance $15 monthly; Valet Trash Pick-Up $25 monthly; Administration Fee $250 one-time; Application Fee $99 per applicant one-time; Security Deposit $300 one-time; Utility- Water/Sewer Usage-based monthly. Optional: Pet Fee $350–$550 one-time; Pet Rent $20–$35 monthly; Rent Plus $8.95 monthly. Pricing is sourced from the community's listing data and may not reflect current rates — confirm with the community.
Is Apartment 7-102 at The Brightly in Davenport available now?
Available now.
How big is Apartment 7-102 at The Brightly?
2 bed, 2 bath, 1,222 sq ft, B1C floor plan.
4 more questions
Can I take a virtual tour of Apartment 7-102 at The Brightly?
Yes. See what the B1C floor plan looks like with a Peek Virtual Tour of Apartment 1-108, not this apartment.
Which rooms does the Peek Virtual Tour of Apartment 1-108 at The Brightly show?
The Peek Virtual Tour of Apartment 1-108, which has the same B1C floor plan as Apartment 7-102, shows the kitchen and living room.
What is the pet policy at The Brightly in Davenport?
Pets allowed: cats, dogs; 2 pets per home with no weight limits or breed restrictions.
What parking does The Brightly in Davenport offer?
Detached garages available
Contact and office hours at The Brightly
- Phone
- 689-304-9267
- Leasing office hours
- Monday-Friday: 9:00 AM - 6:00 PM
- Saturday: 10:00 AM - 5:00 PM
- Sunday: Closed
Similar available apartments
Apartment 8-302 at The Brightly
- Total monthly price
- $1,749/mo
- Layout
- 2 bed · 2 bath
- Floor plan
- B1B
Apartment 2-201 at The Brightly
- Total monthly price
- $1,707/mo
- Layout
- 2 bed · 2 bath
- Floor plan
- B1
Apartment 9-301 at The Brightly
- Total monthly price
- $1,665/mo
- Layout
- 2 bed · 2 bath
- Floor plan
- B1
Apartment 8-308 at The Brightly
- Total monthly price
- $1,764/mo
- Layout
- 2 bed · 2 bath
- Floor plan
- B1B
Apartment 2-101 at The Brightly
- Total monthly price
- $1,769/mo
- Layout
- 2 bed · 2 bath
- Floor plan
- B1A
Similar apartment communities near The Brightly
Nearest first, with apartments available now
No photos yet
Alta Citron
3020 Base Boulevard, Davenport
- Total monthly price
- $1,491.50–$2,485.50/mo
- Layouts
- 1 bed – 3 bed
- Available
- 43 apartments available
- Distance
- 1.4 mi away
No photos yet
The Pointe at Siena Ridge
7035 Broad Way, Davenport
- Total monthly price
- $1,623.65–$2,213.65/mo
- Layouts
- 1 bed – 2 bed
- Available
- 28 apartments available
- Distance
- 1.6 mi away
No photos yet
Marlowe Ridgeview
1310 Ridgeview Circle, Davenport
- Total monthly price
- $1,403–$1,951/mo
- Layouts
- 1 bed – 3 bed
- Available
- 25 apartments available
- Distance
- 3.4 mi away
No photos yet
Lynwind
2110 Lynwind Blvd, Davenport
- Total monthly price
- $1,449–$2,519/mo
- Layouts
- 1 bed – 3 bed
- Available
- 52 apartments available
- Distance
- 4.5 mi away