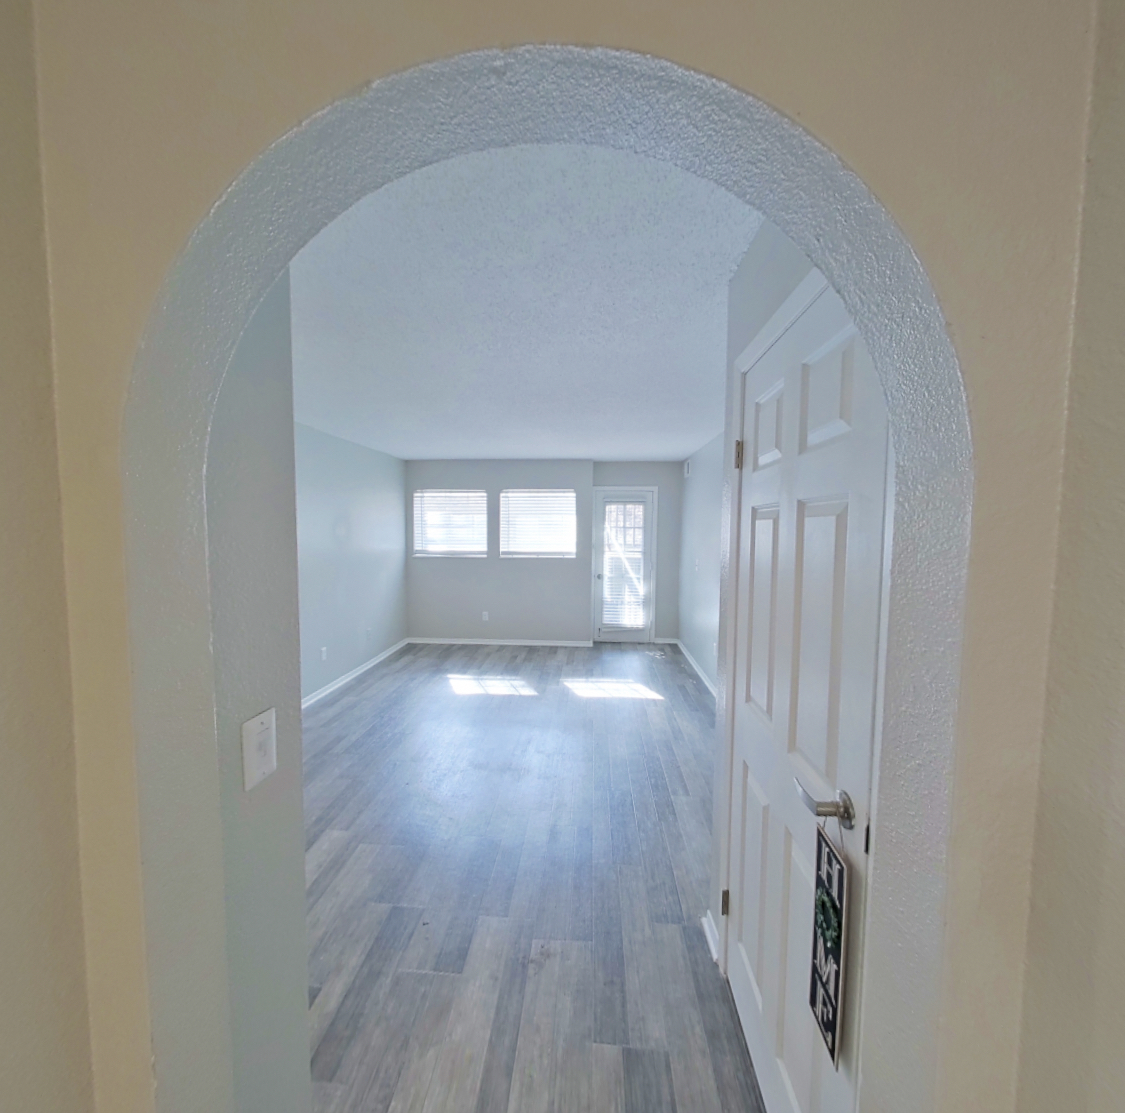
Apartment 1406C at The Life at Legacy Fountains (2 Bed, 2 Bath)
As of Nov 20, 2026, Apartment 1406C at The Life at Legacy Fountains in Kansas City, MO is not available: a 2-bedroom with 2 baths and 991 sq ft, on the 2x2 A Elite floor plan.
1520 E 97th St, Kansas City, MO 64131- See what this apartment looks like with a Peek Virtual Tour
- Data last refreshed as of
Virtual tour of Apartment 1406C at The Life at Legacy Fountains
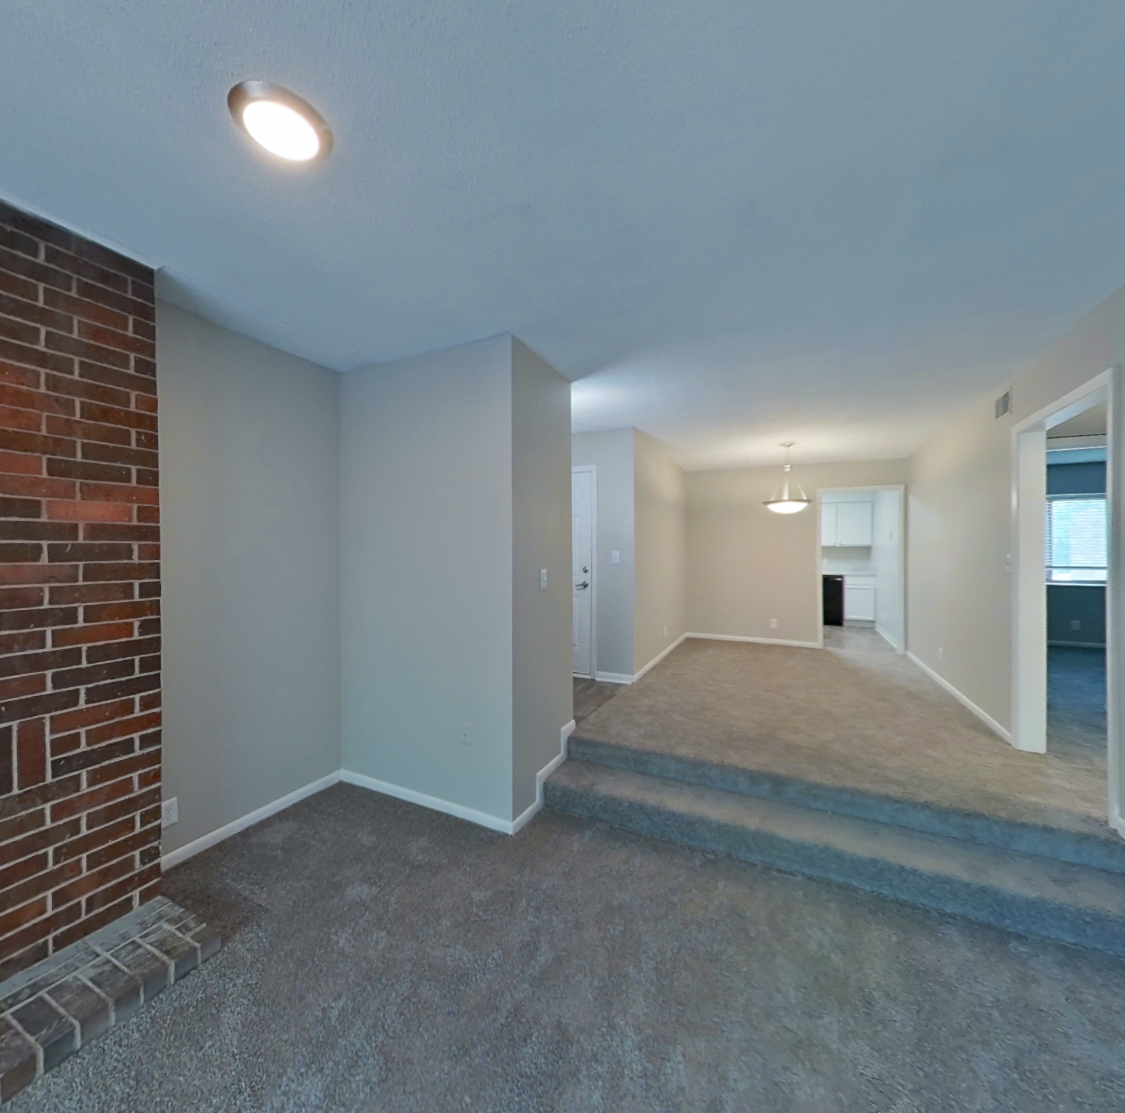 Take the virtual tour of Apartment 1406C
This virtual tour was taken in Apartment 1406C.
About Apartment 1406C at The Life at Legacy Fountains
- Availability
- Not available
- Layout
- 2 Bed · 2 Bath
- Size
- 991 sq ft
- Floor plan
- 2x2 A Elite
- Pets
- Pets allowed: cats, dogs
.png)
Apartment 1406C at The Life at Legacy Fountains, 1520 E 97th St, is a 991 sq ft 2-bedroom, 2-bath apartment in the Linden Hills and Indian Heights neighborhood of Kansas City, MO. The virtual tour of Apartment 1406C shows a fireplace.
- Page content last modified as of
Features of Apartment 1406C at The Life at Legacy Fountains
Visible in the virtual tour
- Black Appliances
- Brick Fireplace
- Electric Range
- Fireplace
- Glass Shower Door
- Light Countertops
- Light Stone Countertops
- Stall Shower
- Walk-In Shower
Listed by The Life at Legacy Fountains
- Outdoor Space
- Updated Finishes
What Apartment 1406C at The Life at Legacy Fountains looks like inside
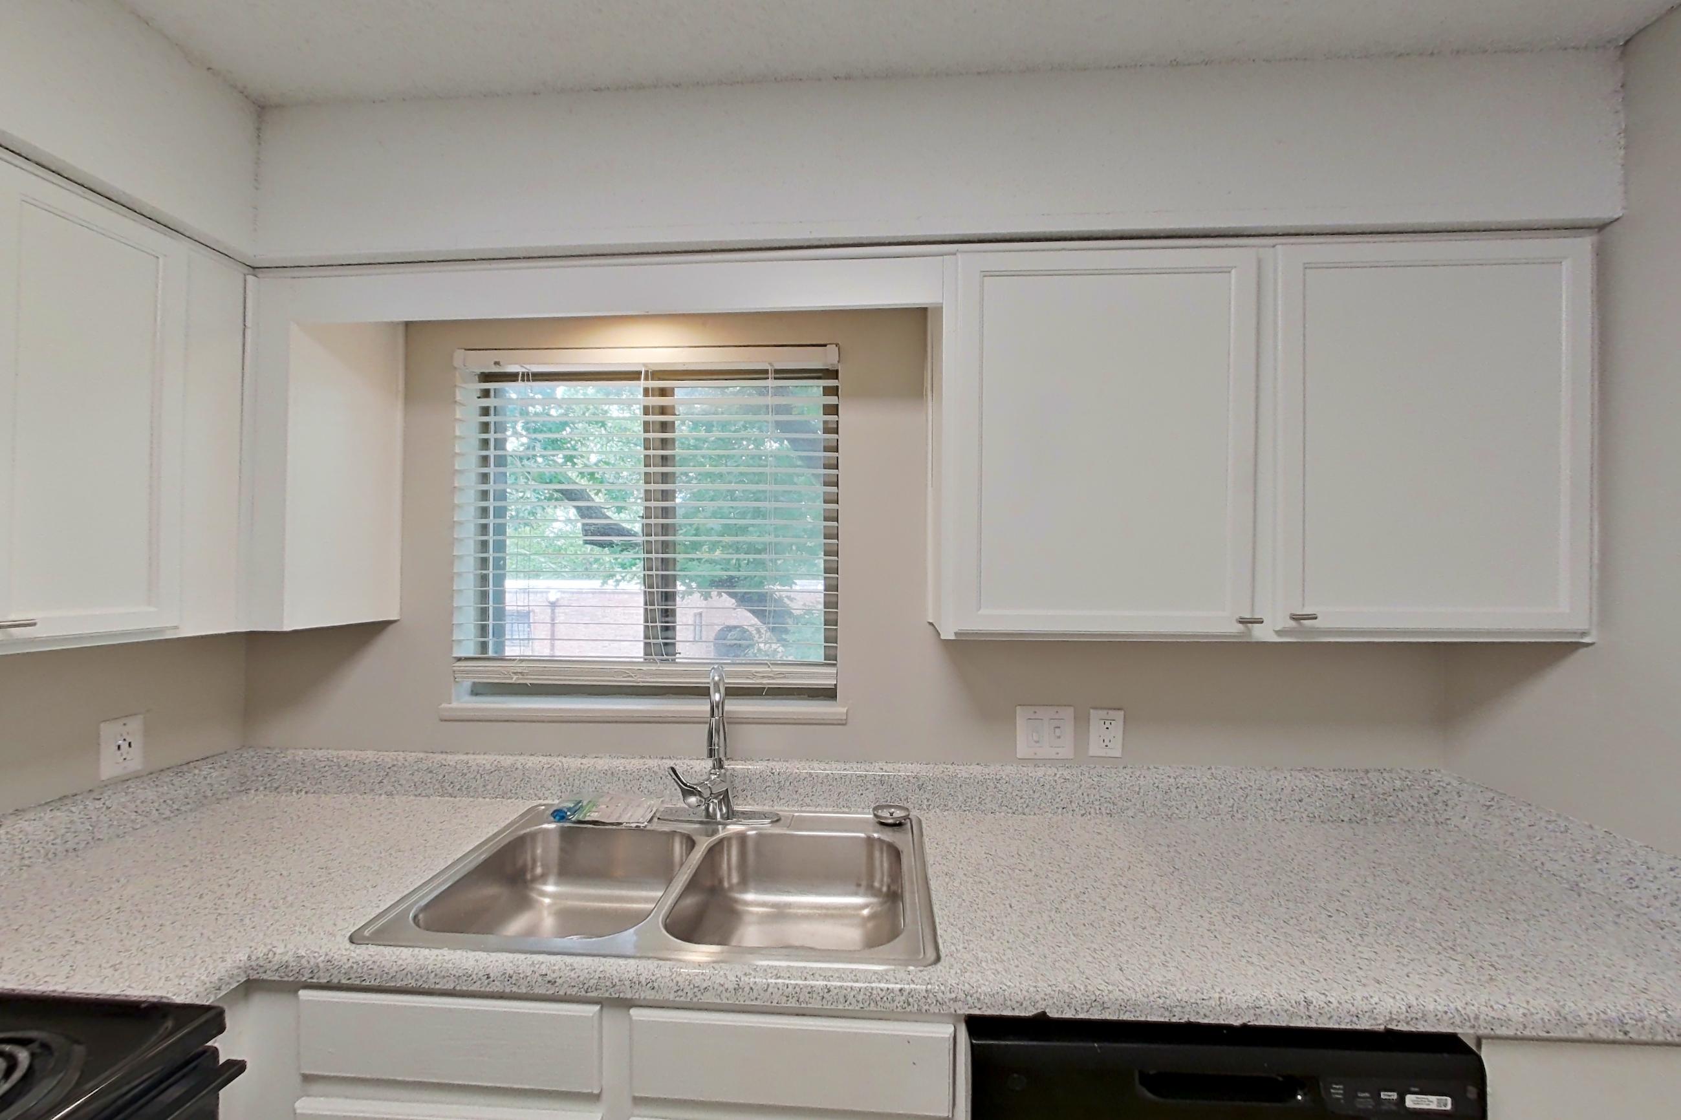
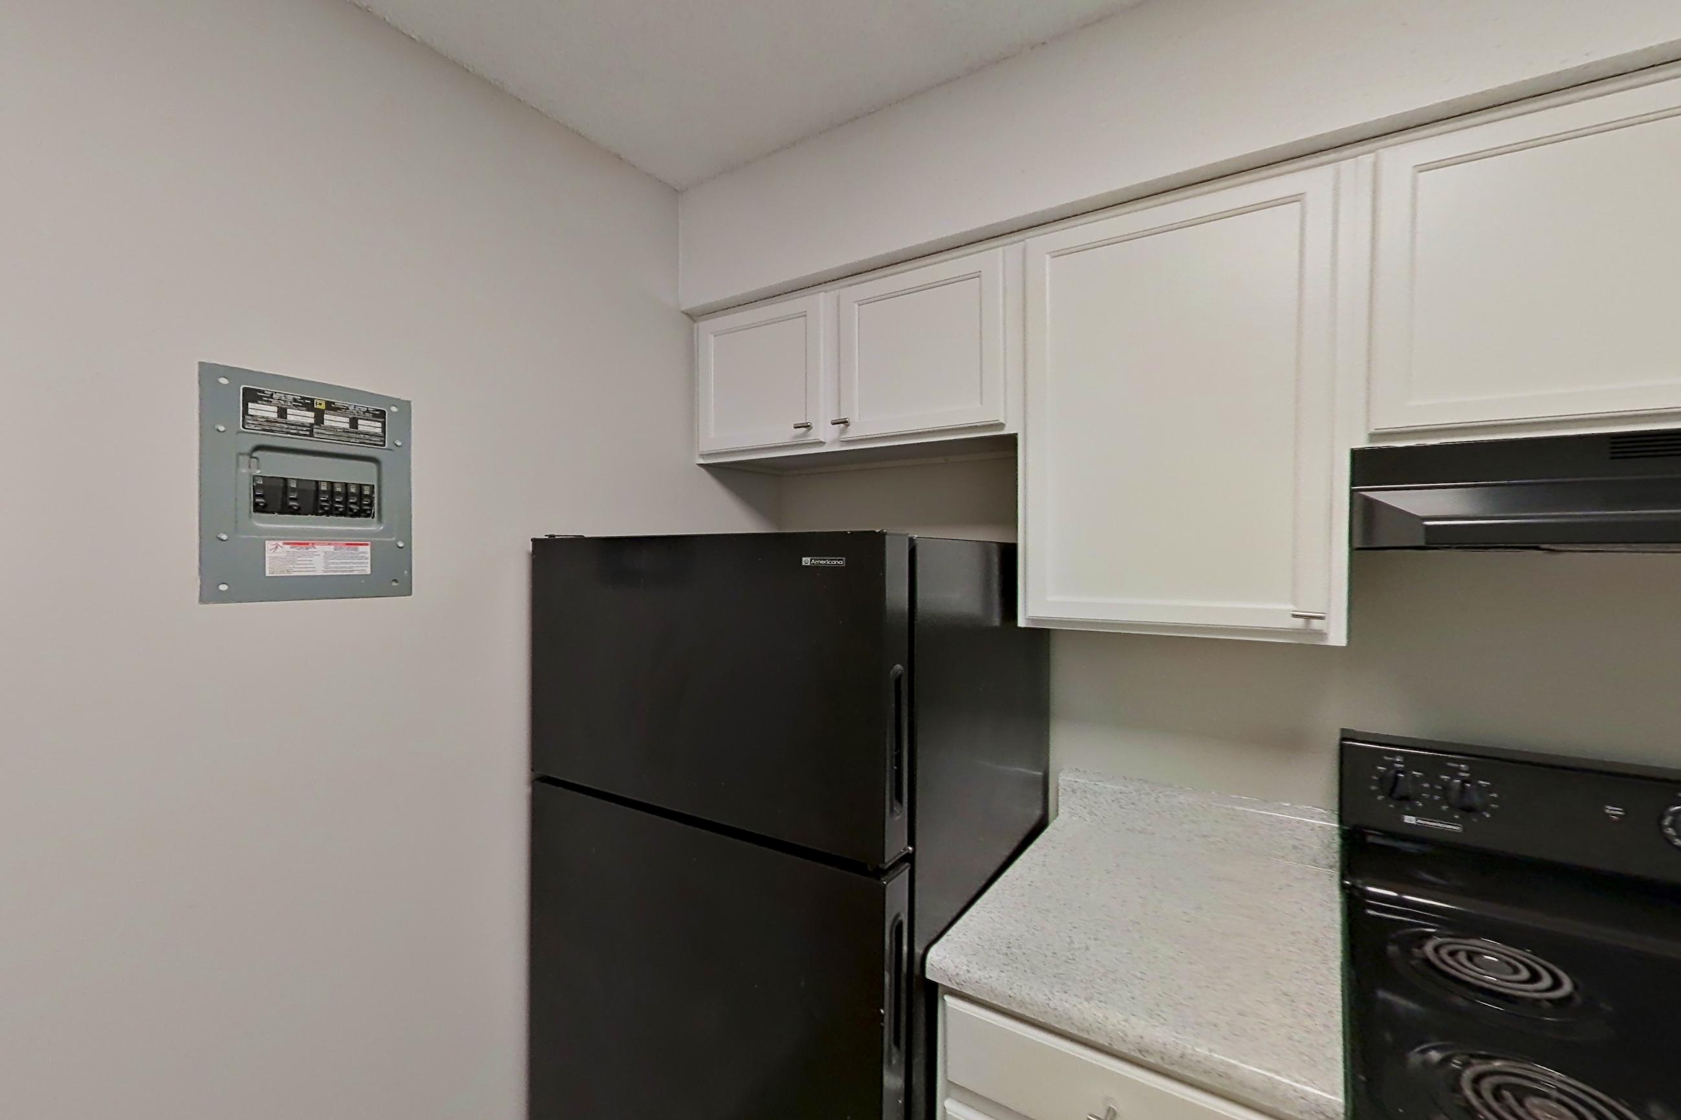
Kitchen
Visible in the kitchen: black appliances, electric range, light countertops, and light stone countertops
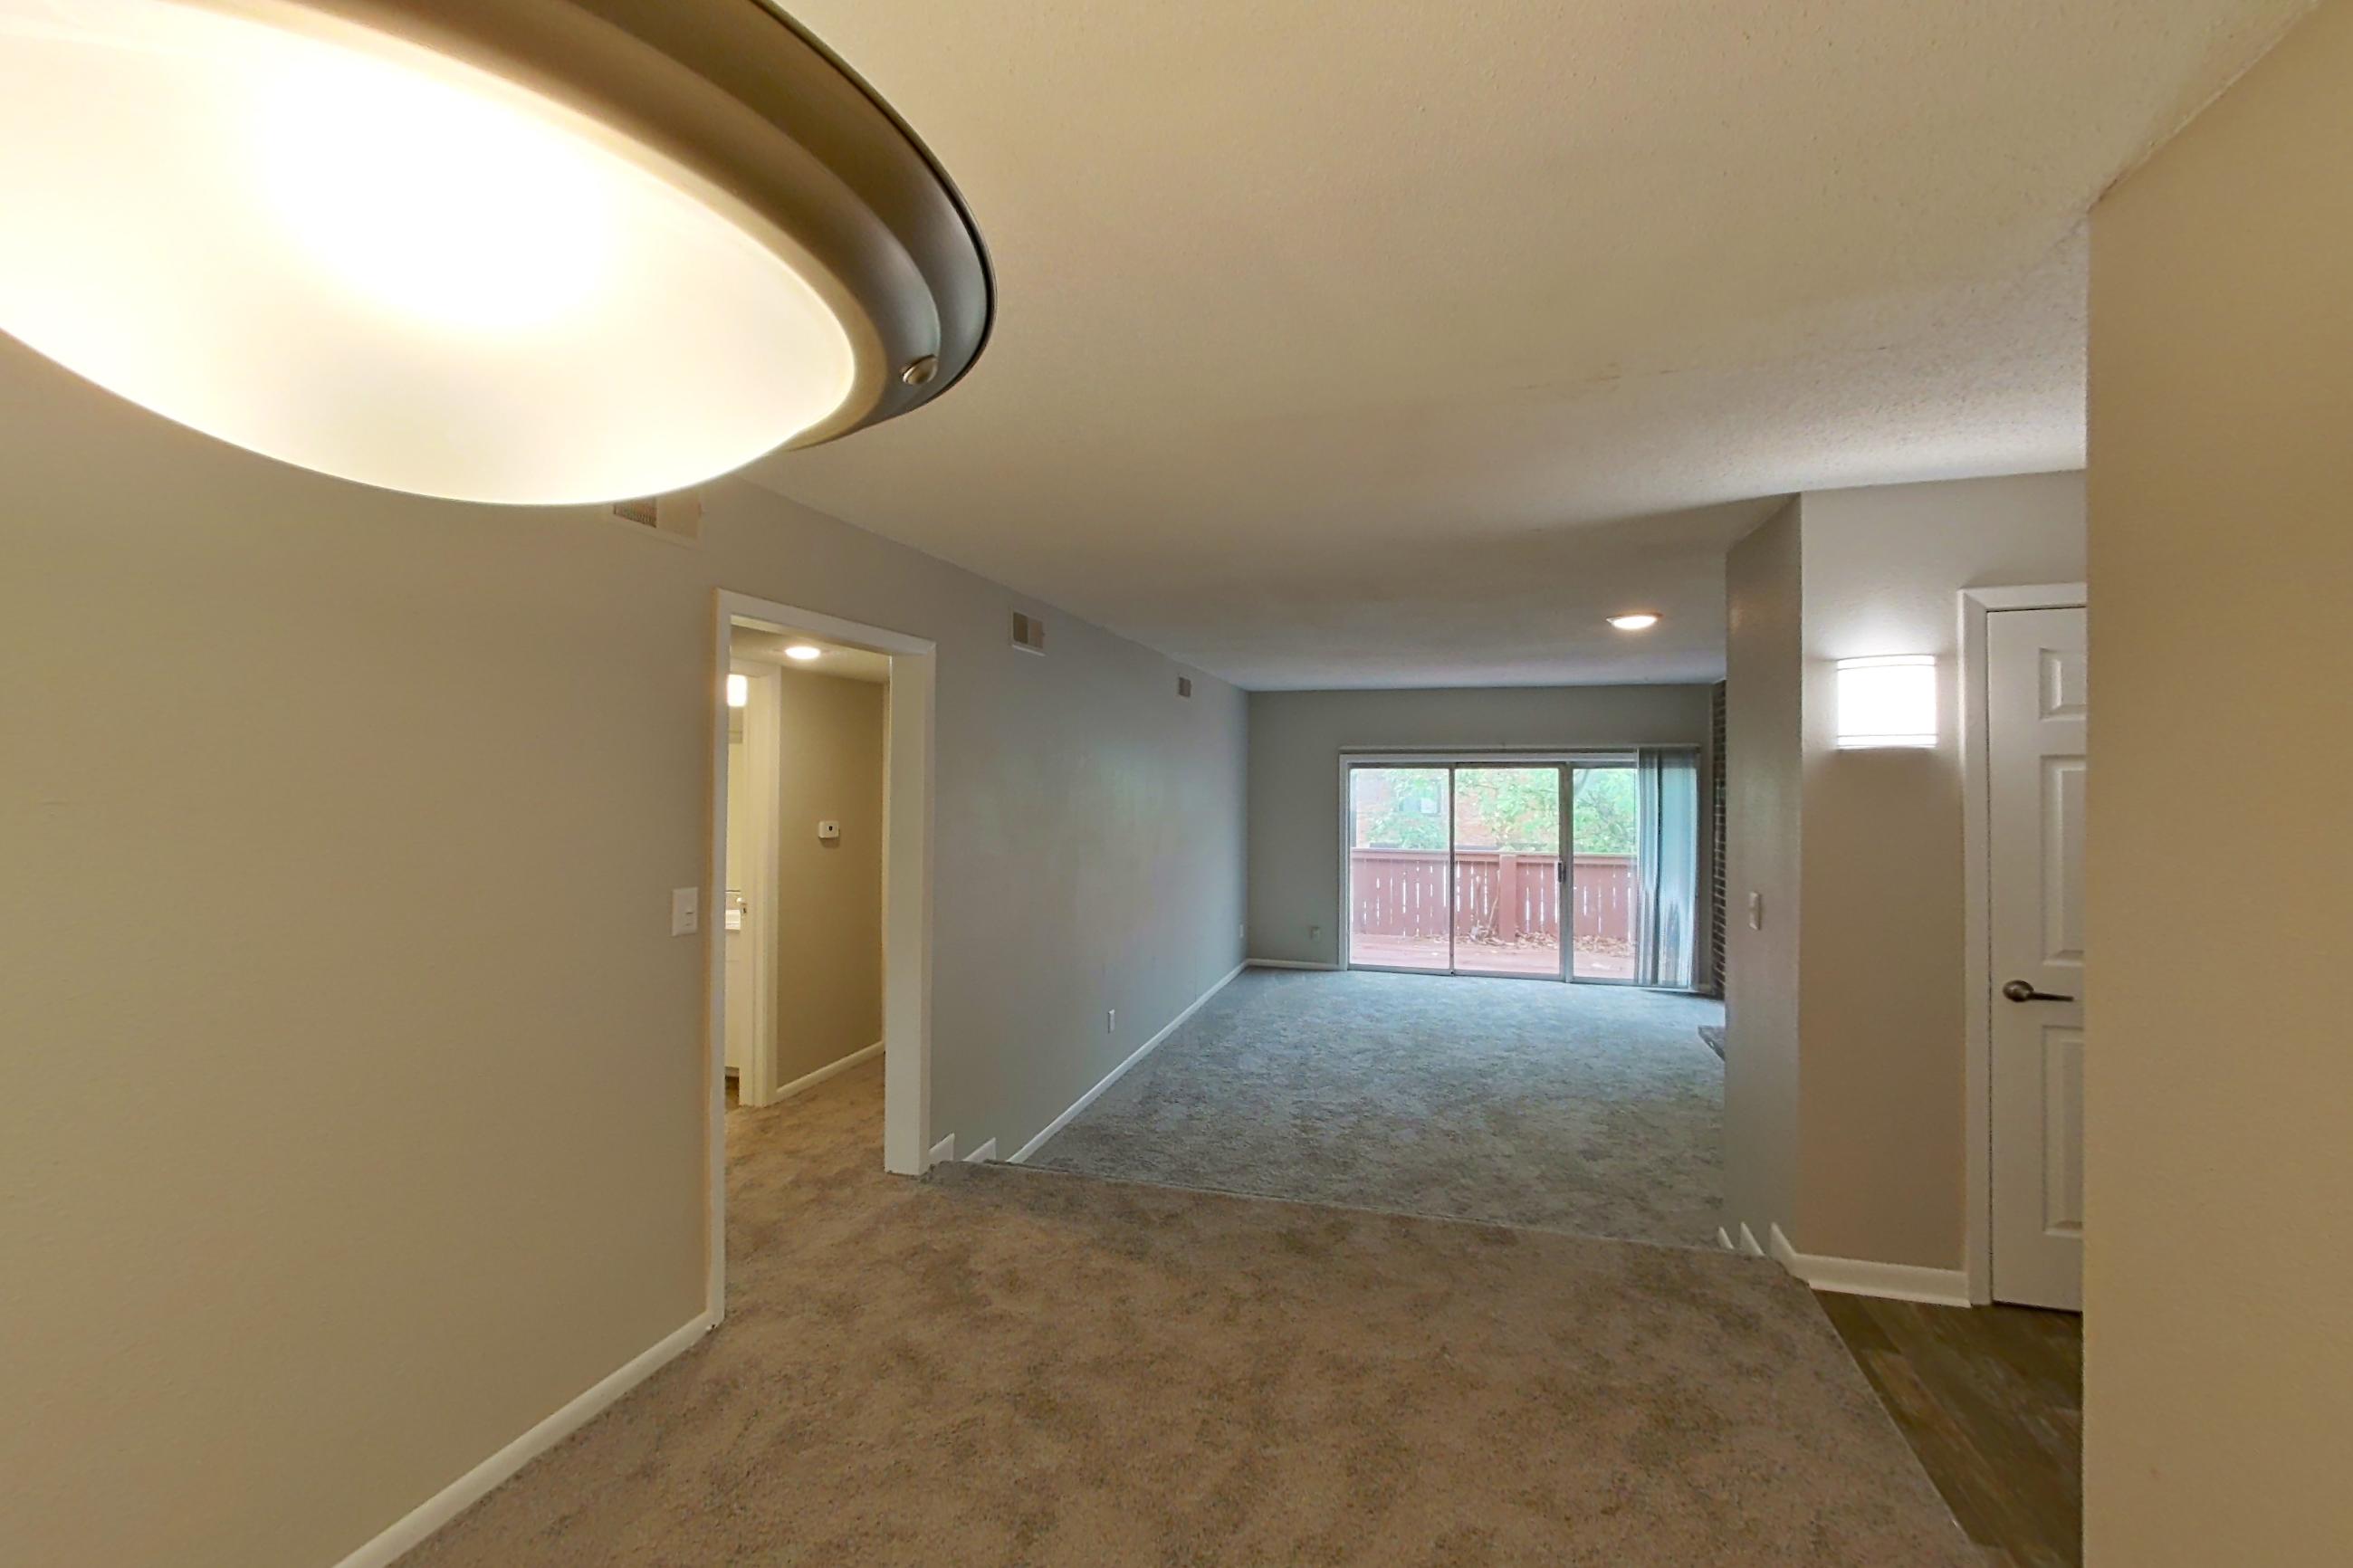
Living room
1 more photos
Pet, parking and smoking policies at The Life at Legacy Fountains
- Pet policy
- Pets allowed: cats, dogs
Amenities at The Life at Legacy Fountains
- Outdoor Space
Neighborhood and commutes around The Life at Legacy Fountains
Neighborhood
The Life at Legacy Fountains is in the Linden Hills and Indian Heights neighborhood, next to South Side.
Commute times
| Destination | Type | How | Time | Distance |
|---|---|---|---|---|
| Burns & McDonnell | Employment center | Car | 10 min | 1.8 mi |
| St. Joseph Medical Center | Hospital | Car | 10 min | 2.7 mi |
| Avila University | University | Car | 10 min | 3.1 mi |
| University of Missouri-Kansas City | University | Car | 20 min | 5.8 mi |
| Country Club Plaza | Shopping | Car | 20 min | 6.7 mi |
| Crown Center | Shopping | Car | 20 min | 9.4 mi |
| Downtown Kansas City | Downtown | Car | 20 min | 10.8 mi |
| Kansas City International Airport | Airport | Car | 50 min | 24.8 mi |
Landmarks nearby
- Swope Park
- Kansas City Zoo & Aquarium
- Indian Creek Trail
- Starlight Theatre
Updated
Places The Life at Legacy Fountains highlights nearby
As listed on the community's own website. Drive times and distances from Google Maps.
The closest shopping is HomeGoods, a 10 min drive (3.3 mi); the closest school is University of Missouri Kansas City, a 15 min drive (6.3 mi).
| Place | Type | Time | Distance |
|---|---|---|---|
| Thai House Restaurant | dining | 4 min drive | 1.1 mi0.8 mi straight line |
| B.B.'s Lawnside BBQ | dining | 6 min drive | 2.3 mi1.4 mi straight line |
| Jasper's Italian Restaurant | dining | 8 min drive | 2.7 mi2.1 mi straight line |
| Ugly Joe's | entertainment | 9 min drive | 2.7 mi2.1 mi straight line |
| Max's Burgers and Gyros | dining | 9 min drive | 3.2 mi2.2 mi straight line |
| AMC Ward Parkway 14 | entertainment | 9 min drive | 3.2 mi2.3 mi straight line |
| HomeGoods | shopping | 10 min drive | 3.3 mi2.2 mi straight line |
| Ross Dress for Less | shopping | 10 min drive | 3.3 mi2.3 mi straight line |
| T.J. Maxx | shopping | 10 min drive | 3.3 mi2.3 mi straight line |
| Blue River Greenway | entertainment | 8 min drive | 3.4 mi1.9 mi straight line |
| Target | shopping | 10 min drive | 3.4 mi2.4 mi straight line |
| Kanas City Bier Company | entertainment | 9 min drive | 3.7 mi2.6 mi straight line |
| ALDI | shopping | 10 min drive | 4.1 mi3 mi straight line |
| University of Missouri Kansas City | university | 15 min drive | 6.3 mi5.6 mi straight line |
| Kansas City Zoo | zoo | 16 min drive | 6.8 mi4.4 mi straight line |
| Corporate Woods / Downtown Overland Park | business district | 13 min drive | 7.9 mi6.9 mi straight line |
| Children's Mercy Hospital | hospital | 21 min drive | 12.5 mi9.1 mi straight line |
| Downtown Kansas City | city center | 21 min drive | 13.9 mi10.4 mi straight line |
| Truman Sports Complex | sports venue | 21 min drive | 14.5 mi8.2 mi straight line |
All 19 places
Questions renters ask about Apartment 1406C at The Life at Legacy Fountains
How big is Apartment 1406C at The Life at Legacy Fountains?
2 bed, 2 bath, 991 sq ft, 2x2 A Elite floor plan.
Can I take a virtual tour of Apartment 1406C at The Life at Legacy Fountains?
Yes. See what it looks like with a Peek Virtual Tour, filmed in this apartment.
Which rooms does the virtual tour of Apartment 1406C show?
The tour shows the kitchen and living room.
What features does Apartment 1406C at The Life at Legacy Fountains have?
Outdoor Space and Updated Finishes. Visible in the virtual tour: Black Appliances, Brick Fireplace, Electric Range, Fireplace, Glass Shower Door, Light Countertops, Light Stone Countertops, Stall Shower, and Walk-In Shower.
2 more questions
What is the kitchen like in Apartment 1406C at The Life at Legacy Fountains?
Visible in the virtual tour: Black Appliances, Electric Range, Light Countertops, and Light Stone Countertops.
What is the pet policy at The Life at Legacy Fountains in Kansas City?
Pets allowed: cats, dogs.
Contact and office hours at The Life at Legacy Fountains
- Phone
- 816-897-3365
See The Life at Legacy Fountains
See every apartment at The Life at Legacy Fountains, available or not
Similar available apartments
No photo yet
Apartment 9616B at The Life at Legacy Fountains
- Layout
- 2 bed · 1 bath
- Floor plan
- 2x1 B Elite
No photo yet
Apartment 9600D at The Life at Legacy Fountains
- Layout
- 2 bed · 1 bath
- Floor plan
- 2x1 B Elite
No photo yet
Apartment 9606B at The Life at Legacy Fountains
- Layout
- 2 bed · 1 bath
- Floor plan
- 2x1 B Elite
Similar apartment communities near The Life at Legacy Fountains
Nearest first, with apartments available now
No photos yet
The Kessler Residences
4851 Meadowbrook Parkway, Prairie Village
- Total monthly price
- $1,742.12–$6,087.12/mo
- Layouts
- Studio – 3 bed
- Available
- 20 apartments available
- Distance
- 3.9 mi away
7 virtual tours
The Life at Highland Village
8619 E 61 Terrace, Brooking Township
- Estimated rent
- $850–$1,075/mo
- Layouts
- 1 bed – 2 bed
- Available
- 21 apartments available
- Distance
- 6.2 mi away
No photos yet
The Fieldston of Fairway
4210 Shawnee Mission Pkwy, Fairway
- Total monthly price
- $1,931–$3,481/mo
- Layouts
- 1 bed – 2 bed
- Available
- 98 apartments available
- Distance
- 6.3 mi away
No photos yet
Cyan Southcreek
13220 Foster St, Overland Park
- Total monthly price
- $1,434.12–$2,065.12/mo
- Layouts
- 1 bed – 2 bed
- Available
- 28 apartments available
- Distance
- 7.2 mi away