Apartment A-201 at Hendry Place (1 Bed, 1 Bath)
3588 Hull Street, Vancouver, BC V5N 4R9Floor plan virtual tour for Apartment A-201 at Hendry Place
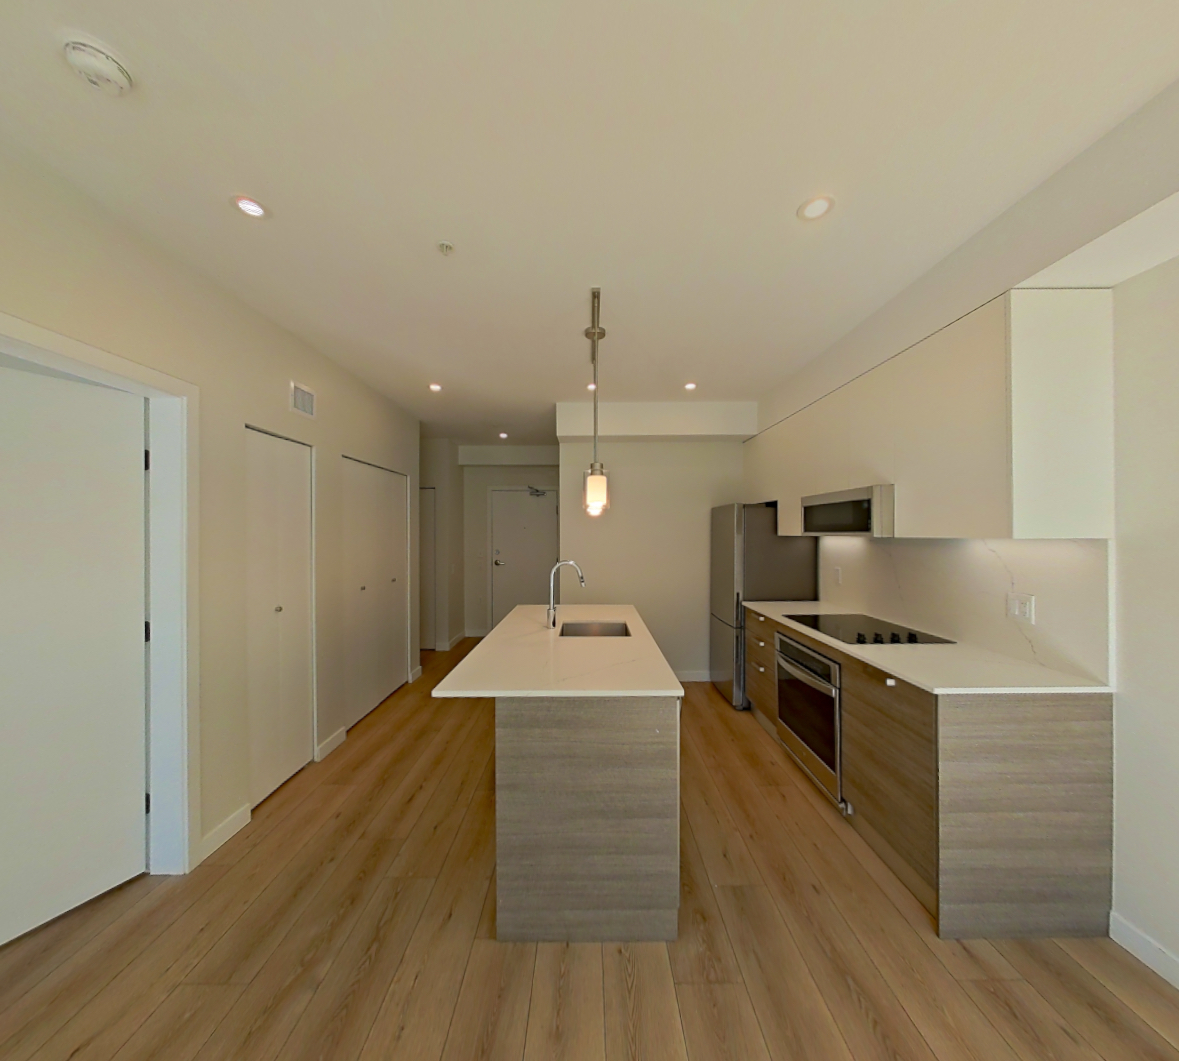 Take the floor plan virtual tour of Apartment a-204
Floor plan virtual tour. Apartment A-201doesn't have its own virtual tour yet. This tour shows Apartment a-204, which has the same 1C floor plan.
About Apartment A-201 at Hendry Place
- Availability
- Not available
- Layout
- 1 Bed · 1 Bath
- Size
- 617 sq ft
- Floor plan
- 1C
- Virtual tour
- Floor plan virtual tour
- Pets
- Pets allowed: cats, dogs; two pets per apartment, breed restrictions, pet limits, pet deposits, and monthly pet rent
- Data last refreshed as of
- Page content last modified as of
- How to reach Hendry Place
- Call 866-981-7551, apply at Hendry Place or visit Hendry Place's website.
Apartment A-201 at Hendry Place (3588 Hull Street, Vancouver, BC) has 1 bed, 1 bath, and 617 sq ft on the 1C floor plan, with a floor plan virtual tour. The floor plan virtual tour shows another apartment with the same layout, not this one.

Features of Apartment A-201 at Hendry Place
Listed by Hendry Place
- Dark Cabinets
Floor plan virtual tour photos for Apartment A-201 at Hendry Place
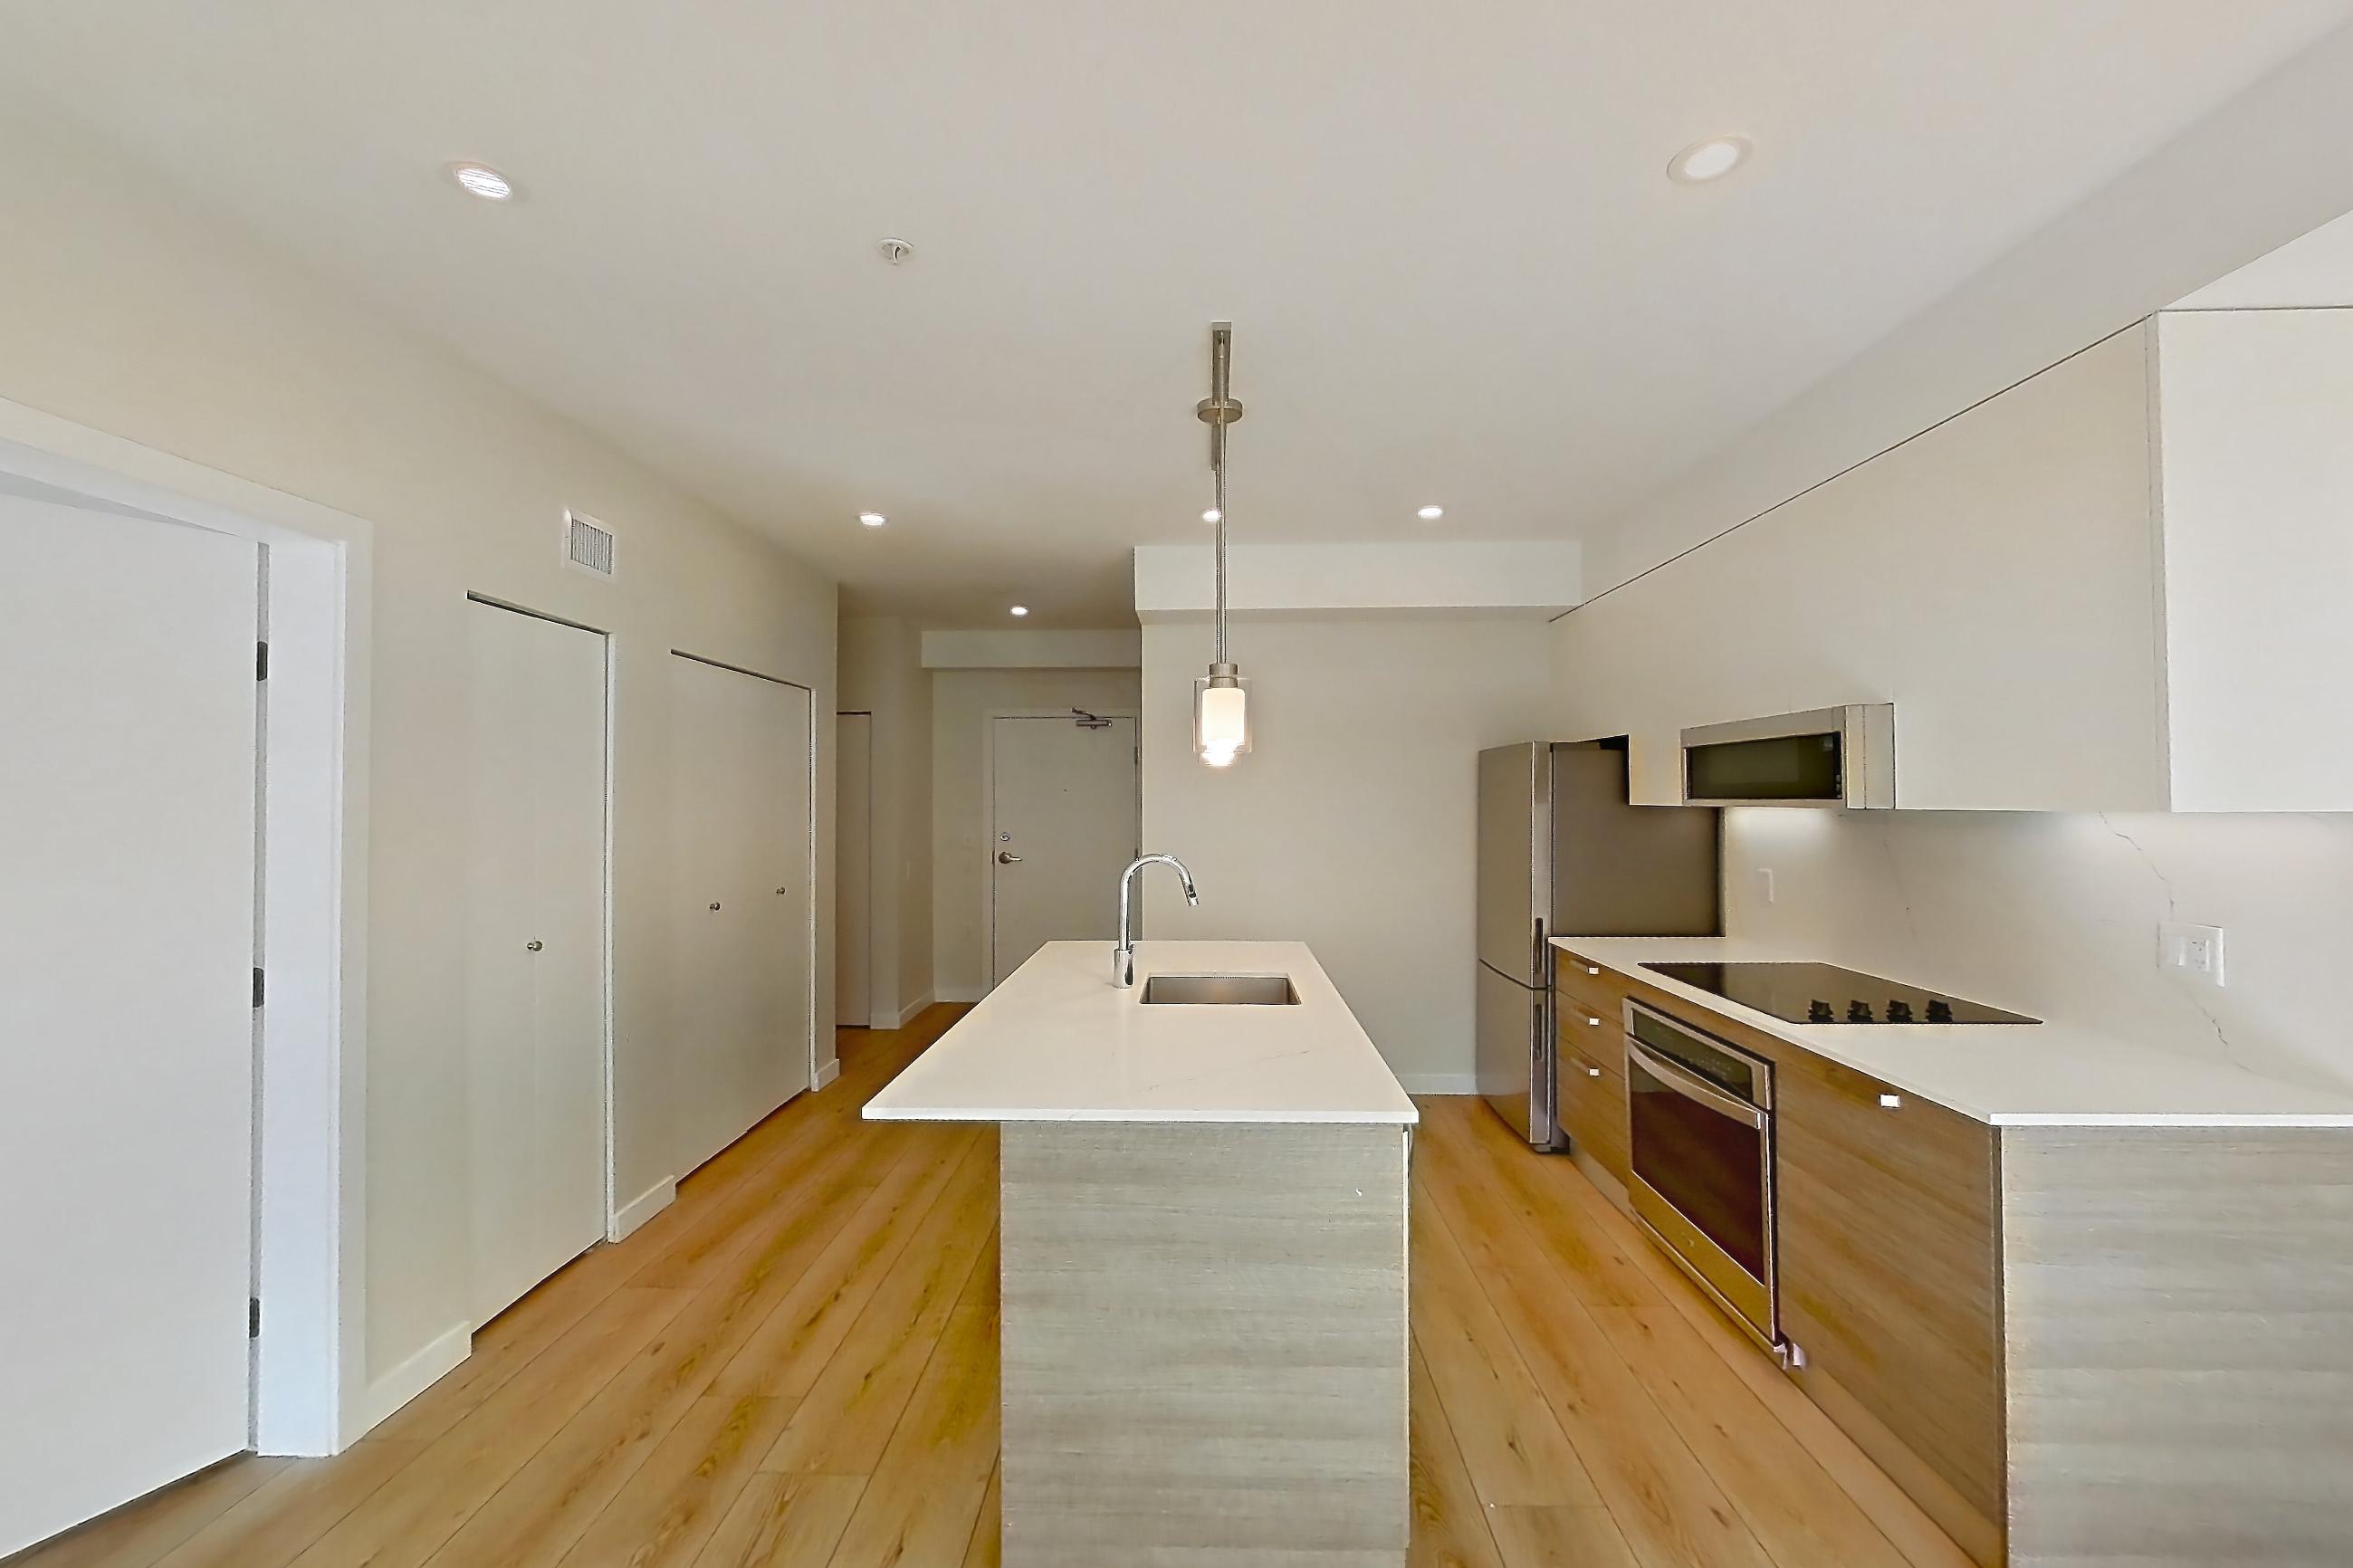
These photos show Apartment a-204 on the same floor plan, not this apartment.
Kitchen
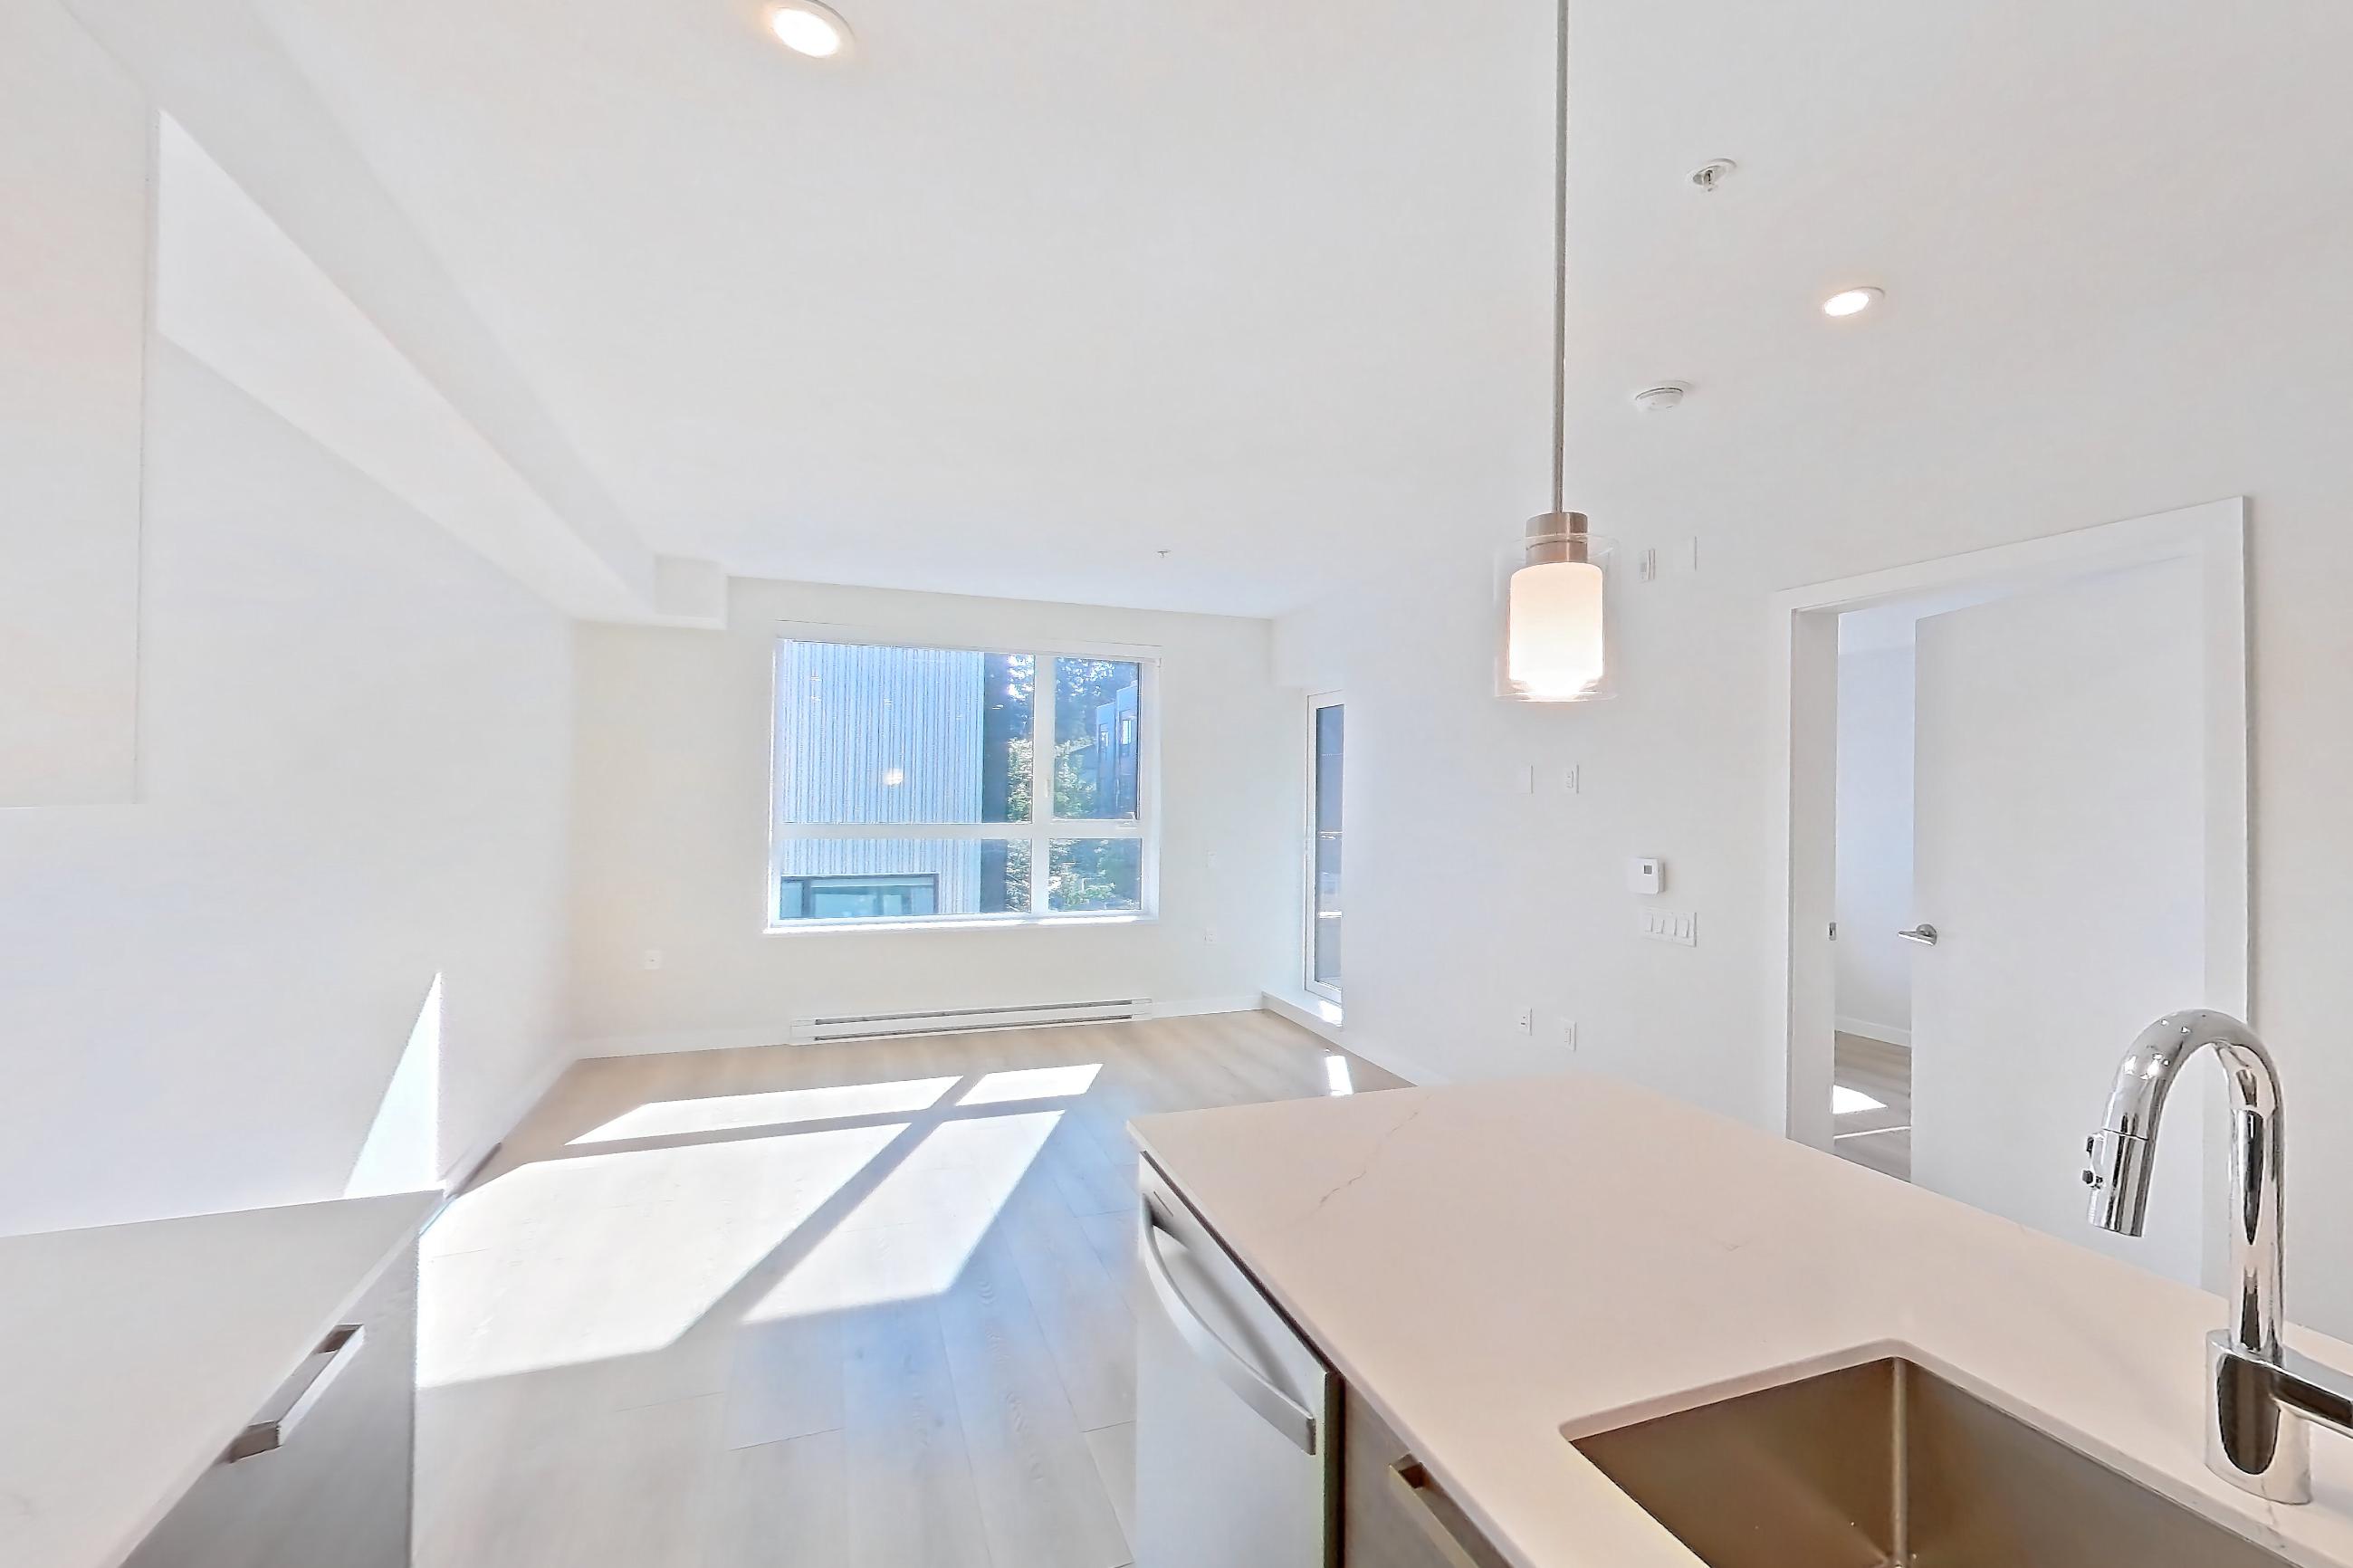
Living room
Pet, parking and smoking policies at Hendry Place
- Pet policy
- Pets allowed: cats, dogs; two pets per apartment, breed restrictions, pet limits, pet deposits, and monthly pet rent
- Parking
- secured, covered underground garage parking
Amenities at Hendry Place
- Pet Friendly
- Rooftop Lounge
What is near Hendry Place
Airport
- Vancouver International Airport · approximately 16 kilometres away
College
- Langara College
- LaSalle College Vancouver · approximately two to three kilometres away
- Vancouver Community College’s Broadway campus · approximately two to three kilometres away
Dining/Shopping
- Commercial Drive · only a few minutes away
Employment
- Broadway Tech Centre
- Downtown Vancouver’s employment district · approximately 15 minutes away by car or SkyTrain
Grocery Market
- Famous Foods · less than one kilometre
Hospital
- BC Children’s and Women’s Hospital
- Vancouver General Hospital
Institute
- British Columbia Institute of Technology
Lake
- Trout Lake
Major Road
- Broadway
- Grandview Highway
- Kingsway
Mall
- Kingsgate Mall · a short drive
Park
- Brewers Park · within approximately one kilometre
- Clark Park · within approximately 1.5 kilometres
- General Brock Park · within approximately 1.5 kilometres
- John Hendry Park
- Kingcrest Park · approximately two kilometres away
Restaurant
- Miku
- Okeya Kyujiro
- Sushi Bar Maumi
Transit Station
- Commercial–Broadway Station · about 1.5 kilometres away
- Nanaimo Station · approximately one kilometre away
University
- University of British Columbia
Questions renters ask about Apartment A-201 at Hendry Place
How big is Apartment A-201 at Hendry Place?
1 bed, 1 bath, 617 sq ft, 1C floor plan.
Can I take a virtual tour of Apartment A-201 at Hendry Place?
Yes. The virtual tour shows another apartment with the 1C floor plan.
Which rooms does the virtual tour of Apartment A-201 show?
The tour of the 1C floor plan shows the kitchen and living room.
What features does Apartment A-201 at Hendry Place have?
Dark Cabinets.
What is the pet policy at Hendry Place in Vancouver?
Pets allowed: cats, dogs; two pets per apartment, breed restrictions, pet limits, pet deposits, and monthly pet rent.
What parking does Hendry Place in Vancouver offer?
secured, covered underground garage parking
Contact and office hours at Hendry Place
- Phone
- 866-981-7551
- Leasing office hours
- Tuesday - Friday: 10:00 AM - 6:00 PM
- Saturday: 10:00 AM - 5:00 PM