Apartment 1702 at West House (1 Bed, 1 Bath)
88 Bathurst Street, Toronto, ON M5V 0W8Floor plan virtual tour for Apartment 1702 at West House
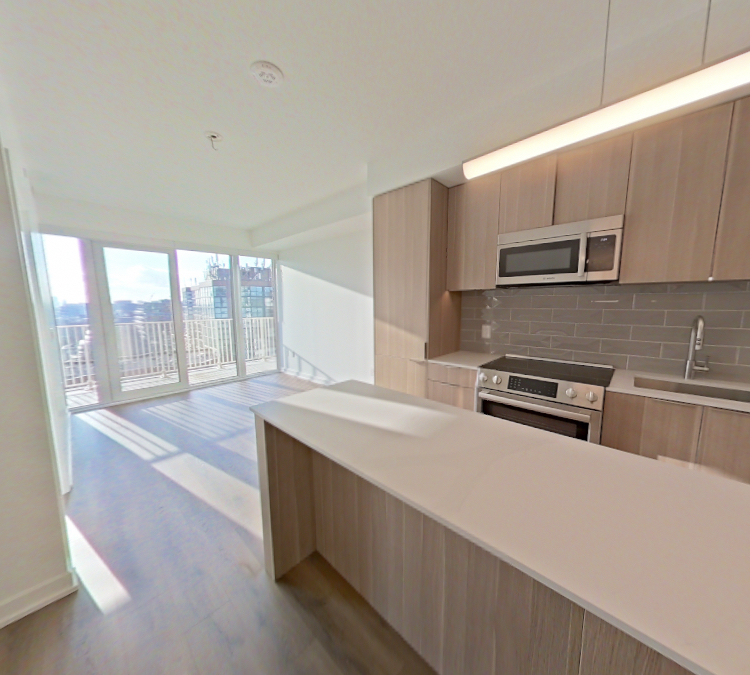 Take the floor plan virtual tour of Apartment 1502
Floor plan virtual tour. Apartment 1702doesn't have its own virtual tour yet. This tour shows Apartment 1502, which has the same A11-A floor plan.
About Apartment 1702 at West House
- Base rent
- Starting at $3,575/mo
Priced as of
- Availability
- Not available
- Layout
- 1 Bed · 1 Bath
- Size
- 651 sq ft
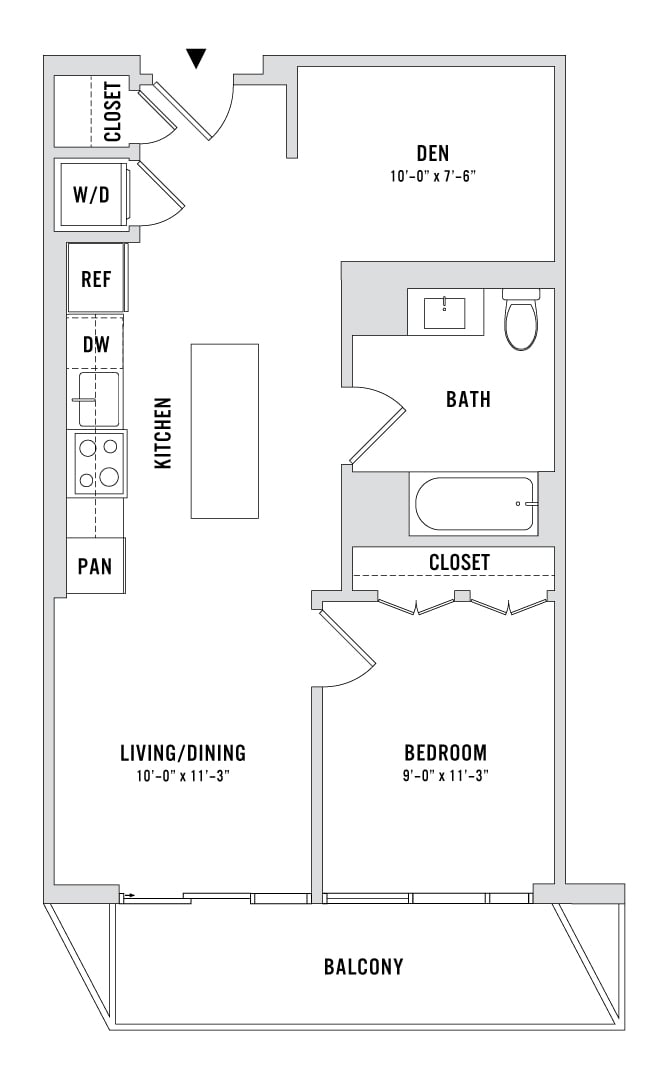
- Floor plan
- A11-A
- Virtual tour
- Floor plan virtual tour
- Pets
- Pets allowed: dogs
- Data last refreshed as of
- Page content last modified as of
- How to reach West House
- Call 647-498-1588, schedule a tour, apply at West House or visit West House's website.
The price displayed is base rent and does not include all mandatory fees.
Pricing is sourced from the community's listing data and is updated periodically; it may be delayed or differ from the current price. Confirm current pricing and availability with the community before applying.
Apartment 1702 at West House (88 Bathurst Street, Toronto, ON) has 1 bed, 1 bath, and 651 sq ft on the A11-A floor plan, with a floor plan virtual tour. The floor plan virtual tour shows another apartment with the same layout, not this one.
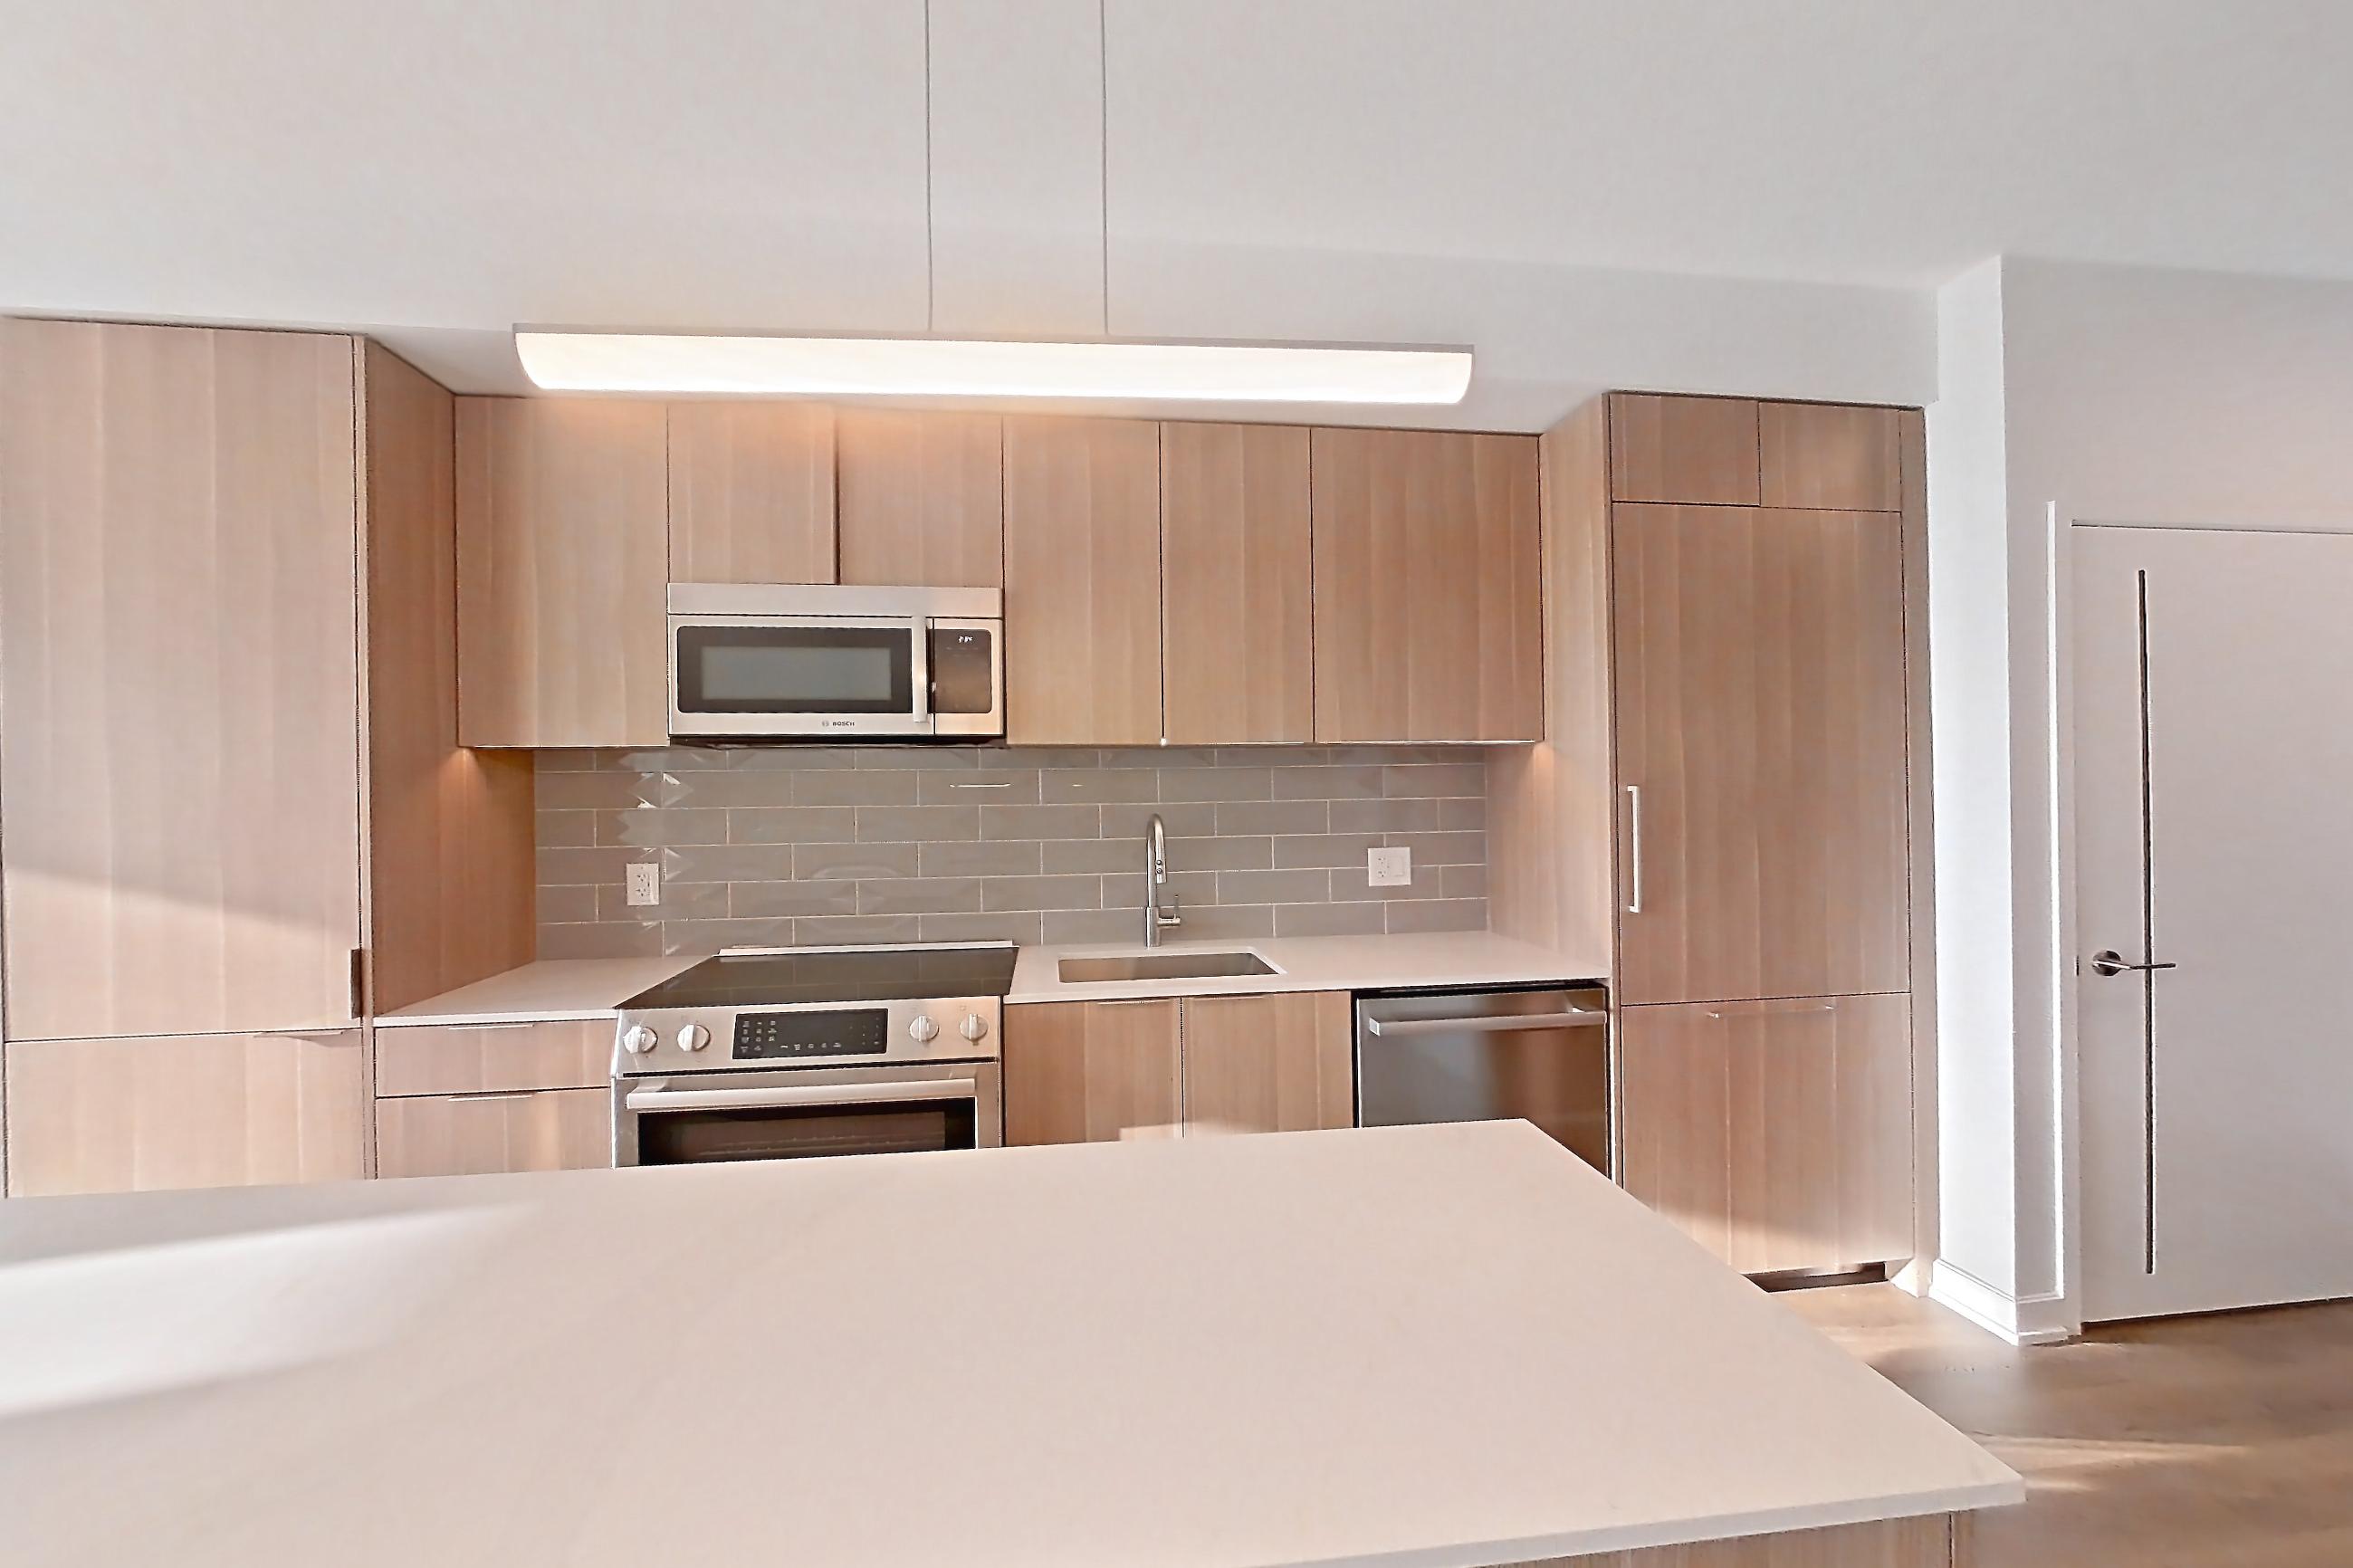
Floor plan virtual tour photos for Apartment 1702 at West House
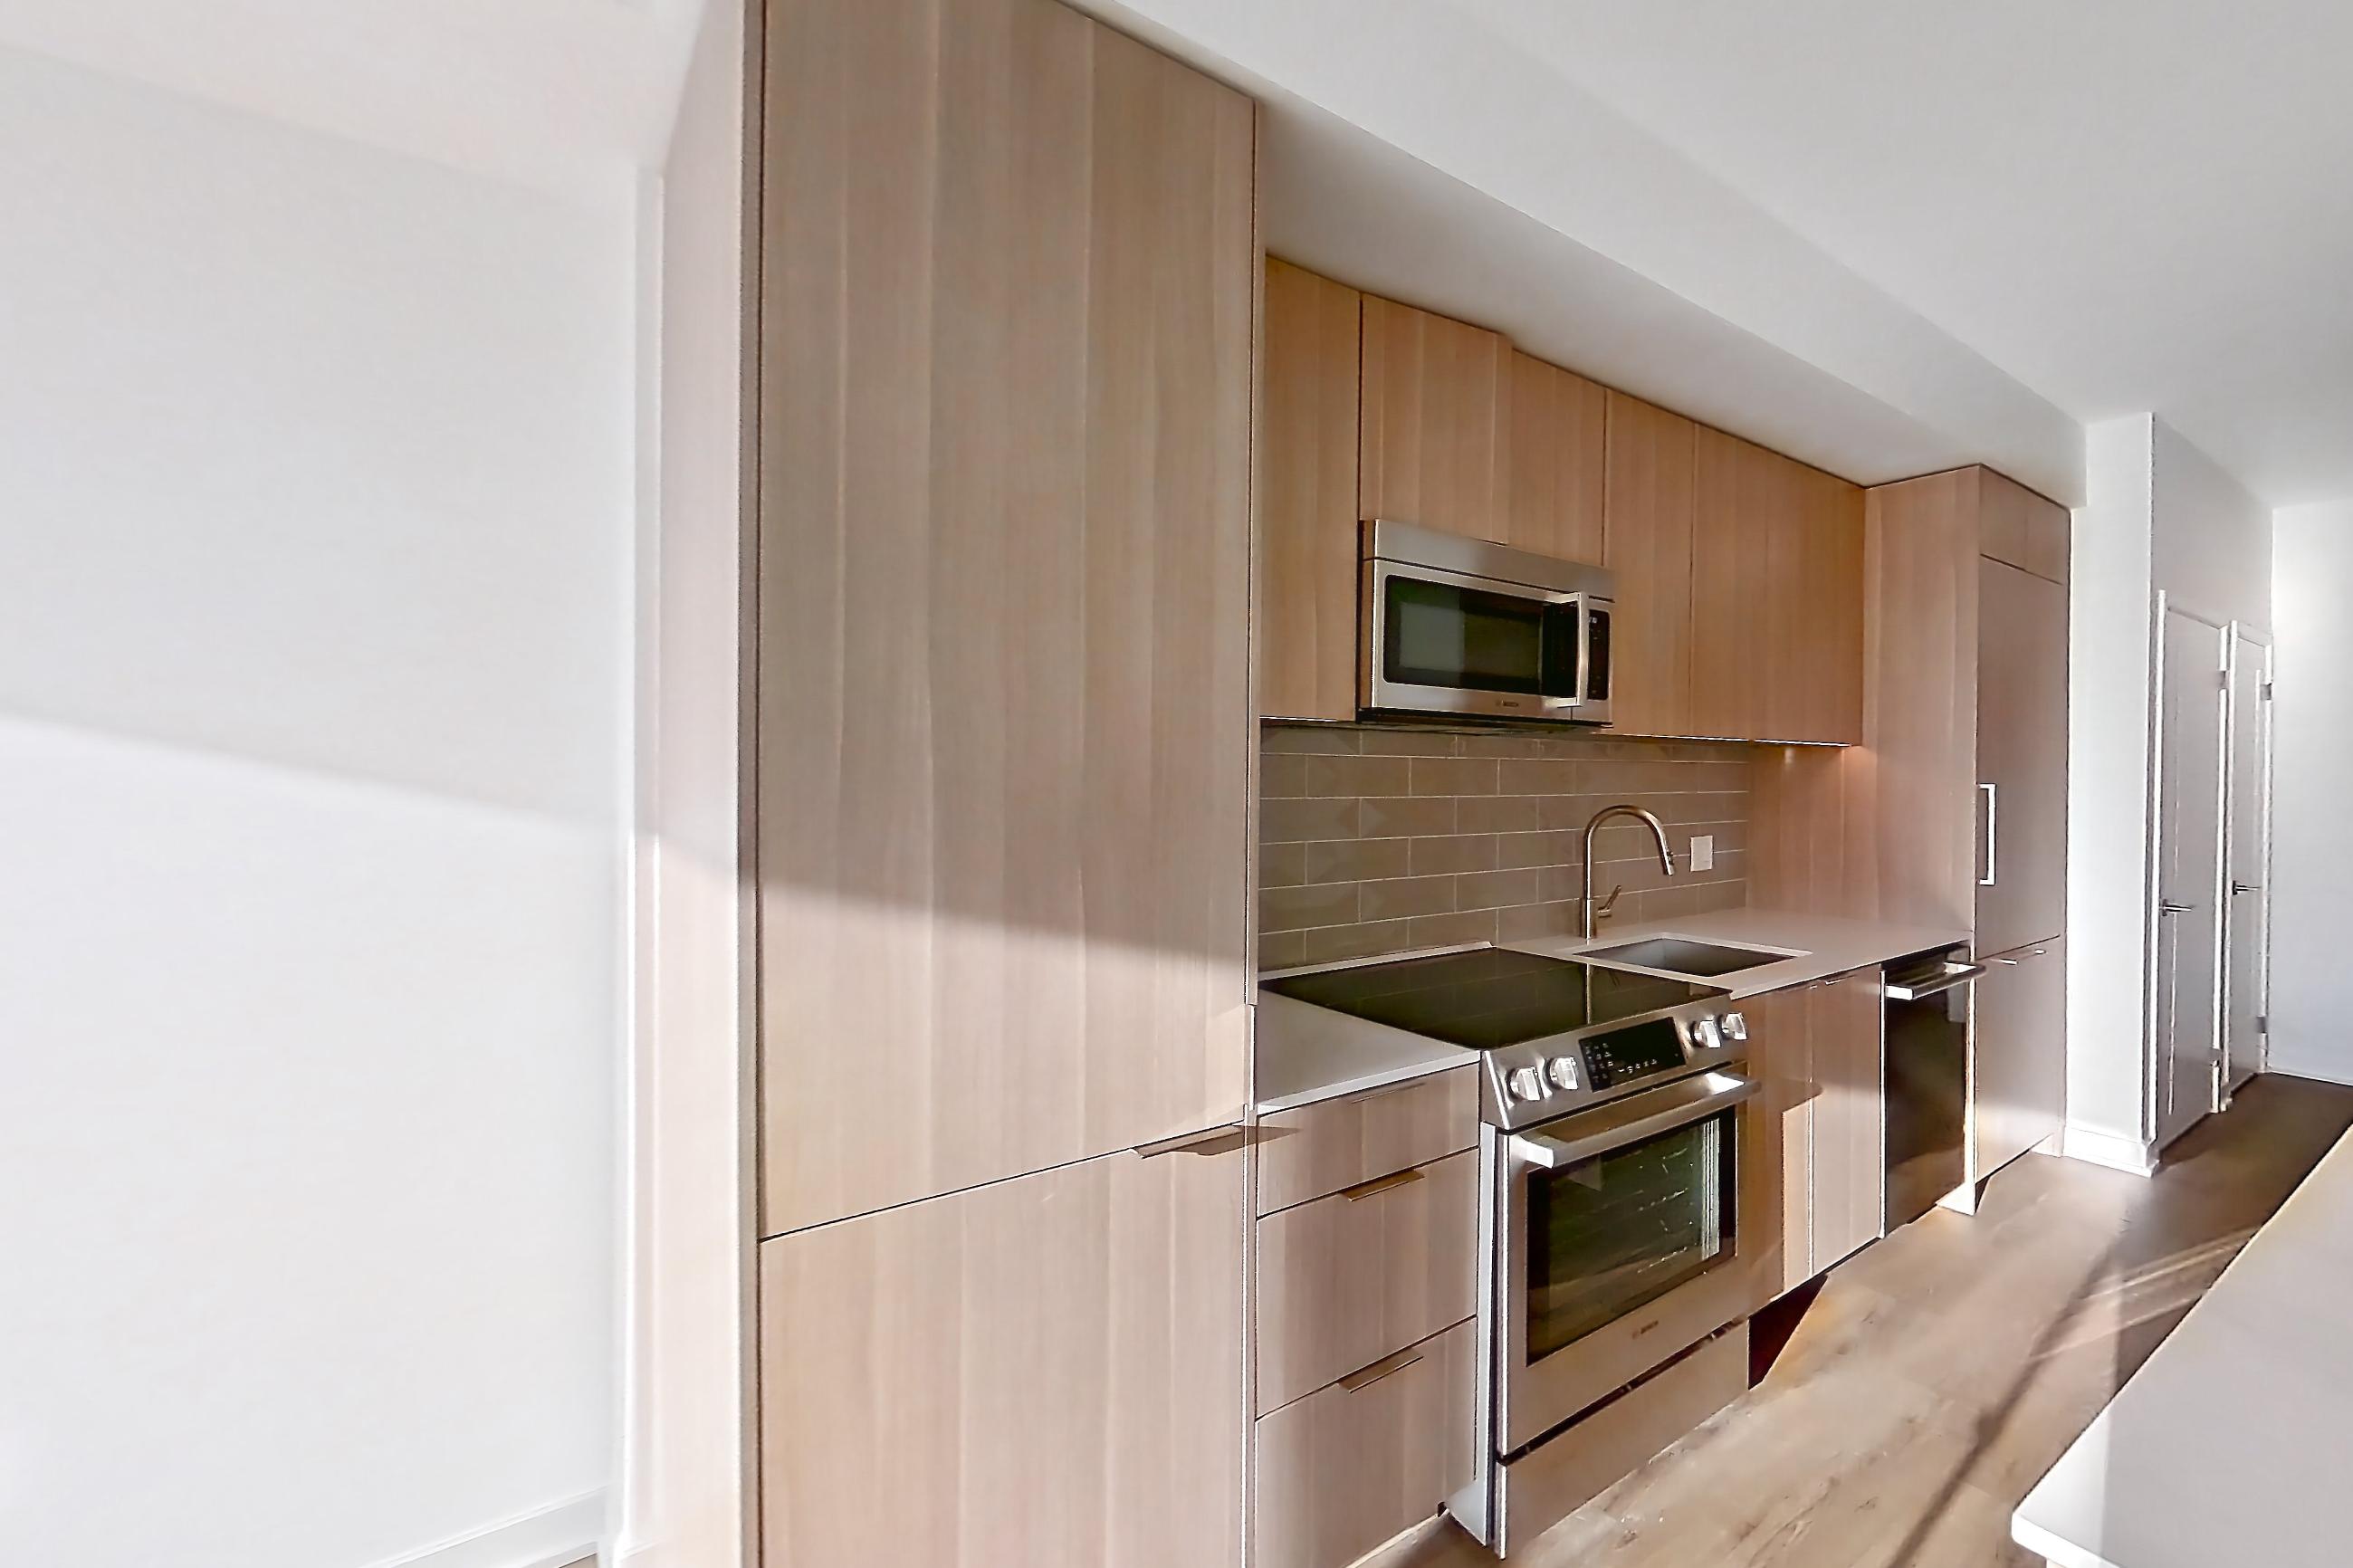
These photos show Apartment 1502 on the same floor plan, not this apartment.
Kitchen
Living room
Pet, parking and smoking policies at West House
- Pet policy
- Pets allowed: dogs
- Parking
- EV charging stations
Amenities at West House
- Chef's Kitchen
- Covered Parking
- Co-Working
- Elevator
- Fitness Center
- Games Room
- Pet Friendly
- Pet Spa
- Rooftop Lounge
- Rooftop Terrace with BBQs
- Swimming Pool
What is near West House
Entertainment
- Royal Alexandra Theatre
- Scotiabank Theatre Toronto
Fitness
- Equinox
- F45
Food & Beverage
- Paris Texas
- The Dime on Queen
Grocery
- Farm Boy
- Loblaws (Lakeshore)
Parks
- Trinity Bellwoods Park
- Victoria Memorial Square
Questions renters ask about Apartment 1702 at West House
How much is Apartment 1702 at West House in Toronto?
Base rent starts at $3,575/mo, as of May 27, 2026. The price displayed is base rent and does not include all mandatory fees. Pricing is sourced from the community's listing data and may not reflect current rates — confirm with the community.
How big is Apartment 1702 at West House?
1 bed, 1 bath, 651 sq ft, A11-A floor plan.
Can I take a virtual tour of Apartment 1702 at West House?
Yes. The virtual tour shows another apartment with the A11-A floor plan.
Which rooms does the virtual tour of Apartment 1702 show?
The tour of the A11-A floor plan shows the kitchen and living room.
What is the pet policy at West House in Toronto?
Pets allowed: dogs.
What parking does West House in Toronto offer?
EV charging stations
Contact and office hours at West House
- Phone
- 647-498-1588
- Leasing office hours
- Mon-Fri: 9AM-6PM
- Sat: 10AM–6PM
- Sun: 12PM–4PM