Apartment 3-1006 at Village Green (2 Bed, 1 Bath)
50 Alexander Street, Toronto, ON M4Y 1B6Floor plan virtual tour for Apartment 3-1006 at Village Green
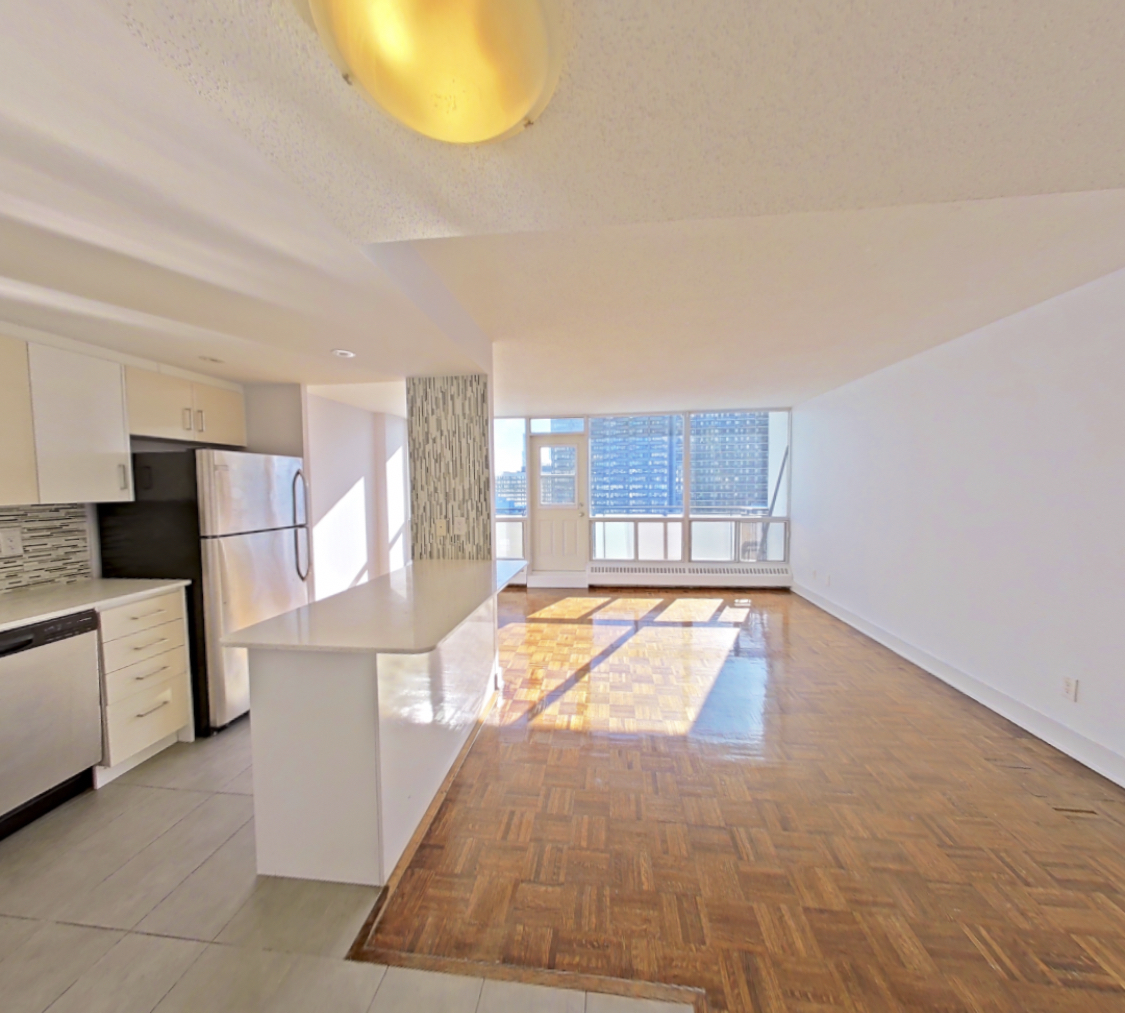 Take the floor plan virtual tour of Apartment 1-1806
Floor plan virtual tour. Apartment 3-1006doesn't have its own virtual tour yet. This tour shows Apartment 1-1806, which has the same 2D floor plan.
About Apartment 3-1006 at Village Green
- Availability
- Not available
- Layout
- 2 Bed · 1 Bath
- Size
- 864 sq ft
- Floor plan
- 2D
- Virtual tour
- Floor plan virtual tour
- Pets
- Pets allowed: dogs; Restrictions may apply. See Leasing Consultant for details.
- Data last refreshed as of
- Page content last modified as of
- How to reach Village Green
- Call 877-706-3093, schedule a tour, apply at Village Green or visit Village Green's website.
Apartment 3-1006 at Village Green (50 Alexander Street, Toronto, ON) has 2 beds, 1 bath, and 864 sq ft on the 2D floor plan, with a floor plan virtual tour. The floor plan virtual tour shows another apartment with the same layout, not this one.

Features of Apartment 3-1006 at Village Green
Listed by Village Green
- Outdoor Space
- Scenic View
Floor plan virtual tour photos for Apartment 3-1006 at Village Green
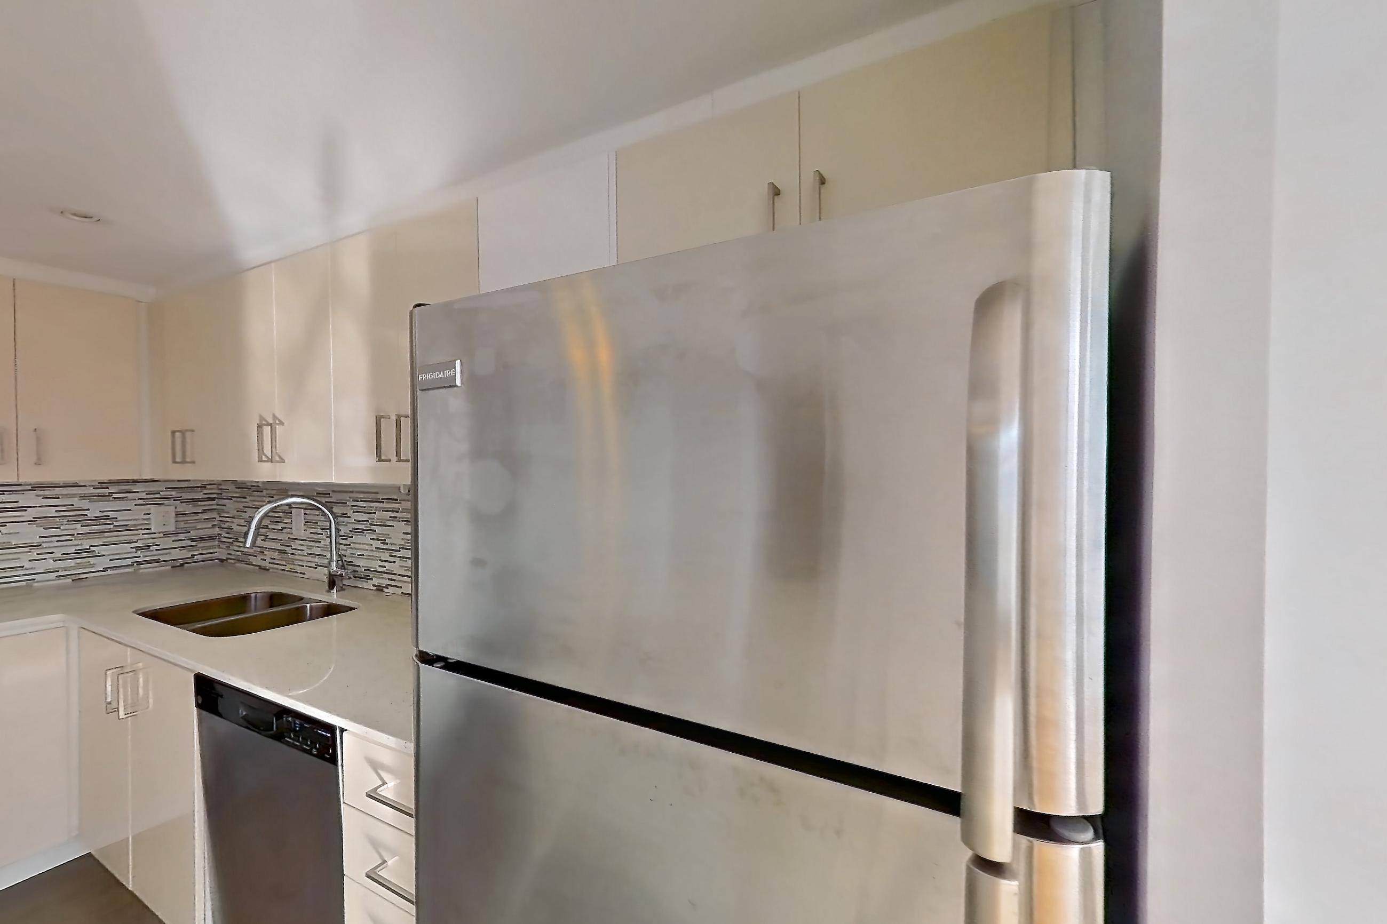
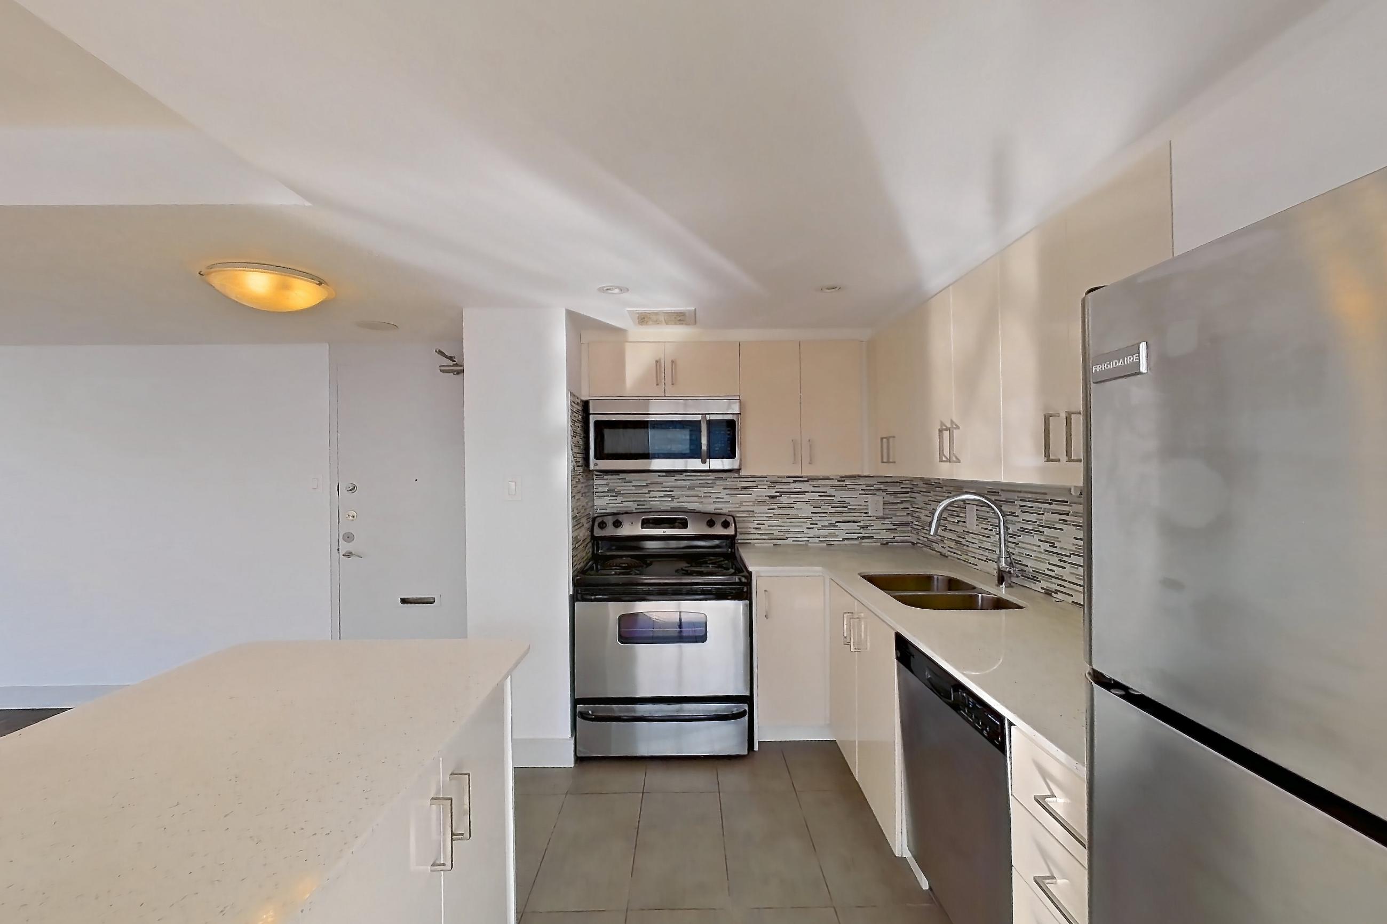
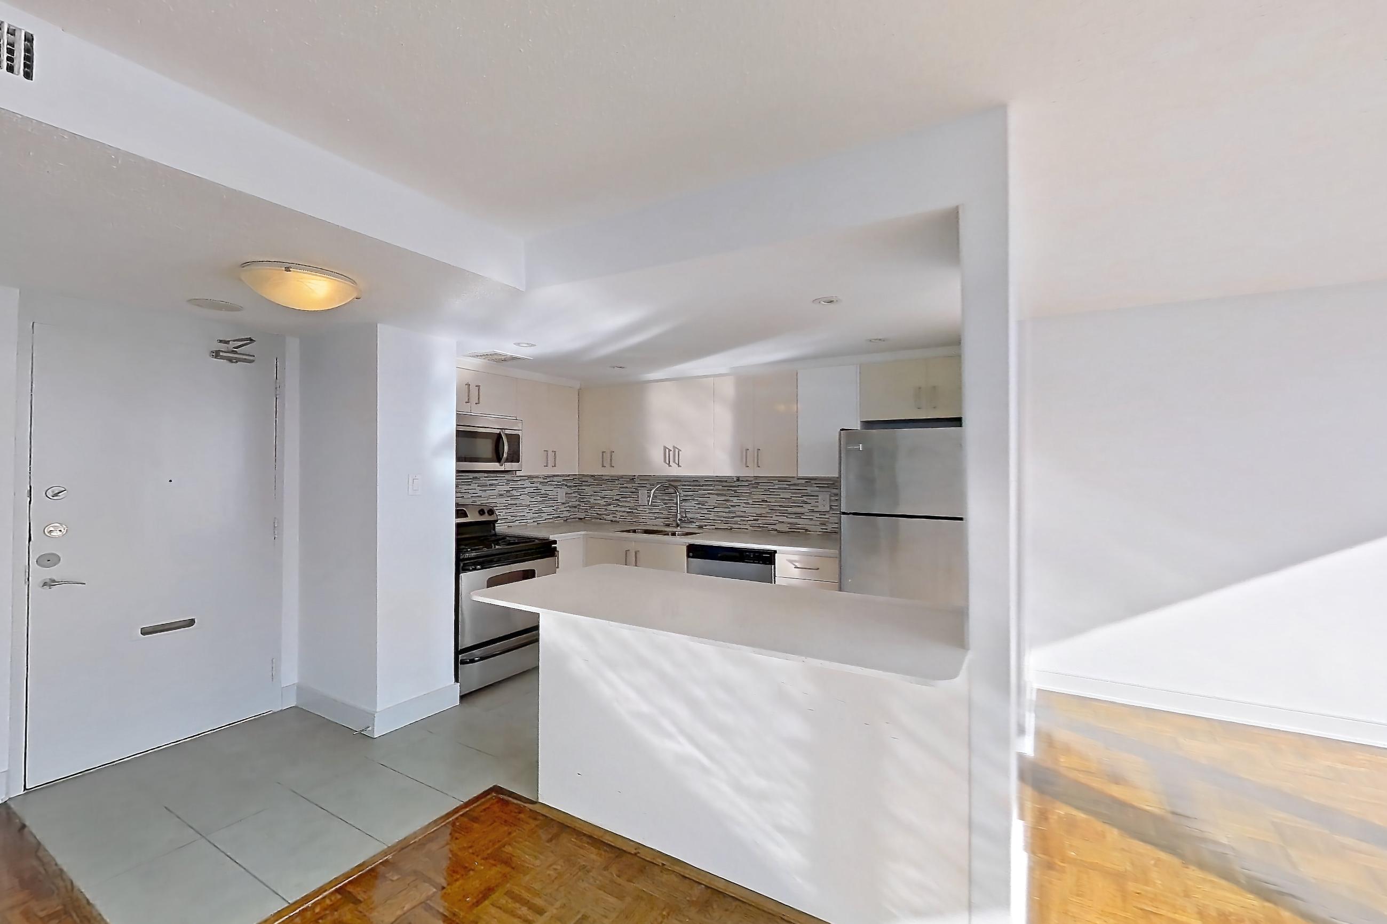
These photos show Apartment 1-1806 on the same floor plan, not this apartment.
Kitchen
Living room
Pet, parking and smoking policies at Village Green
- Pet policy
- Pets allowed: dogs; Restrictions may apply. See Leasing Consultant for details.
- Parking
- Onsite parking
What is near Village Green
Nearby education
- Canada’s National Ballet School
- Toronto Metropolitan University
- University of Toronto
Parks and recreation
- Allan Gardens
- YMCA
Public transportation
- Union Train Station
- Wellesley Station
Shopping and dining
- Barberian’s Steak House
- Kinka Izakaya Original
- Michelin-starred Albi
Questions renters ask about Apartment 3-1006 at Village Green
How big is Apartment 3-1006 at Village Green?
2 bed, 1 bath, 864 sq ft, 2D floor plan.
Can I take a virtual tour of Apartment 3-1006 at Village Green?
Yes. The virtual tour shows another apartment with the 2D floor plan.
Which rooms does the virtual tour of Apartment 3-1006 show?
The tour of the 2D floor plan shows the kitchen and living room.
What features does Apartment 3-1006 at Village Green have?
Outdoor Space and Scenic View.
What is the pet policy at Village Green in Toronto?
Pets allowed: dogs; Restrictions may apply. See Leasing Consultant for details.
What parking does Village Green in Toronto offer?
Onsite parking
Contact and office hours at Village Green
- Phone
- 877-706-3093
- Leasing office hours
- Monday - Tuesday: 8:30 AM - 5:30 PM Wednesday: 8:30 AM - 7:00 PM Thursday - Friday: 8:30 AM - 5:30 PM Saturday: 10:00 AM - 5:00 PM