Apartment 0701 at IMMIX (1 Bed, 1 Bath)
7 Grosvenor Street, Toronto, ON M7A 2G6Floor plan virtual tour for Apartment 0701 at IMMIX
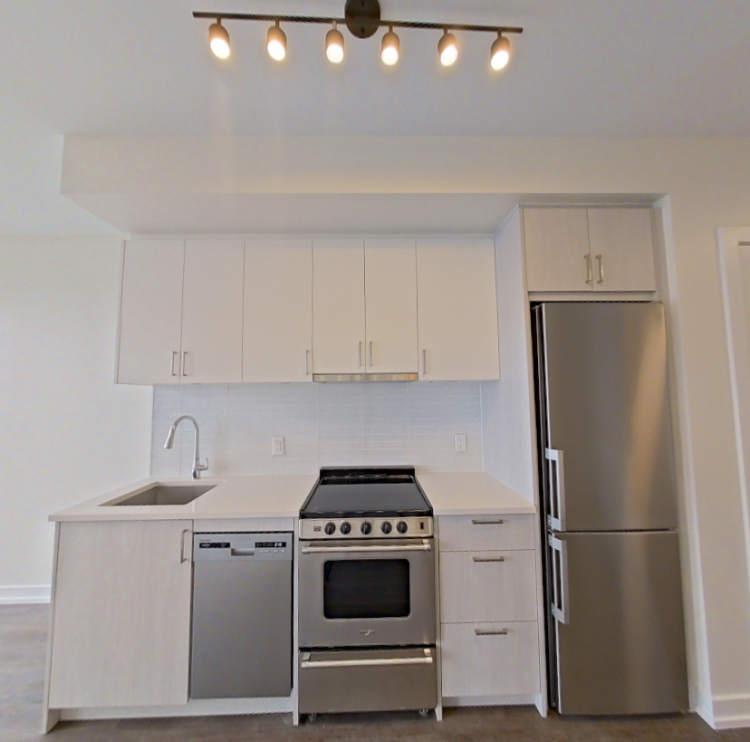 Take the floor plan virtual tour of Apartment 3501
Floor plan virtual tour. Apartment 0701doesn't have its own virtual tour yet. This tour shows Apartment 3501, which has the same 01B floor plan.
About Apartment 0701 at IMMIX
- Availability
- Not available
- Layout
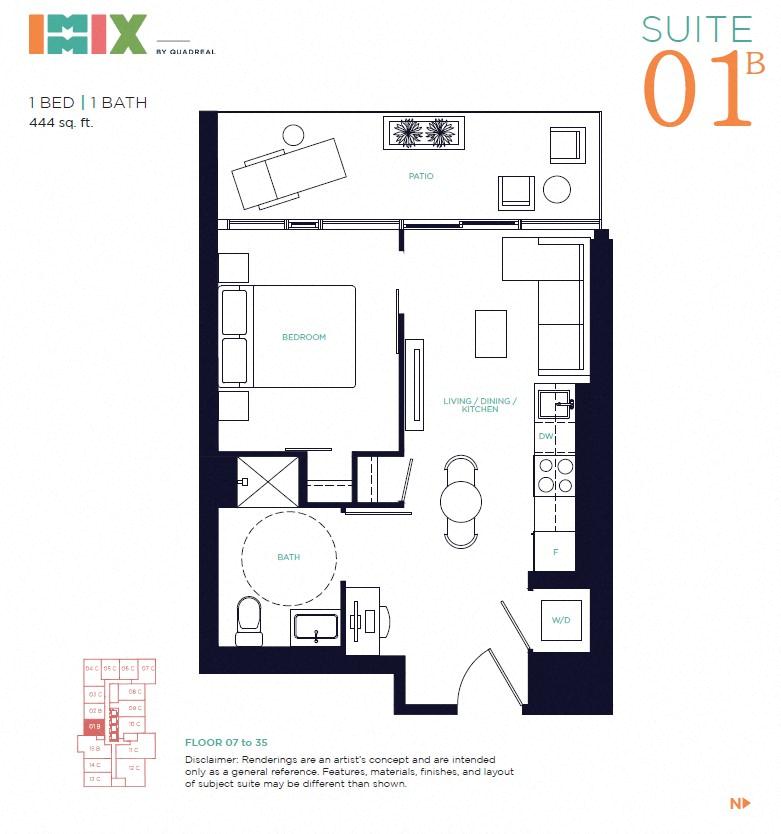
- 1 Bed · 1 Bath
- Size
- 444 sq ft
- Floor plan
- 01B
- Virtual tour
- Floor plan virtual tour
- Pets
- Pets allowed: dogs, cats; Excluded dog breeds include Akita, Alaskan Malamute, American Bull Dog, American Pit Bull Terrier, American or Bull Staffordshire Terrier, Bullmastiff, Bull Terrier, Chinese Shar-Pei, Dalmatian, Doberman Pinscher, Presa Canario, Pit Bull, Rottweiler, Siberian Husky, Stafford Terrier, Chow, German Shepherd and any mix thereof. Letter required by Certified Veterinarian for proof of breed, weight, and required vaccinations.
- Data last refreshed as of
- Page content last modified as of
- How to reach IMMIX
- Call 727-606-2438, schedule a tour, apply at IMMIX or visit IMMIX's website.
Apartment 0701 at IMMIX (7 Grosvenor Street, Toronto, ON) has 1 bed, 1 bath, and 444 sq ft on the 01B floor plan, with a floor plan virtual tour. The floor plan virtual tour shows another apartment with the same layout, not this one.
Features of Apartment 0701 at IMMIX
Listed by IMMIX
- Furnished
Floor plan virtual tour photos for Apartment 0701 at IMMIX
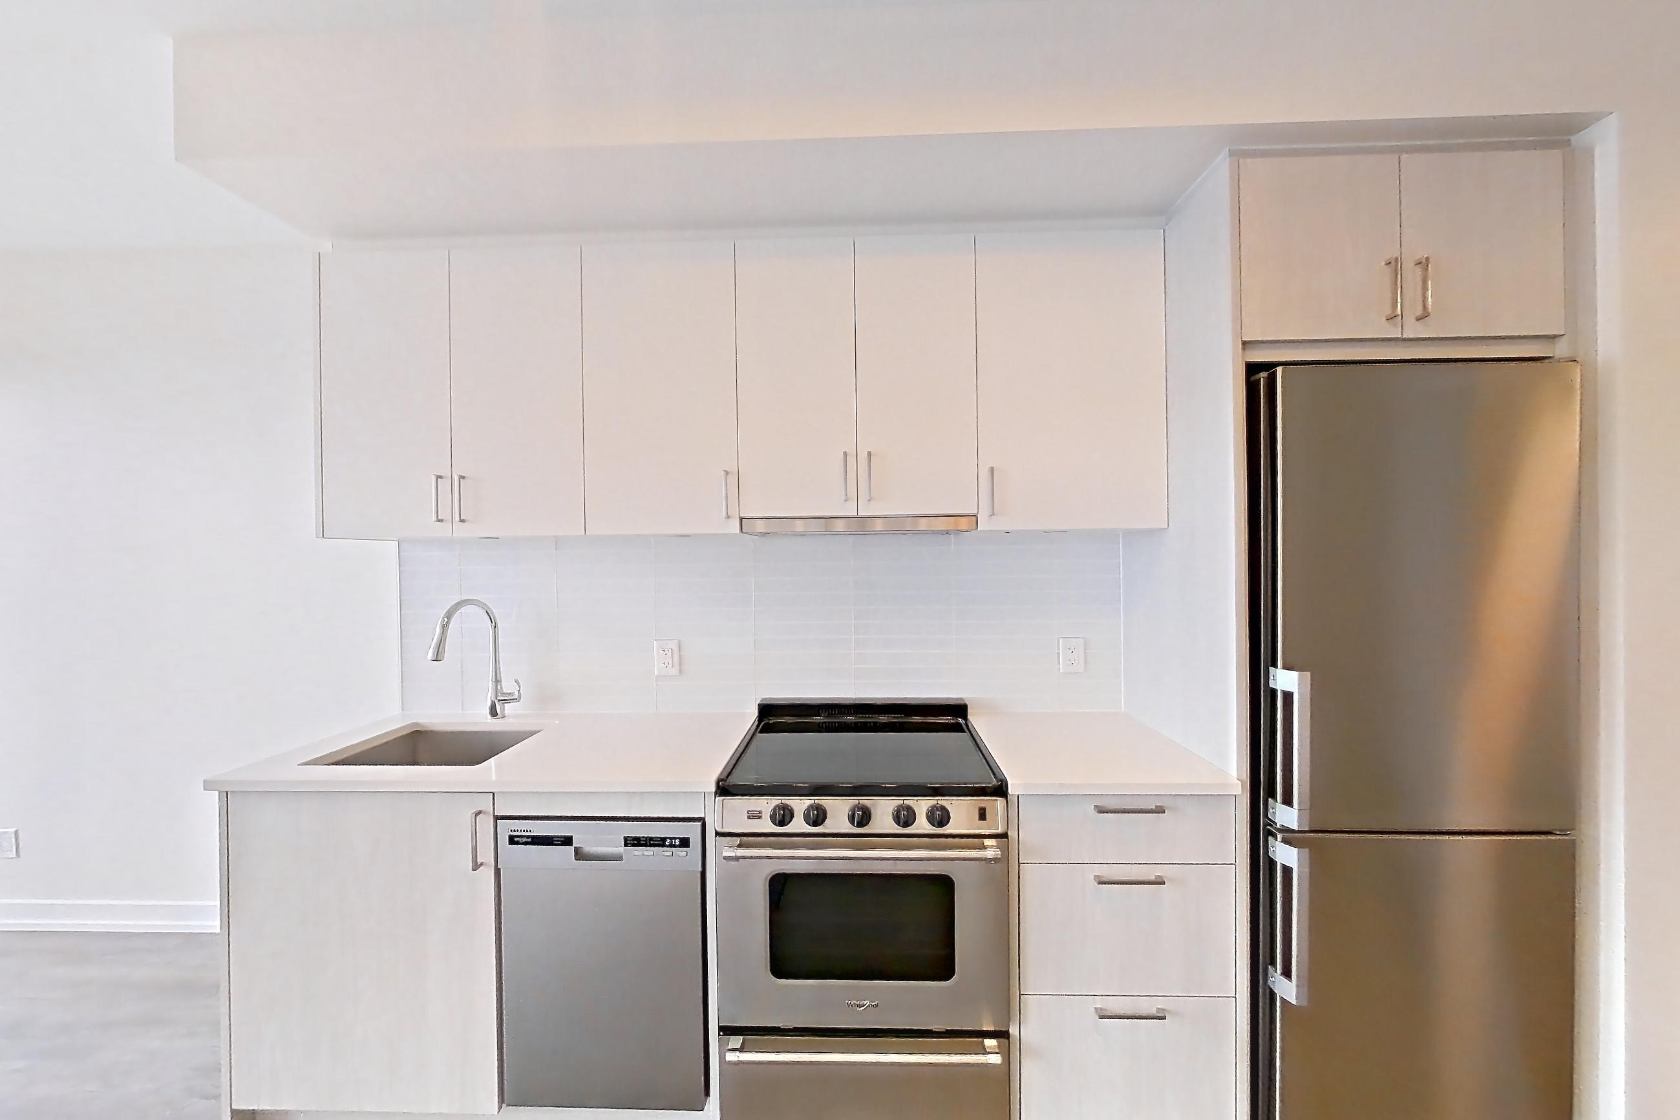
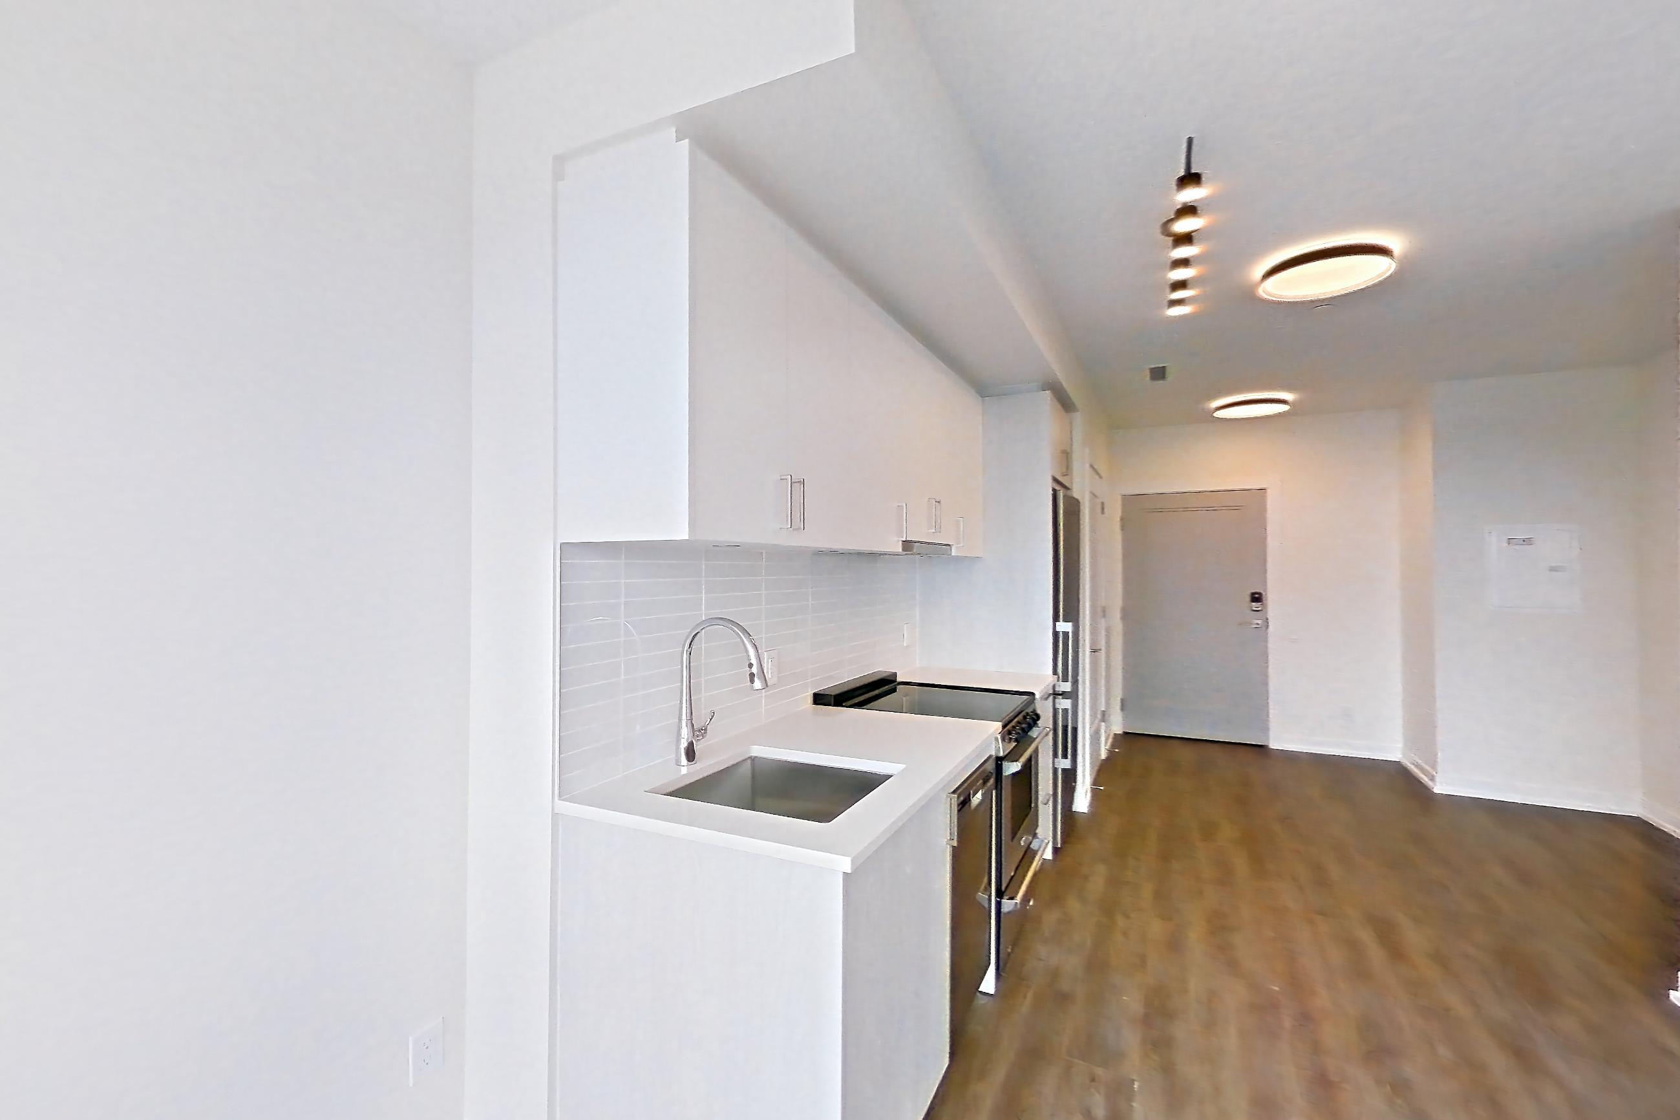
These photos show Apartment 3501 on the same floor plan, not this apartment.
Kitchen
Living room
Pet, parking and smoking policies at IMMIX
- Pet policy
- Pets allowed: dogs, cats; Excluded dog breeds include Akita, Alaskan Malamute, American Bull Dog, American Pit Bull Terrier, American or Bull Staffordshire Terrier, Bullmastiff, Bull Terrier, Chinese Shar-Pei, Dalmatian, Doberman Pinscher, Presa Canario, Pit Bull, Rottweiler, Siberian Husky, Stafford Terrier, Chow, German Shepherd and any mix thereof. Letter required by Certified Veterinarian for proof of breed, weight, and required vaccinations.
- Parking
- Our community offers parking spaces for each of our residents relative to occupancy guidelines for each apartment. If you have a motorcycle, it may be parked in the designated spaces for vehicles. One vehicle is permitted per leaseholder, with a maximum of two vehicles per apartment. The first vehicle is complimentary; the second vehicle is $50 per month.
What is near IMMIX
Dining
- The Big Catch at Salt Creek
- Tiki Docks Skyway
- Zaxbys Chicken Fingers & Buffalo Wings
Entertainment
- CMX Cinemas Tyrone
- Tropicana Field
Highway
- I-175
- I-275
- I-375
Park
- Boyd Hill Nature Preserve
- Clam Bayou Nature Preserve
- Lassing Park
Shopping
- CVS
- Walgreens
- Walmart Supercenter
Questions renters ask about Apartment 0701 at IMMIX
How big is Apartment 0701 at IMMIX?
1 bed, 1 bath, 444 sq ft, 01B floor plan.
Can I take a virtual tour of Apartment 0701 at IMMIX?
Yes. The virtual tour shows another apartment with the 01B floor plan.
Which rooms does the virtual tour of Apartment 0701 show?
The tour of the 01B floor plan shows the kitchen and living room.
What features does Apartment 0701 at IMMIX have?
Furnished.
What is the pet policy at IMMIX in Toronto?
Pets allowed: dogs, cats; Excluded dog breeds include Akita, Alaskan Malamute, American Bull Dog, American Pit Bull Terrier, American or Bull Staffordshire Terrier, Bullmastiff, Bull Terrier, Chinese Shar-Pei, Dalmatian, Doberman Pinscher, Presa Canario, Pit Bull, Rottweiler, Siberian Husky, Stafford Terrier, Chow, German Shepherd and any mix thereof. Letter required by Certified Veterinarian for proof of breed, weight, and required vaccinations.
What parking does IMMIX in Toronto offer?
Our community offers parking spaces for each of our residents relative to occupancy guidelines for each apartment. If you have a motorcycle, it may be parked in the designated spaces for vehicles. One vehicle is permitted per leaseholder, with a maximum of two vehicles per apartment. The first vehicle is complimentary; the second vehicle is $50 per month.
Contact and office hours at IMMIX
- Phone
- 727-606-2438
- Leasing office hours
- Monday: 9:00-17:00
- Tuesday: 9:00-17:00
- Wednesday: 9:00-17:00
- Thursday: 9:00-17:00
- Friday: 9:00-17:00