Apartment 1005 at 77 Davisville (Studio, 1 Bath)
77 Davisville Avenue, Toronto, ON M4S 1G4Floor plan virtual tour for Apartment 1005 at 77 Davisville
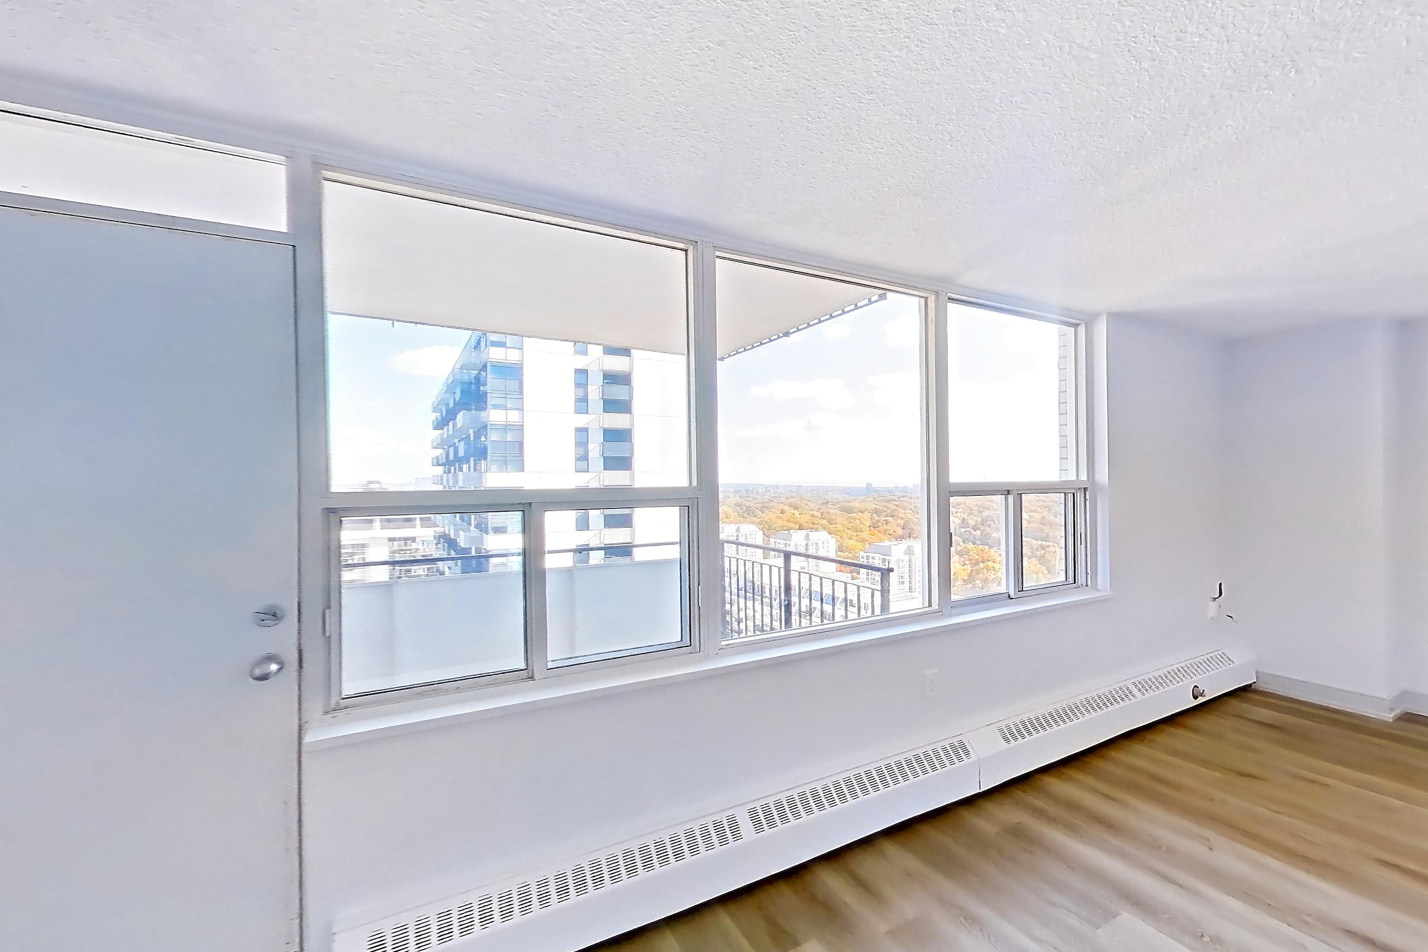
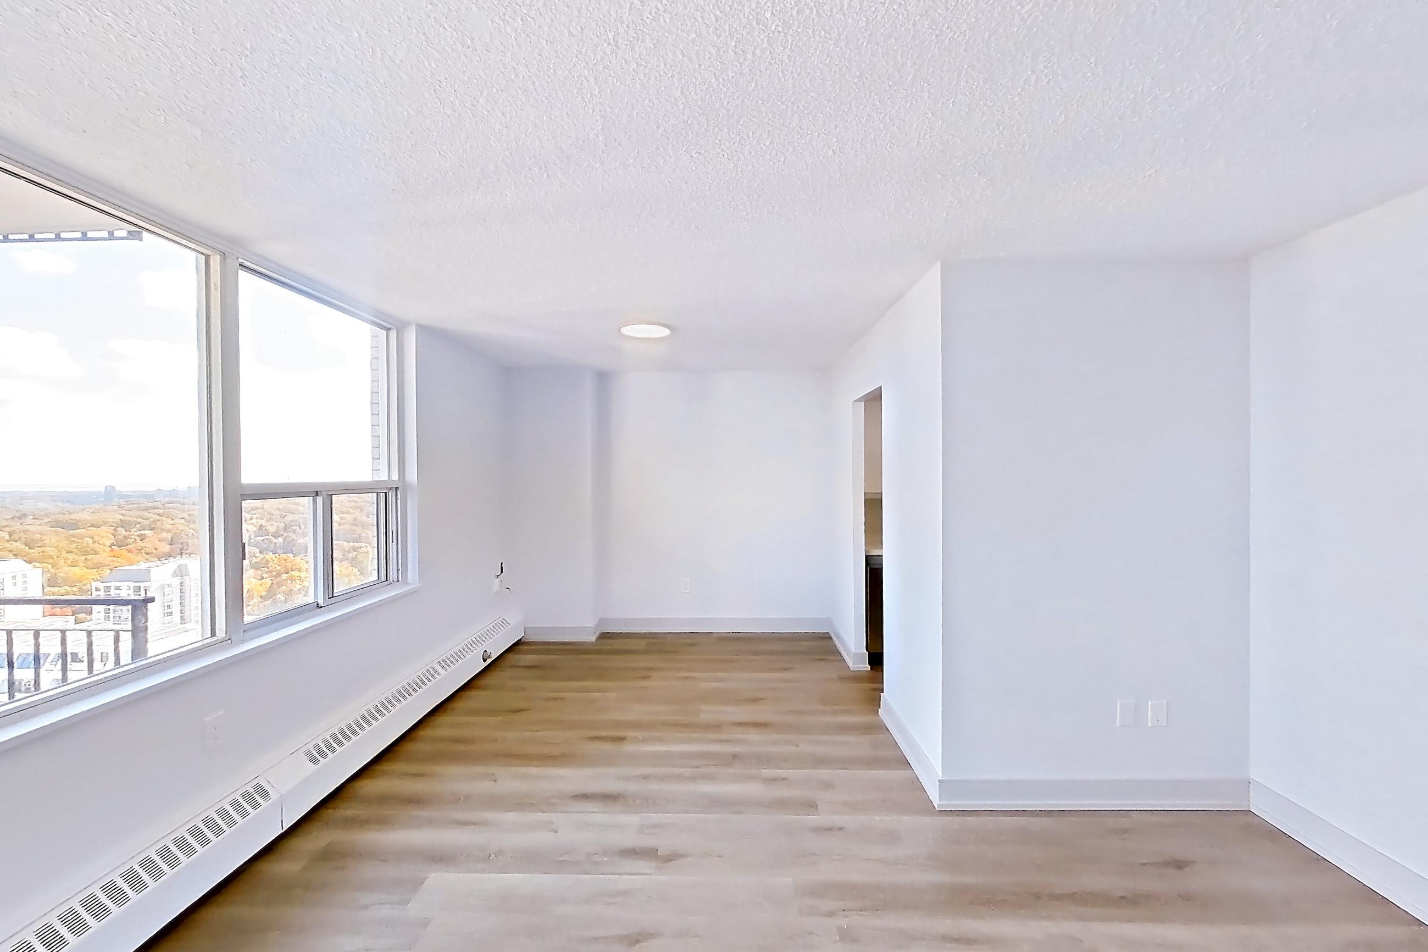
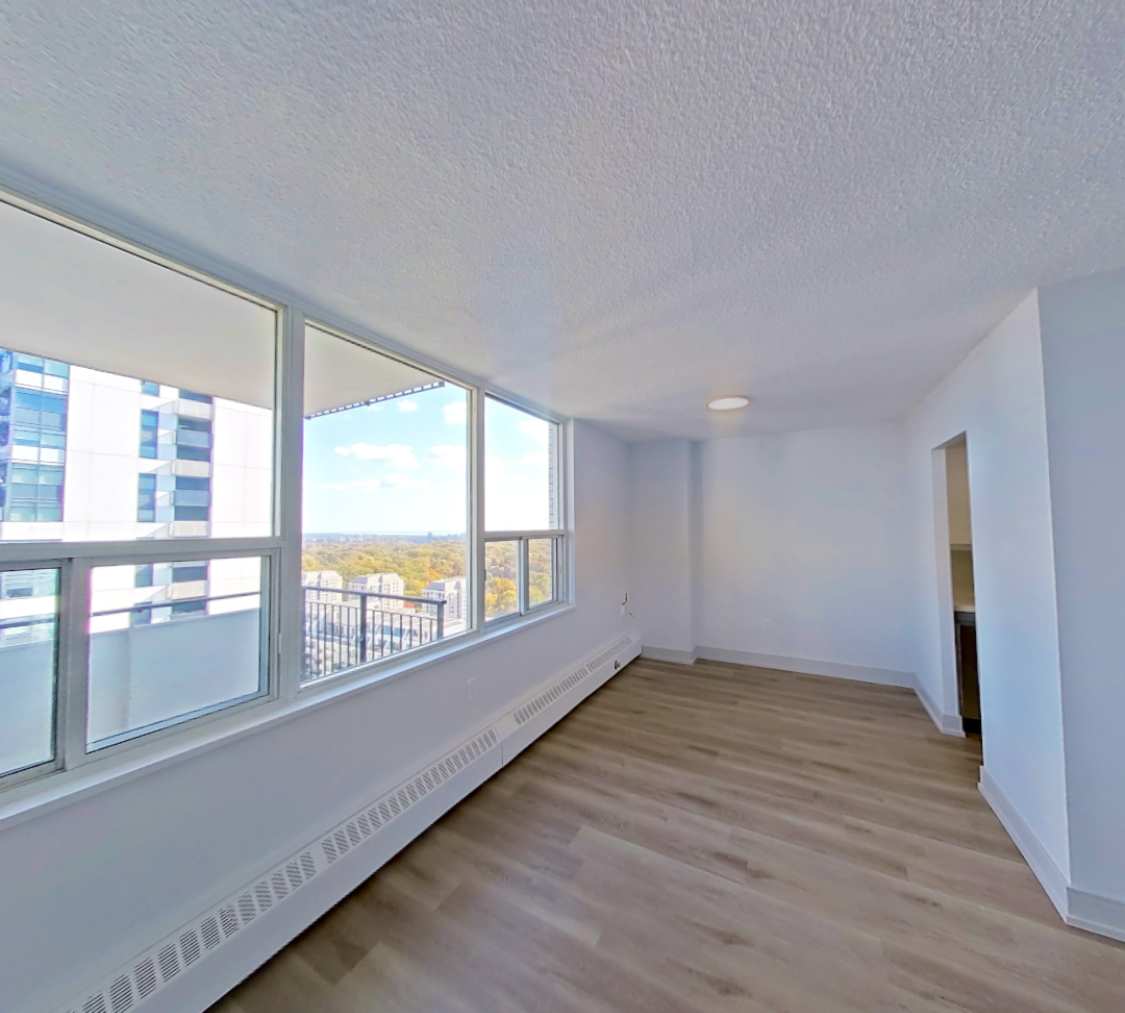 Take the floor plan virtual tour of Apartment 2805
Floor plan virtual tour. Apartment 1005doesn't have its own virtual tour yet. This tour shows Apartment 2805, which has the same 0D floor plan.
About Apartment 1005 at 77 Davisville
- Availability
- Not available
- Layout
- Studio · 1 Bath
- Size
- 479 sq ft
- Floor plan
- 0D
- Virtual tour
- Floor plan virtual tour
- Pets
- Pets allowed: cats, dogs; Policies may include breed restrictions, pet limits, pet deposits, and monthly pet rent.
- Data last refreshed as of
- Page content last modified as of
- How to reach 77 Davisville
- Call 844-791-4180, apply at 77 Davisville or visit 77 Davisville's website.
Apartment 1005 at 77 Davisville (77 Davisville Avenue, Toronto, ON) is a studio with 1 bath and 479 sq ft on the 0D floor plan, with a floor plan virtual tour. The floor plan virtual tour shows another apartment with the same layout, not this one.
.jpg)
Features of Apartment 1005 at 77 Davisville
Listed by 77 Davisville
- Scenic View
Floor plan virtual tour photos for Apartment 1005 at 77 Davisville
These photos show Apartment 2805 on the same floor plan, not this apartment.
Kitchen
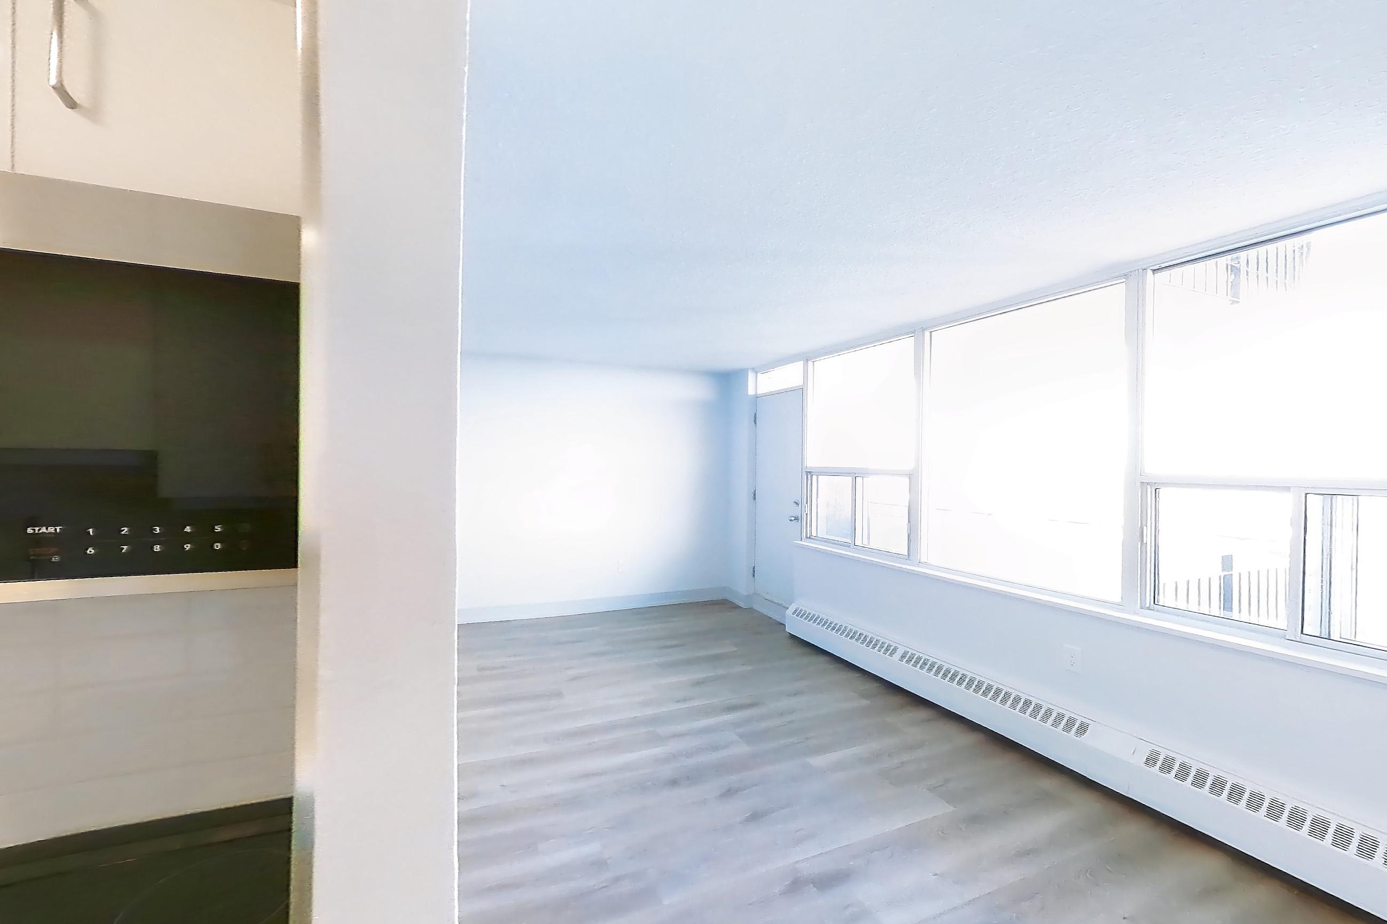
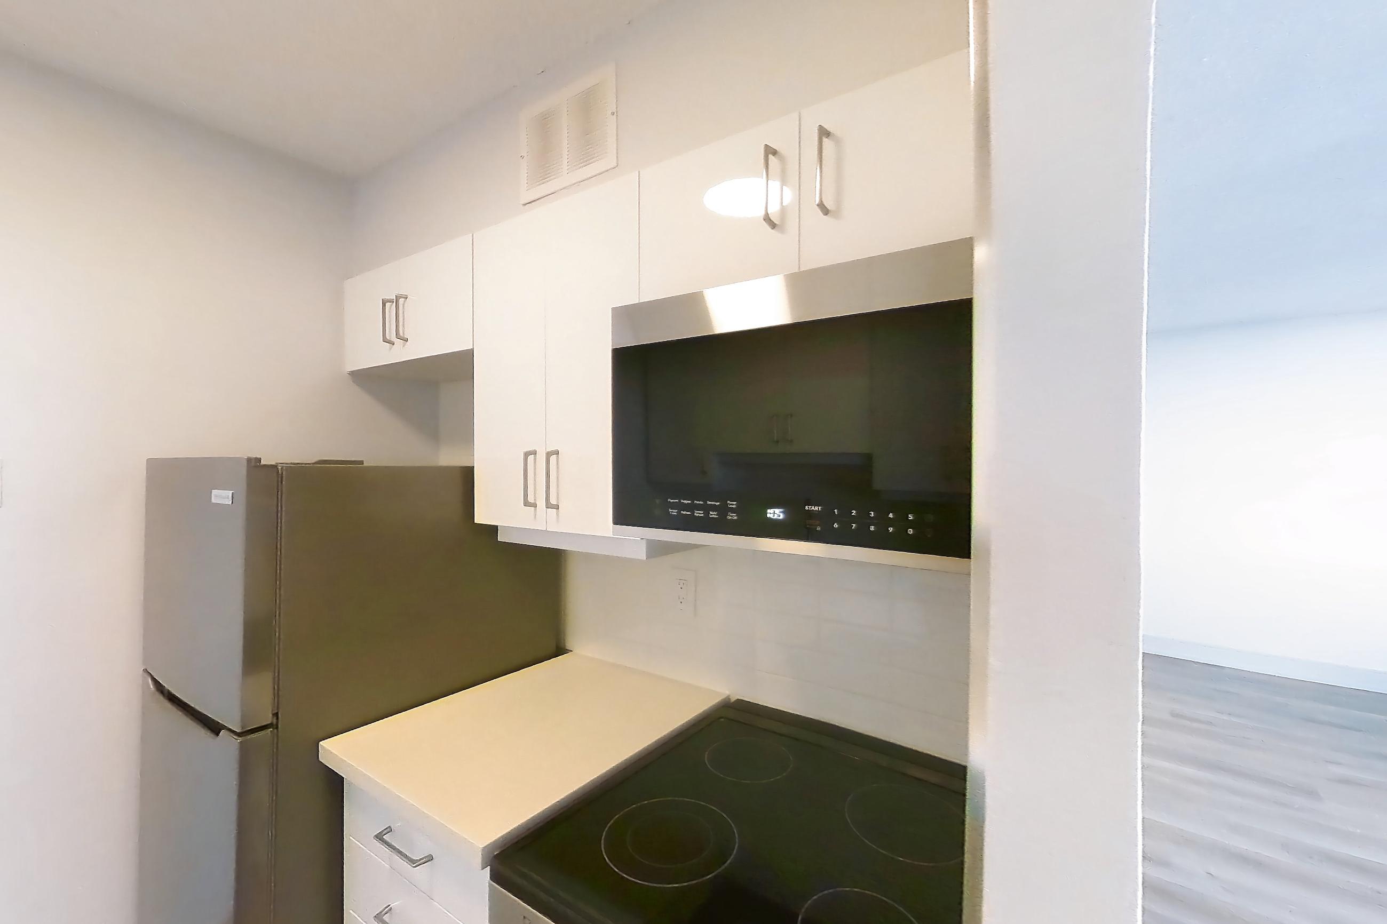
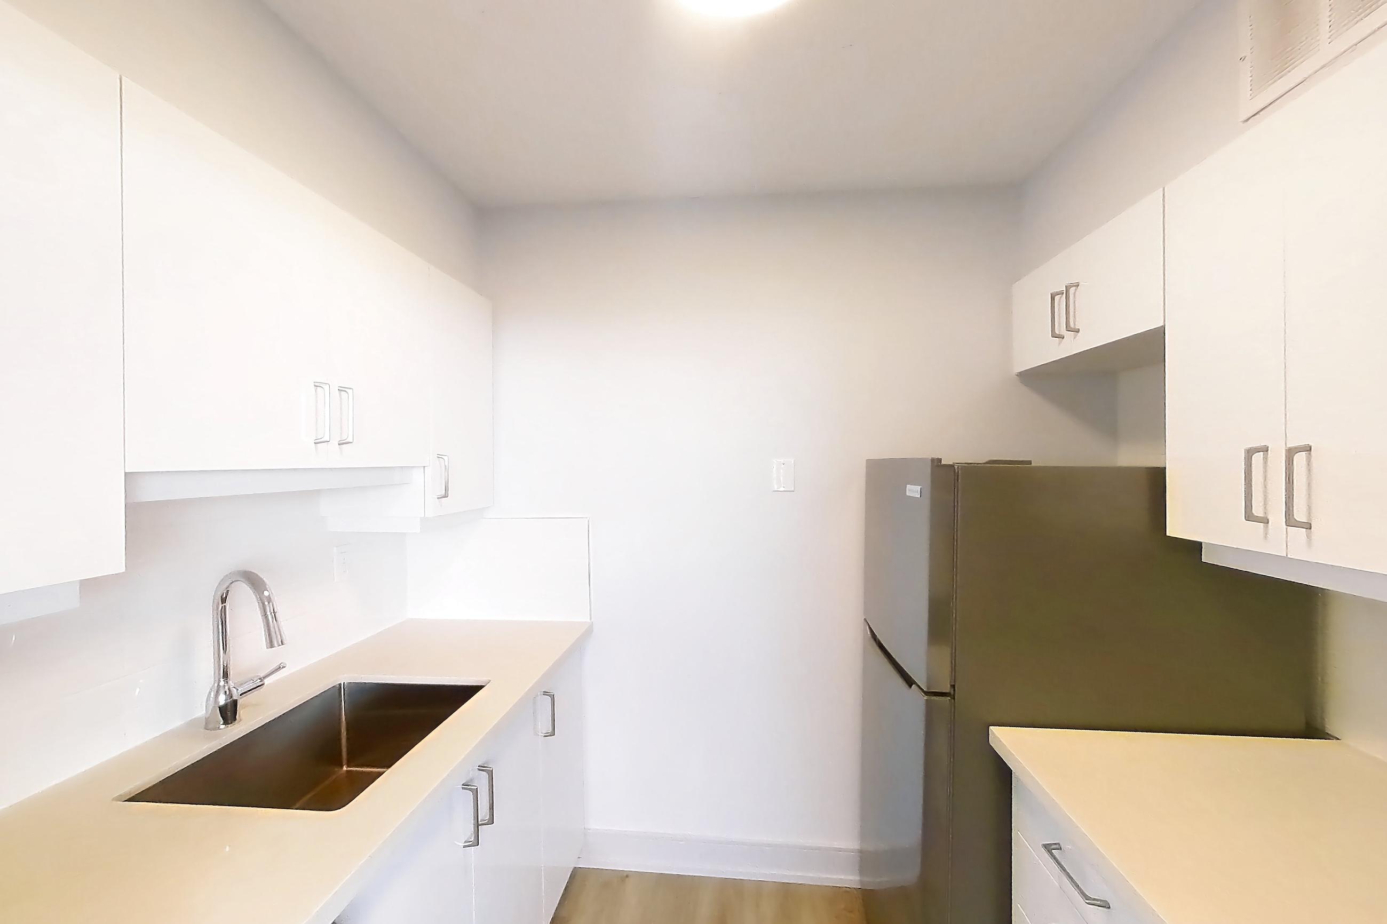
Living space
Pet, parking and smoking policies at 77 Davisville
- Pet policy
- Pets allowed: cats, dogs; Policies may include breed restrictions, pet limits, pet deposits, and monthly pet rent.
- Parking
- Onsite underground parking, covered.
What is near 77 Davisville
Education
- University of St. Michael’s
- University of Toronto
- York University
Grocery
- Whole Foods
Park
- Montgomery Square Park
- Oriole Park
Public transportation
- Beltline Trail · 8-mile
- Davisville Station · Adjacent
Restaurant
- Bar Batavia
- Cowboy's Grill
- Flaming Stove
- Little Sister
- Mary Be Kitchen
- MIA Brunch Bar
- Piano Piano
- Ramona's Kitchen
- Tabule Restaurant
- Tim Horton’s · Next door
Shopping/Dining
- Mount Pleasant Village
Questions renters ask about Apartment 1005 at 77 Davisville
How big is Apartment 1005 at 77 Davisville?
Studio, 1 bath, 479 sq ft, 0D floor plan.
Can I take a virtual tour of Apartment 1005 at 77 Davisville?
Yes. The virtual tour shows another apartment with the 0D floor plan.
Which rooms does the virtual tour of Apartment 1005 show?
The tour of the 0D floor plan shows the kitchen and living space.
What features does Apartment 1005 at 77 Davisville have?
Scenic View.
What is the pet policy at 77 Davisville in Toronto?
Pets allowed: cats, dogs; Policies may include breed restrictions, pet limits, pet deposits, and monthly pet rent.
What parking does 77 Davisville in Toronto offer?
Onsite underground parking, covered.
Contact and office hours at 77 Davisville
- Phone
- 844-791-4180
- Leasing office hours
- Monday - Friday: 8:30 AM - 5:30 PM
- Saturday: 10:00 AM - 5:00 PM