Apartment 5 at Rivervalley Townhomes (3 Bed, 1.5 Bath)
4519 101A Ave NW, Edmonton, AB T6A 0L3Floor plan virtual tour for Apartment 5 at Rivervalley Townhomes
.jpg) Take the floor plan virtual tour of Apartment 1
Take the floor plan virtual tour of Apartment 1Floor plan virtual tour. Apartment 5doesn't have its own virtual tour yet. This tour shows Apartment 1, which has the same 3 Bedroom 1.5 Bath - with Balcony floor plan.
About Apartment 5 at Rivervalley Townhomes
- Availability
- Not available
- Layout
- 3 Bed · 1.5 Bath
- Size
- 1,068 sq ft
- Floor plan
- 3 Bedroom 1.5 Bath - with Balcony
- Virtual tour
- Floor plan virtual tour
- Pets
- Pets allowed: cats, small pets, birds; Up to 3 small pets, 2 birds, 3 cats allowed. Weight limits: 30 lbs per cat. Indoor cats are permitted to occupy or live in the premises with the Landlord’s consent. Dogs are not permitted at this property. Assistance and service animals are accommodated in accordance with local regulations.
- Data last refreshed as of
- Page content last modified as of
- How to reach Rivervalley Townhomes
- Call 855-327-3793, schedule a tour, apply at Rivervalley Townhomes or visit Rivervalley Townhomes's website.
Apartment 5 at Rivervalley Townhomes (4519 101A Ave NW, Edmonton, AB) has 3 beds, 1.5 baths, and 1,068 sq ft on the 3 Bedroom 1.5 Bath - with Balcony floor plan, with a floor plan virtual tour. The floor plan virtual tour shows another apartment with the same layout, not this one.
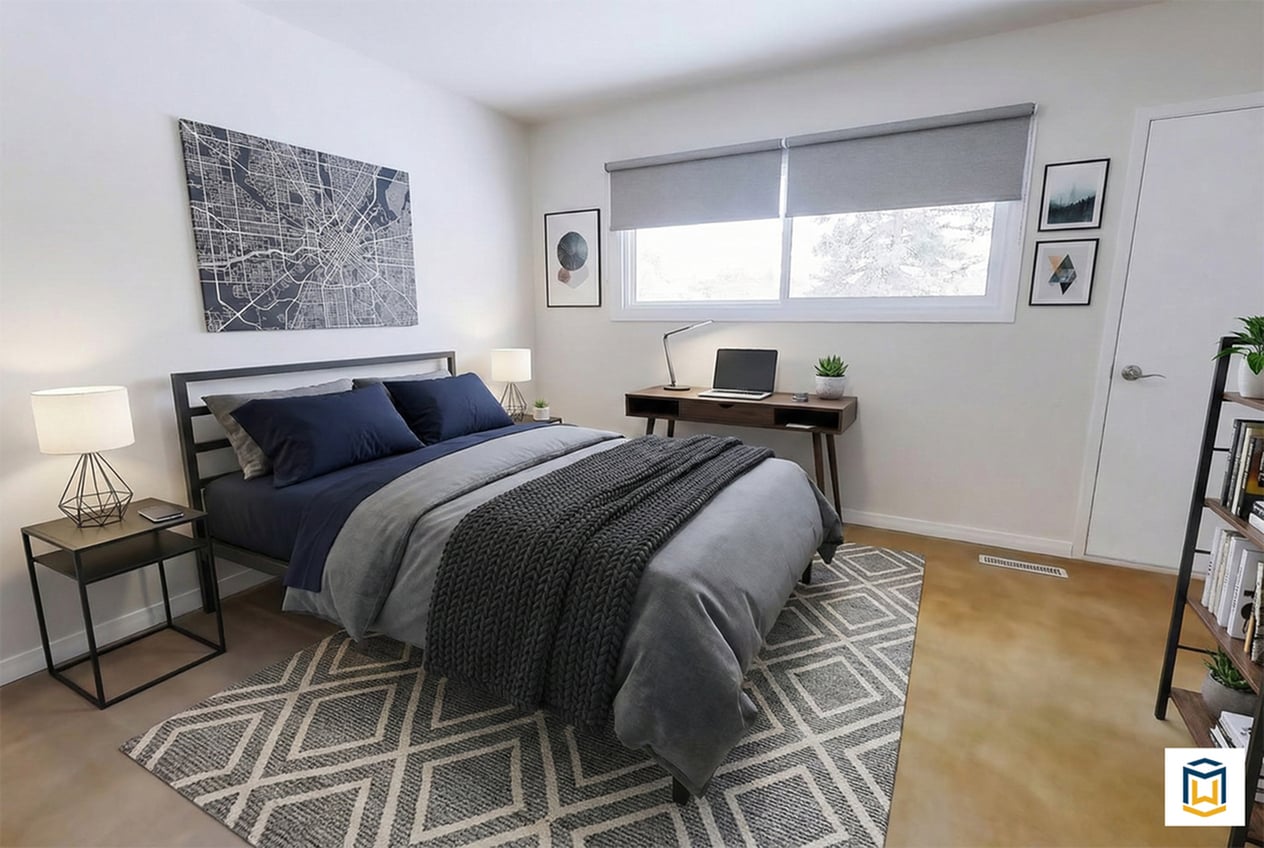
Floor plan virtual tour photos for Apartment 5 at Rivervalley Townhomes
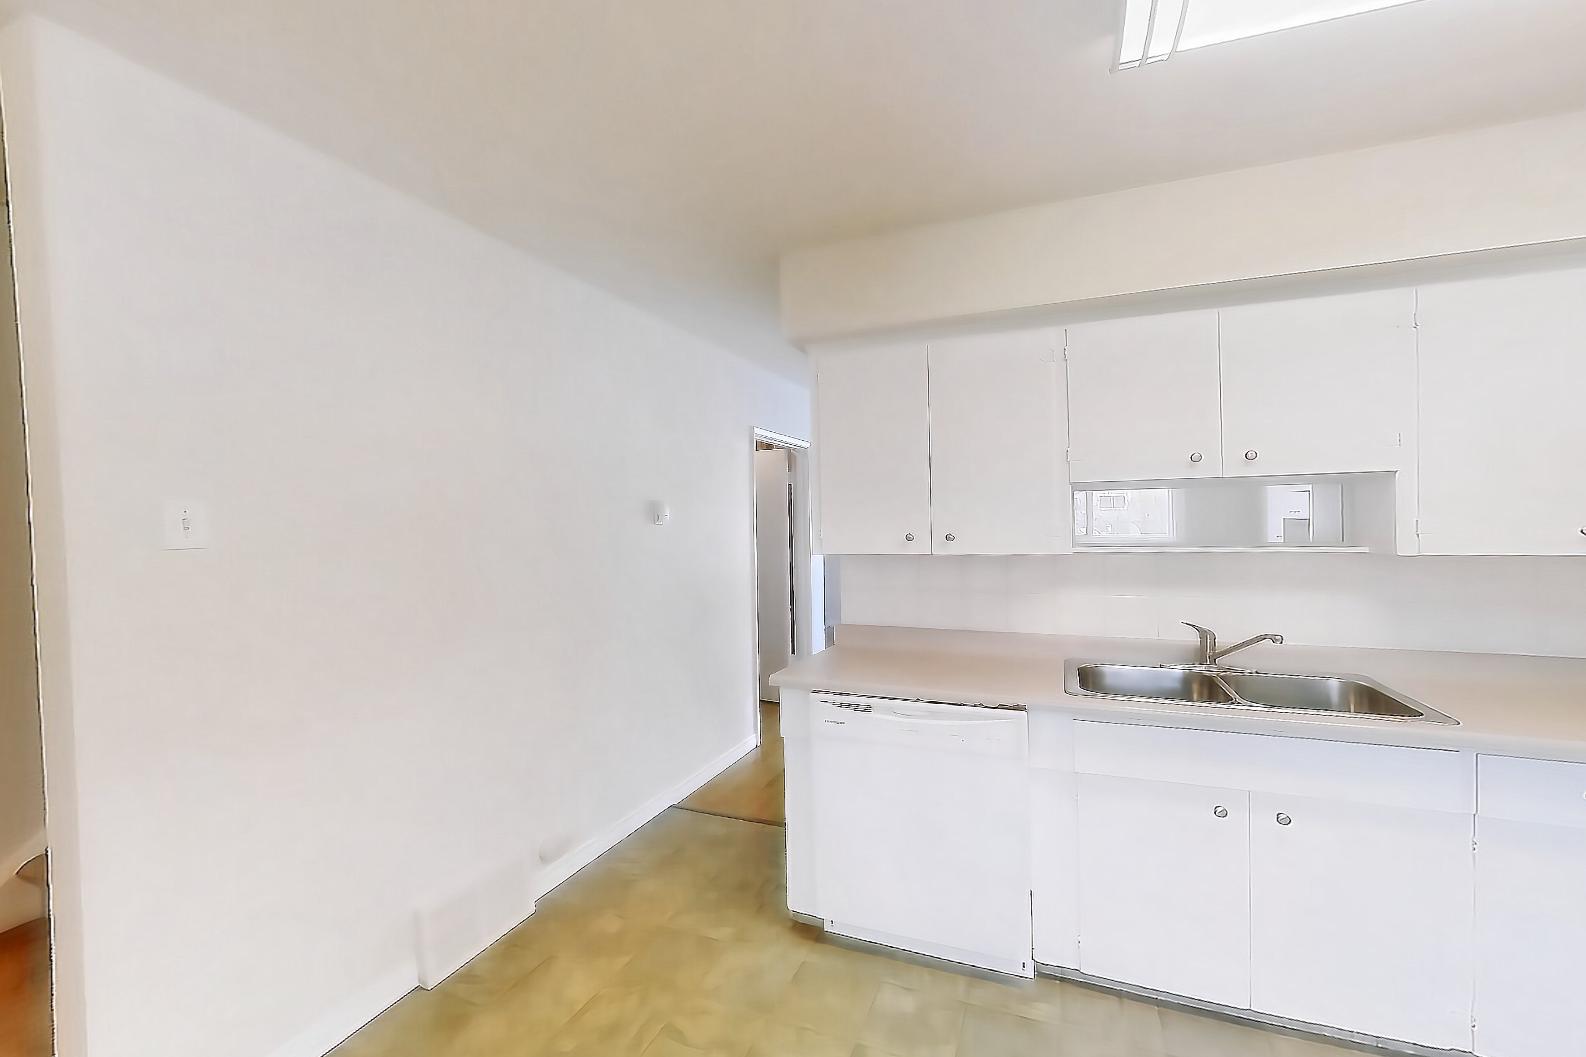
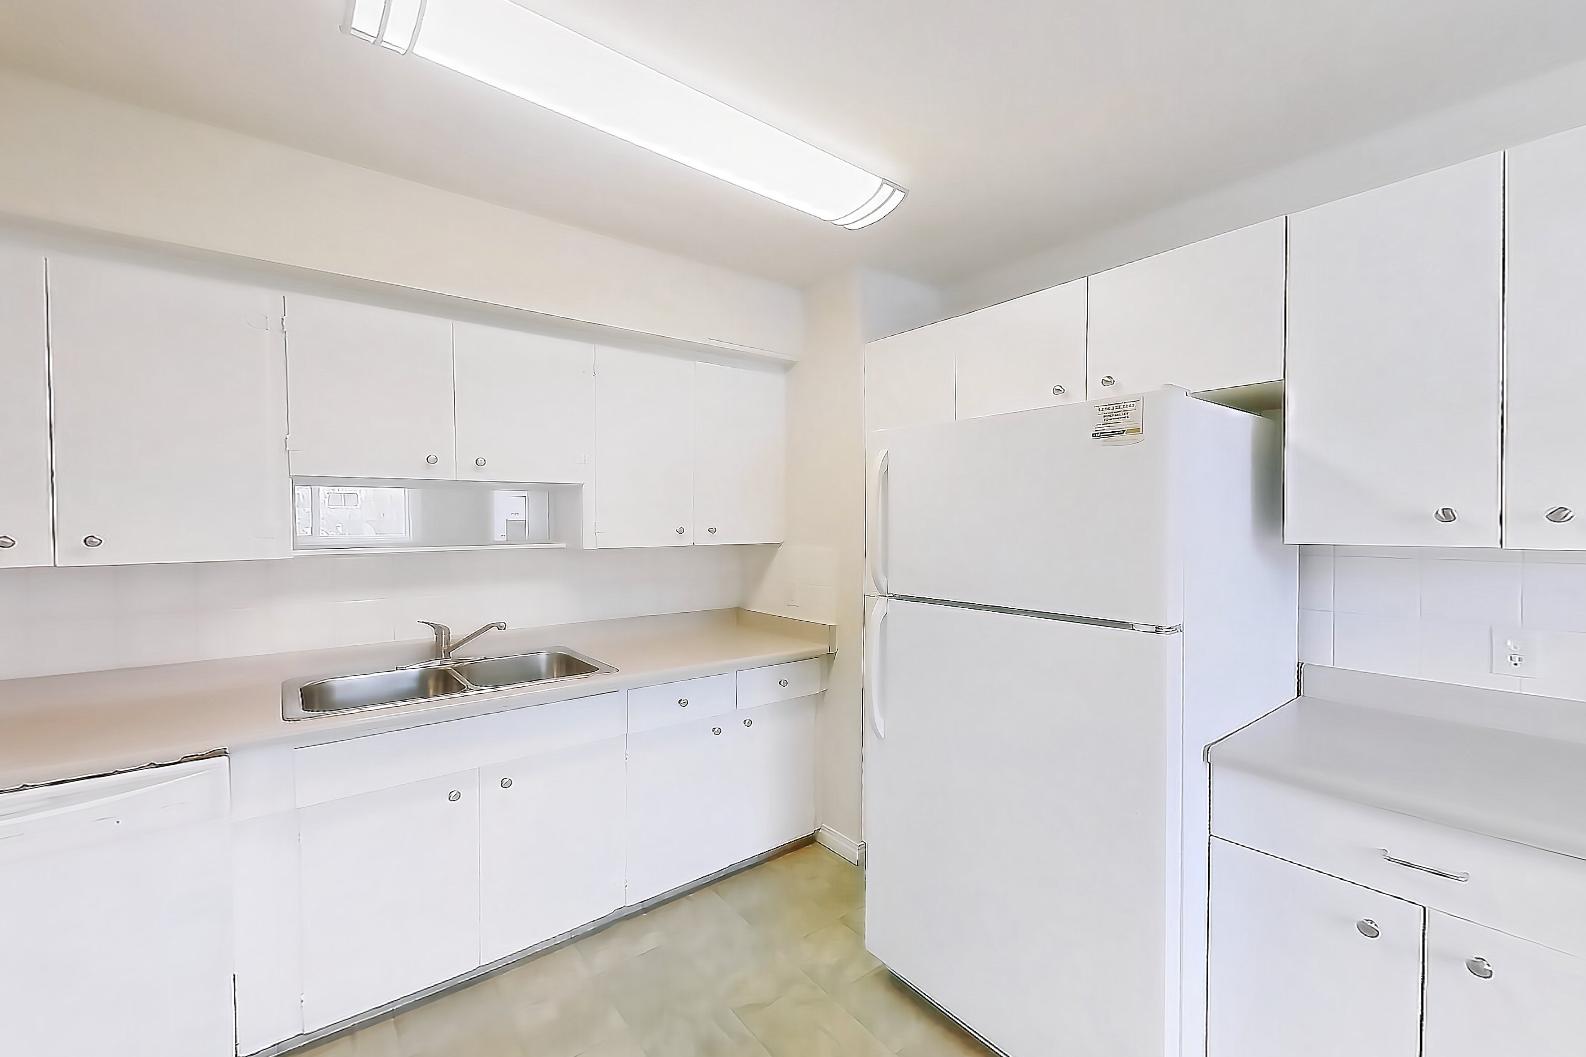
These photos show Apartment 1 on the same floor plan, not this apartment.
Kitchen
Pet, parking and smoking policies at Rivervalley Townhomes
- Pet policy
- Pets allowed: cats, small pets, birds; Up to 3 small pets, 2 birds, 3 cats allowed. Weight limits: 30 lbs per cat. Indoor cats are permitted to occupy or live in the premises with the Landlord’s consent. Dogs are not permitted at this property. Assistance and service animals are accommodated in accordance with local regulations.
- Smoking policy
- Rivervalley Townhomes operates as a non-smoking residential community to promote clean air and safety for all residents.
- Parking
- Assigned energized surface parking is provided with each townhome rental. Additional stall availability can be coordinated directly with the leasing office.
Amenities at Rivervalley Townhomes
- 24/7 Emergency Maintenance Services
- Assigned Parking
- Community Garden
- Community Playground
- Family Friendly Community
- On-Site Professional Management
What is near Rivervalley Townhomes
Park
- Hermitage Park
School
- Abbott School
Shopping Centre
- local shopping plazas
Transit Station
- Edmonton Transit Service routes
Questions renters ask about Apartment 5 at Rivervalley Townhomes
How big is Apartment 5 at Rivervalley Townhomes?
3 bed, 1.5 bath, 1,068 sq ft, 3 Bedroom 1.5 Bath - with Balcony floor plan.
Can I take a virtual tour of Apartment 5 at Rivervalley Townhomes?
Yes. The virtual tour shows another apartment with the 3 Bedroom 1.5 Bath - with Balcony floor plan.
What is the pet policy at Rivervalley Townhomes in Edmonton?
Pets allowed: cats, small pets, birds; Up to 3 small pets, 2 birds, 3 cats allowed. Weight limits: 30 lbs per cat. Indoor cats are permitted to occupy or live in the premises with the Landlord’s consent. Dogs are not permitted at this property. Assistance and service animals are accommodated in accordance with local regulations.
What parking does Rivervalley Townhomes in Edmonton offer?
Assigned energized surface parking is provided with each townhome rental. Additional stall availability can be coordinated directly with the leasing office.
What is the smoking policy at Rivervalley Townhomes in Edmonton?
Rivervalley Townhomes operates as a non-smoking residential community to promote clean air and safety for all residents.
Contact and office hours at Rivervalley Townhomes
- Phone
- 855-327-3793
- Leasing office hours
- Mon: ,Fri 9am-5pm
- Tue-Thu: 9am-6pm
- Sat: 11am-4pm
- Sun: Closed
Similar available apartments
- Rivervalley Townhomes — Apartment 5 (3 Bed, 1 Bath) — 3 Bedroom Large - with Balcony
- Rivervalley Townhomes — Apartment 5 (3 Bed, 1 Bath) — 3 Bedroom Large - with Balcony
- Cambrian Court — Apartment 13 (3 Bed, 1 Bath) — 3 Bedroom Townhome
- Pleasantview Townhomes — Apartment 4925 (3 Bed, 1 Bath) — 3 Bedroom Medium with Balcony Renovated
- Empire Park — Apartment 106 (3 Bed, 1 Bath) — 3 Bedroom Walk Up