Apartment 4949 at Pleasantview Townhomes (4 Bed, 1 Bath)
4905 107 Street Northwest, Edmonton, AB T6H 2W8Floor plan virtual tour for Apartment 4949 at Pleasantview Townhomes
.jpg) Take the floor plan virtual tour of Apartment model-unit-4-bedroom-a
Take the floor plan virtual tour of Apartment model-unit-4-bedroom-aFloor plan virtual tour. Apartment 4949doesn't have its own virtual tour yet. This tour shows Apartment model-unit-4-bedroom-a, which has the same 4 Bedroom floor plan.
About Apartment 4949 at Pleasantview Townhomes
- Availability
- Not available
- Layout
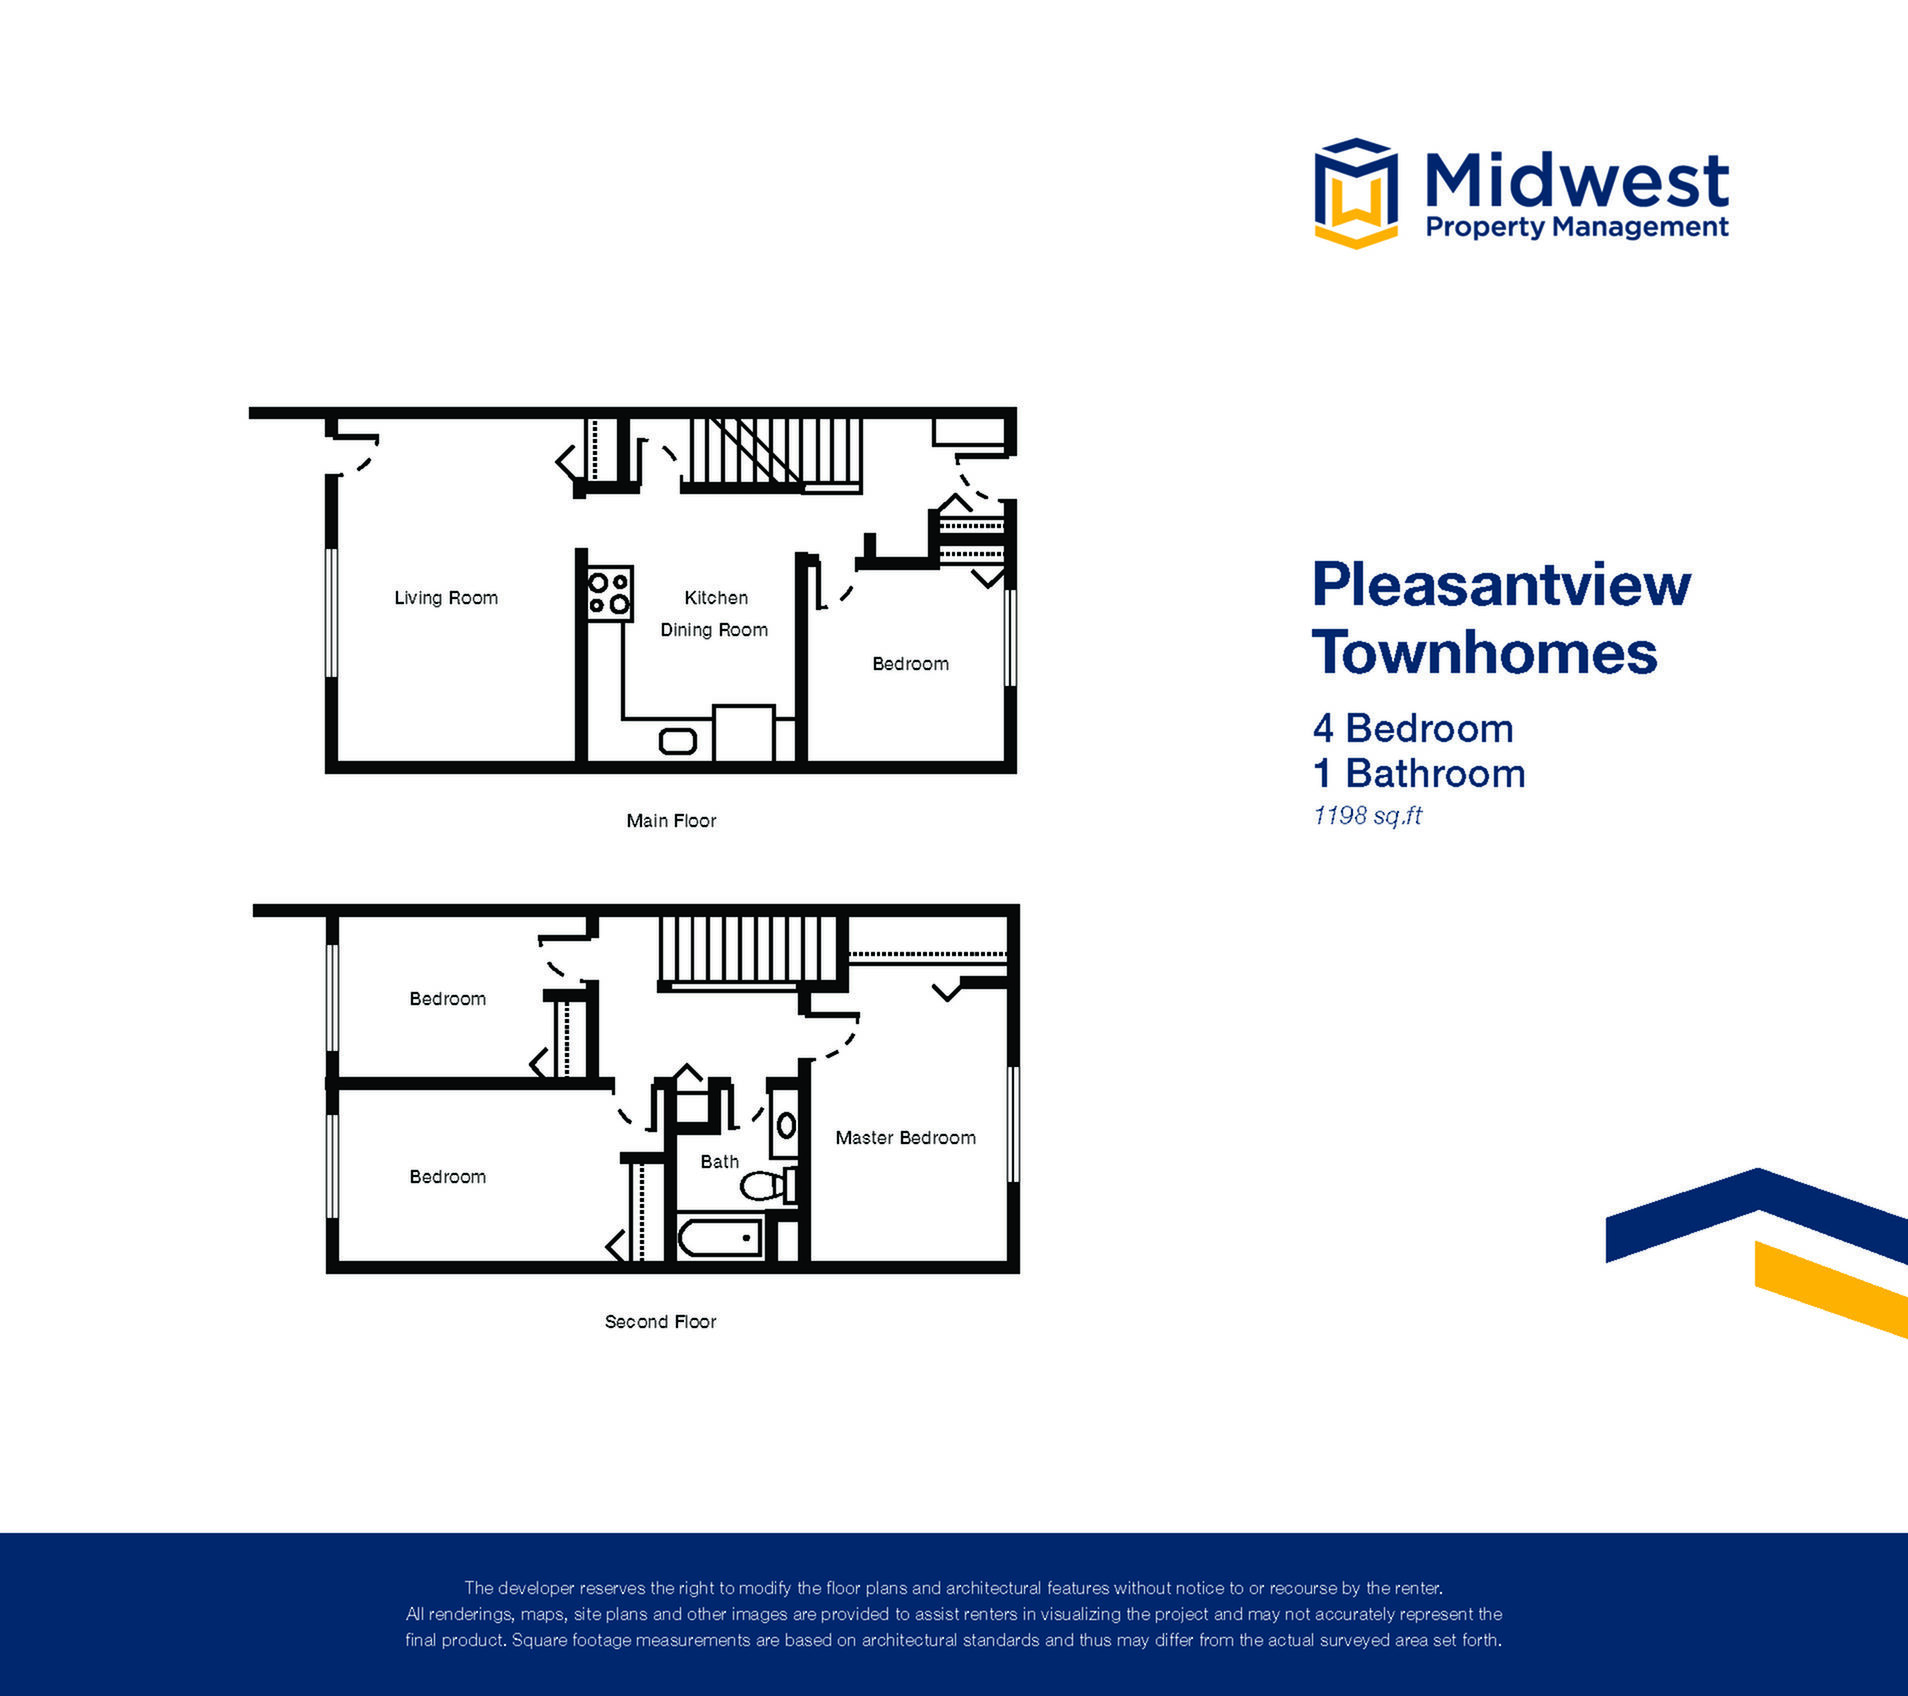
- 4 Bed · 1 Bath
- Size
- 1,198 sq ft
- Floor plan
- 4 Bedroom
- Virtual tour
- Floor plan virtual tour
- Pets
- Pets allowed: dogs, cats, small pets, birds; Up to 1 dog, 3 small pets, 3 birds, 3 cats allowed. Weight limits: 30 lbs per dog, 30 lbs per cat. Small Dogs: Subject to Landlord approval (Breed, weight, and height restrictions apply).
- Data last refreshed as of
- Page content last modified as of
- How to reach Pleasantview Townhomes
- Call 855-327-3761, schedule a tour or visit Pleasantview Townhomes's website.
Apartment 4949 at Pleasantview Townhomes (4905 107 Street Northwest, Edmonton, AB) has 4 beds, 1 bath, and 1,198 sq ft on the 4 Bedroom floor plan, with a floor plan virtual tour. The floor plan virtual tour shows another apartment with the same layout, not this one.
Features of Apartment 4949 at Pleasantview Townhomes
Listed by Pleasantview Townhomes
- Corner/End Unit
Floor plan virtual tour photos for Apartment 4949 at Pleasantview Townhomes
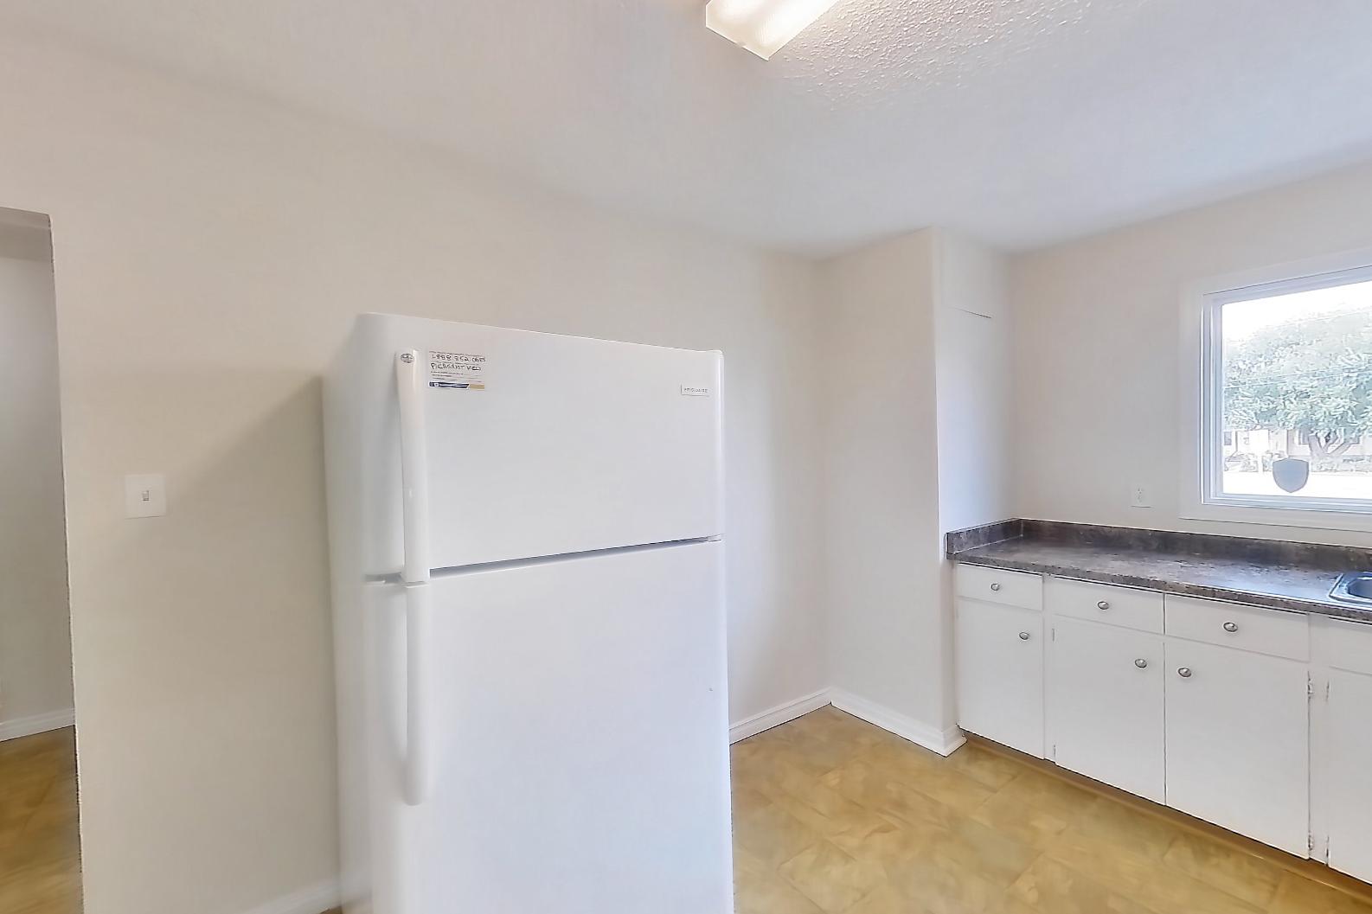
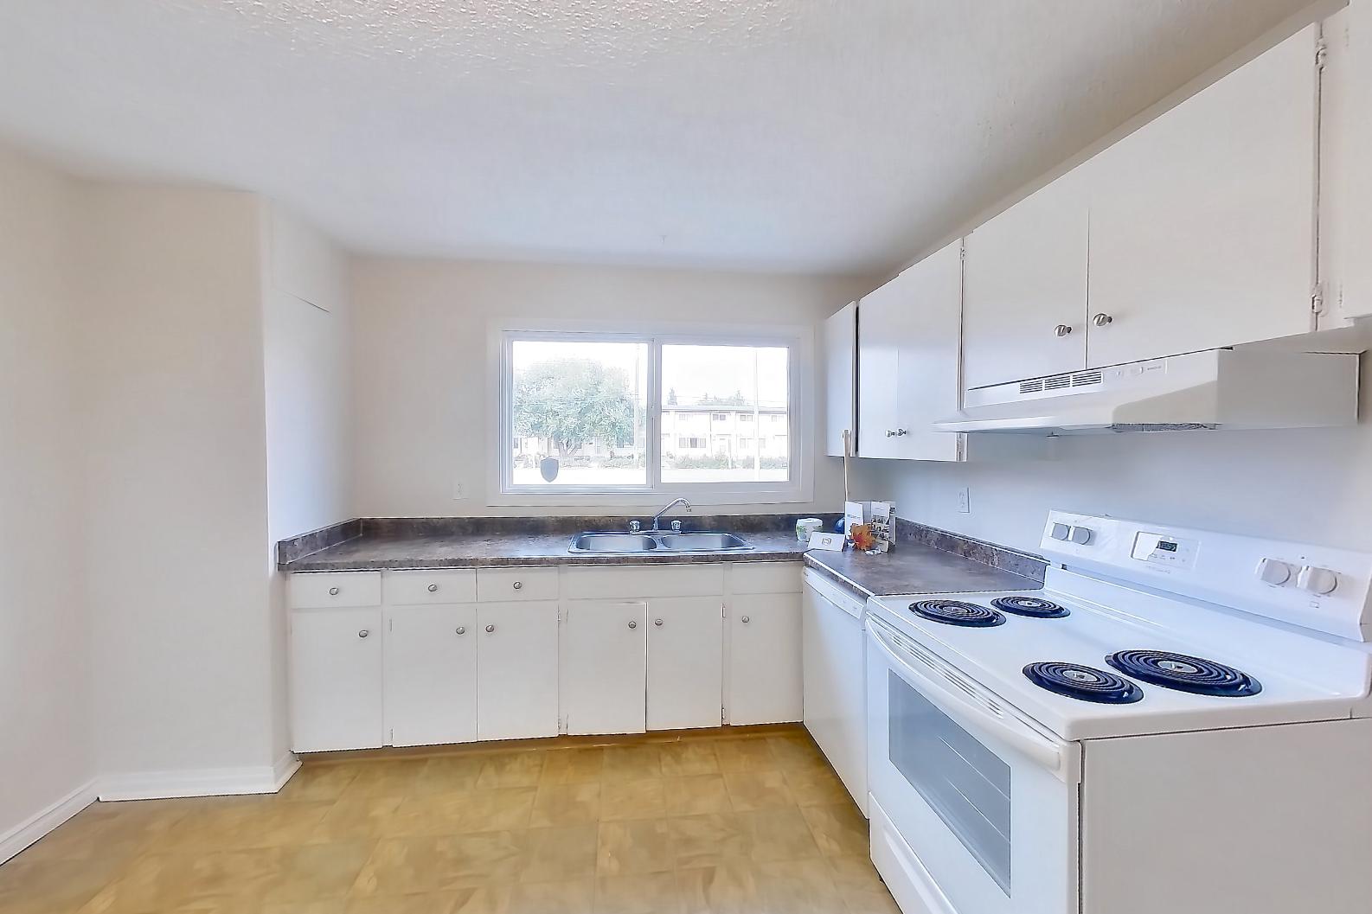
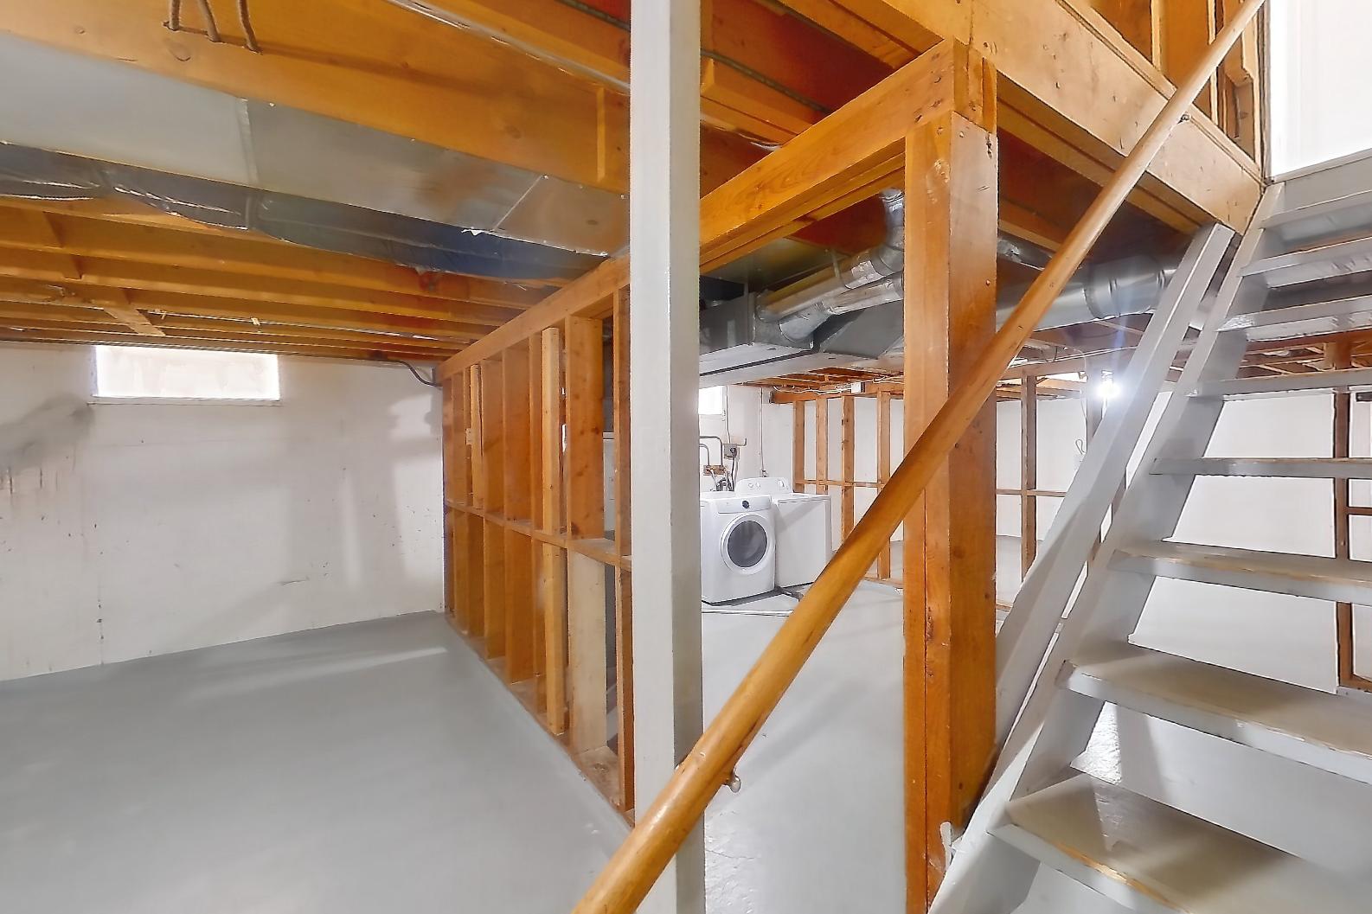
These photos show Apartment model-unit-4-bedroom-a on the same floor plan, not this apartment.
Kitchen
Upstairs to kitchen
Pet, parking and smoking policies at Pleasantview Townhomes
- Pet policy
- Pets allowed: dogs, cats, small pets, birds; Up to 1 dog, 3 small pets, 3 birds, 3 cats allowed. Weight limits: 30 lbs per dog, 30 lbs per cat. Small Dogs: Subject to Landlord approval (Breed, weight, and height restrictions apply).
Amenities at Pleasantview Townhomes
- 24/7 Emergency Maintenance Services
- Assigned Parking
- Community Green Space
- Family-Friendly Community
- On-Site Professional Management
Questions renters ask about Apartment 4949 at Pleasantview Townhomes
How big is Apartment 4949 at Pleasantview Townhomes?
4 bed, 1 bath, 1,198 sq ft, 4 Bedroom floor plan.
Can I take a virtual tour of Apartment 4949 at Pleasantview Townhomes?
Yes. The virtual tour shows another apartment with the 4 Bedroom floor plan.
Which rooms does the virtual tour of Apartment 4949 show?
The tour of the 4 Bedroom floor plan shows the kitchen and upstairs to kitchen.
What features does Apartment 4949 at Pleasantview Townhomes have?
Corner/End Unit.
What is the pet policy at Pleasantview Townhomes in Edmonton?
Pets allowed: dogs, cats, small pets, birds; Up to 1 dog, 3 small pets, 3 birds, 3 cats allowed. Weight limits: 30 lbs per dog, 30 lbs per cat. Small Dogs: Subject to Landlord approval (Breed, weight, and height restrictions apply).
Contact and office hours at Pleasantview Townhomes
- Phone
- 855-327-3761
- Leasing office hours
- Mon: ,Fri 9:00 am - 5:00 pm
- Tue - Thu: 9:00 am - 6:00 pm
- Sat: 11:00 am - 4:00 pm