Apartment 4936 at Pleasantview Townhomes (2 Bed, 1 Bath)
4905 107 Street Northwest, Edmonton, AB T6H 2W8Virtual tour of Apartment 4936 at Pleasantview Townhomes
.jpg) Take the virtual tour of Apartment 4936
Take the virtual tour of Apartment 4936This virtual tour was taken in Apartment 4936.
About Apartment 4936 at Pleasantview Townhomes
- Availability
- Not available
- Layout
- 2 Bed · 1 Bath
- Size
- 938 sq ft
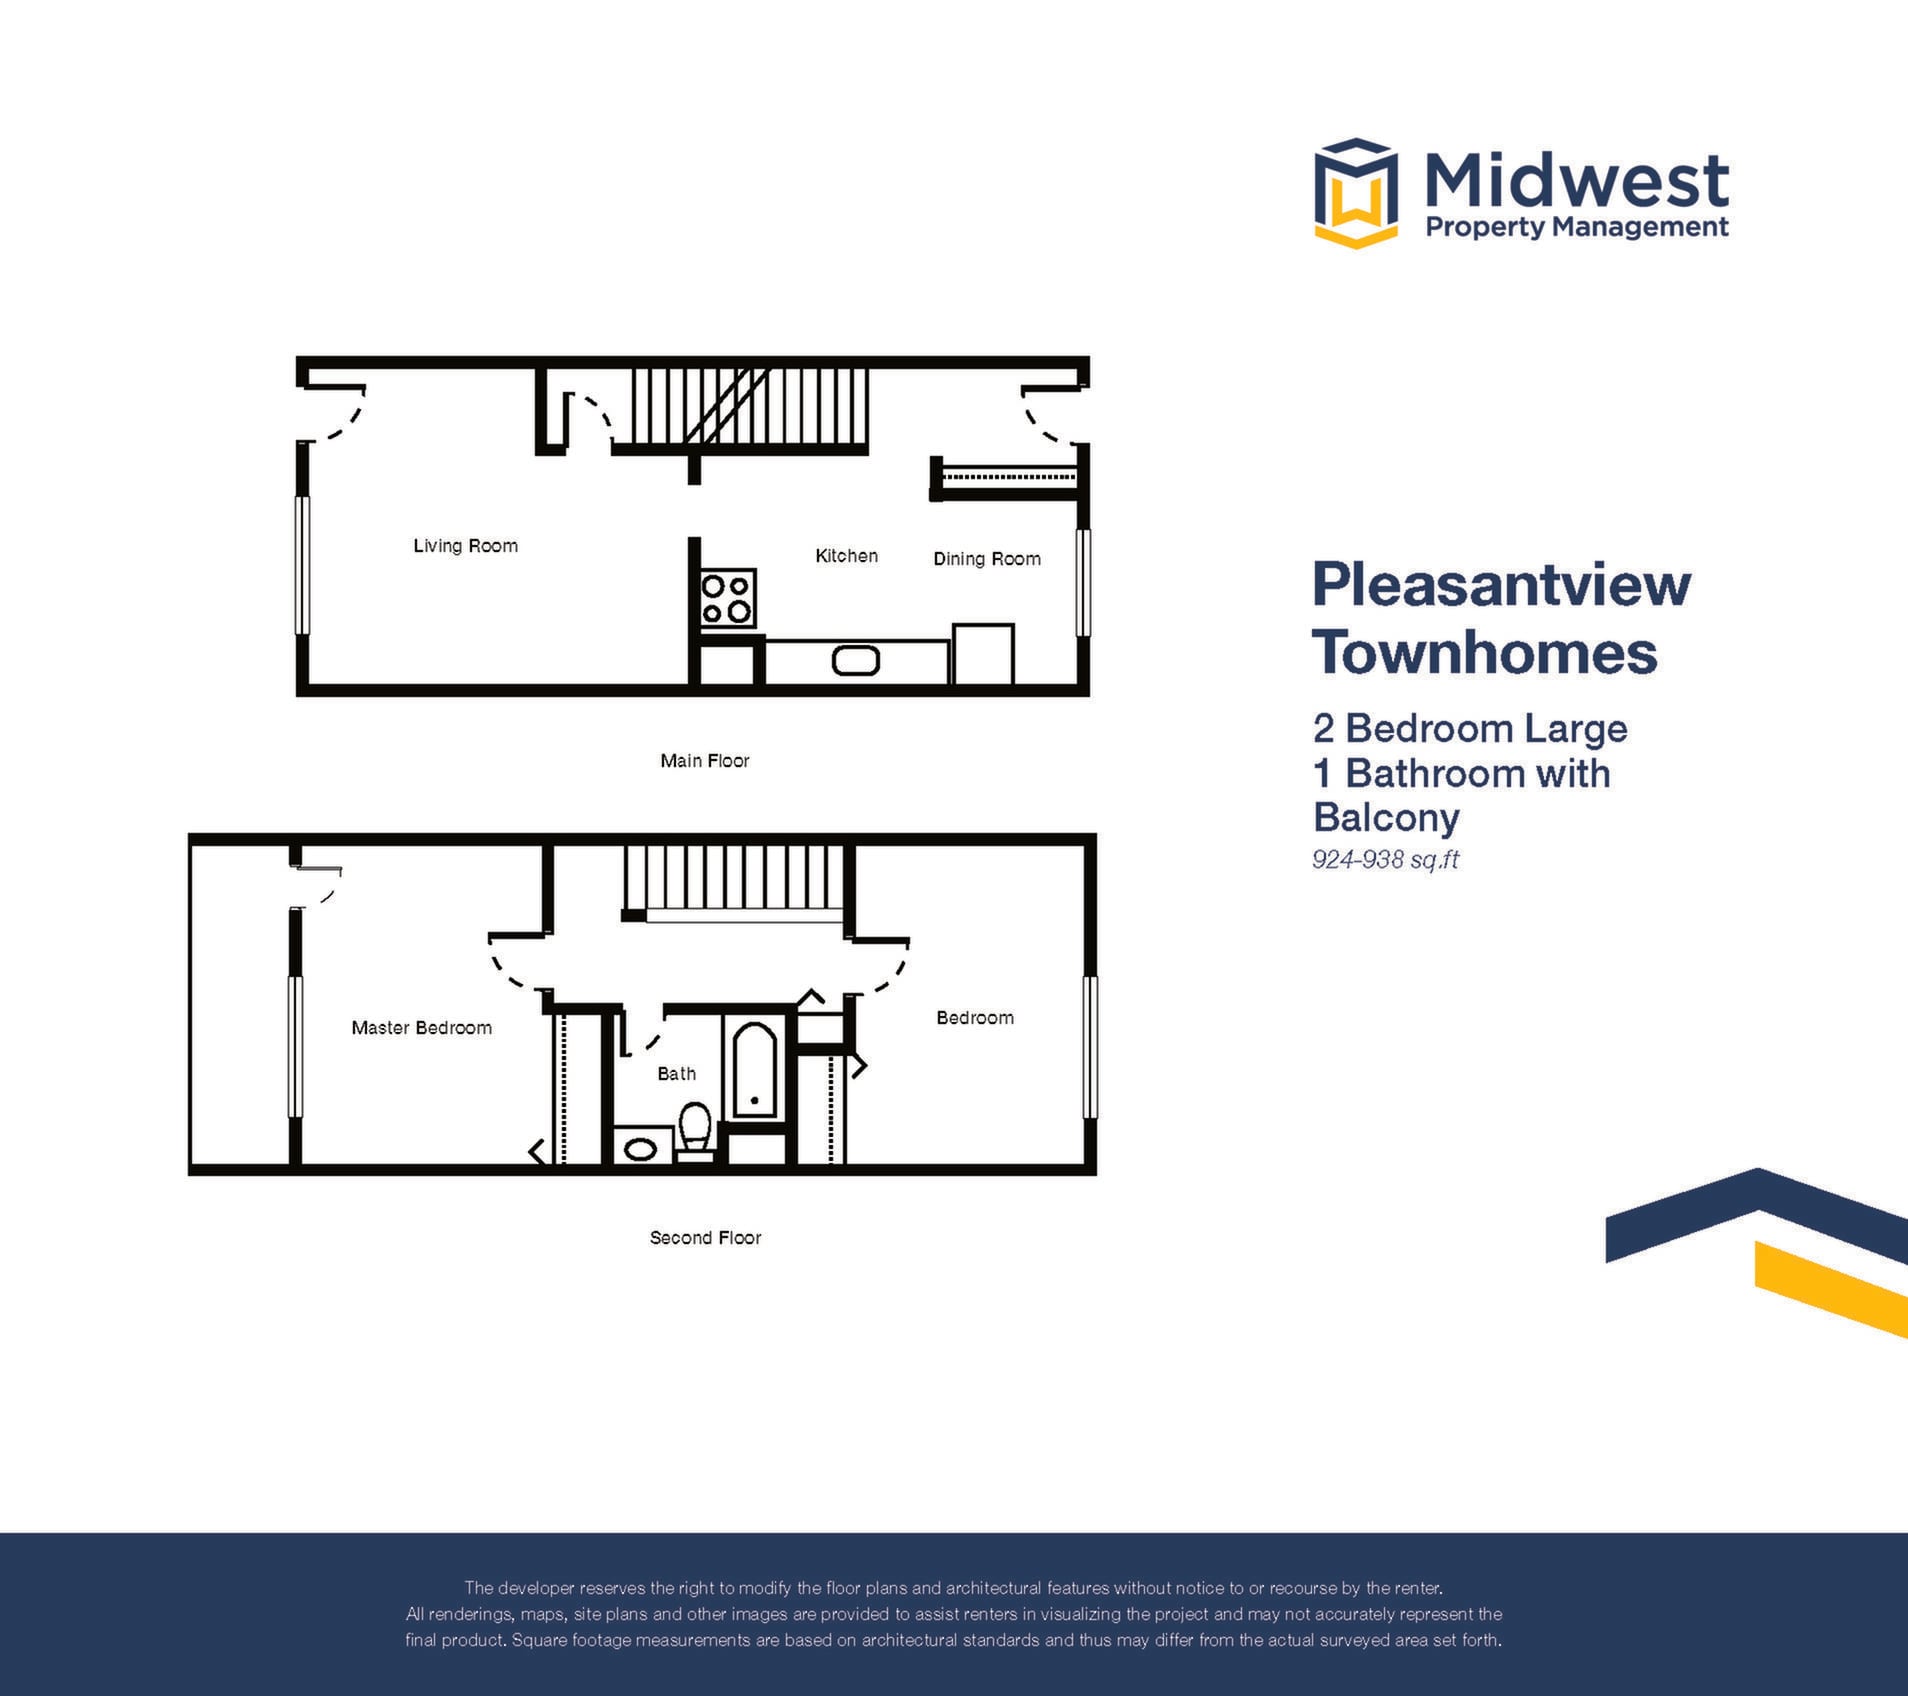
- Floor plan
- 2 Bedroom Large with Balcony
- Virtual tour
- Virtual tour of this apartment
- Pets
- Pets allowed: dogs, cats, small pets, birds; Up to 1 dog, 3 small pets, 3 birds, 3 cats allowed. Weight limits: 30 lbs per dog, 30 lbs per cat. Small Dogs: Subject to Landlord approval (Breed, weight, and height restrictions apply).
- Data last refreshed as of
- Page content last modified as of
- How to reach Pleasantview Townhomes
- Call 855-327-3761, schedule a tour or visit Pleasantview Townhomes's website.
Apartment 4936 at Pleasantview Townhomes (4905 107 Street Northwest, Edmonton, AB) has 2 beds, 1 bath, and 938 sq ft on the 2 Bedroom Large with Balcony floor plan, with a virtual tour. Its virtual tour was taken in this apartment.
Features of Apartment 4936 at Pleasantview Townhomes
Visible in the virtual tour
- Dishwasher
- Electric Range
- In-Unit Laundry
- Light Countertops
- Oven/Range
- Refrigerator
- Vinyl Tile Flooring
- White Appliances
Listed by Pleasantview Townhomes
- Dishwasher
- Extra Storage
- In-Unit Laundry
- Outdoor Space
- Oven/Range
- Refrigerator
Virtual tour photos of Apartment 4936 at Pleasantview Townhomes
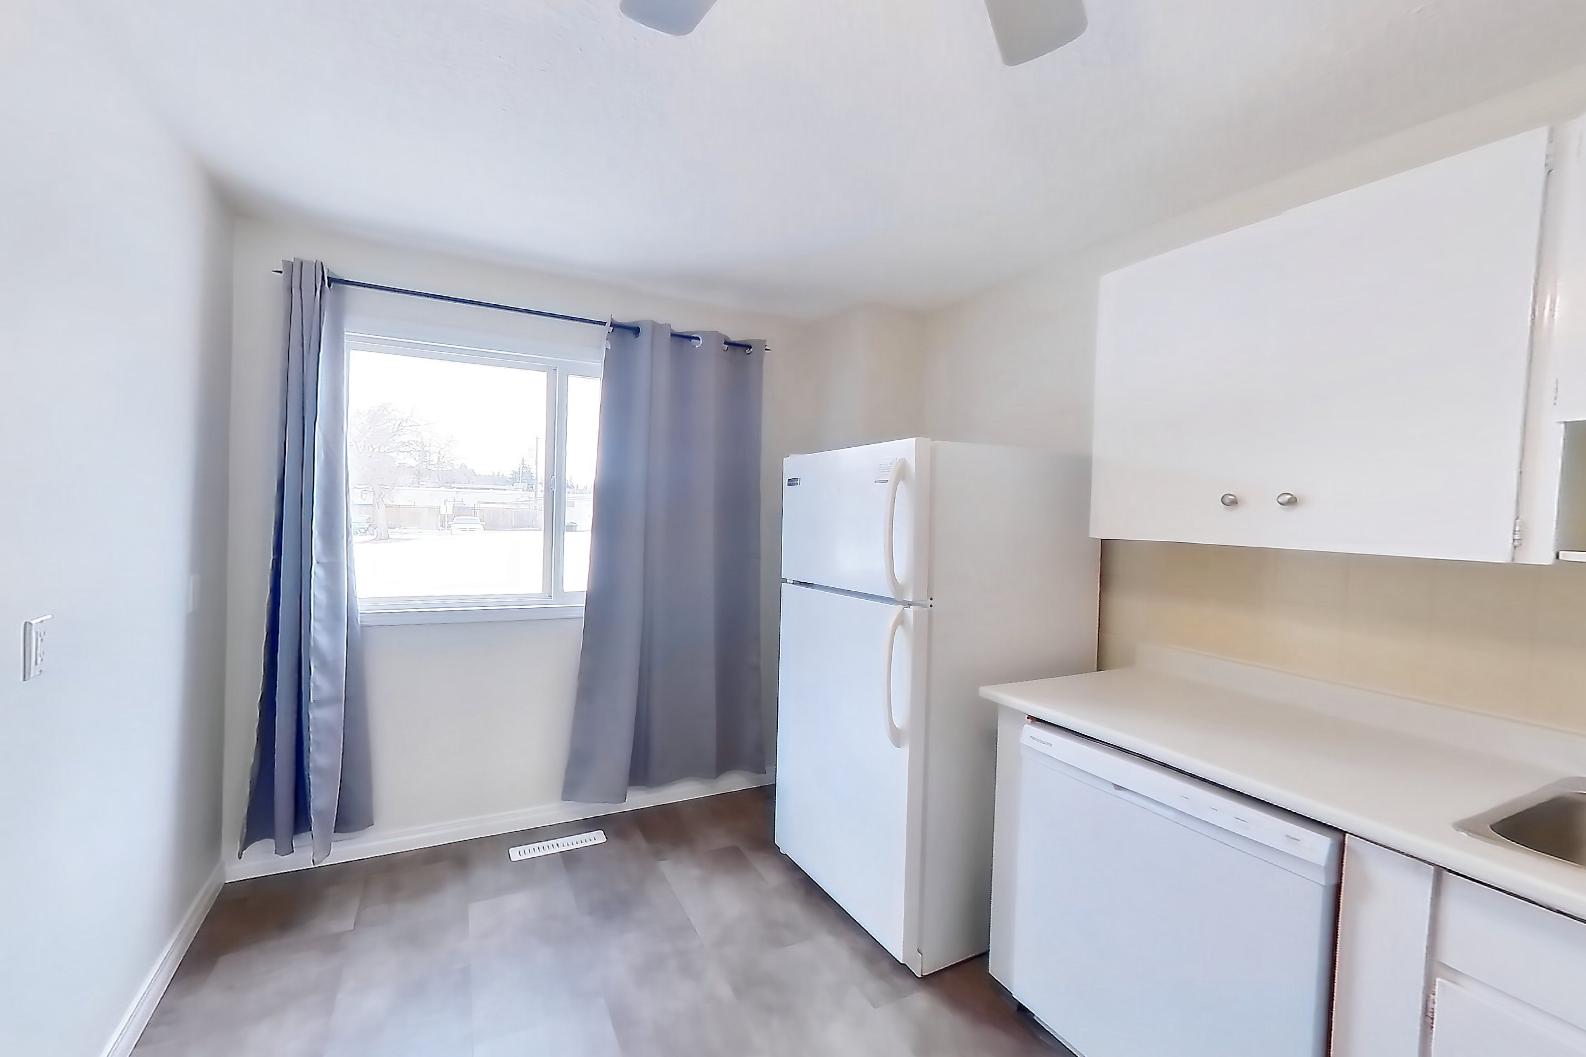
Kitchen
Visible in the kitchen: dishwasher, light countertops, refrigerator, vinyl tile flooring, and white appliances
Pet, parking and smoking policies at Pleasantview Townhomes
- Pet policy
- Pets allowed: dogs, cats, small pets, birds; Up to 1 dog, 3 small pets, 3 birds, 3 cats allowed. Weight limits: 30 lbs per dog, 30 lbs per cat. Small Dogs: Subject to Landlord approval (Breed, weight, and height restrictions apply).
Amenities at Pleasantview Townhomes
- 24/7 Emergency Maintenance Services
- Assigned Parking
- Community Green Space
- Family-Friendly Community
- On-Site Professional Management
Questions renters ask about Apartment 4936 at Pleasantview Townhomes
How big is Apartment 4936 at Pleasantview Townhomes?
2 bed, 1 bath, 938 sq ft, 2 Bedroom Large with Balcony floor plan.
Can I take a virtual tour of Apartment 4936 at Pleasantview Townhomes?
Yes. The virtual tour shows this apartment.
What features does Apartment 4936 at Pleasantview Townhomes have?
Dishwasher, Extra Storage, In-Unit Laundry, Outdoor Space, Oven/Range, and Refrigerator. Visible in the virtual tour: Dishwasher, Electric Range, In-Unit Laundry, Light Countertops, Oven/Range, Refrigerator, Vinyl Tile Flooring, and White Appliances.
What is the kitchen like in Apartment 4936 at Pleasantview Townhomes?
Visible in the virtual tour: Dishwasher, Light Countertops, Refrigerator, Vinyl Tile Flooring, and White Appliances.
Does Apartment 4936 at Pleasantview Townhomes have in-unit laundry?
Yes: In-Unit Laundry. Visible in the virtual tour: In-Unit Laundry.
What is the pet policy at Pleasantview Townhomes in Edmonton?
Pets allowed: dogs, cats, small pets, birds; Up to 1 dog, 3 small pets, 3 birds, 3 cats allowed. Weight limits: 30 lbs per dog, 30 lbs per cat. Small Dogs: Subject to Landlord approval (Breed, weight, and height restrictions apply).
Contact and office hours at Pleasantview Townhomes
- Phone
- 855-327-3761
- Leasing office hours
- Mon: ,Fri 9:00 am - 5:00 pm
- Tue - Thu: 9:00 am - 6:00 pm
- Sat: 11:00 am - 4:00 pm
Similar available apartments
- Pleasantview Townhomes — Apartment 5009 (2 Bed, 1 Bath) — 2 Bedroom Small with Balcony
- Empire Park — Apartment 306 (2 Bed, 1 Bath) — 2 Bedroom Walk Up
- The Village at Southgate — Apartment 006 (2 Bed, 1 Bath) — 2 Bedroom Small Lowrise Renovated
- The Village at Southgate — Apartment 1004 (2 Bed, 1 Bath) — 2 Bedroom Small Highrise
- The Village at Southgate — Apartment 106 (2 Bed, 1 Bath) — 2 Bedroom Small Lowrise