Apartment 8503D at Elmwood Townhomes (3 Bed, 1.5 Bath)
16829a 87 Avenue Northwest, Edmonton, AB T5RFloor plan virtual tour for Apartment 8503D at Elmwood Townhomes
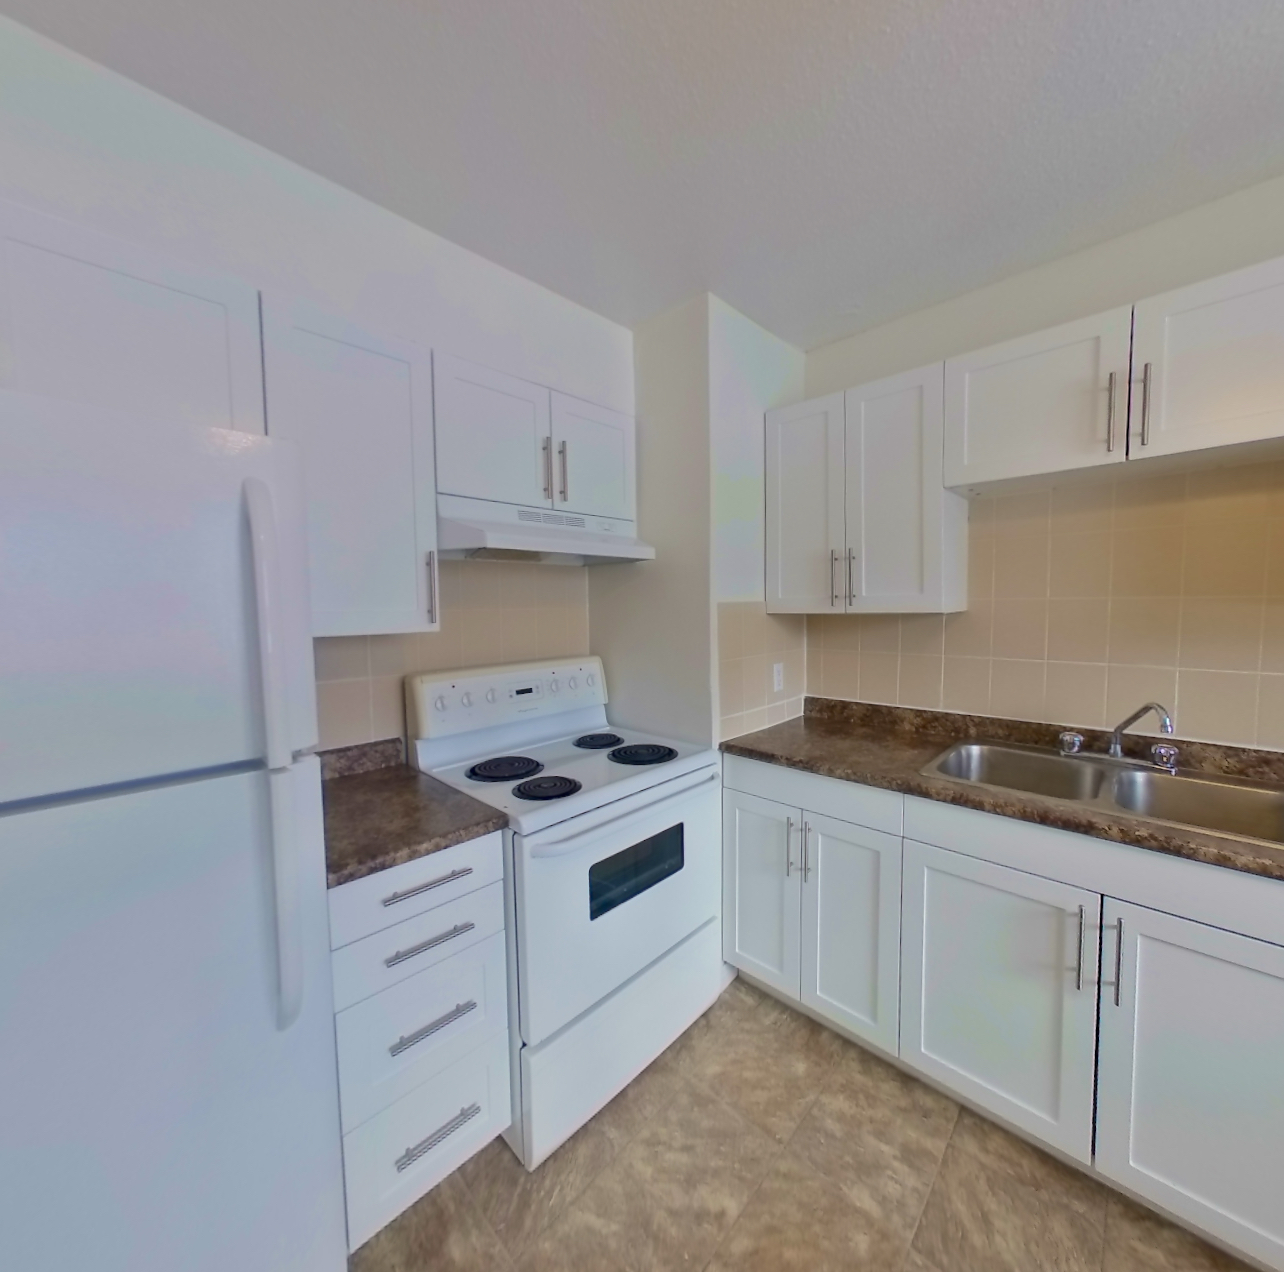 Take the floor plan virtual tour of Apartment model-unit-3-bedroom-2-bathroomb
Floor plan virtual tour. Apartment 8503Ddoesn't have its own virtual tour yet. This tour shows Apartment model-unit-3-bedroom-2-bathroomb, which has the same 3 Bedroom Half Bath floor plan.
About Apartment 8503D at Elmwood Townhomes
- Availability
- Not available
- Layout
- 3 Bed · 1.5 Bath
- Size
- 1,088 sq ft
- Floor plan
- 3 Bedroom Half Bath
- Virtual tour
- Floor plan virtual tour
- Pets
- Pets allowed: birds, cats; Up to 3 birds, 3 cats allowed. Weight limits: 30 lbs per cat
- Data last refreshed as of
- Page content last modified as of
- How to reach Elmwood Townhomes
- Call 844-200-1636, apply at Elmwood Townhomes or visit Elmwood Townhomes's website.
Apartment 8503D at Elmwood Townhomes (16829a 87 Avenue Northwest, Edmonton, AB) has 3 beds, 1.5 baths, and 1,088 sq ft on the 3 Bedroom Half Bath floor plan, with a floor plan virtual tour. The floor plan virtual tour shows another apartment with the same layout, not this one.
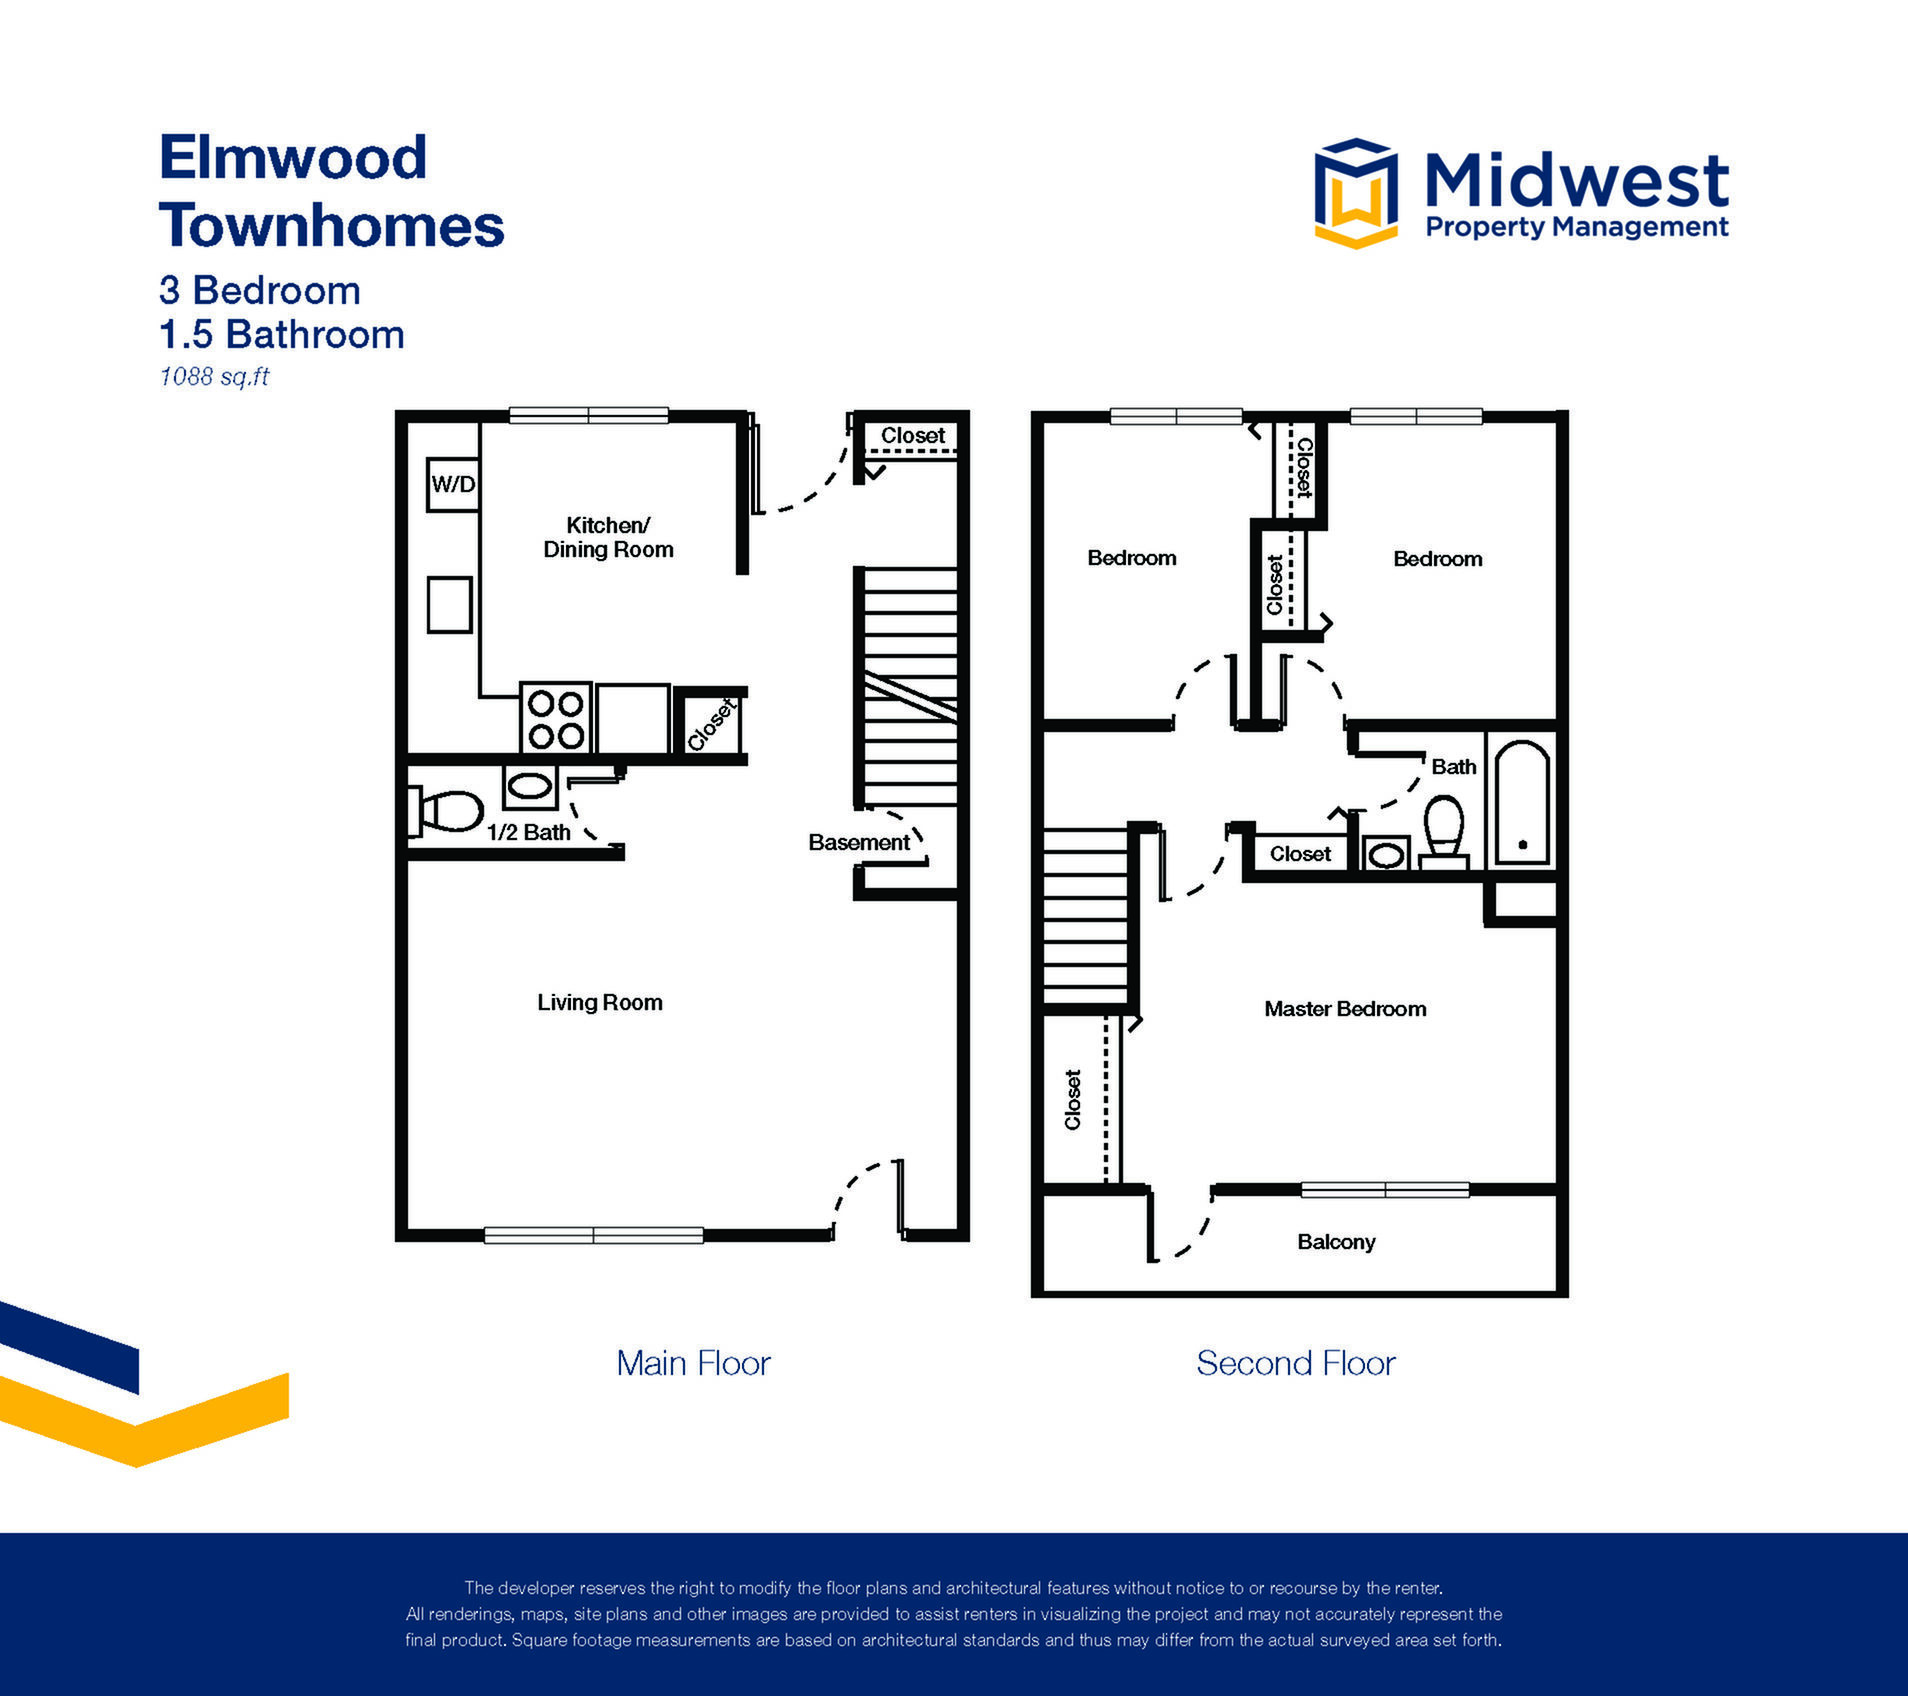
Features of Apartment 8503D at Elmwood Townhomes
Listed by Elmwood Townhomes
- Half Bath
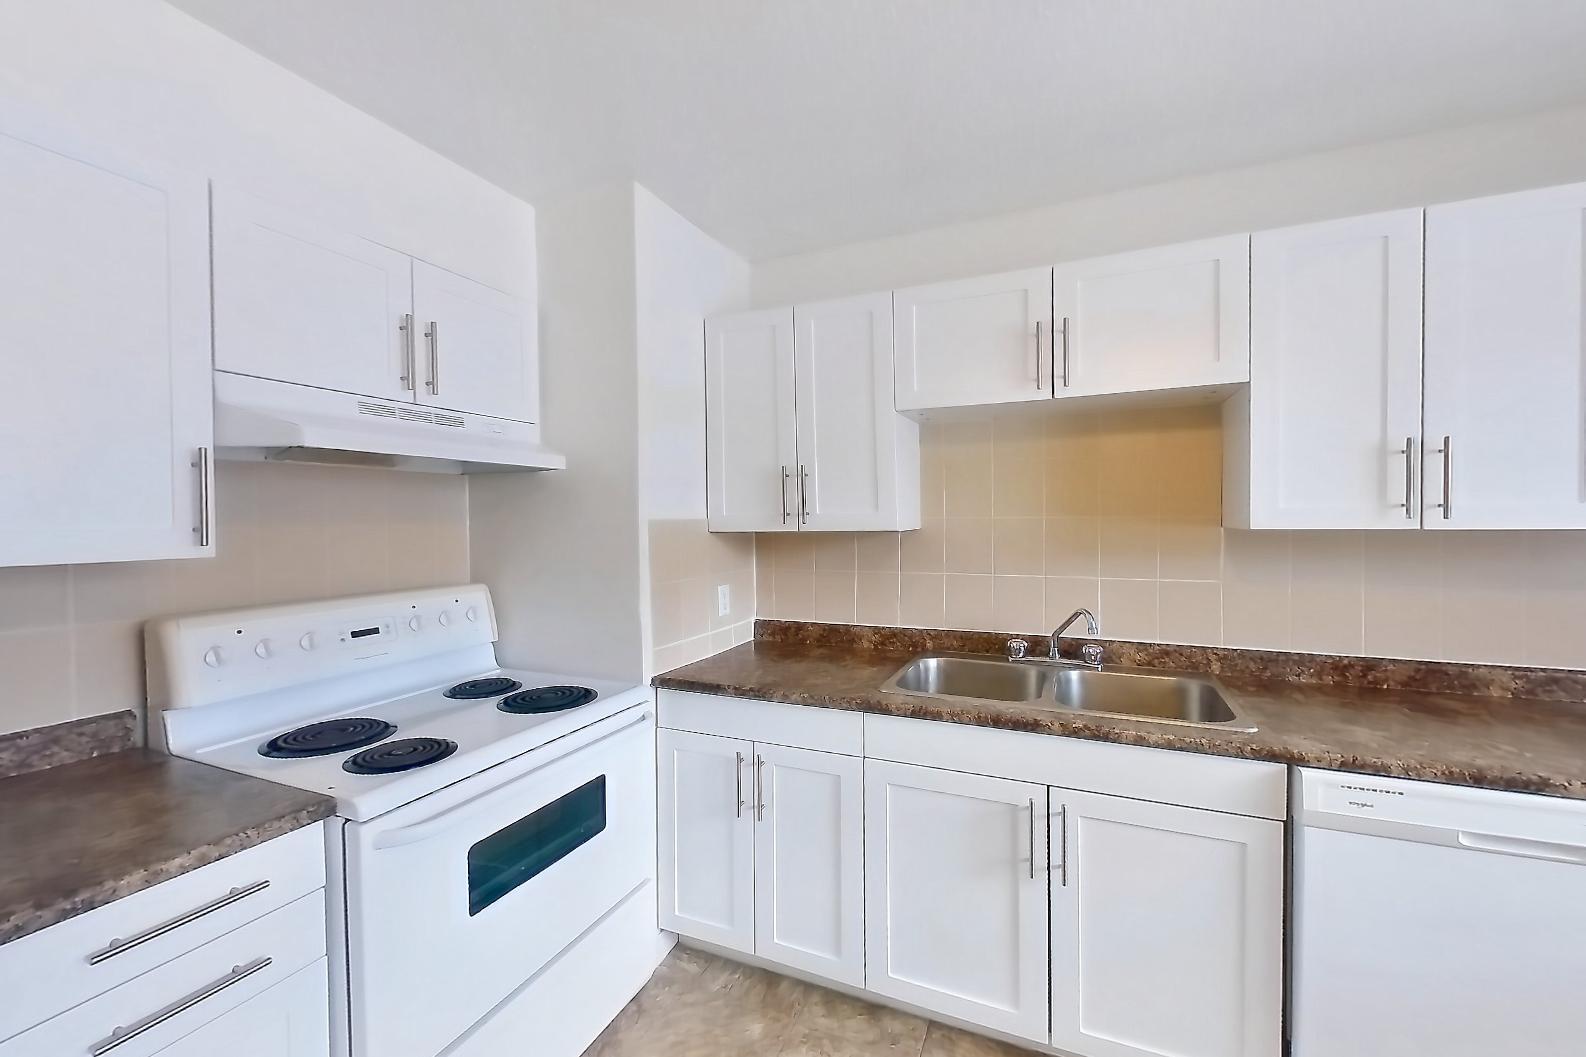
Floor plan virtual tour photos for Apartment 8503D at Elmwood Townhomes
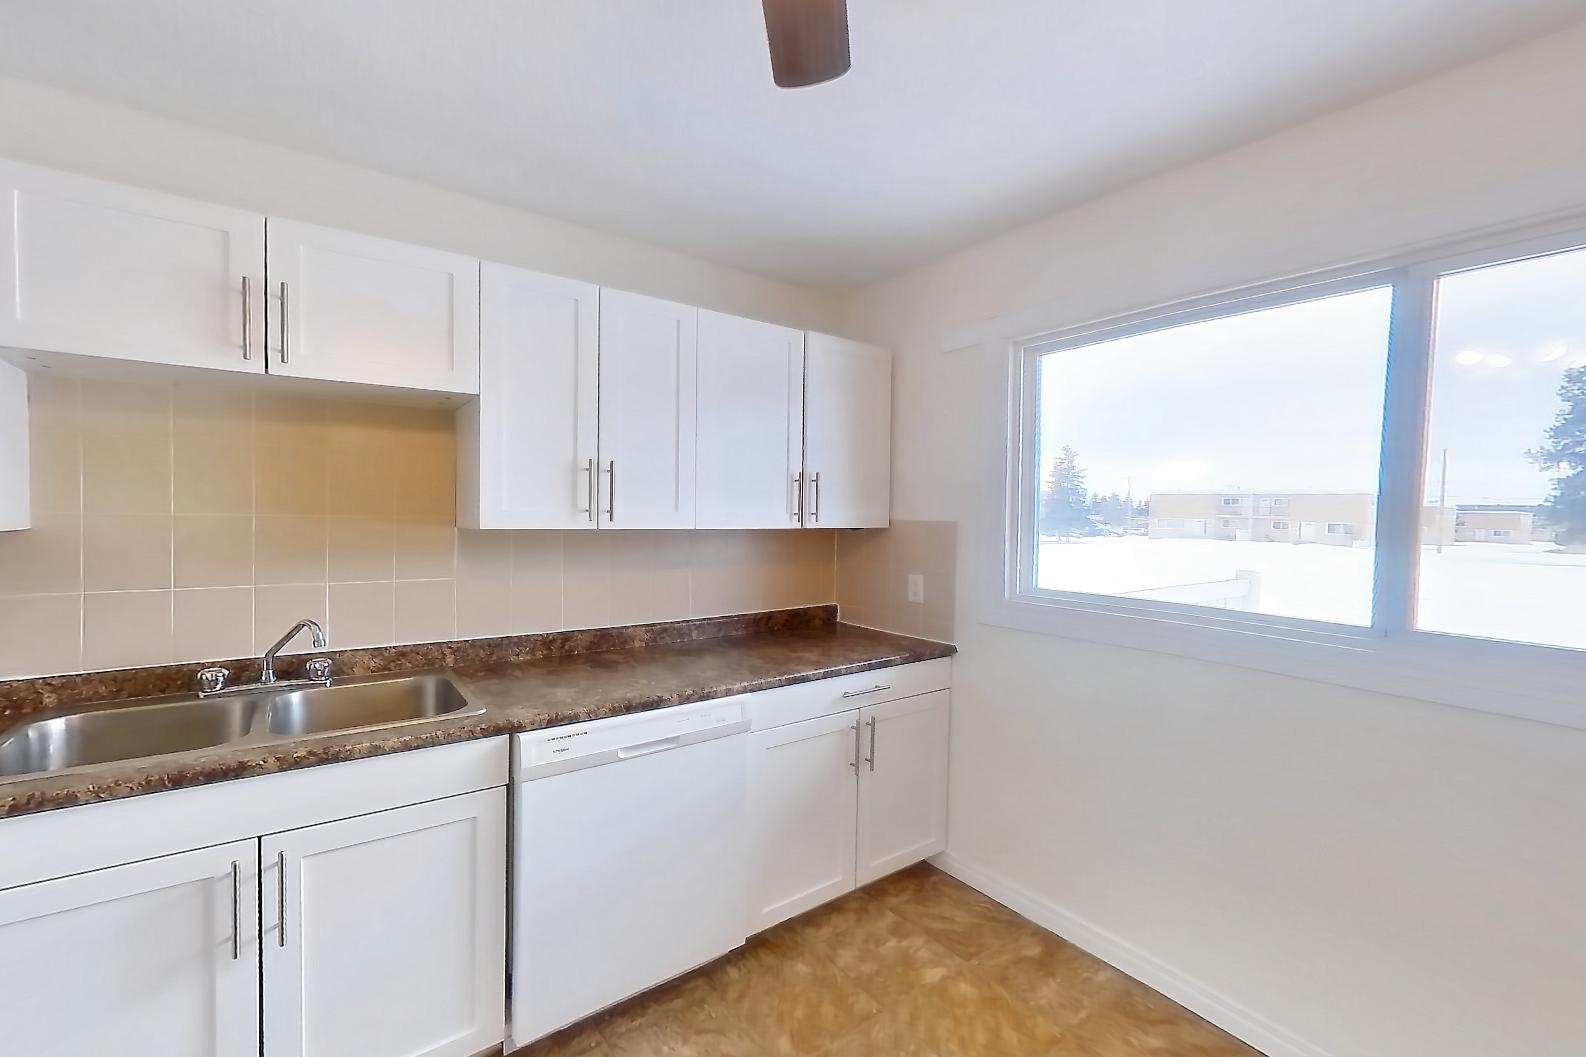
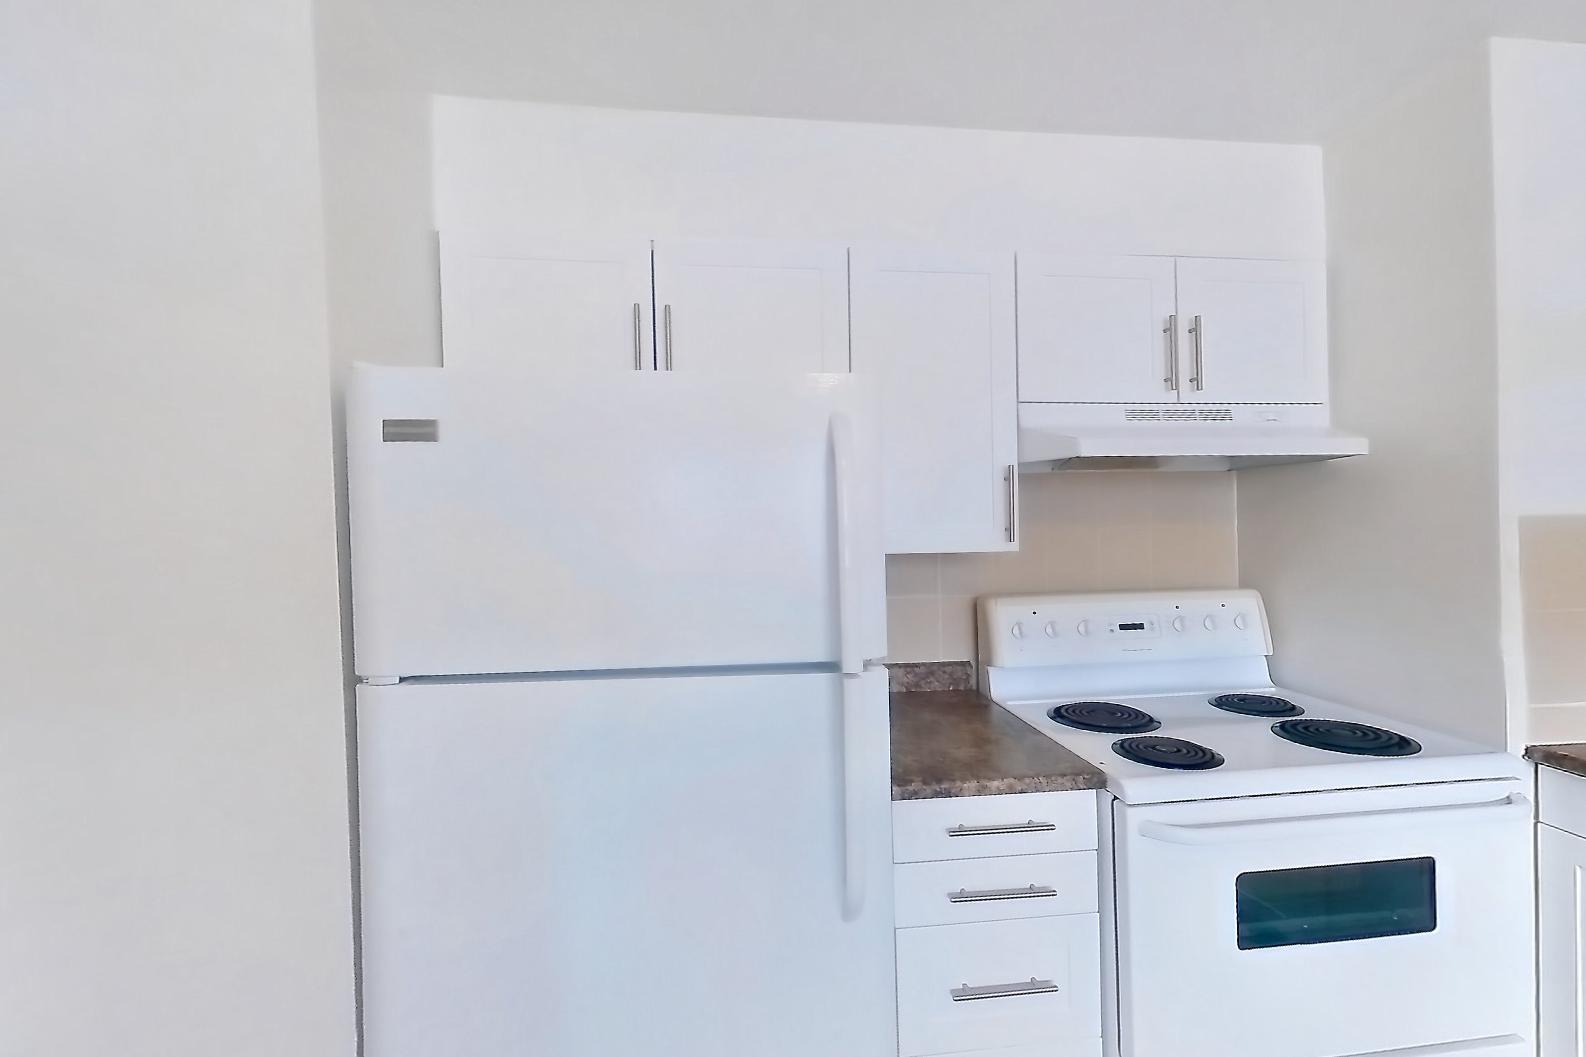
These photos show Apartment model-unit-3-bedroom-2-bathroomb on the same floor plan, not this apartment.
Kitchen
Pet, parking and smoking policies at Elmwood Townhomes
- Pet policy
- Pets allowed: birds, cats; Up to 3 birds, 3 cats allowed. Weight limits: 30 lbs per cat
- Parking
- Assigned outdoor parking stall with an electrical plug-in.
Amenities at Elmwood Townhomes
- 24/7 Emergency Maintenance
- Assigned Parking
- Family Friendly Community
- On-site Professional Management
What is near Elmwood Townhomes
Attraction
- Edmonton Valley Zoo
- Fort Edmonton Park
- TELUS World of Science
Dining
- Cafe
- Meal Delivery
- Meal Takeaway
- Restaurant
Education
- School
Entertainment
- Movie Theater
Fitness
- Gym
Hospital
- Misericordia Hospital · nearby
Recreation
- North Saskatchewan River Valley Trails
- Park
School
- Elmwood School · walking distance
- Hillcrest School · walking distance
Services
- Gas Station
- Laundry
Shopping
- Convenience Store
- Department Store
- Hardware Store
- Store
- Supermarket
Shopping Centre
- West Edmonton Mall · minutes away
Transportation
- Airport
- Bus Station
- Taxi Stand
- Train Station
- Transit Station
Questions renters ask about Apartment 8503D at Elmwood Townhomes
How big is Apartment 8503D at Elmwood Townhomes?
3 bed, 1.5 bath, 1,088 sq ft, 3 Bedroom Half Bath floor plan.
Can I take a virtual tour of Apartment 8503D at Elmwood Townhomes?
Yes. The virtual tour shows another apartment with the 3 Bedroom Half Bath floor plan.
What features does Apartment 8503D at Elmwood Townhomes have?
Half Bath.
What is the pet policy at Elmwood Townhomes in Edmonton?
Pets allowed: birds, cats; Up to 3 birds, 3 cats allowed. Weight limits: 30 lbs per cat.
What parking does Elmwood Townhomes in Edmonton offer?
Assigned outdoor parking stall with an electrical plug-in.
Contact and office hours at Elmwood Townhomes
- Phone
- 844-200-1636
- Leasing office hours
- Mon: ,Fri 9:00 am - 5:00 pm
- Tue-Thu: 9:00 am - 6:00 pm
- Sat: 11:00 am - 4:00 pm
- Sun: Closed
Similar available apartments
- Cambrian Court — Apartment 13 (3 Bed, 1 Bath) — 3 Bedroom Townhome
- Pleasantview Townhomes — Apartment 4925 (3 Bed, 1 Bath) — 3 Bedroom Medium with Balcony Renovated
- Empire Park — Apartment 106 (3 Bed, 1 Bath) — 3 Bedroom Walk Up
- Ascot Arms — Apartment 315 (3 Bed, 1.5 Bath) — 3 Bedroom
- Pleasantview Townhomes — Apartment 4923 (3 Bed, 1 Bath) — 3 Bedroom Large with Balcony