Cricket Court
400 Cricket Court Northwest, Edmonton, AB T5T 2B2About Cricket Court
- Layouts
- 2 bed–3 bed
- Pets
- Pets allowed: cats; Indoor cats permitted with Landlord’s consent. A $250 non-refundable pet fee applies.
- Virtual tours
- 6 apartments with a virtual tour
- Data last refreshed as of
- Page content last modified as of
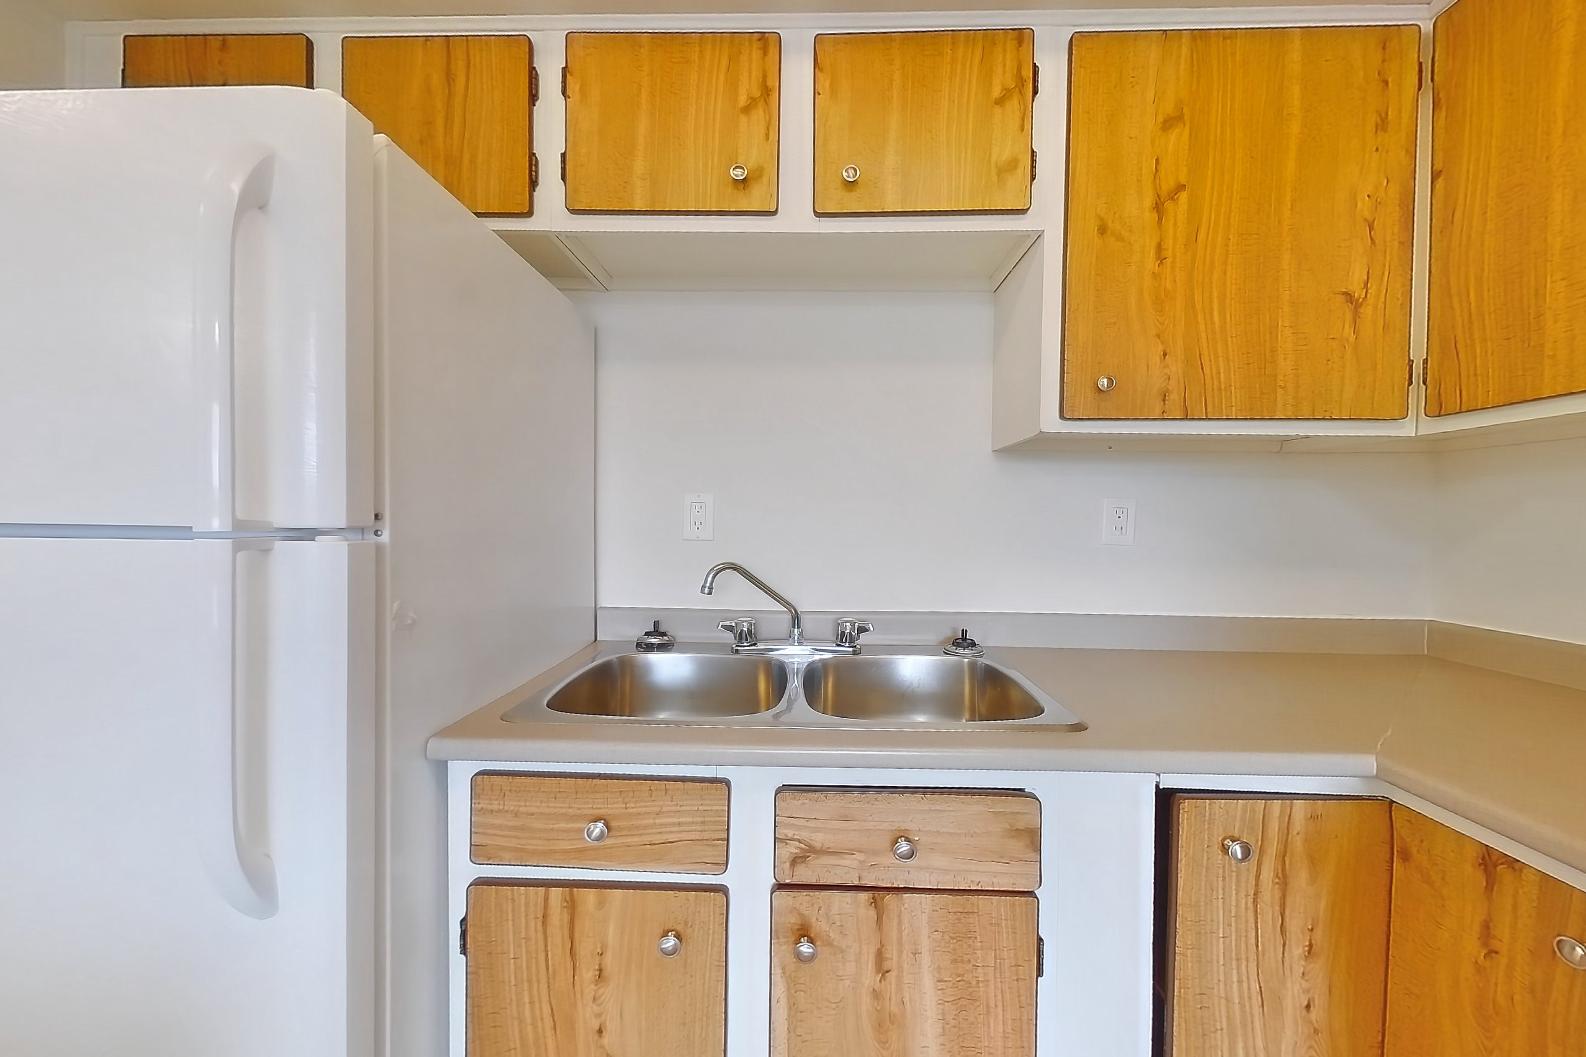
Cricket Court is an apartment community at 400 Cricket Court Northwest in Edmonton, AB, with 2-bedroom to 3-bedroom apartments across 3 floor plans. 6 apartments have their own virtual tour. Most toured apartments show Electric Range, Oven/Range, Refrigerator, White Appliances, and Light Countertops. Amenities at Cricket Court include 24/7 Emergency Maintenance Services, Assigned Parking, Family Friendly Community, Fenced Yards, and On-Site Professional Management.
Amenities at Cricket Court
Community amenities
- 24/7 Emergency Maintenance Services
- Assigned Parking
- Family Friendly Community
- Fenced Yards
- On-Site Professional Management
Apartment amenities
- Basement
- Dark Carpet
- Dark Countertops
- Dark Stone Countertops
- Dishwasher
- Electric Range
- Extra Storage
- Fenced Yard
- In-Unit Laundry
- Light Carpet
- Light Countertops
- Light Tile Flooring
- Light Vinyl Flooring
- Light Wood-Finish Flooring
- Outdoor Space
- Oven/Range
- Polished Concrete Flooring
- Range Hood
- Refrigerator
- Tile Shower
- Vinyl Tile Flooring
- White Appliances
- Wood-Finish Flooring
Apartments at Cricket Court
2 bedroom apartments at Cricket Court (23)
- Size
- 962 sq ft
- Virtual tours
- 3 apartments
Other 2 bedroom apartments (23)
| Apartment | Floor plan | Layout | Price | Sq ft | Availability | Virtual tour |
|---|---|---|---|---|---|---|
| Apartment 447 | — | 2 Bed · 1 Bath | — | 962 | Virtual tour | |
| Apartment Model 2 Bedroom 1.5 Bathroom (A) | 2 Bedroom | 2 Bed · 1.5 Bath | — | 962 | Virtual tour | |
| Apartment Model Unit 2 Bedroom 1.5 Bathroom (A) | 2 Bedroom | 2 Bed · 1.5 Bath | — | 962 | Virtual tour | |
| Apartment 451 | 2 Bedroom | 2 Bed · 1.5 Bath | — | 962 | Not available | Floor plan virtual tour |
| Apartment 457 | 2 Bedroom | 2 Bed · 1.5 Bath | — | 962 | Not available | Floor plan virtual tour |
| Apartment 412 | 2 Bedroom | 2 Bed · 1.5 Bath | — | 962 | Not available | Floor plan virtual tour |
| Apartment 428 | 2 Bedroom | 2 Bed · 1.5 Bath | — | 962 | Not available | Floor plan virtual tour |
| Apartment 429 | 2 Bedroom | 2 Bed · 1.5 Bath | — | 962 | Not available | Floor plan virtual tour |
| Apartment 445 | 2 Bedroom | 2 Bed · 1.5 Bath | — | 962 | Not available | Floor plan virtual tour |
| Apartment 456 | 2 Bedroom | 2 Bed · 1.5 Bath | — | 962 | Not available | Floor plan virtual tour |
| Apartment 433 | 2 Bedroom | 2 Bed · 1.5 Bath | — | 962 | Not available | Floor plan virtual tour |
| Apartment 415 | 2 Bedroom | 2 Bed · 1.5 Bath | — | 962 | Not available | Floor plan virtual tour |
| Apartment 453 | 2 Bedroom | 2 Bed · 1.5 Bath | — | 962 | Not available | Floor plan virtual tour |
| Apartment 454 | 2 Bedroom | 2 Bed · 1.5 Bath | — | 962 | Not available | Floor plan virtual tour |
| Apartment 431 | 2 Bedroom | 2 Bed · 1.5 Bath | — | 962 | Not available | Floor plan virtual tour |
| Apartment 444 | 2 Bedroom | 2 Bed · 1.5 Bath | — | 962 | Not available | Floor plan virtual tour |
| Apartment 450 | 2 Bedroom | 2 Bed · 1.5 Bath | — | 962 | Not available | Floor plan virtual tour |
| Apartment 430 | 2 Bedroom | 2 Bed · 1.5 Bath | — | 962 | Not available | Floor plan virtual tour |
| Apartment 416 | 2 Bedroom | 2 Bed · 1.5 Bath | — | 962 | Not available | Floor plan virtual tour |
| Apartment 411 | 2 Bedroom | 2 Bed · 1.5 Bath | — | 962 | Not available | Floor plan virtual tour |
| Apartment 447 | 2 Bedroom | 2 Bed · 1.5 Bath | — | 962 | Not available | Floor plan virtual tour |
| Apartment 426 | 2 Bedroom | 2 Bed · 1.5 Bath | — | 962 | Not available | Floor plan virtual tour |
| Apartment 446 | 2 Bedroom | 2 Bed · 1.5 Bath | — | 962 | Not available | Floor plan virtual tour |
3 bedroom apartments at Cricket Court (97)
- Size
- 1,102 sq ft
- Virtual tours
- 3 apartments
Other 3 bedroom apartments (97)
| Apartment | Floor plan | Layout | Price | Sq ft | Availability | Virtual tour |
|---|---|---|---|---|---|---|
| Apartment 615 | — | 3 Bed · 1.5 Bath | — | — | Virtual tour | |
| Apartment Model 3 Bedroom 1.5 Bathroom (A) | 3 Bedroom | 3 Bed · 1.5 Bath | — | 1,102 | Virtual tour | |
| Apartment Model Unit 3 Bedroom 1.5 Bathroom Renovated (B) | 3 Bedroom Renovated | 3 Bed · 1.5 Bath | — | 1,102 | Virtual tour | |
| Apartment 613 | 3 Bedroom | 3 Bed · 1.5 Bath | — | 1,102 | Not available | Floor plan virtual tour |
| Apartment 512 | 3 Bedroom | 3 Bed · 1.5 Bath | — | 1,102 | Not available | Floor plan virtual tour |
| Apartment 438 | 3 Bedroom | 3 Bed · 1.5 Bath | — | 1,102 | Not available | Floor plan virtual tour |
| Apartment 614 | 3 Bedroom | 3 Bed · 1.5 Bath | — | 1,102 | Not available | Floor plan virtual tour |
| Apartment 418 | 3 Bedroom | 3 Bed · 1.5 Bath | — | 1,102 | Not available | Floor plan virtual tour |
| Apartment 611 | 3 Bedroom | 3 Bed · 1.5 Bath | — | 1,102 | Not available | Floor plan virtual tour |
| Apartment 519 | 3 Bedroom | 3 Bed · 1.5 Bath | — | 1,102 | Not available | Floor plan virtual tour |
| Apartment 405 | 3 Bedroom | 3 Bed · 1.5 Bath | — | 1,102 | Not available | Floor plan virtual tour |
| Apartment 536 | 3 Bedroom | 3 Bed · 1.5 Bath | — | 1,102 | Not available | Floor plan virtual tour |
| Apartment 604 | 3 Bedroom | 3 Bed · 1.5 Bath | — | 1,102 | Not available | Floor plan virtual tour |
| Apartment 408 | 3 Bedroom | 3 Bed · 1.5 Bath | — | 1,102 | Not available | Floor plan virtual tour |
| Apartment 606 | 3 Bedroom | 3 Bed · 1.5 Bath | — | 1,102 | Not available | Floor plan virtual tour |
| Apartment 513 | 3 Bedroom | 3 Bed · 1.5 Bath | — | 1,102 | Not available | Floor plan virtual tour |
| Apartment 434 | 3 Bedroom | 3 Bed · 1.5 Bath | — | 1,102 | Not available | Floor plan virtual tour |
| Apartment 612 | 3 Bedroom | 3 Bed · 1.5 Bath | — | 1,102 | Not available | Floor plan virtual tour |
| Apartment 503 | 3 Bedroom | 3 Bed · 1.5 Bath | — | 1,102 | Not available | Floor plan virtual tour |
| Apartment 423 | 3 Bedroom | 3 Bed · 1.5 Bath | — | 1,102 | Not available | Floor plan virtual tour |
| Apartment 533 | 3 Bedroom | 3 Bed · 1.5 Bath | — | 1,102 | Not available | Floor plan virtual tour |
| Apartment 441 | 3 Bedroom | 3 Bed · 1.5 Bath | — | 1,102 | Not available | Floor plan virtual tour |
| Apartment 500 | 3 Bedroom | 3 Bed · 1.5 Bath | — | 1,102 | Not available | Floor plan virtual tour |
| Apartment 602 | 3 Bedroom | 3 Bed · 1.5 Bath | — | 1,102 | Not available | Floor plan virtual tour |
| Apartment 420 | 3 Bedroom | 3 Bed · 1.5 Bath | — | 1,102 | Not available | Floor plan virtual tour |
| Apartment 413 | 3 Bedroom | 3 Bed · 1.5 Bath | — | 1,102 | Not available | Floor plan virtual tour |
| Apartment 514 | 3 Bedroom | 3 Bed · 1.5 Bath | — | 1,102 | Not available | Floor plan virtual tour |
| Apartment 452 | 3 Bedroom | 3 Bed · 1.5 Bath | — | 1,102 | Not available | Floor plan virtual tour |
| Apartment 439 | 3 Bedroom | 3 Bed · 1.5 Bath | — | 1,102 | Not available | Floor plan virtual tour |
| Apartment 501 | 3 Bedroom | 3 Bed · 1.5 Bath | — | 1,102 | Not available | Floor plan virtual tour |
| Apartment 424 | 3 Bedroom | 3 Bed · 1.5 Bath | — | 1,102 | Not available | Floor plan virtual tour |
| Apartment 530 | 3 Bedroom | 3 Bed · 1.5 Bath | — | 1,102 | Not available | Floor plan virtual tour |
| Apartment 427 | 3 Bedroom | 3 Bed · 1.5 Bath | — | 1,102 | Not available | Floor plan virtual tour |
| Apartment 516 | 3 Bedroom | 3 Bed · 1.5 Bath | — | 1,102 | Not available | Floor plan virtual tour |
| Apartment 505 | 3 Bedroom | 3 Bed · 1.5 Bath | — | 1,102 | Not available | Floor plan virtual tour |
| Apartment 527 | 3 Bedroom | 3 Bed · 1.5 Bath | — | 1,102 | Not available | Floor plan virtual tour |
| Apartment 610 | 3 Bedroom | 3 Bed · 1.5 Bath | — | 1,102 | Not available | Floor plan virtual tour |
| Apartment 403 | 3 Bedroom | 3 Bed · 1.5 Bath | — | 1,102 | Not available | Floor plan virtual tour |
| Apartment 449 | 3 Bedroom | 3 Bed · 1.5 Bath | — | 1,102 | Not available | Floor plan virtual tour |
| Apartment 414 | 3 Bedroom | 3 Bed · 1.5 Bath | — | 1,102 | Not available | Floor plan virtual tour |
| Apartment 437 | 3 Bedroom | 3 Bed · 1.5 Bath | — | 1,102 | Not available | Floor plan virtual tour |
| Apartment 400 | 3 Bedroom | 3 Bed · 1.5 Bath | — | 1,102 | Not available | Floor plan virtual tour |
| Apartment 422 | 3 Bedroom | 3 Bed · 1.5 Bath | — | 1,102 | Not available | Floor plan virtual tour |
| Apartment 510 | 3 Bedroom | 3 Bed · 1.5 Bath | — | 1,102 | Not available | Floor plan virtual tour |
| Apartment 406 | 3 Bedroom | 3 Bed · 1.5 Bath | — | 1,102 | Not available | Floor plan virtual tour |
| Apartment 402 | 3 Bedroom | 3 Bed · 1.5 Bath | — | 1,102 | Not available | Floor plan virtual tour |
| Apartment 442 | 3 Bedroom | 3 Bed · 1.5 Bath | — | 1,102 | Not available | Floor plan virtual tour |
| Apartment 401 | 3 Bedroom | 3 Bed · 1.5 Bath | — | 1,102 | Not available | Floor plan virtual tour |
| Apartment 600 | 3 Bedroom | 3 Bed · 1.5 Bath | — | 1,102 | Not available | Floor plan virtual tour |
| Apartment 528 | 3 Bedroom | 3 Bed · 1.5 Bath | — | 1,102 | Not available | Floor plan virtual tour |
| Apartment 520 | 3 Bedroom | 3 Bed · 1.5 Bath | — | 1,102 | Not available | Floor plan virtual tour |
| Apartment 608 | 3 Bedroom | 3 Bed · 1.5 Bath | — | 1,102 | Not available | Floor plan virtual tour |
| Apartment 609 | 3 Bedroom | 3 Bed · 1.5 Bath | — | 1,102 | Not available | Floor plan virtual tour |
| Apartment 425 | 3 Bedroom | 3 Bed · 1.5 Bath | — | 1,102 | Not available | Floor plan virtual tour |
| Apartment 502 | 3 Bedroom | 3 Bed · 1.5 Bath | — | 1,102 | Not available | Floor plan virtual tour |
| Apartment 507 | 3 Bedroom | 3 Bed · 1.5 Bath | — | 1,102 | Not available | Floor plan virtual tour |
| Apartment 435 | 3 Bedroom | 3 Bed · 1.5 Bath | — | 1,102 | Not available | Floor plan virtual tour |
| Apartment 605 | 3 Bedroom | 3 Bed · 1.5 Bath | — | 1,102 | Not available | Floor plan virtual tour |
| Apartment 417 | 3 Bedroom | 3 Bed · 1.5 Bath | — | 1,102 | Not available | Floor plan virtual tour |
| Apartment 535 | 3 Bedroom | 3 Bed · 1.5 Bath | — | 1,102 | Not available | Floor plan virtual tour |
| Apartment 518 | 3 Bedroom | 3 Bed · 1.5 Bath | — | 1,102 | Not available | Floor plan virtual tour |
| Apartment 443 | 3 Bedroom Renovated | 3 Bed · 1.5 Bath | — | 1,102 | Not available | Floor plan virtual tour |
| Apartment 615 | 3 Bedroom | 3 Bed · 1.5 Bath | — | 1,102 | Not available | Floor plan virtual tour |
| Apartment 525 | 3 Bedroom | 3 Bed · 1.5 Bath | — | 1,102 | Not available | Floor plan virtual tour |
| Apartment 607 | 3 Bedroom | 3 Bed · 1.5 Bath | — | 1,102 | Not available | Floor plan virtual tour |
| Apartment 440 | 3 Bedroom | 3 Bed · 1.5 Bath | — | 1,102 | Not available | Floor plan virtual tour |
| Apartment 522 | 3 Bedroom | 3 Bed · 1.5 Bath | — | 1,102 | Not available | Floor plan virtual tour |
| Apartment 410 | 3 Bedroom | 3 Bed · 1.5 Bath | — | 1,102 | Not available | Floor plan virtual tour |
| Apartment 455 | 3 Bedroom | 3 Bed · 1.5 Bath | — | 1,102 | Not available | Floor plan virtual tour |
| Apartment 601 | 3 Bedroom | 3 Bed · 1.5 Bath | — | 1,102 | Not available | Floor plan virtual tour |
| Apartment 524 | 3 Bedroom | 3 Bed · 1.5 Bath | — | 1,102 | Not available | Floor plan virtual tour |
| Apartment 532 | 3 Bedroom | 3 Bed · 1.5 Bath | — | 1,102 | Not available | Floor plan virtual tour |
| Apartment 616 | 3 Bedroom | 3 Bed · 1.5 Bath | — | 1,102 | Not available | Floor plan virtual tour |
| Apartment 515 | 3 Bedroom | 3 Bed · 1.5 Bath | — | 1,102 | Not available | Floor plan virtual tour |
| Apartment 432 | 3 Bedroom | 3 Bed · 1.5 Bath | — | 1,102 | Not available | Floor plan virtual tour |
| Apartment 531 | 3 Bedroom | 3 Bed · 1.5 Bath | — | 1,102 | Not available | Floor plan virtual tour |
| Apartment 603 | 3 Bedroom | 3 Bed · 1.5 Bath | — | 1,102 | Not available | Floor plan virtual tour |
| Apartment 508 | 3 Bedroom | 3 Bed · 1.5 Bath | — | 1,102 | Not available | Floor plan virtual tour |
| Apartment 517 | 3 Bedroom | 3 Bed · 1.5 Bath | — | 1,102 | Not available | Floor plan virtual tour |
| Apartment 448 | 3 Bedroom Renovated | 3 Bed · 1.5 Bath | — | 1,102 | Not available | Floor plan virtual tour |
| Apartment 537 | 3 Bedroom | 3 Bed · 1.5 Bath | — | 1,102 | Not available | Floor plan virtual tour |
| Apartment 534 | 3 Bedroom | 3 Bed · 1.5 Bath | — | 1,102 | Not available | Floor plan virtual tour |
| Apartment 521 | 3 Bedroom | 3 Bed · 1.5 Bath | — | 1,102 | Not available | Floor plan virtual tour |
| Apartment 419 | 3 Bedroom | 3 Bed · 1.5 Bath | — | 1,102 | Not available | Floor plan virtual tour |
| Apartment 509 | 3 Bedroom | 3 Bed · 1.5 Bath | — | 1,102 | Not available | Floor plan virtual tour |
| Apartment 421 | 3 Bedroom | 3 Bed · 1.5 Bath | — | 1,102 | Not available | Floor plan virtual tour |
| Apartment 409 | 3 Bedroom | 3 Bed · 1.5 Bath | — | 1,102 | Not available | Floor plan virtual tour |
| Apartment 511 | 3 Bedroom | 3 Bed · 1.5 Bath | — | 1,102 | Not available | Floor plan virtual tour |
| Apartment 529 | 3 Bedroom | 3 Bed · 1.5 Bath | — | 1,102 | Not available | Floor plan virtual tour |
| Apartment 407 | 3 Bedroom | 3 Bed · 1.5 Bath | — | 1,102 | Not available | Floor plan virtual tour |
| Apartment 526 | 3 Bedroom | 3 Bed · 1.5 Bath | — | 1,102 | Not available | Floor plan virtual tour |
| Apartment 617 | 3 Bedroom | 3 Bed · 1.5 Bath | — | 1,102 | Not available | Floor plan virtual tour |
| Apartment 404 | 3 Bedroom | 3 Bed · 1.5 Bath | — | 1,102 | Not available | Floor plan virtual tour |
| Apartment 504 | 3 Bedroom | 3 Bed · 1.5 Bath | — | 1,102 | Not available | Floor plan virtual tour |
| Apartment 506 | 3 Bedroom | 3 Bed · 1.5 Bath | — | 1,102 | Not available | Floor plan virtual tour |
| Apartment 523 | 3 Bedroom | 3 Bed · 1.5 Bath | — | 1,102 | Not available | Floor plan virtual tour |
| Apartment 436 | 3 Bedroom | 3 Bed · 1.5 Bath | — | 1,102 | Not available | Floor plan virtual tour |
Virtual tour photos of Cricket Court
Dining room
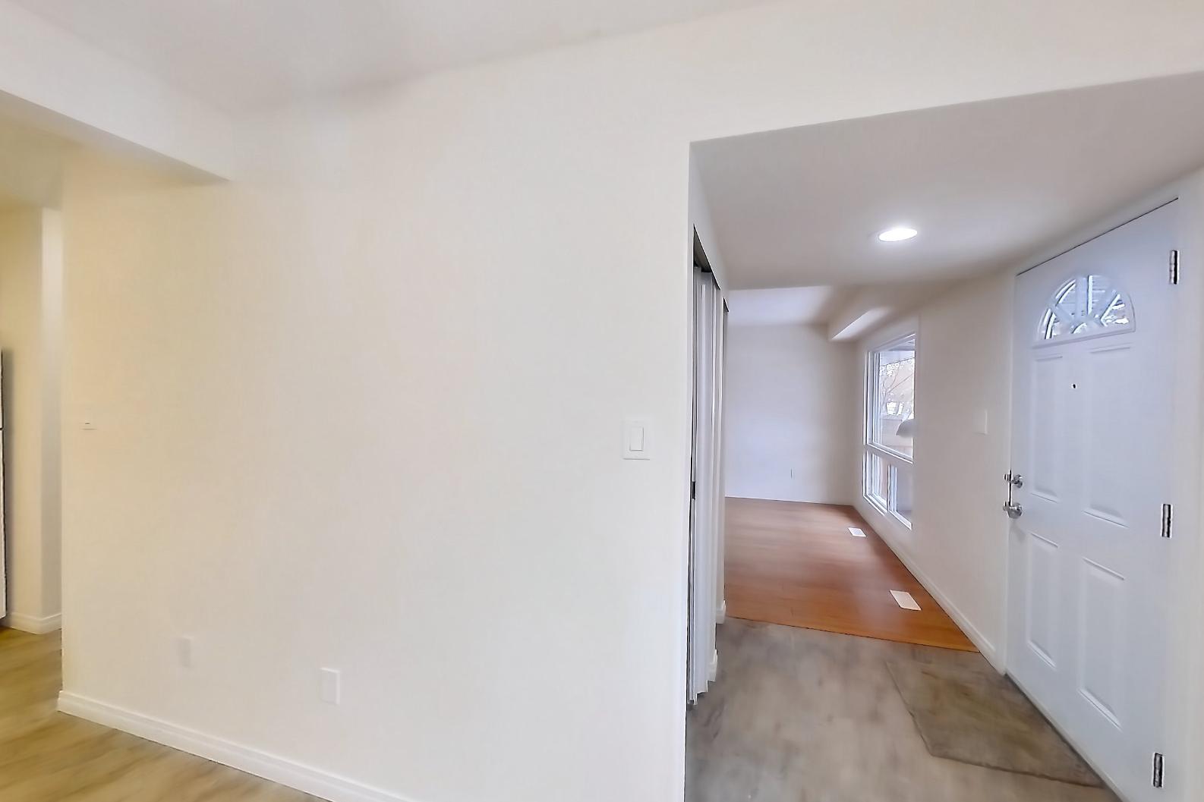
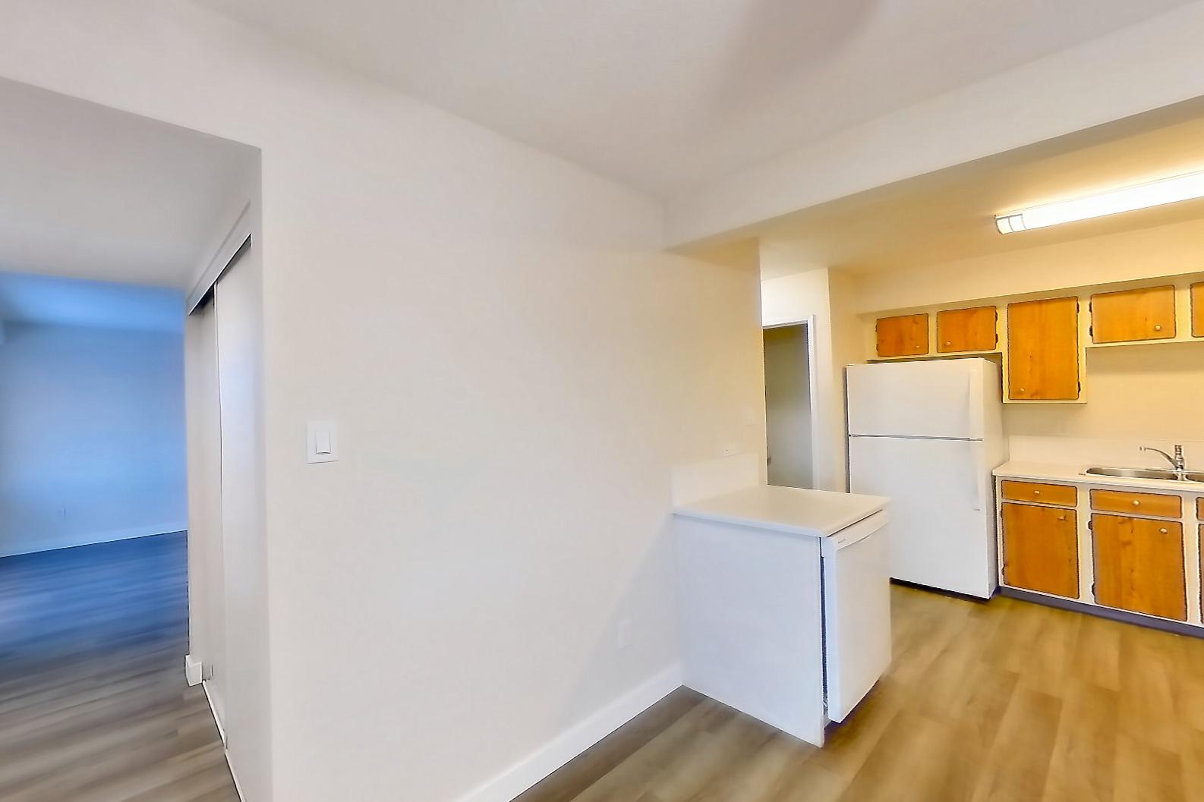
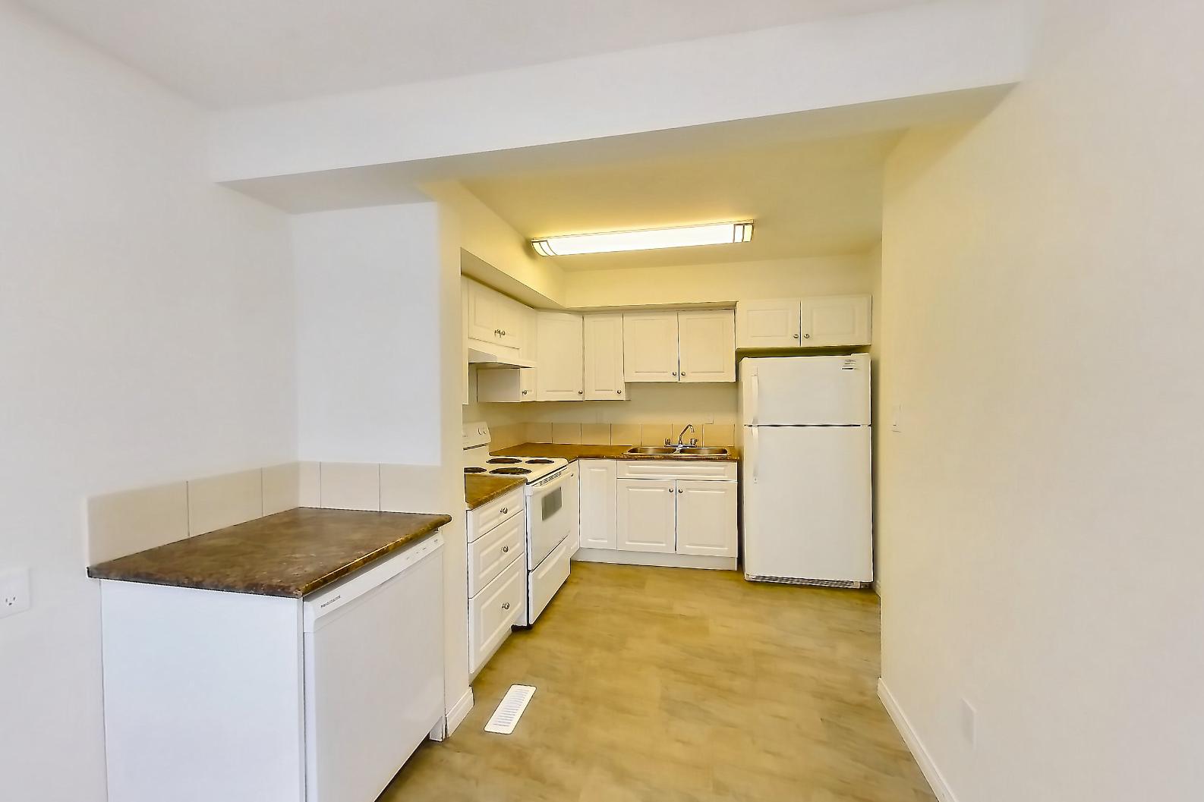
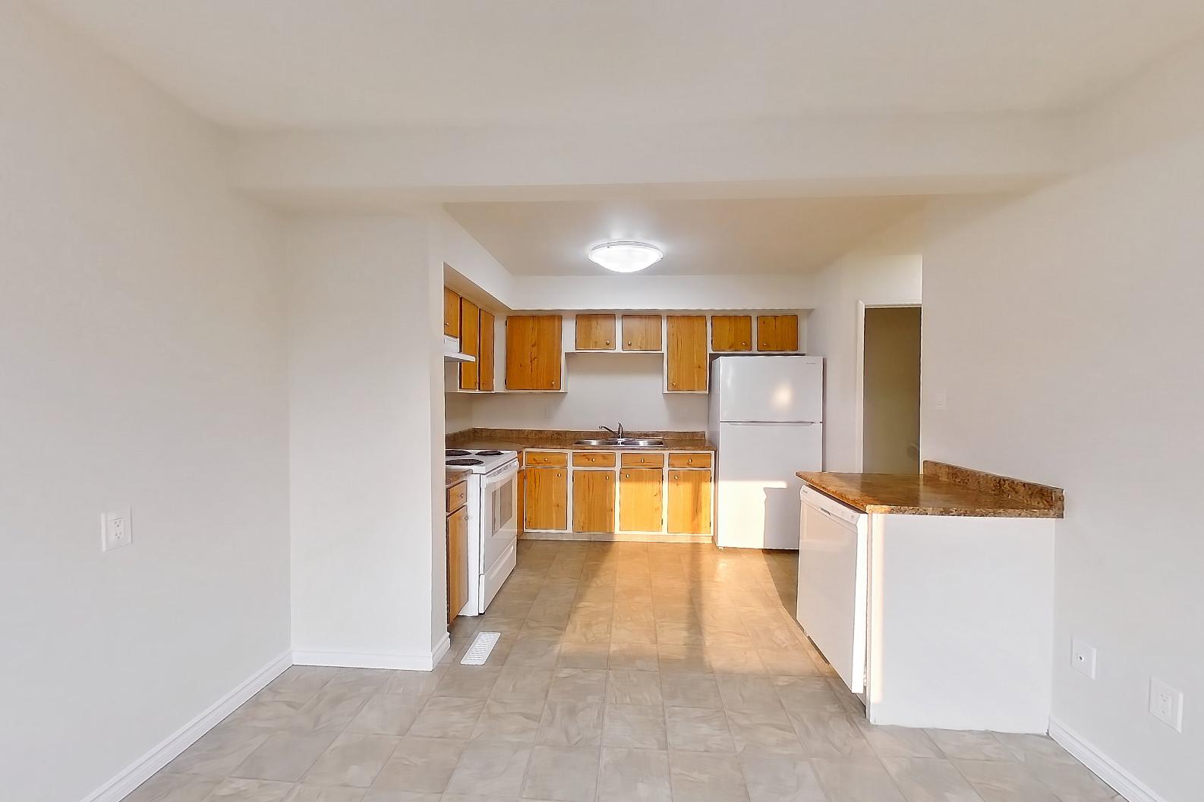
Show 2 more dining room photos
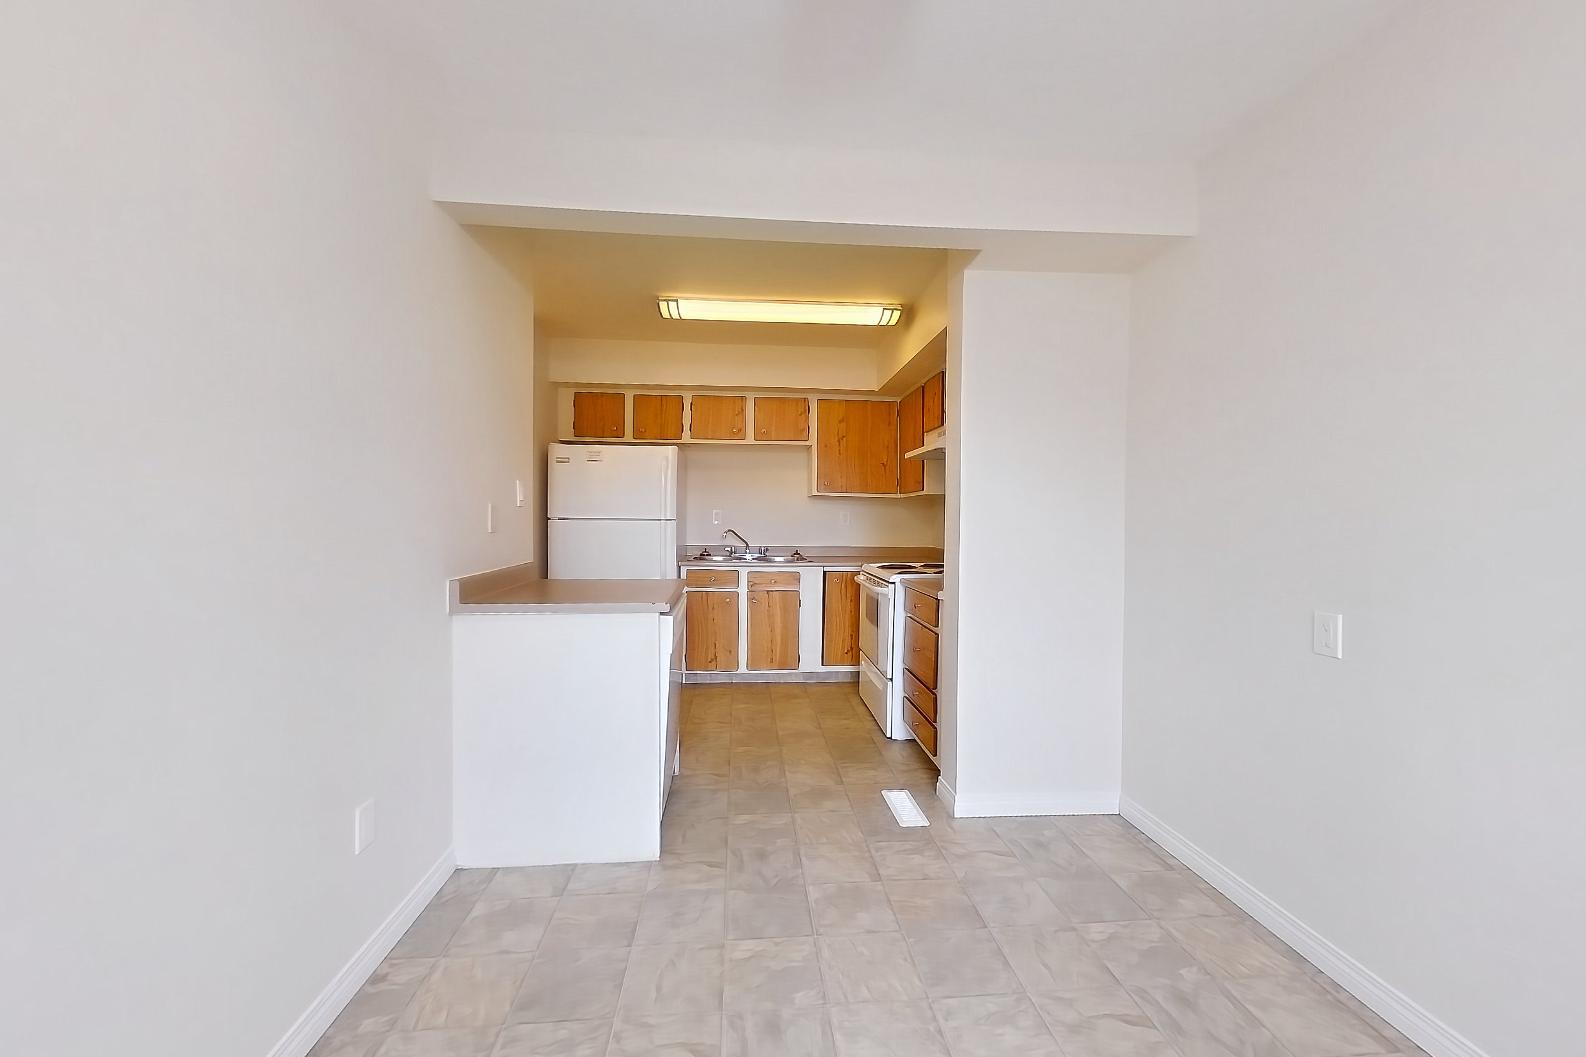
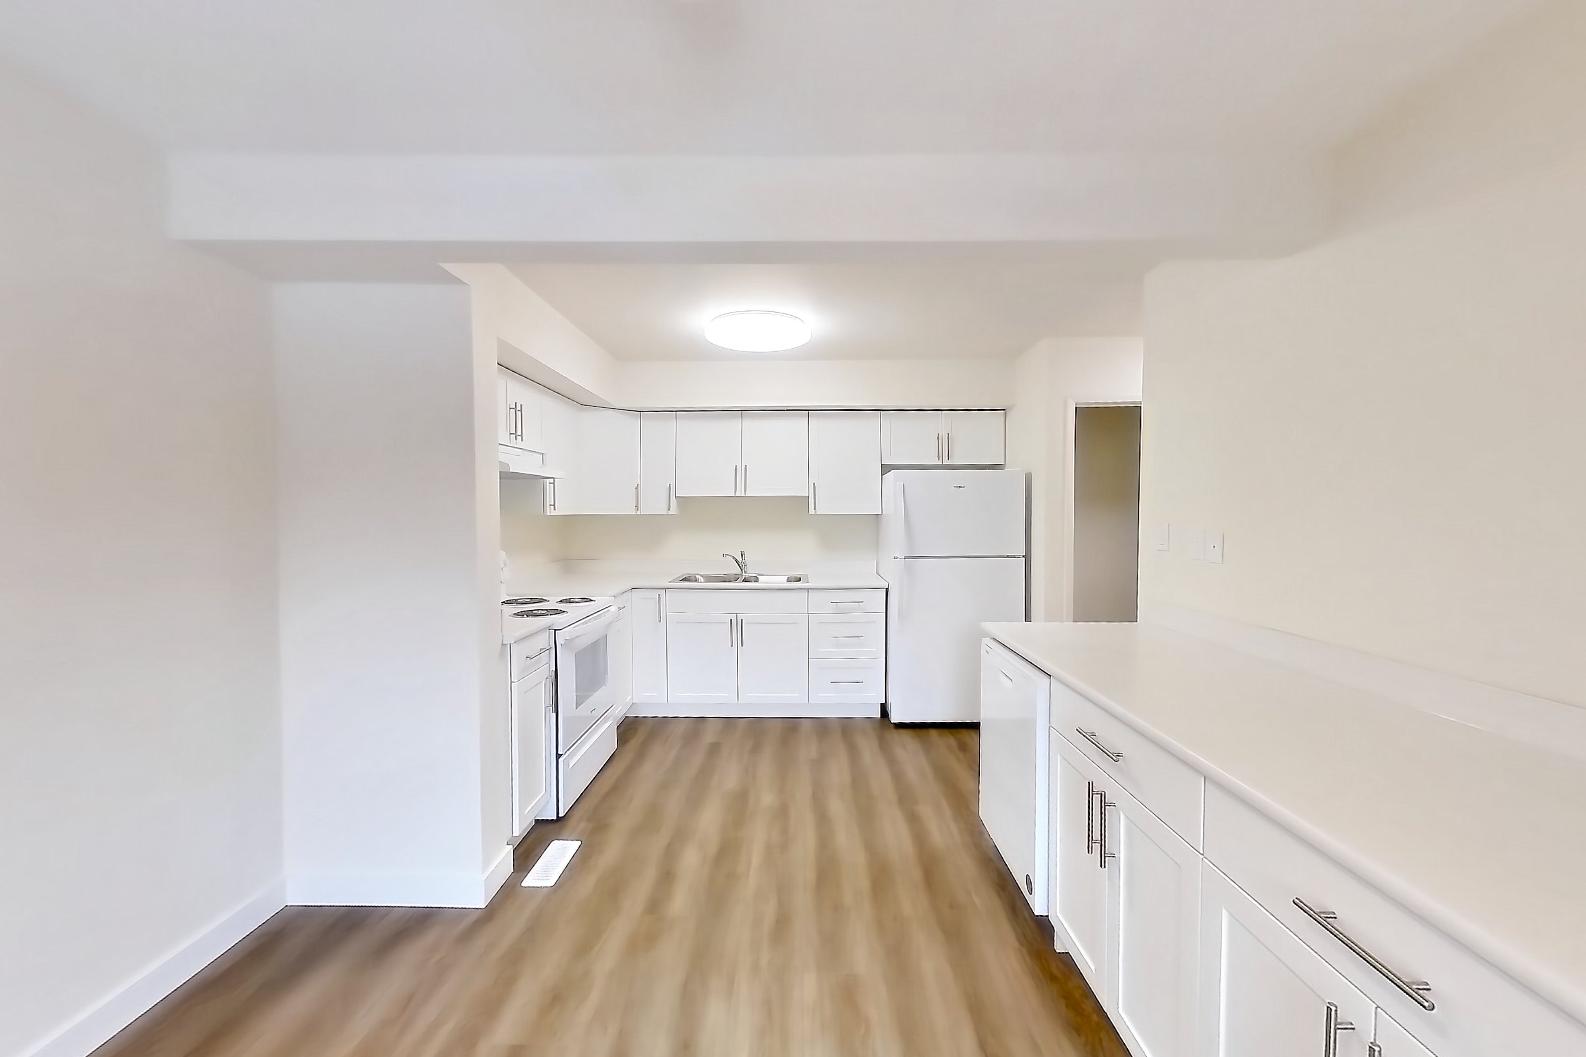
Kitchen
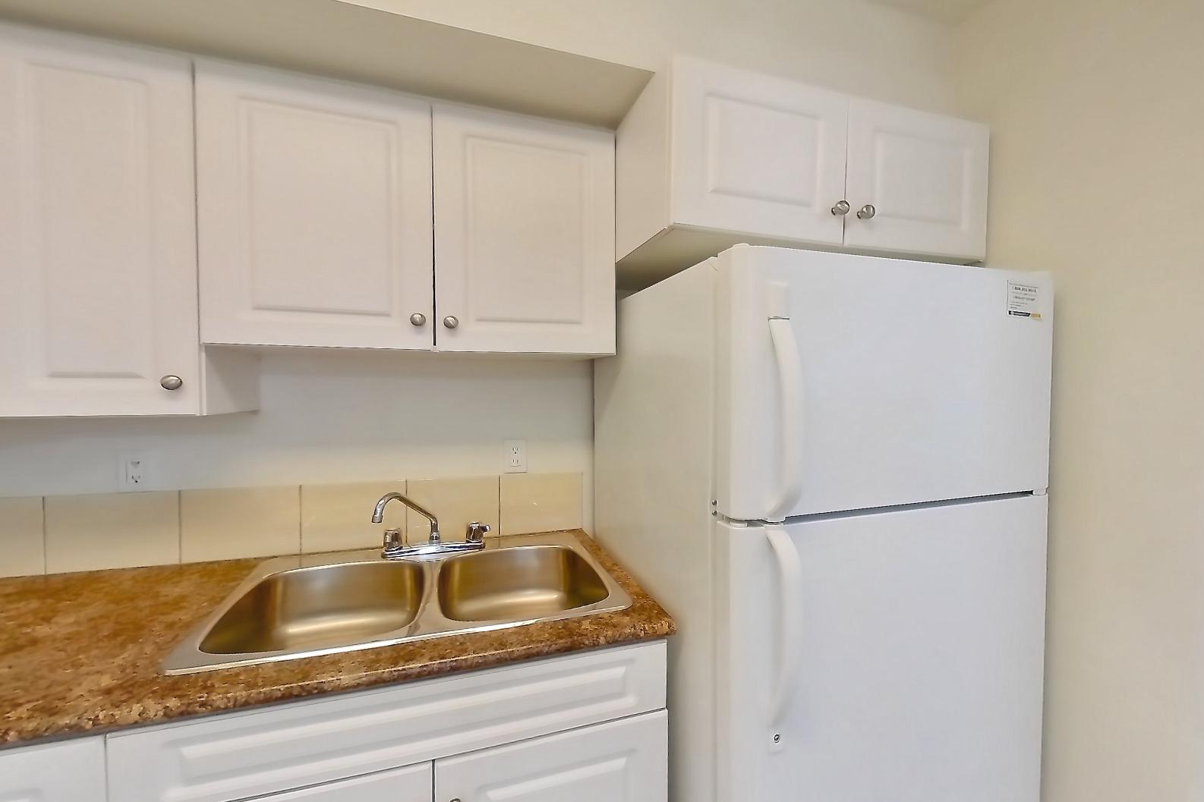
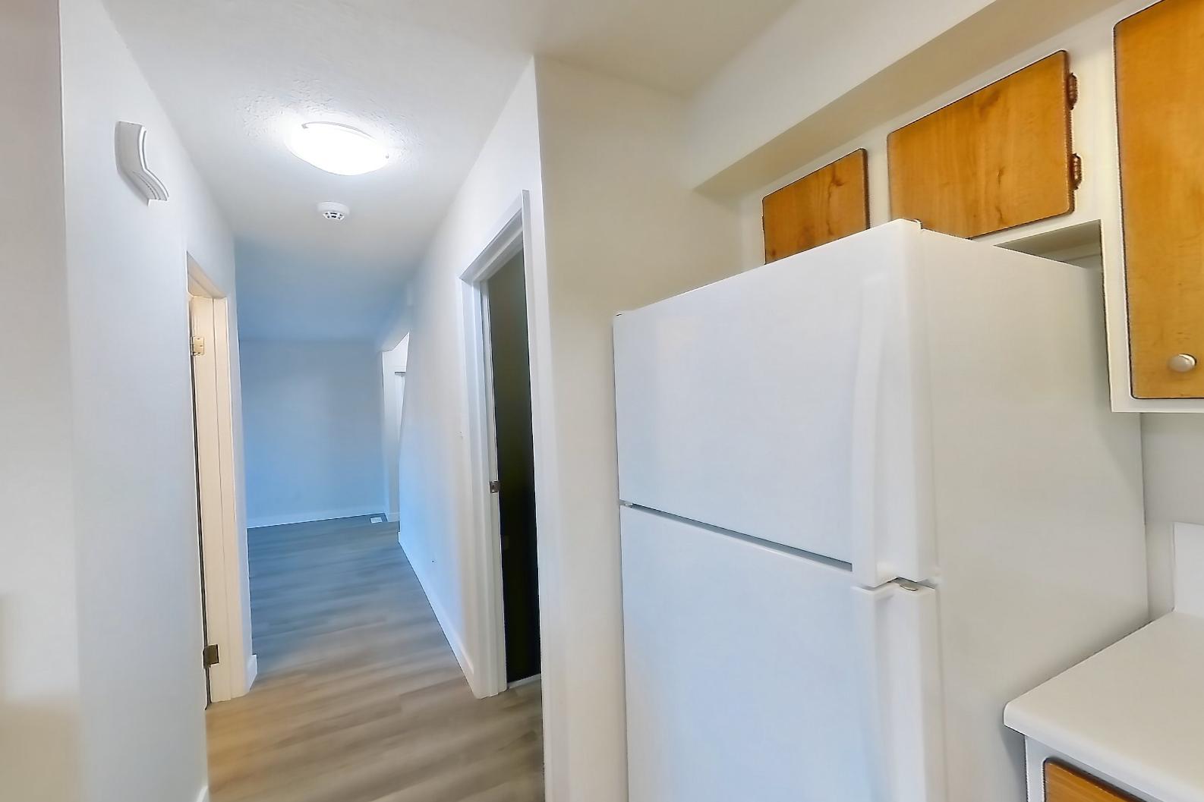
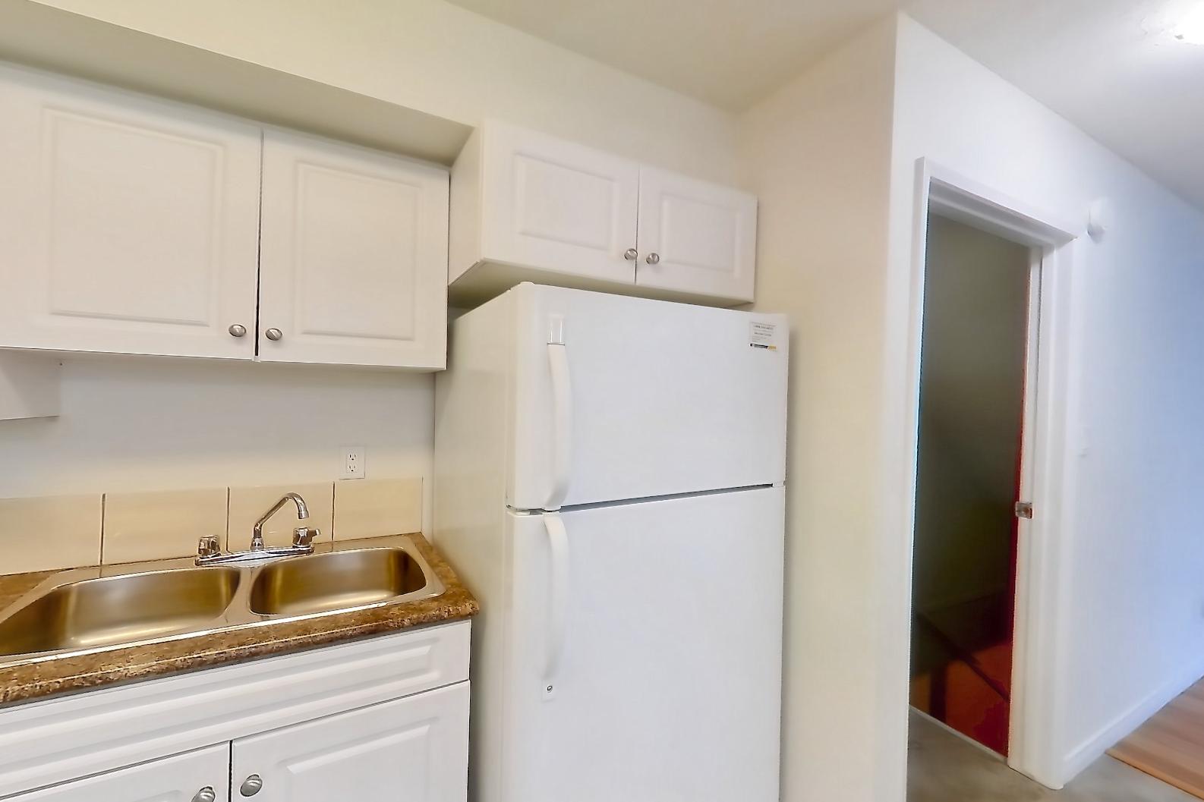
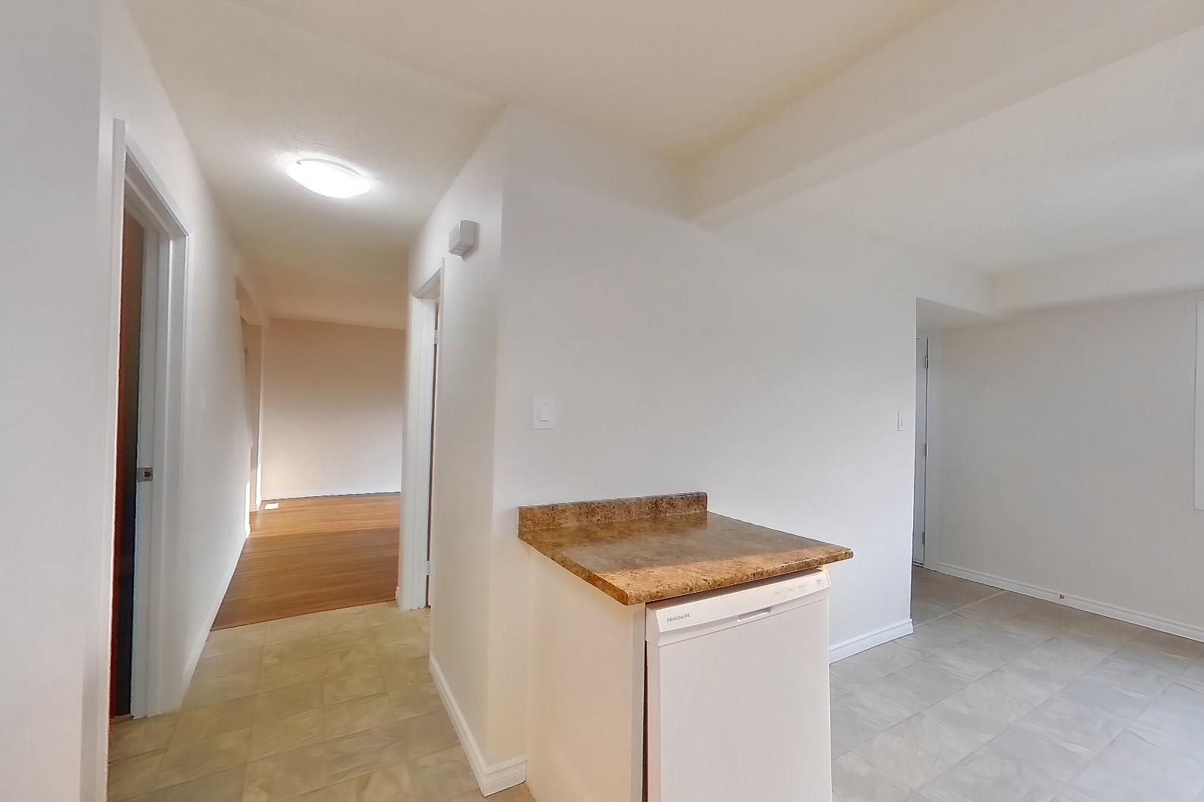
Show 1 more kitchen photos
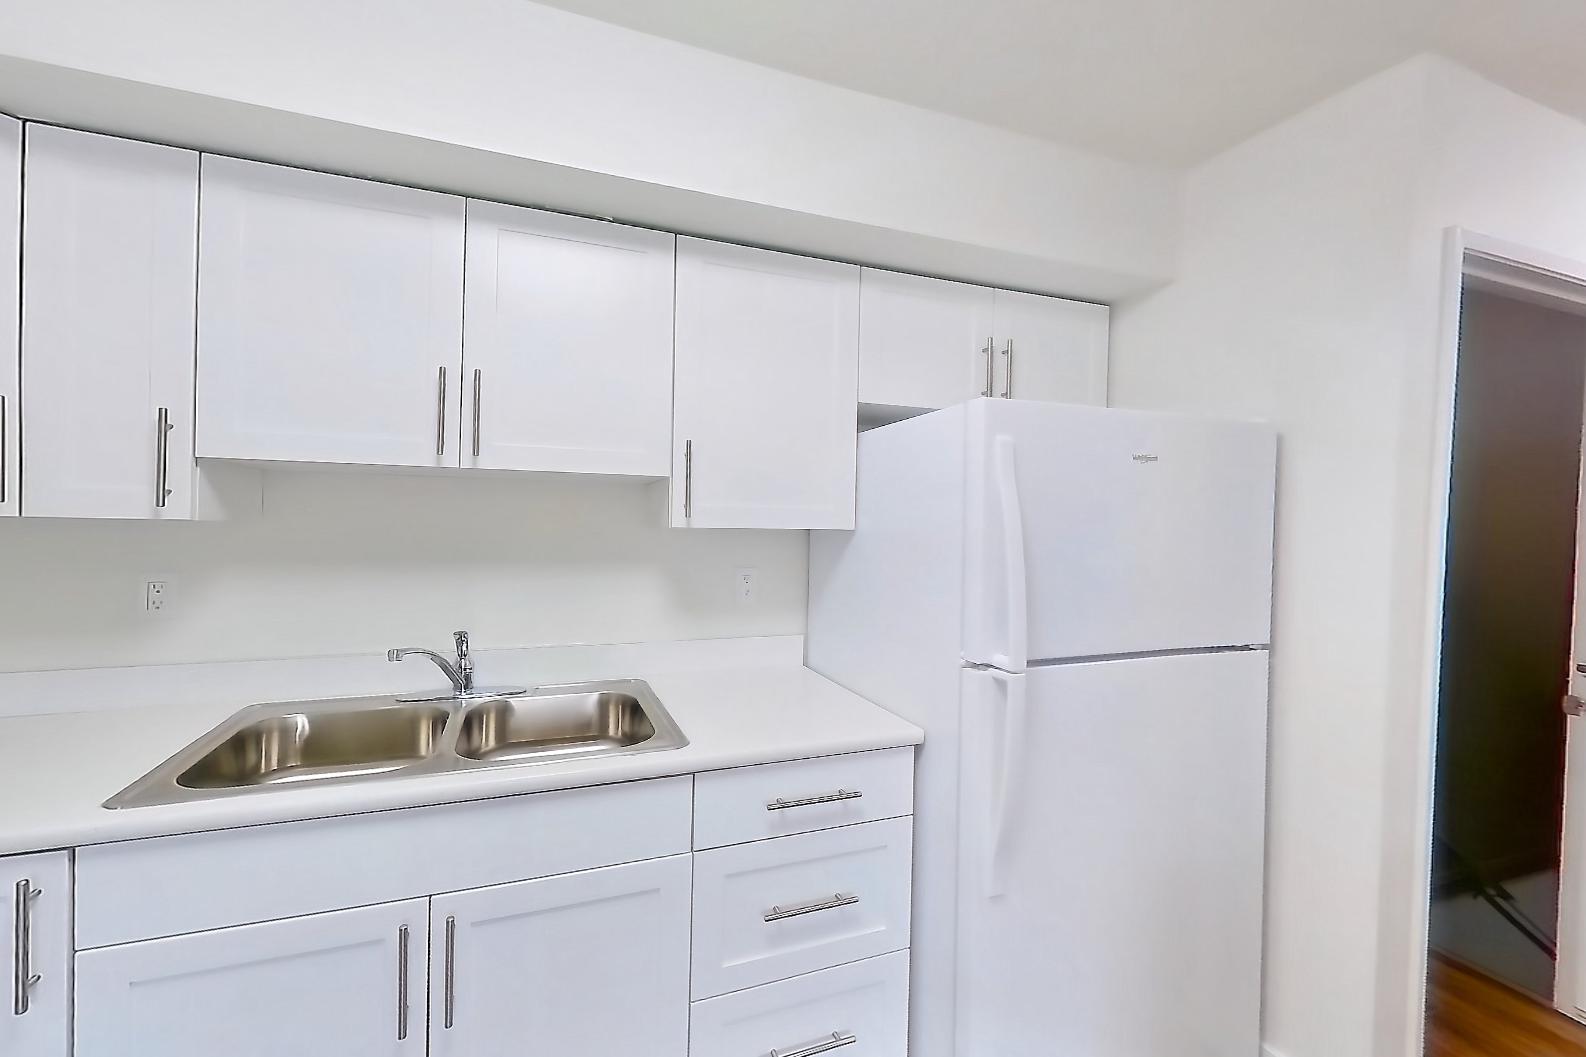
Kitchen 1
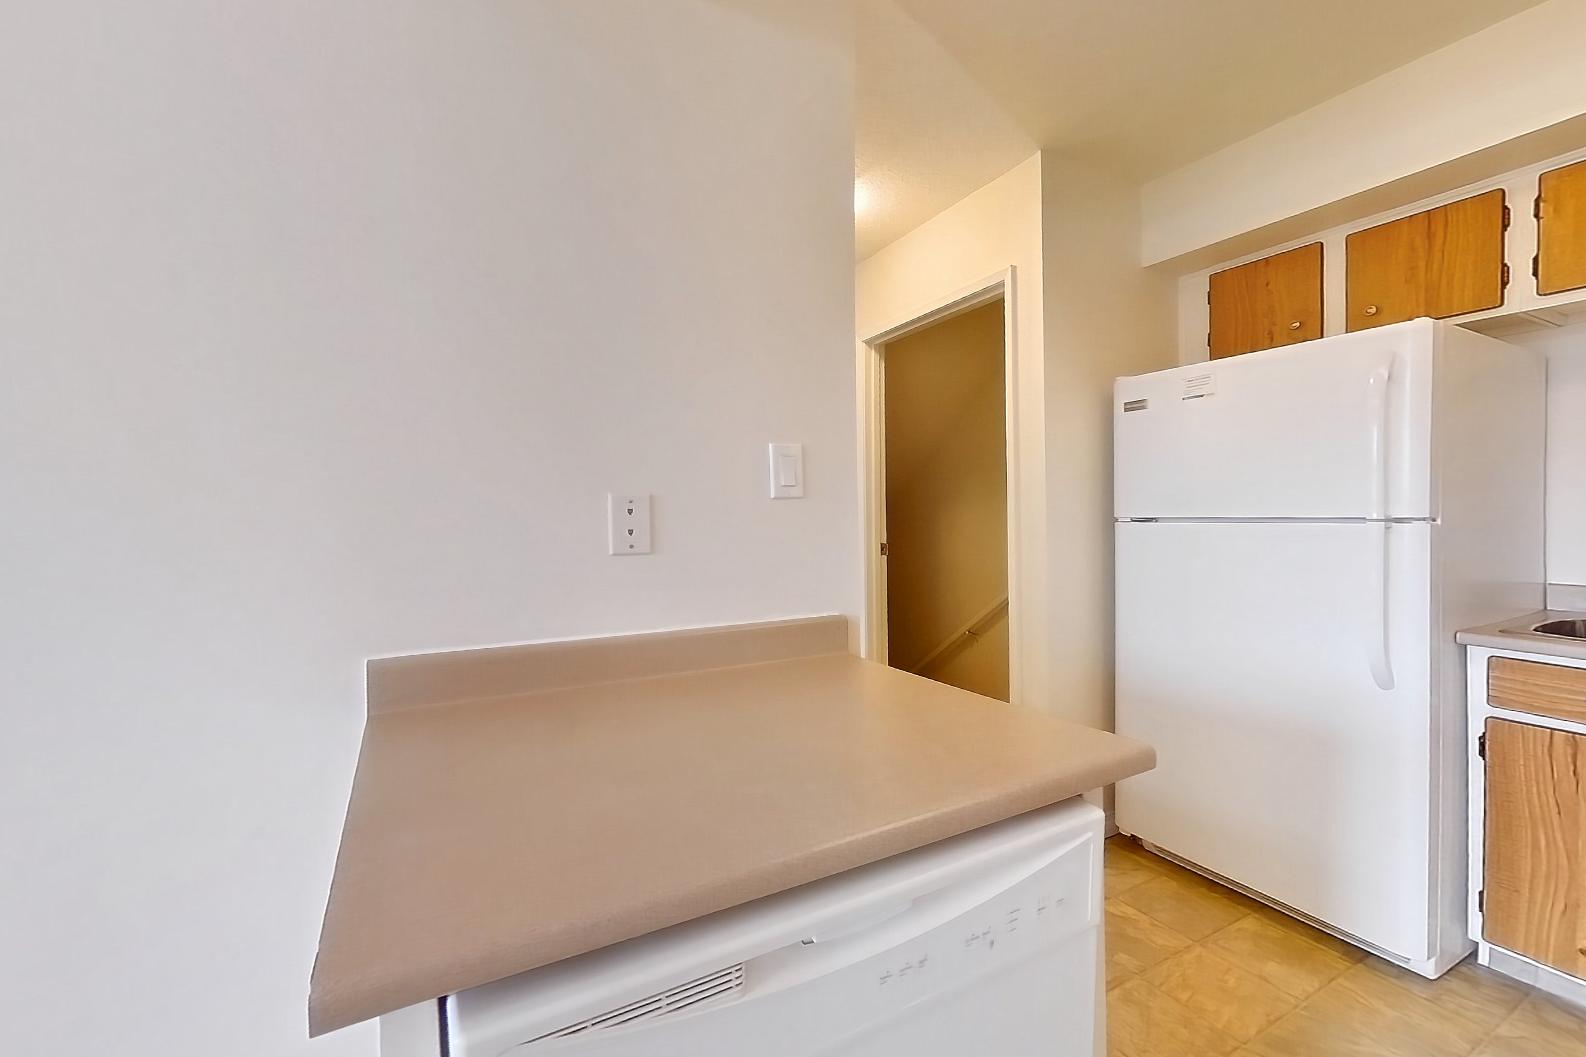
Kitchen 2
Pet, parking and smoking policies at Cricket Court
- Pet policy
- Pets allowed: cats; Indoor cats permitted with Landlord’s consent. A $250 non-refundable pet fee applies.
- Parking
- Assigned Parking. Parking facilities are provided at the Tenant's own risk and shall be used for private passenger cars only. Each townhome includes one energized parking stall.
Questions renters ask about Cricket Court
What is the pet policy at Cricket Court in Edmonton?
Pets allowed: cats; Indoor cats permitted with Landlord’s consent. A $250 non-refundable pet fee applies.
What parking does Cricket Court in Edmonton offer?
Assigned Parking. Parking facilities are provided at the Tenant's own risk and shall be used for private passenger cars only. Each townhome includes one energized parking stall.
What floor plans does Cricket Court in Edmonton have?
2–3 bedroom apartments, 962–1,102 sq ft.
Can I take a virtual tour at Cricket Court in Edmonton?
6 apartments have their own virtual tour.
Do apartments at Cricket Court in Edmonton have in-unit laundry?
Most apartments with their own virtual tour show In-Unit Laundry.
What are the leasing office hours and phone number at Cricket Court in Edmonton?
Mon - Fri: 9:00 am - 5:00 pm; Saturday: 11:00 am - 4:00 pm; Sunday: Closed. Call 844-200-1573.
Contact and office hours at Cricket Court
- Phone
- 844-200-1573
- Leasing office hours
- Mon - Fri: 9:00 am - 5:00 pm
- Saturday: 11:00 am - 4:00 pm
- Sunday: Closed