The Life at Arden Landing
4332 Falcon Creek Blvd, Pike Township, Indiana 46254About The Life at Arden Landing
- Available
- 7 available
- Layouts
- 1 bed–4 bed
- Pets
- Pets allowed: dogs, cats; Breed restrictions apply. No aggressive breeds. Limit of 2 pets per home.
- Virtual tours
- 17 apartments with a virtual tour
- Data last refreshed as of
- Page content last modified as of
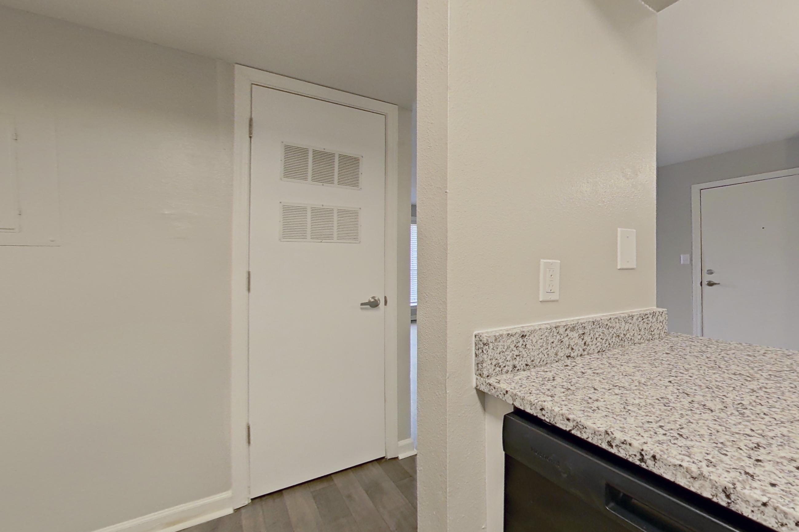
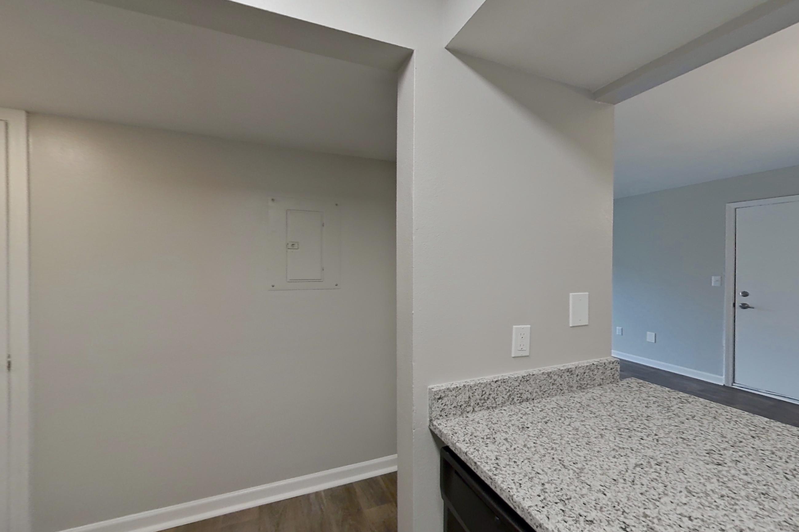
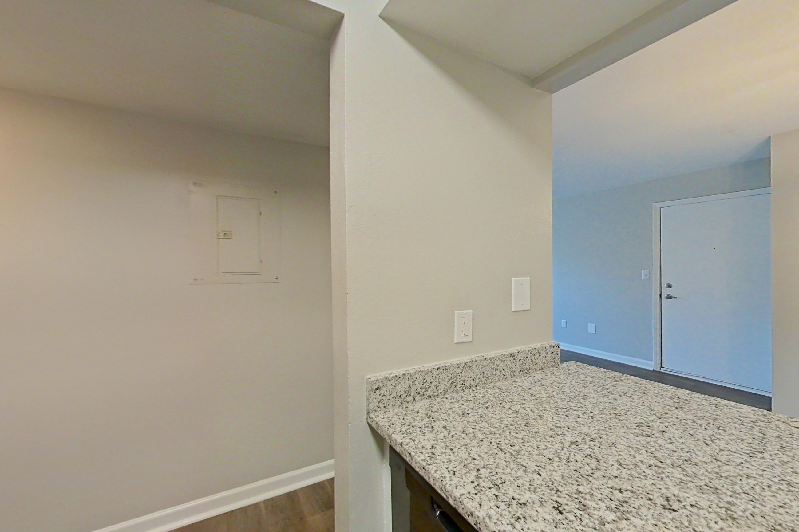
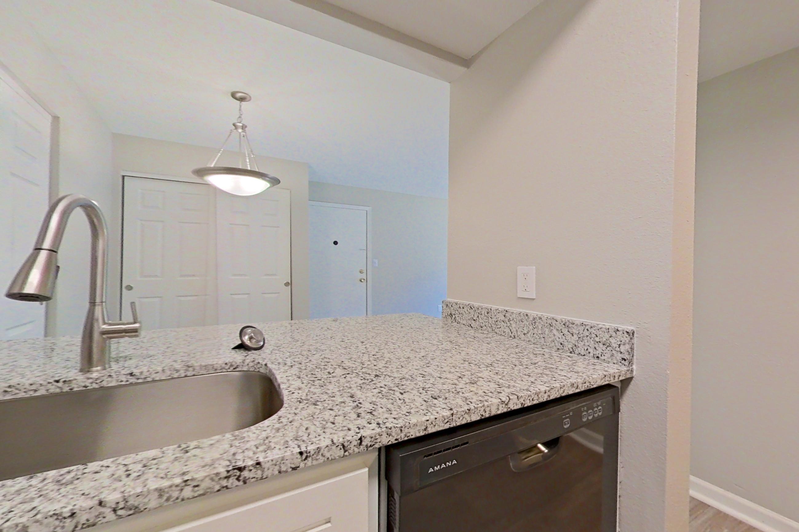
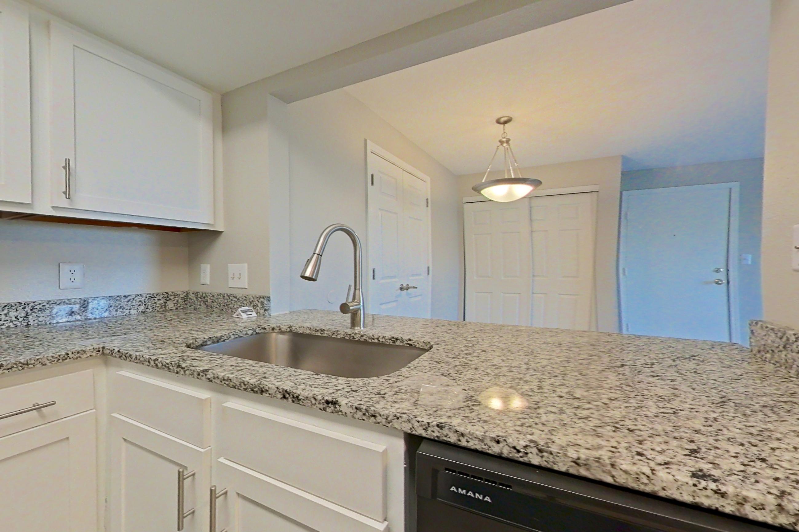
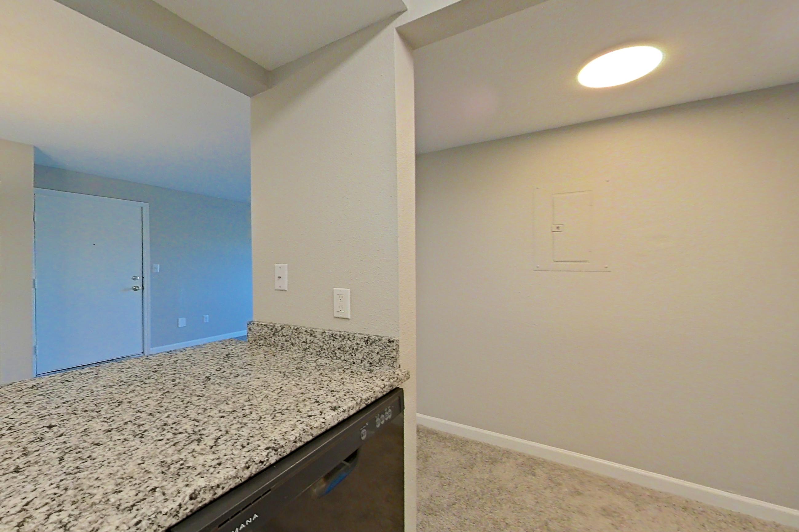
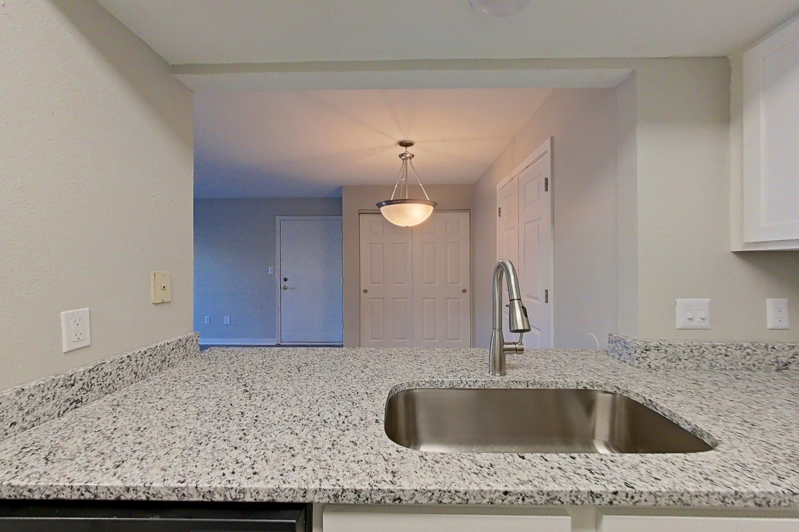
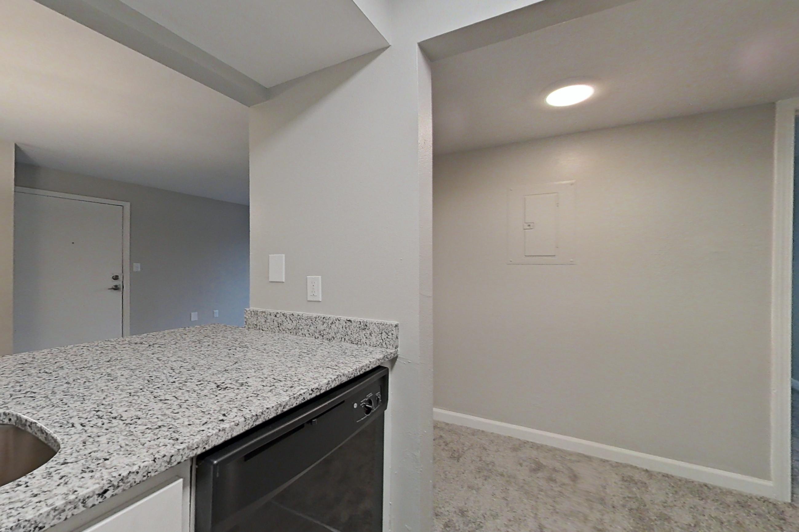
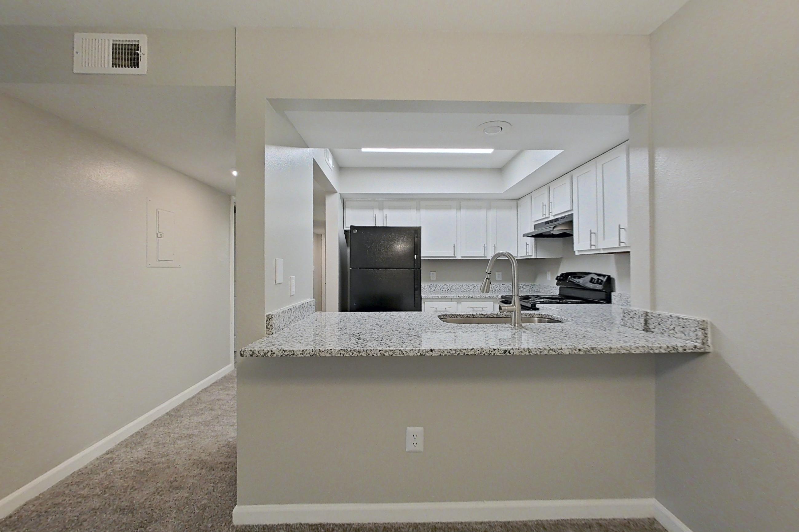
The Life at Arden Landing is an apartment community at 4332 Falcon Creek Blvd in Pike Township, Indiana, with 1-bedroom to 4-bedroom apartments across 20 floor plans. 17 apartments have their own virtual tour. Most toured apartments show Black Appliances, Electric Range, Light Stone Countertops, Oven/Range, and Dishwasher. Amenities at The Life at Arden Landing include Dishwasher. The Life at Arden Landing lists Ankar's Hoagies, Brainerd High School, Bank of America (with Drive-thru ATM), and Breakout Games among the places nearby.
Amenities at The Life at Arden Landing
Community amenities
- Dishwasher
Apartment amenities
- Black Appliances
- Dark Carpet
- Dark Wood-Finish Flooring
- Dishwasher
- Electric Range
- Gas Range
- In-Unit Laundry
- Light Carpet
- Light Countertops
- Light Stone Countertops
- Light Wood-Finish Flooring
- Outdoor Space
- Oven/Range
- Parquet Flooring
- Range Hood
- Refrigerator
- Stainless Steel Appliances
- Tile Shower
- Wood-Finish Flooring
Apartments at The Life at Arden Landing
1 bedroom apartments at The Life at Arden Landing (18)
- Size
- 725 sq ft
- Virtual tours
- 3 apartments
Other 1 bedroom apartments (18)
| Apartment | Floor plan | Layout | Price | Sq ft | Availability | Virtual tour |
|---|---|---|---|---|---|---|
| Apartment 01-101C | — | 1 Bed · 1 Bath | — | — | Virtual tour | |
| Apartment 01-101D | — | 1 Bed · 1 Bath | — | — | Virtual tour | |
| Apartment 101-F | Hawthorn | 1 Bed · 1 Bath | — | — | Virtual tour | |
| Apartment 01-101C | 1x1 A Elite | 1 Bed · 1 Bath | — | 725 | Not available | — |
| Apartment 01-101D | 1x1 A Elite | 1 Bed · 1 Bath | — | 725 | Not available | — |
| Apartment 01-201C | 1x1 A Elite | 1 Bed · 1 Bath | — | 725 | Not available | — |
| Apartment 01-201D | 1x1 A | 1 Bed · 1 Bath | — | 725 | Not available | — |
| Apartment 02-102C | 1x1 A Elite | 1 Bed · 1 Bath | — | 725 | Not available | — |
| Apartment 02-102D | 1x1 A Elite | 1 Bed · 1 Bath | — | 725 | Not available | — |
| Apartment 02-202C | 1x1 A | 1 Bed · 1 Bath | — | 725 | Not available | — |
| Apartment 02-202D | 1x1 A | 1 Bed · 1 Bath | — | 725 | Not available | — |
| Apartment 05A-105A | 1x1 A | 1 Bed · 1 Bath | — | 725 | Not available | — |
| Apartment 05A-105C | 1x1 A | 1 Bed · 1 Bath | — | 725 | Not available | — |
| Apartment 07A-107A | 1x1 A | 1 Bed · 1 Bath | — | 725 | Not available | — |
| Apartment 07A-107C | 1x1 A | 1 Bed · 1 Bath | — | 725 | Not available | — |
| Apartment 07A-207A | 1x1 A | 1 Bed · 1 Bath | — | 725 | Not available | — |
| Apartment 07A-207C | 1x1 A Elite | 1 Bed · 1 Bath | — | 725 | Not available | — |
| Apartment WAIT_1BM | 1x1 A | 1 Bed · 1 Bath | — | 725 | Not available | — |
2 bedroom apartments at The Life at Arden Landing (63)
- Size
- 797–949 sq ft
- Available
- 4 available
- Virtual tours
- 4 apartments
| Apartment | Floor plan | Layout | Price | Sq ft | Availability | Virtual tour |
|---|---|---|---|---|---|---|
| Apartment 05C-105A | 2x1 A Elite | 2 Bed · 1 Bath | — | 797 | Available now | — |
| Apartment 06C-206A | 2x1.5 B Elite | 2 Bed · 1.5 Bath | — | 949 | Available now | — |
| Apartment 06D-106B | 2x1.5 A Elite | 2 Bed · 1.5 Bath | — | 887 | Available now | — |
| Apartment 08A-208D | 2x1.5 A Elite | 2 Bed · 1.5 Bath | — | 887 | Available now | — |
Other 2 bedroom apartments (59)
| Apartment | Floor plan | Layout | Price | Sq ft | Availability | Virtual tour |
|---|---|---|---|---|---|---|
| Apartment 02-102B | Oak | 2 Bed · 1 Bath | — | — | Virtual tour | |
| Apartment 03-103B | Laurel | 2 Bed · 1 Bath | — | 949 | Virtual tour | |
| Apartment 03-103B | — | 2 Bed · 2 Bath | — | — | Virtual tour | |
| Apartment 05C-105D | — | 2 Bed · 2 Bath | — | — | Virtual tour | |
| Apartment 01-101A | 2x1 A | 2 Bed · 1 Bath | — | 797 | Not available | — |
| Apartment 01-101B | 2x1 A | 2 Bed · 1 Bath | — | 797 | Not available | — |
| Apartment 01-201A | 2x1 A Elite | 2 Bed · 1 Bath | — | 797 | Not available | — |
| Apartment 01-201B | 2x1.5 A | 2 Bed · 1.5 Bath | — | 887 | Not available | — |
| Apartment 02-102A | 2x1 A | 2 Bed · 1 Bath | — | 797 | Not available | — |
| Apartment 02-102B | 2x1 A Elite | 2 Bed · 1 Bath | — | 797 | Not available | — |
| Apartment 02-202A | 2x1 A | 2 Bed · 1 Bath | — | 797 | Not available | — |
| Apartment 02-202B | 2x1 A Elite | 2 Bed · 1 Bath | — | 797 | Not available | — |
| Apartment 03-103A | 2x1.5 B | 2 Bed · 1.5 Bath | — | 949 | Not available | — |
| Apartment 03-103B | 2x1.5 B Elite | 2 Bed · 1.5 Bath | — | 949 | Not available | — |
| Apartment 03-103C | 2x1.5 B | 2 Bed · 1.5 Bath | — | 949 | Not available | — |
| Apartment 03-103D | 2x1.5 B | 2 Bed · 1.5 Bath | — | 949 | Not available | — |
| Apartment 03-203A | 2x1.5 B Elite | 2 Bed · 1.5 Bath | — | 949 | Not available | — |
| Apartment 03-203B | 2x1.5 B | 2 Bed · 1.5 Bath | — | 949 | Not available | — |
| Apartment 03-203C | 2x1.5 B Elite | 2 Bed · 1.5 Bath | — | 949 | Not available | — |
| Apartment 03-203D | 2x1.5 B | 2 Bed · 1.5 Bath | — | 949 | Not available | — |
| Apartment 05A-105B | 2x1.5 A | 2 Bed · 1.5 Bath | — | 887 | Not available | — |
| Apartment 05A-205B | 2x1.5 A Elite | 2 Bed · 1.5 Bath | — | 887 | Not available | — |
| Apartment 05B-105A | 2x1.5 A | 2 Bed · 1.5 Bath | — | 887 | Not available | — |
| Apartment 05B-105B | 2x1 A | 2 Bed · 1 Bath | — | 797 | Not available | — |
| Apartment 05B-105D | 2x1 A Elite | 2 Bed · 1 Bath | — | 797 | Not available | — |
| Apartment 05B-205A | 2x1 A Elite | 2 Bed · 1 Bath | — | 797 | Not available | — |
| Apartment 05B-205B | 2x1 A Elite | 2 Bed · 1 Bath | — | 797 | Not available | — |
| Apartment 05B-205D | 2x1 A Elite | 2 Bed · 1 Bath | — | 797 | Not available | — |
| Apartment 05C-105B | 2x1.5 B Elite | 2 Bed · 1.5 Bath | — | 949 | Not available | — |
| Apartment 05C-105C | 2x1 A Elite | 2 Bed · 1 Bath | — | 797 | Not available | — |
| Apartment 05C-105D | 2x1.5 B Elite | 2 Bed · 1.5 Bath | — | 949 | Not available | — |
| Apartment 05C-205A | 2x1 A Elite | 2 Bed · 1 Bath | — | 797 | Not available | — |
| Apartment 05C-205C | 2x1 A Elite | 2 Bed · 1 Bath | — | 797 | Not available | — |
| Apartment 06A-106B | 2x1.5 A | 2 Bed · 1.5 Bath | — | 887 | Not available | — |
| Apartment 06A-206B | 2x1.5 A | 2 Bed · 1.5 Bath | — | 887 | Not available | — |
| Apartment 06B-106A | 2x1.5 A | 2 Bed · 1.5 Bath | — | 887 | Not available | — |
| Apartment 06B-206A | 2x1.5 A | 2 Bed · 1.5 Bath | — | 887 | Not available | — |
| Apartment 06C-106A | 2x1.5 B Elite | 2 Bed · 1.5 Bath | — | 949 | Not available | — |
| Apartment 06C-106B | 2x1.5 B Elite | 2 Bed · 1.5 Bath | — | 949 | Not available | — |
| Apartment 06C-106C | 2x1.5 B | 2 Bed · 1.5 Bath | — | 949 | Not available | — |
| Apartment 06C-106D | 2x1.5 B Elite | 2 Bed · 1.5 Bath | — | 949 | Not available | — |
| Apartment 06C-206B | 2x1.5 B Elite | 2 Bed · 1.5 Bath | — | 949 | Not available | — |
| Apartment 06C-206C | 2x1.5 B | 2 Bed · 1.5 Bath | — | 949 | Not available | — |
| Apartment 06C-206D | 2x1.5 B Elite | 2 Bed · 1.5 Bath | — | 949 | Not available | — |
| Apartment 06D-206B | 2x1 A Elite | 2 Bed · 1 Bath | — | 797 | Not available | — |
| Apartment 06E-106A | 2x1.5 A Elite | 2 Bed · 1.5 Bath | — | 887 | Not available | — |
| Apartment 06E-206A | 2x1.5 A Elite | 2 Bed · 1.5 Bath | — | 887 | Not available | — |
| Apartment 07A-107B | 2x1 A Elite | 2 Bed · 1 Bath | — | 797 | Not available | — |
| Apartment 07A-207B | 2x1.5 A | 2 Bed · 1.5 Bath | — | 887 | Not available | — |
| Apartment 07B-107A | 2x1.5 A Elite | 2 Bed · 1.5 Bath | — | 887 | Not available | — |
| Apartment 07B-107B | 2x1.5 A | 2 Bed · 1.5 Bath | — | 887 | Not available | — |
| Apartment 07B-207A | 2x1.5 A Elite | 2 Bed · 1.5 Bath | — | 887 | Not available | — |
| Apartment 07B-207B | 2x1.5 A | 2 Bed · 1.5 Bath | — | 887 | Not available | — |
| Apartment 07C-107A | 2x1.5 A Elite | 2 Bed · 1.5 Bath | — | 887 | Not available | — |
| Apartment 07C-207A | 2x1 A Elite | 2 Bed · 1 Bath | — | 797 | Not available | — |
| Apartment 08A-108D | 2x1.5 A Elite | 2 Bed · 1.5 Bath | — | 887 | Not available | — |
| Apartment 08B-108C | 2x1.5 A Elite | 2 Bed · 1.5 Bath | — | 887 | Not available | — |
| Apartment 08B-208C | 2x1.5 A Elite | 2 Bed · 1.5 Bath | — | 887 | Not available | — |
| Apartment WAIT_2BM | 2x1 A | 2 Bed · 1 Bath | — | 797 | Not available | — |
3 bedroom apartments at The Life at Arden Landing (56)
- Size
- 1,234–1,457 sq ft
- Available
- 3 available
- Virtual tours
- 9 apartments
| Apartment | Floor plan | Layout | Price | Sq ft | Availability | Virtual tour |
|---|---|---|---|---|---|---|
| Apartment 05A-105D | 3x1.5 B | 3 Bed · 1.5 Bath | — | 1,457 | Available now | — |
| Apartment 06D-206C | 3x1.5 A Elite | 3 Bed · 1.5 Bath | — | 1,234 | Available now | — |
| Apartment 06E-206C | 3x1.5 B | 3 Bed · 1.5 Bath | — | 1,457 | Available now | — |
Other 3 bedroom apartments (53)
| Apartment | Floor plan | Layout | Price | Sq ft | Availability | Virtual tour |
|---|---|---|---|---|---|---|
| Apartment 01-201E | Beech | 3 Bed · 1.5 Bath | — | — | Virtual tour | |
| Apartment 01-201F | 3 Bedroom | 1.5 Bathroom | 3 Bed · 1 Bath | — | 1,234 | Virtual tour | |
| Apartment 06D-206A | — | 3 Bed · 2 Bath | — | — | Virtual tour | |
| Apartment 06D-206A | — | 3 Bed · 2 Bath | — | — | Virtual tour | |
| Apartment 08B-108B | — | 3 Bed · 2 Bath | — | — | Virtual tour | |
| Apartment 08B-208D | — | 3 Bed · 2 Bath | — | — | Virtual tour | |
| Apartment 102-E | — | 3 Bed · 1 Bath | — | — | Virtual tour | |
| Apartment 106-B | — | 3 Bed · 2 Bath | — | — | Virtual tour | |
| Apartment 106B | — | 3 Bed | — | — | Not available | Virtual tour |
| Apartment 01-101E | 3x1.5 A Elite | 3 Bed · 1.5 Bath | — | 1,234 | Not available | — |
| Apartment 01-101F | 3x1.5 A | 3 Bed · 1.5 Bath | — | 1,234 | Not available | — |
| Apartment 01-201E | 3x1.5 A Elite | 3 Bed · 1.5 Bath | — | 1,234 | Not available | — |
| Apartment 01-201F | 3x1.5 A Elite | 3 Bed · 1.5 Bath | — | 1,234 | Not available | — |
| Apartment 02-102E | 3x1.5 A Elite | 3 Bed · 1.5 Bath | — | 1,234 | Not available | — |
| Apartment 02-102F | 3x1.5 A | 3 Bed · 1.5 Bath | — | 1,234 | Not available | — |
| Apartment 02-202E | 3x1.5 A | 3 Bed · 1.5 Bath | — | 1,234 | Not available | — |
| Apartment 02-202F | 3x1.5 A | 3 Bed · 1.5 Bath | — | 1,234 | Not available | — |
| Apartment 05A-205D | 3x1.5 B | 3 Bed · 1.5 Bath | — | 1,457 | Not available | — |
| Apartment 06A-106A | 3x1.5 A Elite | 3 Bed · 1.5 Bath | — | 1,234 | Not available | — |
| Apartment 06A-106C | 3x1.5 A Elite | 3 Bed · 1.5 Bath | — | 1,234 | Not available | — |
| Apartment 06A-106D | 3x1.5 B Elite | 3 Bed · 1.5 Bath | — | 1,457 | Not available | — |
| Apartment 06A-206A | 3x1.5 A Elite | 3 Bed · 1.5 Bath | — | 1,234 | Not available | — |
| Apartment 06A-206C | 3x1.5 A Elite | 3 Bed · 1.5 Bath | — | 1,234 | Not available | — |
| Apartment 06A-206D | 3x1.5 B Elite | 3 Bed · 1.5 Bath | — | 1,457 | Not available | — |
| Apartment 06B-106B | 3x1.5 A | 3 Bed · 1.5 Bath | — | 1,234 | Not available | — |
| Apartment 06B-106D | 3x1.5 A Elite | 3 Bed · 1.5 Bath | — | 1,234 | Not available | — |
| Apartment 06B-206B | 3x1.5 A Elite | 3 Bed · 1.5 Bath | — | 1,234 | Not available | — |
| Apartment 06B-206D | 3x1.5 A Elite | 3 Bed · 1.5 Bath | — | 1,234 | Not available | — |
| Apartment 06D-106A | 3x1.5 A Elite | 3 Bed · 1.5 Bath | — | 1,234 | Not available | — |
| Apartment 06D-106C | 3x1.5 A Elite | 3 Bed · 1.5 Bath | — | 1,234 | Not available | — |
| Apartment 06D-206A | 3x1.5 A Elite | 3 Bed · 1.5 Bath | — | 1,234 | Not available | — |
| Apartment 06E-106B | 3x1.5 A Elite | 3 Bed · 1.5 Bath | — | 1,234 | Not available | — |
| Apartment 06E-106C | 3x1.5 B Elite | 3 Bed · 1.5 Bath | — | 1,457 | Not available | — |
| Apartment 06E-106D | 3x1.5 A Elite | 3 Bed · 1.5 Bath | — | 1,234 | Not available | — |
| Apartment 06E-206B | 3x1.5 A | 3 Bed · 1.5 Bath | — | 1,234 | Not available | — |
| Apartment 06E-206D | 3x1.5 A Elite | 3 Bed · 1.5 Bath | — | 1,234 | Not available | — |
| Apartment 07B-107C | 3x1.5 B Elite | 3 Bed · 1.5 Bath | — | 1,457 | Not available | — |
| Apartment 07B-107D | 3x1.5 B Elite | 3 Bed · 1.5 Bath | — | 1,457 | Not available | — |
| Apartment 07B-207C | 3x1.5 B Elite | 3 Bed · 1.5 Bath | — | 1,457 | Not available | — |
| Apartment 07B-207D | 3x1.5 B Elite | 3 Bed · 1.5 Bath | — | 1,457 | Not available | — |
| Apartment 07C-107B | 3x1.5 A | 3 Bed · 1.5 Bath | — | 1,234 | Not available | — |
| Apartment 07C-107D | 3x1.5 A Elite | 3 Bed · 1.5 Bath | — | 1,234 | Not available | — |
| Apartment 08A-108A | 3x1.5 A Elite | 3 Bed · 1.5 Bath | — | 1,234 | Not available | — |
| Apartment 08A-108B | 3x1.5 B | 3 Bed · 1.5 Bath | — | 1,457 | Not available | — |
| Apartment 08A-108C | 3x1.5 A Elite | 3 Bed · 1.5 Bath | — | 1,234 | Not available | — |
| Apartment 08A-208A | 3x1.5 A | 3 Bed · 1.5 Bath | — | 1,234 | Not available | — |
| Apartment 08A-208B | 3x1.5 B | 3 Bed · 1.5 Bath | — | 1,457 | Not available | — |
| Apartment 08A-208C | 3x1.5 A | 3 Bed · 1.5 Bath | — | 1,234 | Not available | — |
| Apartment 08B-108B | 3x1.5 A Elite | 3 Bed · 1.5 Bath | — | 1,234 | Not available | — |
| Apartment 08B-108D | 3x1.5 A Elite | 3 Bed · 1.5 Bath | — | 1,234 | Not available | — |
| Apartment 08B-208B | 3x1.5 A | 3 Bed · 1.5 Bath | — | 1,234 | Not available | — |
| Apartment 08B-208D | 3x1.5 A Elite | 3 Bed · 1.5 Bath | — | 1,234 | Not available | — |
| Apartment WAIT_3BM | 3x1.5 A | 3 Bed · 1.5 Bath | — | 1,234 | Not available | — |
4 bedroom apartments at The Life at Arden Landing (15)
- Size
- 1,330 sq ft
- Virtual tours
- 1 apartment
Other 4 bedroom apartments (15)
| Apartment | Floor plan | Layout | Price | Sq ft | Availability | Virtual tour |
|---|---|---|---|---|---|---|
| Apartment 207-B | Olive | 4 Bed · 2 Bath | — | — | Virtual tour | |
| Apartment 07C-207B | 4x2.5 A TH Elite | 4 Bed · 2.5 Bath | — | 1,330 | Not available | — |
| Apartment 09-5361 | 4x2.5 A TH Elite | 4 Bed · 2.5 Bath | — | 1,330 | Not available | — |
| Apartment 09-5363 | 4x2.5 A TH Elite | 4 Bed · 2.5 Bath | — | 1,330 | Not available | — |
| Apartment 10-5367 | 4x2.5 A TH Elite | 4 Bed · 2.5 Bath | — | 1,330 | Not available | — |
| Apartment 10-5369 | 4x2.5 A TH Elite | 4 Bed · 2.5 Bath | — | 1,330 | Not available | — |
| Apartment 11-5373 | 4x2.5 A TH Elite | 4 Bed · 2.5 Bath | — | 1,330 | Not available | — |
| Apartment 11-5375 | 4x2.5 A TH Elite | 4 Bed · 2.5 Bath | — | 1,330 | Not available | — |
| Apartment 4543233 | 4x2.5 A TH | 4 Bed · 2.5 Bath | — | 1,330 | Not available | — |
| Apartment 4543434 | 4x2.5 A TH Elite | 4 Bed · 2.5 Bath | — | 1,330 | Not available | — |
| Apartment 4544035 | 4x2.5 A TH | 4 Bed · 2.5 Bath | — | 1,330 | Not available | — |
| Apartment 4544236 | 4x2.5 A TH | 4 Bed · 2.5 Bath | — | 1,330 | Not available | — |
| Apartment 4544837 | 4x2.5 A TH | 4 Bed · 2.5 Bath | — | 1,330 | Not available | — |
| Apartment 4545038 | 4x2.5 A TH | 4 Bed · 2.5 Bath | — | 1,330 | Not available | — |
| Apartment WAIT_4BM | 4x2.5 A TH | 4 Bed · 2.5 Bath | — | 1,330 | Not available | — |
Virtual tour photos of The Life at Arden Landing
Kitchen
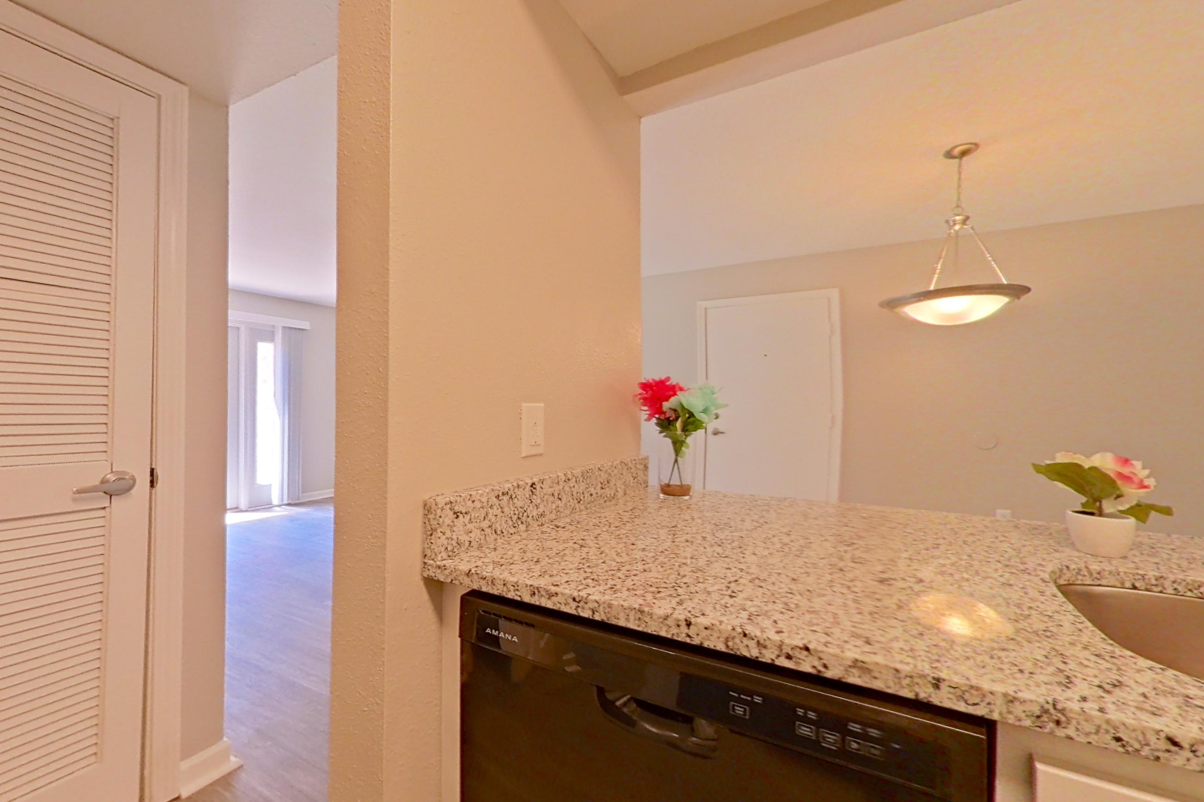
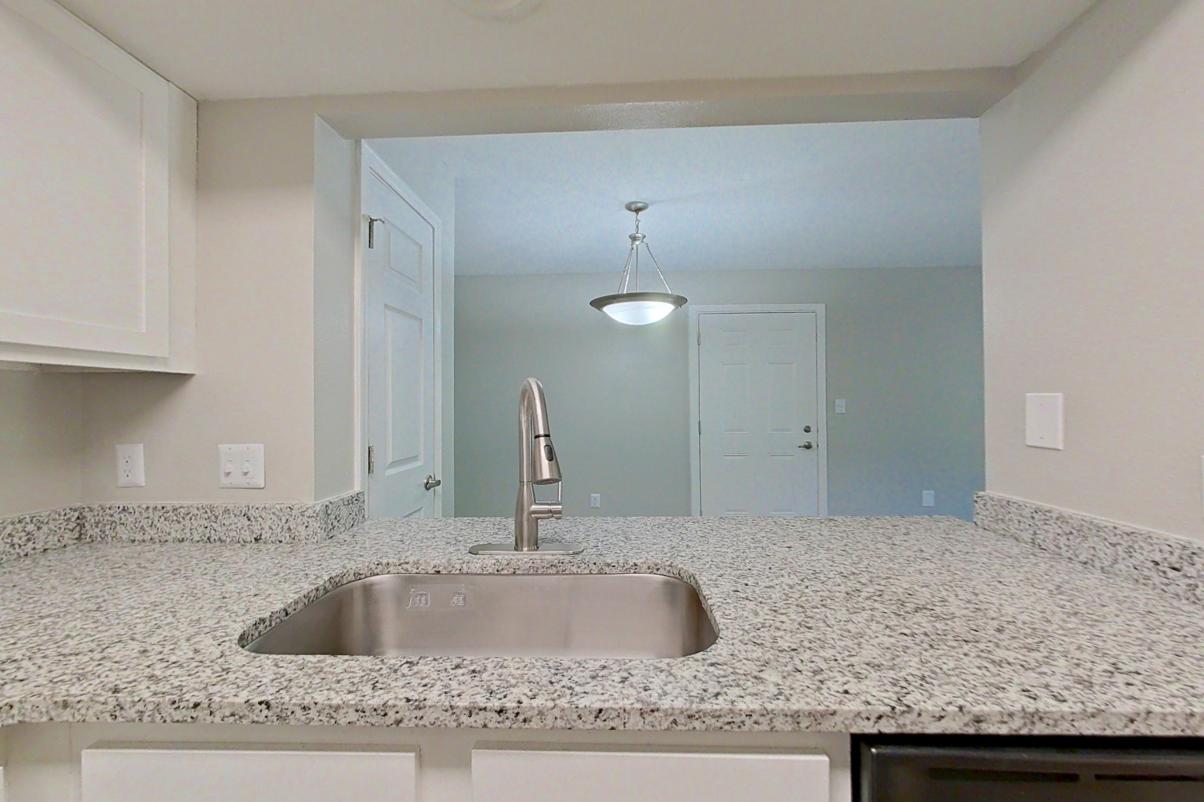
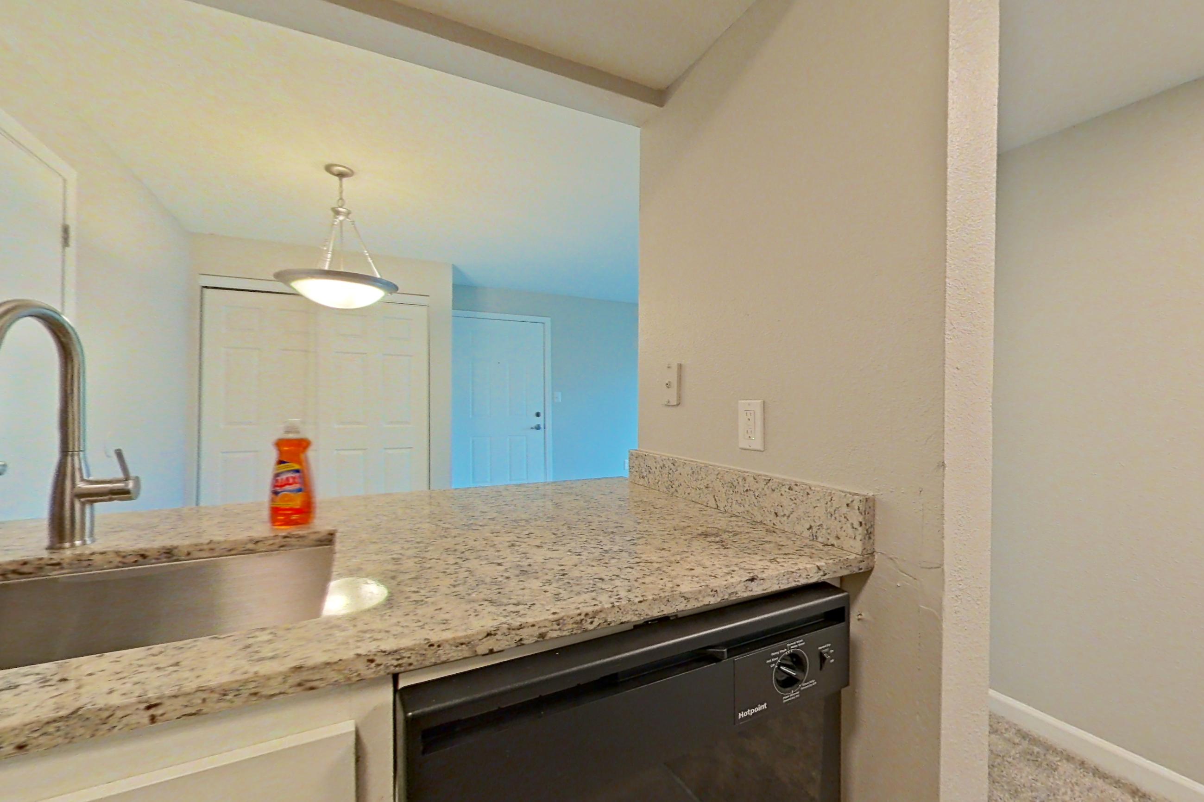
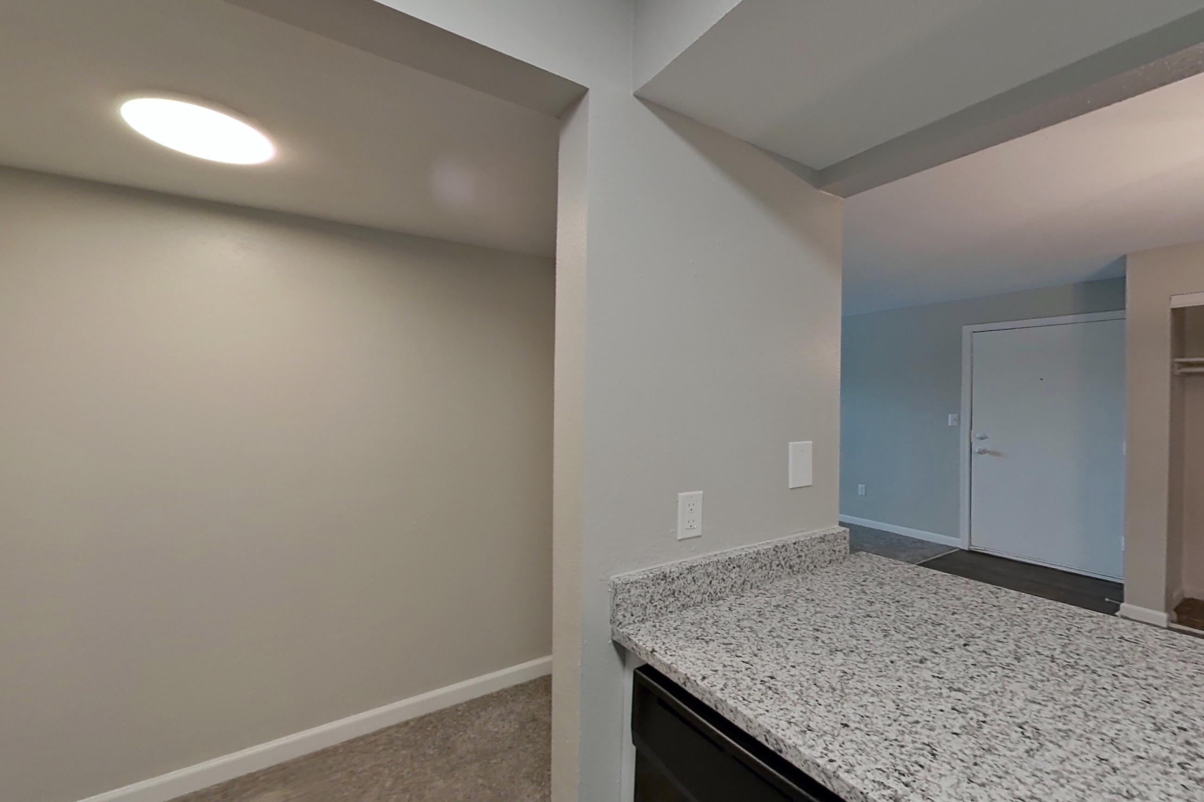
Show 8 more kitchen photos
Dining area
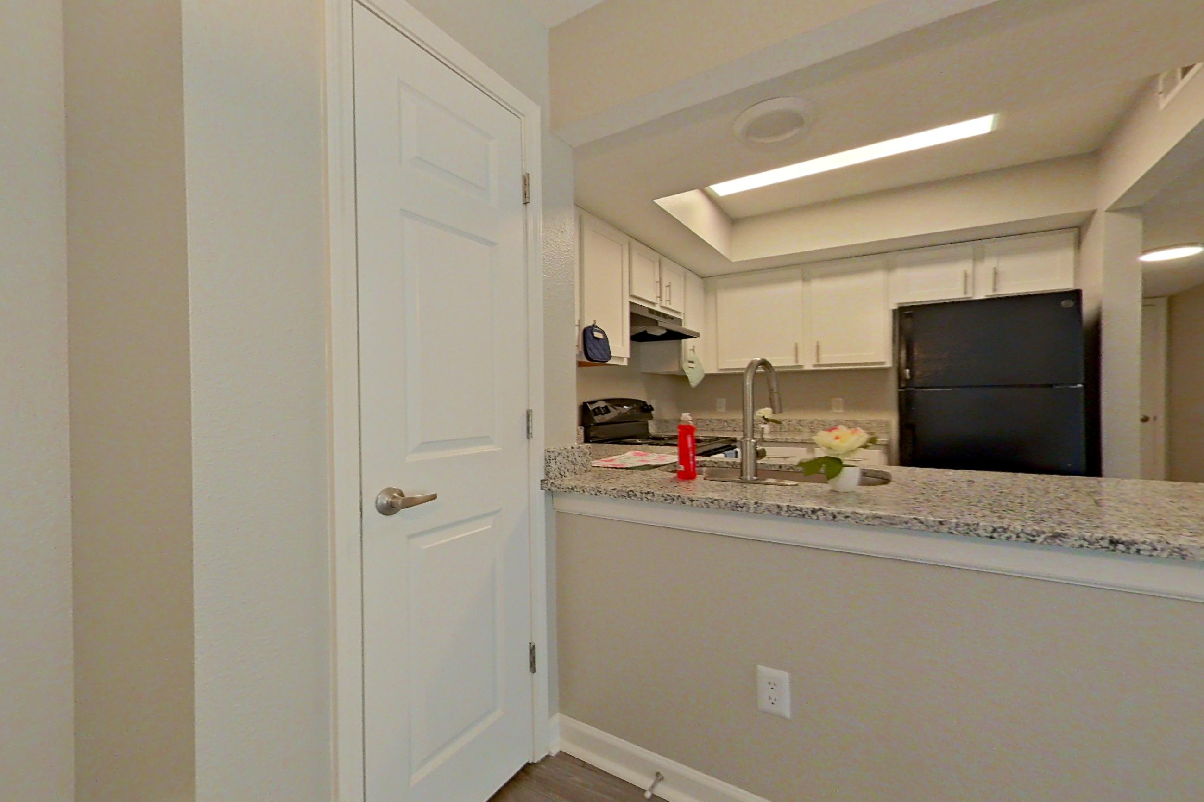
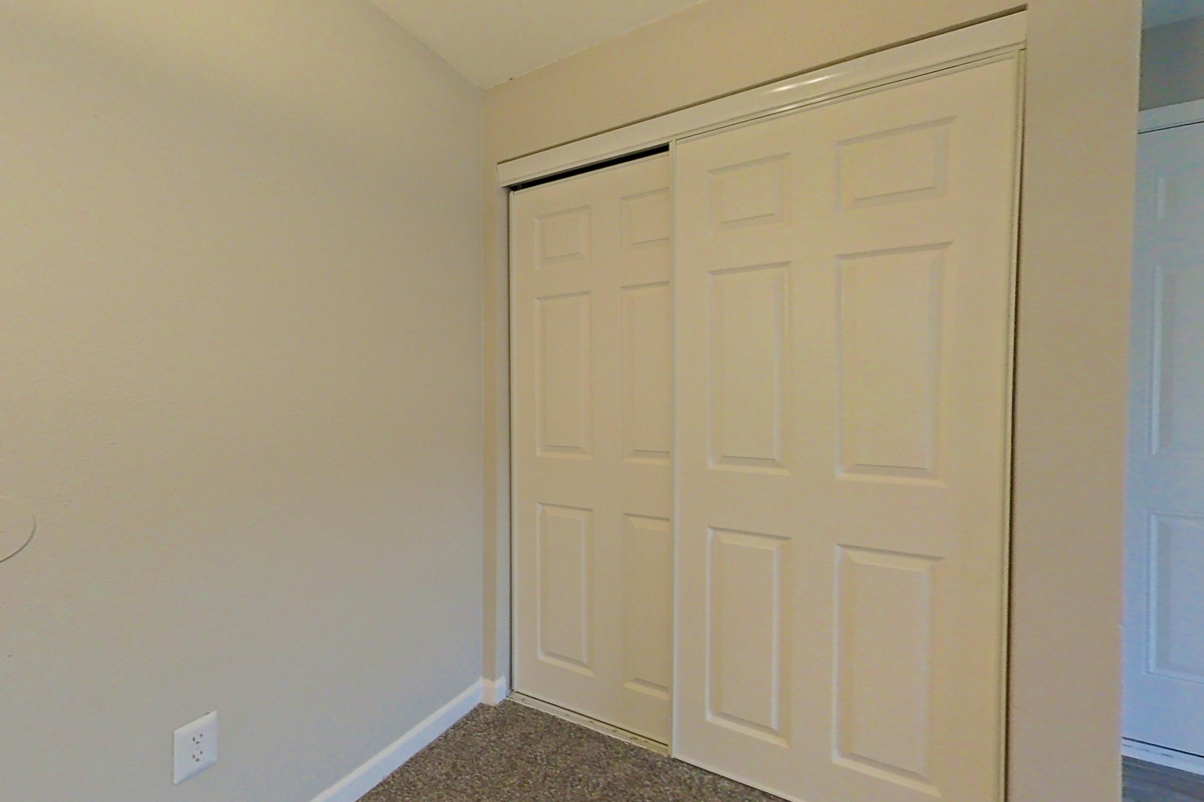
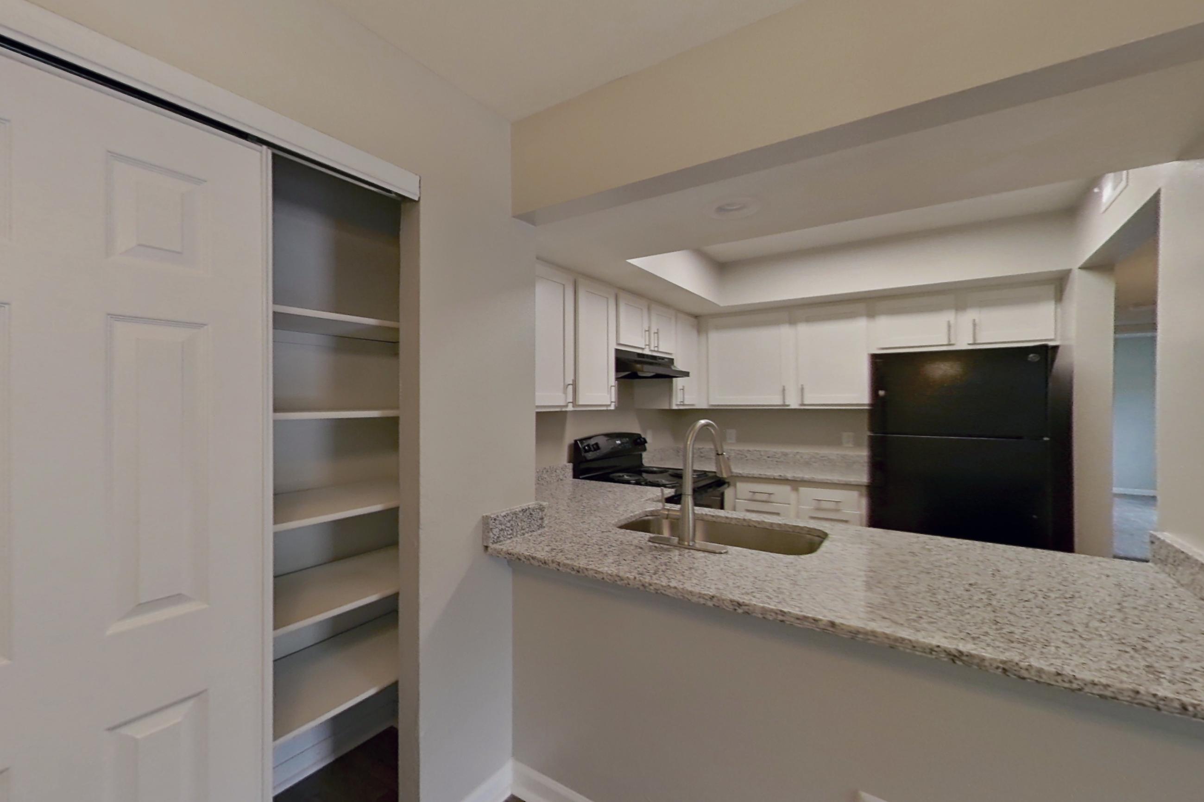
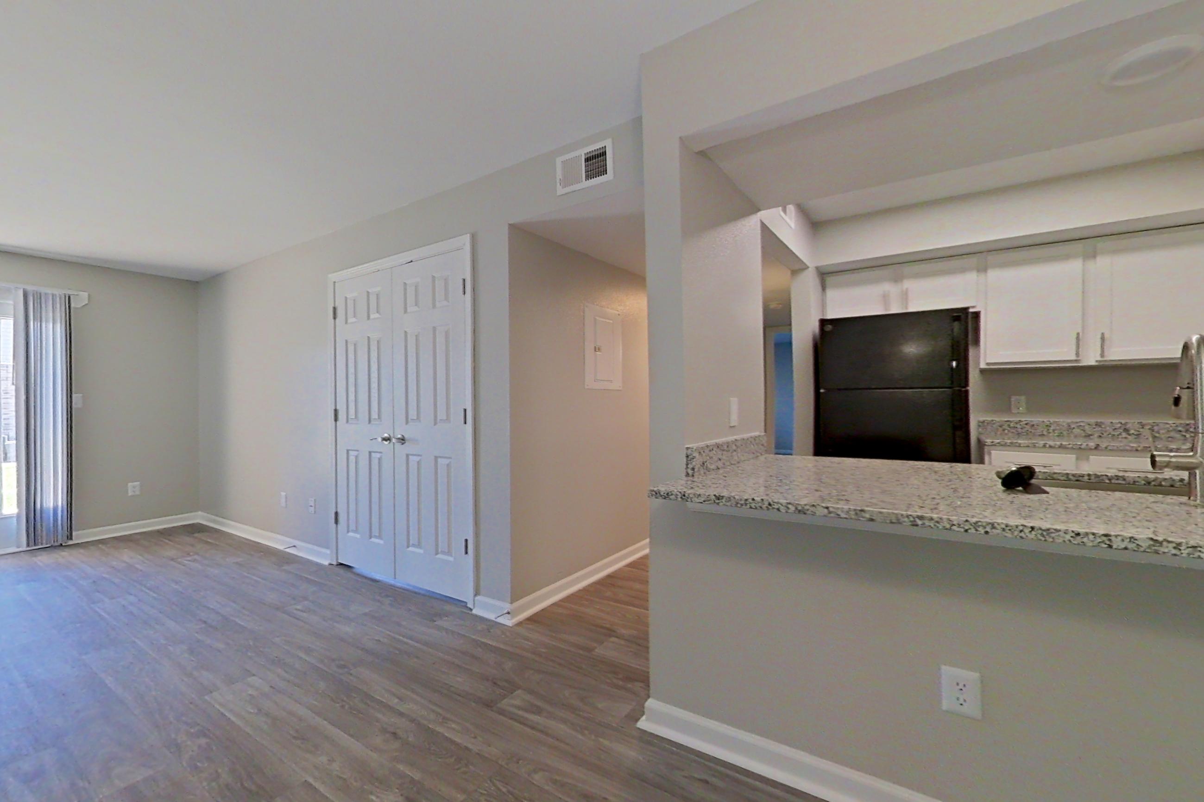
Show 2 more dining area photos
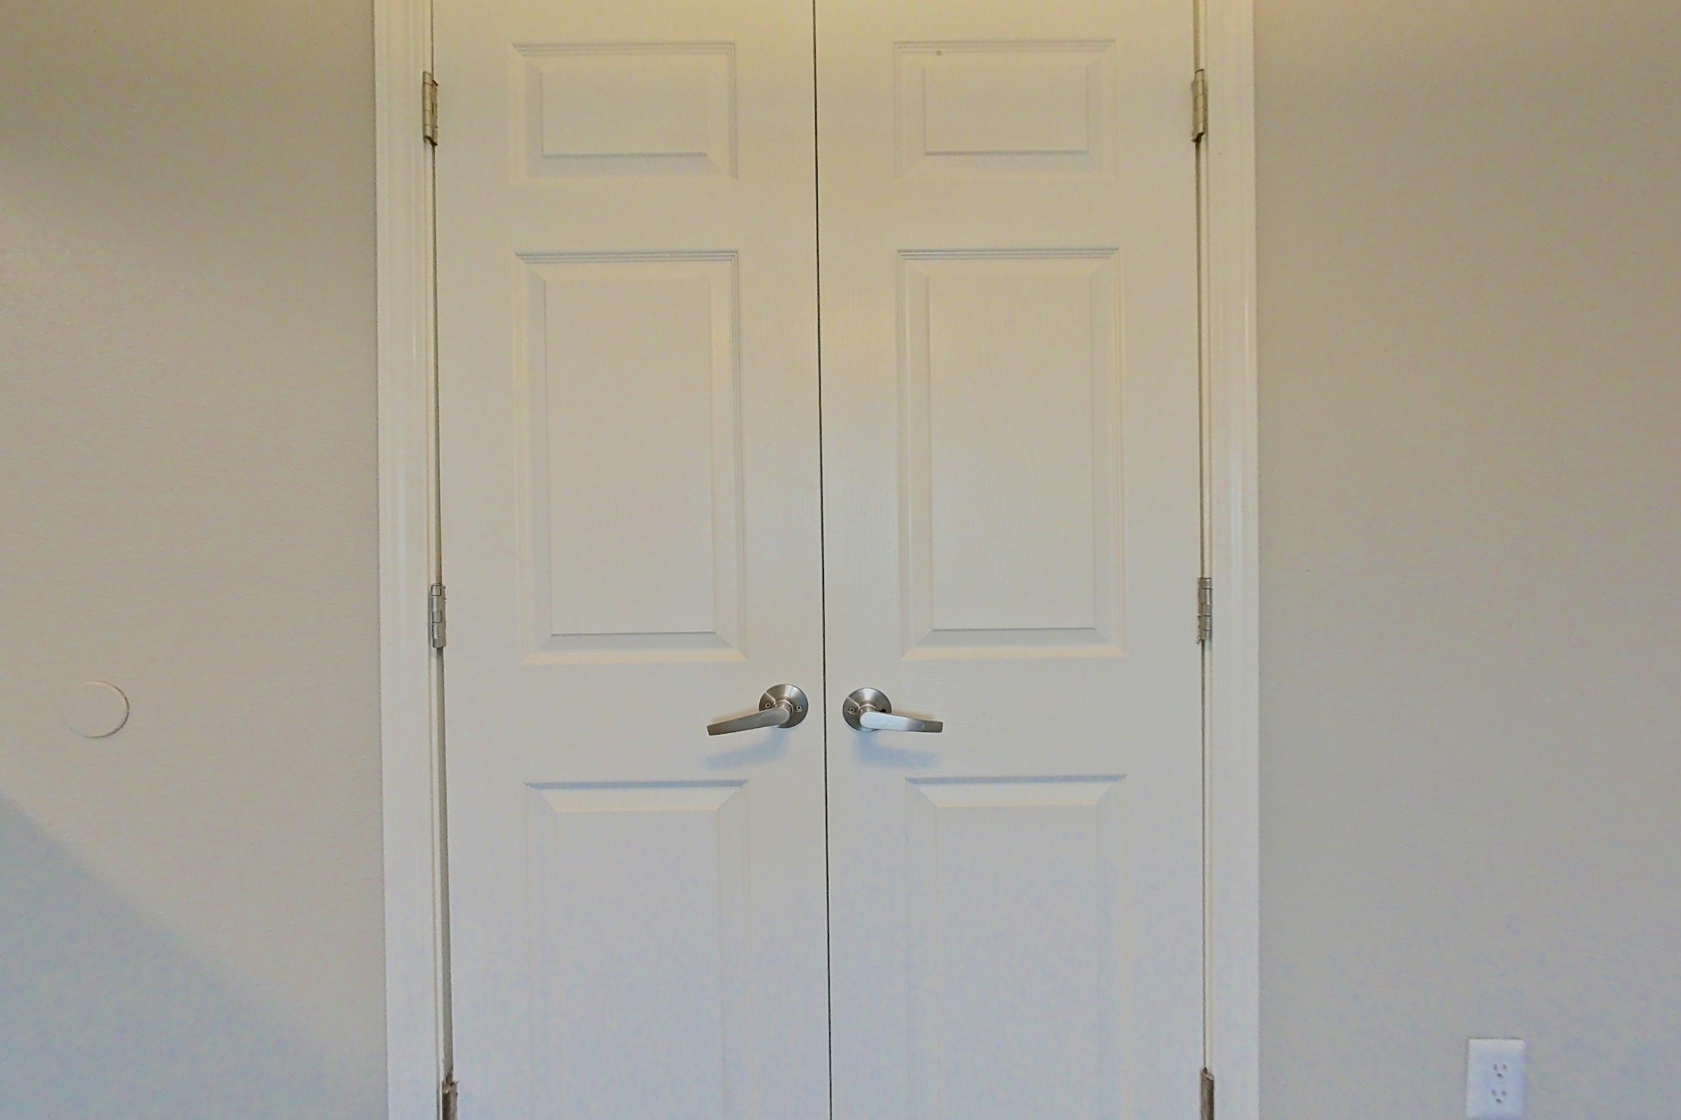
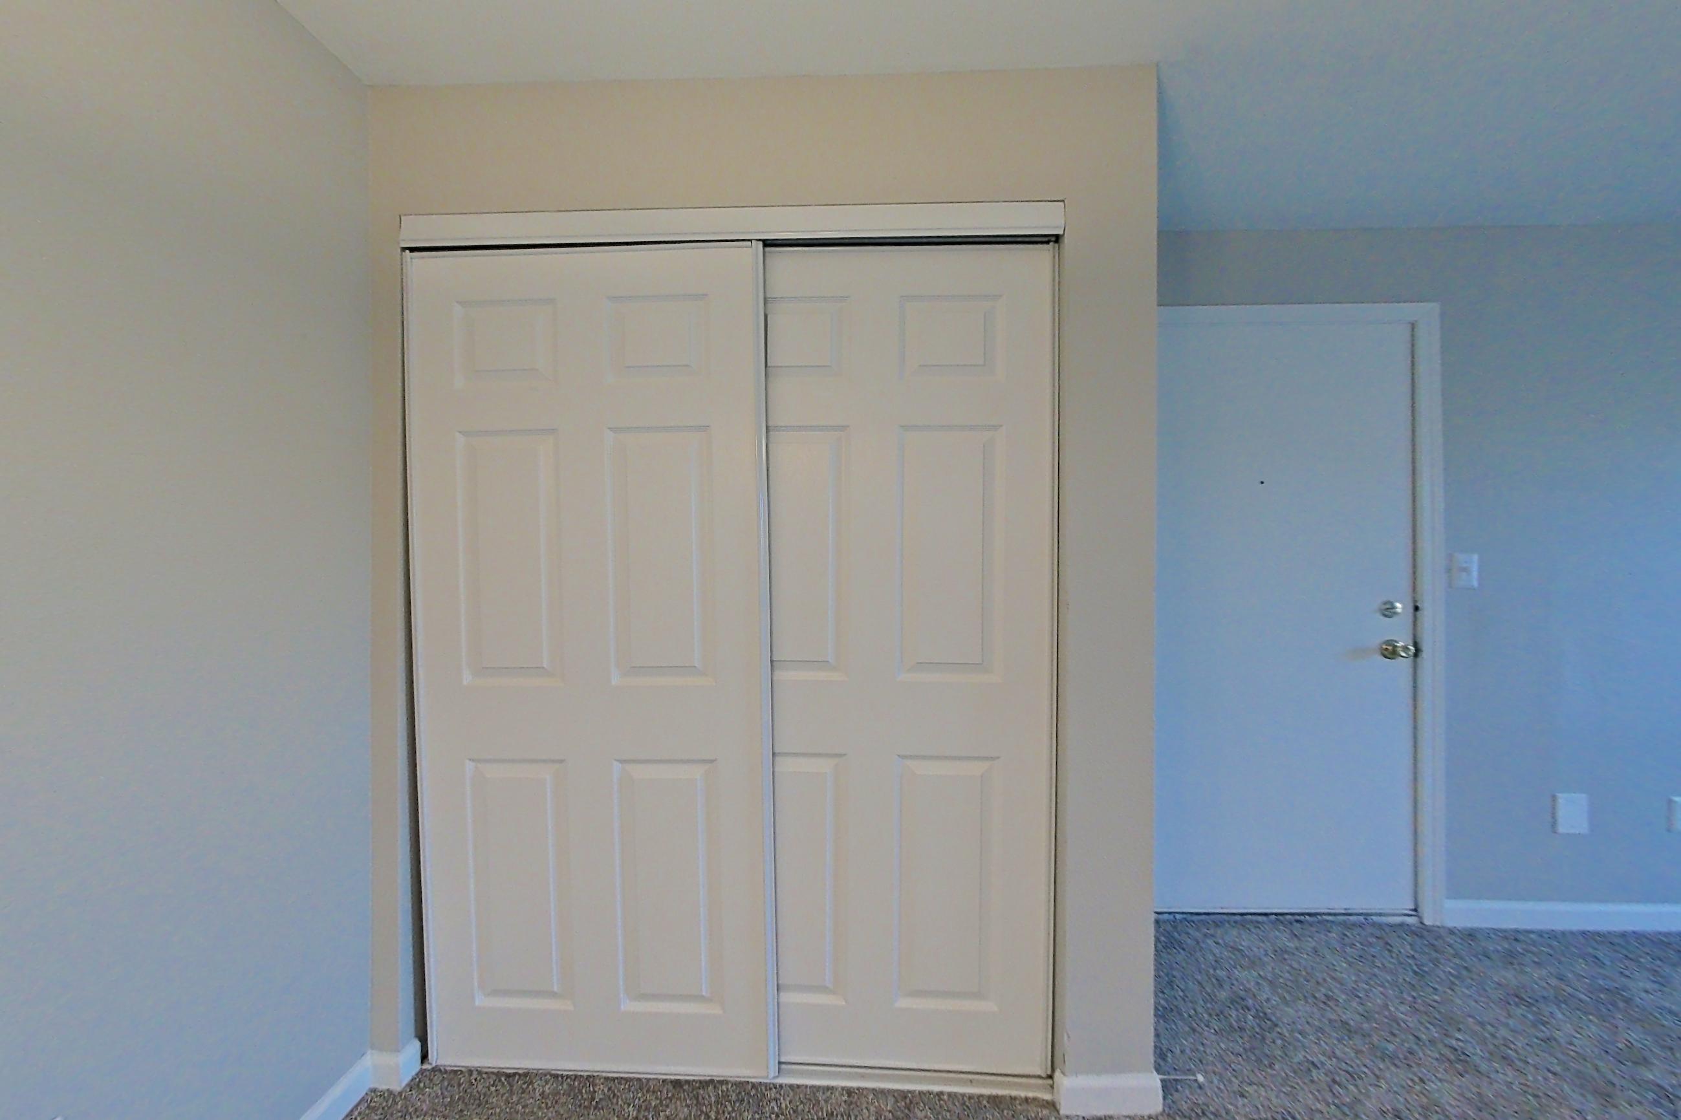
Living room
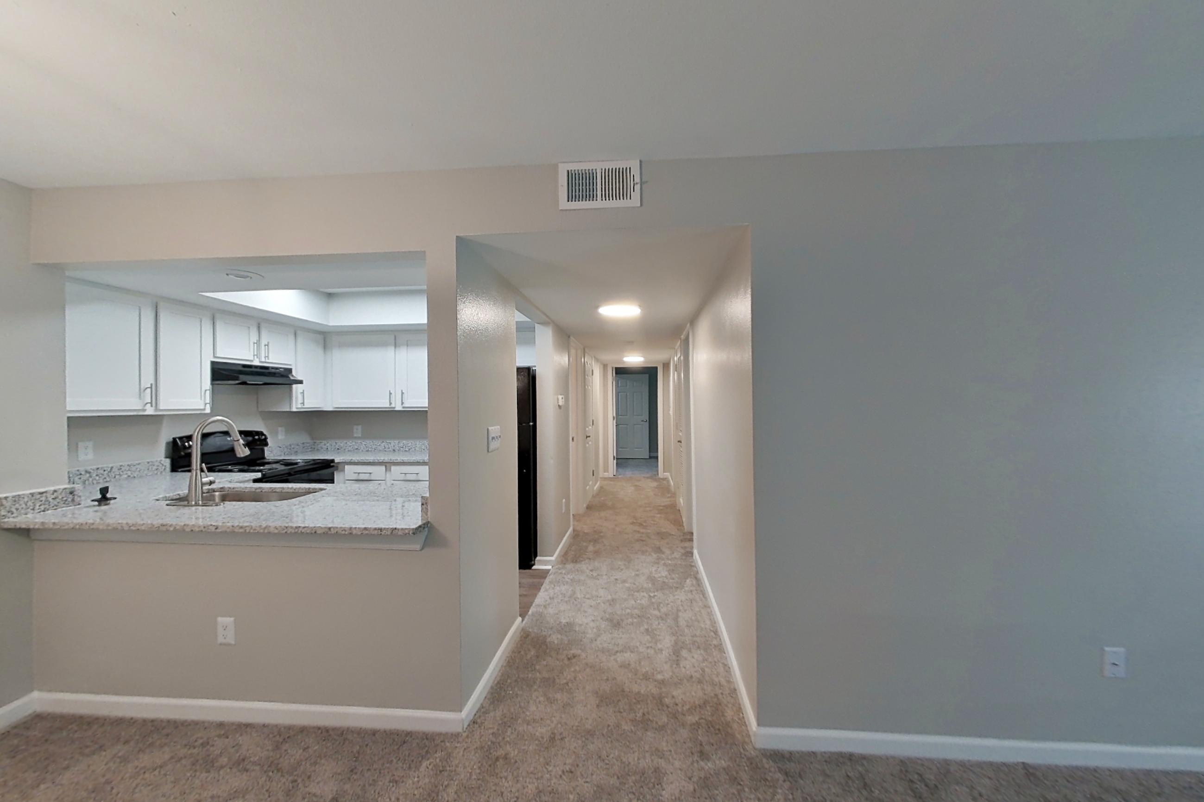
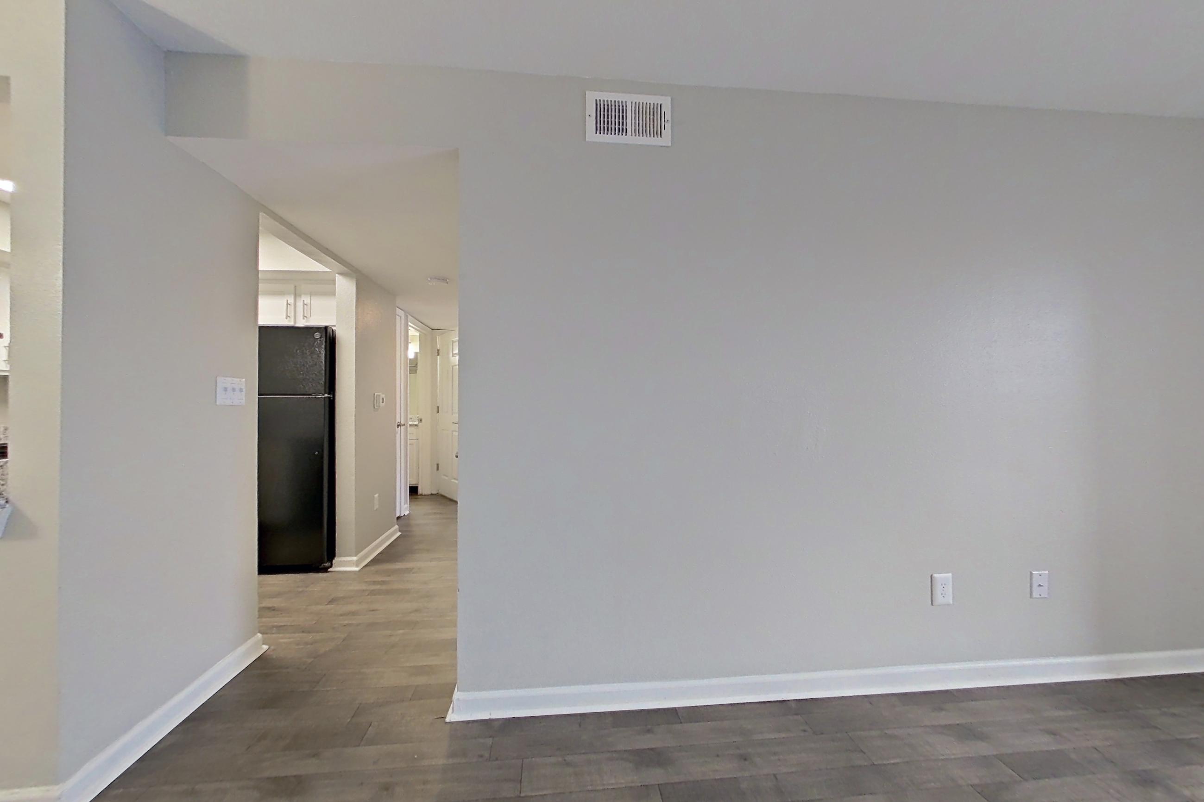
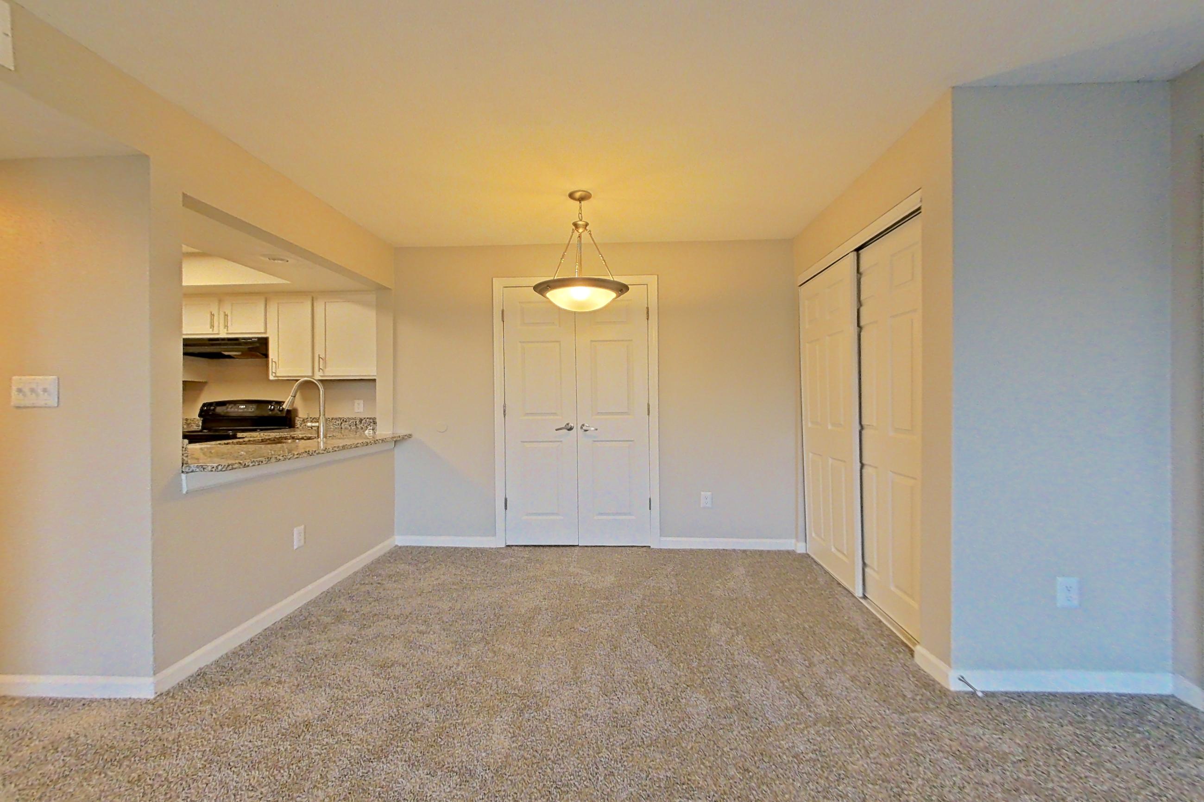
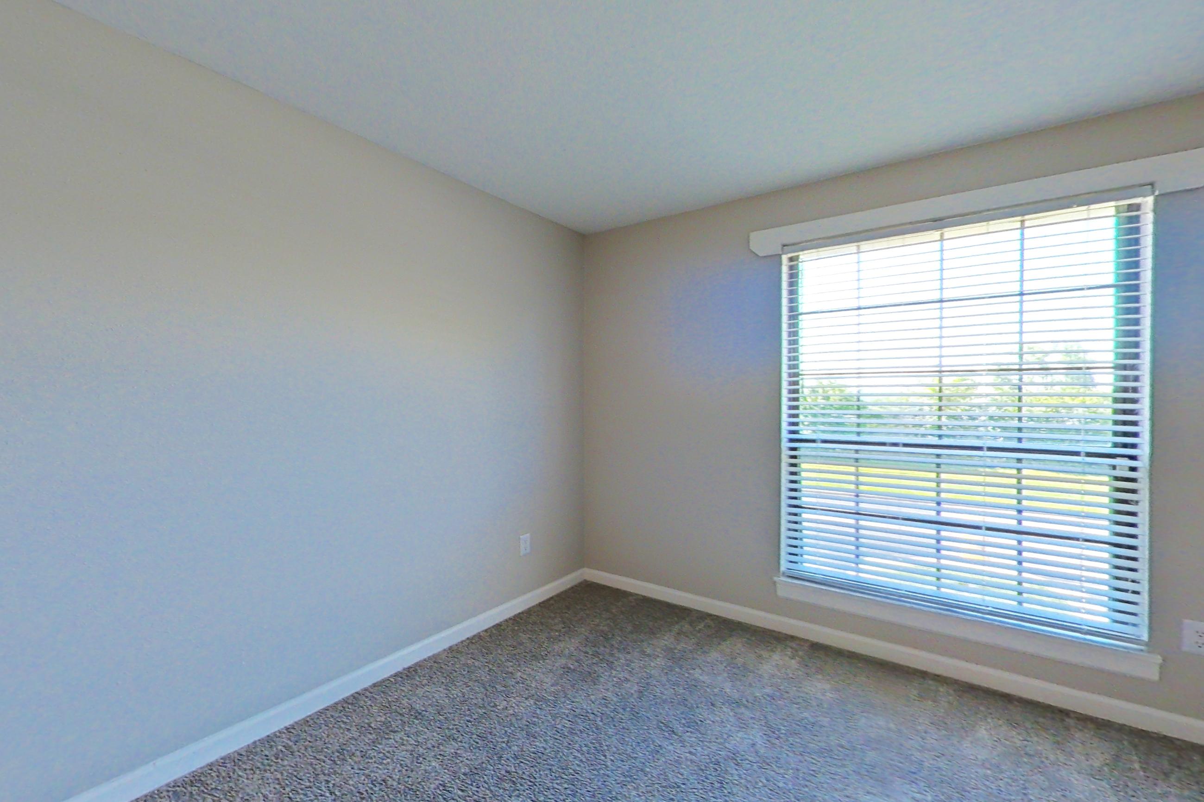
Show 2 more living room photos
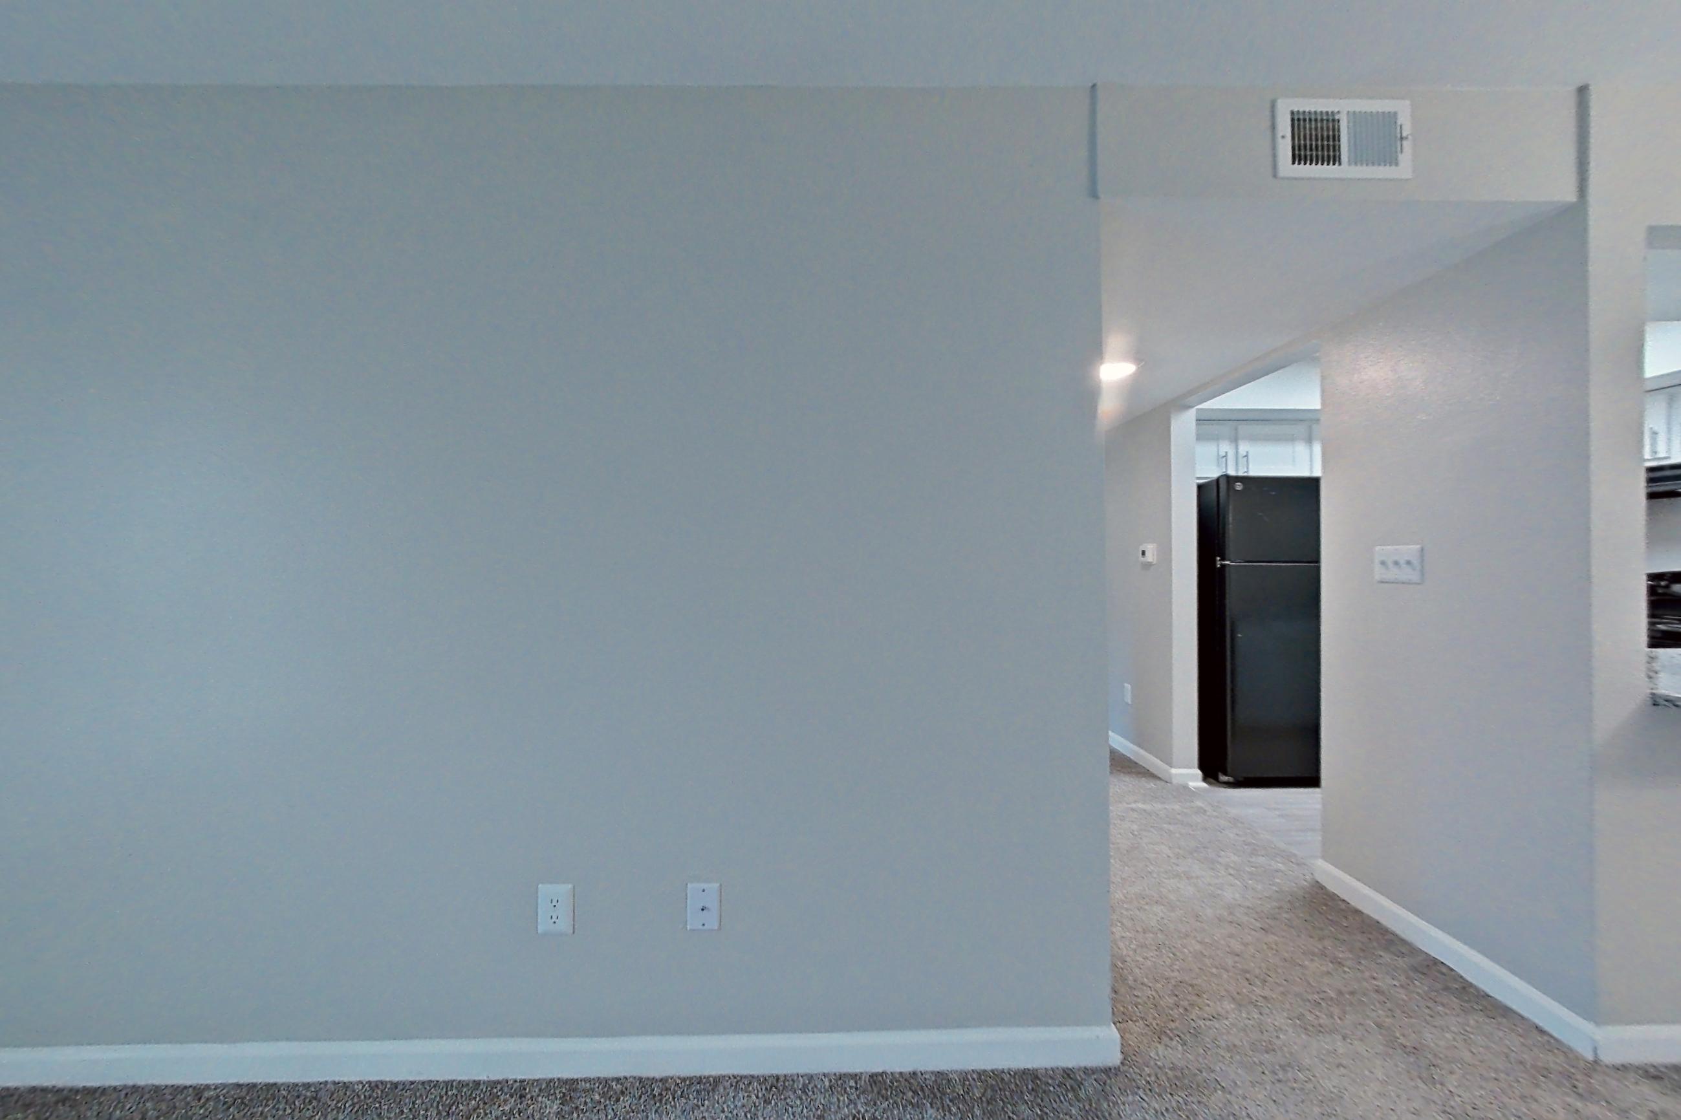
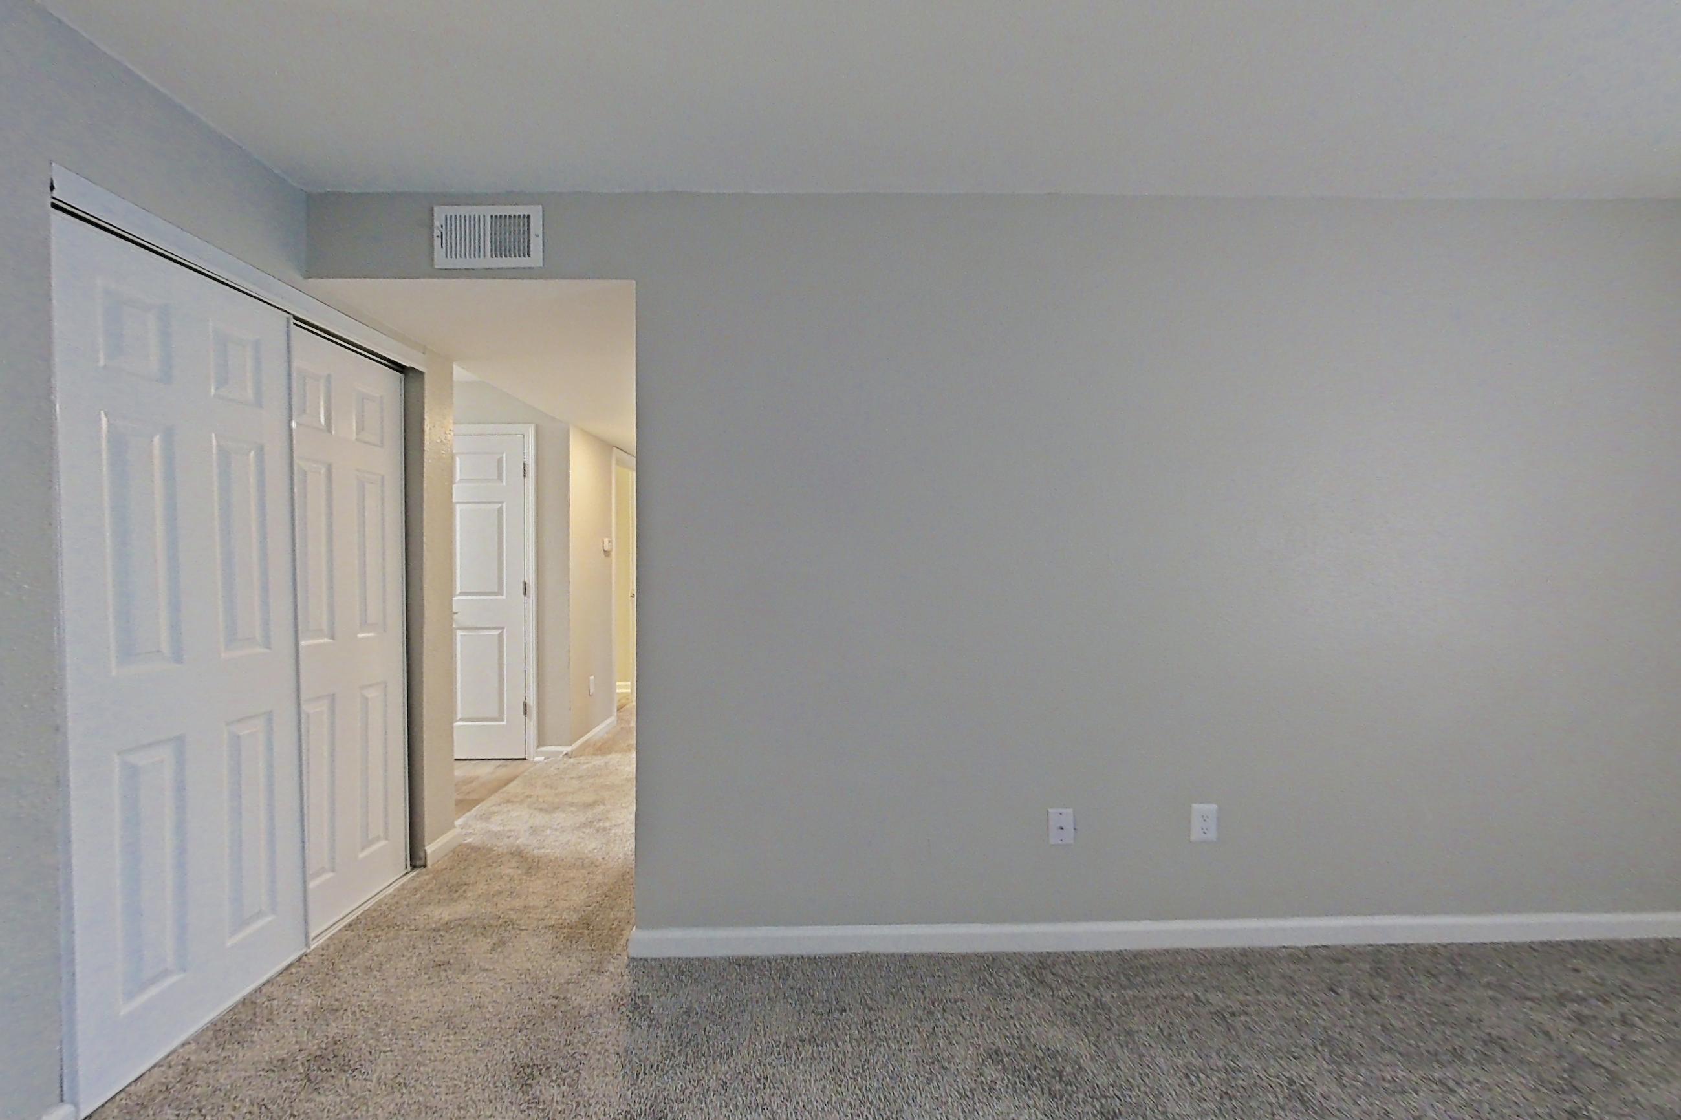
Dining room
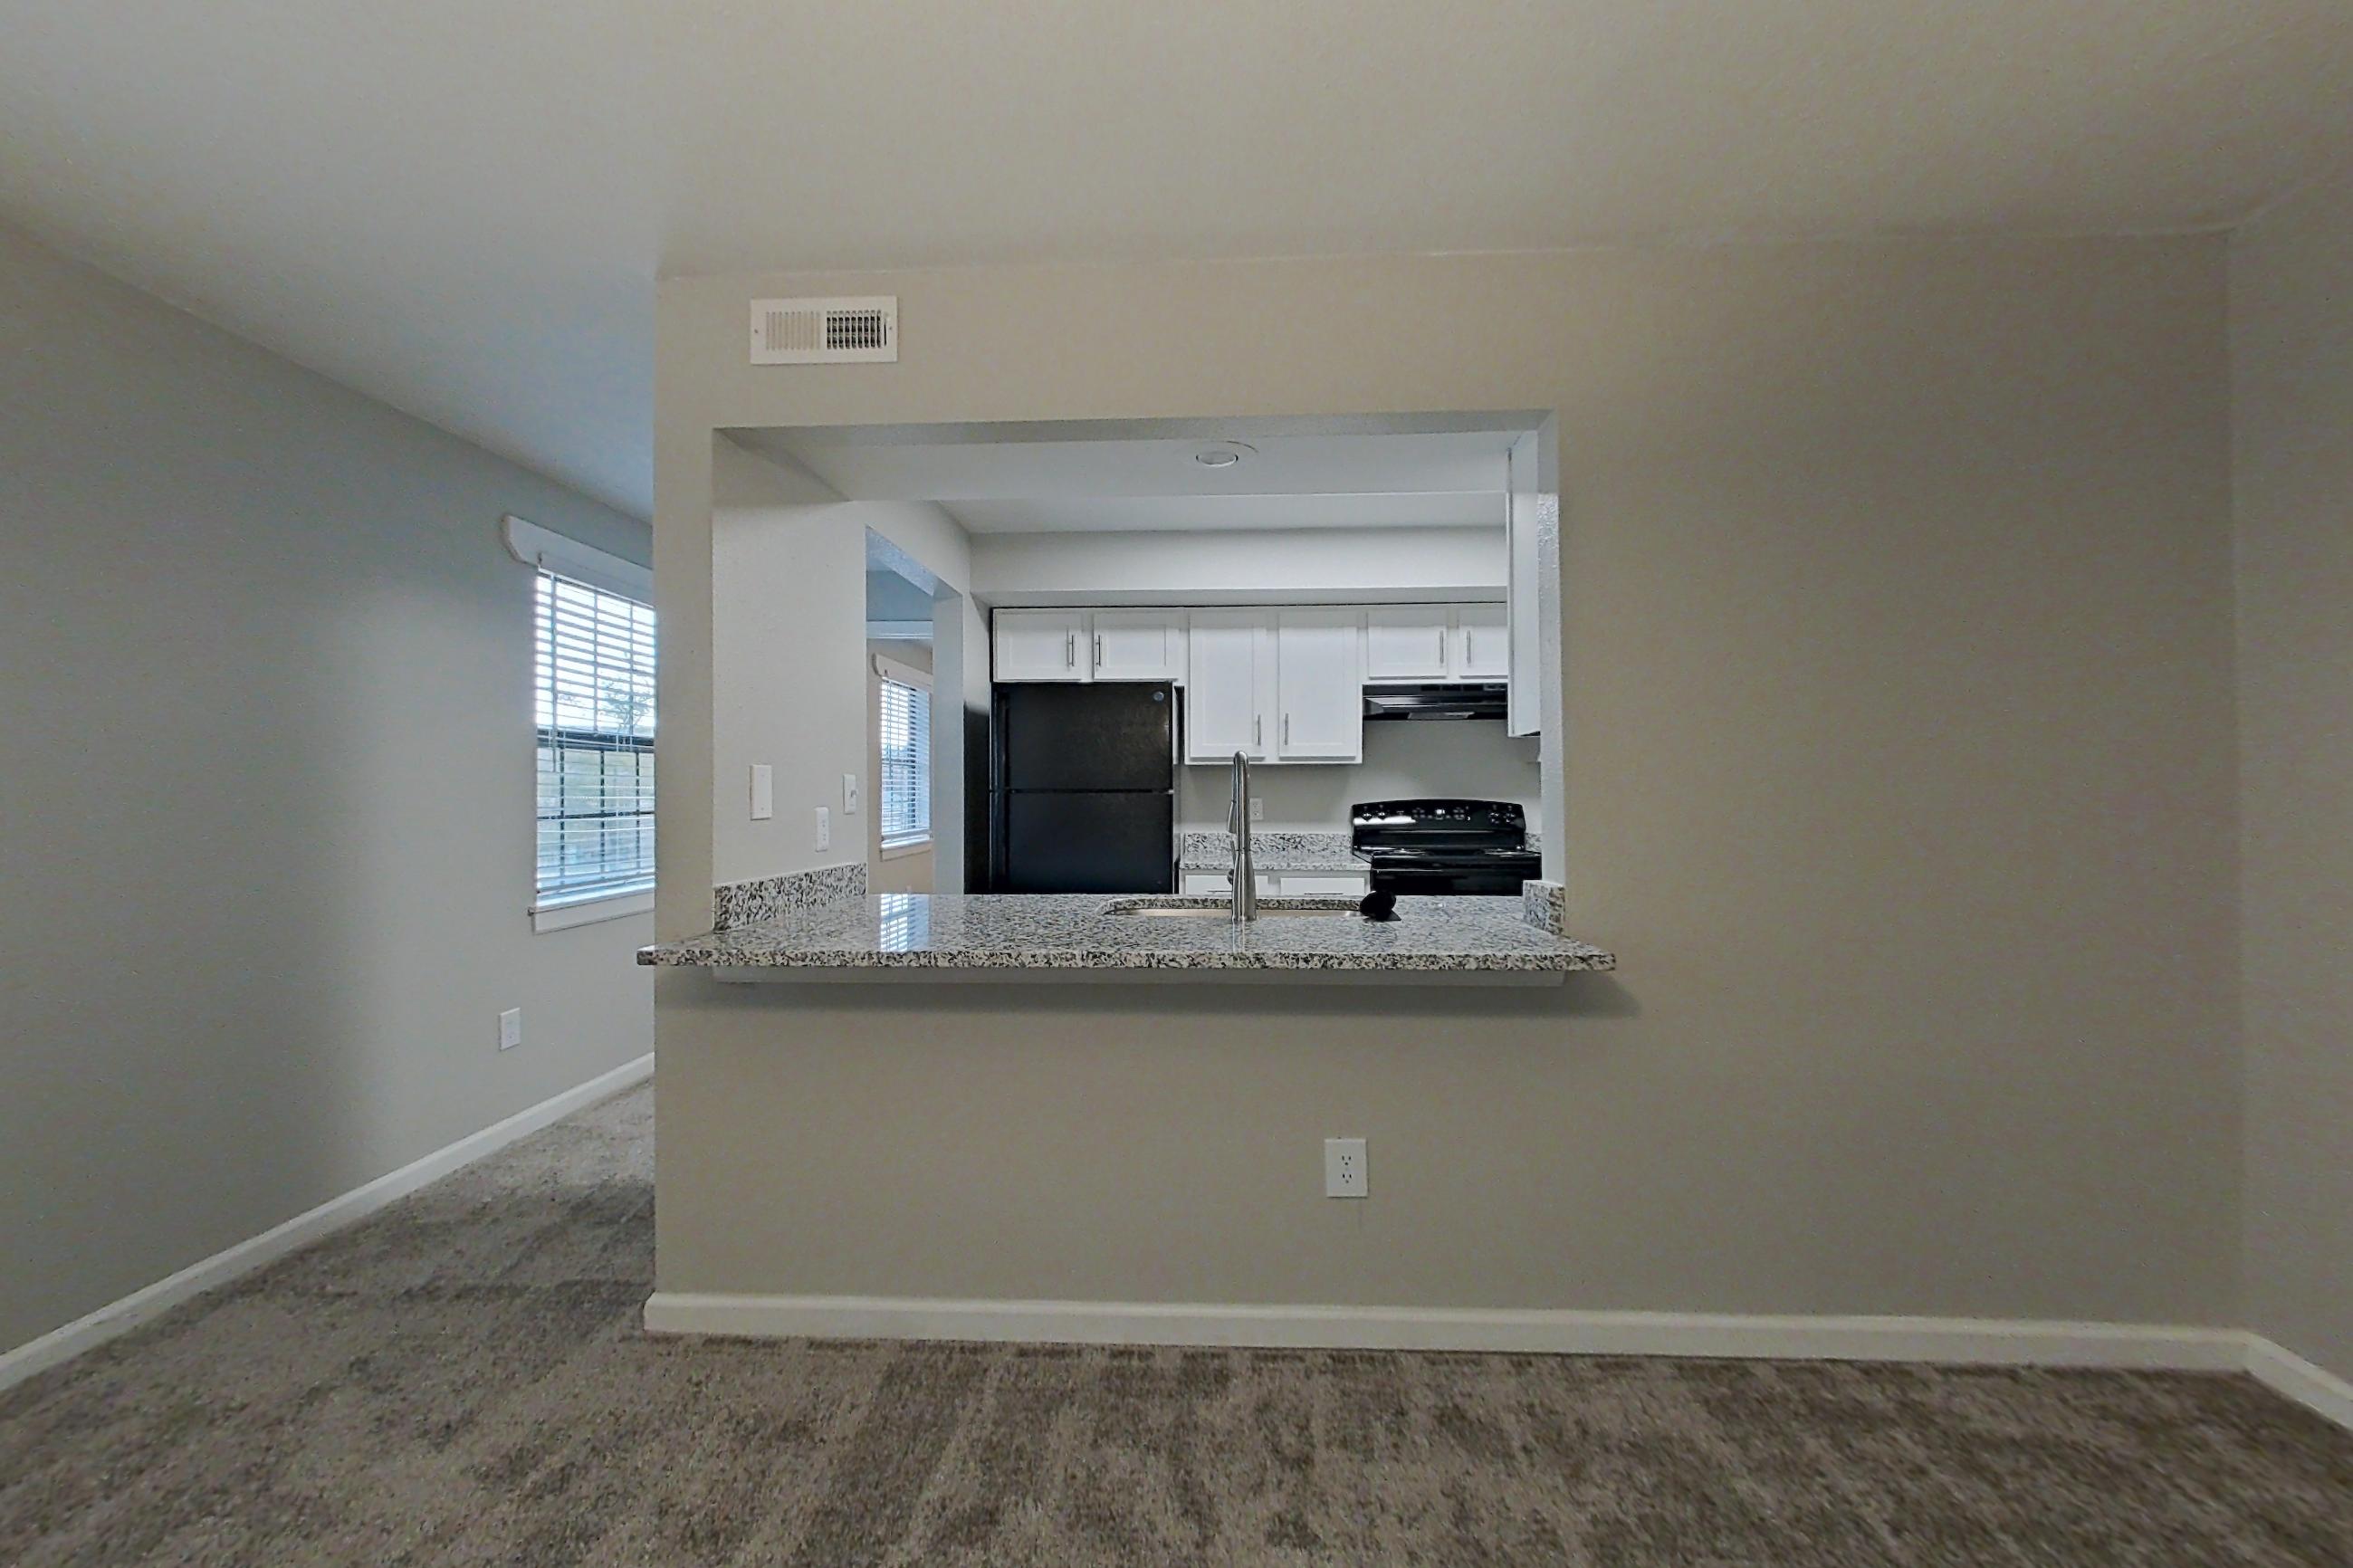
Living space
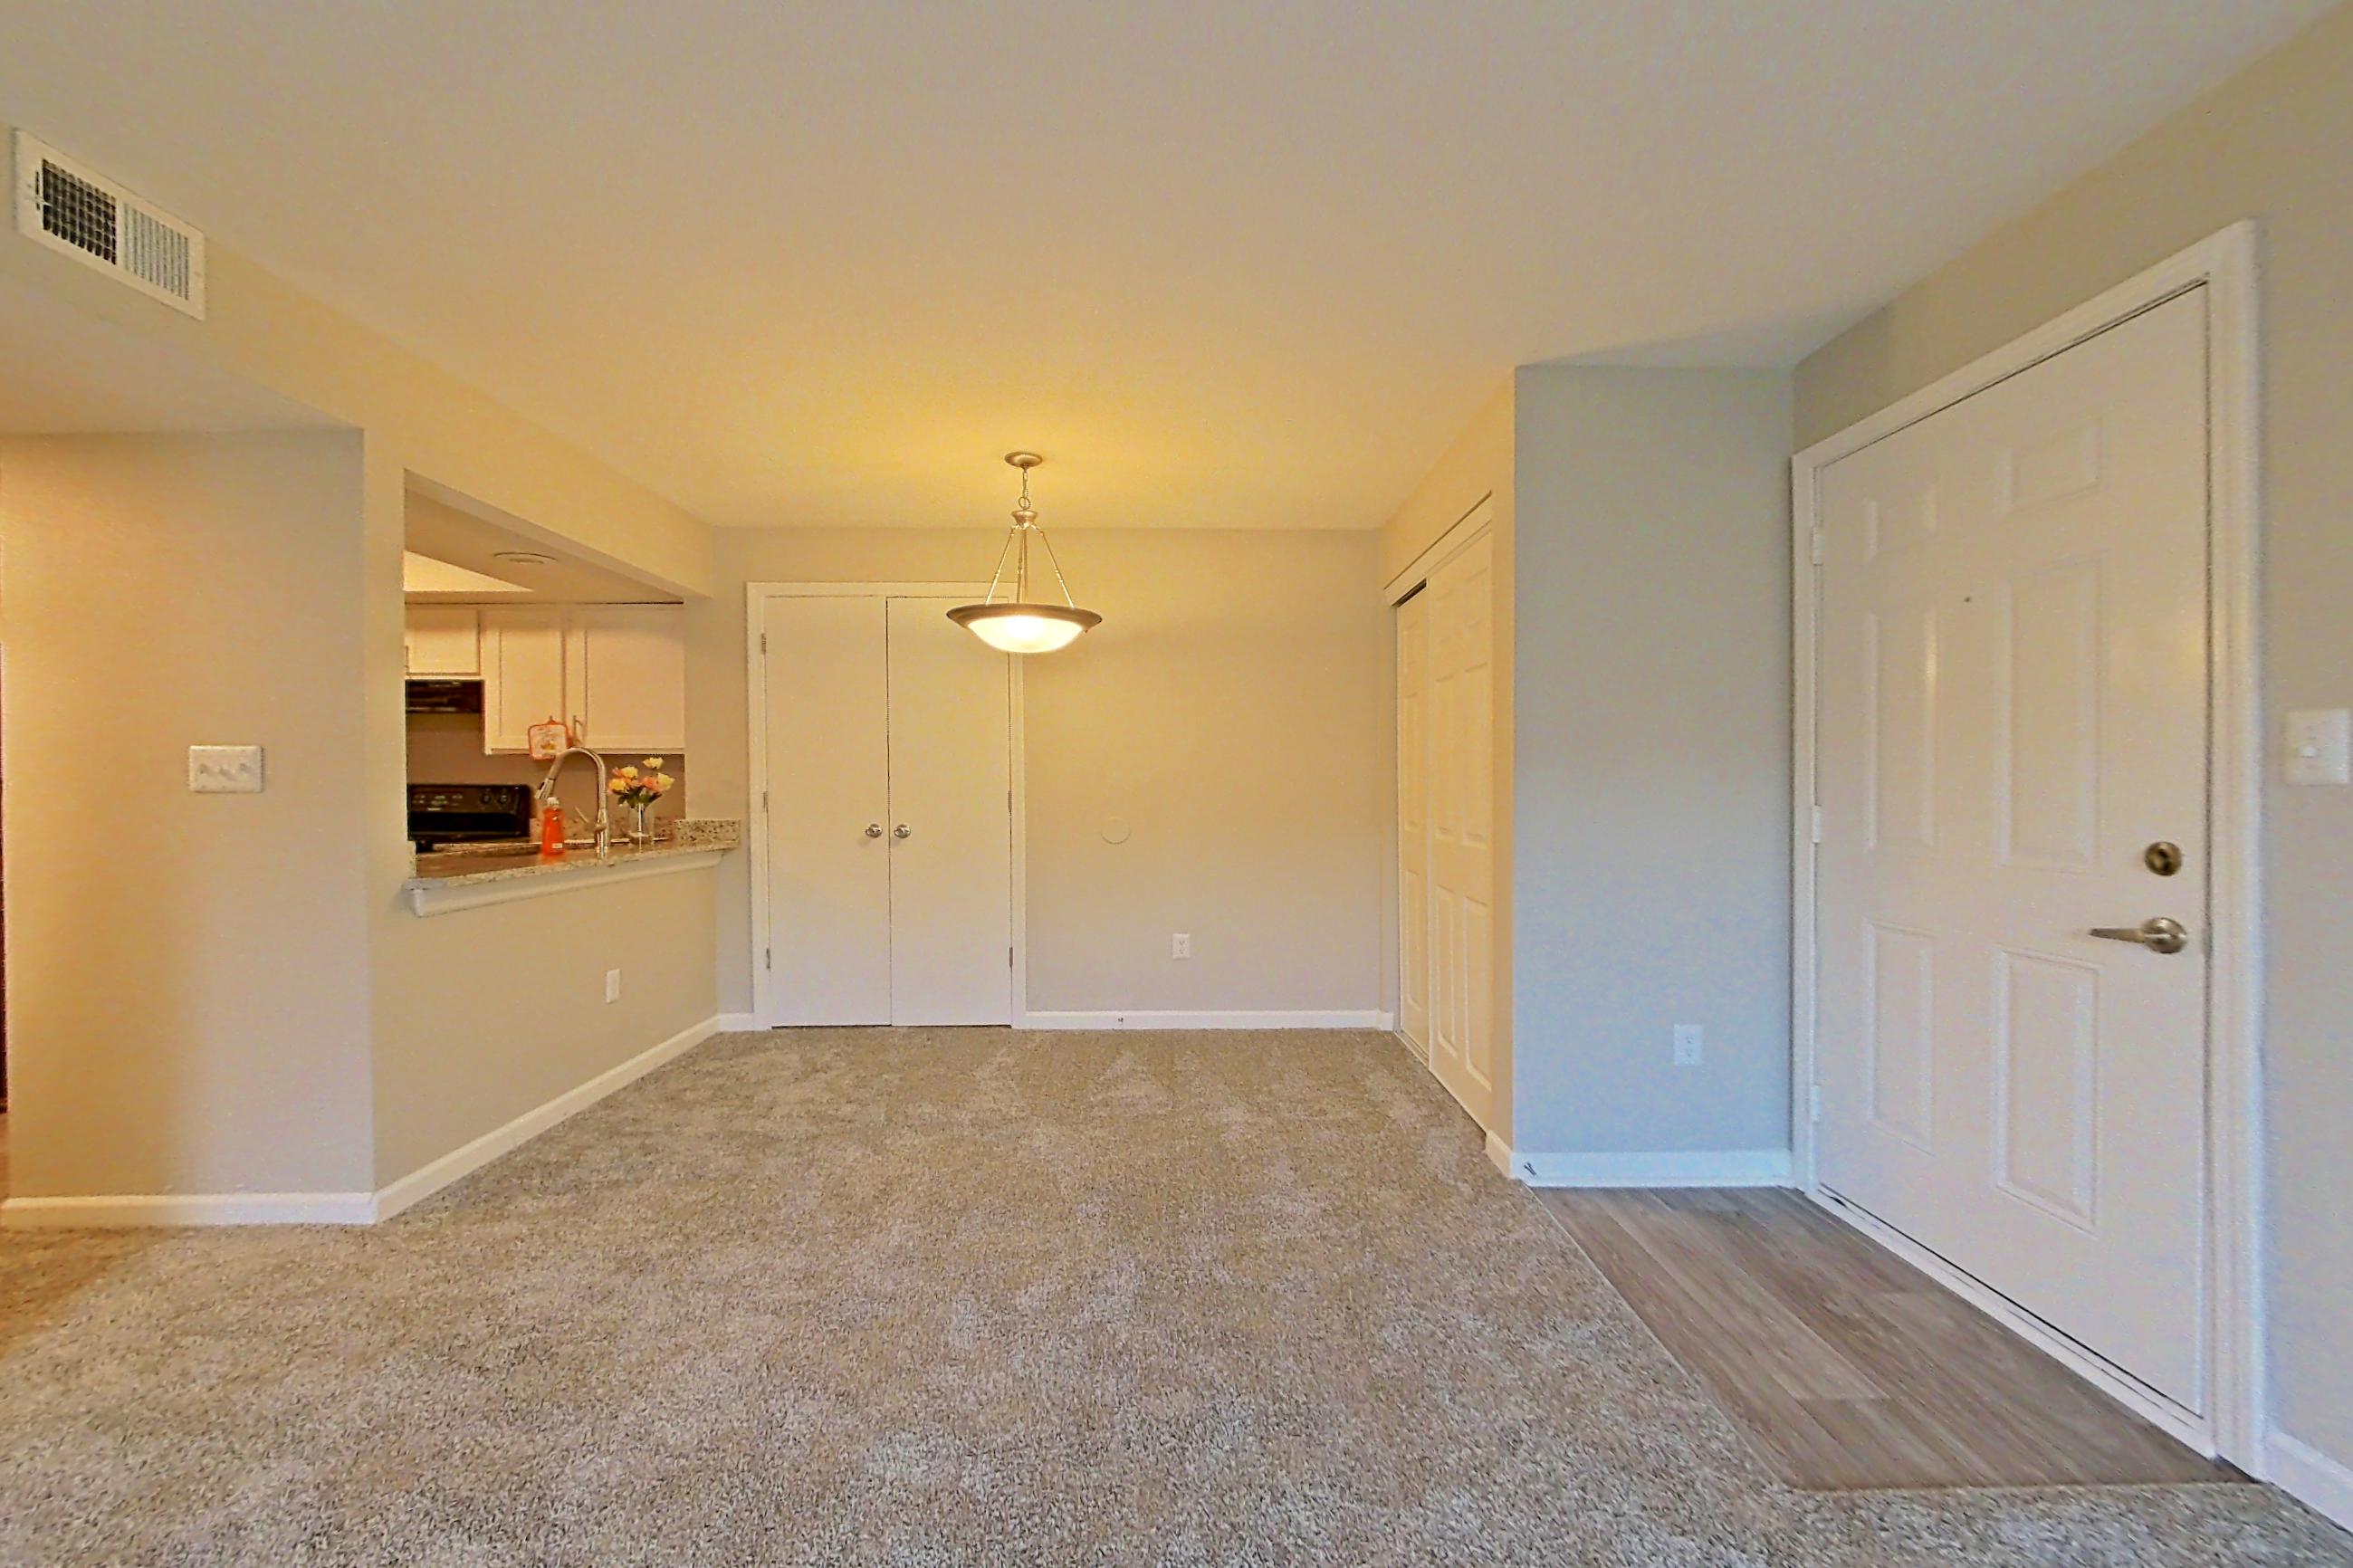
Pet, parking and smoking policies at The Life at Arden Landing
- Pet policy
- Pets allowed: dogs, cats; Breed restrictions apply. No aggressive breeds. Limit of 2 pets per home.
What is near The Life at Arden Landing
Eat
- Ankar's Hoagies · 1.58 mi · 5966 Brainerd Road
- Molcajete Mexican Restaurant · 0.40 mi · 6231 Perimeter Drive #127
- Old Chicago · 1.10 mi · 2006 Hamilton Place Blvd
- Provino's Italian Restaurant · 2.77 mi · 5084 South Terrace #5
- Rain Thai Bistro · 1.61 mi · 6933 Lee Hwy Suite 400
Learn
- Brainerd High School · 2.25 mi · 1020 Moore Road
- Dalewood Middle School · 2.65 mi · 1300 Shallowford Road
- East Brainerd Elementary · 1.88 mi · 7660 Goodwin Road
- Kids Rock · 1.63 mi · 7480 Goodwin Road
- University of Tennessee at Chattanooga · 7.01 mi · 615 McCallie Ave
Live
- Bank of America (with Drive-thru ATM) · 1.77 mi · 2126 Gunbarrel Road
- Chattanooga Airport · 1.37 mi · 1001 Airport Road
- Erlanger East Hospital · 1.07 mi · 1751 Gunbarrel Road
- Southern Heritage Bank · 1.16 mi · 2021 Hamilton Place Blvd A
- United States Postal Service · 1.45 mi · 7610 E Brainerd Road
Play
- Breakout Games · 1.33 mi · 7540 E Brainerd Road Suite 110
- Concord Golf Club · 0.83 mi · 1207 Radmoor Lane
- Dave & Buster's · 1.23 mi · 2084 Hamilton Place Blvd
- Regal Cinemas Hamilton Place 8 · 1.01 mi · 2000 Hamilton Place Blvd
- Southside Community Park · 5.72 mi · 3504 E 36th Street
Shop
- ALDI · 1.44 mi · 5706 Lee Hwy
- Brainerd Village Shopping Center · 1.99 mi · 5798 Brainerd Road
- Hamilton Place · 1.41 mi · 2100 Hamilton Place Blvd
- Regency Square Shopping Center · 3.70 mi · 3635 Brainerd Road
- Walmart Supercenter · 1.57 mi · 2020 Gunbarrel Road Suite 250
Thrive
- Fitness Central East · 0.57 mi · 6170 Lee Hwy
- Full Steam CrossFit · 0.68 mi · 6227 Lee Hwy #100
- Studio 59 Aveda Salon & Spa · 1.82 mi · 2309 Hickory Valley Road
- Toes Yoga · 4.18 mi · 3217 Rosemont Drive
- Urban Collective Salon Company · 1.46 mi · 6025 E Brainerd Road #100
Questions renters ask about The Life at Arden Landing
What is the pet policy at The Life at Arden Landing in Pike Township?
Pets allowed: dogs, cats; Breed restrictions apply. No aggressive breeds. Limit of 2 pets per home.
What floor plans does The Life at Arden Landing in Pike Township have?
1–4 bedroom apartments, 725–1,457 sq ft.
How many apartments are available at The Life at Arden Landing in Pike Township?
7 apartments are available.
Can I take a virtual tour at The Life at Arden Landing in Pike Township?
17 apartments have their own virtual tour.
What are the leasing office hours and phone number at The Life at Arden Landing in Pike Township?
Monday - Friday: 8:30 AM - 5:30 PM. Call 423-894-6289.
Contact and office hours at The Life at Arden Landing
- Phone
- 423-894-6289
- Leasing office hours
- Monday - Friday: 8:30 AM - 5:30 PM
- Address
- 4332 Falcon Creek Blvd, Pike Township, Indiana 46254
- Get directions to The Life at Arden Landing