Apartment 3A at The Life at Harrison Trails (2 Bed, 1.5 Bath)
5350 Cider Mill Ln, Indianapolis, IN 46226Virtual tour of Apartment 3A at The Life at Harrison Trails
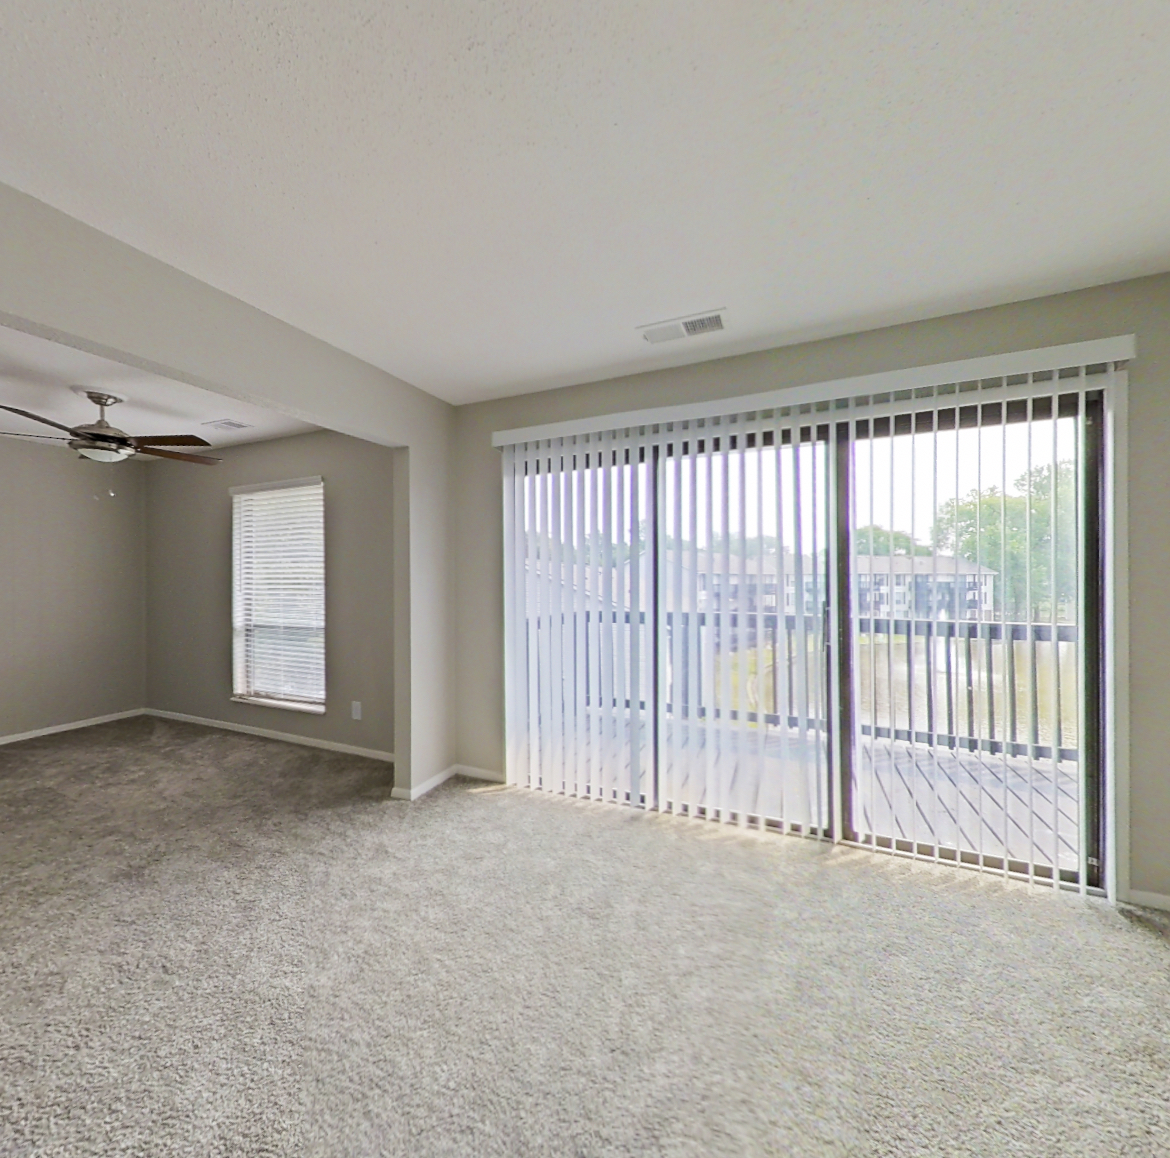 Take the virtual tour of Apartment 3A
This virtual tour was taken in Apartment 3A.
About Apartment 3A at The Life at Harrison Trails
- Layout
- 2 Bed · 1.5 Bath
- Floor plan
- 2 Bed 1.5 Bath
- Virtual tour
- Virtual tour of this apartment
- Pets
- Pets allowed: cats, dogs; $300 one-time pet fee (non-refundable)/ per pet; $25 monthly pet rent/ per pet; Maximum 2 pets allowed; Weight limit of 55 lbs./ per pet; Aggressive breeds are strictly prohibited
- Data last refreshed as of
- Page content last modified as of
- How to reach The Life at Harrison Trails
- Call 855-629-2210, apply at The Life at Harrison Trails or visit The Life at Harrison Trails's website.
Apartment 3A at The Life at Harrison Trails (5350 Cider Mill Ln, Indianapolis, IN) has 2 beds and 1.5 baths on the 2 Bed 1.5 Bath floor plan, with a virtual tour. Its virtual tour was taken in this apartment.
Features of Apartment 3A at The Life at Harrison Trails
Visible in the virtual tour
- Black Appliances
- Dishwasher
- Electric Range
- Light Carpet
- Light Stone Countertops
- Light Wood-Finish Flooring
- Oven/Range
- Water View
Listed by The Life at Harrison Trails
- Dishwasher
- Outdoor Space
Virtual tour photos of Apartment 3A at The Life at Harrison Trails
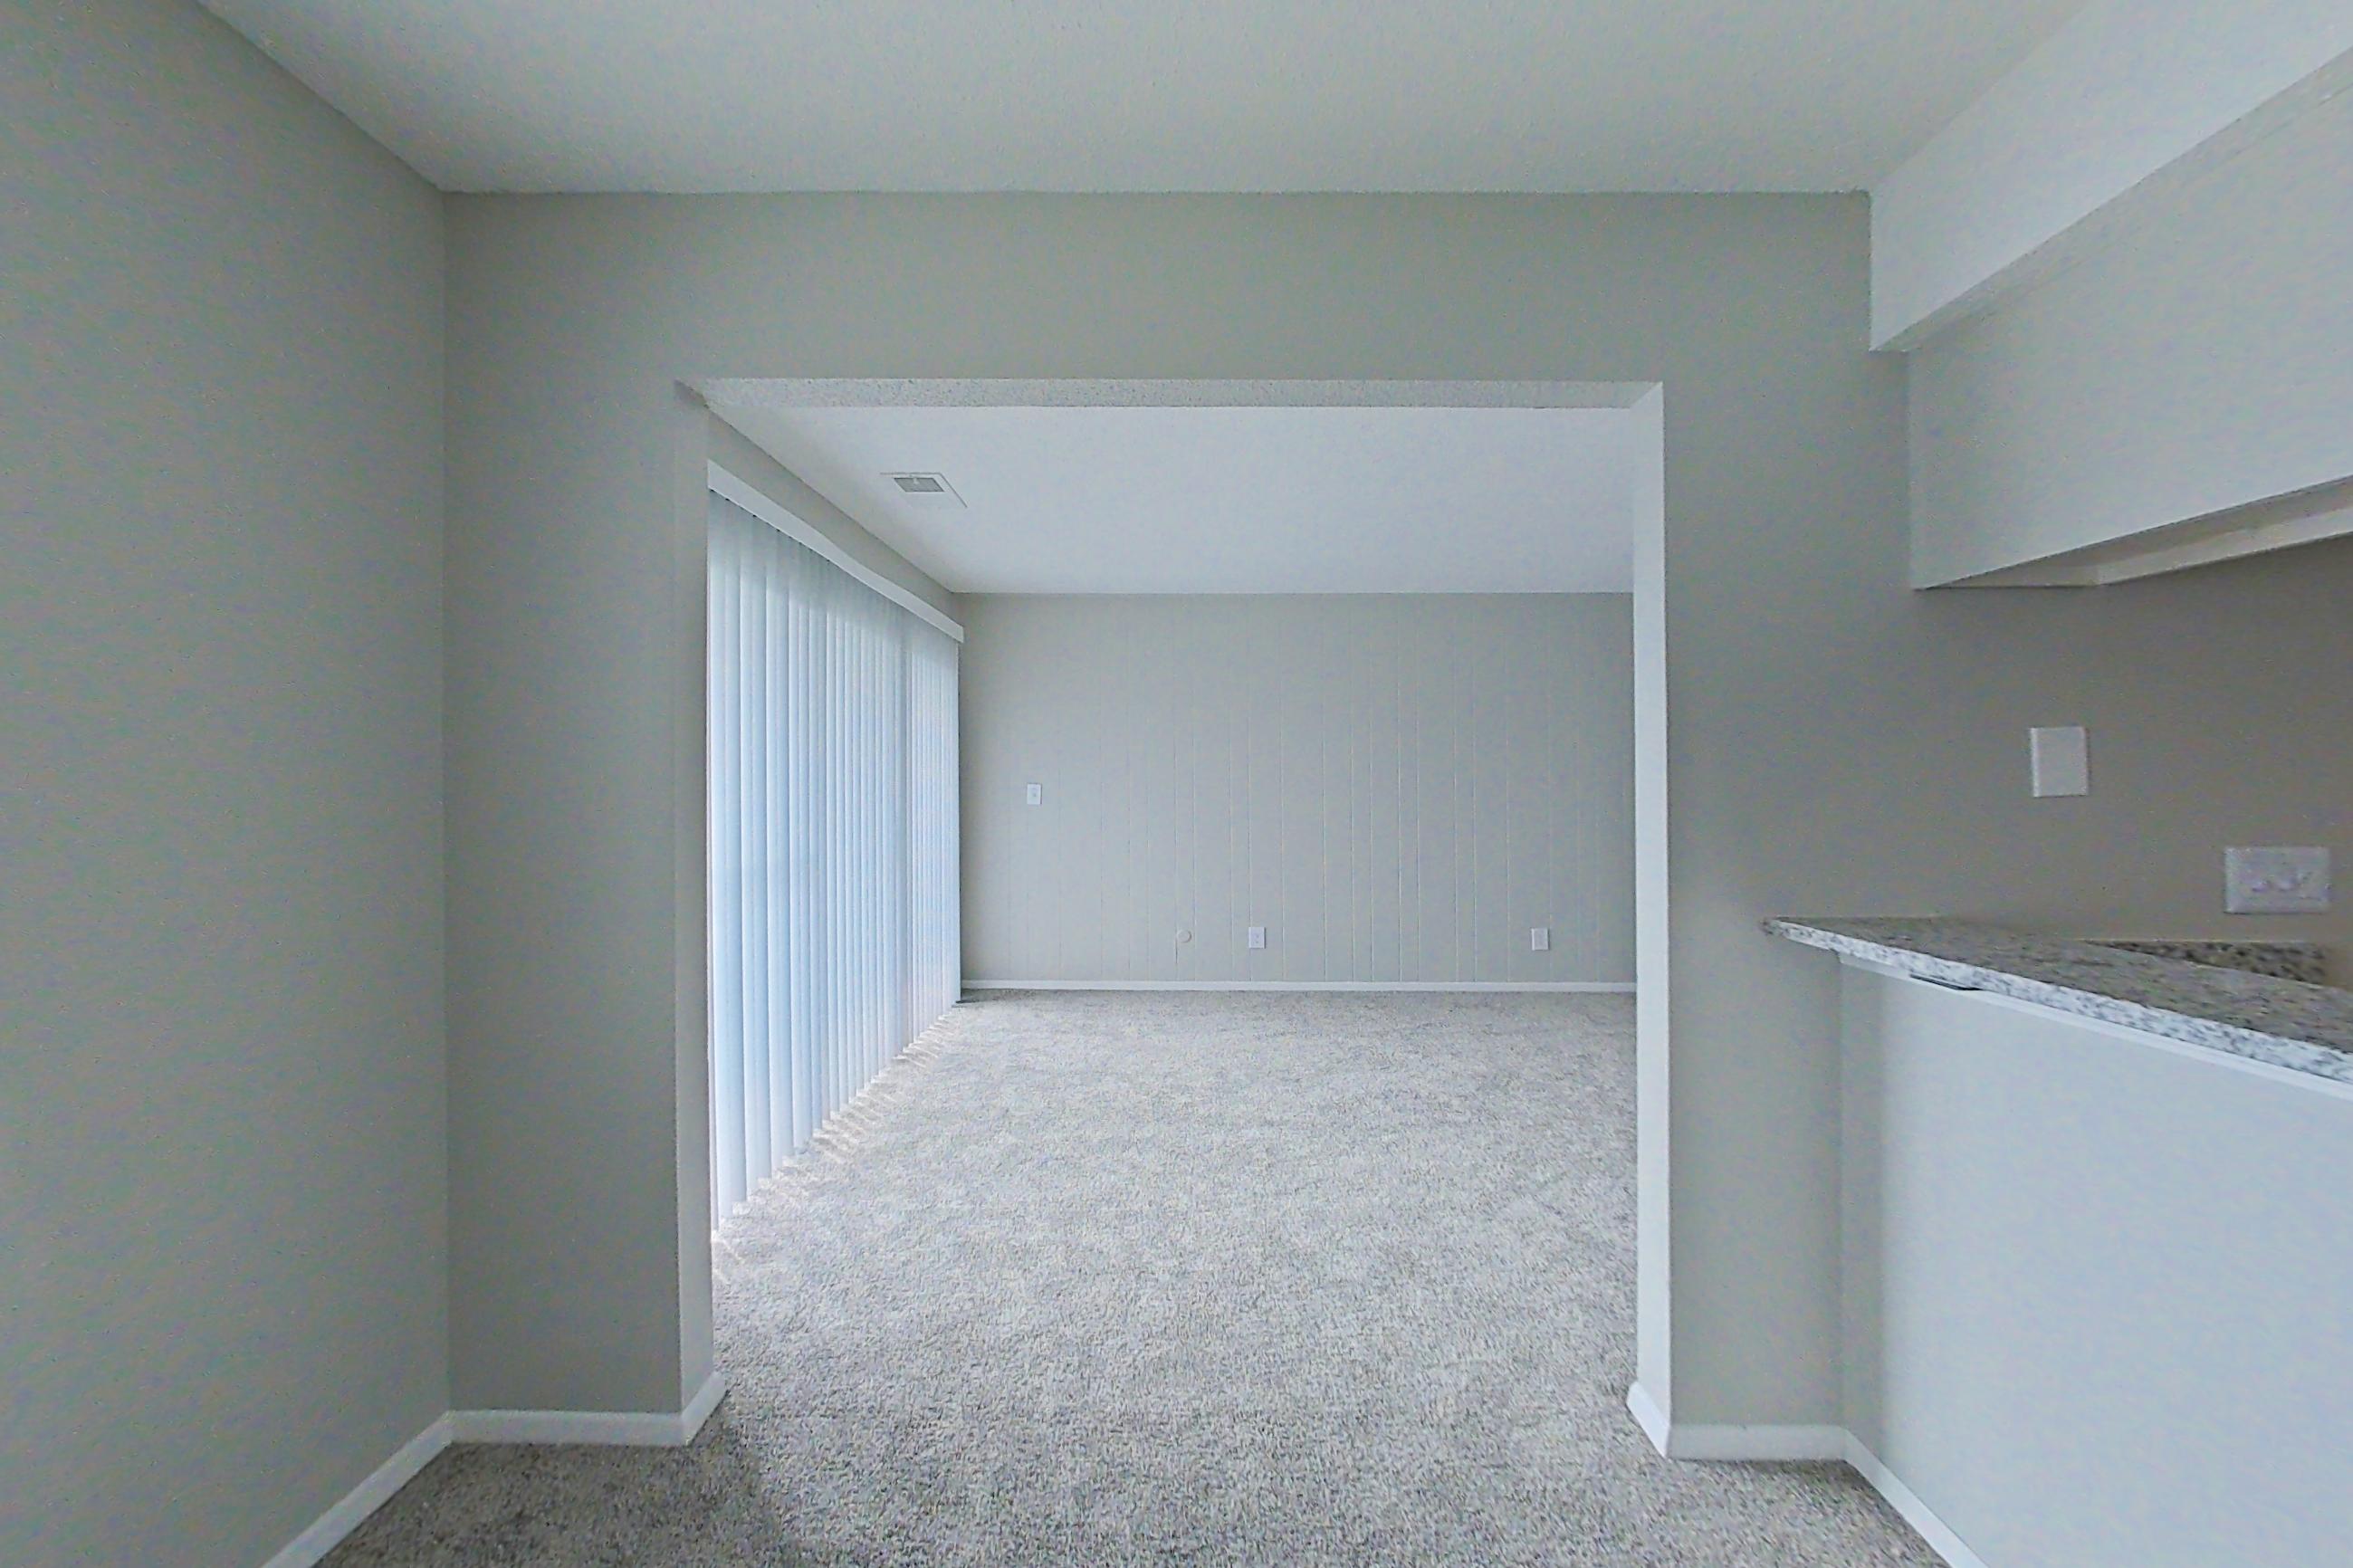
Dining room
Visible in the dining room: black appliances, electric range, light stone countertops, and oven/range
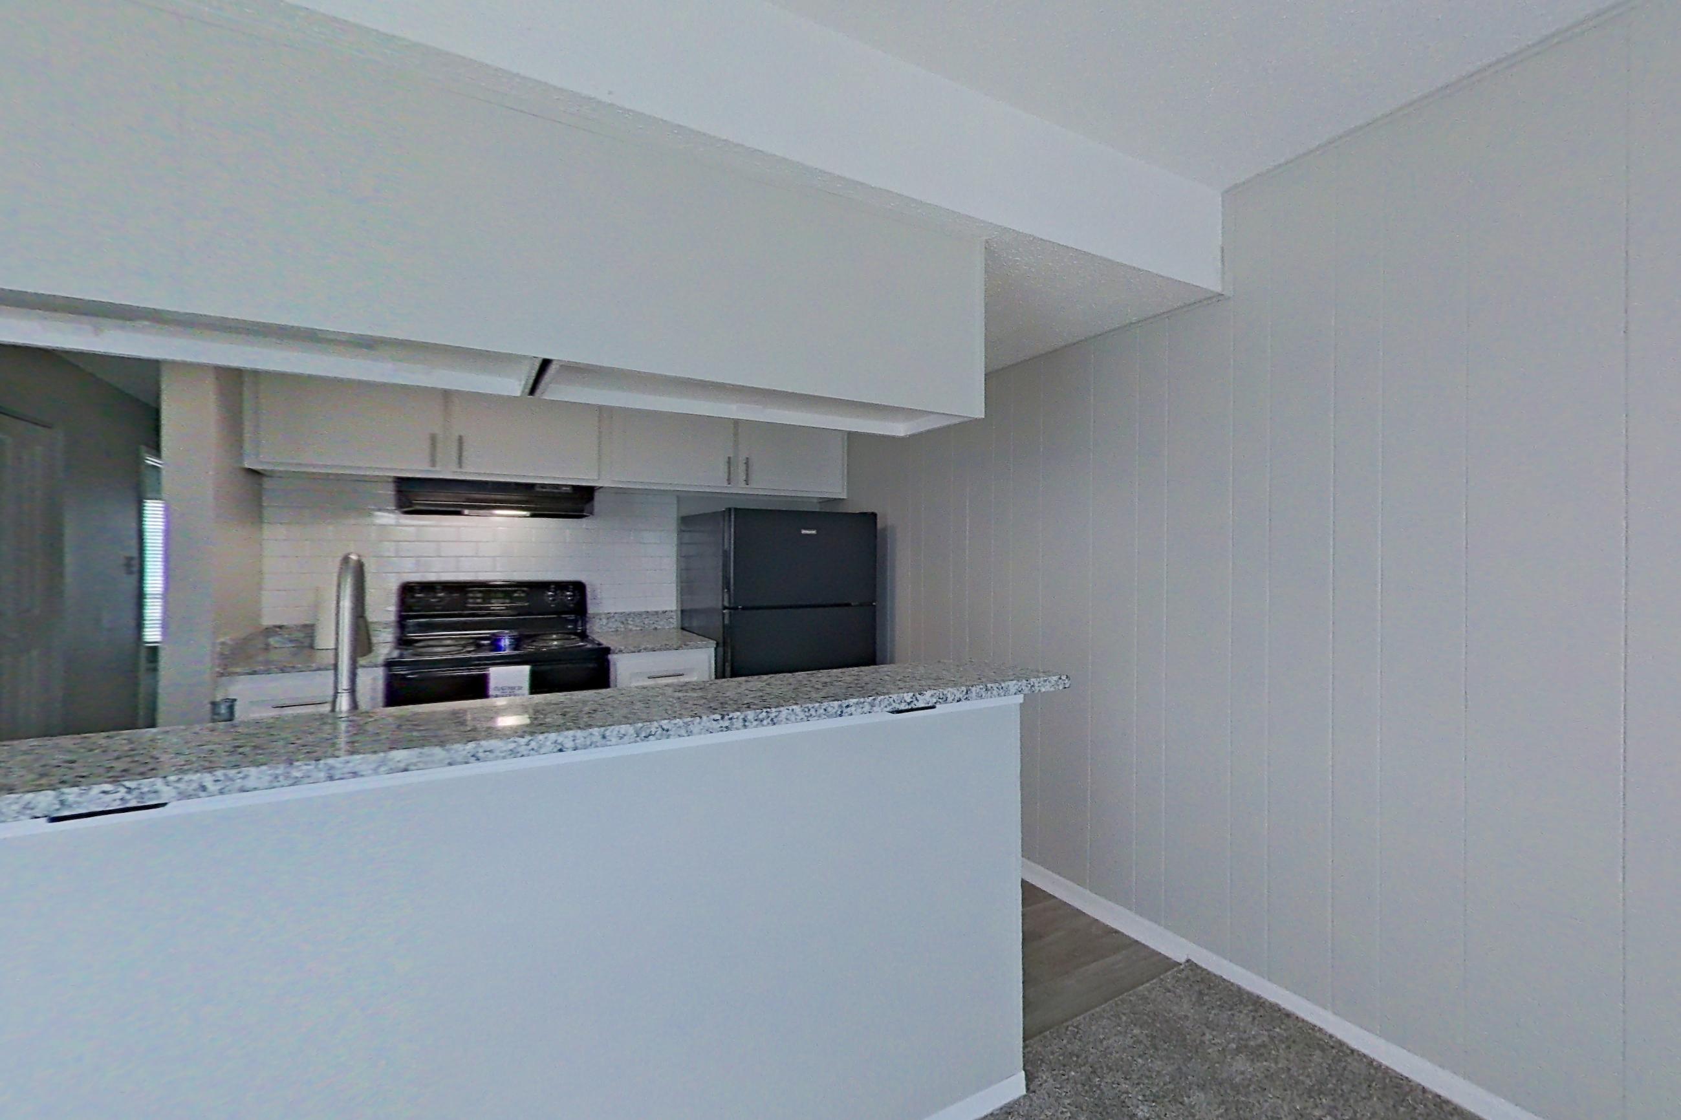
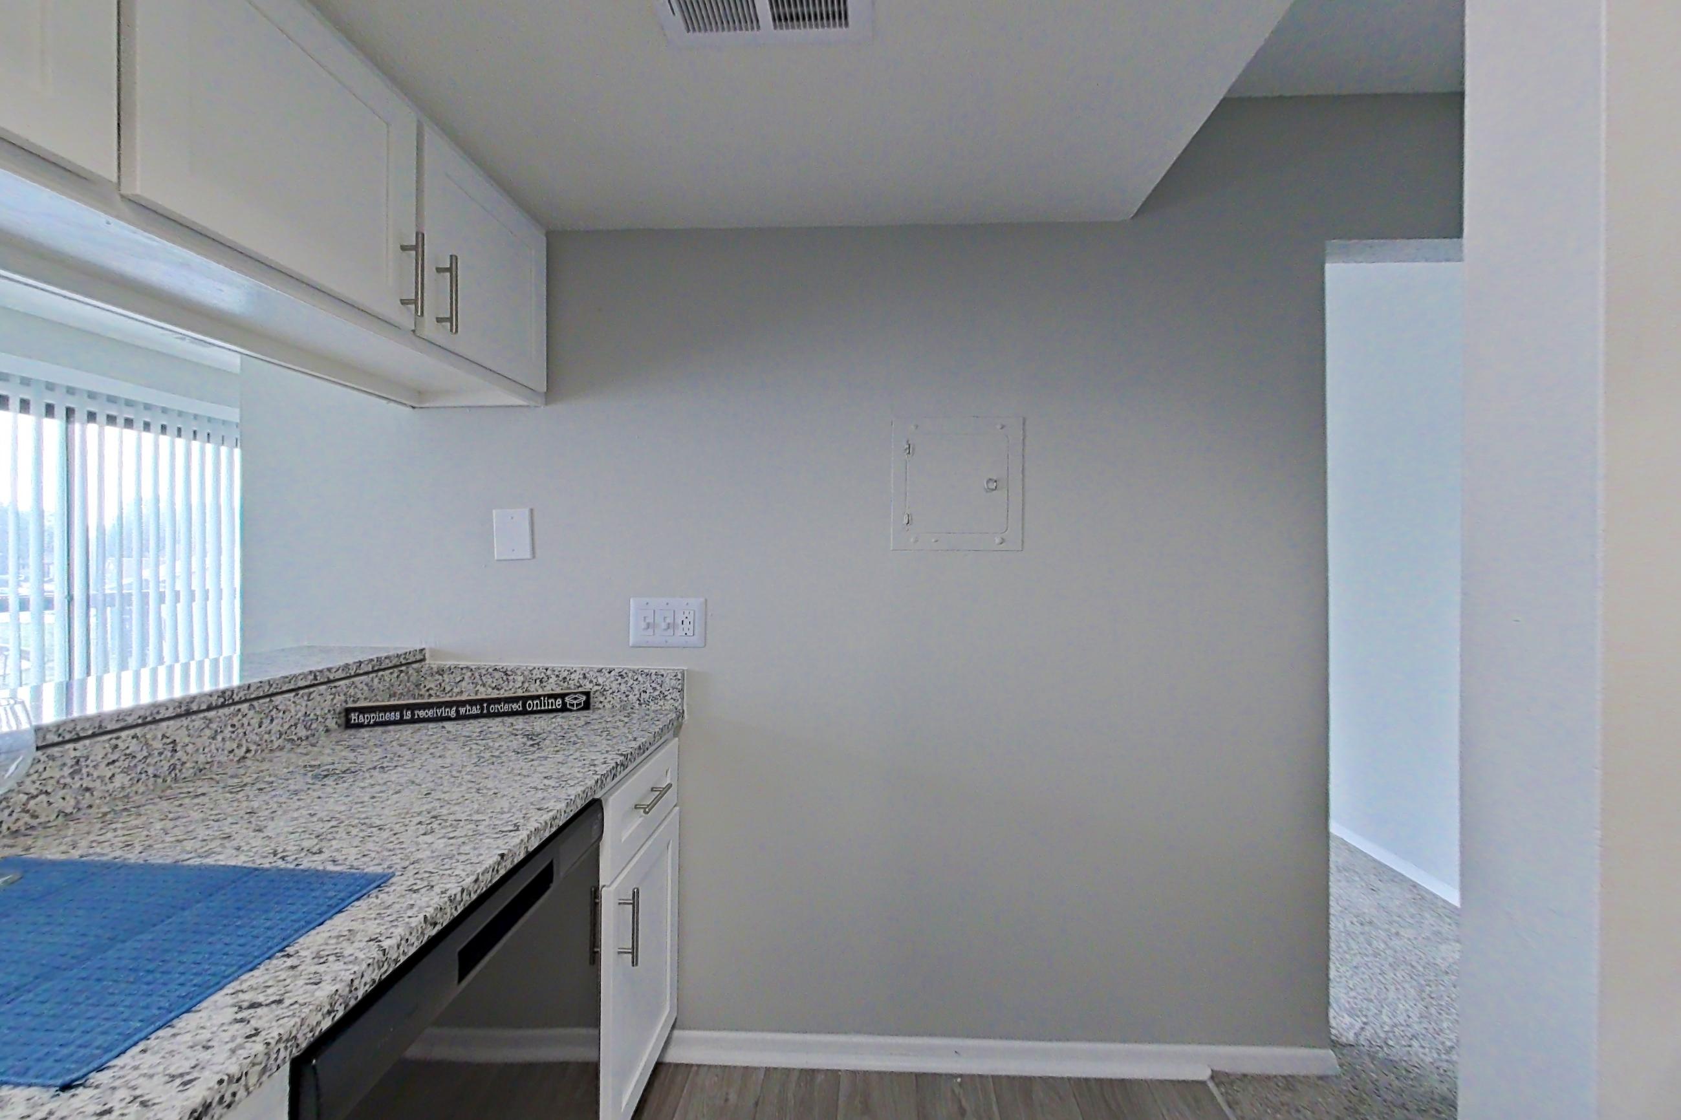
Kitchen
Visible in the kitchen: black appliances, electric range, light stone countertops, and oven/range
Living room
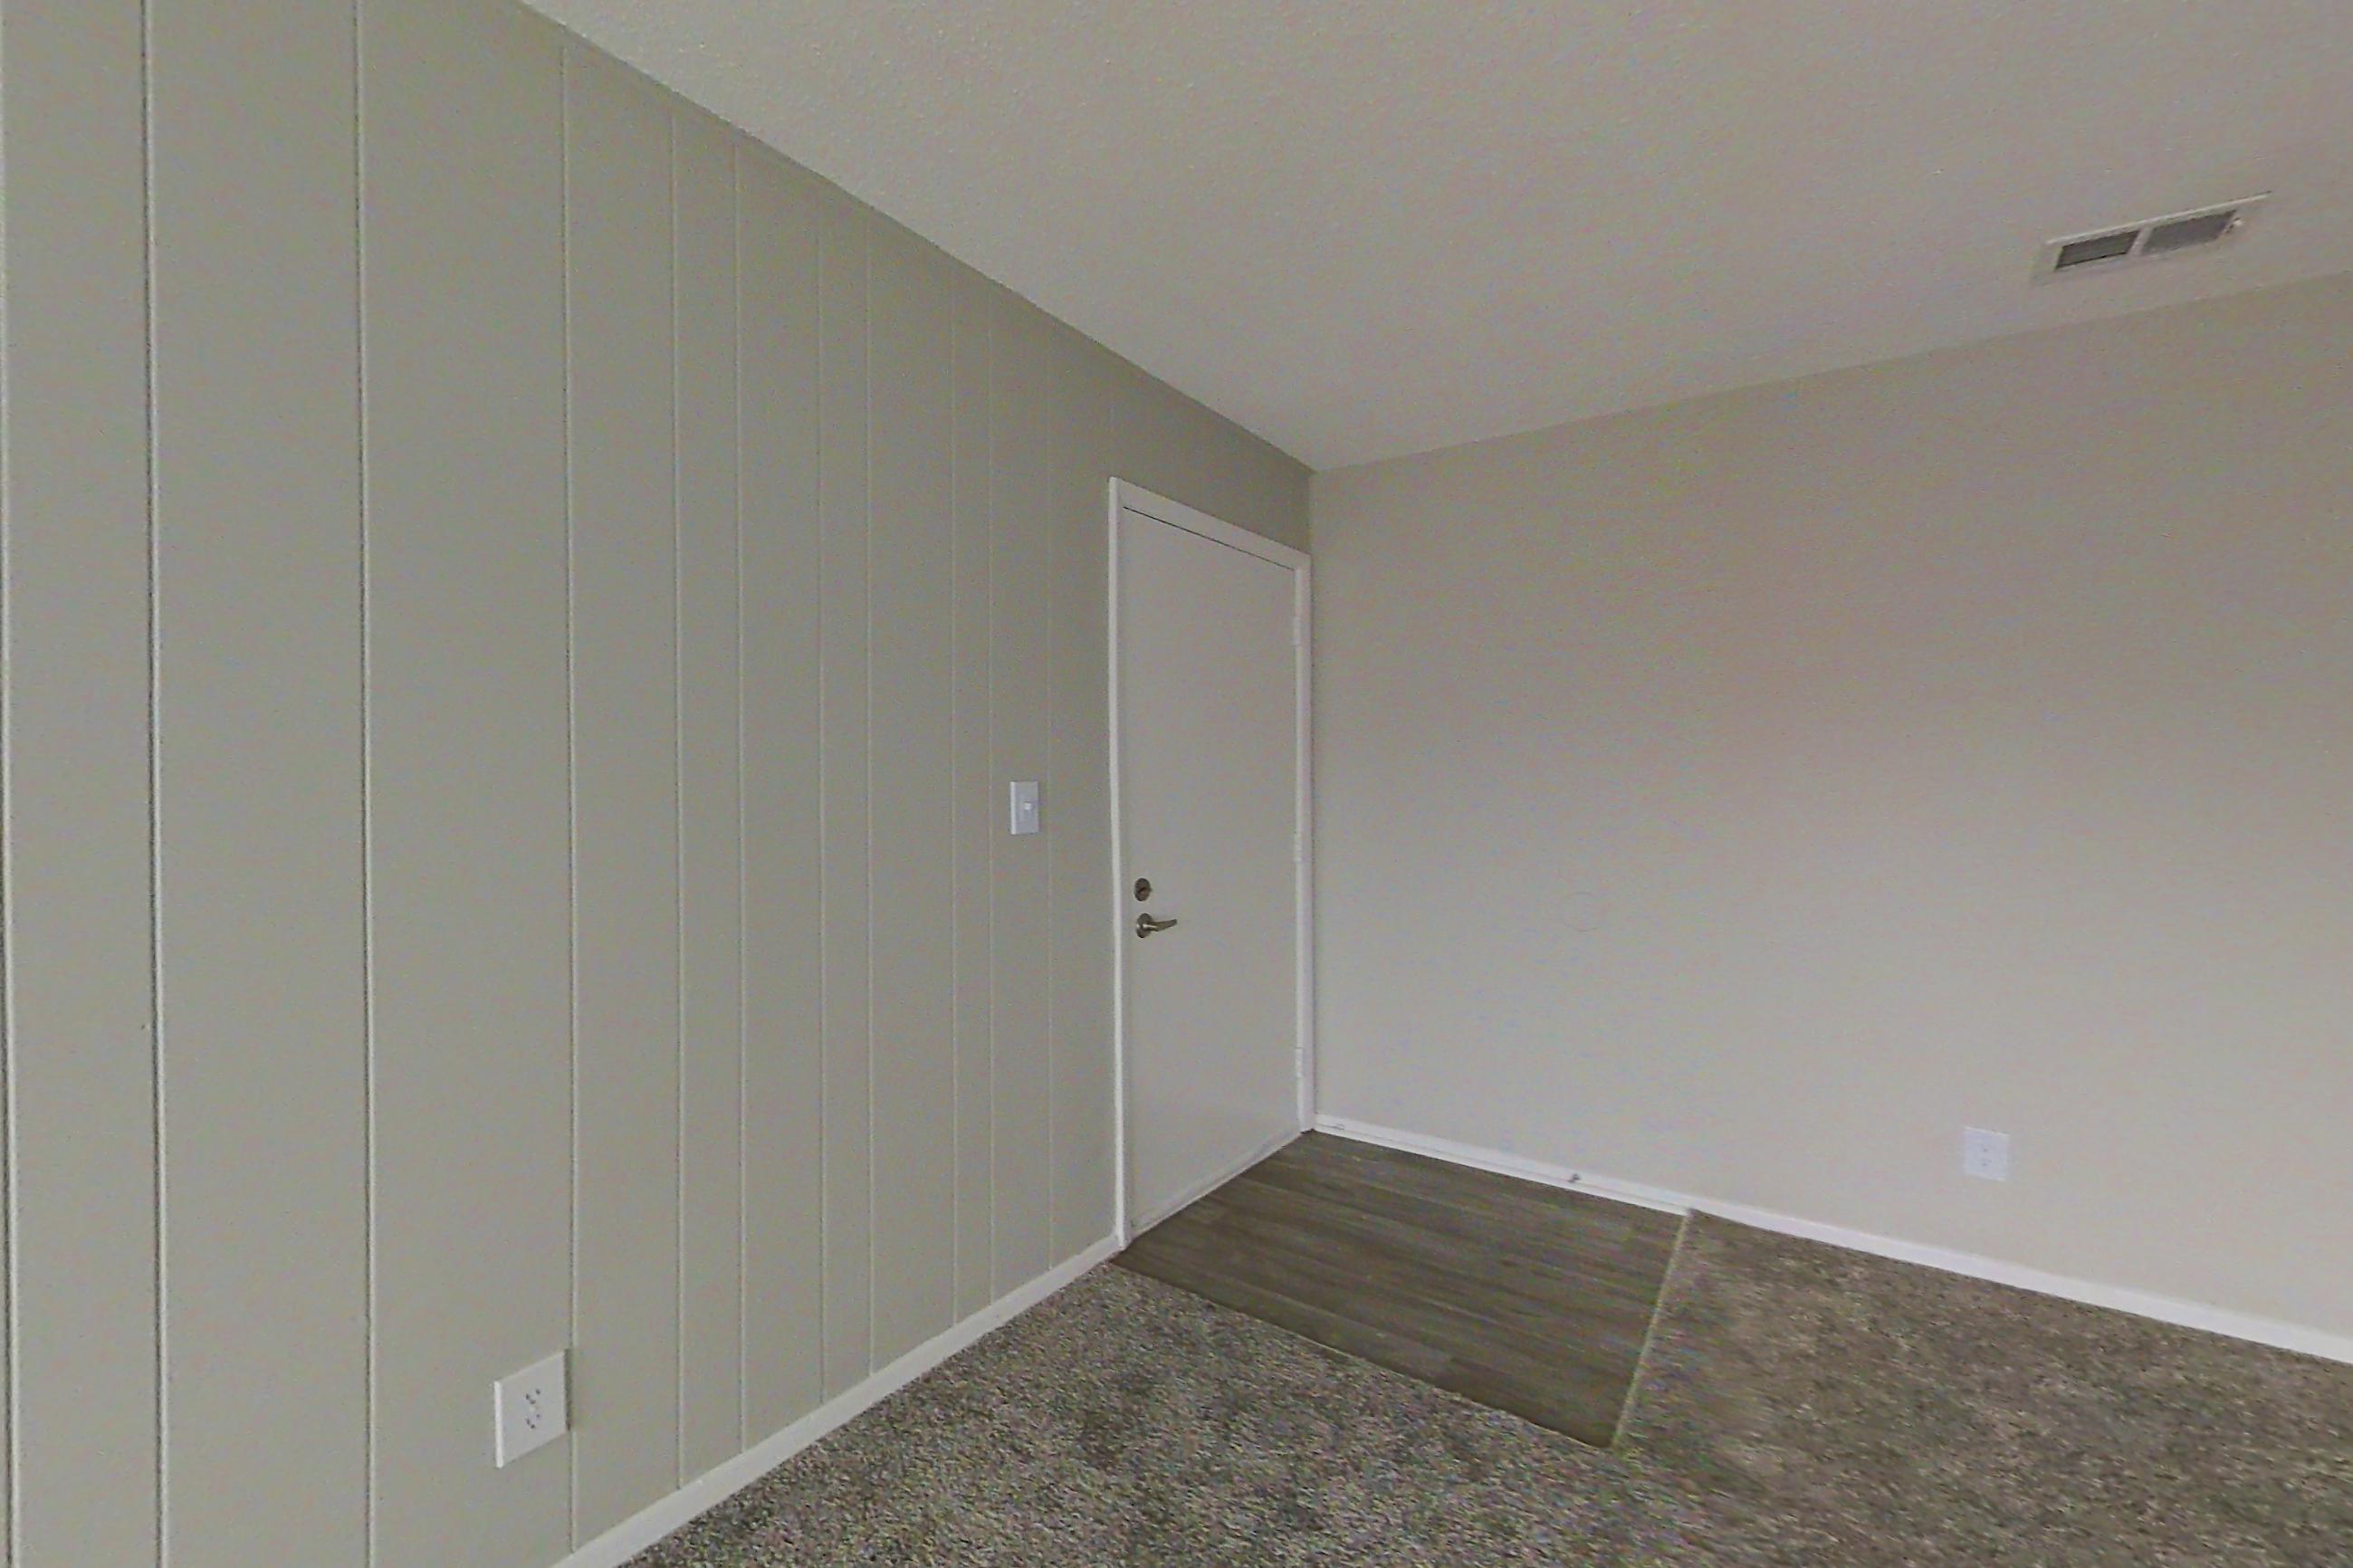
Pet, parking and smoking policies at The Life at Harrison Trails
- Pet policy
- Pets allowed: cats, dogs; $300 one-time pet fee (non-refundable)/ per pet; $25 monthly pet rent/ per pet; Maximum 2 pets allowed; Weight limit of 55 lbs./ per pet; Aggressive breeds are strictly prohibited
- Parking
- Covered Parking
Questions renters ask about Apartment 3A at The Life at Harrison Trails
How big is Apartment 3A at The Life at Harrison Trails?
2 bed, 1.5 bath, 2 Bed 1.5 Bath floor plan.
Can I take a virtual tour of Apartment 3A at The Life at Harrison Trails?
Yes. The virtual tour shows this apartment.
Which rooms does the virtual tour of Apartment 3A show?
The tour shows the dining room, kitchen, and living room.
What features does Apartment 3A at The Life at Harrison Trails have?
Dishwasher and Outdoor Space. Visible in the virtual tour: Black Appliances, Dishwasher, Electric Range, Light Carpet, Light Stone Countertops, Light Wood-Finish Flooring, Oven/Range, and Water View.
What is the kitchen like in Apartment 3A at The Life at Harrison Trails?
Visible in the virtual tour: Black Appliances, Electric Range, Light Stone Countertops, and Oven/Range.
What is the pet policy at The Life at Harrison Trails in Indianapolis?
Pets allowed: cats, dogs; $300 one-time pet fee (non-refundable)/ per pet; $25 monthly pet rent/ per pet; Maximum 2 pets allowed; Weight limit of 55 lbs./ per pet; Aggressive breeds are strictly prohibited.
What parking does The Life at Harrison Trails in Indianapolis offer?
Covered Parking
Contact and office hours at The Life at Harrison Trails
- Phone
- 855-629-2210
- Leasing office hours
- Mon – Fri: 10:00 AM-6:00 PM
- Sat: 10:00 AM-5:00 PM
- Sun: Closed