The Edge At Clear Lake
2323 Bay Area Blvd, Webster, TX 77598About The Edge At Clear Lake
- Available
- 50 available
- Layouts
- Studio–2 bed
- Pets
- Pets allowed: cats, dogs
- Virtual tours
- 12 apartments with a virtual tour
- Data last refreshed as of
- Page content last modified as of
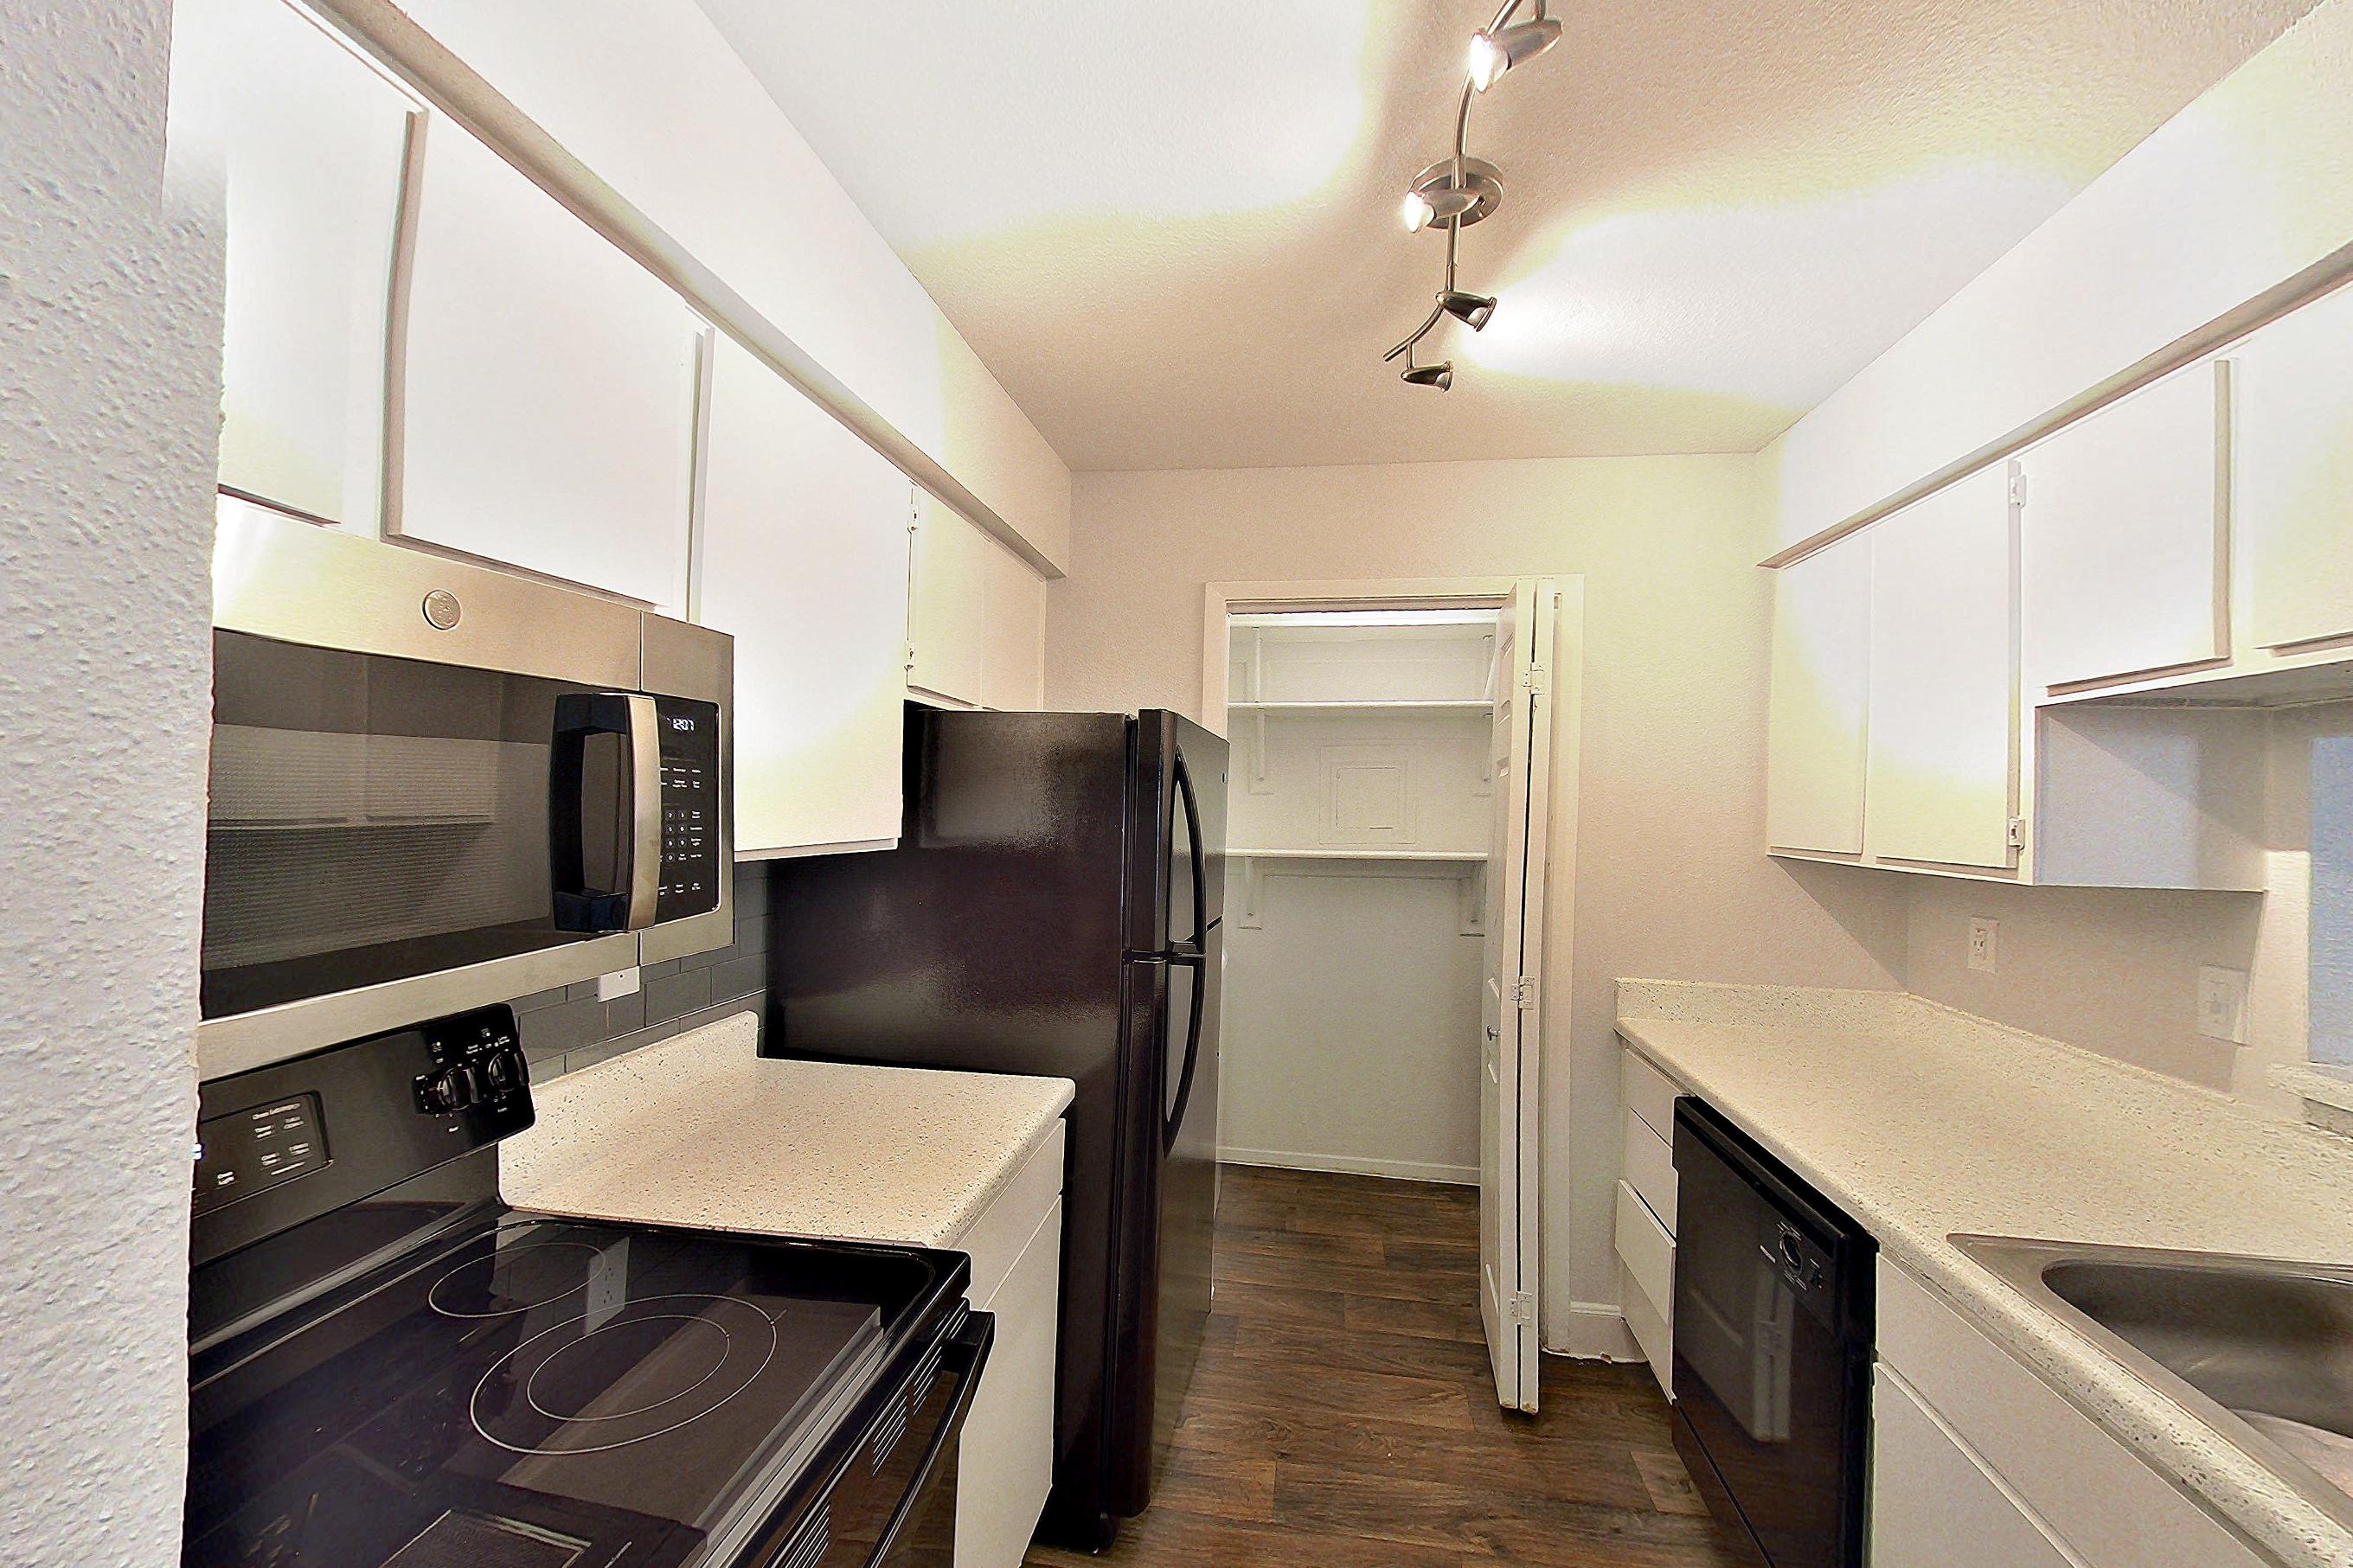
The Edge At Clear Lake is an apartment community at 2323 Bay Area Blvd in Webster, TX, with studio to 2-bedroom apartments across 7 floor plans. 12 apartments have their own virtual tour. Most toured apartments show Dark Wood-Finish Flooring, Electric Range, Oven/Range, Refrigerator, and Light Countertops. Amenities at The Edge At Clear Lake include Fitness Center, Pet Friendly, and Swimming pool. The Edge At Clear Lake lists BB's Tex-Orleans, Clear Creek Independent School District, Break Free Escape Room, and Baybrook Mall among the places nearby.
Amenities at The Edge At Clear Lake
Community amenities
- Fitness Center
- Pet Friendly
- Swimming pool
Apartment amenities
- Black Appliances
- Brick Fireplace
- Brick-Look Tile Flooring
- Dark Wood-Finish Flooring
- Dishwasher
- Electric Range
- Fireplace
- In-Unit Laundry
- Jetted Tub
- Light Carpet
- Light Countertops
- Light Stone Countertops
- Light Wood-Finish Flooring
- Microwave
- Outdoor Space
- Oven/Range
- Refrigerator
- Shower
- Stainless Steel Appliances
- Tile Fireplace
- Tile Shower
- Tub/Shower Combo
- Wood-Finish Flooring
Apartments at The Edge At Clear Lake
Studio apartments at The Edge At Clear Lake (320)
- Size
- 570–1,300 sq ft
- Available
- 41 available
- Virtual tours
- 7 apartments
| Apartment | Floor plan | Layout | Price | Sq ft | Availability | Virtual tour |
|---|---|---|---|---|---|---|
| Apartment 1614 | A1 | Studio · 1 Bath | — | 570 | Available now | Virtual tour |
| Apartment 0108 | A3 | Studio · 1 Bath | — | 726 | Available now | Floor plan virtual tour |
| Apartment 0109 | A3 | Studio · 1 Bath | — | 726 | Available now | Floor plan virtual tour |
| Apartment 0403 | A1 | Studio · 1 Bath | — | 570 | Available now | Floor plan virtual tour |
| Apartment 0709 | B1 | Studio · 1 Bath | — | 1,051 | Available now | Floor plan virtual tour |
| Apartment 0812 | A1 | Studio · 1 Bath | — | 570 | Available now | Floor plan virtual tour |
| Apartment 0822 | A1 | Studio · 1 Bath | — | 570 | Available now | Floor plan virtual tour |
| Apartment 1203 | B1 | Studio · 1 Bath | — | 1,051 | Available now | Floor plan virtual tour |
| Apartment 1206 | B1 | Studio · 1 Bath | — | 1,051 | Available now | Floor plan virtual tour |
| Apartment 1608 | A1 | Studio · 1 Bath | — | 570 | Available now | Floor plan virtual tour |
| Apartment 1702 | B3 | Studio · 1 Bath | — | 1,300 | Available now | Floor plan virtual tour |
| Apartment 1706 | A3 | Studio · 1 Bath | — | 726 | Available now | Floor plan virtual tour |
| Apartment 1801 | B2 | Studio · 1 Bath | — | 1,172 | Available now | Floor plan virtual tour |
| Apartment 1904 | A3 | Studio · 1 Bath | — | 726 | Available now | Floor plan virtual tour |
| Apartment 2005 | A3 | Studio · 1 Bath | — | 726 | Available now | Floor plan virtual tour |
| Apartment 2102 | B2 | Studio · 1 Bath | — | 1,172 | Available now | Floor plan virtual tour |
| Apartment 2105 | B2 | Studio · 1 Bath | — | 1,172 | Available now | Floor plan virtual tour |
| Apartment 2209 | A1 | Studio · 1 Bath | — | 570 | Available now | Floor plan virtual tour |
| Apartment 2304 | B2 | Studio · 1 Bath | — | 1,172 | Available now | Floor plan virtual tour |
| Apartment 2307 | B2 | Studio · 1 Bath | — | 1,172 | Available now | Floor plan virtual tour |
| Apartment 2417 | A1 | Studio · 1 Bath | — | 570 | Available now | Floor plan virtual tour |
| Apartment 2418 | A1 | Studio · 1 Bath | — | 570 | Available now | Floor plan virtual tour |
| Apartment 1602 | A1 | Studio · 1 Bath | — | 570 | Available Oct 25, 2026 | Floor plan virtual tour |
| Apartment 1417 | B3 | Studio · 1 Bath | — | 1,300 | Available Oct 28, 2026 | Floor plan virtual tour |
| Apartment 0412 | A1 | Studio · 1 Bath | — | 570 | Available Nov 1, 2026 | Floor plan virtual tour |
| Apartment 0305 | A2 | Studio · 1 Bath | — | 681 | Available Nov 3, 2026 | Floor plan virtual tour |
| Apartment 1313 | B3 | Studio · 1 Bath | — | 1,300 | Available Nov 3, 2026 | Floor plan virtual tour |
| Apartment 2406 | A1 | Studio · 1 Bath | — | 570 | Available Nov 3, 2026 | Floor plan virtual tour |
| Apartment 1704 | A3 | Studio · 1 Bath | — | 726 | Available Nov 7, 2026 | Floor plan virtual tour |
| Apartment 2216 | A1 | Studio · 1 Bath | — | 570 | Available Nov 10, 2026 | Floor plan virtual tour |
| Apartment 1615 | A1 | Studio · 1 Bath | — | 570 | Available Nov 12, 2026 | Floor plan virtual tour |
| Apartment 0416 | A1 | Studio · 1 Bath | — | 570 | Available Nov 18, 2026 | Floor plan virtual tour |
| Apartment 1208 | B1 | Studio · 1 Bath | — | 1,051 | Available Dec 1, 2026 | Floor plan virtual tour |
| Apartment 0803 | A1 | Studio · 1 Bath | — | 570 | Available Dec 5, 2026 | Floor plan virtual tour |
| Apartment 1101 | A3 | Studio · 1 Bath | — | 726 | Available Dec 5, 2026 | Floor plan virtual tour |
| Apartment 0101 | B3 | Studio · 1 Bath | — | 1,300 | Available Dec 7, 2026 | Floor plan virtual tour |
| Apartment 0410 | A1 | Studio · 1 Bath | — | 570 | Available Dec 8, 2026 | Floor plan virtual tour |
| Apartment 1411 | A2 | Studio · 1 Bath | — | 681 | Available Dec 8, 2026 | Floor plan virtual tour |
| Apartment 1609 | A1 | Studio · 1 Bath | — | 570 | Available Dec 10, 2026 | Floor plan virtual tour |
| Apartment 0501 | A4 | Studio · 1 Bath | — | 952 | Available Jan 1, 2027 | Floor plan virtual tour |
| Apartment 2301 | B2 | Studio · 1 Bath | — | 1,172 | Available Jan 1, 2027 | Floor plan virtual tour |
Other studio apartments (279)
1 bedroom apartments at The Edge At Clear Lake (16)
- Size
- 570–952 sq ft
- Available
- 6 available
- Virtual tours
- 2 apartments
| Apartment | Floor plan | Layout | Price | Sq ft | Availability | Virtual tour |
|---|---|---|---|---|---|---|
| Apartment 0302 | A2 | 1 Bed · 1 Bath | — | 681 | Available now | Floor plan virtual tour |
| Apartment 1610 | A1 | 1 Bed · 1 Bath | — | 570 | Available now | Floor plan virtual tour |
| Apartment 1612 | A1 | 1 Bed · 1 Bath | — | 570 | Available now | Floor plan virtual tour |
| Apartment 1706 | A3 | 1 Bed · 1 Bath | — | 726 | Available now | Floor plan virtual tour |
| Apartment 2010 | A3 | 1 Bed · 1 Bath | — | 726 | Available now | Floor plan virtual tour |
| Apartment 2405 | A1 | 1 Bed · 1 Bath | — | 570 | Available now | Floor plan virtual tour |
Other 1 bedroom apartments (10)
| Apartment | Floor plan | Layout | Price | Sq ft | Availability | Virtual tour |
|---|---|---|---|---|---|---|
| Apartment 1704 | A3 | 1 Bed · 1 Bath | — | 726 | Not available | Floor plan virtual tour |
| Apartment 0101 | A1 | 1 Bed · 1 Bath | — | — | Not available | Virtual tour |
| Apartment 1404 | A2 | 1 Bed · 1 Bath | — | — | Not available | Virtual tour |
| Apartment 0310 | A2 | 1 Bed · 1 Bath | — | 681 | Not available | Floor plan virtual tour |
| Apartment 0505 | A4 | 1 Bed · 1 Bath | — | 952 | Not available | Floor plan virtual tour |
| Apartment 0804 | A1 | 1 Bed · 1 Bath | — | 570 | Not available | Floor plan virtual tour |
| Apartment 1016 | A2 | 1 Bed · 1 Bath | — | 681 | Not available | Floor plan virtual tour |
| Apartment 1410 | A2 | 1 Bed · 1 Bath | — | 681 | Not available | Floor plan virtual tour |
| Apartment 1709 | A3 | 1 Bed · 1 Bath | — | 726 | Not available | Floor plan virtual tour |
| Apartment 2008 | A3 | 1 Bed · 1 Bath | — | 726 | Not available | Floor plan virtual tour |
2 bedroom apartments at The Edge At Clear Lake (15)
- Size
- 1,051–1,300 sq ft
- Available
- 3 available
- Virtual tours
- 3 apartments
| Apartment | Floor plan | Layout | Price | Sq ft | Availability | Virtual tour |
|---|---|---|---|---|---|---|
| Apartment 1304 | B1 | 2 Bed · 2 Bath | — | 1,051 | Available now | Floor plan virtual tour |
| Apartment 1506 | B2 | 2 Bed · 2 Bath | — | 1,172 | Available now | Floor plan virtual tour |
| Apartment 1809 | B3 | 2 Bed · 2 Bath | — | 1,300 | Available now | Floor plan virtual tour |
Other 2 bedroom apartments (12)
| Apartment | Floor plan | Layout | Price | Sq ft | Availability | Virtual tour |
|---|---|---|---|---|---|---|
| Apartment 1804 | B2 | 2 Bed · 2 Bath | — | 1,172 | Not available | Floor plan virtual tour |
| Apartment 2302 | B2 | 2 Bed · 2 Bath | — | 1,172 | Not available | Floor plan virtual tour |
| Apartment 1503 | B2 | 2 Bed · 2 Bath | — | — | Not available | Virtual tour |
| Apartment 1601 | B3 | 2 Bed · 2 Bath | — | — | Not available | Virtual tour |
| Apartment 709 | B1 | 2 Bed · 2 Bath | — | 1,051 | Not available | Virtual tour |
| Apartment 0708 | B1 | 2 Bed · 2 Bath | — | 1,051 | Not available | Floor plan virtual tour |
| Apartment 1207 | B1 | 2 Bed · 2 Bath | — | 1,051 | Not available | Floor plan virtual tour |
| Apartment 1303 | B1 | 2 Bed · 2 Bath | — | 1,051 | Not available | Floor plan virtual tour |
| Apartment 1308 | B1 | 2 Bed · 2 Bath | — | 1,051 | Not available | Floor plan virtual tour |
| Apartment 1417 | B3 | 2 Bed · 2 Bath | — | 1,300 | Not available | Floor plan virtual tour |
| Apartment 2101 | B2 | 2 Bed · 2 Bath | — | 1,172 | Not available | Floor plan virtual tour |
| Apartment 2304 | B2 | 2 Bed · 2 Bath | — | 1,172 | Not available | Floor plan virtual tour |
Virtual tour photos of The Edge At Clear Lake
Kitchen
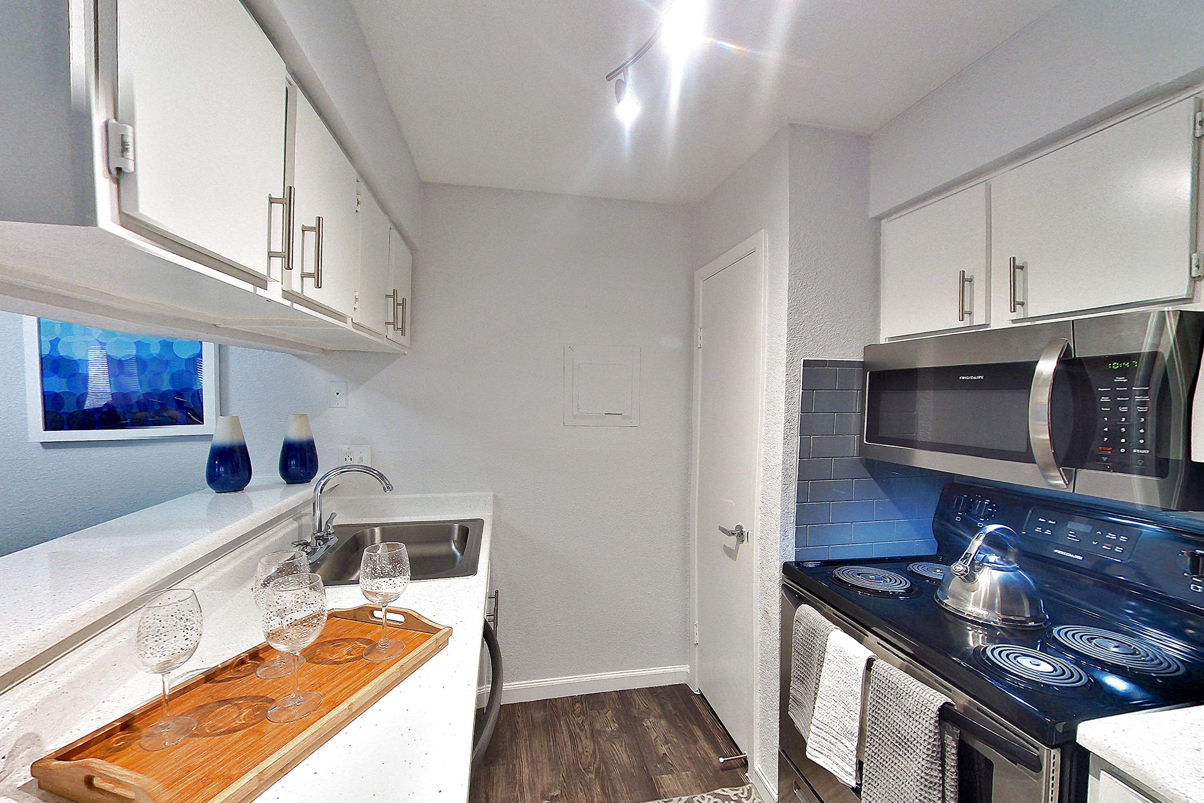
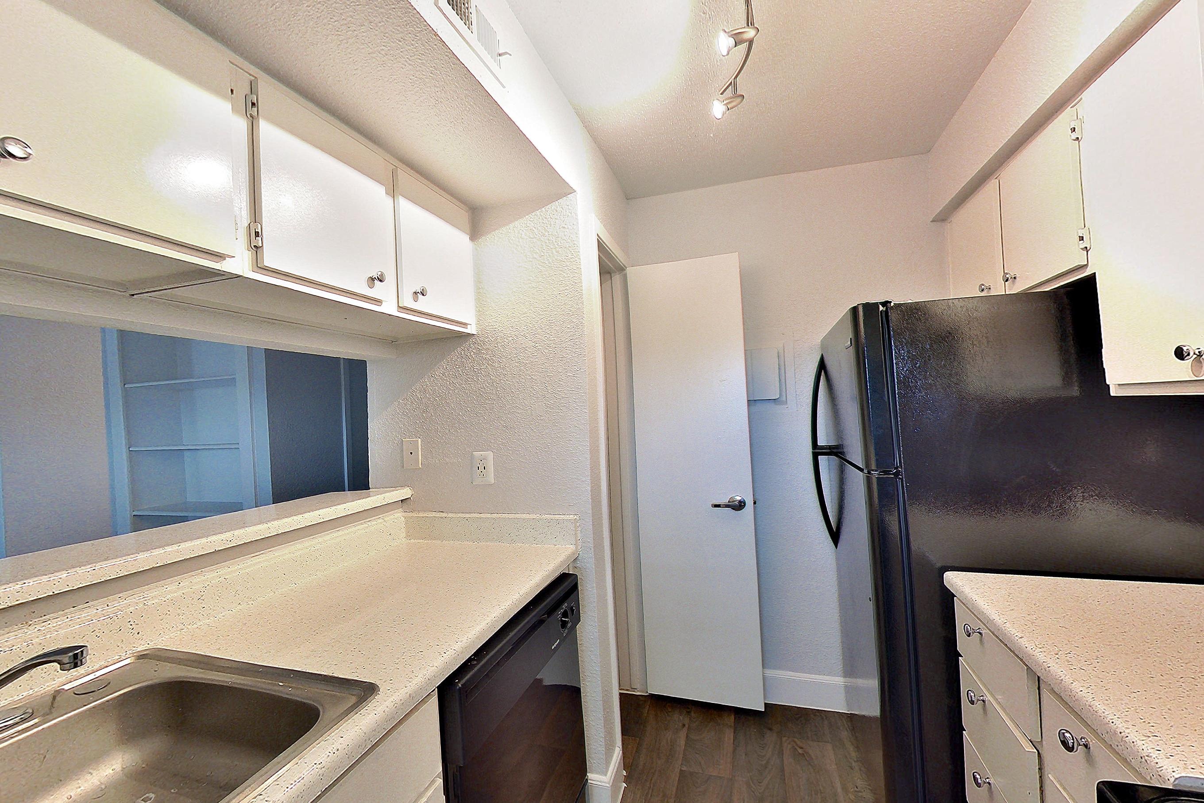
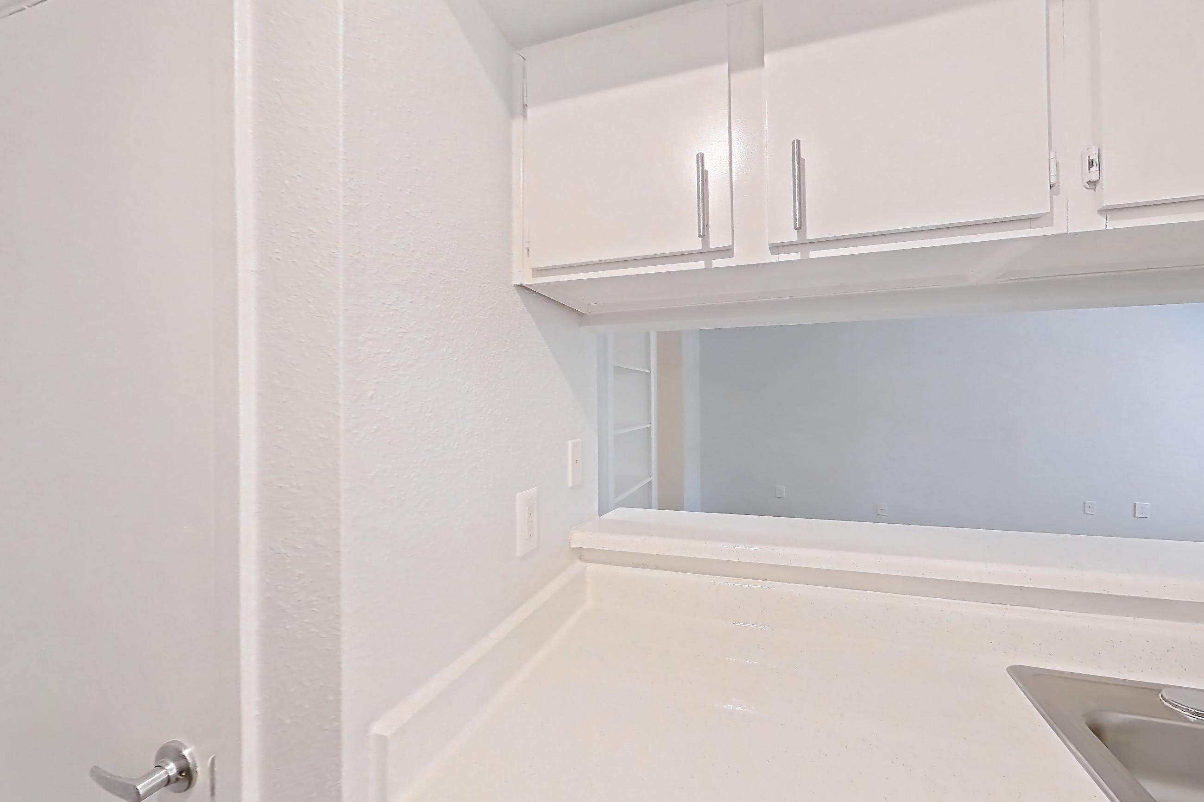
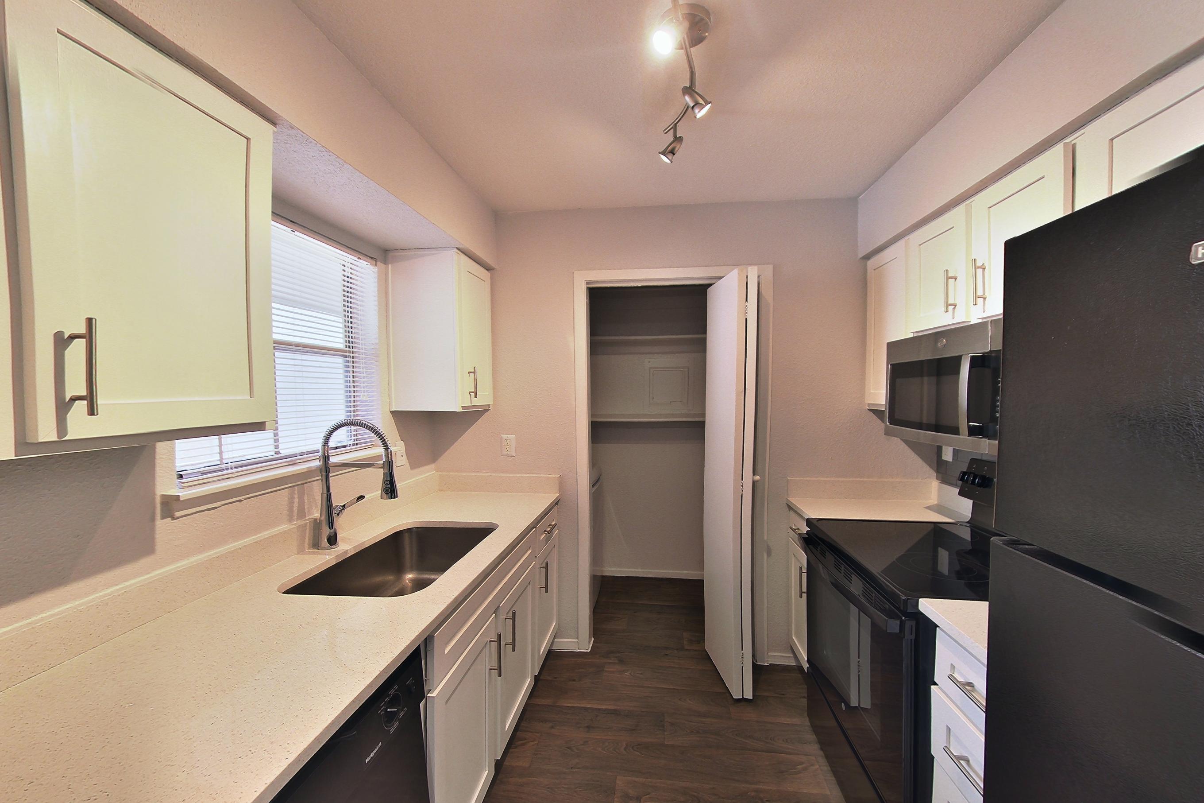
Show 8 more kitchen photos
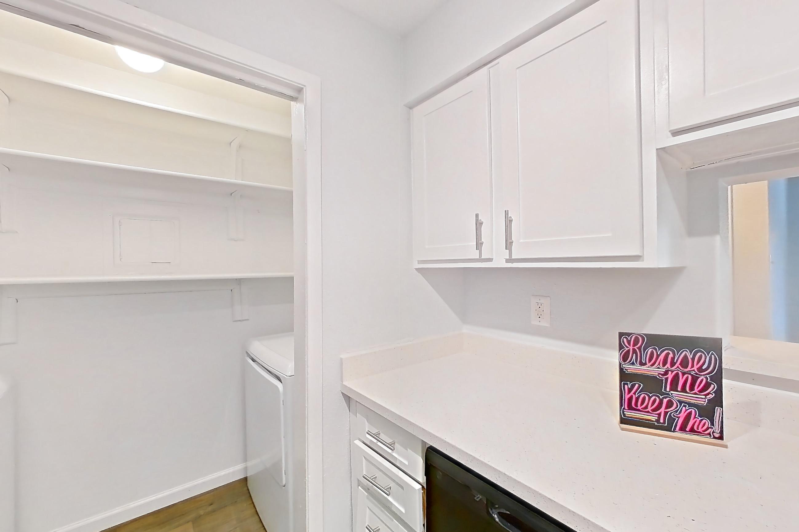
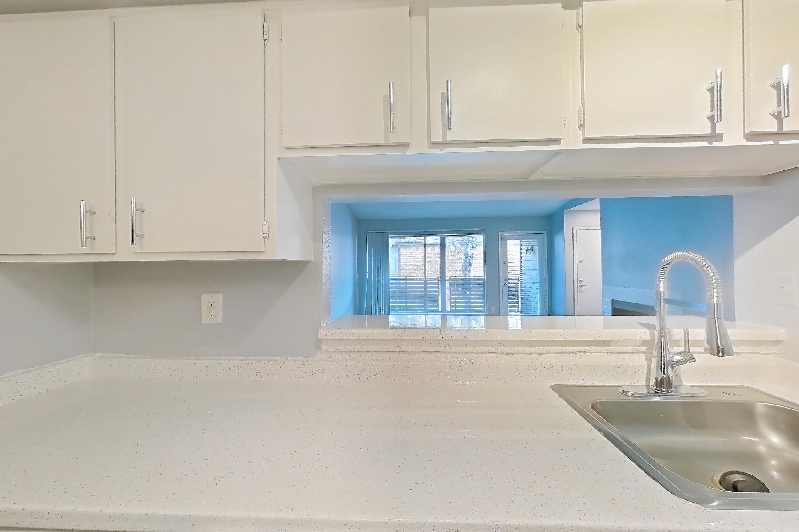
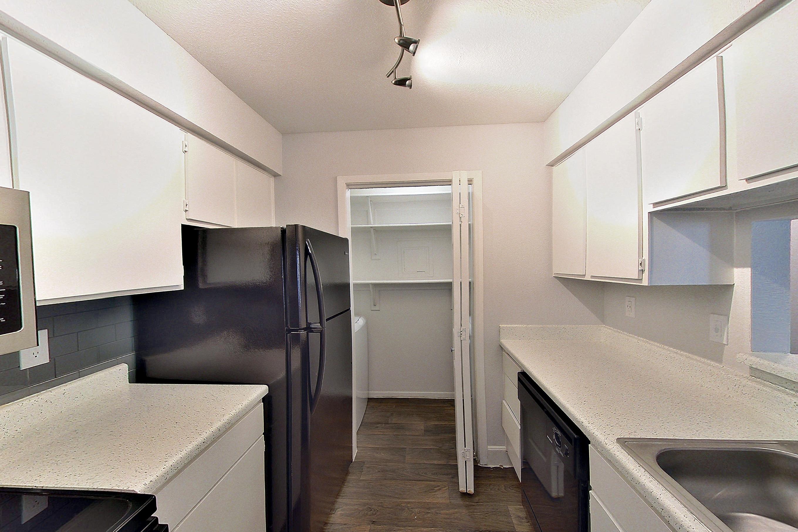
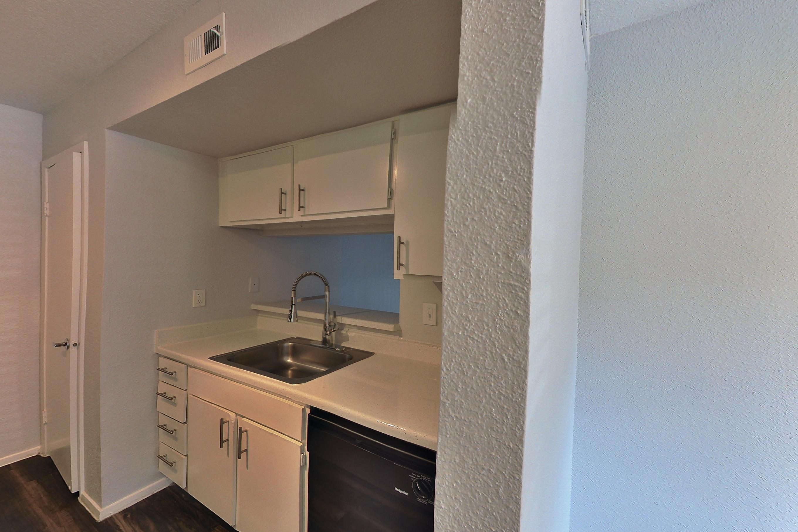
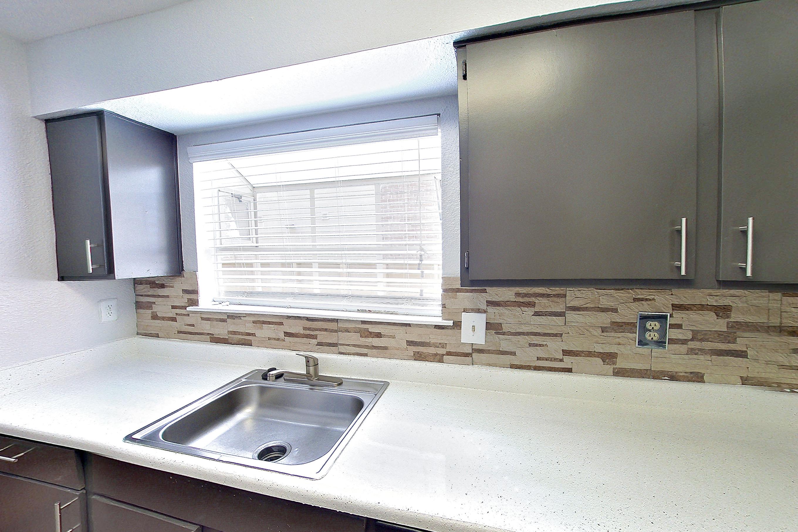
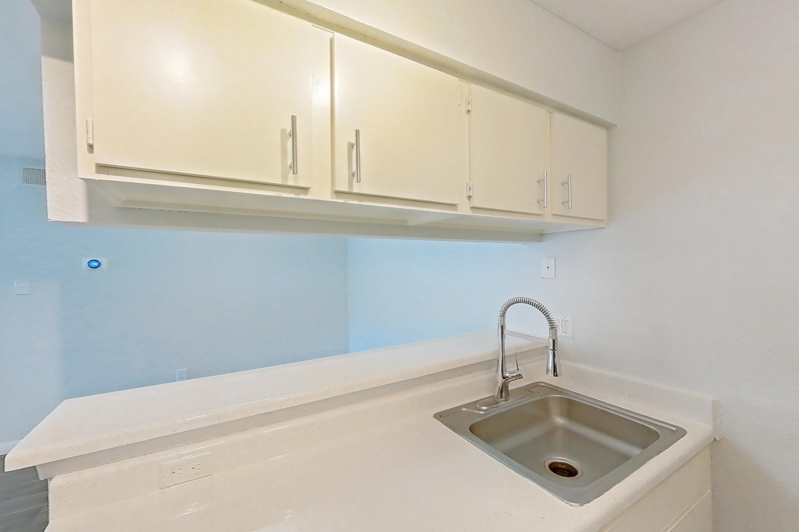
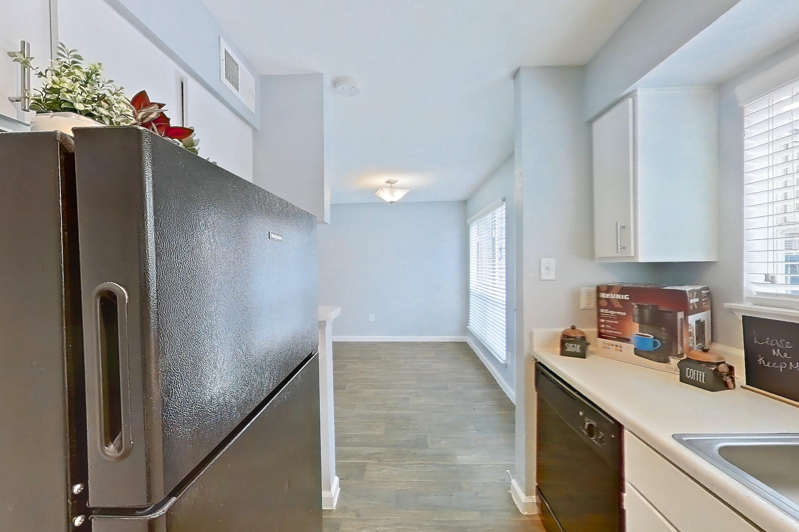
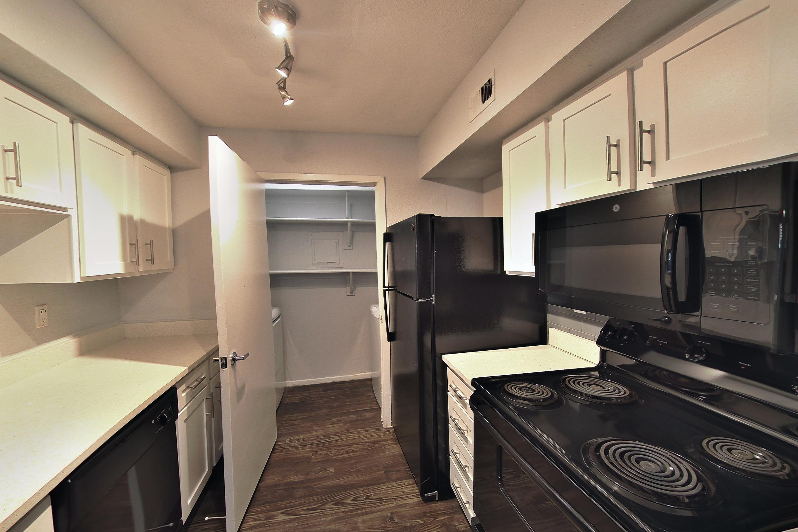
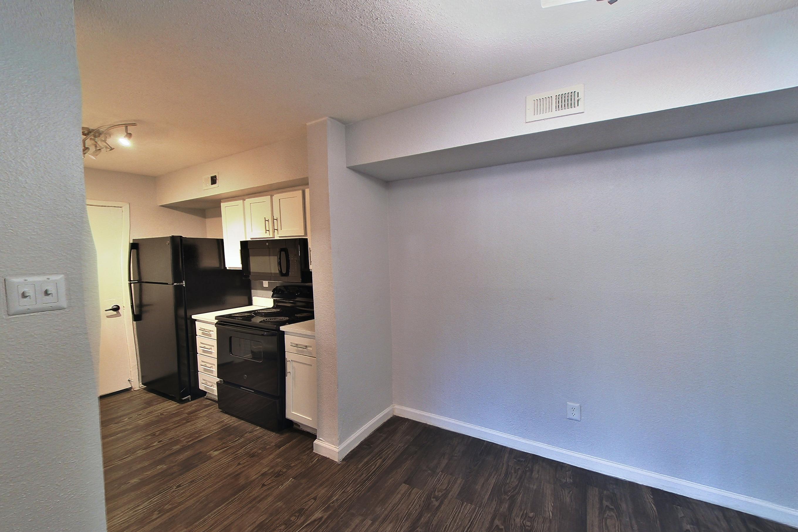
Dining room
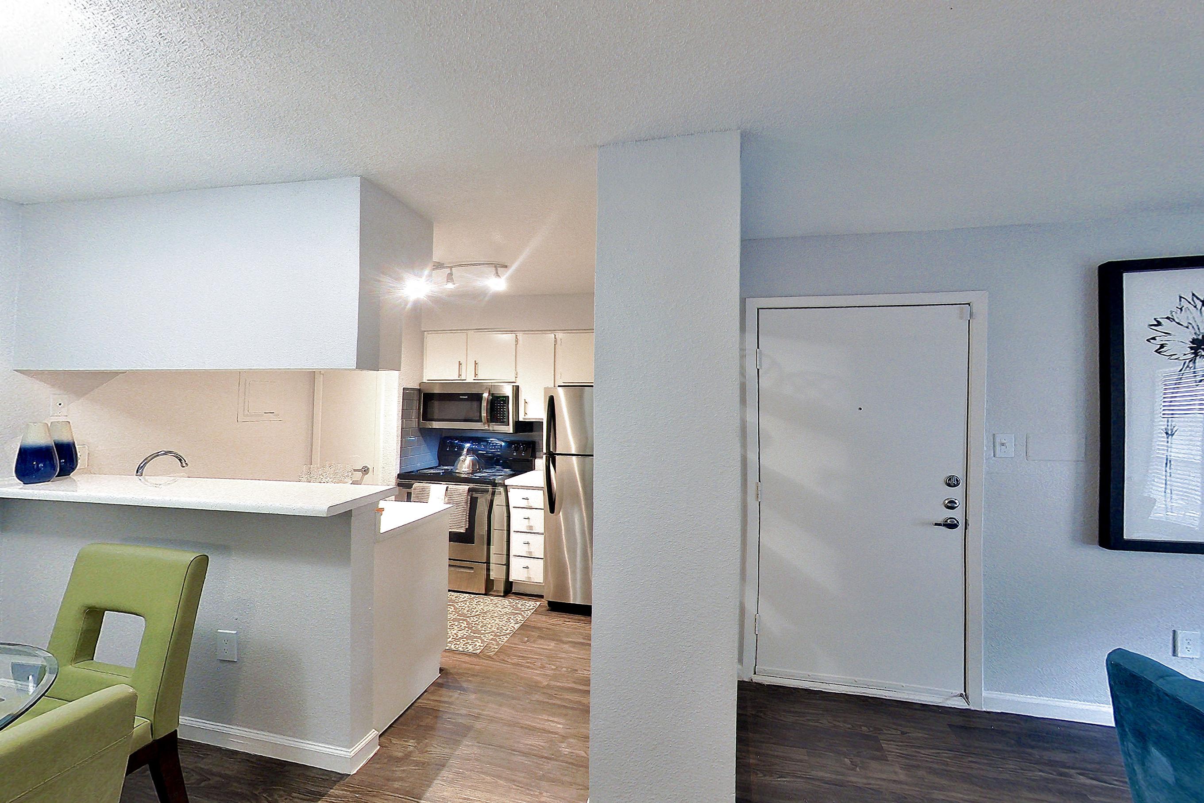
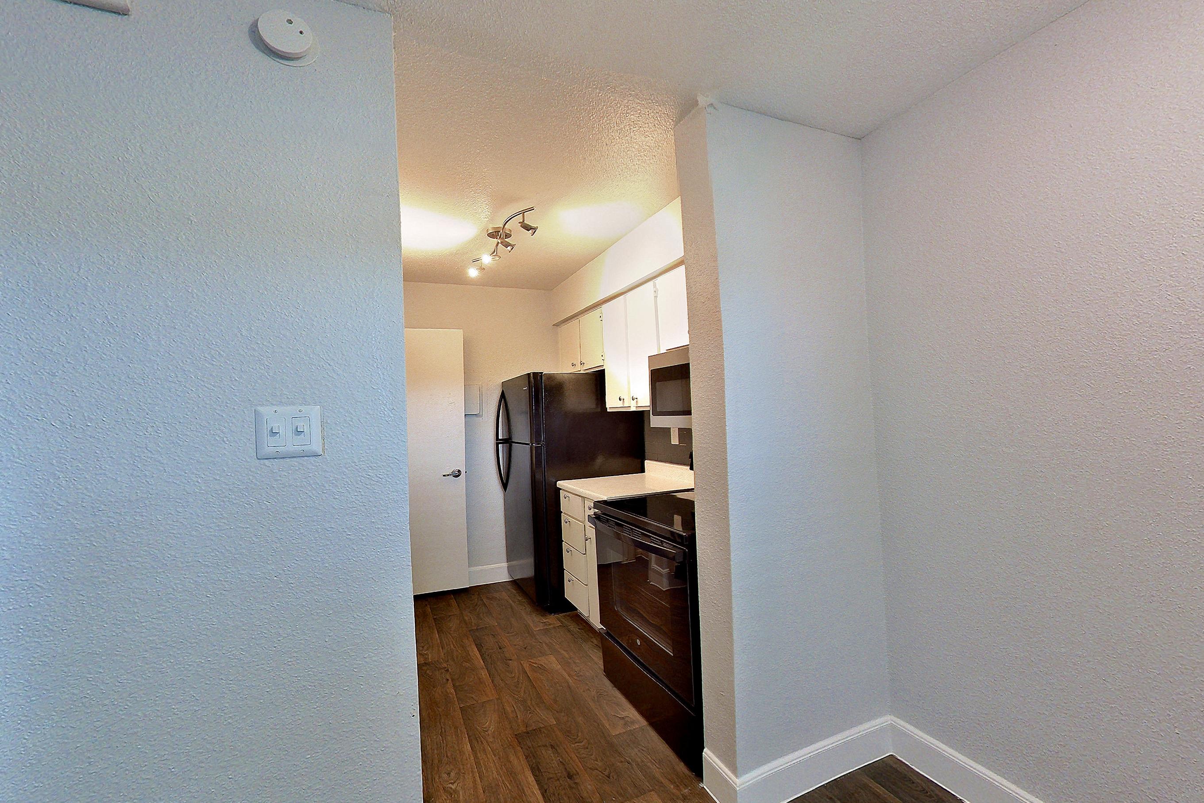
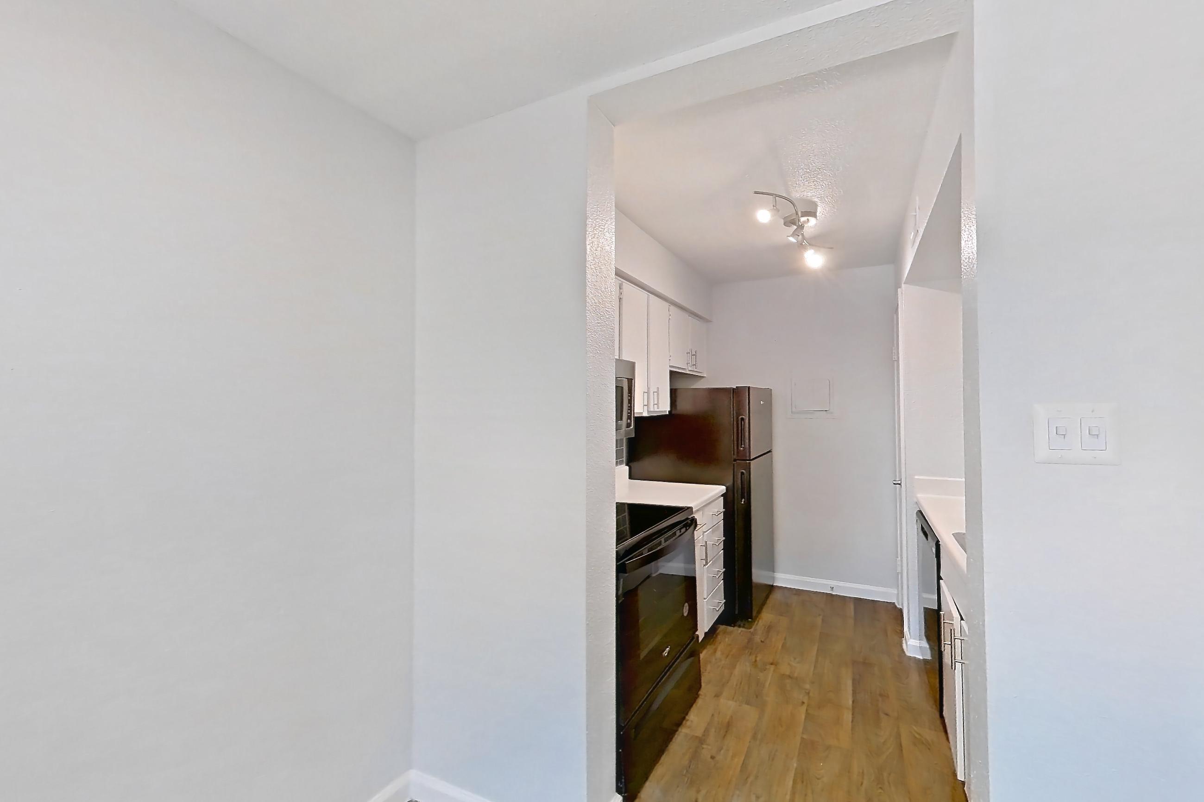
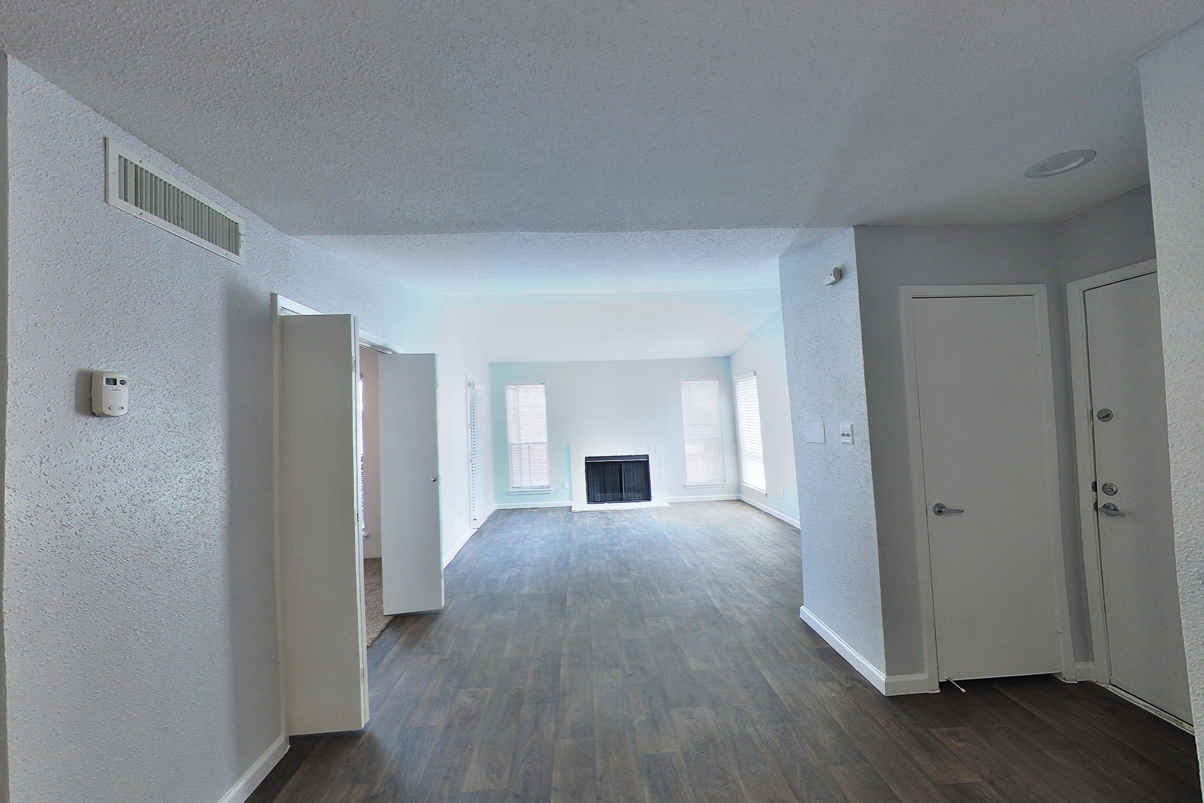
Show 3 more dining room photos
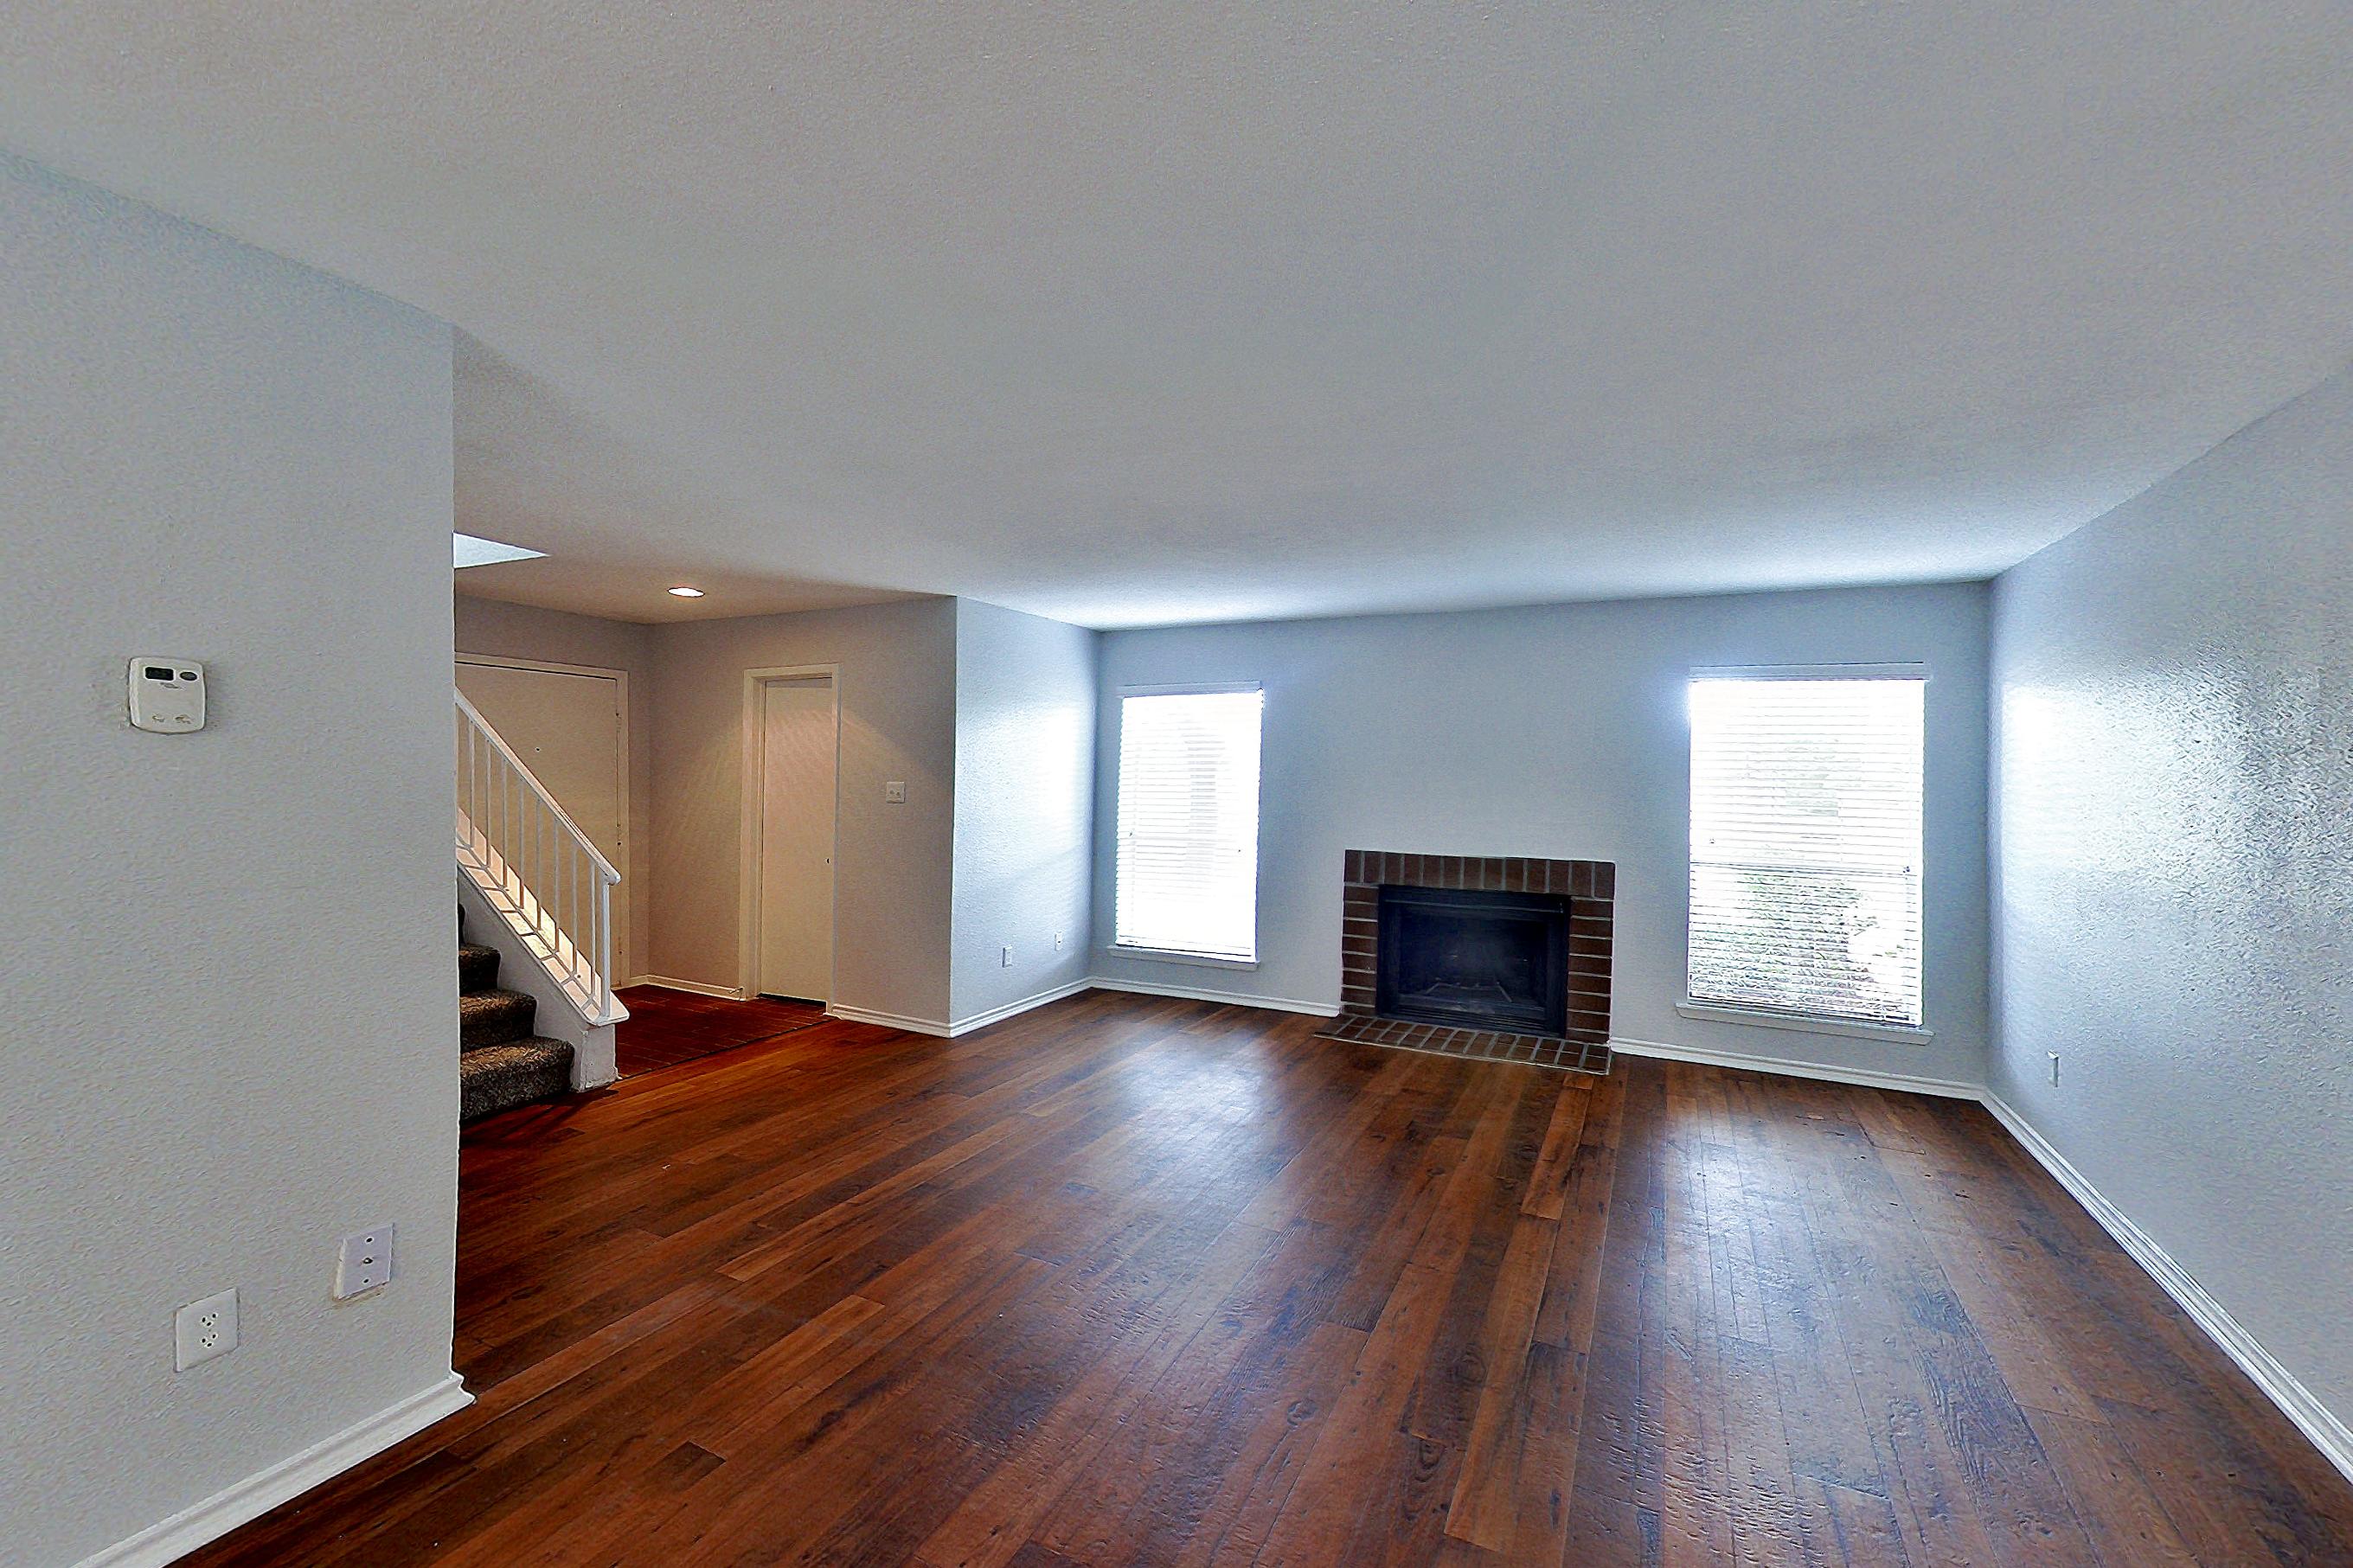
Living room
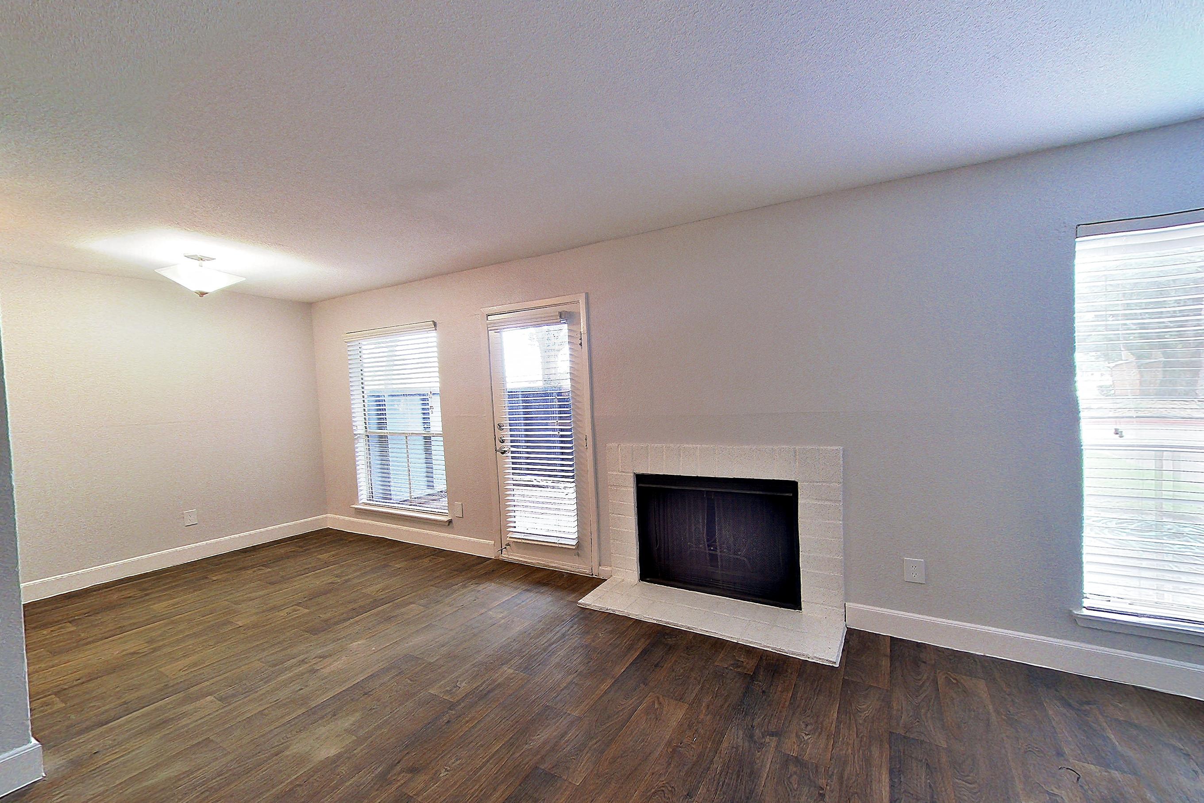
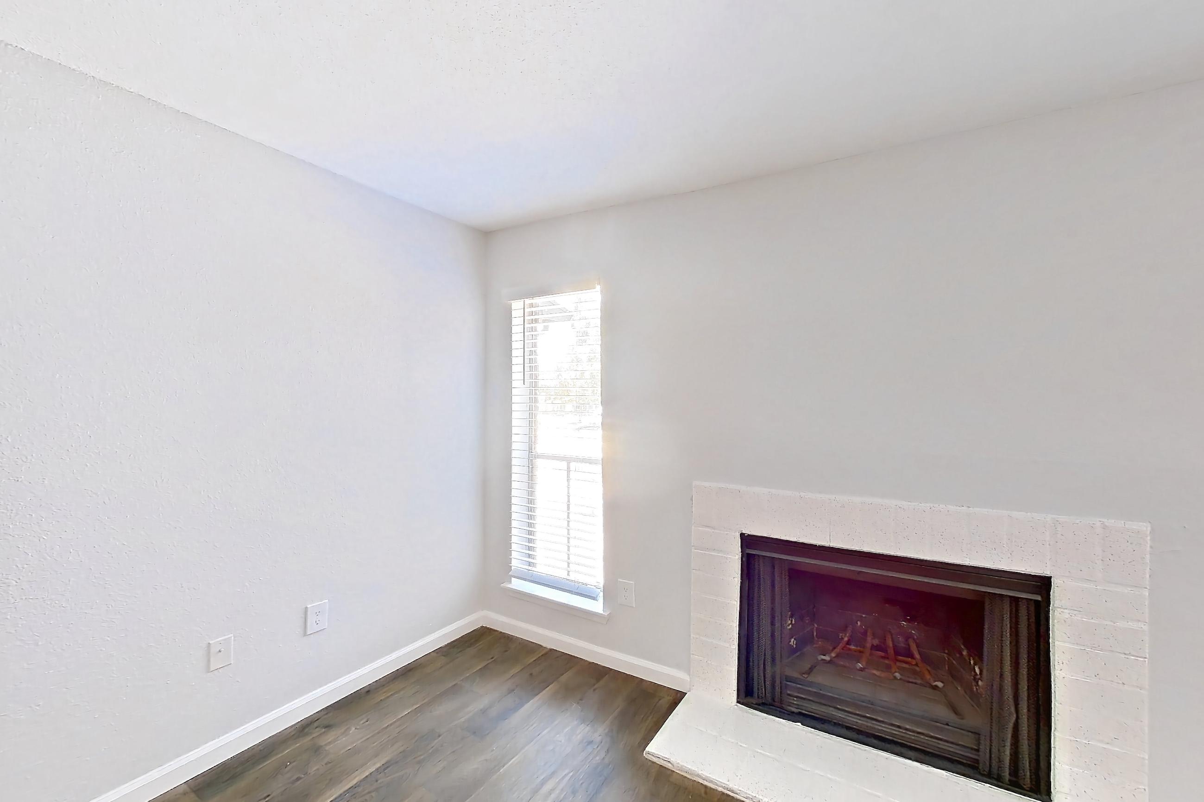
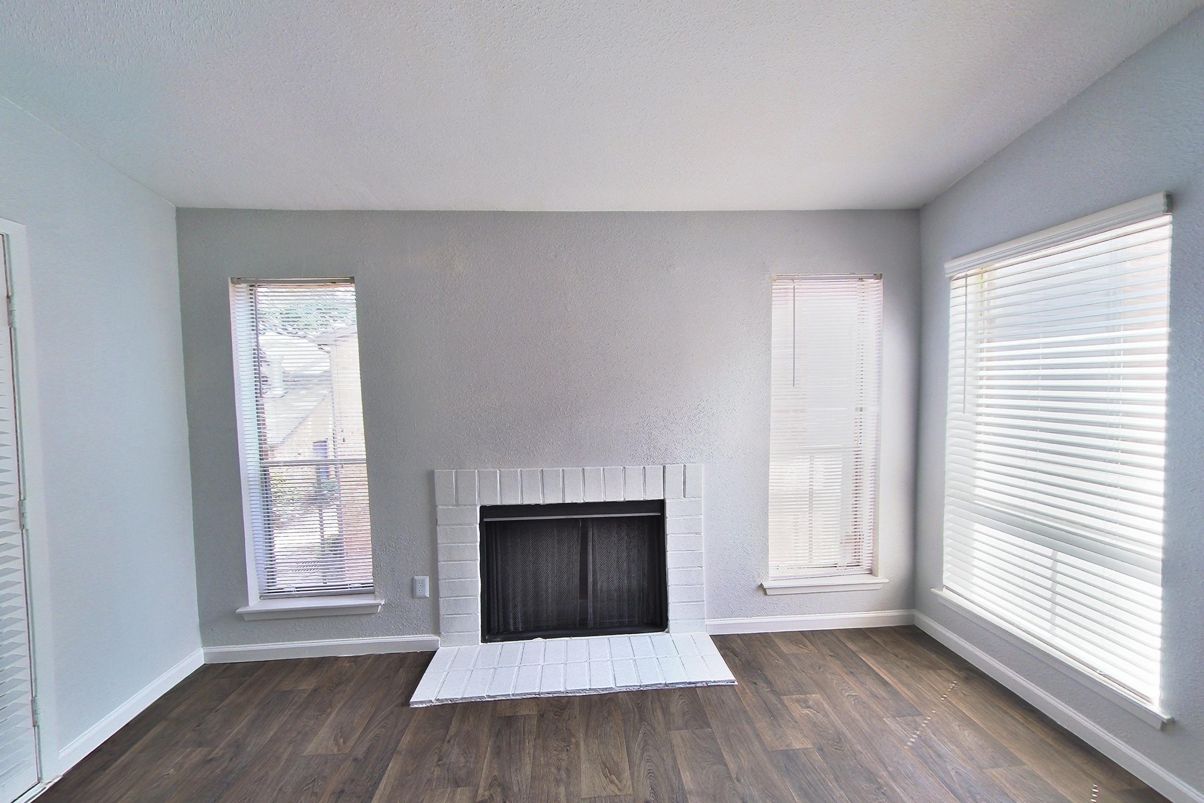
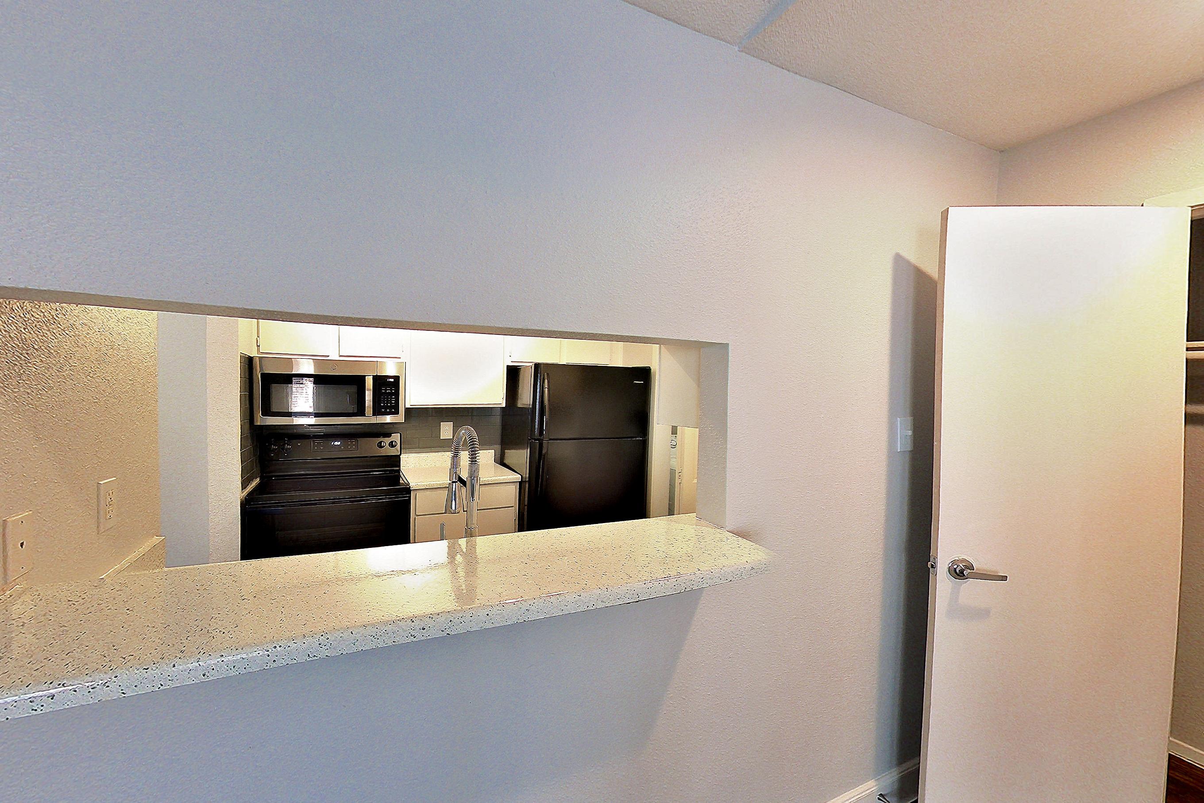
Show 3 more living room photos
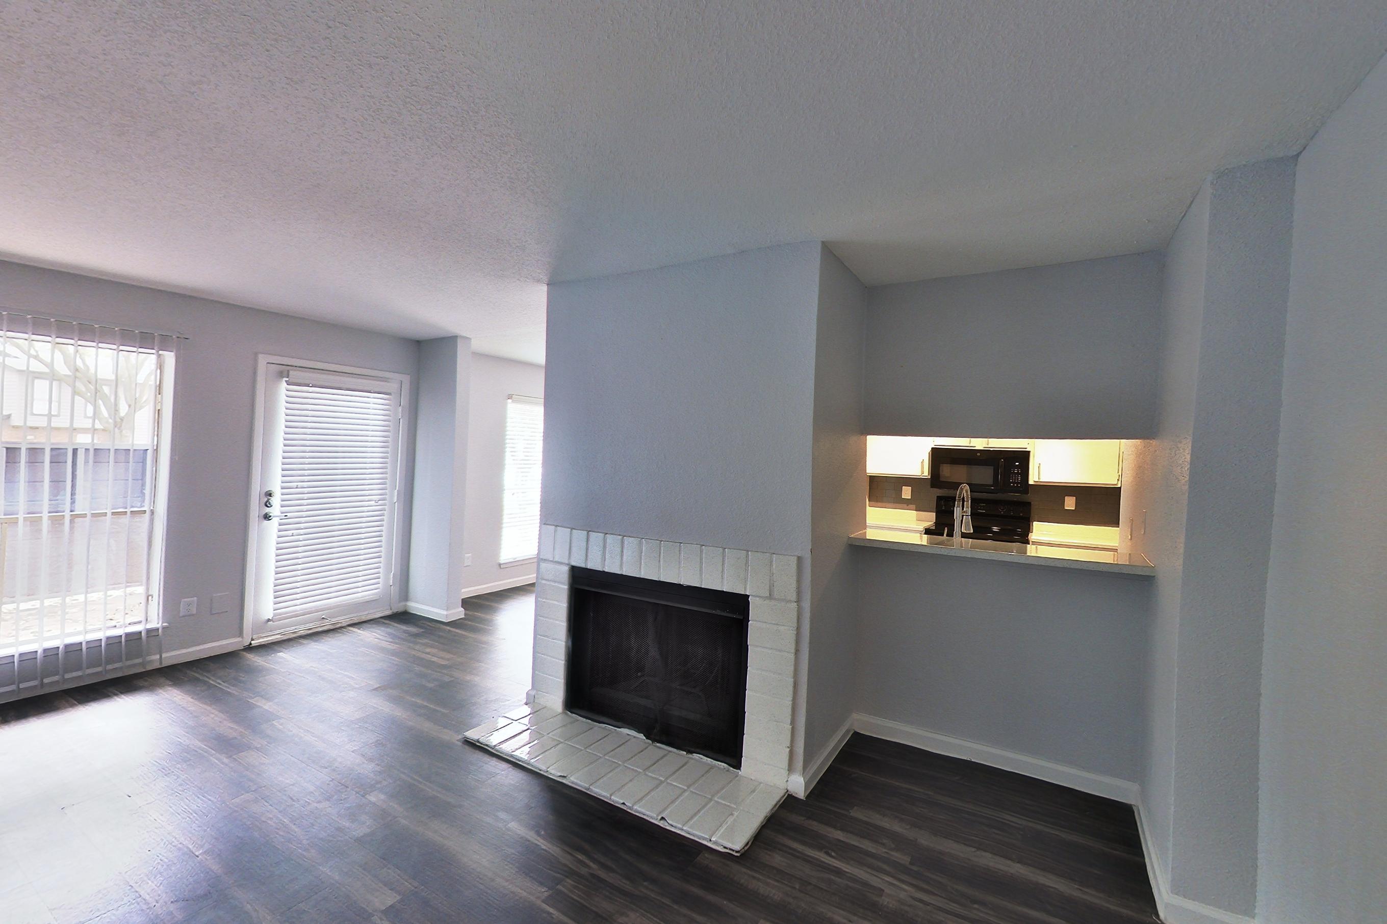
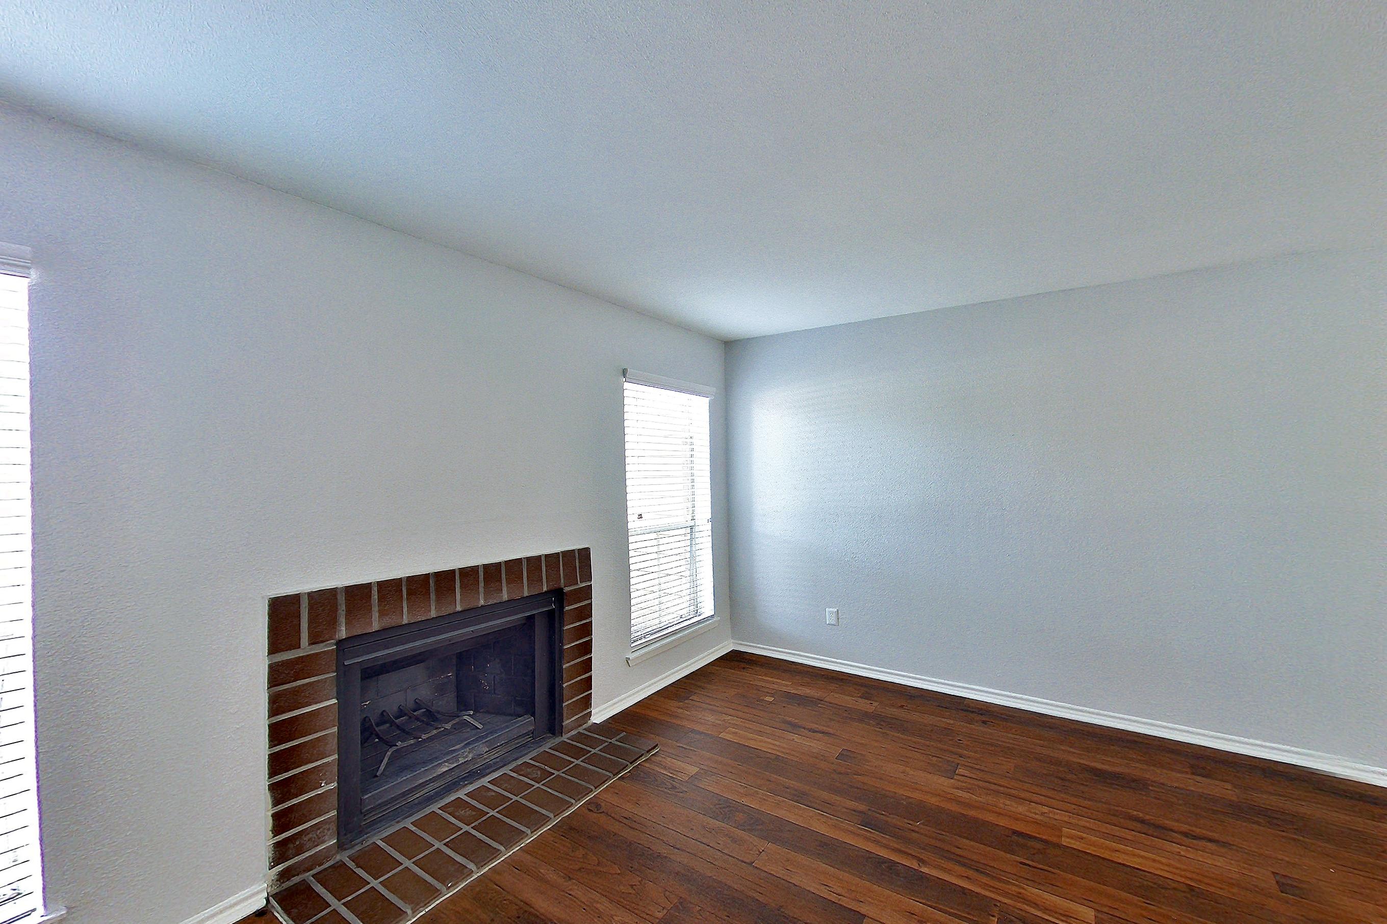
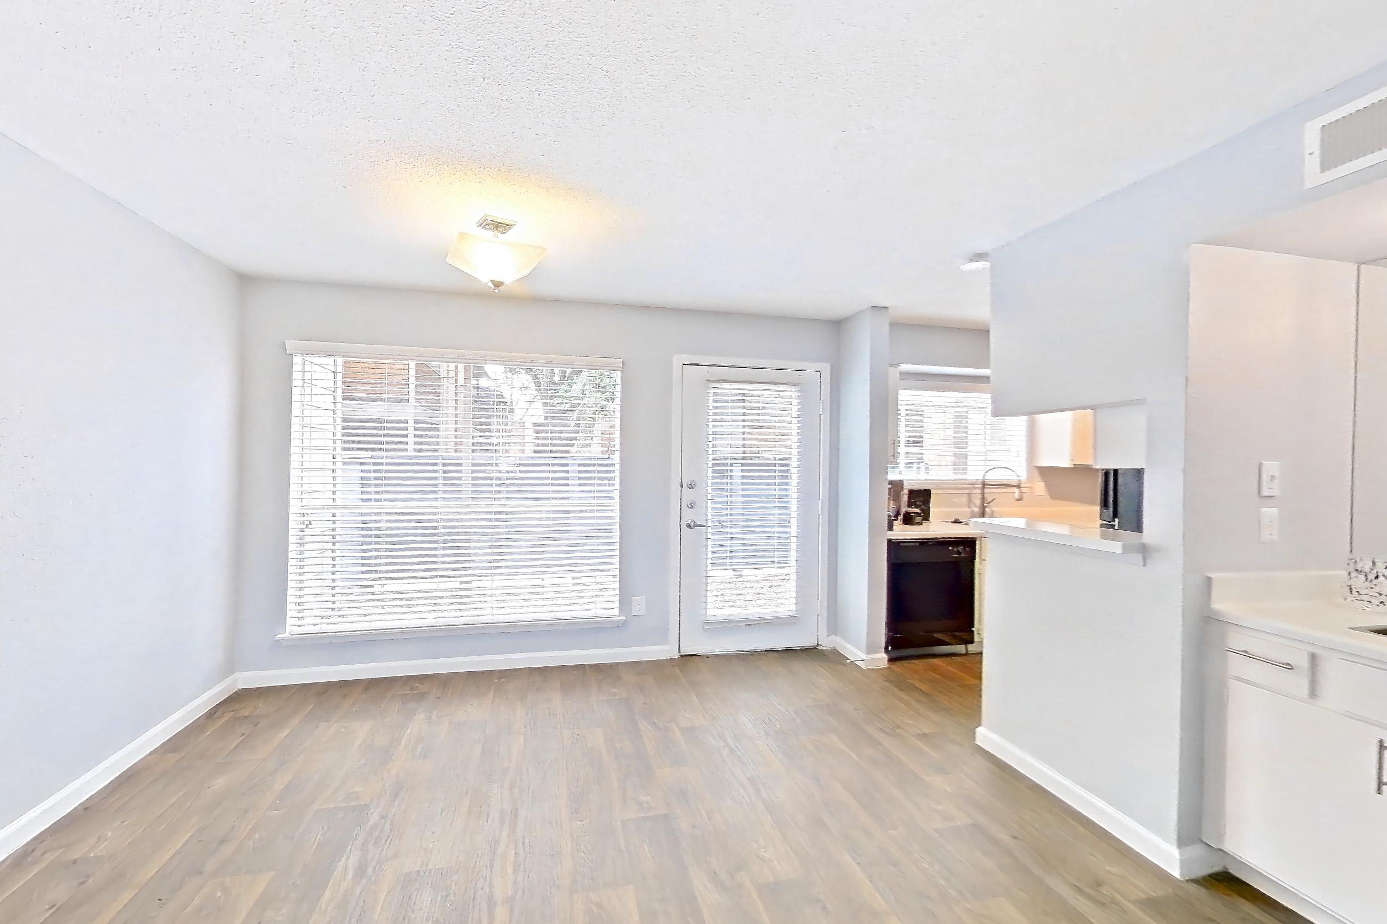
Pet, parking and smoking policies at The Edge At Clear Lake
- Pet policy
- Pets allowed: cats, dogs
What is near The Edge At Clear Lake
Eat + Drink
- BB's Tex-Orleans
- BJ's Restaurant & Brewhouse
- El Tiempo Cantina - Webster
- King Buffet
- Pappas Delta Blues Smokehouse
- The Cookshack
Employers + Education
- Clear Creek Independent School District · 2425 E Main St League City, TX 77573
- NASA Johnson Space Center
- San Jacinto College South
- University of Houston-Clear Lake
Play + Explore
- Break Free Escape Room
- Heritage Park Trails
- Lynn Gripon Park at Countryside
- Nassau Bay Peninsula Wildlife Park
- Space Center Houston
- Urban Air Trampoline and Adventure Park
- Walter Hall Park
Shopping + Entertainment
- Baybrook Mall
- Bayway Village
- H-E-B
- Kroger
- Main Event Webster
- Star Cinema Grill
- Walmart Supercenter
Questions renters ask about The Edge At Clear Lake
What is the pet policy at The Edge At Clear Lake in Webster?
Pets allowed: cats, dogs.
What floor plans does The Edge At Clear Lake in Webster have?
Studio to 2-bedroom apartments, 570–1,300 sq ft.
How many apartments are available at The Edge At Clear Lake in Webster?
50 apartments are available.
Can I take a virtual tour at The Edge At Clear Lake in Webster?
12 apartments have their own virtual tour.
Do apartments at The Edge At Clear Lake in Webster have in-unit laundry?
Most apartments with their own virtual tour show In-Unit Laundry.
Does The Edge At Clear Lake in Webster have a pool or fitness center?
The Edge At Clear Lake has Fitness Center and Swimming pool.
What are the leasing office hours and phone number at The Edge At Clear Lake in Webster?
Mon-Fri: 9am-6pm; Sat: 10am-4pm; Sun: Closed. Call 346-709-2014.
Contact and office hours at The Edge At Clear Lake
- Phone
- 346-709-2014
- Leasing office hours
- Mon-Fri: 9am-6pm
- Sat: 10am-4pm
- Sun: Closed