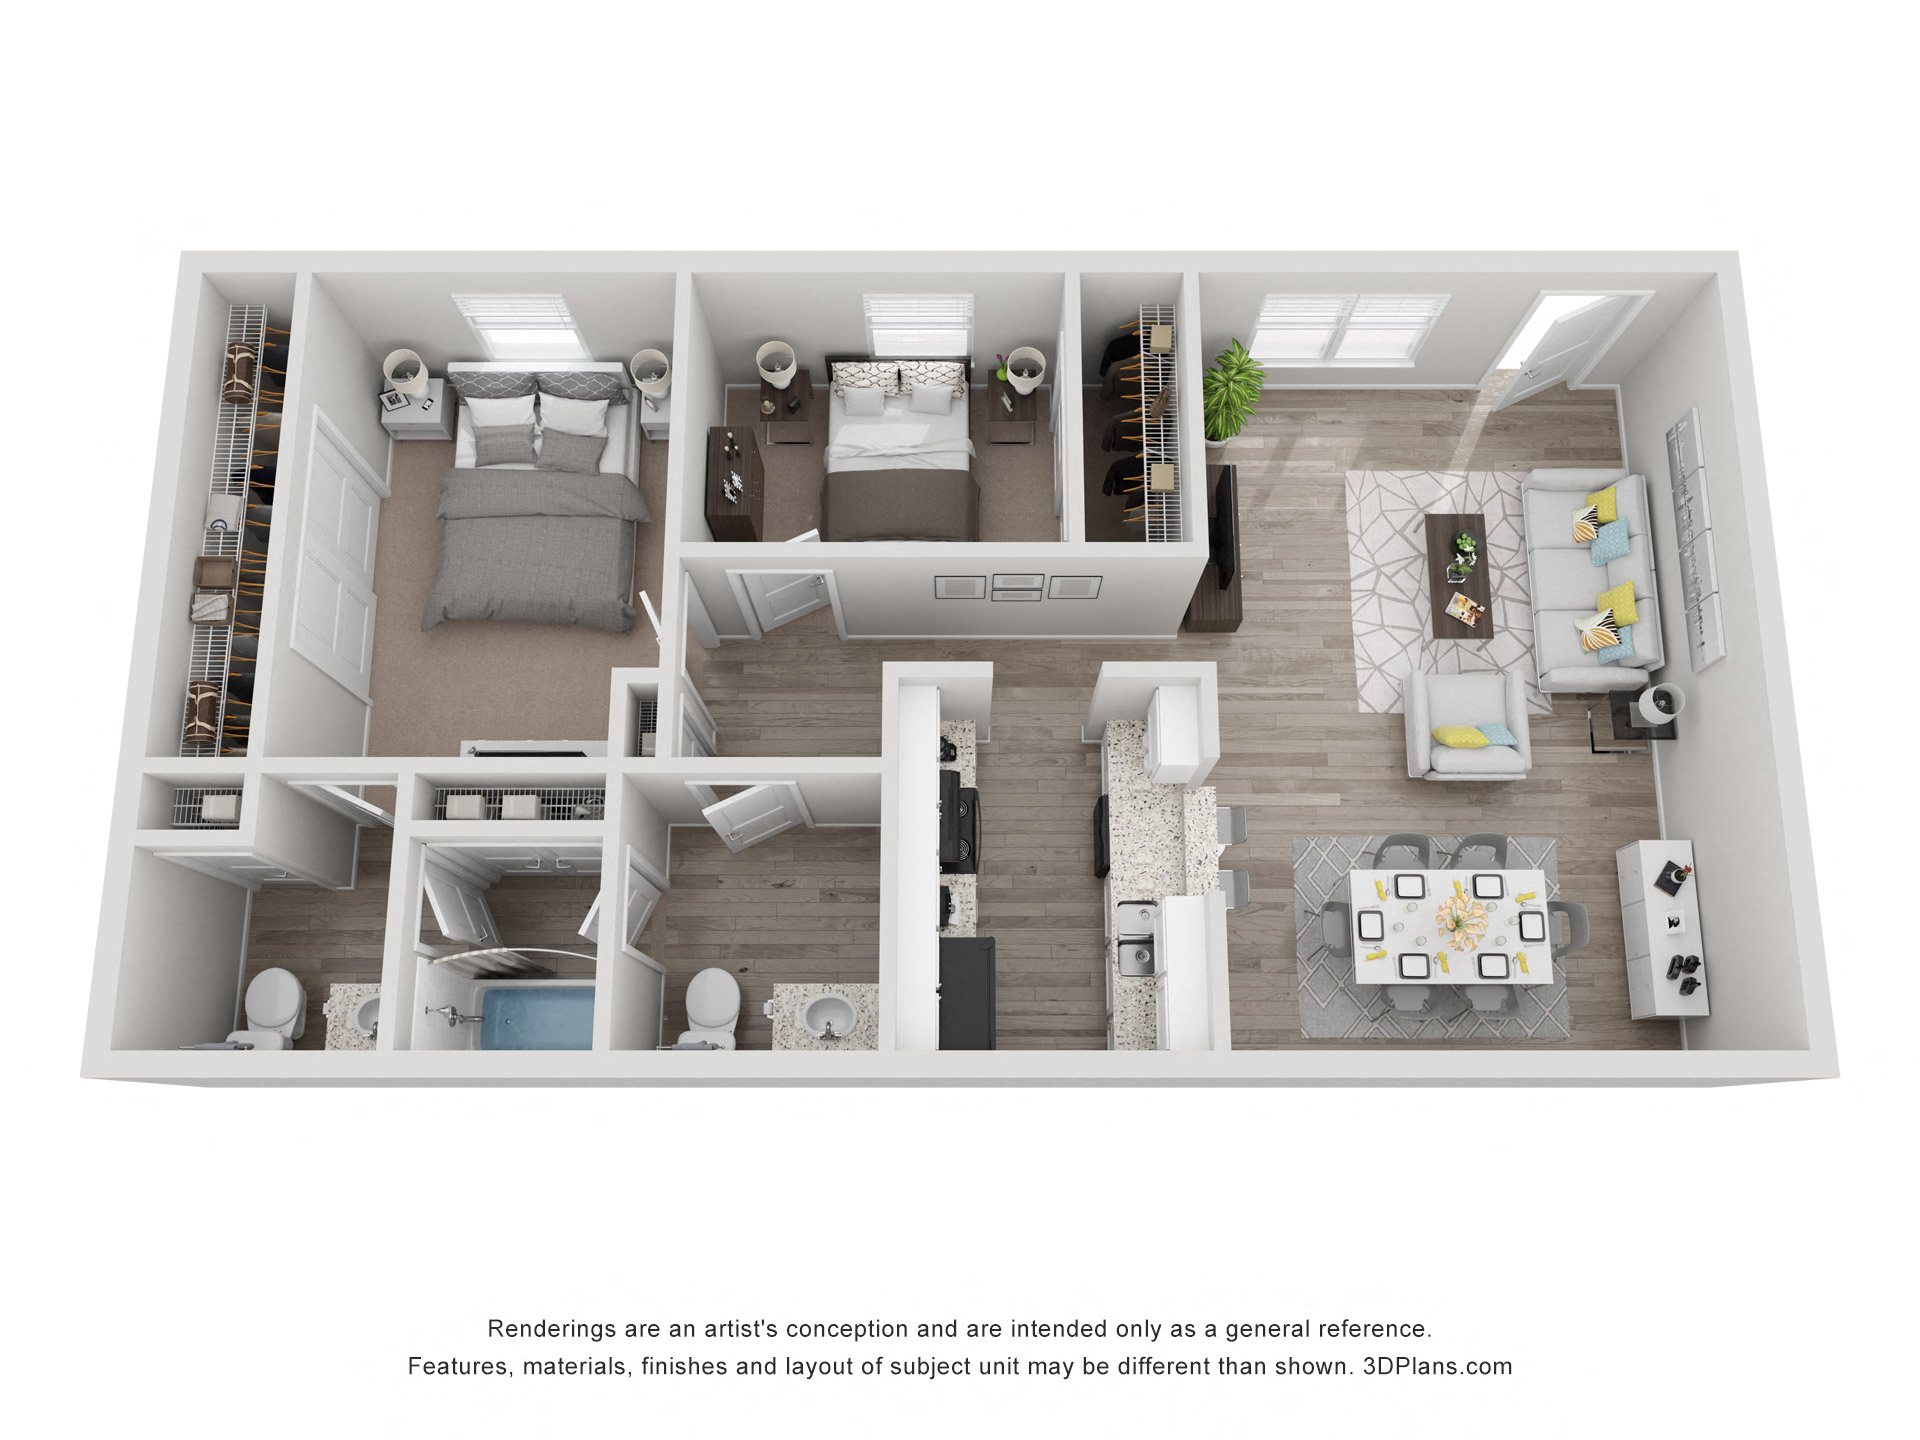
Unit 195 — 2 Bed / 1.5 Bath
The Life at Beverly Palms · Pasadena, TX
936
sq ft
Check availability
3D Virtual Tour
NEWInside this home
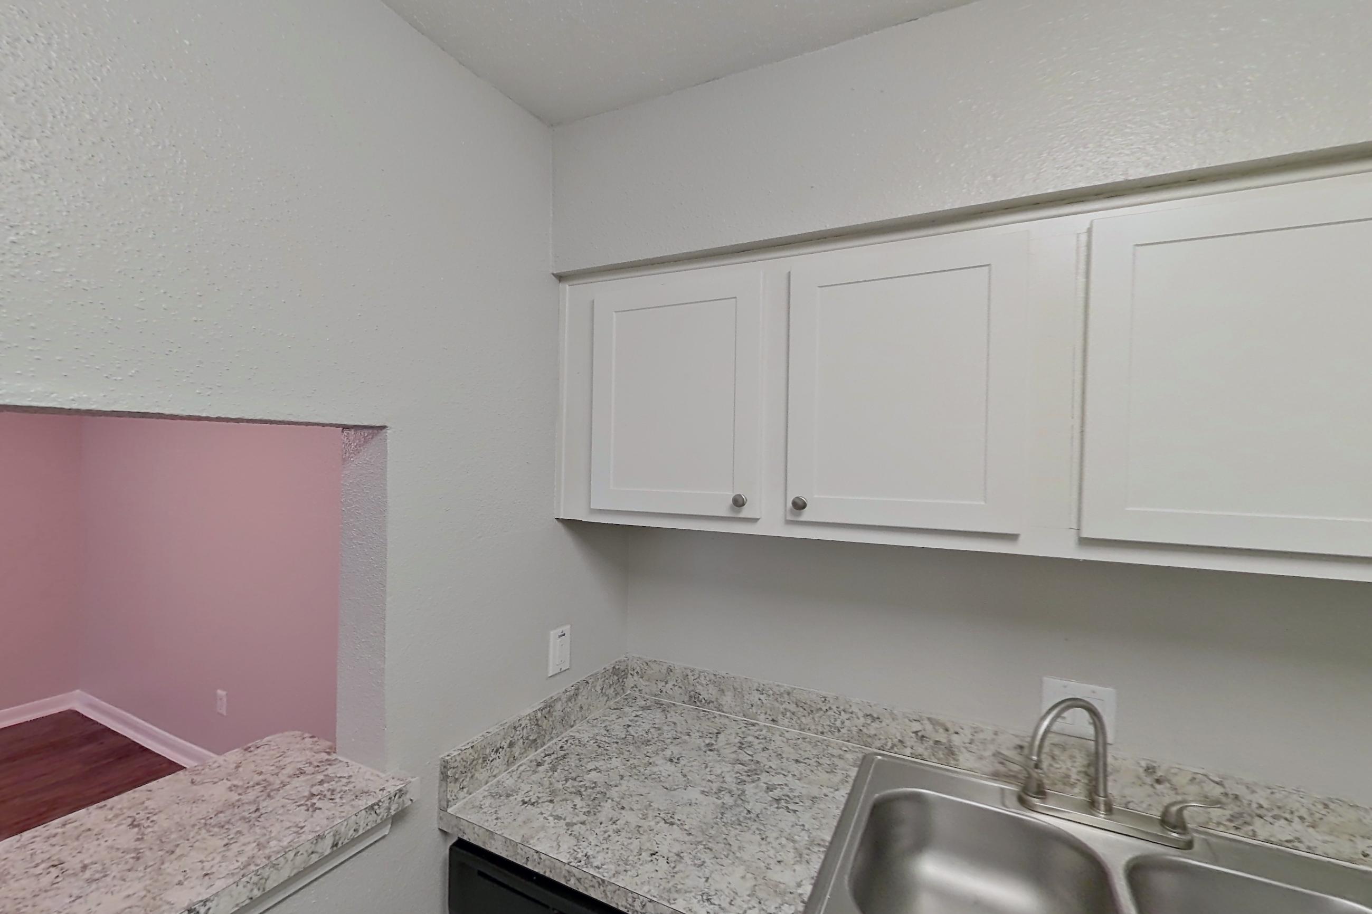
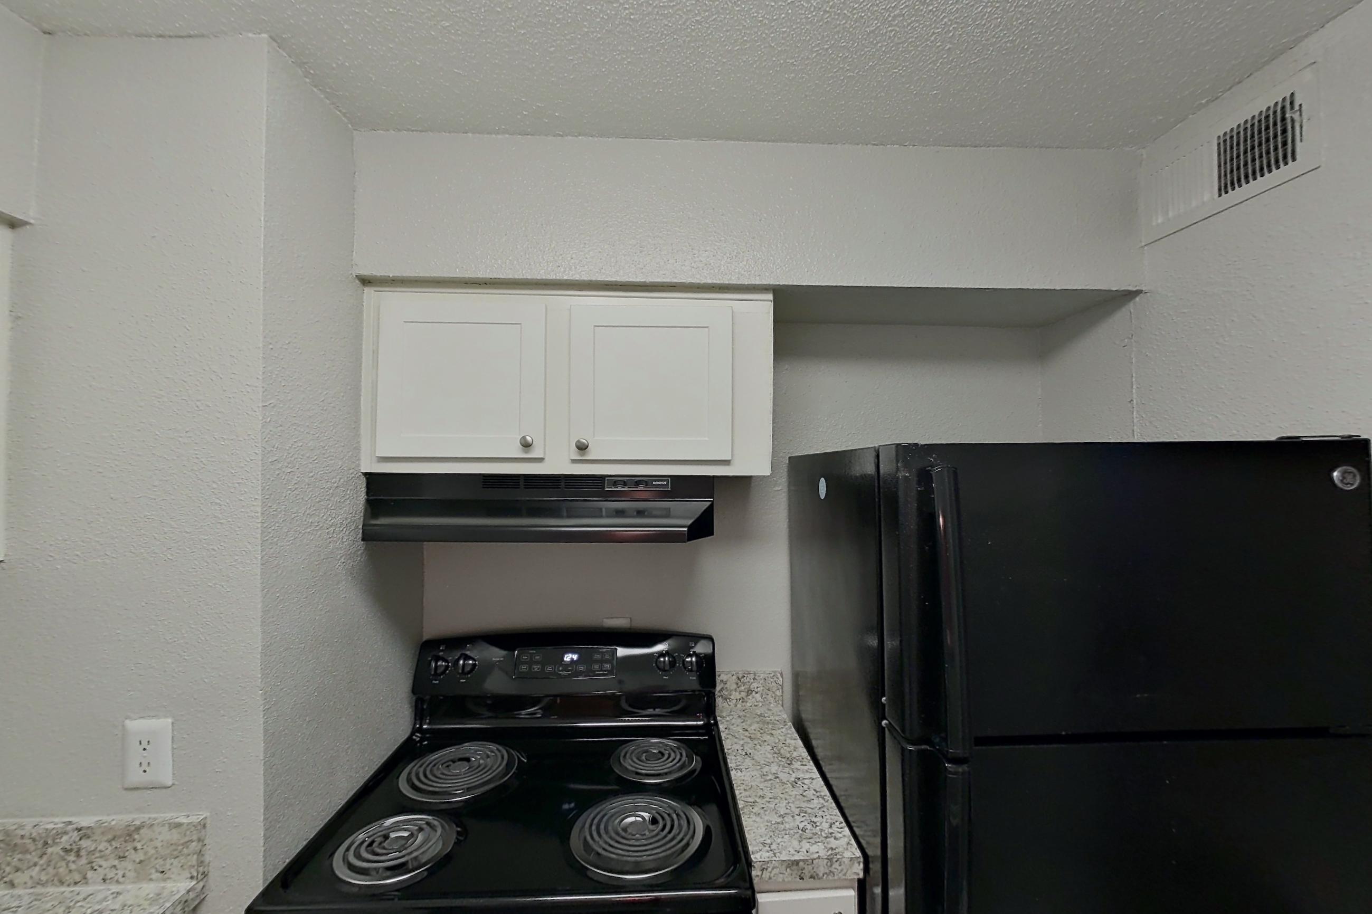
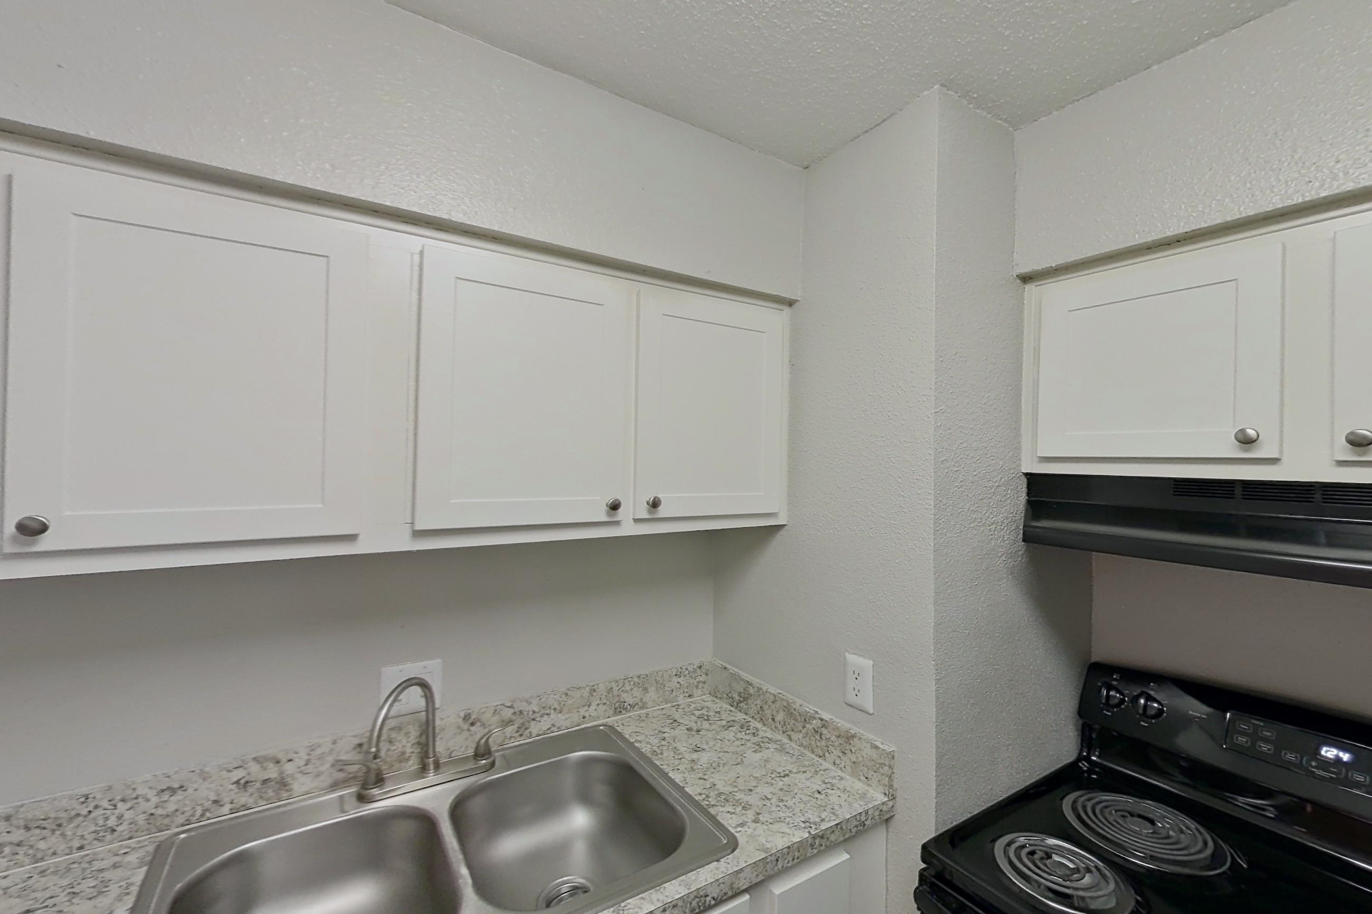
KITCHEN
3 VIEWSBlack AppliancesDark Wood-Finish FlooringDishwasherElectric RangeLight CountertopsLight Stone CountertopsOven/RangeRefrigerator
Floor Plan
2x1.5 A Deluxe
Features & Amenities
Advertised Amenities
- Black Appliances
- Designer Paint
- First Floor
- Granite Countertops
- Updated Cabinetry
- Updated Finishes
- Updated Fixtures
- Updated Lighting
Visible In Tour
- Black Appliances
- Dark Wood-Finish Flooring
- Dishwasher
- Electric Range
- Light Countertops
- Light Stone Countertops
- Oven/Range
- Refrigerator