Apartment 104 at The Life at Beverly Palms (2 Bed, 1 Bath)
3500 Red Bluff Rd, Pasadena, TX 77503Floor plan virtual tour for Apartment 104 at The Life at Beverly Palms
 Take the floor plan virtual tour of Apartment 303
Floor plan virtual tour. Apartment 104doesn't have its own virtual tour yet. This tour shows Apartment 303, which has the same 2x1 A Elite floor plan.
About Apartment 104 at The Life at Beverly Palms
- Availability
- Not available
- Layout
- 2 Bed · 1 Bath
- Size
- 936 sq ft
- Floor plan
- 2x1 A Elite
- Virtual tour
- Floor plan virtual tour
- Pets
- Pets allowed
- Data last refreshed as of
- Page content last modified as of
- How to reach The Life at Beverly Palms
- Call 346-249-7851, apply at The Life at Beverly Palms or visit The Life at Beverly Palms's website.
Apartment 104 at The Life at Beverly Palms (3500 Red Bluff Rd, Pasadena, TX) has 2 beds, 1 bath, and 936 sq ft on the 2x1 A Elite floor plan, with a floor plan virtual tour. The floor plan virtual tour shows another apartment with the same layout, not this one.
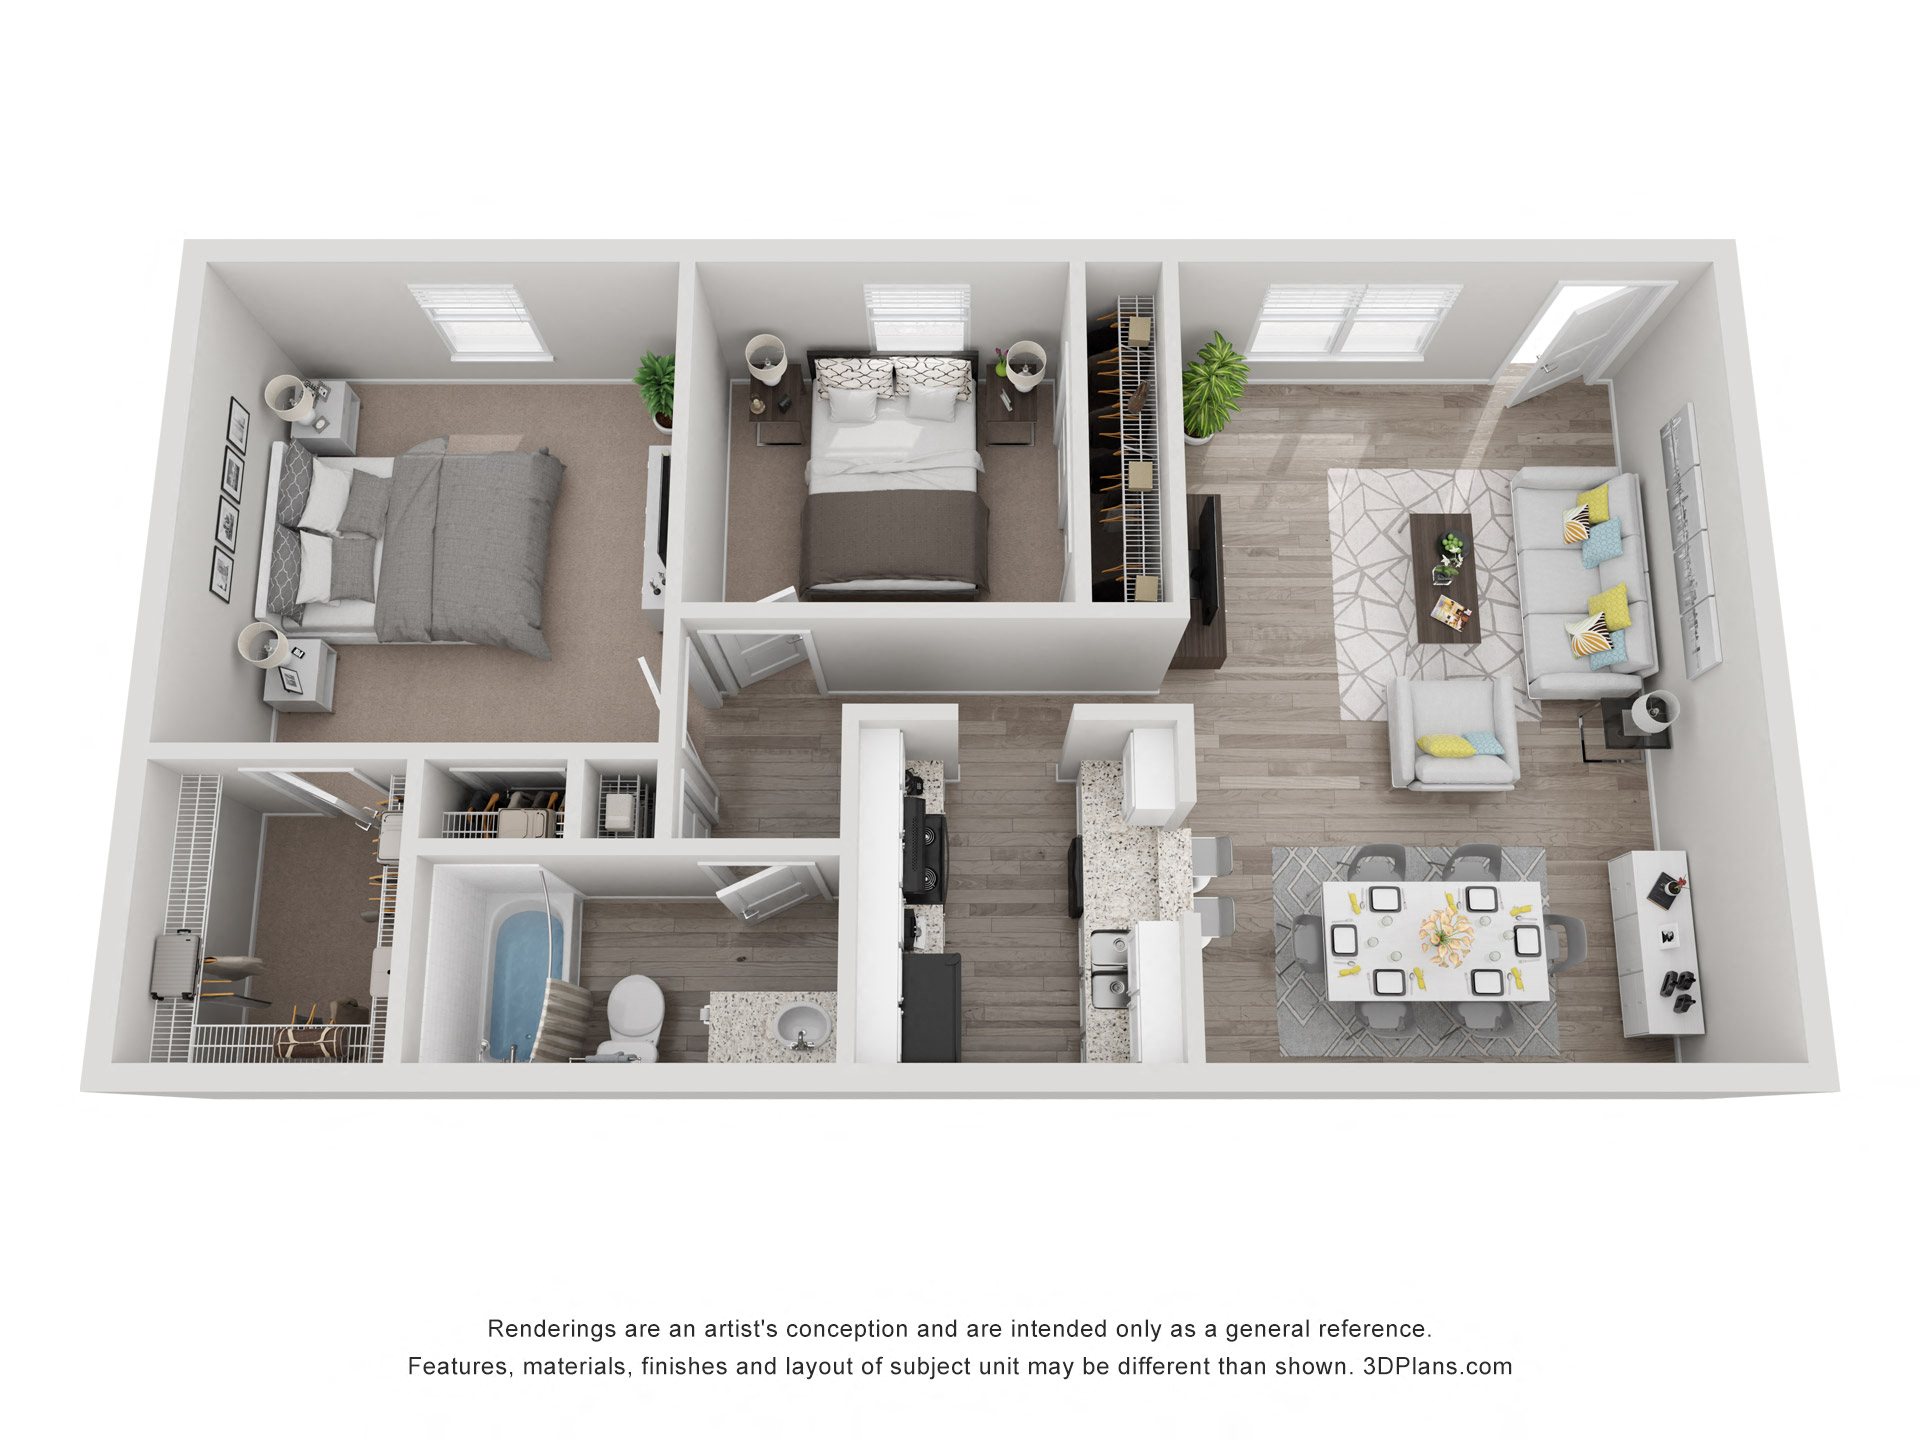
Features of Apartment 104 at The Life at Beverly Palms
Listed by The Life at Beverly Palms
- Black Appliances
- Carpet
- Designer Paint
- Renovated
- Updated Cabinetry
- Updated Fixtures
- Updated Lighting
- Vinyl Plank Flooring
Floor plan virtual tour photos for Apartment 104 at The Life at Beverly Palms
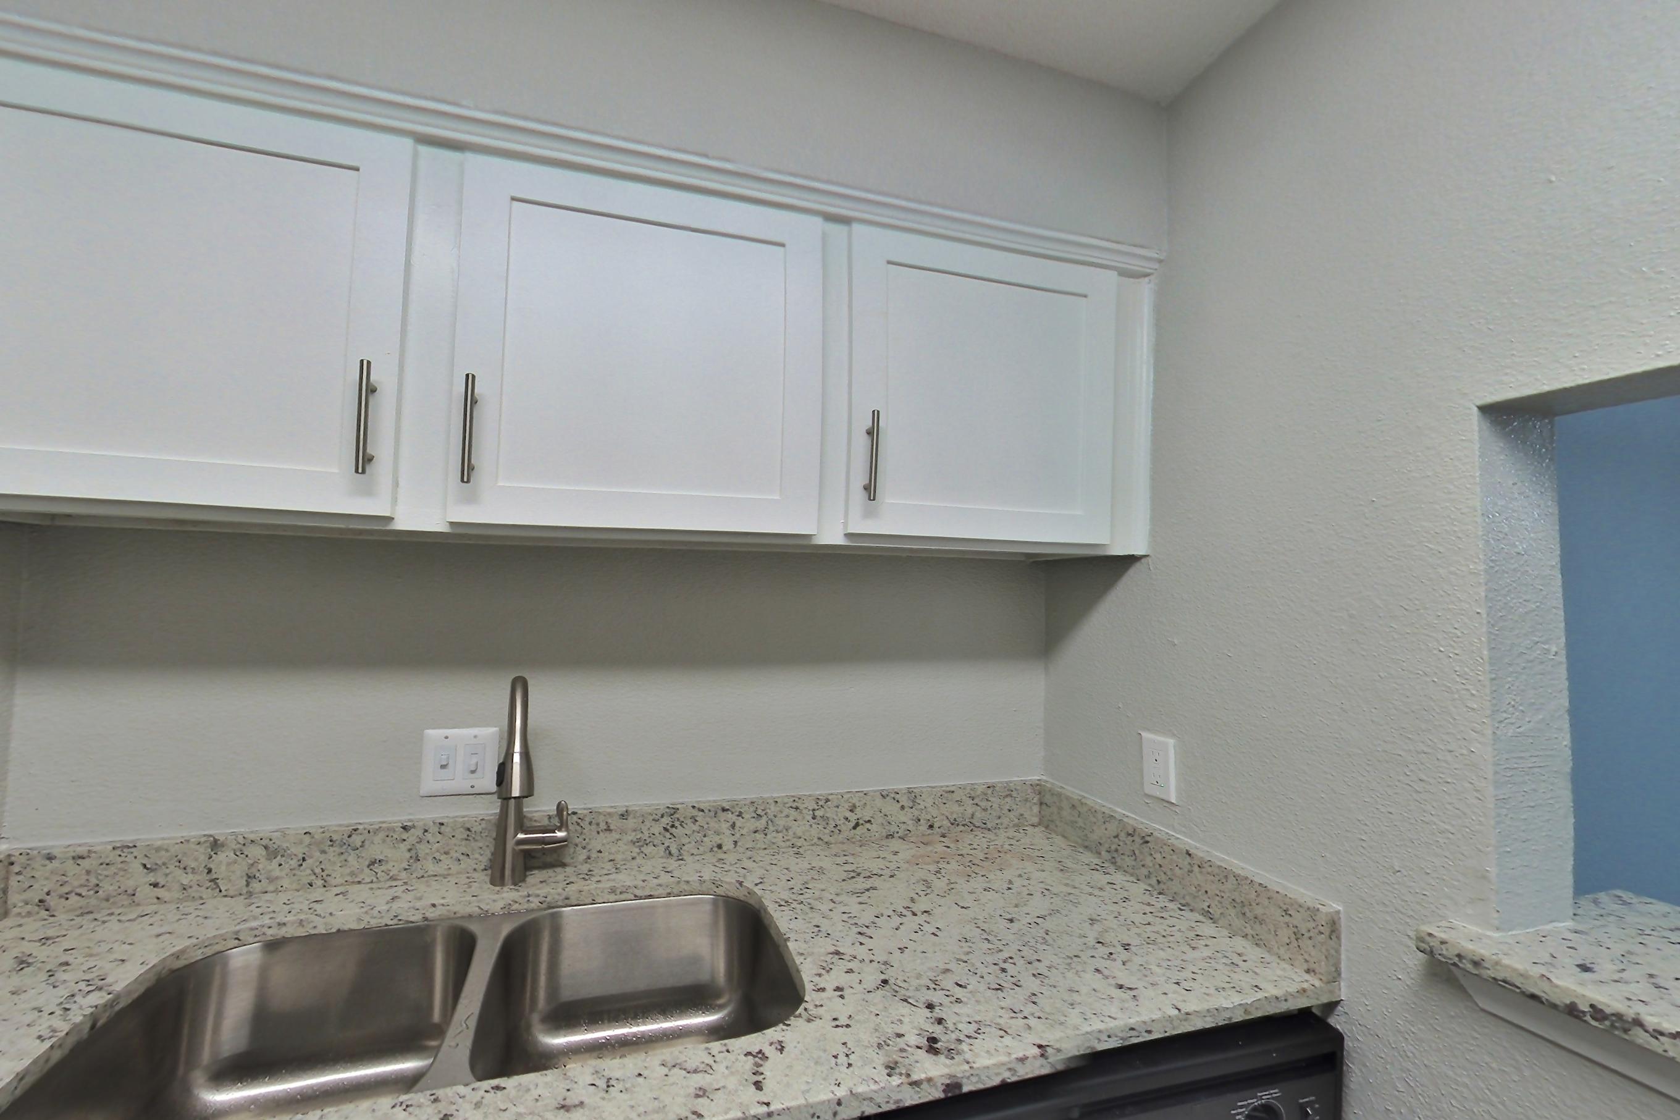
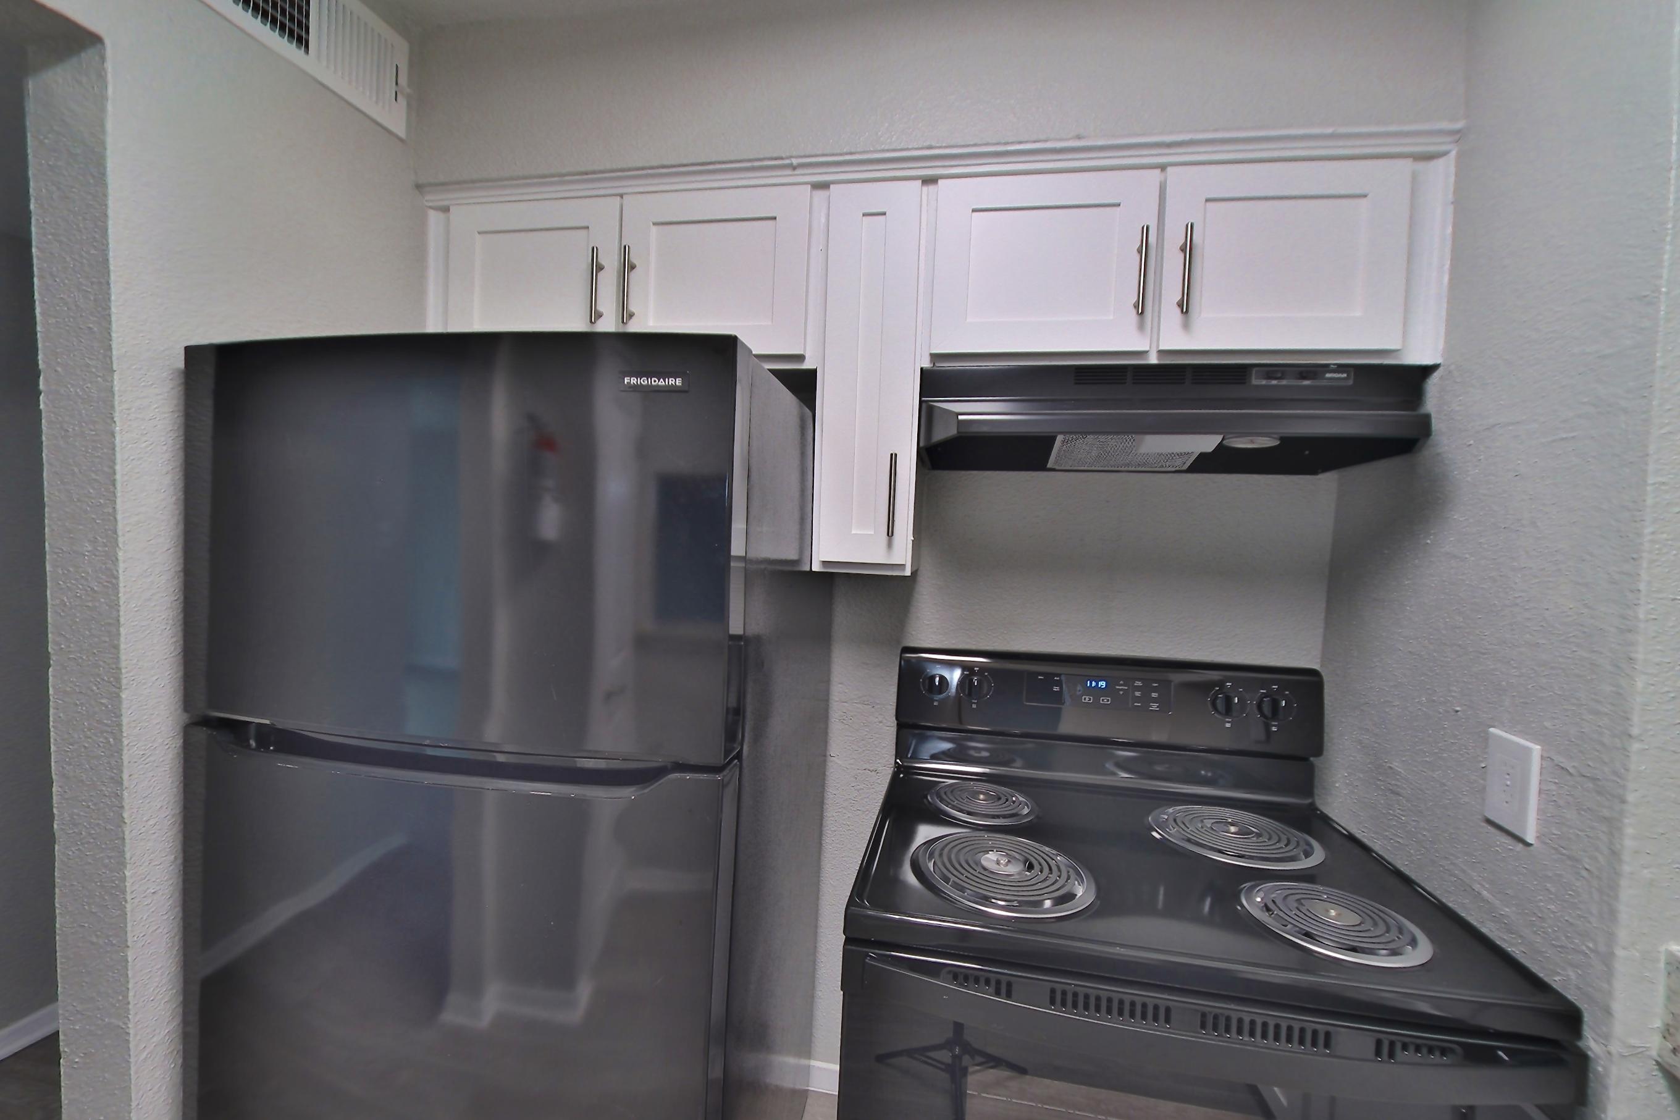
These photos show Apartment 303 on the same floor plan, not this apartment.
Kitchen
Pet, parking and smoking policies at The Life at Beverly Palms
- Pet policy
- Pets allowed
Amenities at The Life at Beverly Palms
- Dishwasher
Questions renters ask about Apartment 104 at The Life at Beverly Palms
How big is Apartment 104 at The Life at Beverly Palms?
2 bed, 1 bath, 936 sq ft, 2x1 A Elite floor plan.
Can I take a virtual tour of Apartment 104 at The Life at Beverly Palms?
Yes. The virtual tour shows another apartment with the 2x1 A Elite floor plan.
What features does Apartment 104 at The Life at Beverly Palms have?
Black Appliances, Carpet, Designer Paint, Renovated, Updated Cabinetry, Updated Fixtures, Updated Lighting, and Vinyl Plank Flooring.
Contact and office hours at The Life at Beverly Palms
- Phone
- 346-249-7851
- Leasing office hours
- Mon: 9:00 AM - 5:30 PM
- Tue: 9:00 AM - 5:30 PM
- Wed: 9:00 AM - 5:30 PM
- Thu: 9:00 AM - 5:30 PM
- Fri: 9:00 AM - 5:30 PM
- Sat: 10:00 AM - 5:00 PM
Similar available apartments
- The Life at Beverly Palms — Apartment 130 (2 Bed, 1 Bath) — 2x1 A Elite
- The Life at Beverly Palms — Apartment 182 (2 Bed, 1 Bath) — 2x1 A Elite
- The Life at Beverly Palms — Apartment 180 (2 Bed, 1 Bath) — 2x1 A Elite
- The Life at Beverly Palms — Apartment 242 (2 Bed, 1 Bath) — 2x1 A Elite
- The Life at Beverly Palms — Apartment 246 (2 Bed, 1 Bath) — 2x1 A Elite