Apartment 4110 at Marquis Seven Meadows (2 Bed, 2 Bath)
6207 Katy-Gaston Road, Katy, TX 77494Floor plan virtual tour for Apartment 4110 at Marquis Seven Meadows
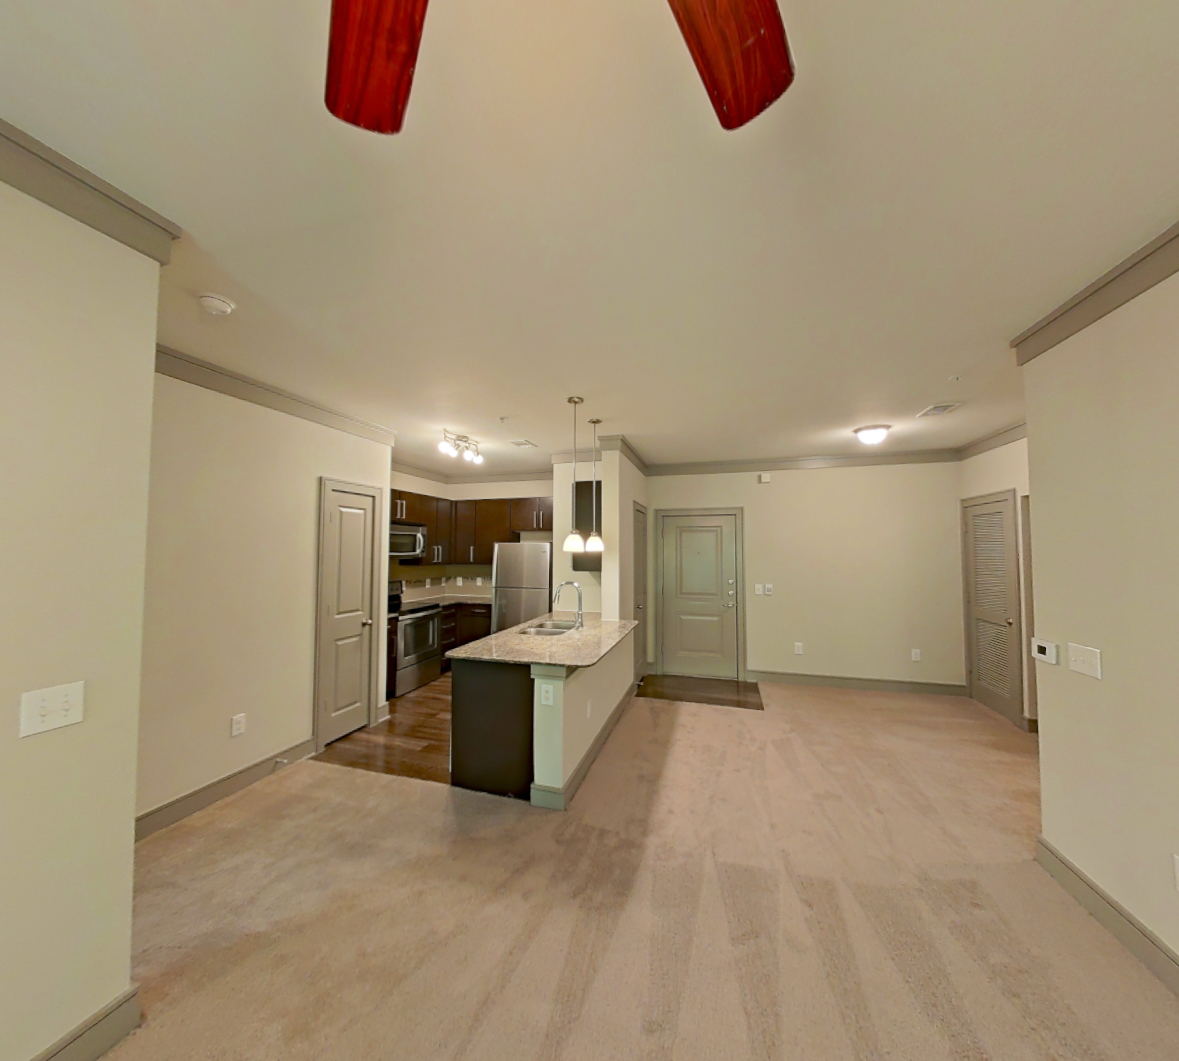 Take the floor plan virtual tour of Apartment 4307
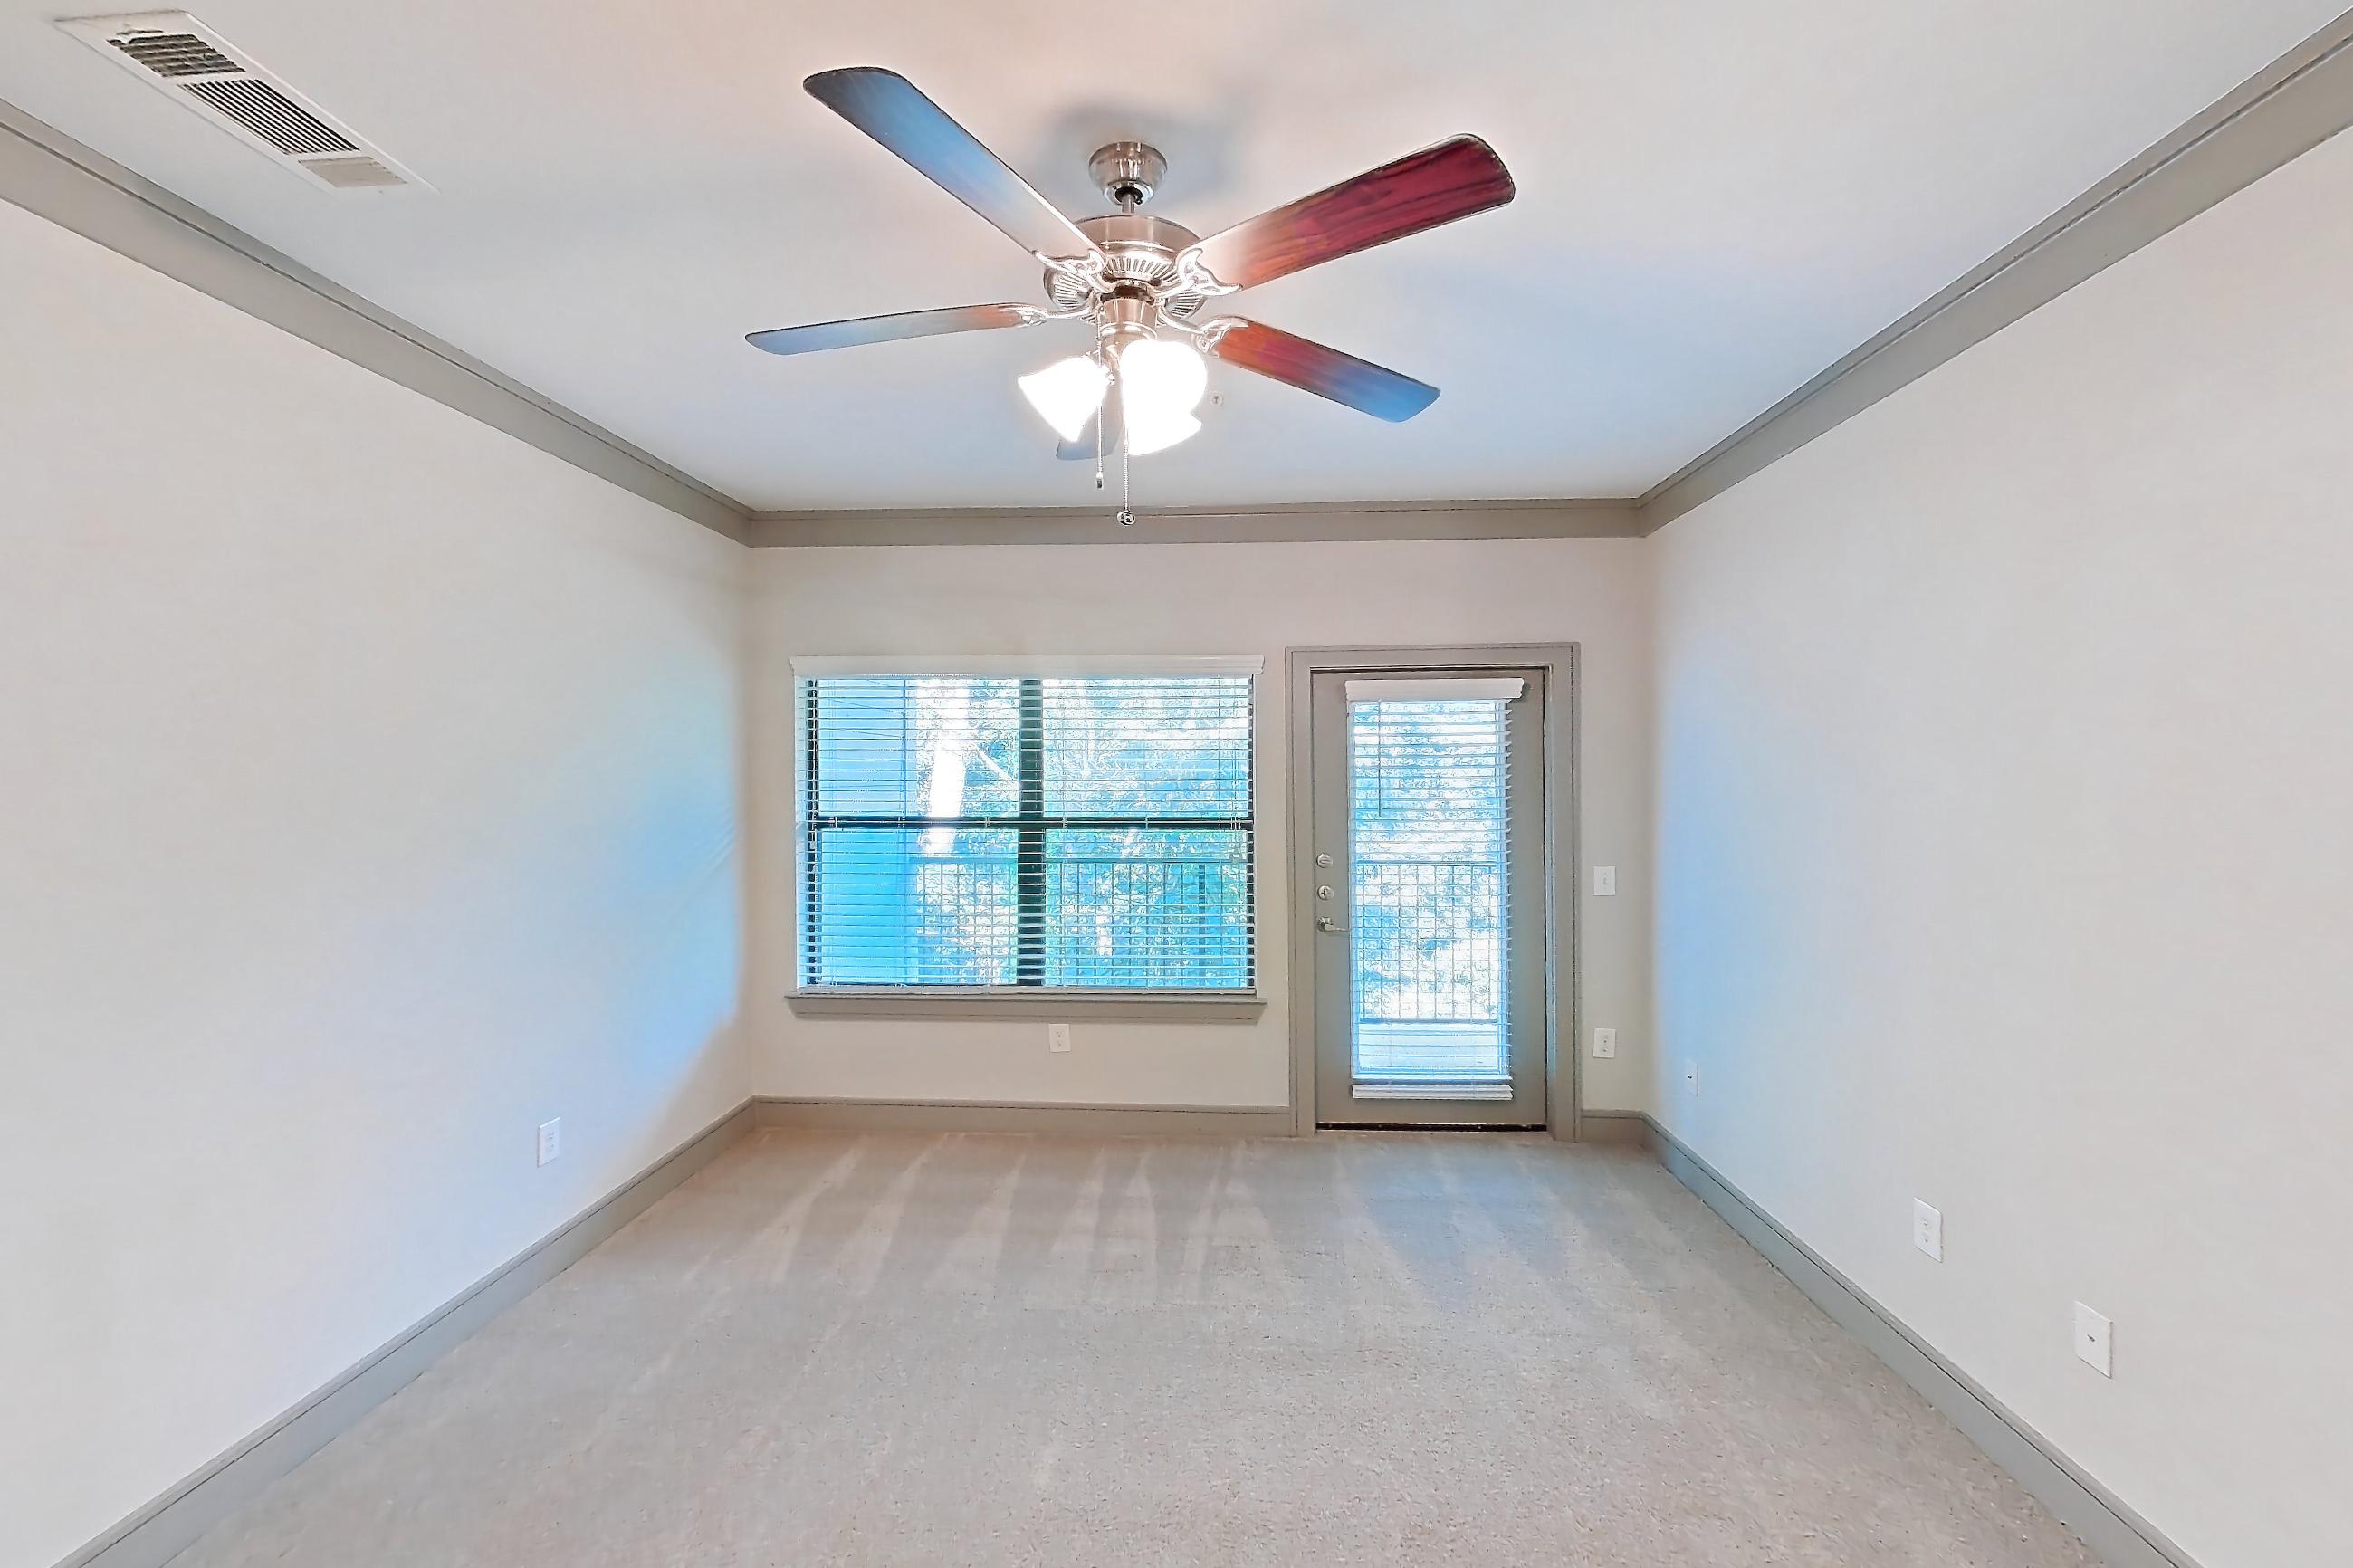
Floor plan virtual tour. Apartment 4110doesn't have its own virtual tour yet. This tour shows Apartment 4307, which has the same 2A floor plan.
About Apartment 4110 at Marquis Seven Meadows
- Availability
- Not available
- Layout
- 2 Bed · 2 Bath
- Size
- 1,097 sq ft
- Floor plan
- 2A
- Virtual tour
- Floor plan virtual tour
- Pets
- Pets allowed: cats, dogs
- Data last refreshed as of
- Page content last modified as of
- How to reach Marquis Seven Meadows
- Call 844-307-5508, schedule a tour, apply at Marquis Seven Meadows or visit Marquis Seven Meadows's website.
Apartment 4110 at Marquis Seven Meadows (6207 Katy-Gaston Road, Katy, TX) has 2 beds, 2 baths, and 1,097 sq ft on the 2A floor plan, with a floor plan virtual tour. The floor plan virtual tour shows another apartment with the same layout, not this one.
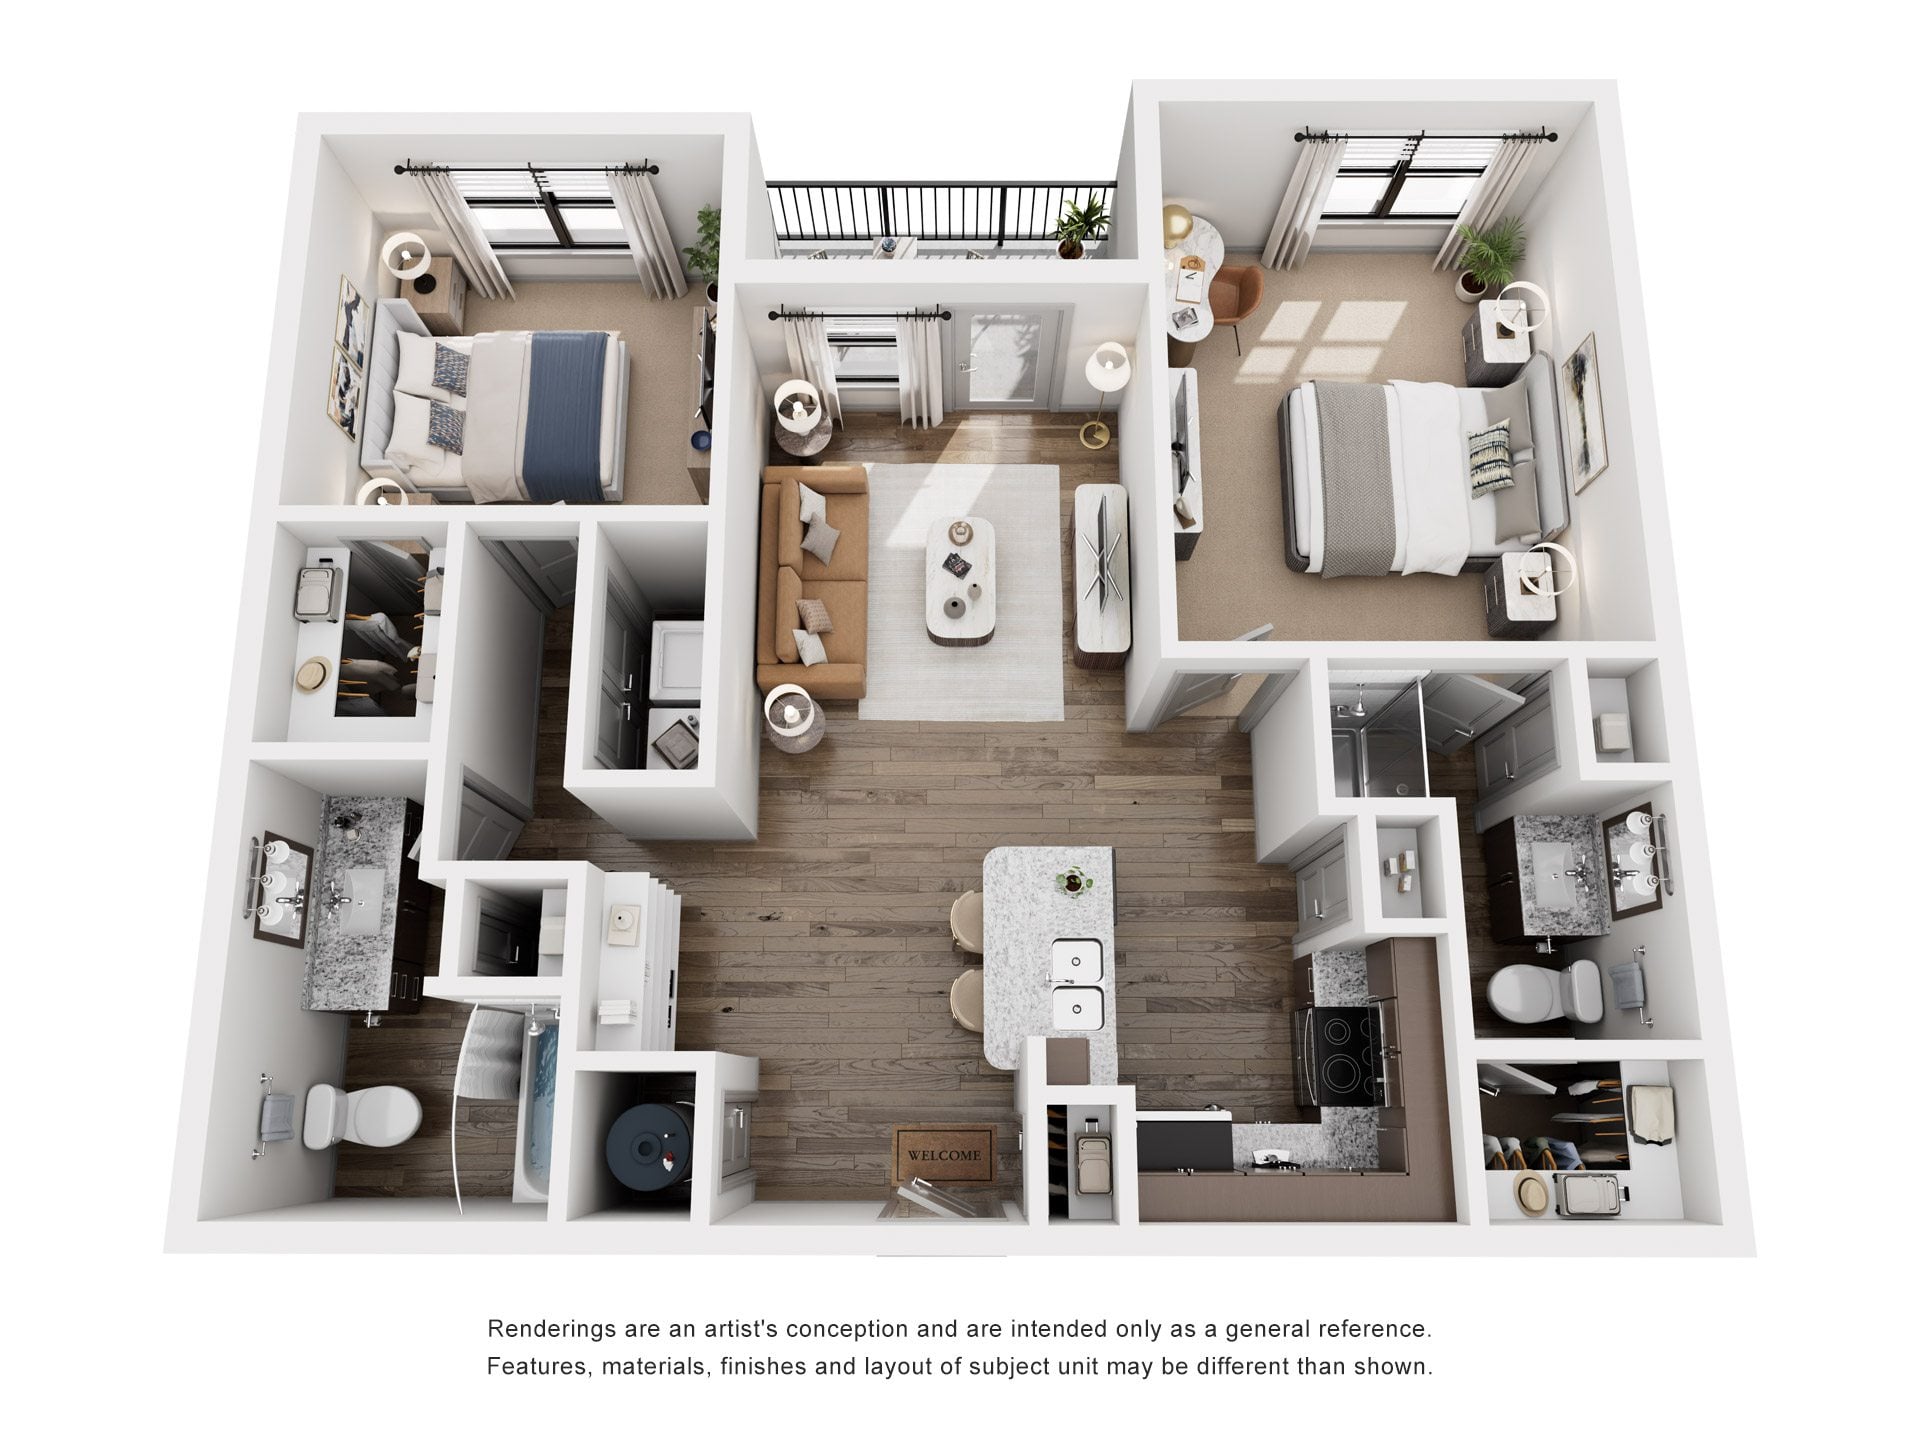
Features of Apartment 4110 at Marquis Seven Meadows
Listed by Marquis Seven Meadows
- First Floor
- Outdoor Space
Floor plan virtual tour photos for Apartment 4110 at Marquis Seven Meadows
These photos show Apartment 4307 on the same floor plan, not this apartment.
Kitchen
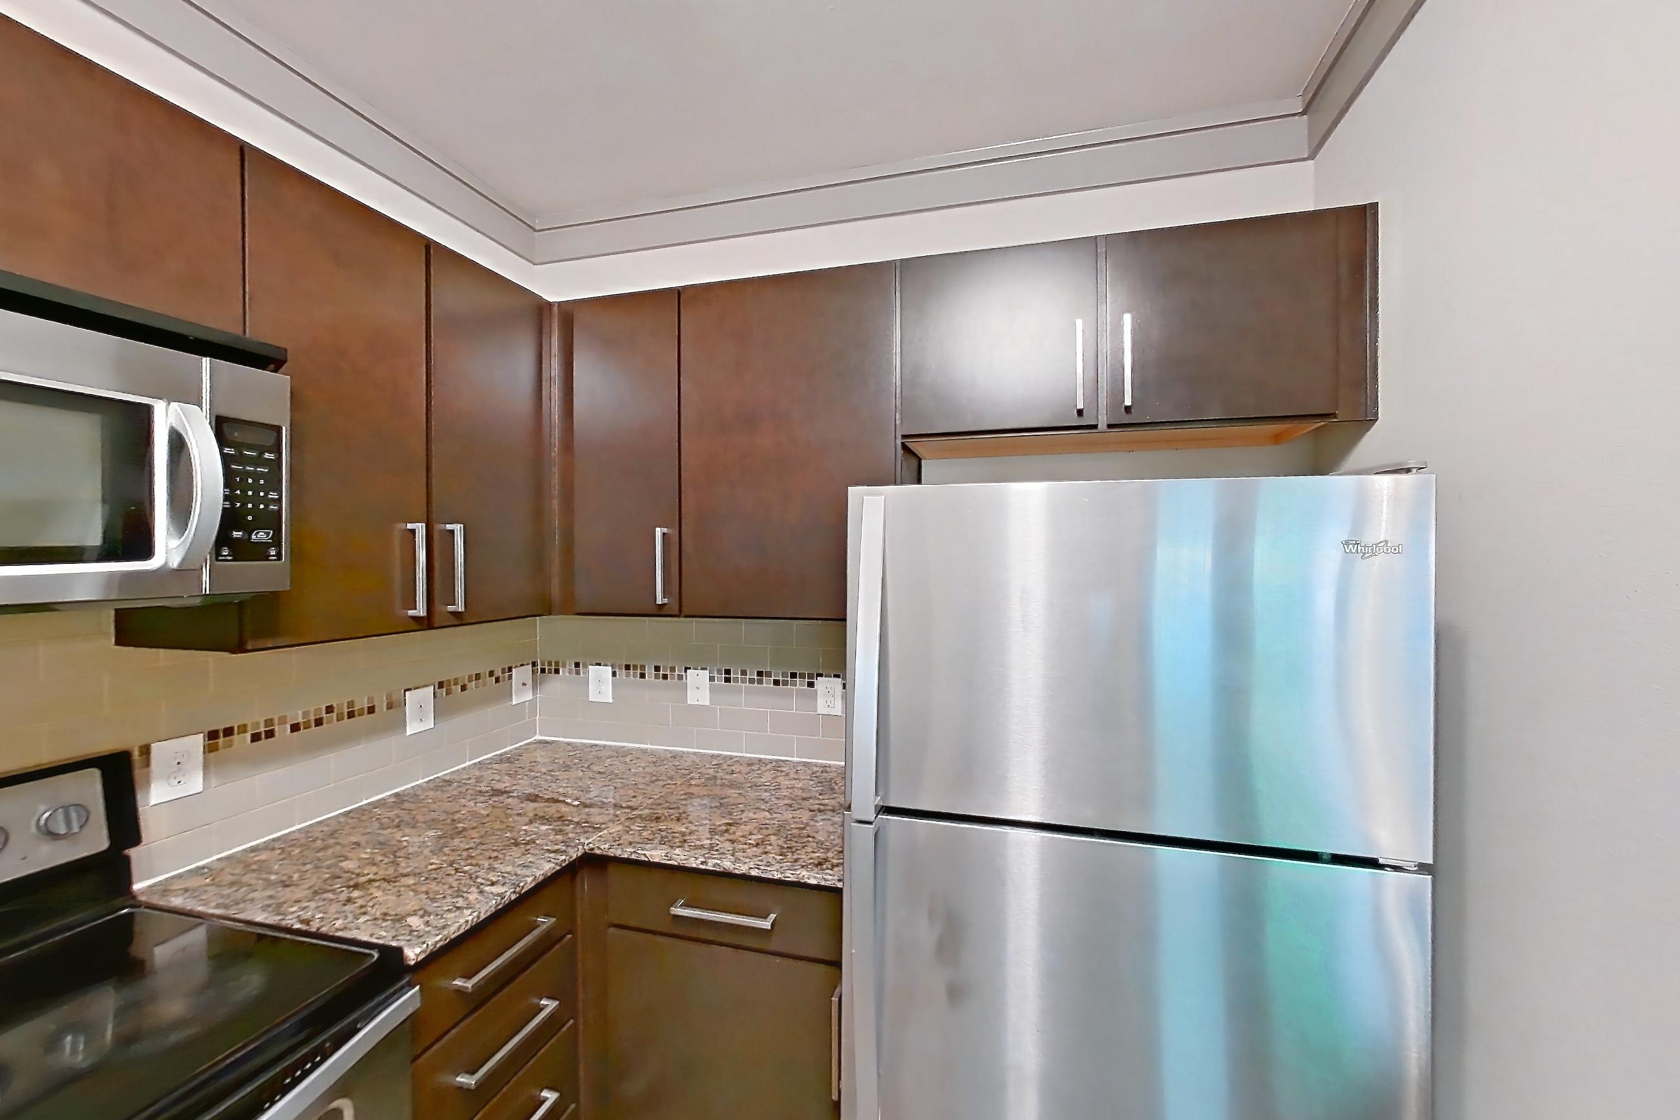
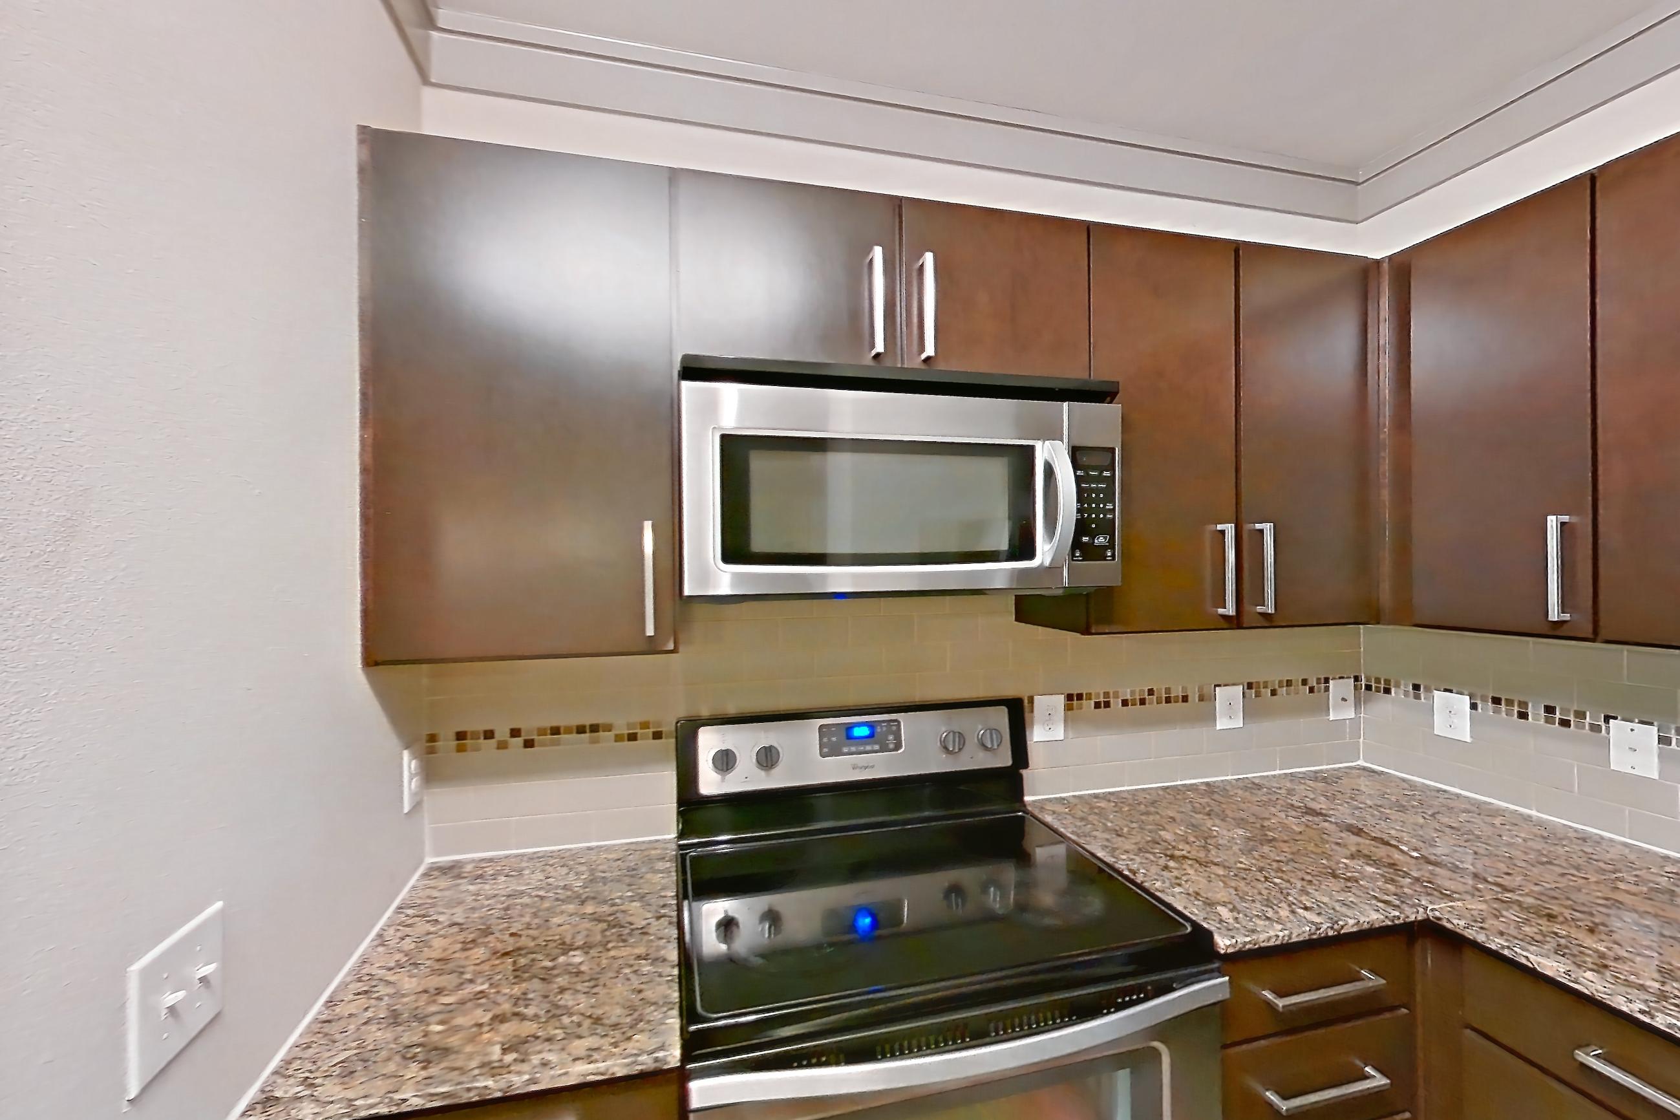
Kitchen space
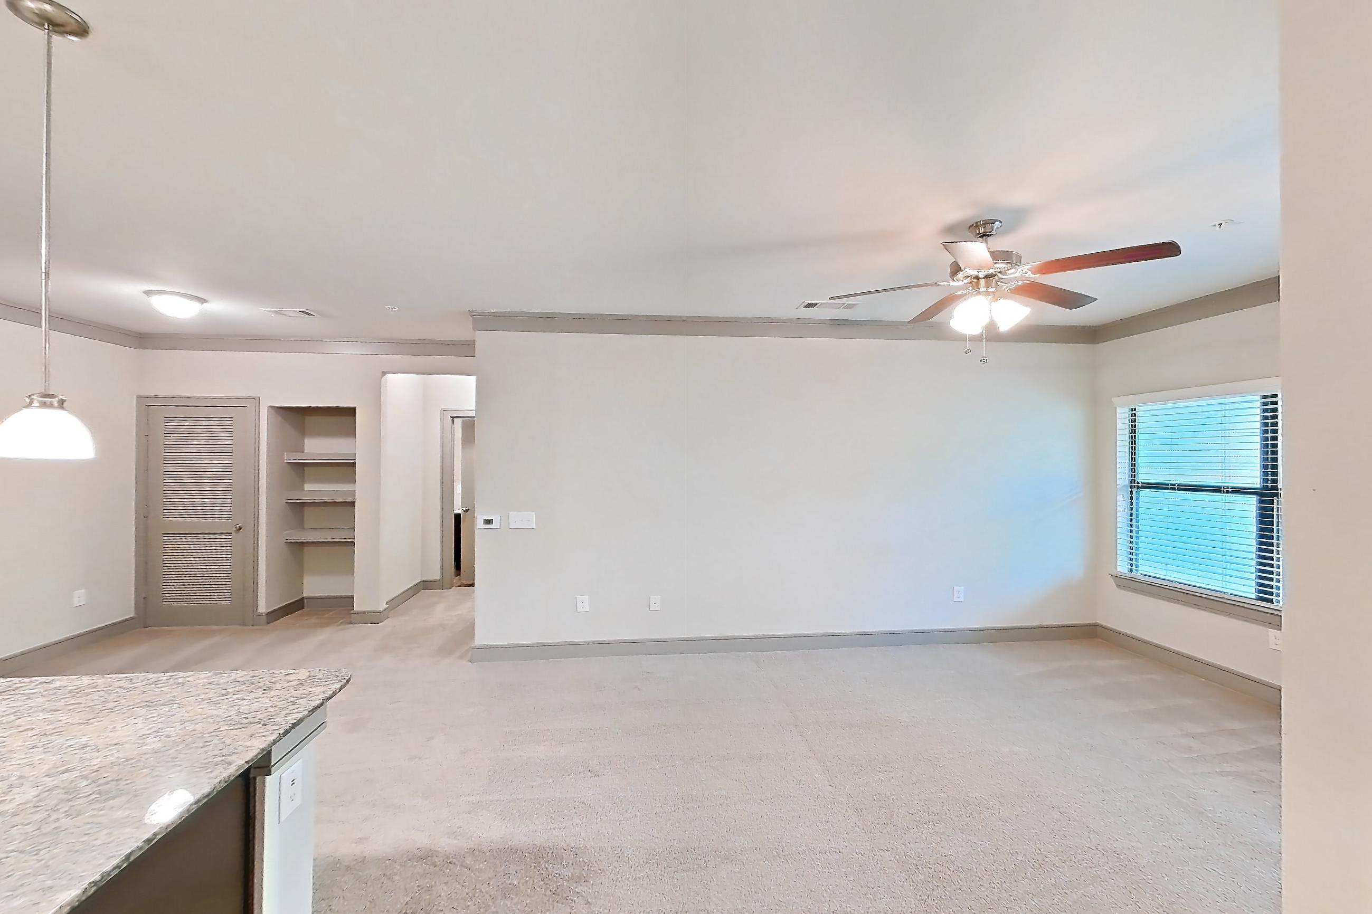
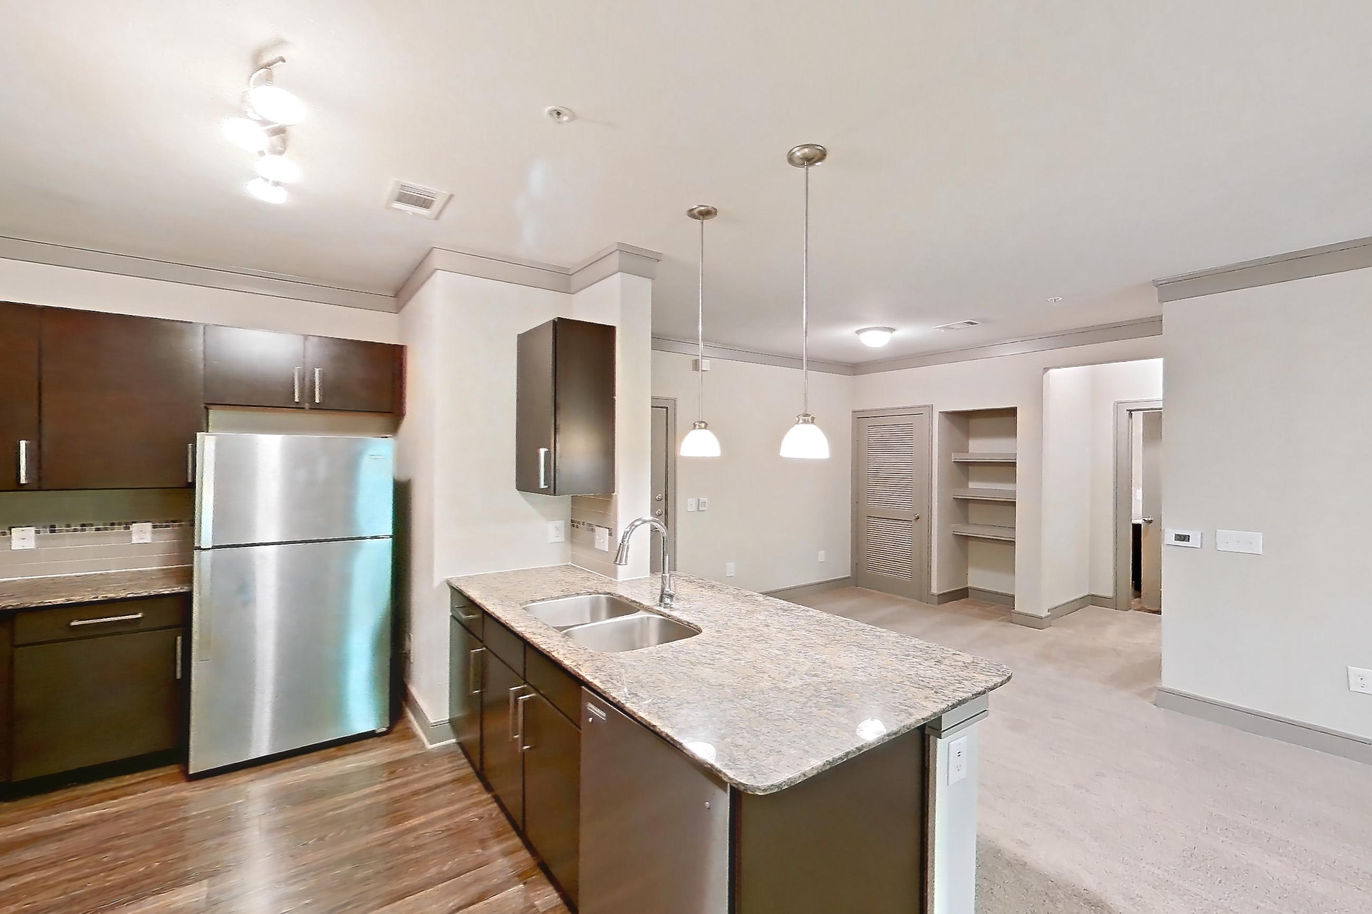
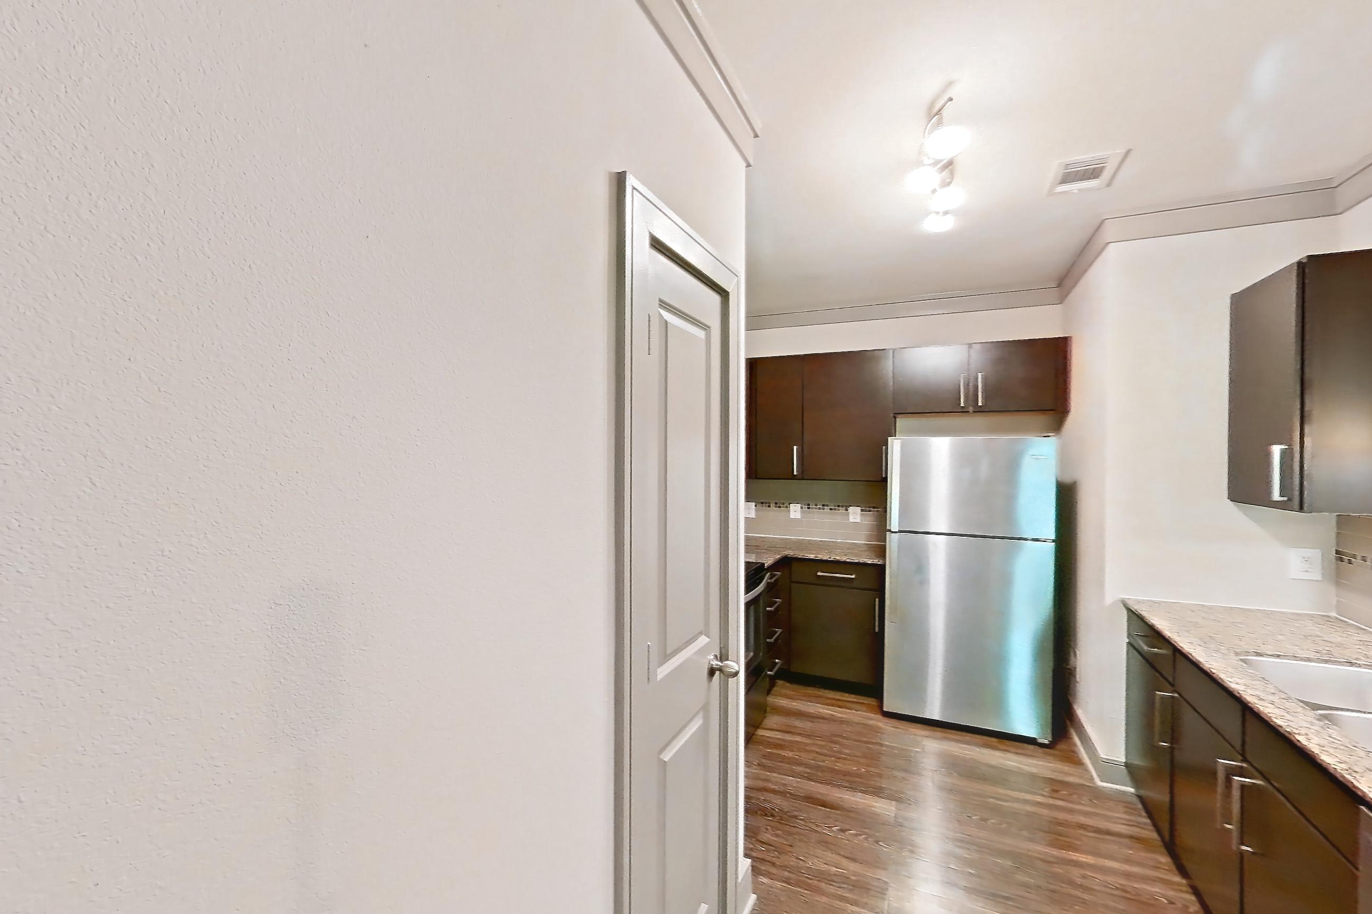
Living room
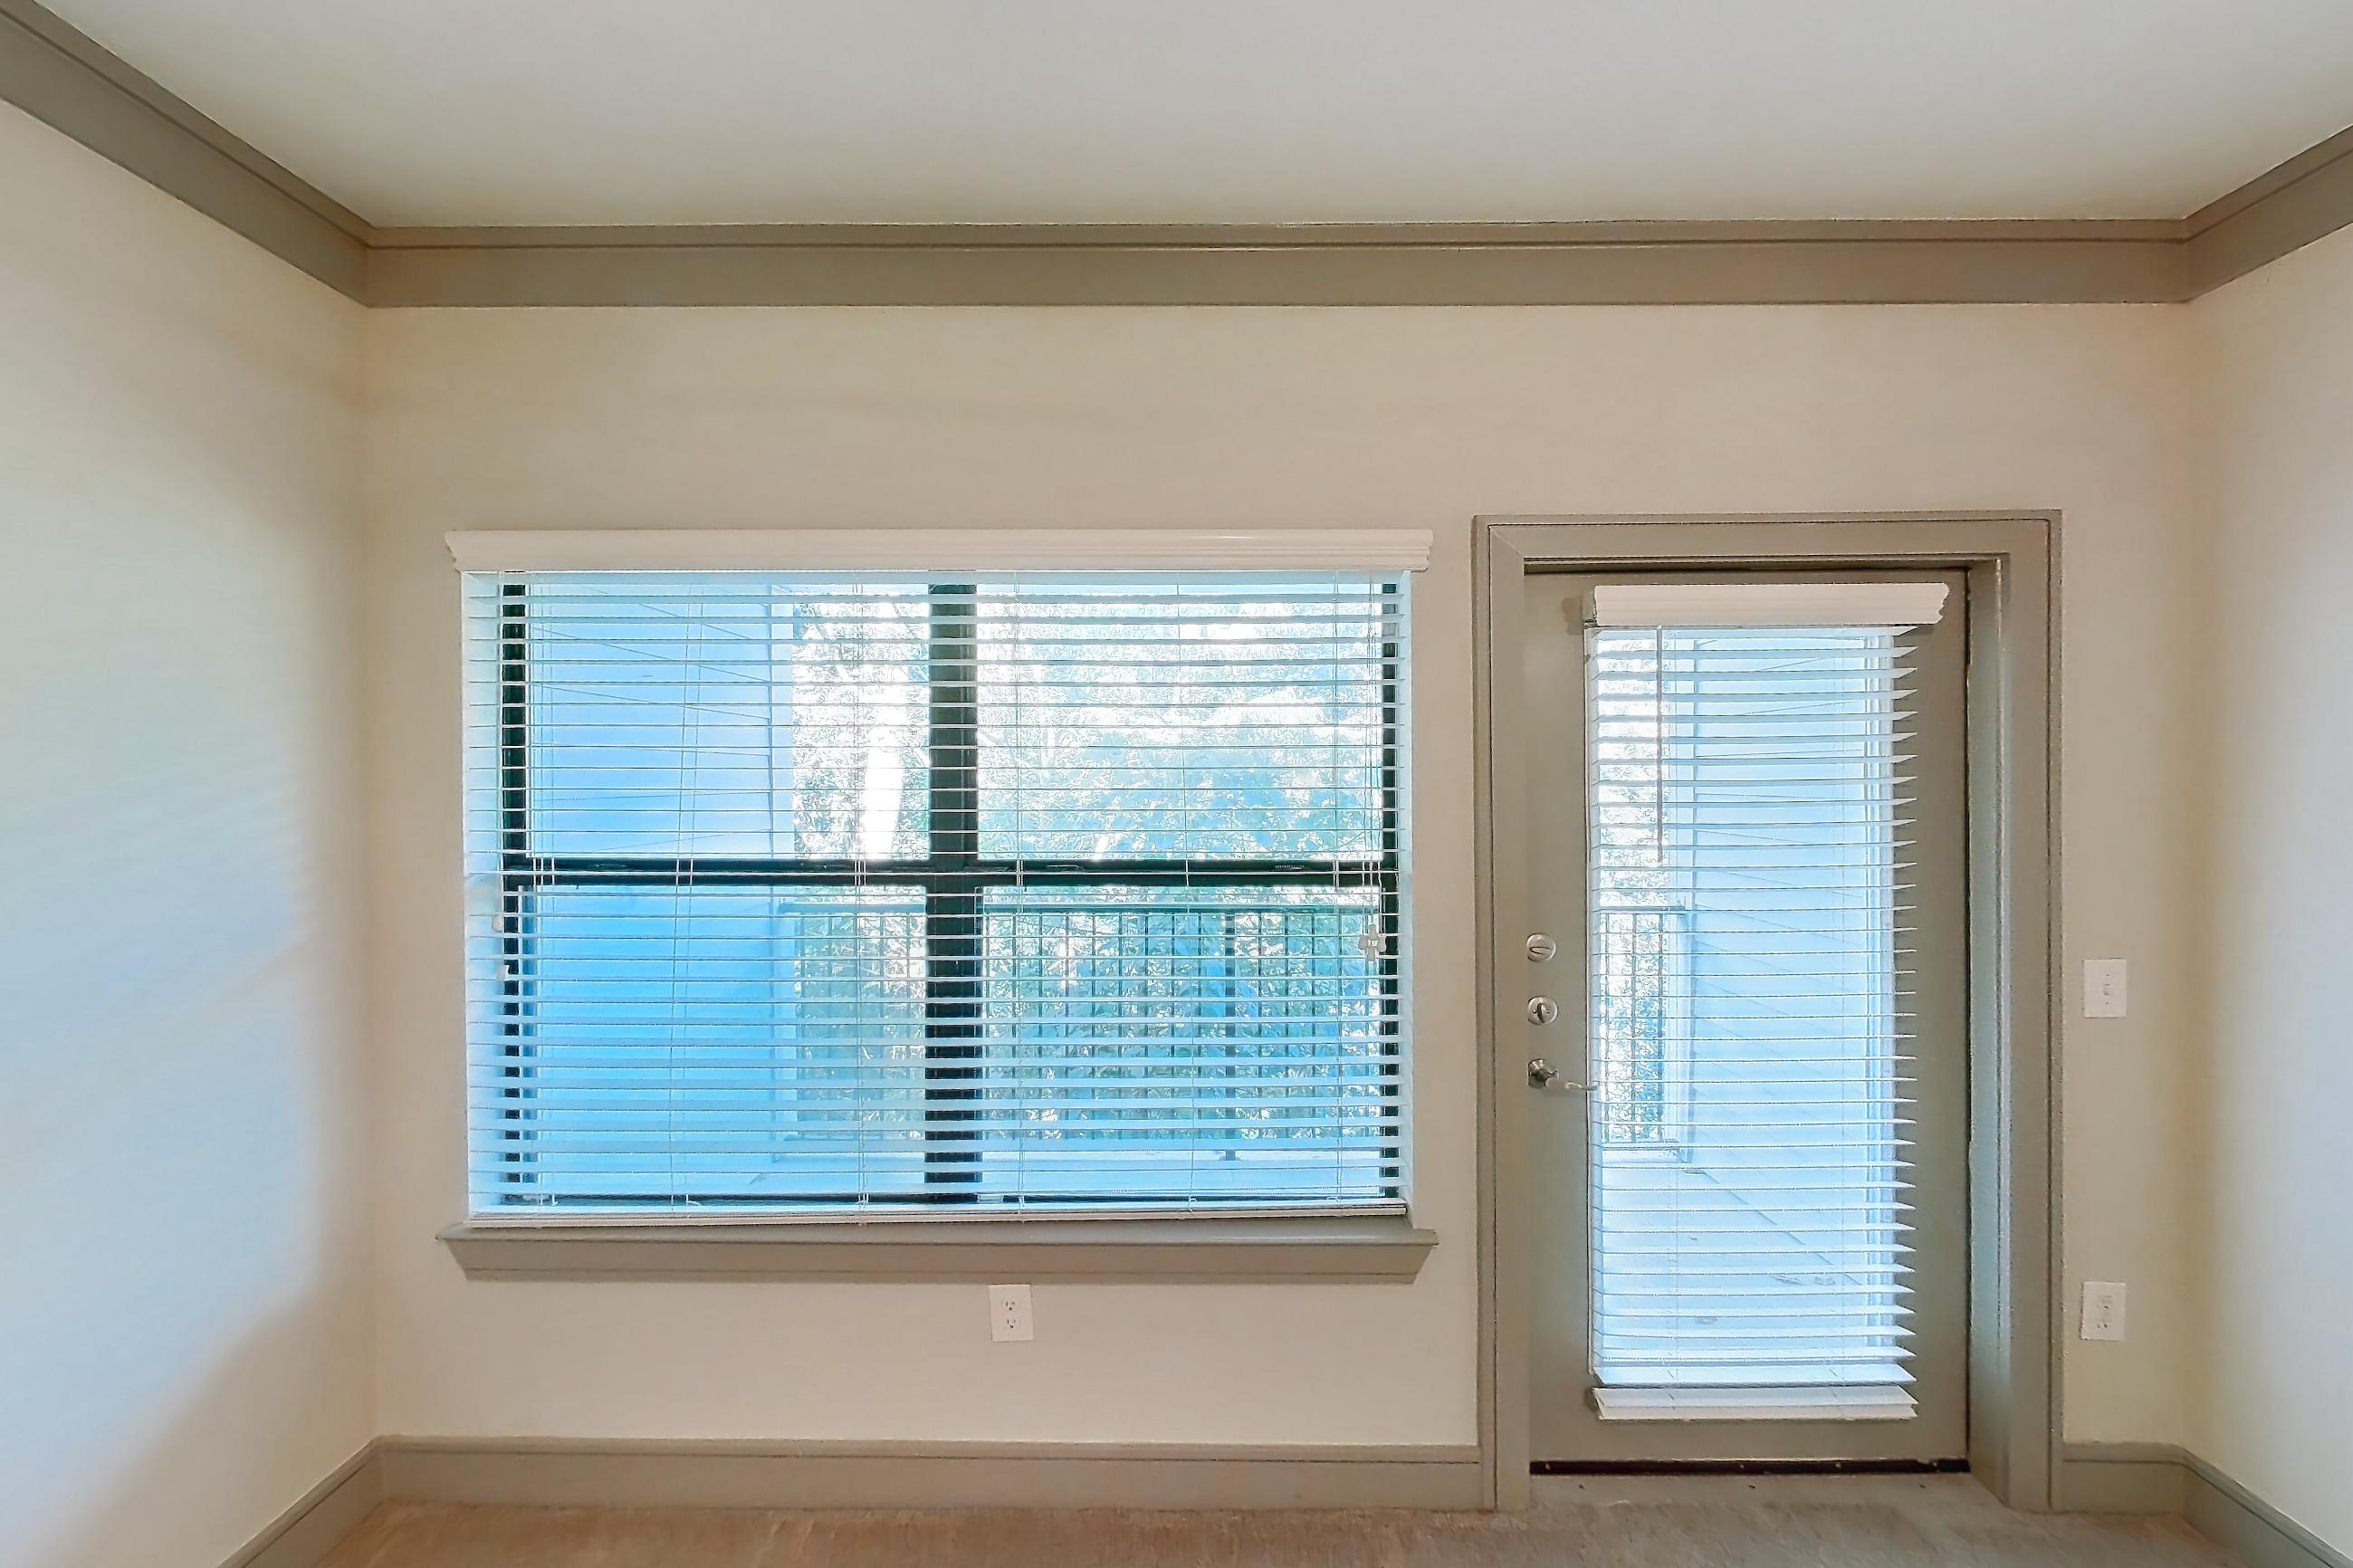
Living space
Pet, parking and smoking policies at Marquis Seven Meadows
- Pet policy
- Pets allowed: cats, dogs
Amenities at Marquis Seven Meadows
- 24-Hour Multilevel Fitness Center w/ Cardio & Strength Equipment
- Entertaining Clubroom w/ Billiards
- Grilling Area
- Outdoor Grilling Station w/ Prep Area & Seating
- Outdoor Pool
- Pool
- Resort-Style Swimming Pool w/ Tanning Ledge & Loungers
- Top-Rated Katy ISD
Questions renters ask about Apartment 4110 at Marquis Seven Meadows
How big is Apartment 4110 at Marquis Seven Meadows?
2 bed, 2 bath, 1,097 sq ft, 2A floor plan.
Can I take a virtual tour of Apartment 4110 at Marquis Seven Meadows?
Yes. The virtual tour shows another apartment with the 2A floor plan.
Which rooms does the virtual tour of Apartment 4110 show?
The tour of the 2A floor plan shows the kitchen, kitchen space, living room, and living space.
What features does Apartment 4110 at Marquis Seven Meadows have?
First Floor and Outdoor Space.
What is the pet policy at Marquis Seven Meadows in Katy?
Pets allowed: cats, dogs.
Contact and office hours at Marquis Seven Meadows
- Phone
- 844-307-5508
- Leasing office hours
- Mon - Fri: 10:00 am - 6:00 pm
- Saturday: 10:00 am - 5:00 pm
- Sunday: Closed