Apartment 6304 at Marquis Seven Lakes (2 Bed, 2 Bath)
6800 Gaston Rd, Katy, TX 77494Floor plan virtual tour for Apartment 6304 at Marquis Seven Lakes
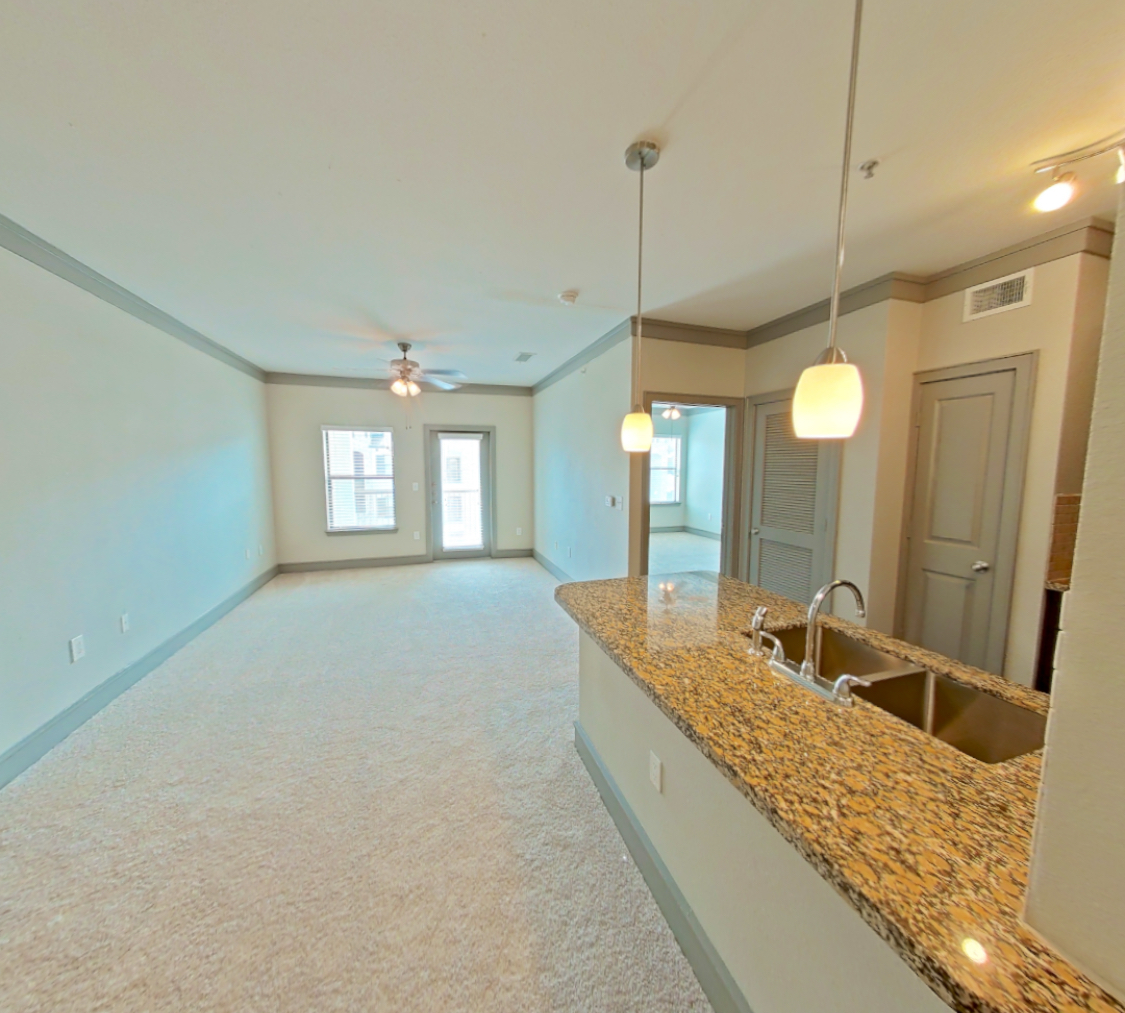 Take the floor plan virtual tour of Apartment 3307
Floor plan virtual tour. Apartment 6304doesn't have its own virtual tour yet. This tour shows Apartment 3307, which has the same 2A floor plan.
About Apartment 6304 at Marquis Seven Lakes
- Availability
- Not available
- Layout
- 2 Bed · 2 Bath
- Size
- 1,103 sq ft
- Floor plan
- 2A
- Virtual tour
- Floor plan virtual tour
- Pets
- Pets allowed: cats, dogs
- Data last refreshed as of
- Page content last modified as of
- How to reach Marquis Seven Lakes
- Call 855-348-1996, schedule a tour, apply at Marquis Seven Lakes or visit Marquis Seven Lakes's website.
Apartment 6304 at Marquis Seven Lakes (6800 Gaston Rd, Katy, TX) has 2 beds, 2 baths, and 1,103 sq ft on the 2A floor plan, with a floor plan virtual tour. The floor plan virtual tour shows another apartment with the same layout, not this one.
_3D Furnished.Jpg)
Floor plan virtual tour photos for Apartment 6304 at Marquis Seven Lakes
These photos show Apartment 3307 on the same floor plan, not this apartment.
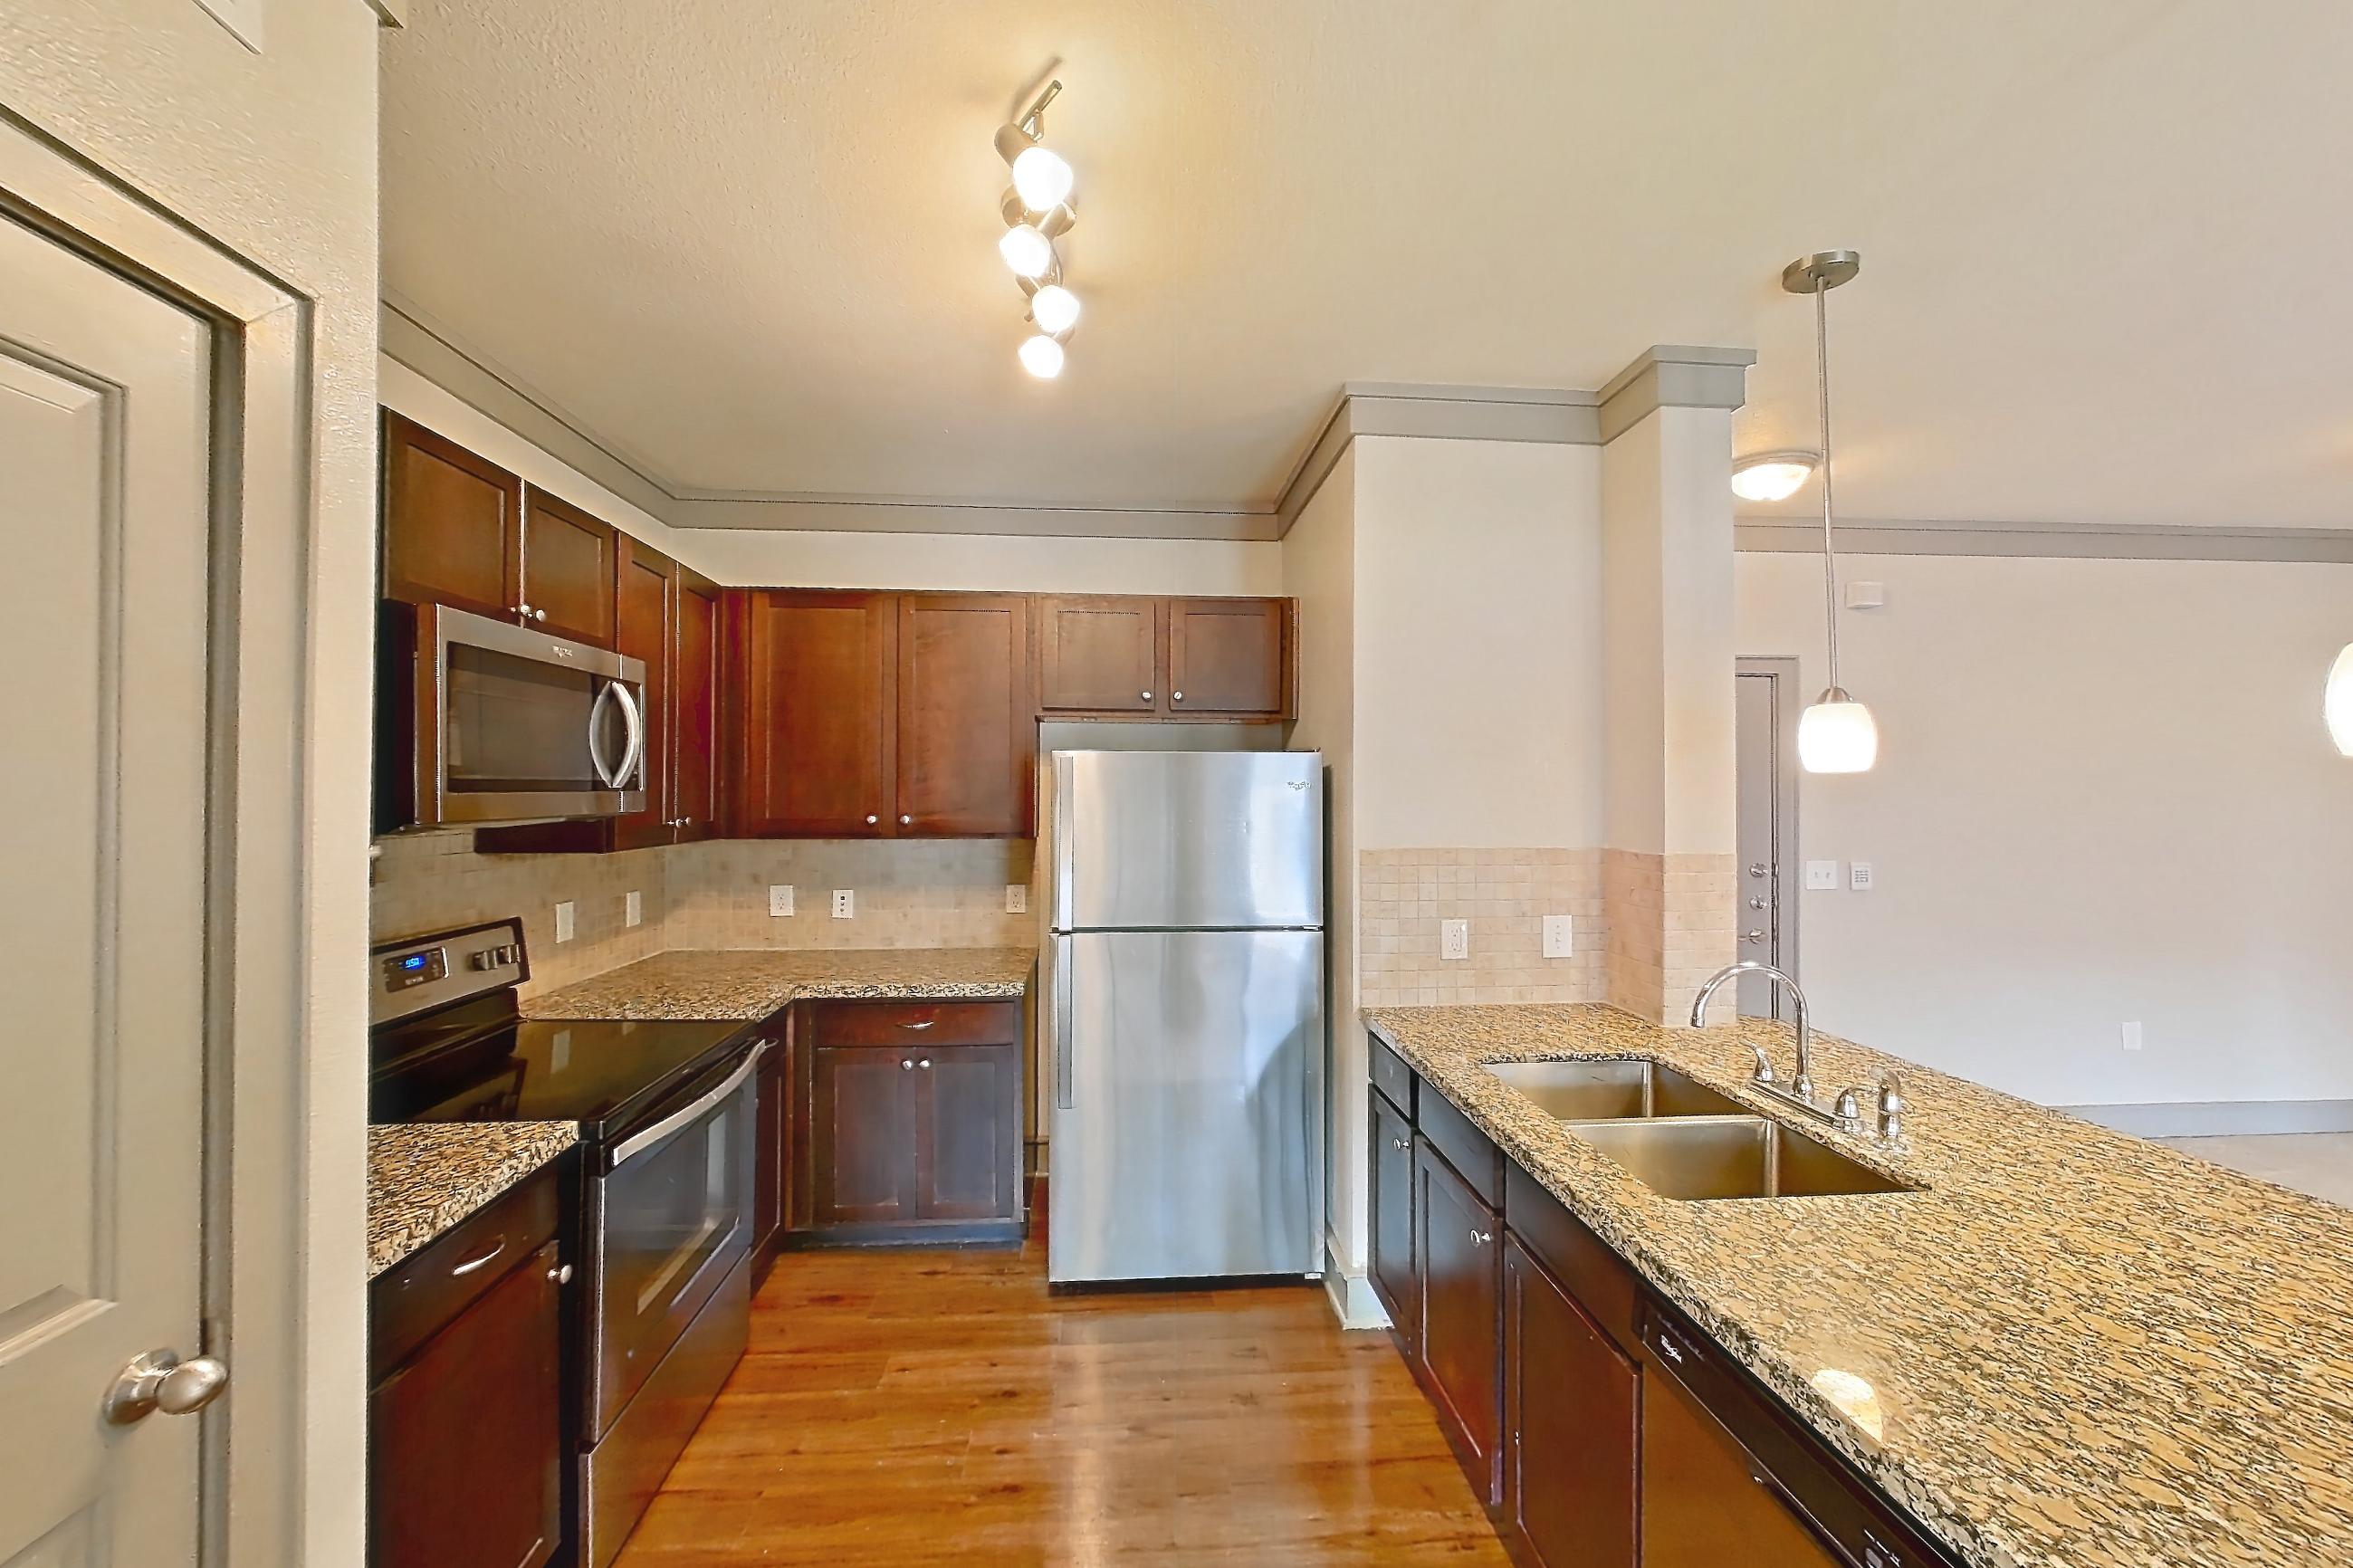
Kitchen
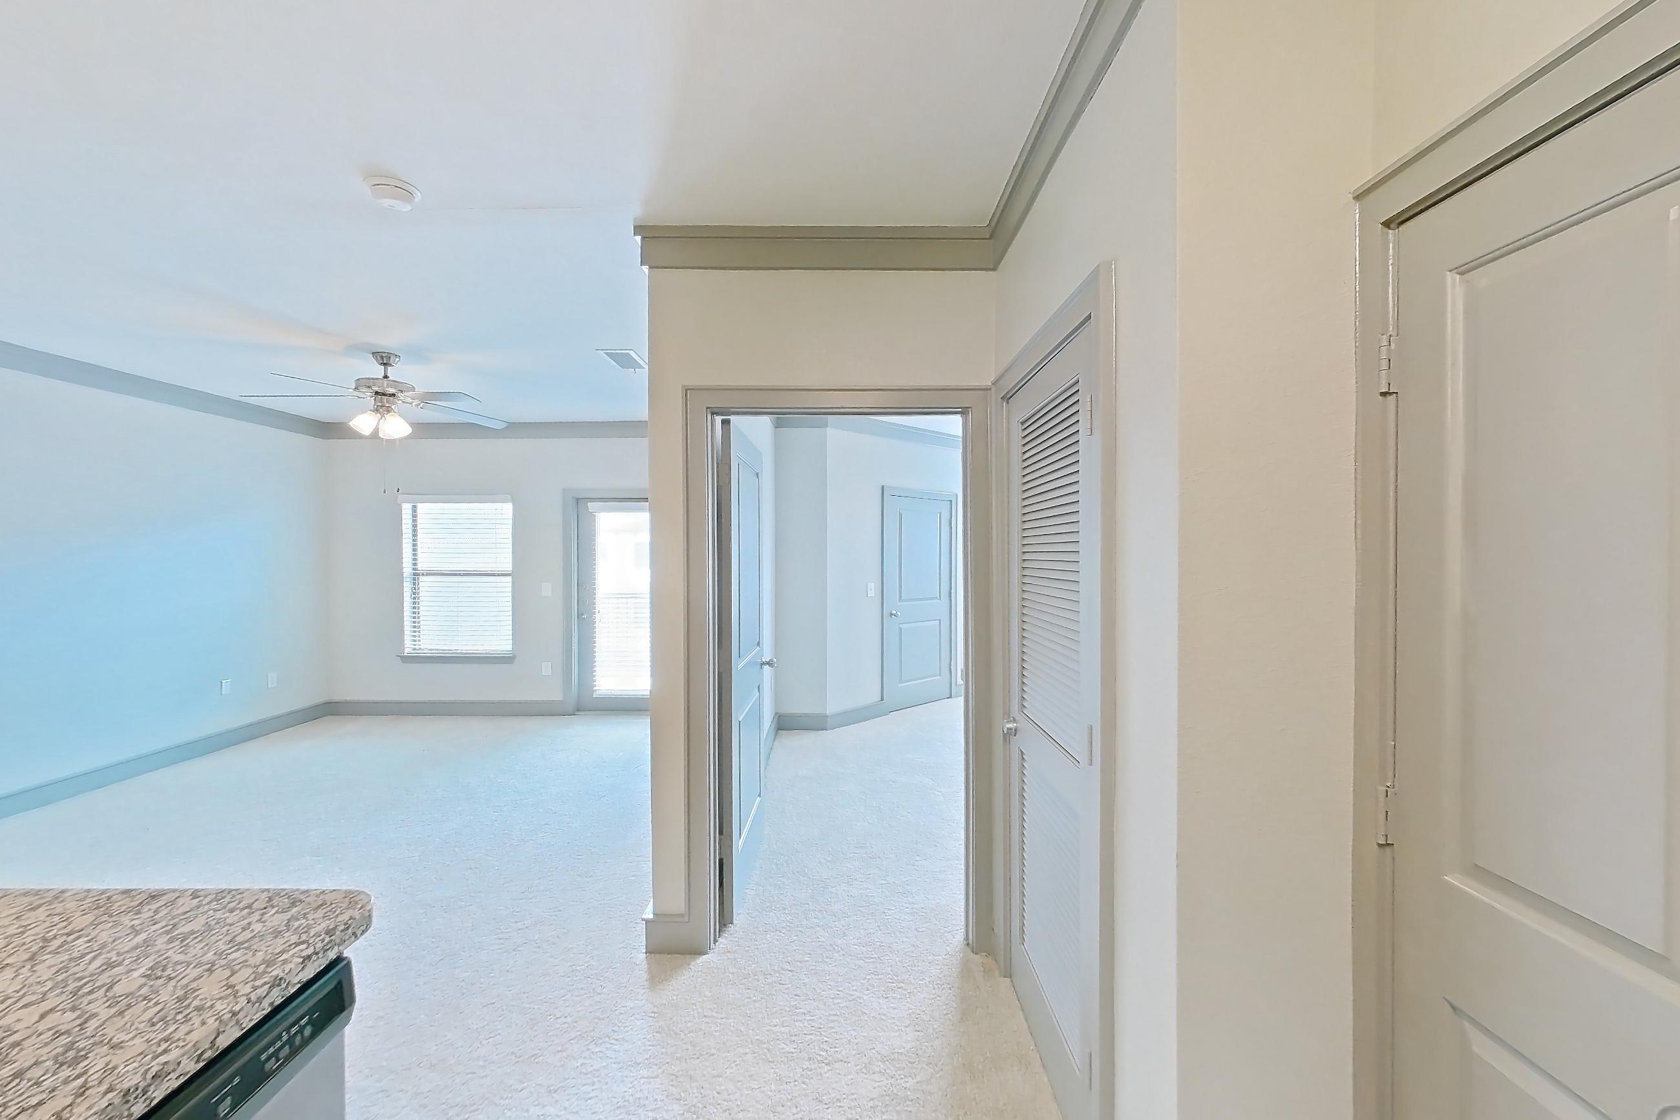
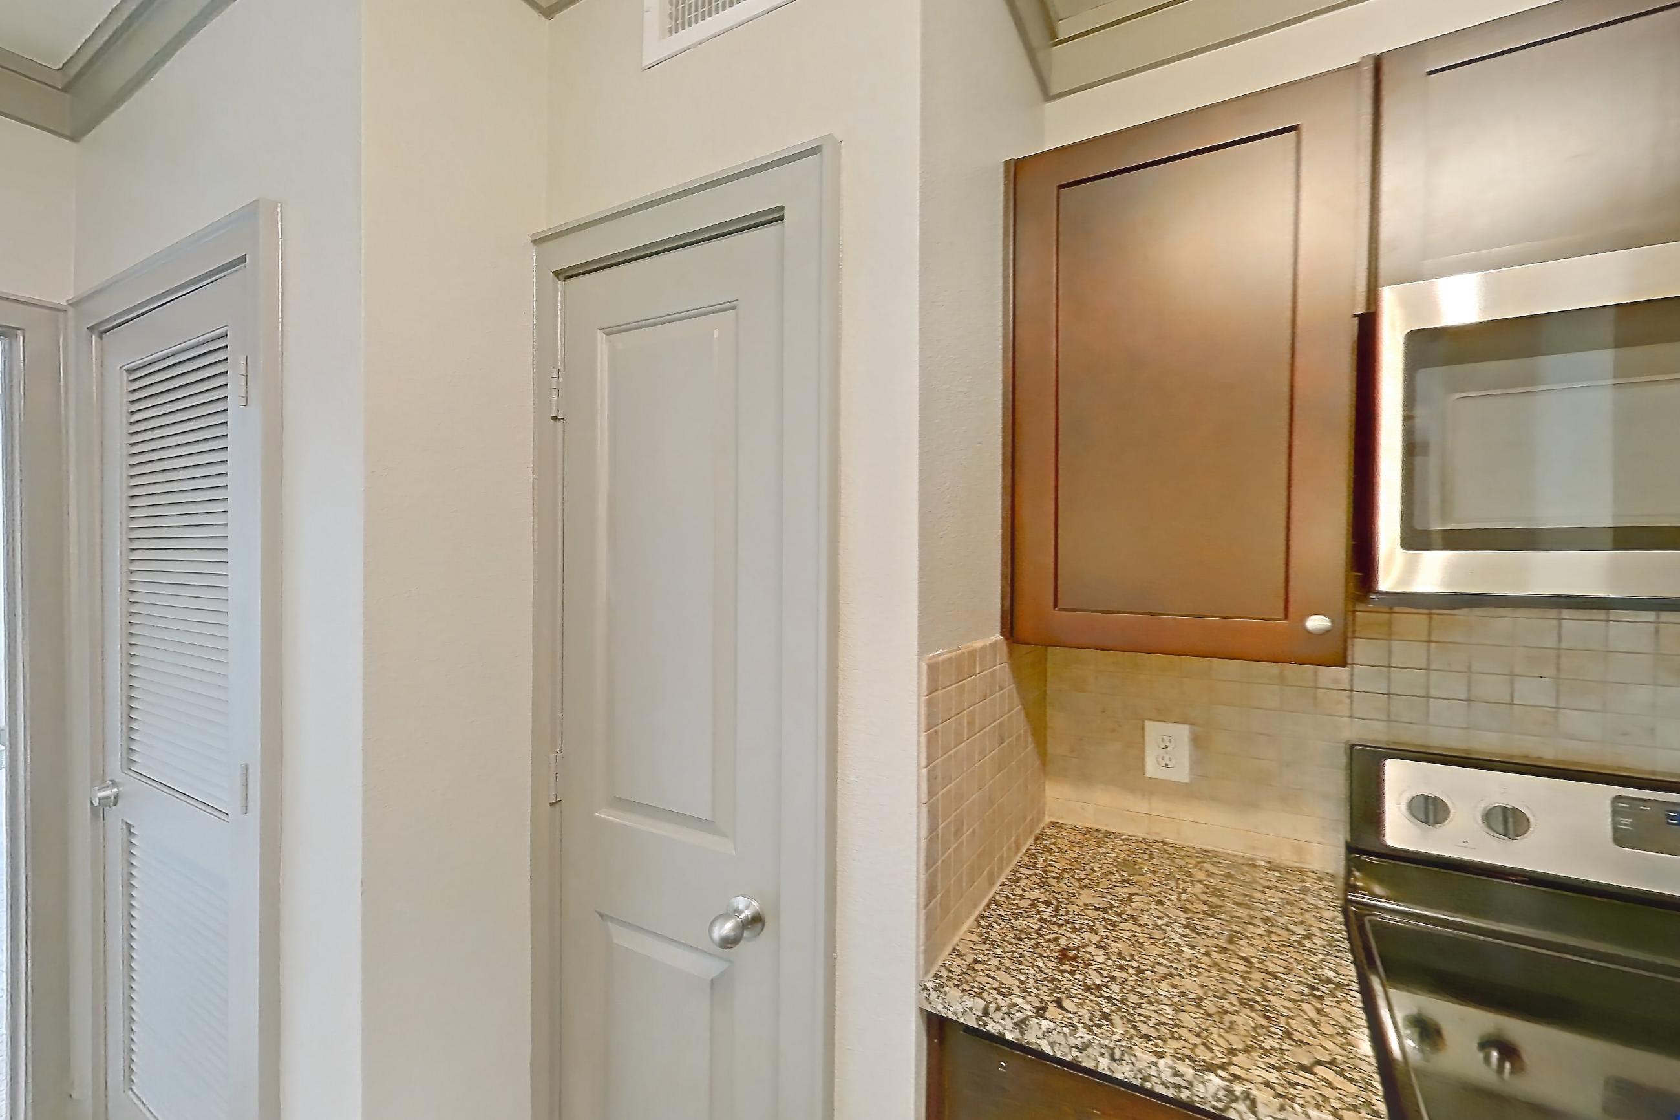
Kitchen space
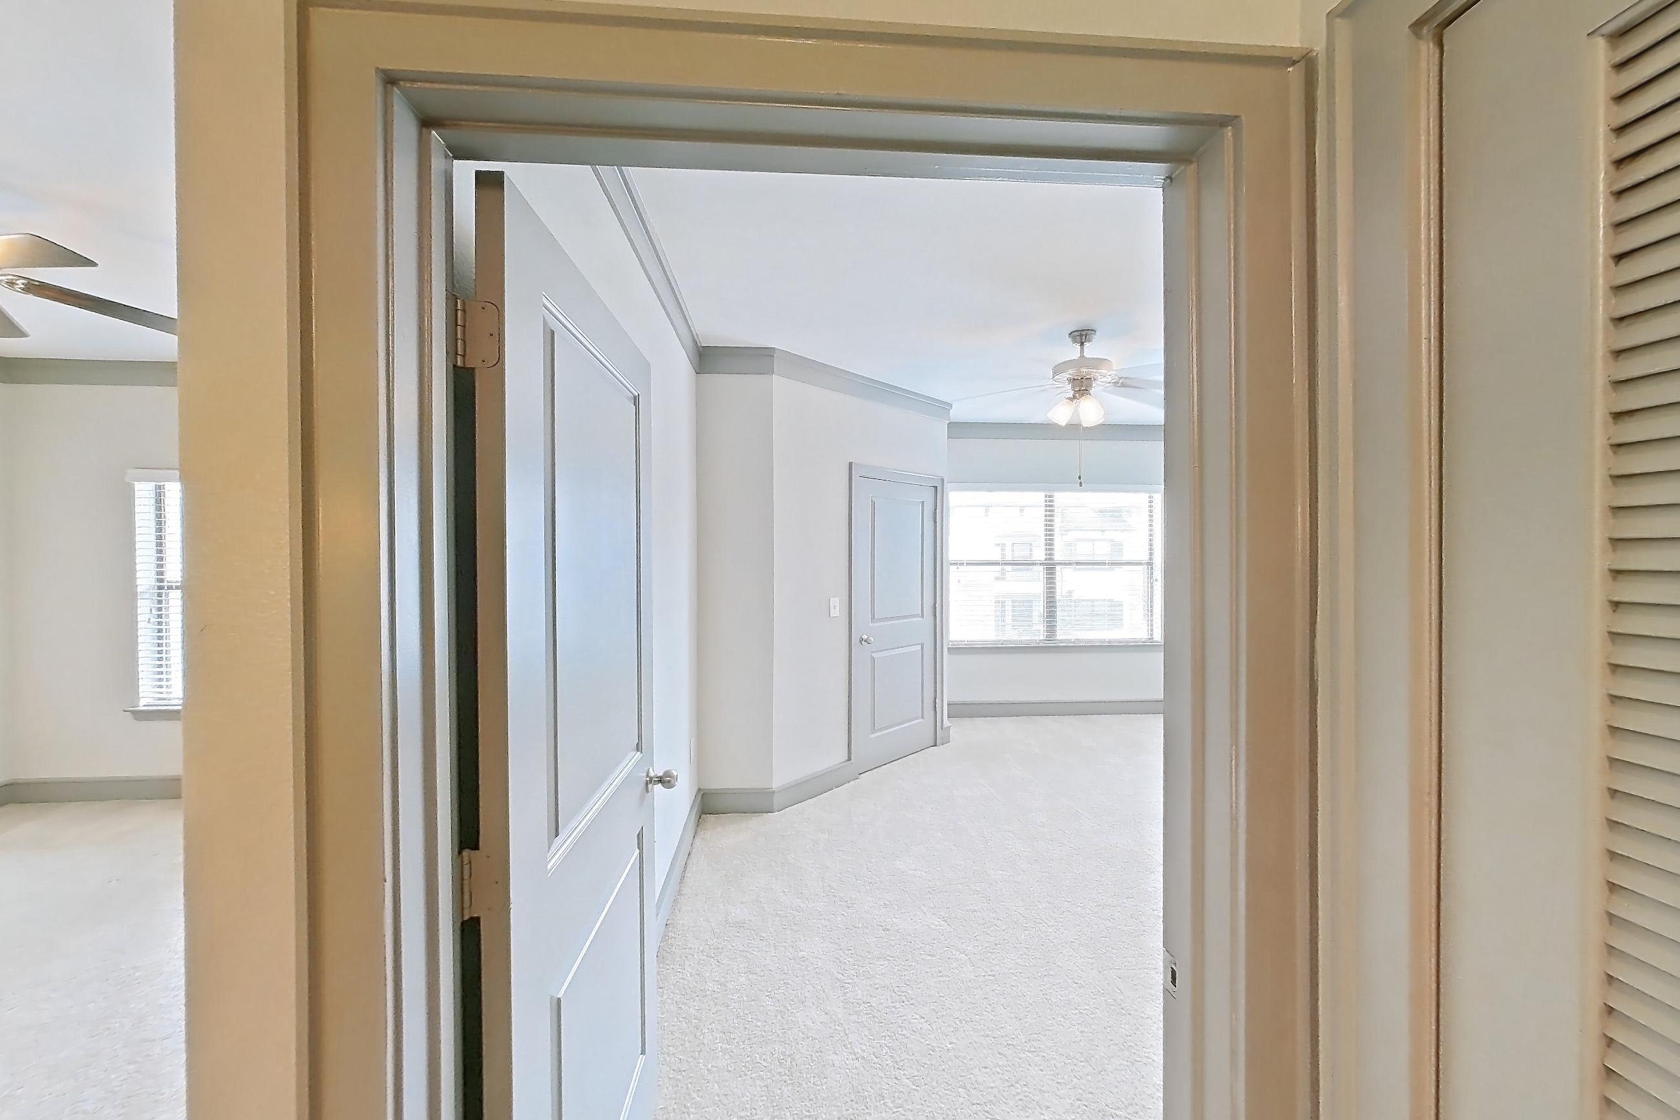
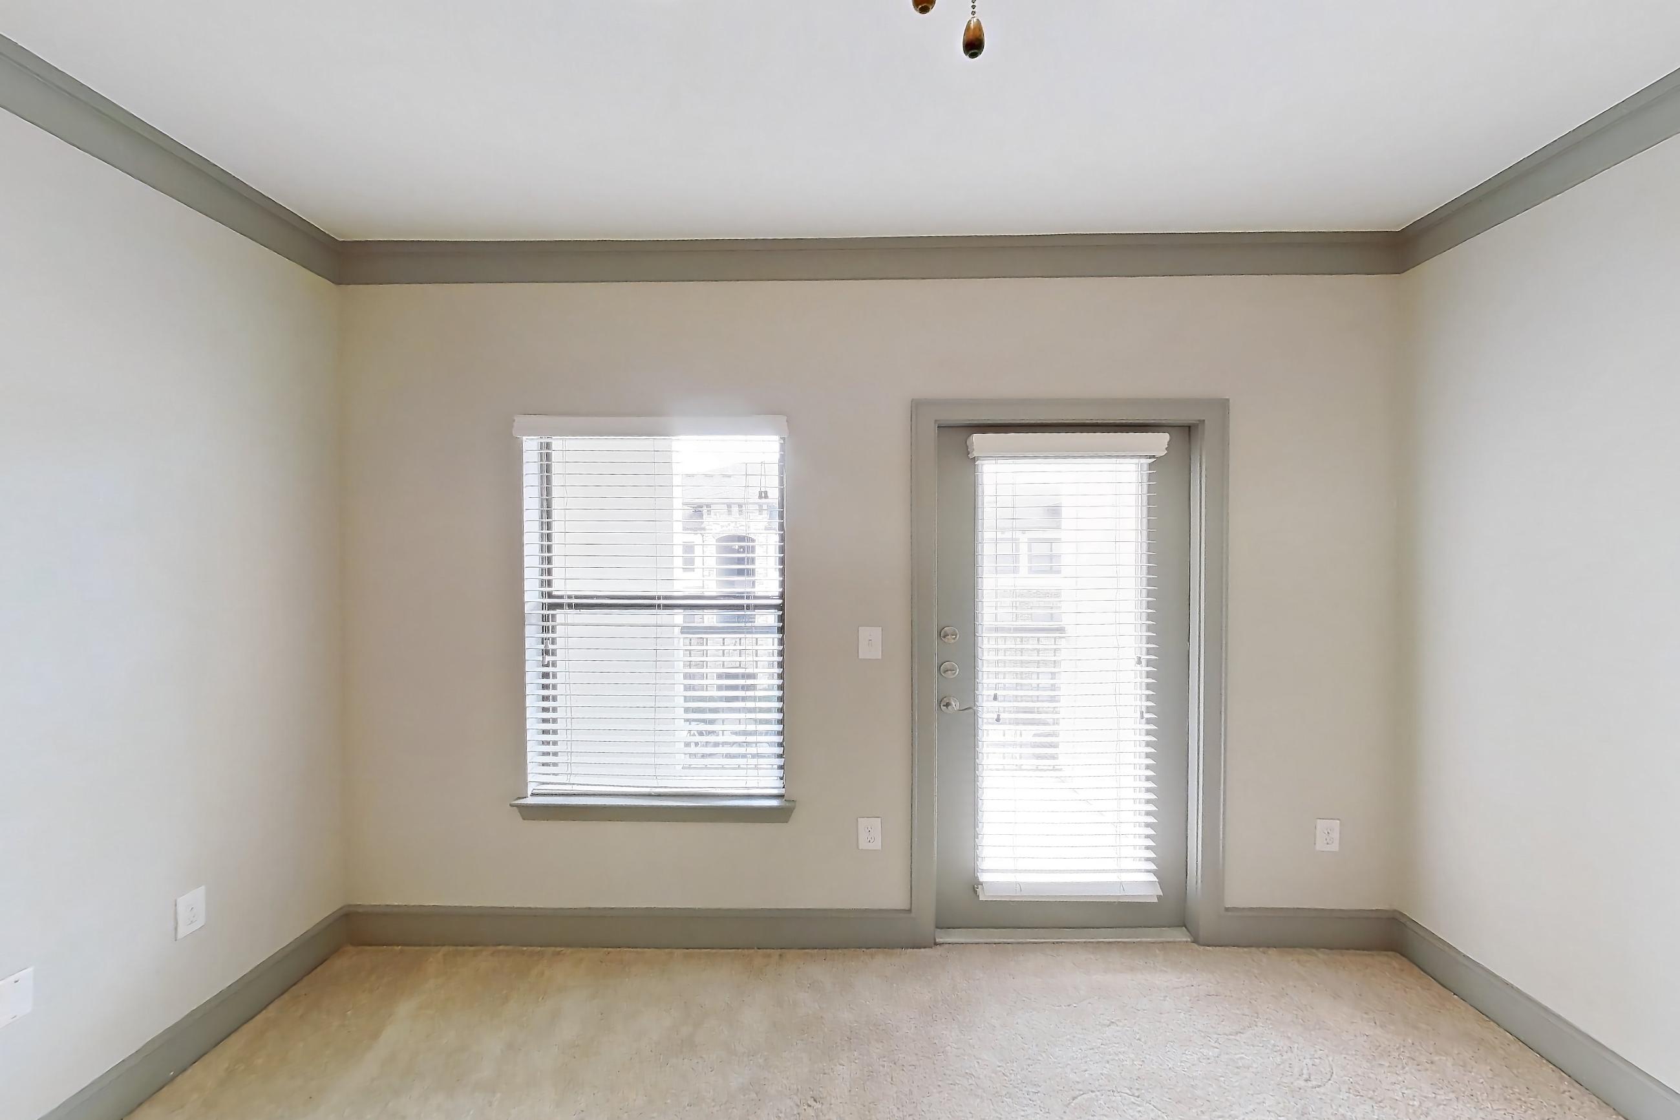
Living room
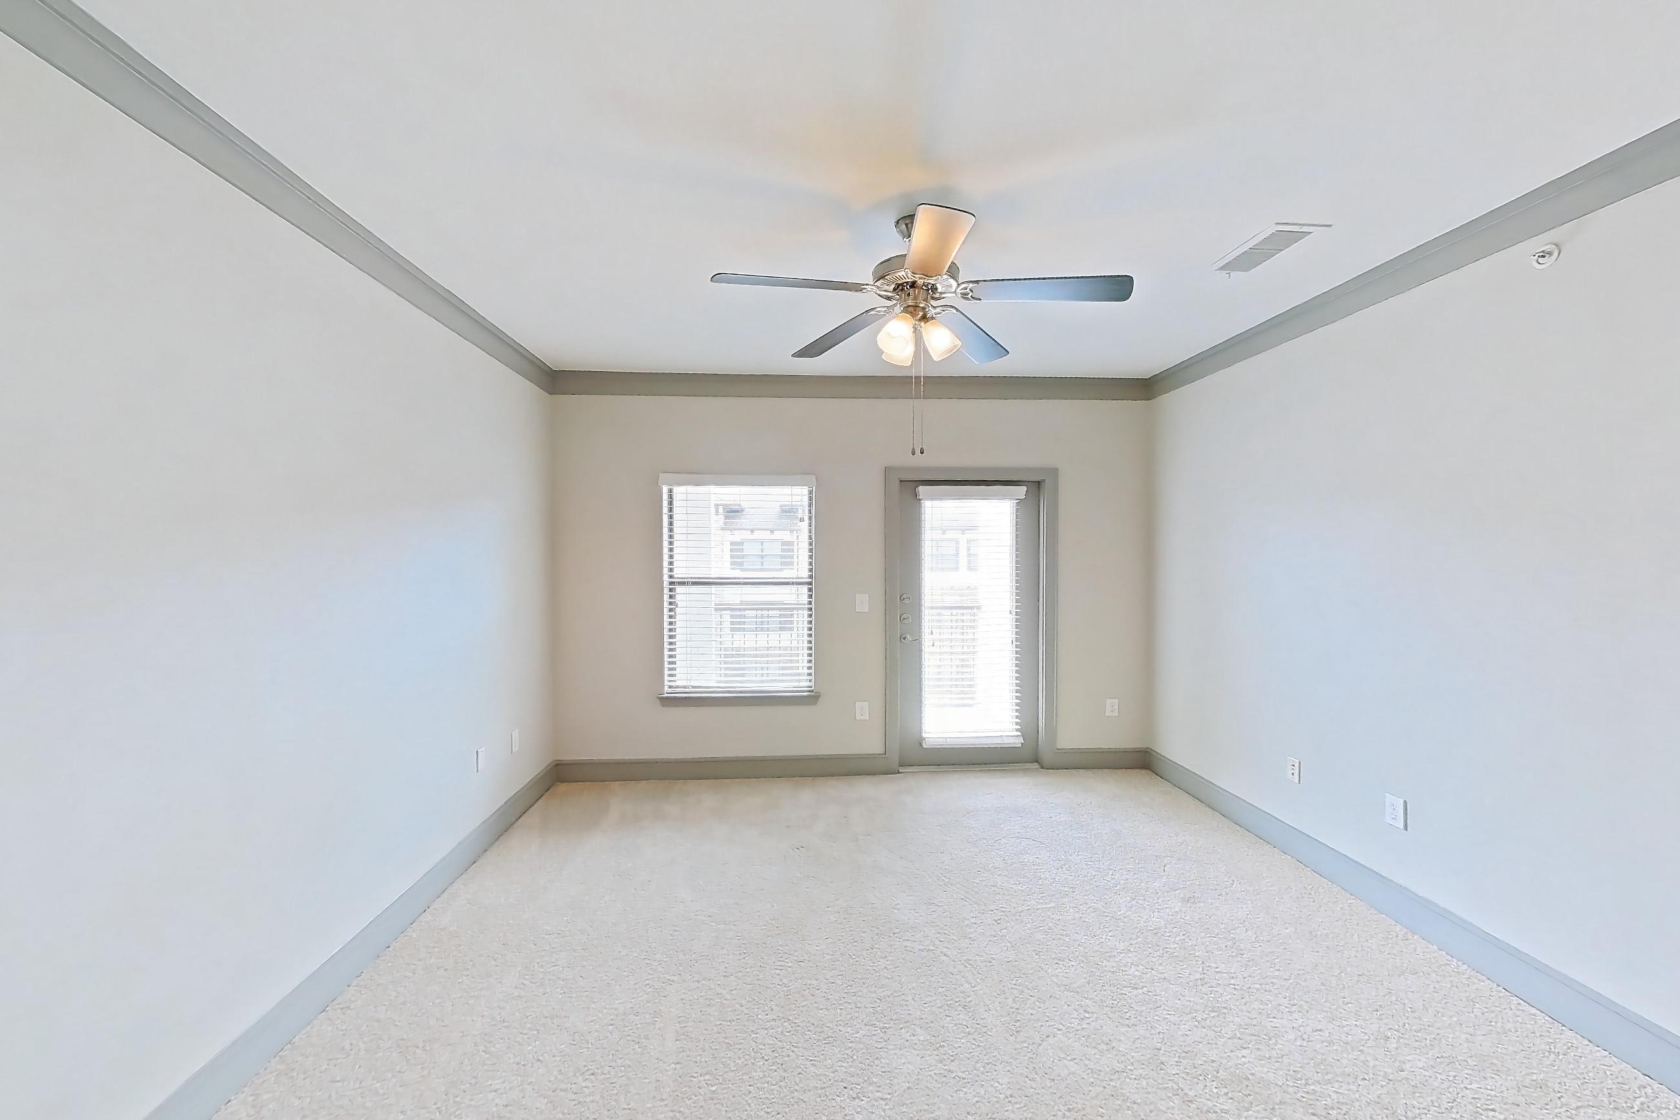
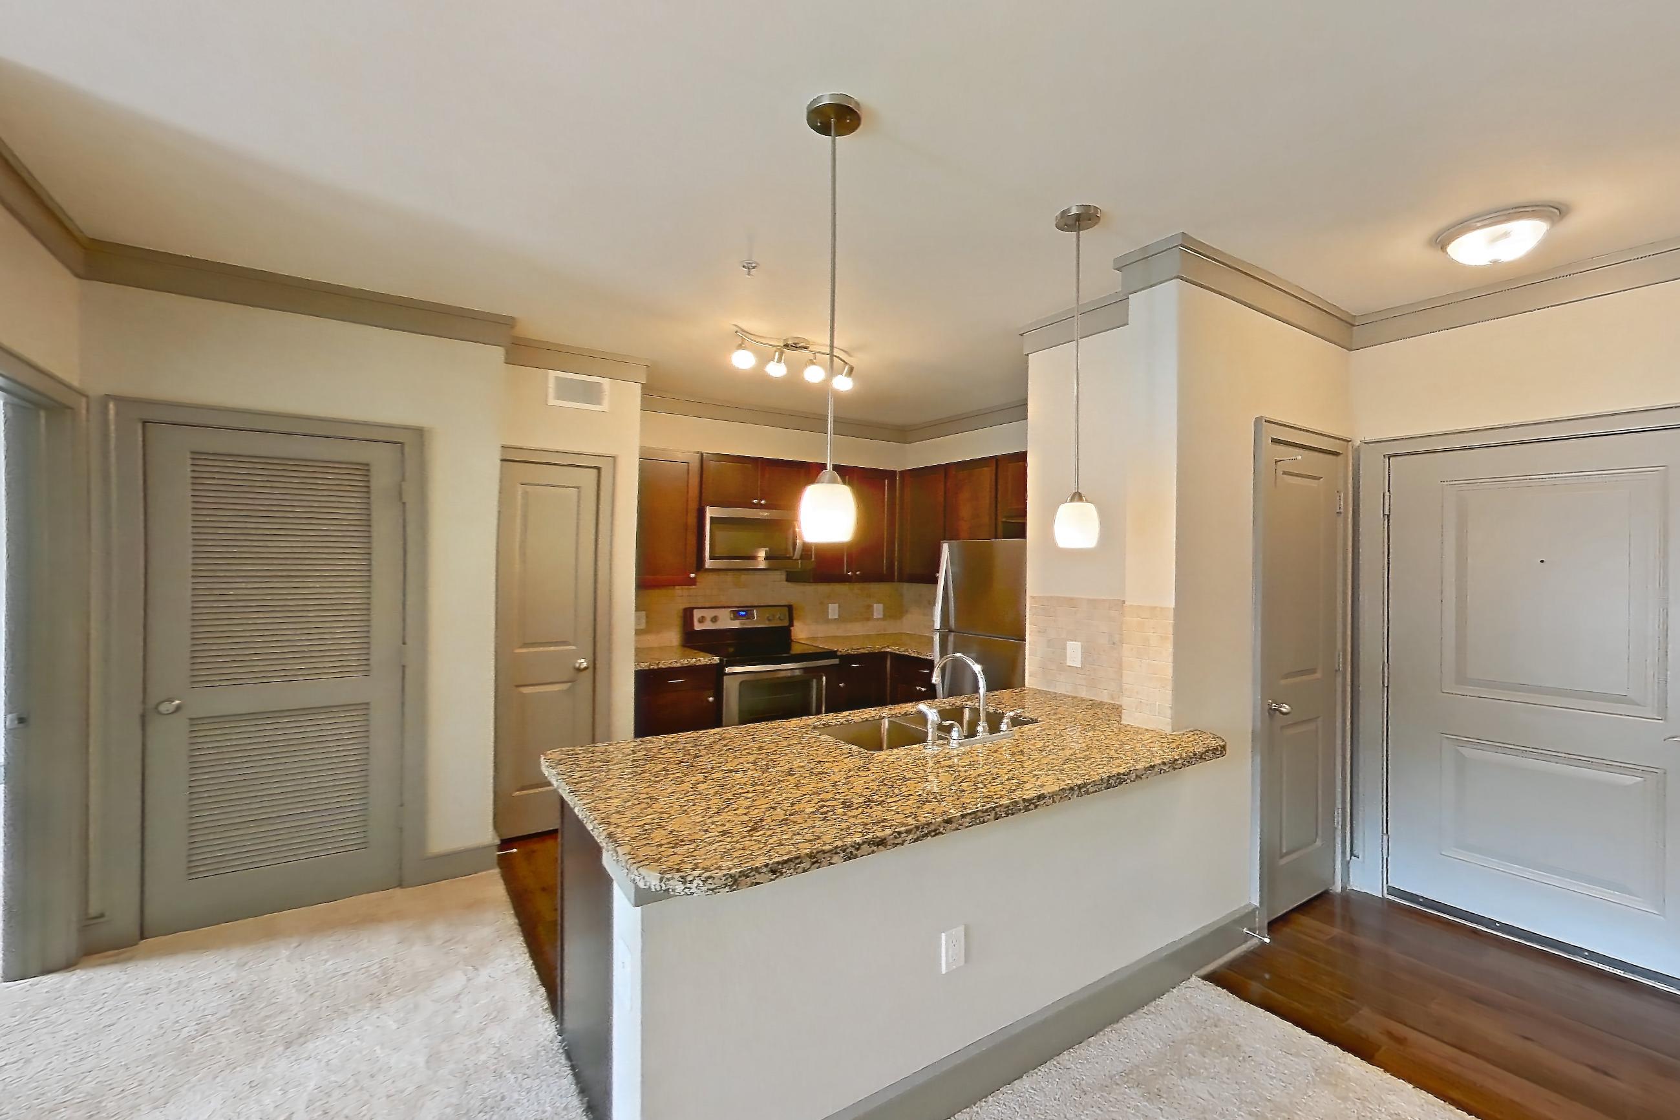
Living space
Pet, parking and smoking policies at Marquis Seven Lakes
- Pet policy
- Pets allowed: cats, dogs
- Smoking policy
- smoke-free Cortland Community
- Parking
- Attached and Detached Private Garages
Amenities at Marquis Seven Lakes
- Covered Parking
- Located in Seven Meadows Neighborhood in Katy, TX
- Outdoor Grilling Station w/Prep Area & Seating
- Pet Friendly
- Resort-Style Saltwater Swimming Pool w/Sun Deck
- Swimming Pool
- Top-Rated Katy ISD
What is near Marquis Seven Lakes
Nearby
- Exploration Park
- Freedom Park
- Jones Creek Ranch Park
- Meadowbrook Farms Golf Club
- Memorial Hermann Katy Hospital
- Memorial Hermann Rehabilitation Hospital Ft Bend County
- Willow Fork Park
Questions renters ask about Apartment 6304 at Marquis Seven Lakes
How big is Apartment 6304 at Marquis Seven Lakes?
2 bed, 2 bath, 1,103 sq ft, 2A floor plan.
Can I take a virtual tour of Apartment 6304 at Marquis Seven Lakes?
Yes. The virtual tour shows another apartment with the 2A floor plan.
Which rooms does the virtual tour of Apartment 6304 show?
The tour of the 2A floor plan shows the kitchen, kitchen space, living room, and living space.
What is the pet policy at Marquis Seven Lakes in Katy?
Pets allowed: cats, dogs.
What parking does Marquis Seven Lakes in Katy offer?
Attached and Detached Private Garages
What is the smoking policy at Marquis Seven Lakes in Katy?
smoke-free Cortland Community
Contact and office hours at Marquis Seven Lakes
- Phone
- 855-348-1996
- Leasing office hours
- Mon - Fri: 10:00 am - 6:00 pm
- Saturday: 10:00 am - 5:00 pm
- Sunday: Closed