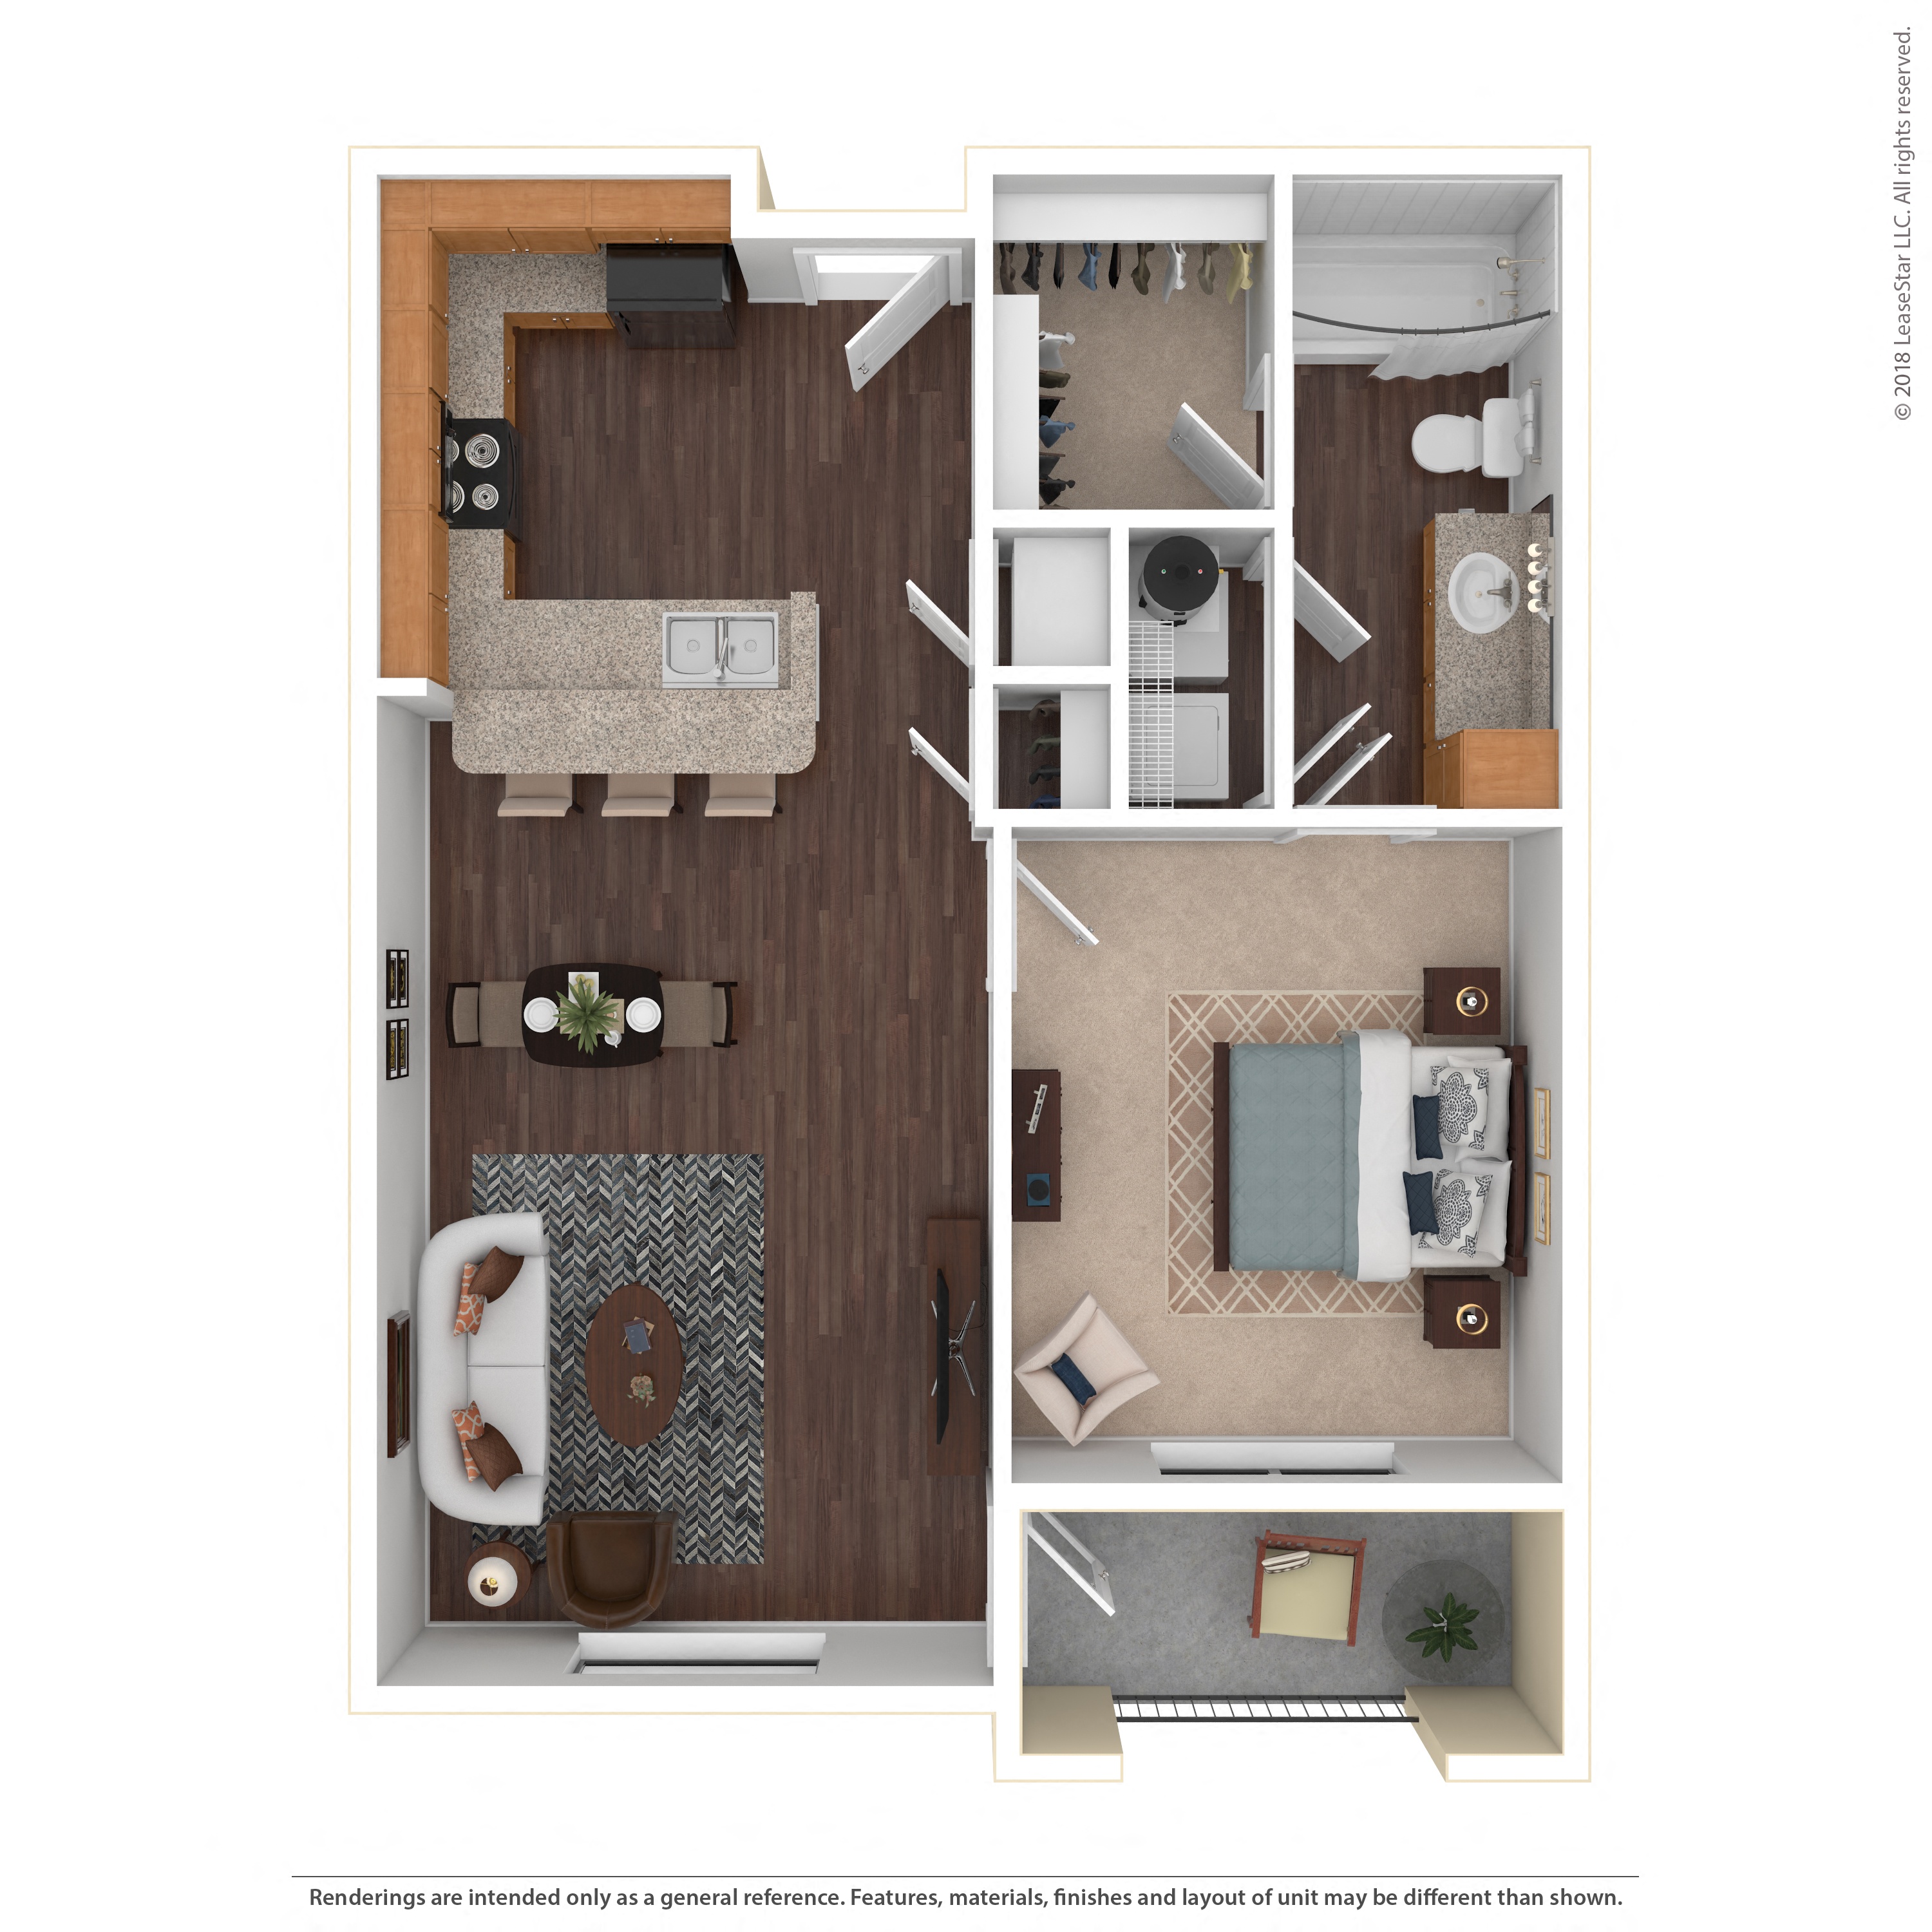
Unit 0214 — 1 Bed / 1 Bath
Marquis at Katy · Katy, TX
698
sq ft
Available
3D Virtual Tour
NEWInside this home
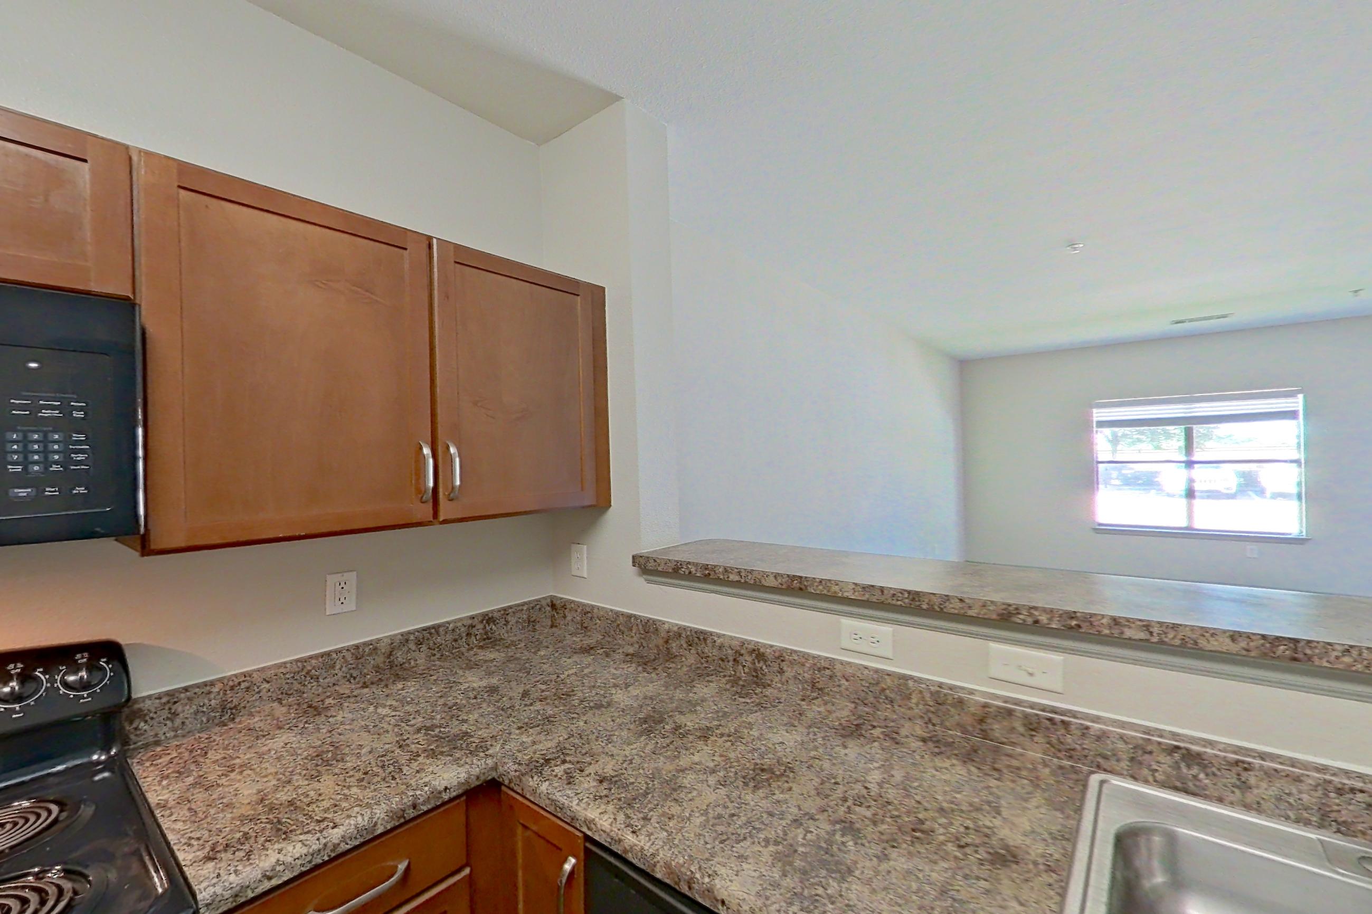
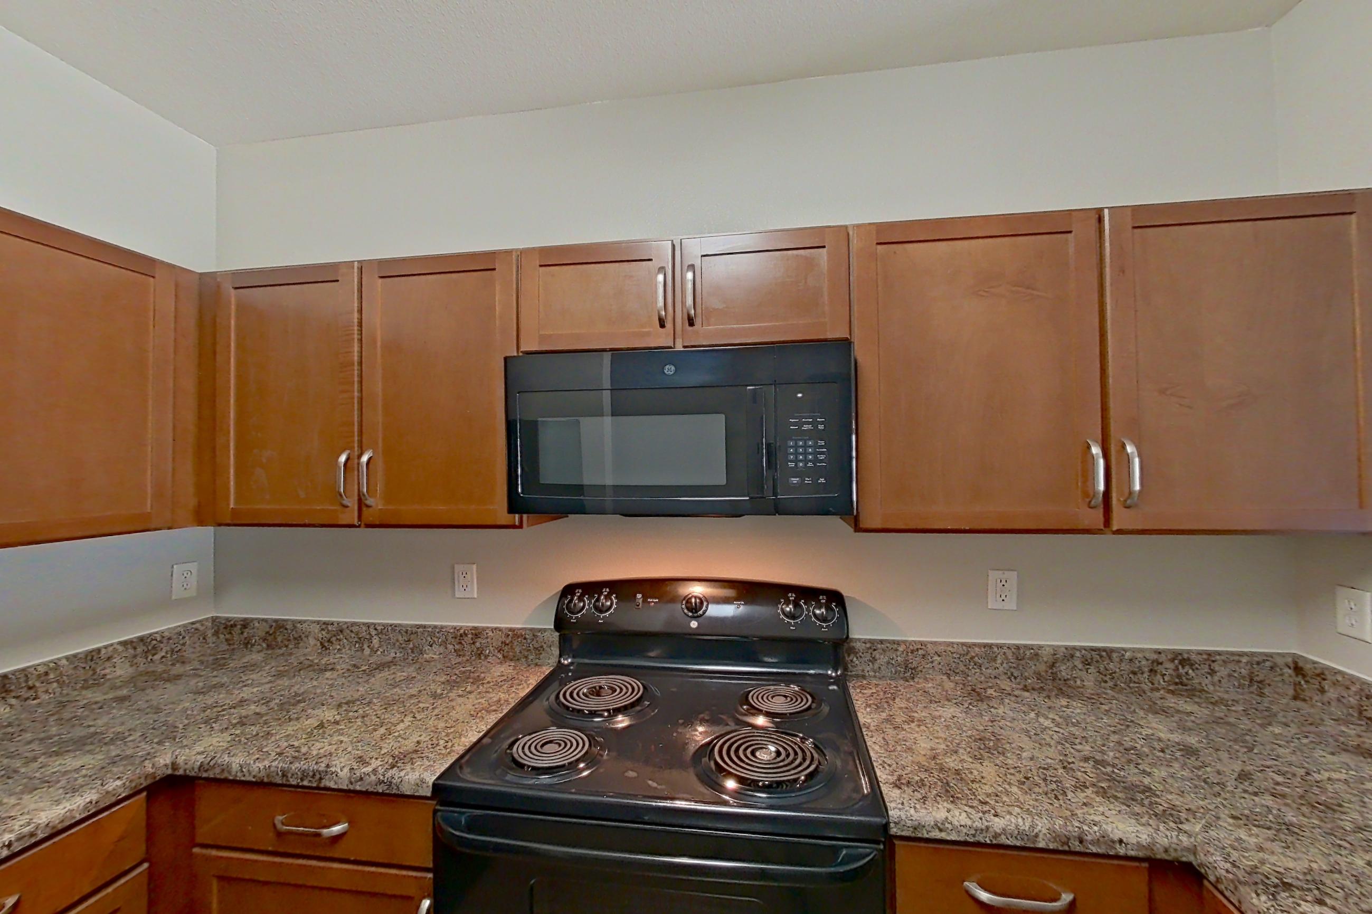
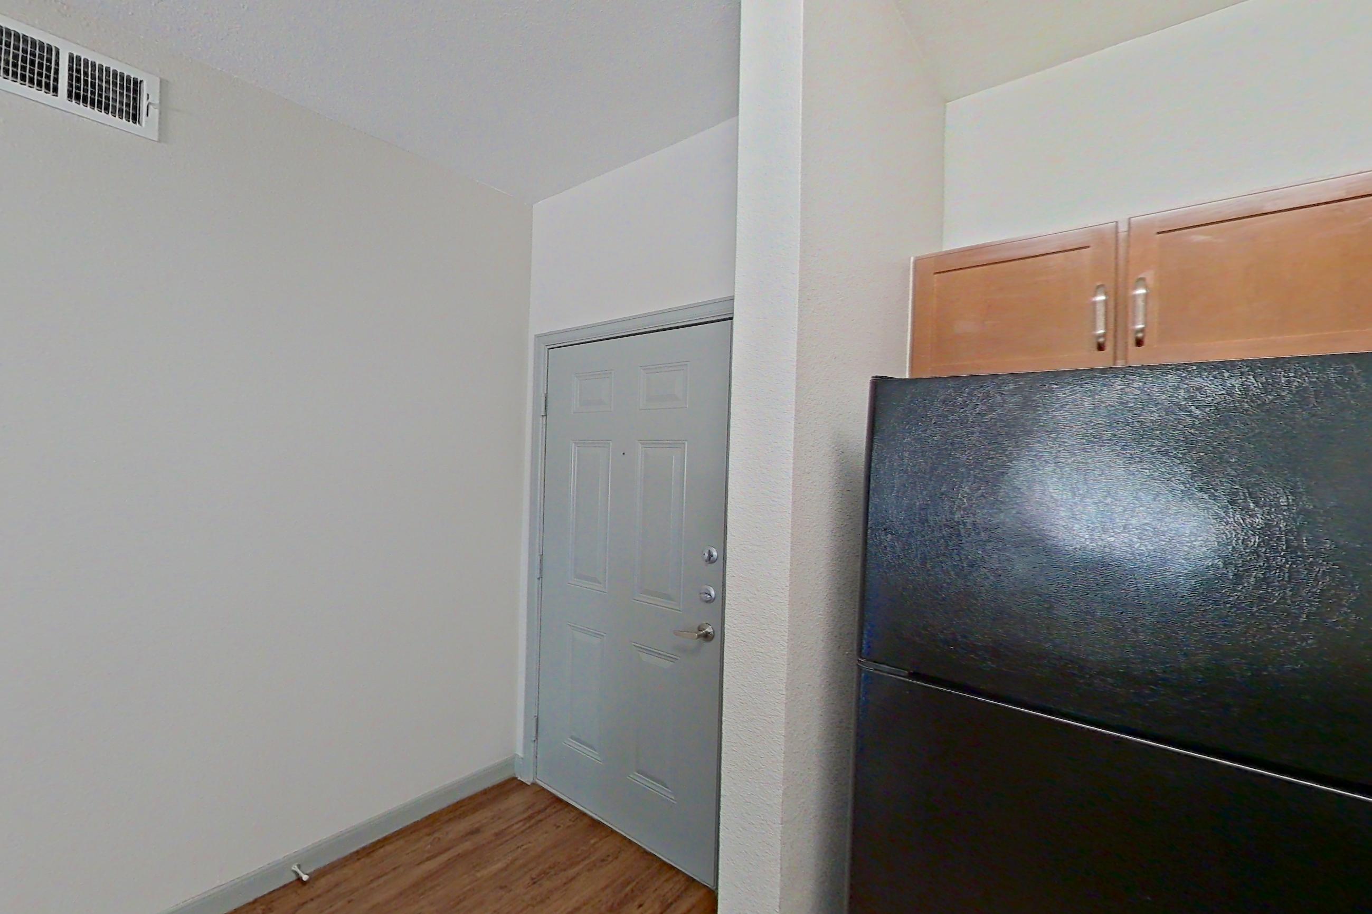
KITCHEN
3 VIEWSBlack AppliancesDishwasherElectric RangeLight CountertopsLight Stone CountertopsLight Wood-Finish FlooringMicrowaveOven/RangeRefrigerator
LIVING SPACE
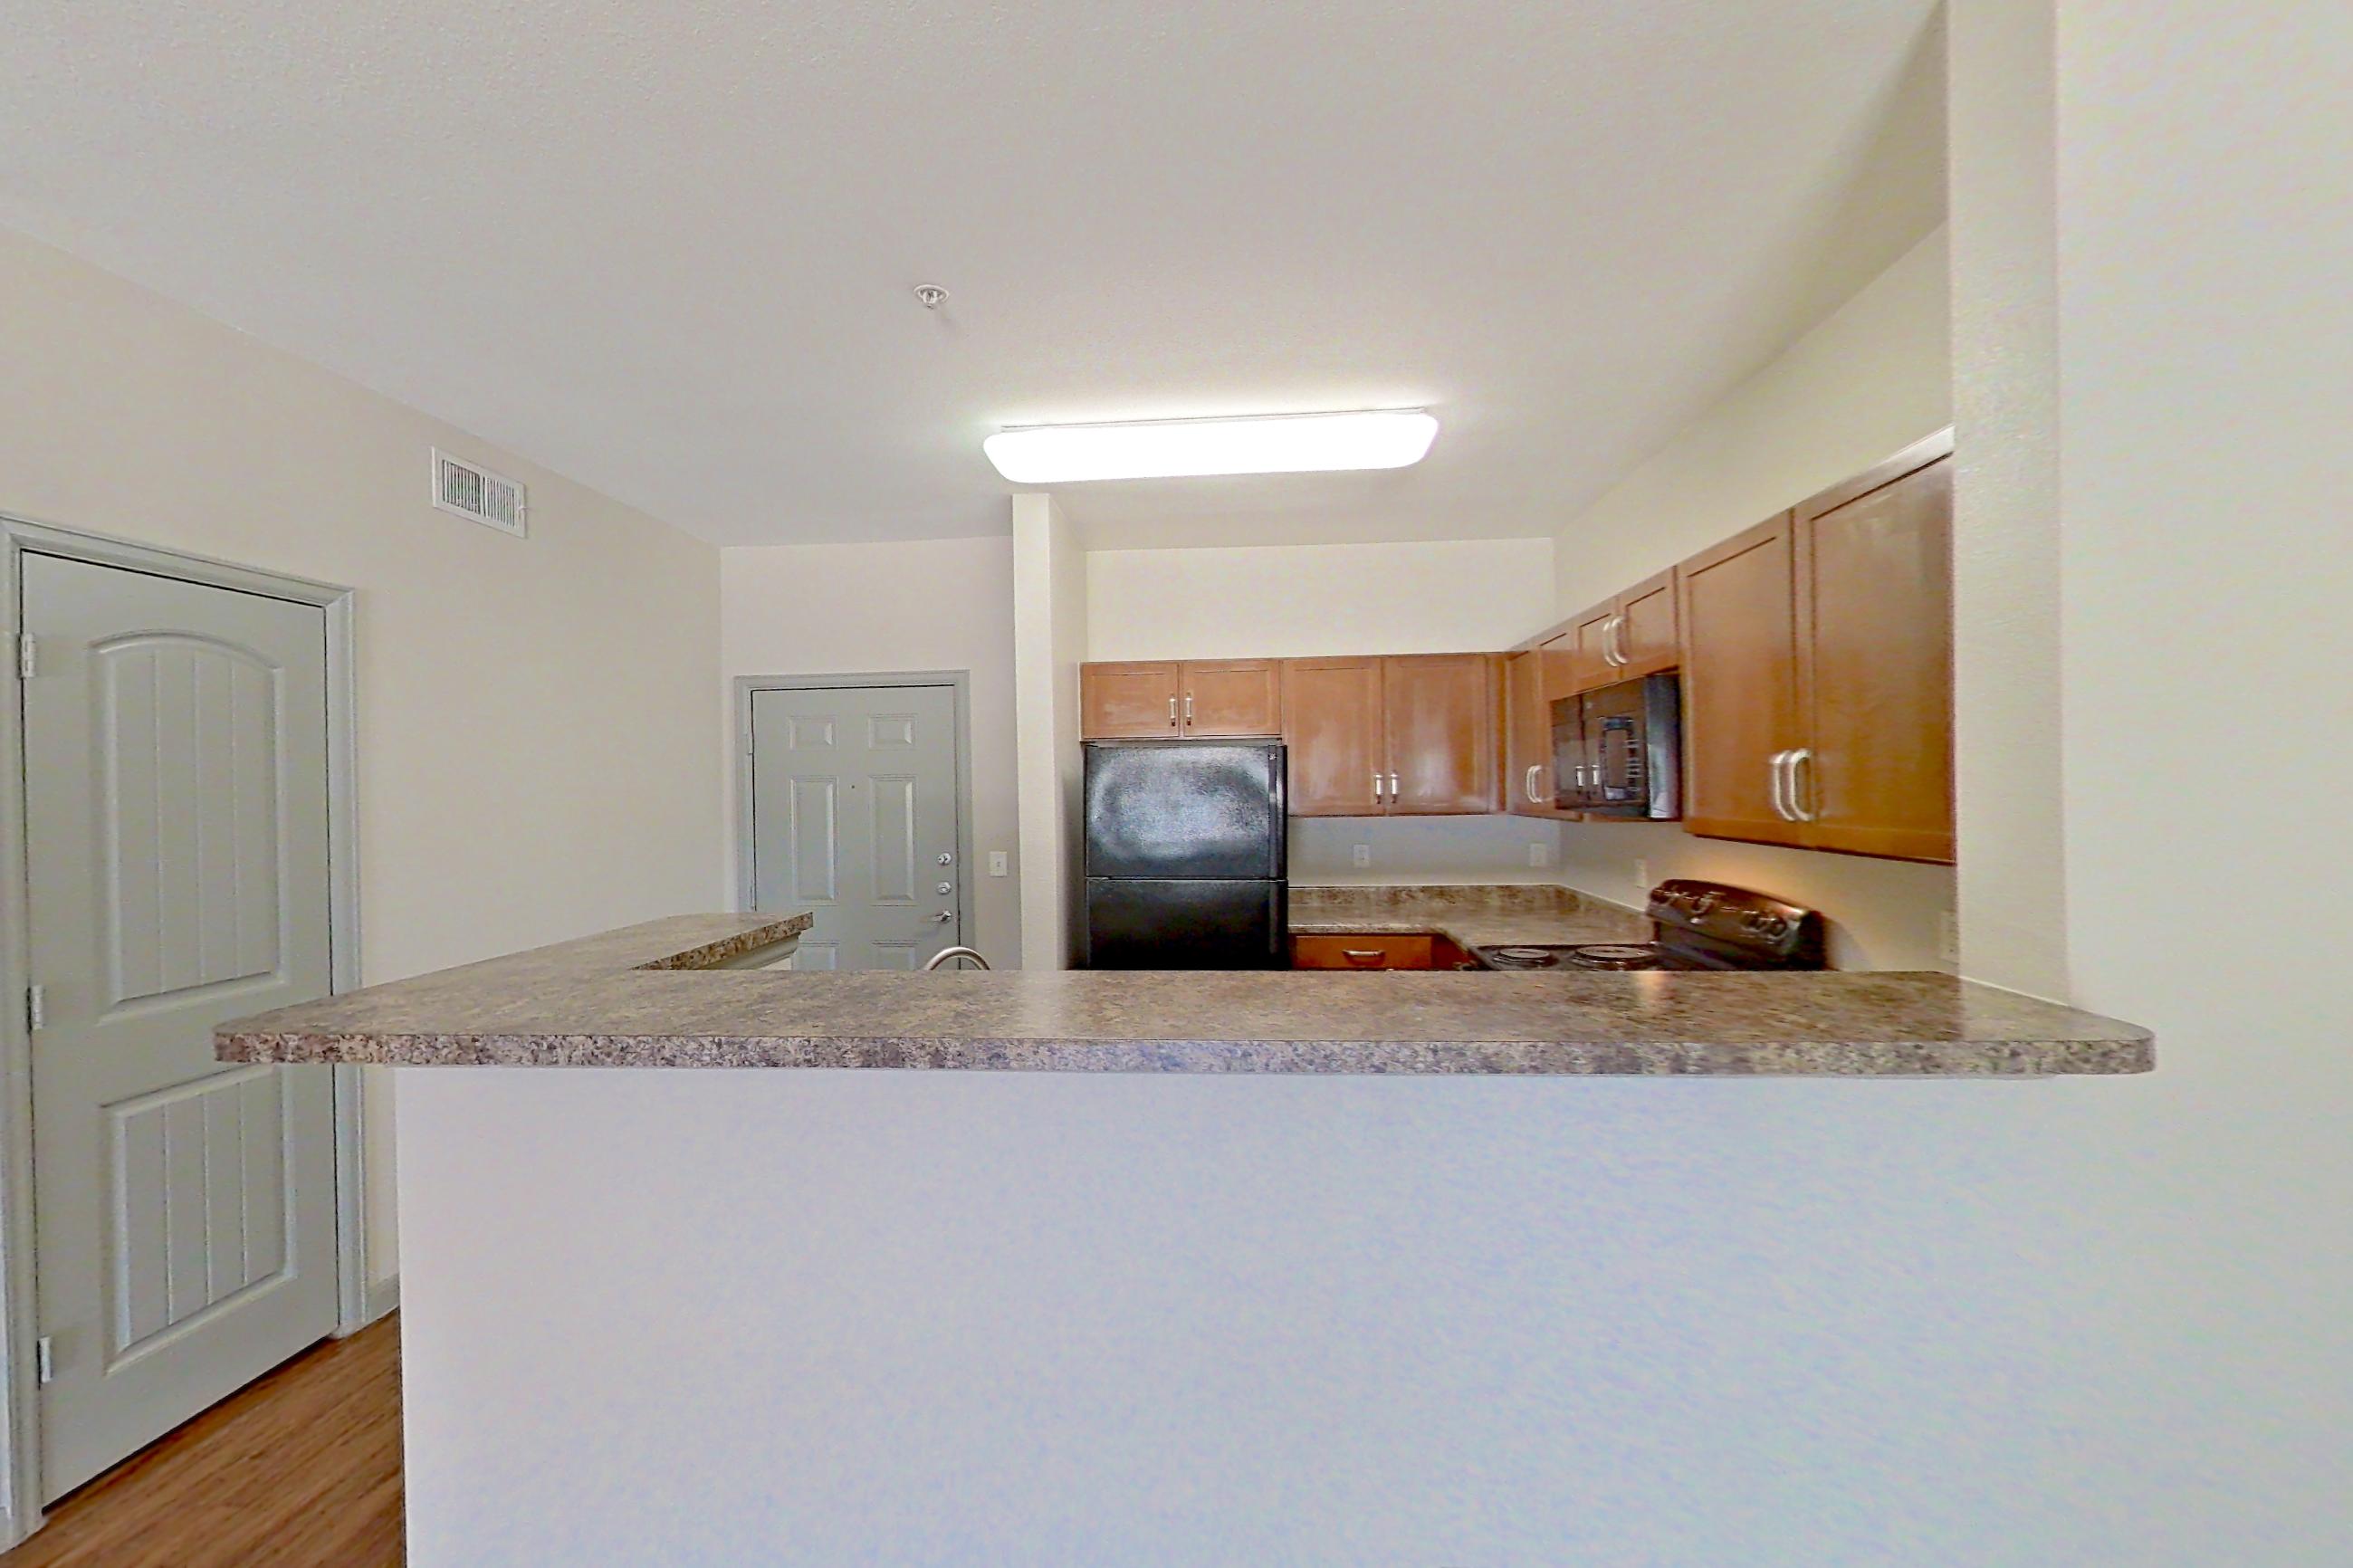
1 VIEWBlack AppliancesDry BarElectric RangeOven/RangeRefrigeratorWet/Dry Bar
Floor Plan
1B
Features & Amenities
Advertised Amenities
- First Floor
- Vinyl Plank Flooring
Visible In Tour
- Black Appliances
- Dark Wood-Finish Flooring
- Dishwasher
- Dry Bar
- Electric Range
- In-Unit Laundry
- Light Countertops
- Light Stone Countertops
- Light Wood-Finish Flooring
- Microwave
- Oven/Range
- Refrigerator
- Wet/Dry Bar