Apartment 1017 at Vantage Med Center (1 Bed, 1 Bath)
1911 Holcombe Blvd, Houston, Texas 77030Floor plan virtual tour for Apartment 1017 at Vantage Med Center
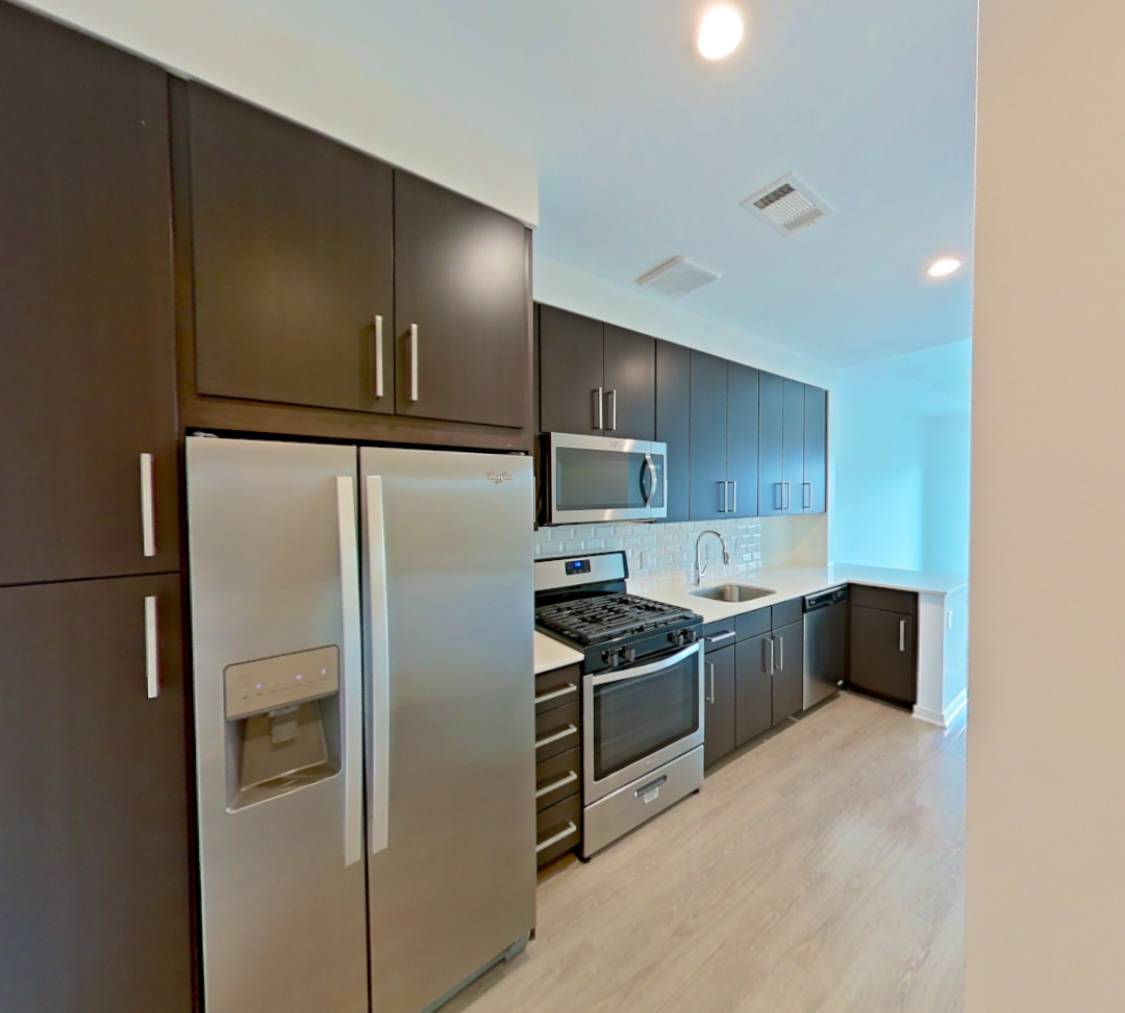 Take the floor plan virtual tour of Apartment 1117
Floor plan virtual tour. Apartment 1017doesn't have its own virtual tour yet. This tour shows Apartment 1117, which has the same A2 floor plan.
About Apartment 1017 at Vantage Med Center
- Availability
- Not available
- Layout
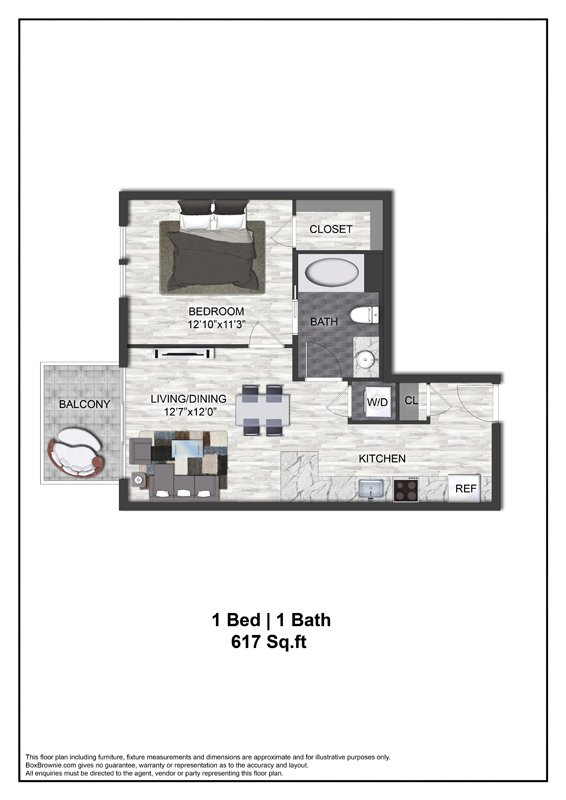
- 1 Bed · 1 Bath
- Size
- 617 sq ft
- Floor plan
- A2
- Virtual tour
- Floor plan virtual tour
- Pets
- Pets allowed: cats, dogs; Breed restrictions apply. Non-refundable pet fee. Monthly pet rent.
- Data last refreshed as of
- Page content last modified as of
- How to reach Vantage Med Center
- Call 346-910-9573, schedule a tour or visit Vantage Med Center's website.
Apartment 1017 at Vantage Med Center (1911 Holcombe Blvd, Houston, Texas) has 1 bed, 1 bath, and 617 sq ft on the A2 floor plan, with a floor plan virtual tour. The floor plan virtual tour shows another apartment with the same layout, not this one.
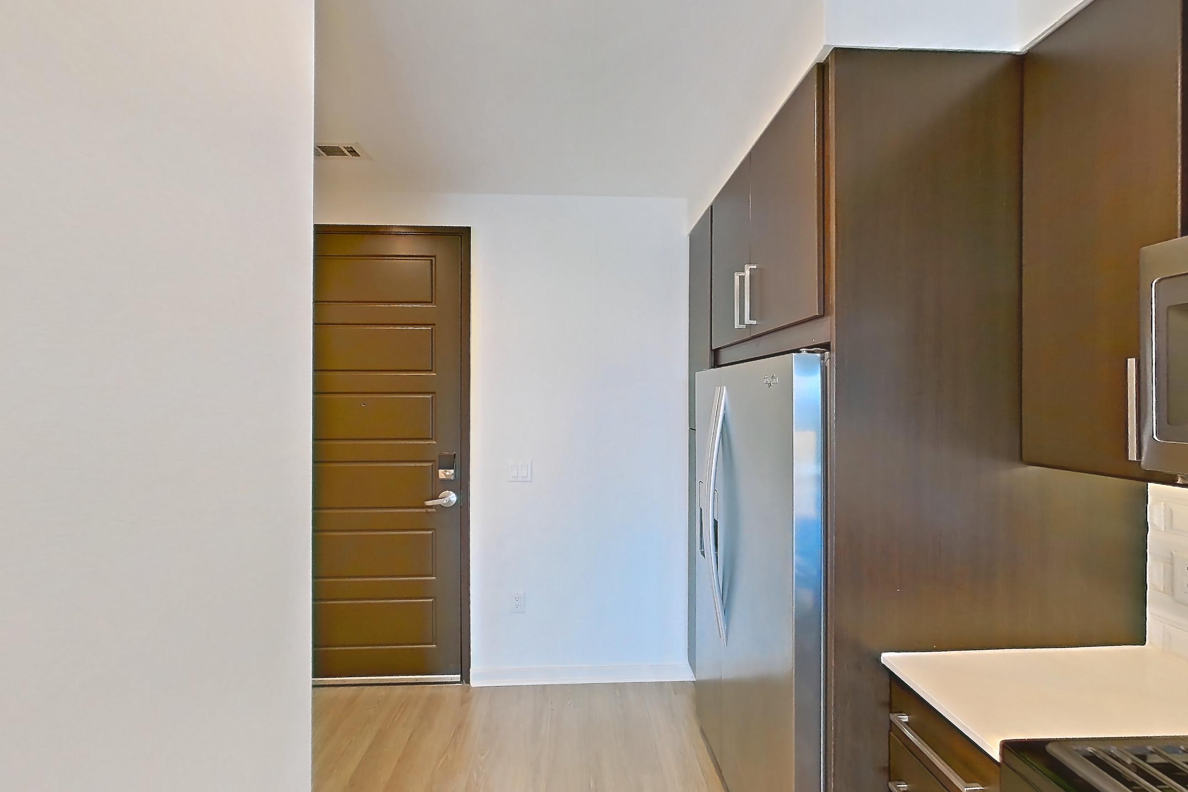
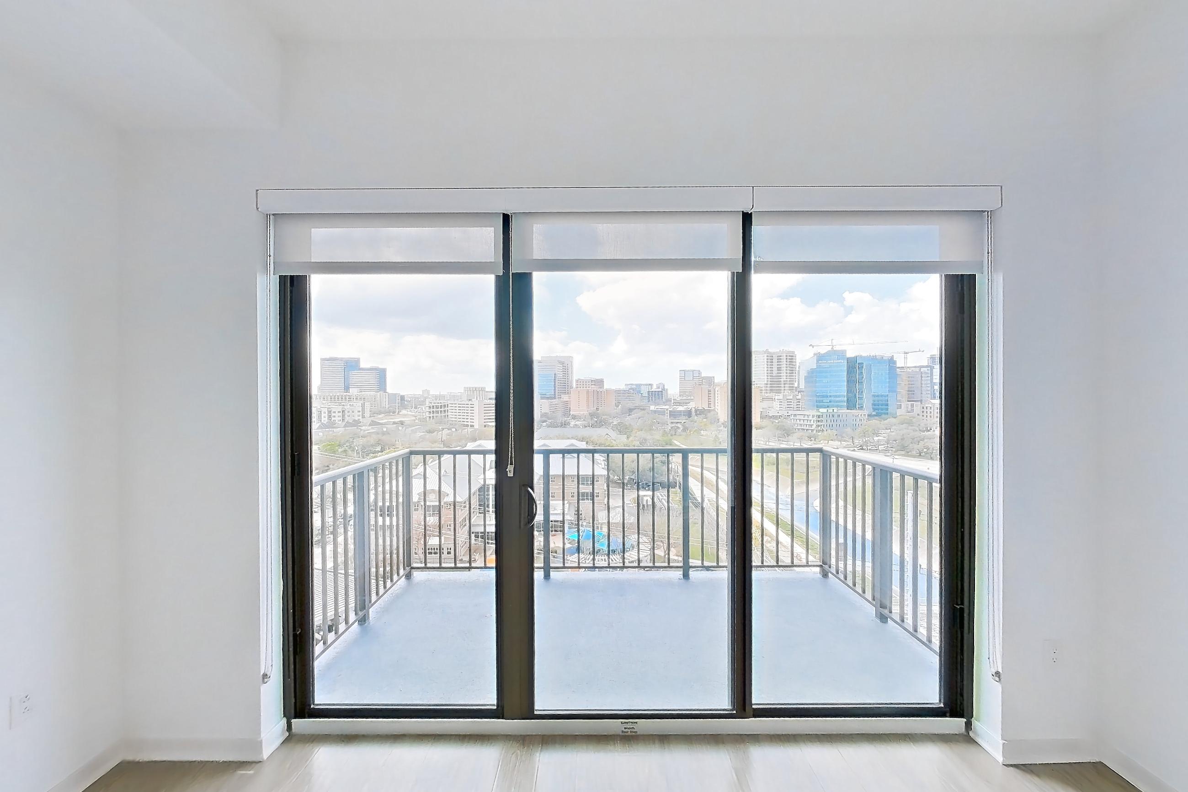
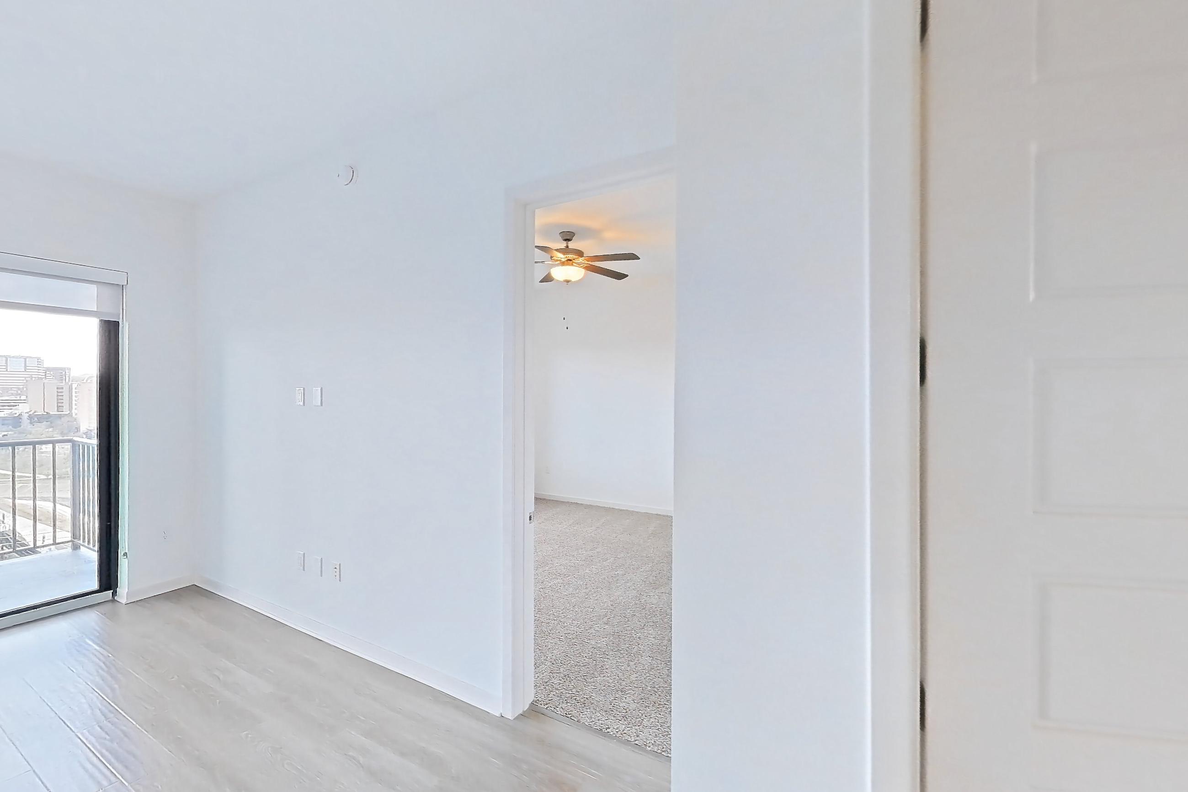
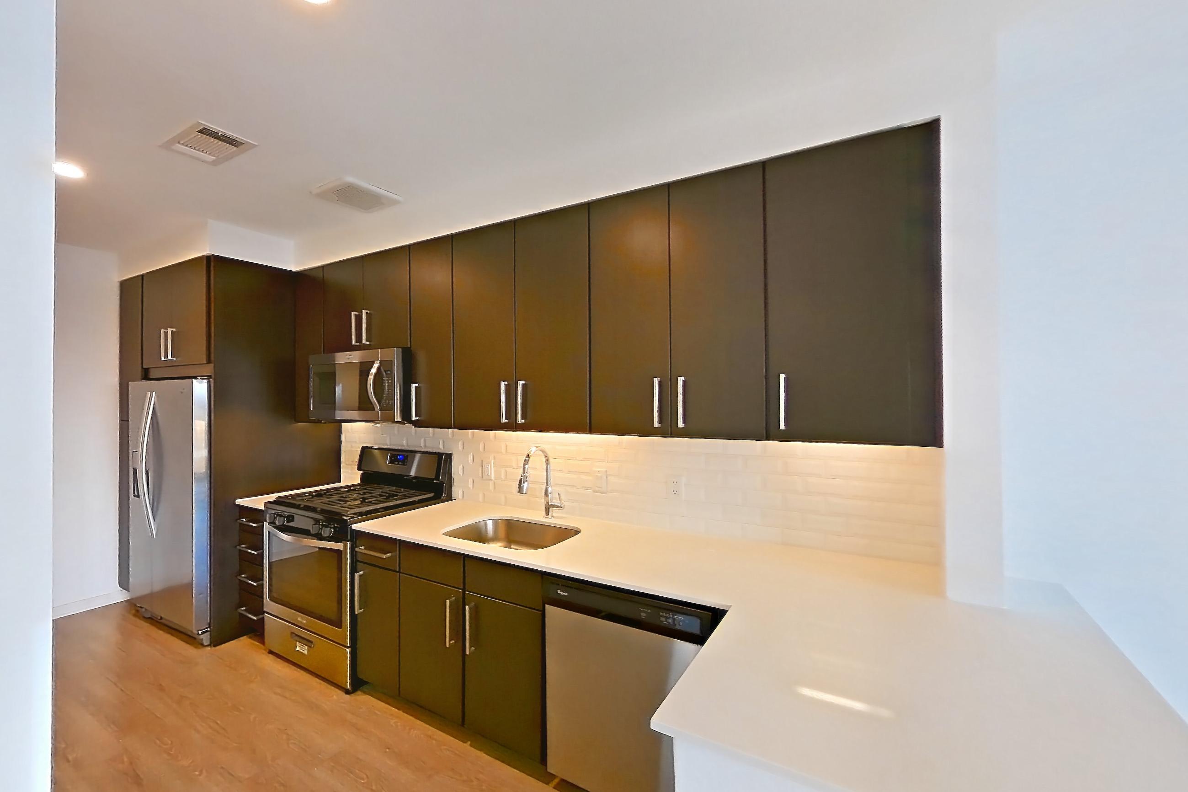
Floor plan virtual tour photos for Apartment 1017 at Vantage Med Center
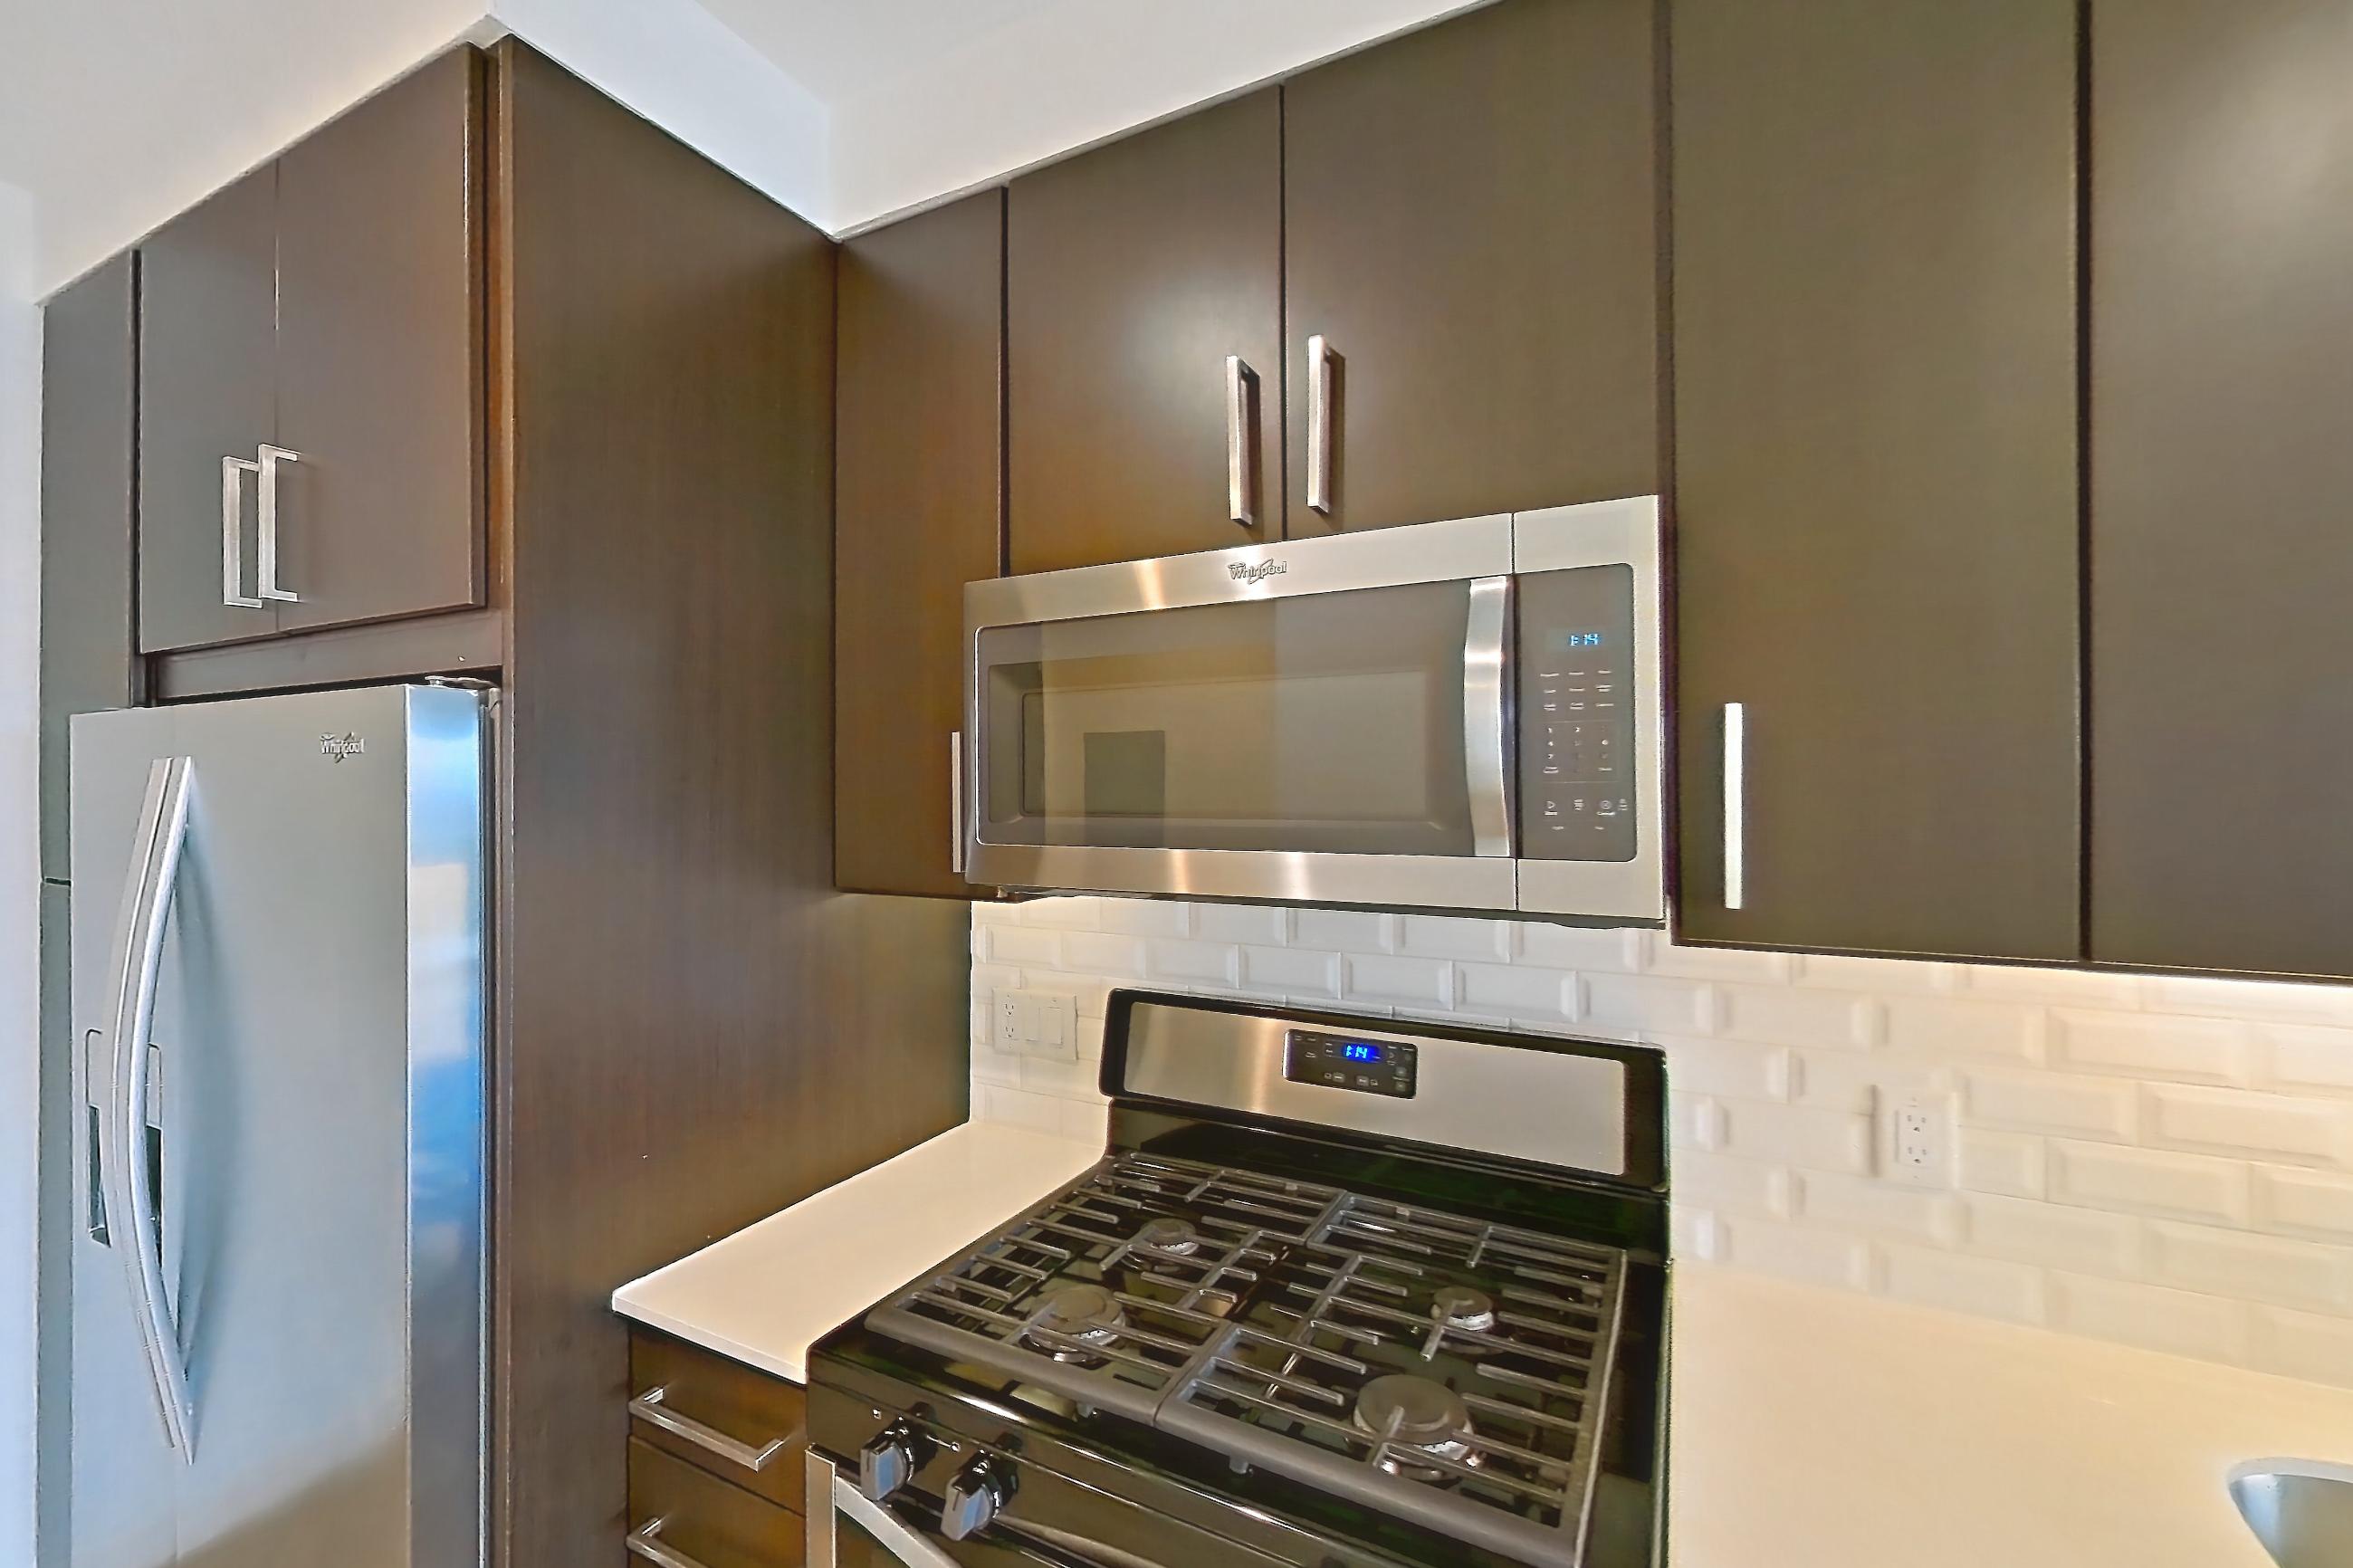
These photos show Apartment 1117 on the same floor plan, not this apartment.
Kitchen
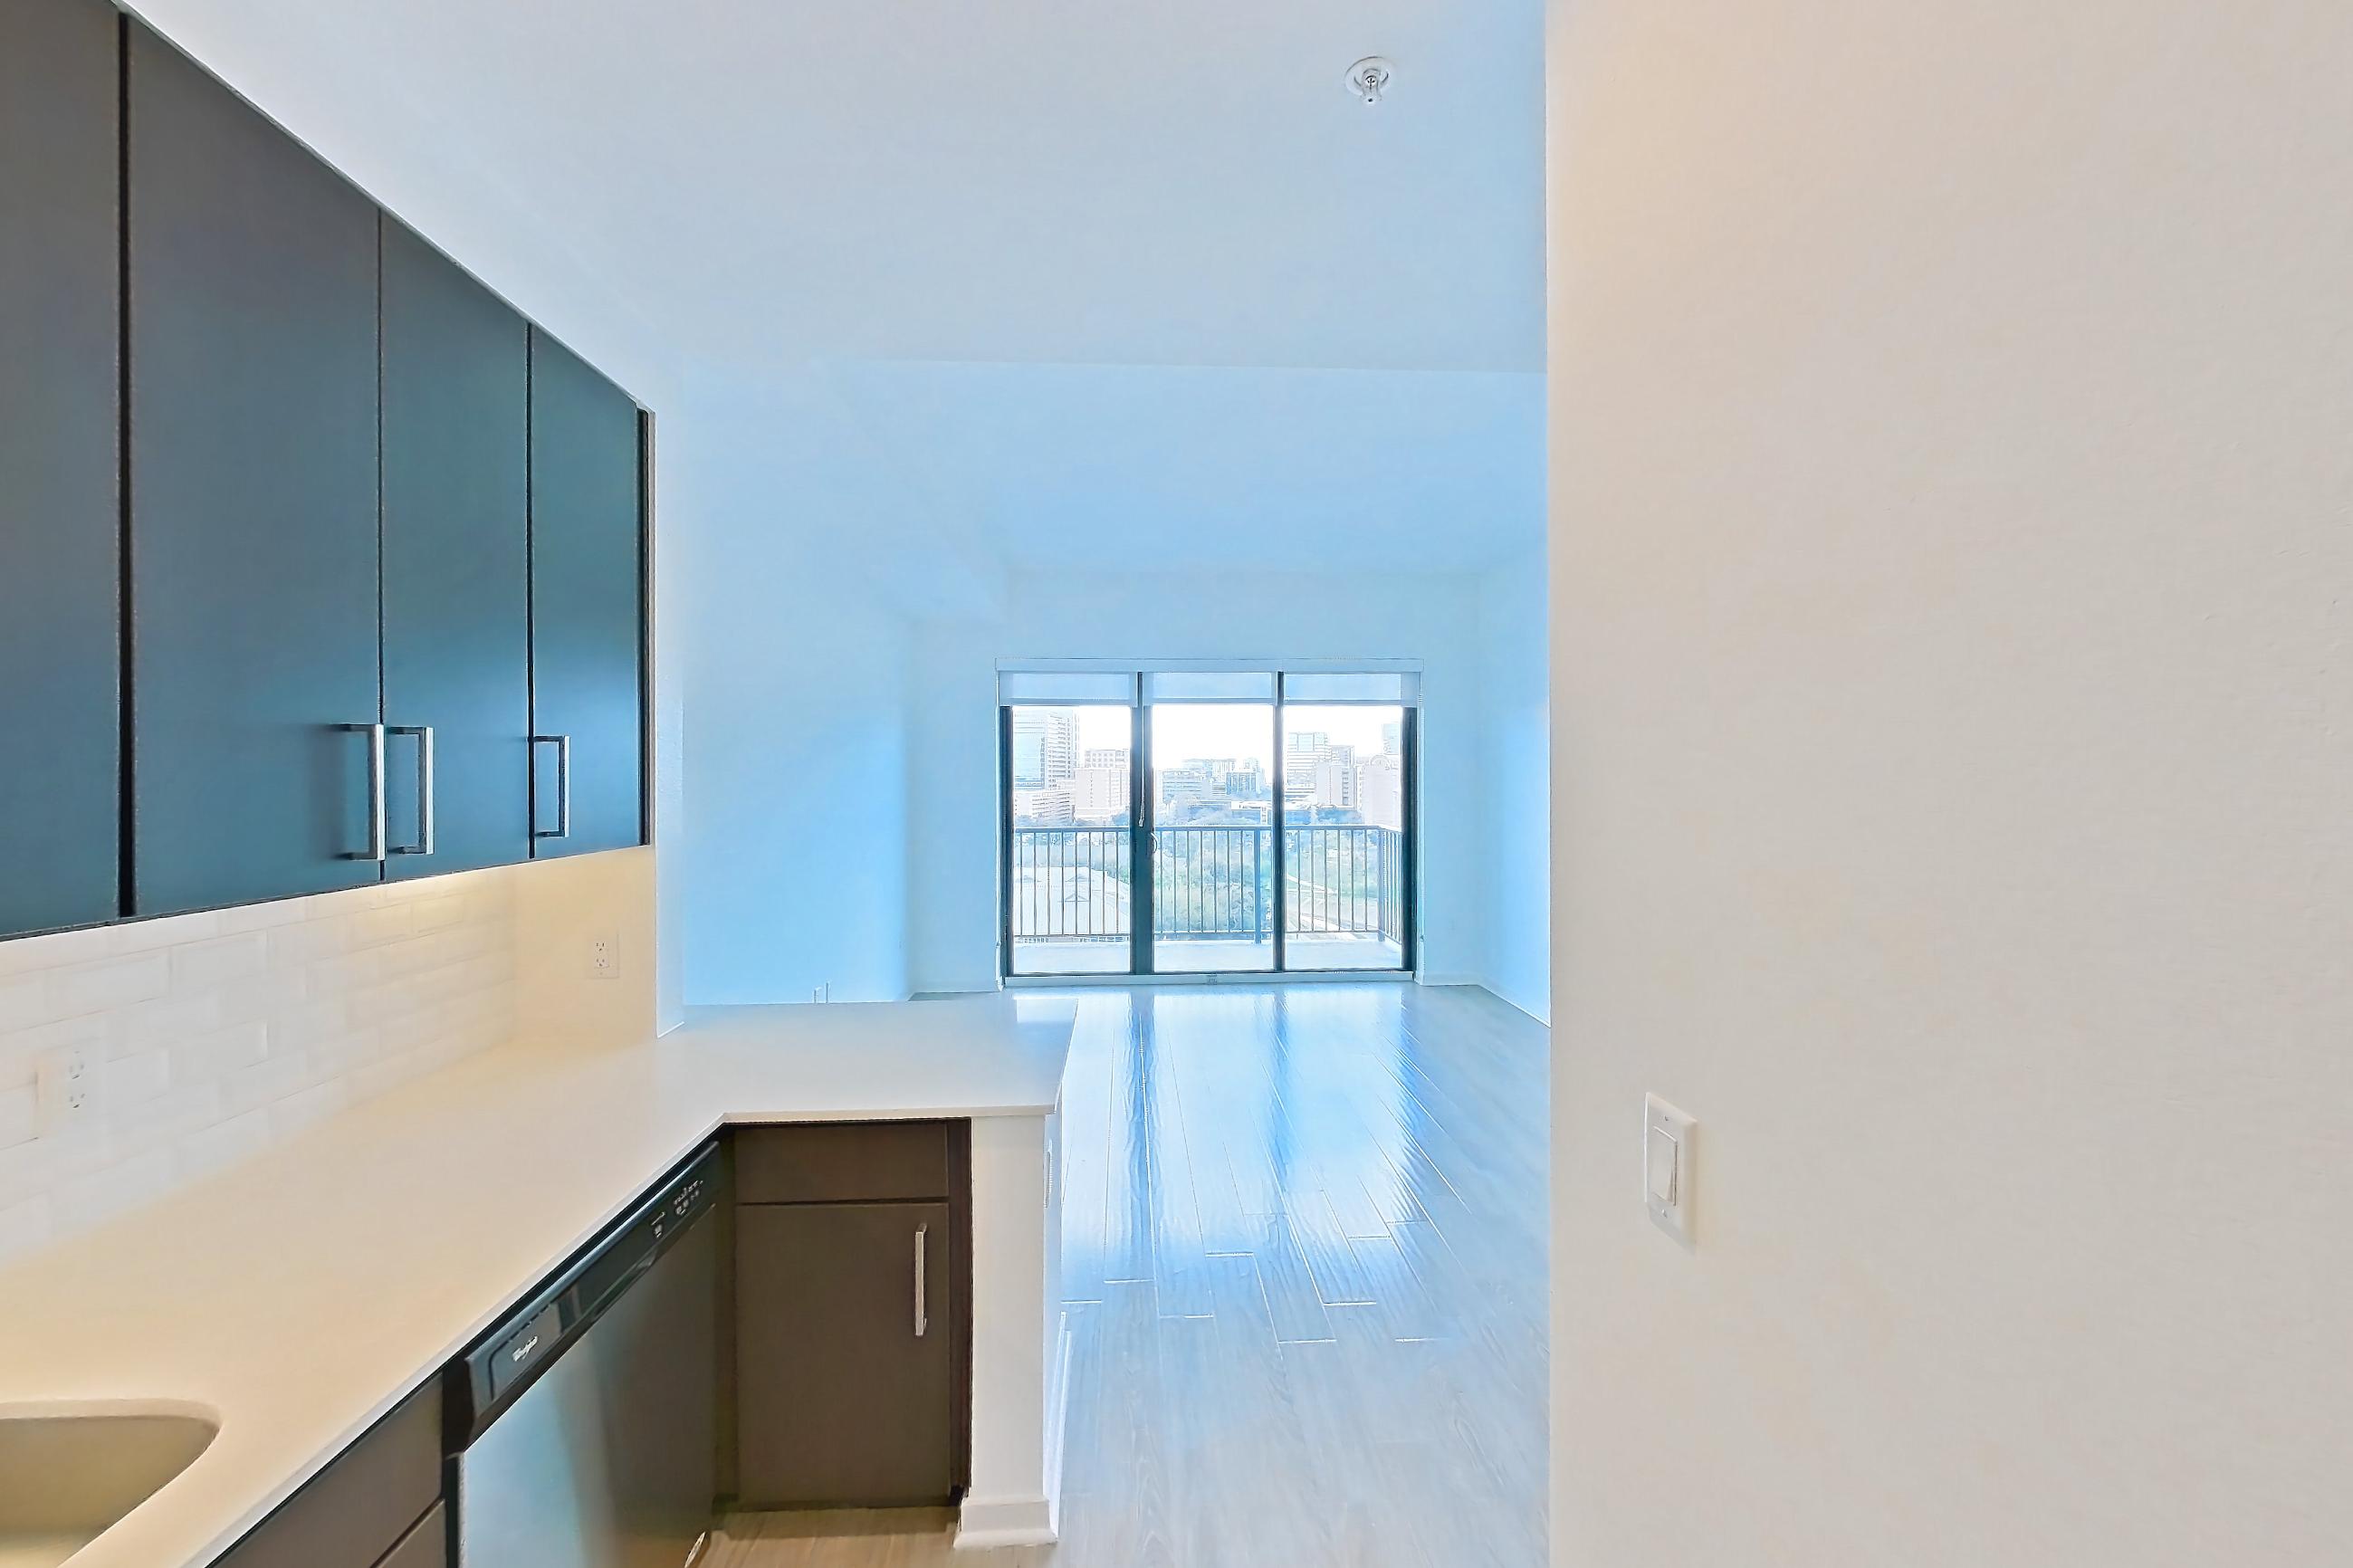
Living room
Living space
Pet, parking and smoking policies at Vantage Med Center
- Pet policy
- Pets allowed: cats, dogs; Breed restrictions apply. Non-refundable pet fee. Monthly pet rent.
- Parking
- Vantage Med Center offers a parking garage, and VIP garage parking is available. We also provide EV charging stations and bicycle storage for residents.
Amenities at Vantage Med Center
- 24/7 Package Lockers
- Air Conditioning
- Bicycle Storage
- Billiards
- Business Center
- Community Conference Center
- Community Wifi
- Concierge/Doorman
- Courtyard
- Cyber Library
- Demonstration Kitchen
- Designer Paint Colors
- Designer Tile Backsplash
- Dog Park
- Dog Washing Stations
- Electric Car Charging Stations
- Elevator
- Exquisite Views
- Extra Storage
- Fitness Center
- Game Room
- Garage
- Gated
- Grilling Area
- In-Wall USB Connections
- On-Site Management
- Outdoor Space
- Package Acceptance
- Pet Friendly
- Pet Park
- Picnic Area
- Picnic/Bbq Area
- Quartz Countertops.
- Resident Clubhouse
- Resident Lounge
- Rooftop Terraces
- Spacious Kitchen Islands
- Stainless-Steel Appliances
- Stainless Steel BBQ Grilling Area/Outdoor Kitchen
- Swimming Pool
- Swimming Pool & Cabanas
- Updated Light Fixtures
- Upgraded Interiors
- Washer Dryer Connections
- Wood Style Flooring
What is near Vantage Med Center
Grocer
- H-E-B
- Trader Joe's
- Whole Foods Market
Recreation
- Hermann Park
- Houston Zoo
- Miller Outdoor Theatre
- NRG Stadium
Restaurant
- The Breakfast Klub
- The Pit Room
Questions renters ask about Apartment 1017 at Vantage Med Center
How big is Apartment 1017 at Vantage Med Center?
1 bed, 1 bath, 617 sq ft, A2 floor plan.
Can I take a virtual tour of Apartment 1017 at Vantage Med Center?
Yes. The virtual tour shows another apartment with the A2 floor plan.
Which rooms does the virtual tour of Apartment 1017 show?
The tour of the A2 floor plan shows the kitchen, living room, and living space.
What is the pet policy at Vantage Med Center in Houston?
Pets allowed: cats, dogs; Breed restrictions apply. Non-refundable pet fee. Monthly pet rent.
What parking does Vantage Med Center in Houston offer?
Vantage Med Center offers a parking garage, and VIP garage parking is available. We also provide EV charging stations and bicycle storage for residents.
Contact and office hours at Vantage Med Center
- Phone
- 346-910-9573
- Leasing office hours
- Monday - Friday: 9:00 AM - 6:00 PM
- Saturday: 10:00 AM - 5:00 PM
- Sunday: 1:00 PM - 5:00 PM