Rone Residences
2311 Westheimer Rd, Houston, TX 77098About Rone Residences
- Total monthly price
- $3,692.60–$13,726.60/mo
Priced as of
- Available
- 18 available
- Layouts
- Studio–3 bed
- Pets
- Pets allowed: dogs, cats; Limit 2 indoor pets per apartment. No exotic animals. BREED RESTRICTIONS: Excluded dog breeds include Akita, Alaskan Malamute, American Bull Dog, American Pit Bull Terrier, American or Bull Staffordshire Terrier, Bullmastiff, Bull Terrier, Chinese Shar-Pei, Dalmatian, Doberman Pinscher, Presa Canario, Pit Bull, Rottweiler, Siberian Husky, Stafford Terrier, Chow, German Shepherd and any mix thereof. Letter required by Certified Veterinarian for proof of breed, weight, and required vaccinations.
- Virtual tours
- 83 apartments with a virtual tour
- Data last refreshed as of
- Page content last modified as of
Total monthly leasing price includes base rent and mandatory recurring fees. Variable utility costs (electricity, gas, water/sewer billed by third parties) and applicable state/local taxes are not included.
Pricing is sourced from the community's listing data and is updated periodically; it may be delayed or differ from the current price. Confirm current pricing and availability with the community before applying.
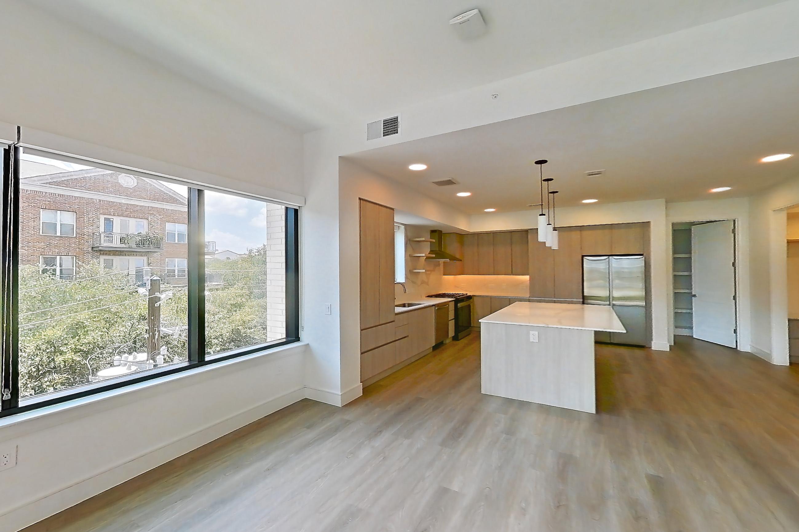
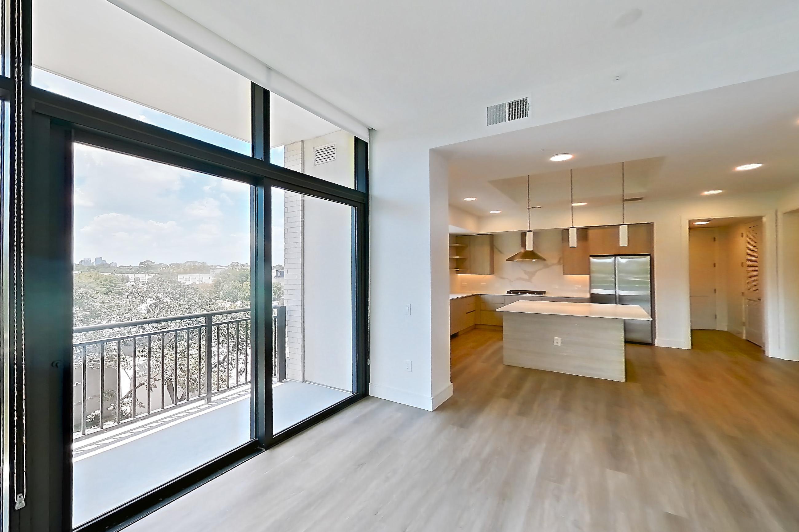
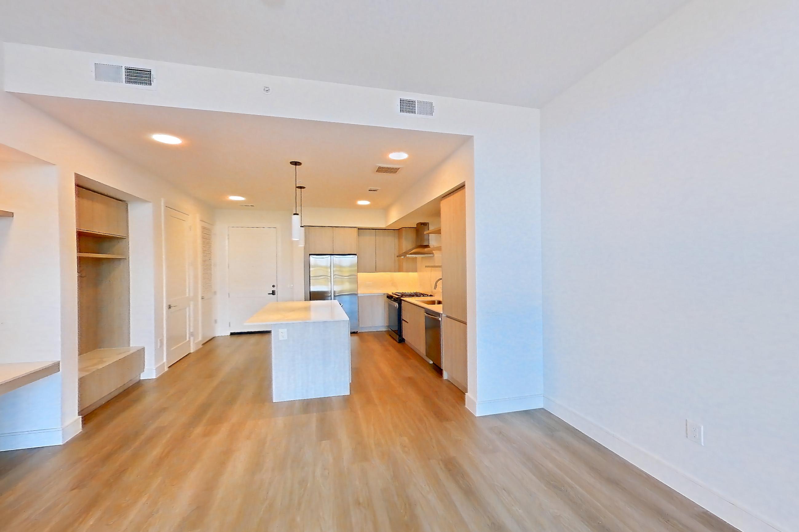
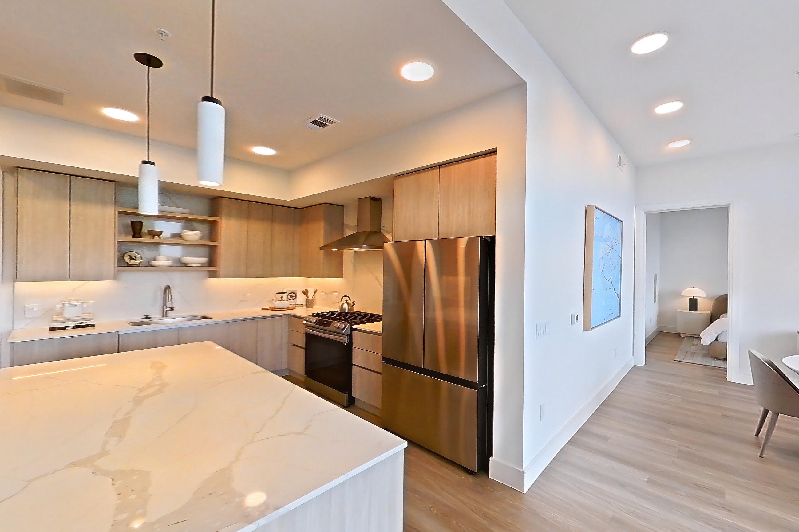
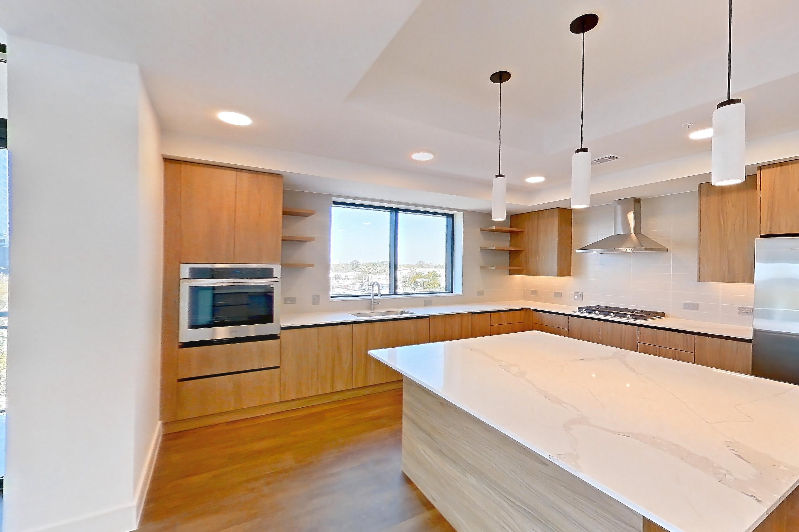
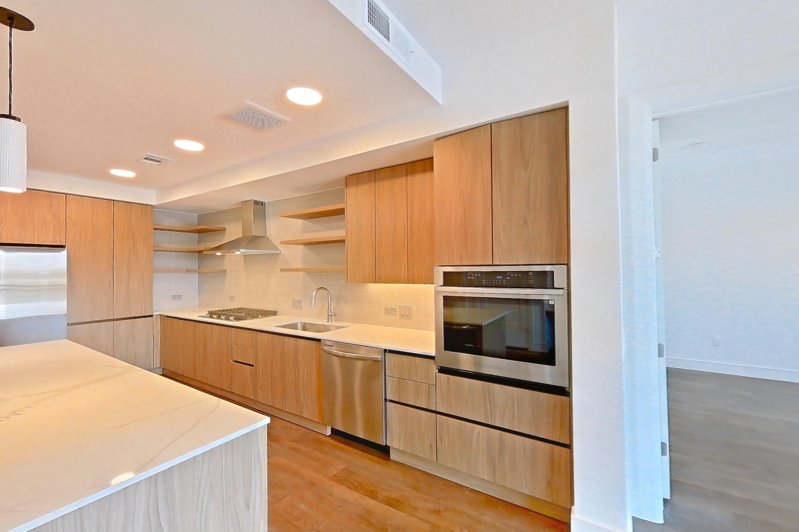
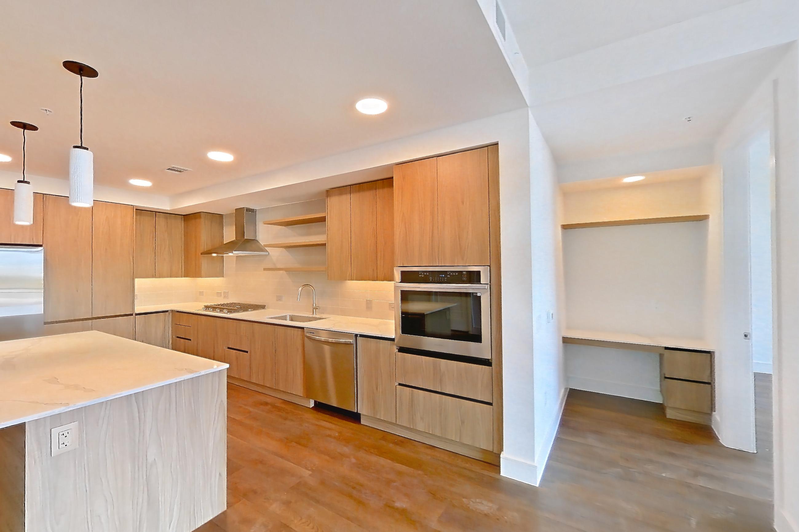
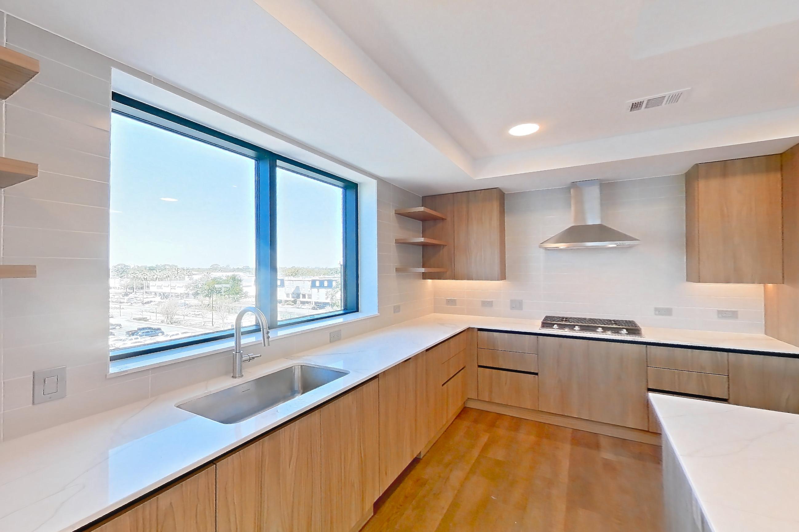
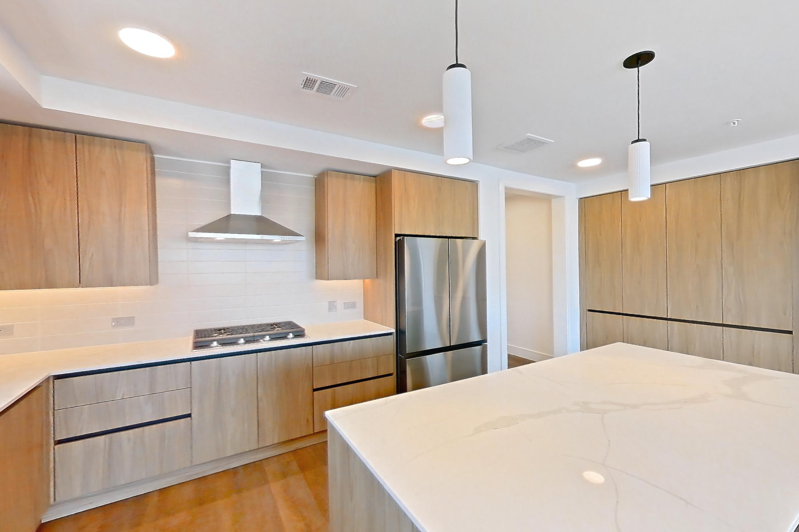
Rone Residences is an apartment community at 2311 Westheimer Rd in Houston, TX, with studio to 3-bedroom apartments across 22 floor plans. 83 apartments have their own virtual tour. Most toured apartments show Light Stone Countertops, Stainless Steel Appliances, In-Unit Laundry, Light Wood-Finish Flooring, and Tile Shower. Amenities at Rone Residences include Grilling Area. Rone Residences lists Central Houston Animal Hospital, Downtown, The Texas Medical Center, and The Menil Collection among the places nearby.
Amenities at Rone Residences
Community amenities
- Grilling Area
Apartment amenities
- Baseboard Heating
- Black Appliances
- Built-In Microwave
- City View
- Cooktop
- Dark Marble-Finish Flooring
- Dark Tile Flooring
- Dark Wood-Finish Flooring
- Dishwasher
- Electric Cooktop
- Electric Range
- Freestanding Tub
- Gas Cooktop
- Gas Range
- Glass Shower Door
- In-Unit Laundry
- Kitchen Island
- Light Countertops
- Light Marble-Finish Flooring
- Light Stone Countertops
- Light Tile Flooring
- Light Vinyl Flooring
- Light Wood-Finish Flooring
- Marble-Look Tile Flooring
- Microwave
- Oven/Range
- Pool View
- Range Hood
- Refrigerator
- Roman Shower
- Separate Tub
- Skyline View
- Stainless Steel Appliances
- Stall Shower
- Tile Shower
- Tile Tub Surround
- Tub/Shower Combo
- Walk-In Shower
- Water & Ice Dispenser
- White Appliances
- Wood-Look Tile Flooring
Apartments at Rone Residences
Studio apartments at Rone Residences (1)
- Size
- 500 sq ft
Other studio apartments (1)
| Apartment | Floor plan | Layout | Price | Sq ft | Availability | Virtual tour |
|---|---|---|---|---|---|---|
| Apartment R1 | — | Studio · 1 Bath | — | 500 | Not available | — |
1 bedroom apartments at Rone Residences (78)
- Total monthly price
- $3,692.60–$4,858.60/mo
- Size
- 888–1,367 sq ft
- Available
- 5 available
- Virtual tours
- 26 apartments
| Apartment | Floor plan | Layout | Total monthly price | Sq ft | Availability | Virtual tour |
|---|---|---|---|---|---|---|
| Apartment 0513 | A4 | 1 Bed · 1.5 Bath | $4,308.60/mo | 1,140 | Available now | Floor plan virtual tour |
| Apartment 0416 | A2 | 1 Bed · 1 Bath | $4,610.60/mo | 955 | Available now | Floor plan virtual tour |
| Apartment 0913 | A4 | 1 Bed · 1.5 Bath | $4,281.60/mo | 1,140 | Available Nov 11, 2026 | Virtual tour |
| Apartment 1226 | A7 | 1 Bed · 1.5 Bath | $4,304.60/mo | 1,227 | Available Nov 27, 2026 | Floor plan virtual tour |
| Apartment 1108 | A2 | 1 Bed · 1 Bath | $3,713.60/mo | 955 | Available Dec 15, 2026 | Floor plan virtual tour |
Other 1 bedroom apartments (73)
| Apartment | Floor plan | Layout | Total monthly price | Sq ft | Availability | Virtual tour |
|---|---|---|---|---|---|---|
| Apartment 0820 | A3 | 1 Bed · 1.5 Bath | — | 1,018 | Not available | Floor plan virtual tour |
| Apartment 0912 | A5 | 1 Bed · 1.5 Bath | — | 1,123 | Not available | Floor plan virtual tour |
| Apartment 1213 | A4 | 1 Bed · 1.5 Bath | — | 1,140 | Not available | Floor plan virtual tour |
| Apartment 1112 | A5 | 1 Bed · 1.5 Bath | — | 1,123 | Not available | Floor plan virtual tour |
| Apartment 0420 | A3 | 1 Bed · 1.5 Bath | — | 1,018 | Not available | Floor plan virtual tour |
| Apartment 0703 | A1 | 1 Bed · 1 Bath | — | 888 | Not available | Floor plan virtual tour |
| Apartment 0510 | A2 | 1 Bed · 1 Bath | — | 955 | Not available | Floor plan virtual tour |
| Apartment 1113 | A4 | 1 Bed · 1.5 Bath | — | 1,140 | Not available | Floor plan virtual tour |
| Apartment 1027 | A1 | 1 Bed · 1 Bath | — | 888 | Not available | Floor plan virtual tour |
| Apartment 0427 | A1 | 1 Bed · 1 Bath | — | 888 | Not available | Floor plan virtual tour |
| Apartment 1208 | A6 | 1 Bed · 1.5 Bath | — | 1,245 | Not available | — |
| Apartment 0426 | A7 | 1 Bed · 1.5 Bath | — | 1,227 | Not available | Floor plan virtual tour |
| Apartment 1012 | A5 | 1 Bed · 1.5 Bath | — | 1,123 | Not available | Floor plan virtual tour |
| Apartment 0503 | A1 | 1 Bed · 1 Bath | — | 888 | Not available | Floor plan virtual tour |
| Apartment 0616 | A2 | 1 Bed · 1 Bath | — | 955 | Not available | Floor plan virtual tour |
| Apartment 0826 | A7 | 1 Bed · 1.5 Bath | — | 1,227 | Not available | Floor plan virtual tour |
| Apartment 0727 | A1 | 1 Bed · 1 Bath | — | 888 | Not available | Floor plan virtual tour |
| Apartment 1003 | A1 | 1 Bed · 1 Bath | — | 888 | Not available | Floor plan virtual tour |
| Apartment 0612 | A5 | 1 Bed · 1.5 Bath | — | 1,123 | Not available | Virtual tour |
| Apartment 1016 | A2 | 1 Bed · 1 Bath | — | 955 | Not available | Floor plan virtual tour |
| Apartment 0401 | A8 | 1 Bed · 1.5 Bath | — | 1,367 | Not available | Virtual tour |
| Apartment 1116 | A2 | 1 Bed · 1 Bath | — | 955 | Not available | Floor plan virtual tour |
| Apartment 0403 | A1 | 1 Bed · 1 Bath | — | 888 | Not available | Floor plan virtual tour |
| Apartment 0508 | A2 | 1 Bed · 1 Bath | — | 955 | Not available | Floor plan virtual tour |
| Apartment 1126 | A7 | 1 Bed · 1.5 Bath | — | 1,227 | Not available | Floor plan virtual tour |
| Apartment 1026 | A7 | 1 Bed · 1.5 Bath | — | 1,227 | Not available | Floor plan virtual tour |
| Apartment 0526 | A7 | 1 Bed · 1.5 Bath | — | 1,227 | Not available | Virtual tour |
| Apartment 0827 | A1 | 1 Bed · 1 Bath | — | 888 | Not available | Virtual tour |
| Apartment 0626 | A7 | 1 Bed · 1.5 Bath | — | 1,227 | Not available | Floor plan virtual tour |
| Apartment 0708 | A2 | 1 Bed · 1 Bath | — | 955 | Not available | Virtual tour |
| Apartment 0613 | A4 | 1 Bed · 1.5 Bath | — | 1,140 | Not available | Floor plan virtual tour |
| Apartment 0916 | A2 | 1 Bed · 1 Bath | — | 955 | Not available | Virtual tour |
| Apartment 0908 | A2 | 1 Bed · 1 Bath | — | 955 | Not available | Virtual tour |
| Apartment 0716 | A2 | 1 Bed · 1 Bath | — | 955 | Not available | Virtual tour |
| Apartment 0710 | A2 | 1 Bed · 1 Bath | — | 955 | Not available | Virtual tour |
| Apartment 0516 | A2 | 1 Bed · 1 Bath | — | 955 | Not available | Virtual tour |
| Apartment 0910 | A2 | 1 Bed · 1 Bath | — | 955 | Not available | Virtual tour |
| Apartment 1110 | A2 | 1 Bed · 1 Bath | — | 955 | Not available | Floor plan virtual tour |
| Apartment 0520 | A3 | 1 Bed · 1.5 Bath | — | 1,018 | Not available | Virtual tour |
| Apartment 0608 | A2 | 1 Bed · 1 Bath | — | 955 | Not available | Virtual tour |
| Apartment 0408 | A2 | 1 Bed · 1 Bath | — | 955 | Not available | Virtual tour |
| Apartment 1203 | A1 | 1 Bed · 1 Bath | — | 888 | Not available | Floor plan virtual tour |
| Apartment 0603 | A1 | 1 Bed · 1 Bath | — | 888 | Not available | Virtual tour |
| Apartment 0410 | A2 | 1 Bed · 1 Bath | — | 955 | Not available | Floor plan virtual tour |
| Apartment 0429 | A8 | 1 Bed · 1.5 Bath | — | 1,367 | Not available | Virtual tour |
| Apartment 0720 | A3 | 1 Bed · 1.5 Bath | — | 1,018 | Not available | Floor plan virtual tour |
| Apartment 1020 | A3 | 1 Bed · 1.5 Bath | — | 1,018 | Not available | Floor plan virtual tour |
| Apartment 1010 | A2 | 1 Bed · 1 Bath | — | 955 | Not available | Floor plan virtual tour |
| Apartment 1127 | A1 | 1 Bed · 1 Bath | — | 888 | Not available | Floor plan virtual tour |
| Apartment 1008 | A2 | 1 Bed · 1 Bath | — | 955 | Not available | Floor plan virtual tour |
| Apartment 0808 | A2 | 1 Bed · 1 Bath | — | 955 | Not available | Floor plan virtual tour |
| Apartment 0810 | A2 | 1 Bed · 1 Bath | — | 955 | Not available | Virtual tour |
| Apartment 0816 | A2 | 1 Bed · 1 Bath | — | 955 | Not available | Floor plan virtual tour |
| Apartment 1013 | A4 | 1 Bed · 1.5 Bath | — | 1,140 | Not available | Floor plan virtual tour |
| Apartment 0927 | A1 | 1 Bed · 1 Bath | — | 888 | Not available | Virtual tour |
| Apartment 0713 | A4 | 1 Bed · 1.5 Bath | — | 1,140 | Not available | Virtual tour |
| Apartment 1120 | A3 | 1 Bed · 1.5 Bath | — | 1,018 | Not available | Floor plan virtual tour |
| Apartment 0812 | A5 | 1 Bed · 1.5 Bath | — | 1,123 | Not available | Floor plan virtual tour |
| Apartment 1227 | A1 | 1 Bed · 1 Bath | — | 888 | Not available | Floor plan virtual tour |
| Apartment 0726 | A7 | 1 Bed · 1.5 Bath | — | 1,227 | Not available | Virtual tour |
| Apartment 0803 | A1 | 1 Bed · 1 Bath | — | 888 | Not available | Floor plan virtual tour |
| Apartment 0920 | A3 | 1 Bed · 1.5 Bath | — | 1,018 | Not available | Virtual tour |
| Apartment 0620 | A3 | 1 Bed · 1.5 Bath | — | 1,018 | Not available | Virtual tour |
| Apartment 0610 | A2 | 1 Bed · 1 Bath | — | 955 | Not available | Floor plan virtual tour |
| Apartment 0527 | A1 | 1 Bed · 1 Bath | — | 888 | Not available | Floor plan virtual tour |
| Apartment 1103 | A1 | 1 Bed · 1 Bath | $3,692.60/mo | 888 | Not available | Floor plan virtual tour |
| Apartment 0903 | A1 | 1 Bed · 1 Bath | $4,018.60/mo | 888 | Not available | Floor plan virtual tour |
| Apartment 0627 | A1 | 1 Bed · 1 Bath | $4,240.60/mo | 888 | Not available | Floor plan virtual tour |
| Apartment 0813 | A4 | 1 Bed · 1.5 Bath | $4,858.60/mo | 1,140 | Not available | Floor plan virtual tour |
| Apartment 0412 | A5 | 1 Bed · 1.5 Bath | $4,063.60/mo | 1,123 | Not available | Virtual tour |
| Apartment 0712 | A5 | 1 Bed · 1.5 Bath | $3,698.60/mo | 1,123 | Not available | Floor plan virtual tour |
| Apartment 0926 | A7 | 1 Bed · 1.5 Bath | $3,854.60/mo | 1,227 | Not available | Virtual tour |
| Apartment 0512 | A5 | 1 Bed · 1.5 Bath | $4,237.60/mo | 1,123 | Not available | Virtual tour |
2 bedroom apartments at Rone Residences (102)
- Total monthly price
- $4,189.60–$6,096.60/mo
- Size
- 1,191–1,750 sq ft
- Available
- 10 available
- Virtual tours
- 46 apartments
| Apartment | Floor plan | Layout | Total monthly price | Sq ft | Availability | Virtual tour |
|---|---|---|---|---|---|---|
| Apartment 1102 | B5 | 2 Bed · 2 Bath | $5,015.60/mo | 1,524 | Available now | Floor plan virtual tour |
| Apartment 1001 | B9 | 2 Bed · 2.5 Bath | $5,162.60/mo | 1,750 | Available now | Floor plan virtual tour |
| Apartment 0905 | B7 | 2 Bed · 2.5 Bath | $4,845.60/mo | 1,590 | Available Oct 30, 2026 | Virtual tour |
| Apartment 1229 | B9 | 2 Bed · 2.5 Bath | $6,096.60/mo | 1,750 | Available Nov 1, 2026 | Floor plan virtual tour |
| Apartment 1022 | B4 | 2 Bed · 2 Bath | $5,662.60/mo | 1,540 | Available Nov 10, 2026 | Floor plan virtual tour |
| Apartment 0514 | B3 | 2 Bed · 2 Bath | $4,189.60/mo | 1,419 | Available Nov 25, 2026 | Virtual tour |
| Apartment 1204 | B1 | 2 Bed · 2 Bath | $4,569.60/mo | 1,191 | Available Dec 2, 2026 | — |
| Apartment 0605 | B7 | 2 Bed · 2.5 Bath | $4,443.60/mo | 1,590 | Available Dec 3, 2026 | Virtual tour |
| Apartment 0817 | B6 | 2 Bed · 2.5 Bath | $4,473.60/mo | 1,560 | Available Dec 23, 2026 | Floor plan virtual tour |
| Apartment 1122 | B4 | 2 Bed · 2 Bath | $4,962.60/mo | 1,540 | Available Dec 29, 2026 | Floor plan virtual tour |
Other 2 bedroom apartments (92)
| Apartment | Floor plan | Layout | Total monthly price | Sq ft | Availability | Virtual tour |
|---|---|---|---|---|---|---|
| Apartment 0414 | B3 | 2 Bed · 2 Bath | — | 1,419 | Not available | Floor plan virtual tour |
| Apartment 0418 | B3 | 2 Bed · 2 Bath | — | 1,419 | Not available | Floor plan virtual tour |
| Apartment 0405 | B7 | 2 Bed · 2.5 Bath | — | 1,590 | Not available | Floor plan virtual tour |
| Apartment 0501 | B9 | 2 Bed · 2.5 Bath | — | 1,750 | Not available | Floor plan virtual tour |
| Apartment 0502 | B5 | 2 Bed · 2 Bath | — | 1,524 | Not available | Virtual tour |
| Apartment 0617 | B6 | 2 Bed · 2.5 Bath | — | 1,560 | Not available | Floor plan virtual tour |
| Apartment 1217 | B6 | 2 Bed · 2.5 Bath | — | 1,560 | Not available | Floor plan virtual tour |
| Apartment 1015 | B8 | 2 Bed · 2.5 Bath | — | 1,605 | Not available | Floor plan virtual tour |
| Apartment 0417 | B6 | 2 Bed · 2.5 Bath | — | 1,560 | Not available | Floor plan virtual tour |
| Apartment 0517 | B6 | 2 Bed · 2.5 Bath | — | 1,560 | Not available | Virtual tour |
| Apartment 1201 | B9 | 2 Bed · 2.5 Bath | — | 1,750 | Not available | Floor plan virtual tour |
| Apartment 0422 | B4 | 2 Bed · 2 Bath | — | 1,540 | Not available | Virtual tour |
| Apartment 0829 | B9 | 2 Bed · 2.5 Bath | — | 1,750 | Not available | Virtual tour |
| Apartment 0825 | B7 | 2 Bed · 2.5 Bath | — | 1,590 | Not available | Virtual tour |
| Apartment 1101 | B9 | 2 Bed · 2.5 Bath | — | 1,750 | Not available | Floor plan virtual tour |
| Apartment 0614 | B3 | 2 Bed · 2 Bath | — | 1,419 | Not available | Virtual tour |
| Apartment 0522 | B4 | 2 Bed · 2 Bath | — | 1,540 | Not available | Virtual tour |
| Apartment 1002 | B5 | 2 Bed · 2 Bath | — | 1,524 | Not available | Floor plan virtual tour |
| Apartment 0822 | B4 | 2 Bed · 2 Bath | — | 1,540 | Not available | Virtual tour |
| Apartment 0802 | B5 | 2 Bed · 2 Bath | — | 1,524 | Not available | Floor plan virtual tour |
| Apartment 1205 | B7 | 2 Bed · 2.5 Bath | — | 1,590 | Not available | Floor plan virtual tour |
| Apartment 0711 | B6 | 2 Bed · 2.5 Bath | — | 1,560 | Not available | Floor plan virtual tour |
| Apartment 1017 | B6 | 2 Bed · 2.5 Bath | — | 1,560 | Not available | Floor plan virtual tour |
| Apartment 1111 | B6 | 2 Bed · 2.5 Bath | — | 1,560 | Not available | Floor plan virtual tour |
| Apartment 0901 | B9 | 2 Bed · 2.5 Bath | — | 1,750 | Not available | Virtual tour |
| Apartment 0922 | B4 | 2 Bed · 2 Bath | — | 1,540 | Not available | Virtual tour |
| Apartment 0714 | B3 | 2 Bed · 2 Bath | — | 1,419 | Not available | Floor plan virtual tour |
| Apartment 0718 | B3 | 2 Bed · 2 Bath | — | 1,419 | Not available | Virtual tour |
| Apartment 0904 | B2 | 2 Bed · 2 Bath | — | 1,301 | Not available | Virtual tour |
| Apartment 0917 | B6 | 2 Bed · 2.5 Bath | — | 1,560 | Not available | Virtual tour |
| Apartment 0505 | B7 | 2 Bed · 2.5 Bath | — | 1,590 | Not available | Floor plan virtual tour |
| Apartment 0818 | B3 | 2 Bed · 2 Bath | — | 1,419 | Not available | Virtual tour |
| Apartment 0701 | B9 | 2 Bed · 2.5 Bath | — | 1,750 | Not available | Floor plan virtual tour |
| Apartment 0618 | B3 | 2 Bed · 2 Bath | — | 1,419 | Not available | Virtual tour |
| Apartment 1115 | B8 | 2 Bed · 2.5 Bath | — | 1,605 | Not available | Floor plan virtual tour |
| Apartment 0811 | B6 | 2 Bed · 2.5 Bath | — | 1,560 | Not available | Virtual tour |
| Apartment 0925 | B7 | 2 Bed · 2.5 Bath | — | 1,590 | Not available | Virtual tour |
| Apartment 0602 | B5 | 2 Bed · 2 Bath | — | 1,524 | Not available | Virtual tour |
| Apartment 0915 | B8 | 2 Bed · 2.5 Bath | — | 1,605 | Not available | Floor plan virtual tour |
| Apartment 1105 | B7 | 2 Bed · 2.5 Bath | — | 1,590 | Not available | Floor plan virtual tour |
| Apartment 0629 | B9 | 2 Bed · 2.5 Bath | — | 1,750 | Not available | Virtual tour |
| Apartment 0611 | B6 | 2 Bed · 2.5 Bath | — | 1,560 | Not available | Virtual tour |
| Apartment 1005 | B7 | 2 Bed · 2.5 Bath | — | 1,590 | Not available | Floor plan virtual tour |
| Apartment 1117 | B6 | 2 Bed · 2.5 Bath | — | 1,560 | Not available | Floor plan virtual tour |
| Apartment 0504 | B2 | 2 Bed · 2 Bath | — | 1,301 | Not available | Virtual tour |
| Apartment 0725 | B7 | 2 Bed · 2.5 Bath | — | 1,590 | Not available | Floor plan virtual tour |
| Apartment 0911 | B6 | 2 Bed · 2.5 Bath | — | 1,560 | Not available | Virtual tour |
| Apartment 0717 | B6 | 2 Bed · 2.5 Bath | — | 1,560 | Not available | Floor plan virtual tour |
| Apartment 1129 | B9 | 2 Bed · 2.5 Bath | — | 1,750 | Not available | Floor plan virtual tour |
| Apartment 0929 | B9 | 2 Bed · 2.5 Bath | — | 1,750 | Not available | Virtual tour |
| Apartment 0518 | B3 | 2 Bed · 2 Bath | — | 1,419 | Not available | Virtual tour |
| Apartment 0511 | B6 | 2 Bed · 2.5 Bath | — | 1,560 | Not available | Floor plan virtual tour |
| Apartment 0729 | B9 | 2 Bed · 2.5 Bath | — | 1,750 | Not available | Virtual tour |
| Apartment 0625 | B7 | 2 Bed · 2.5 Bath | — | 1,590 | Not available | Virtual tour |
| Apartment 1125 | B7 | 2 Bed · 2.5 Bath | — | 1,590 | Not available | Floor plan virtual tour |
| Apartment 1215 | B8 | 2 Bed · 2.5 Bath | $4,980.60/mo | 1,605 | Not available | Floor plan virtual tour |
| Apartment 1211 | B6 | 2 Bed · 2.5 Bath | — | 1,560 | Not available | Floor plan virtual tour |
| Apartment 0515 | B8 | 2 Bed · 2.5 Bath | — | 1,605 | Not available | Virtual tour |
| Apartment 1014 | B3 | 2 Bed · 2 Bath | — | 1,419 | Not available | Floor plan virtual tour |
| Apartment 0815 | B8 | 2 Bed · 2.5 Bath | — | 1,605 | Not available | Virtual tour |
| Apartment 0814 | B3 | 2 Bed · 2 Bath | — | 1,419 | Not available | Virtual tour |
| Apartment 0918 | B3 | 2 Bed · 2 Bath | — | 1,419 | Not available | Virtual tour |
| Apartment 0525 | B7 | 2 Bed · 2.5 Bath | — | 1,590 | Not available | Virtual tour |
| Apartment 1018 | B3 | 2 Bed · 2 Bath | — | 1,419 | Not available | Floor plan virtual tour |
| Apartment 0601 | B9 | 2 Bed · 2.5 Bath | — | 1,750 | Not available | Virtual tour |
| Apartment 1114 | B3 | 2 Bed · 2 Bath | — | 1,419 | Not available | Floor plan virtual tour |
| Apartment 0914 | B3 | 2 Bed · 2 Bath | — | 1,419 | Not available | Virtual tour |
| Apartment 0722 | B4 | 2 Bed · 2 Bath | — | 1,540 | Not available | Virtual tour |
| Apartment 0805 | B7 | 2 Bed · 2.5 Bath | — | 1,590 | Not available | Virtual tour |
| Apartment 0804 | B2 | 2 Bed · 2 Bath | — | 1,301 | Not available | Floor plan virtual tour |
| Apartment 0801 | B9 | 2 Bed · 2.5 Bath | — | 1,750 | Not available | Floor plan virtual tour |
| Apartment 1011 | B6 | 2 Bed · 2.5 Bath | — | 1,560 | Not available | Floor plan virtual tour |
| Apartment 1004 | B2 | 2 Bed · 2 Bath | — | 1,301 | Not available | Floor plan virtual tour |
| Apartment 1104 | B2 | 2 Bed · 2 Bath | — | 1,301 | Not available | Floor plan virtual tour |
| Apartment 0529 | B9 | 2 Bed · 2.5 Bath | — | 1,750 | Not available | Virtual tour |
| Apartment 0604 | B2 | 2 Bed · 2 Bath | — | 1,301 | Not available | Virtual tour |
| Apartment 0702 | B5 | 2 Bed · 2 Bath | — | 1,524 | Not available | Virtual tour |
| Apartment 0402 | B5 | 2 Bed · 2 Bath | — | 1,524 | Not available | Virtual tour |
| Apartment 0622 | B4 | 2 Bed · 2 Bath | — | 1,540 | Not available | Floor plan virtual tour |
| Apartment 1202 | B5 | 2 Bed · 2 Bath | — | 1,524 | Not available | Floor plan virtual tour |
| Apartment 0902 | B5 | 2 Bed · 2 Bath | — | 1,524 | Not available | Floor plan virtual tour |
| Apartment 0715 | B8 | 2 Bed · 2.5 Bath | — | 1,605 | Not available | Virtual tour |
| Apartment 0615 | B8 | 2 Bed · 2.5 Bath | — | 1,605 | Not available | Floor plan virtual tour |
| Apartment 1225 | B7 | 2 Bed · 2.5 Bath | — | 1,590 | Not available | Floor plan virtual tour |
| Apartment 0705 | B7 | 2 Bed · 2.5 Bath | — | 1,590 | Not available | Floor plan virtual tour |
| Apartment 0404 | B2 | 2 Bed · 2 Bath | — | 1,301 | Not available | Virtual tour |
| Apartment 0704 | B2 | 2 Bed · 2 Bath | — | 1,301 | Not available | Virtual tour |
| Apartment 1222 | B4 | 2 Bed · 2 Bath | — | 1,540 | Not available | Floor plan virtual tour |
| Apartment 0425 | B7 | 2 Bed · 2.5 Bath | $4,433.60/mo | 1,590 | Not available | Virtual tour |
| Apartment 1025 | B7 | 2 Bed · 2.5 Bath | $5,048.60/mo | 1,590 | Not available | Floor plan virtual tour |
| Apartment 1029 | B9 | 2 Bed · 2.5 Bath | $5,162.60/mo | 1,750 | Not available | Floor plan virtual tour |
| Apartment 1118 | B3 | 2 Bed · 2 Bath | $4,349.60/mo | 1,419 | Not available | Floor plan virtual tour |
3 bedroom apartments at Rone Residences (29)
- Total monthly price
- $5,946.60–$13,726.60/mo
- Size
- 1,909–2,191 sq ft
- Available
- 3 available
- Virtual tours
- 11 apartments
| Apartment | Floor plan | Layout | Total monthly price | Sq ft | Availability | Virtual tour |
|---|---|---|---|---|---|---|
| Apartment 0406 | C3 | 3 Bed · 3 Bath | $8,950.60/mo | 2,090 | Available now | Floor plan virtual tour |
| Apartment 0606 | C3 | 3 Bed · 3 Bath | $8,963.60/mo | 2,090 | Available Oct 29, 2026 | Virtual tour |
| Apartment 1024 | C1 | 3 Bed · 2 Bath | $5,946.60/mo | 1,909 | Available Dec 16, 2026 | Floor plan virtual tour |
Other 3 bedroom apartments (26)
| Apartment | Floor plan | Layout | Total monthly price | Sq ft | Availability | Virtual tour |
|---|---|---|---|---|---|---|
| Apartment 0906 | C3 | 3 Bed · 3 Bath | — | 2,090 | Not available | Floor plan virtual tour |
| Apartment 1106 | C3 | 3 Bed · 3 Bath | — | 2,090 | Not available | Floor plan virtual tour |
| Apartment 0706 | C3 | 3 Bed · 3 Bath | — | 2,090 | Not available | Floor plan virtual tour |
| Apartment 0928 | C2 | 3 Bed · 2.5 Bath | — | 1,991 | Not available | Floor plan virtual tour |
| Apartment 1206 | PH2 | 3 Bed · 3 Bath | — | 2,191 | Not available | — |
| Apartment 0806 | C3 | 3 Bed · 3 Bath | $8,869.60/mo | 2,090 | Not available | Floor plan virtual tour |
| Apartment 1028 | C2 | 3 Bed · 2.5 Bath | — | 1,991 | Not available | Floor plan virtual tour |
| Apartment 0828 | C2 | 3 Bed · 2.5 Bath | — | 1,991 | Not available | Floor plan virtual tour |
| Apartment 1214 | PH1 | 3 Bed · 3 Bath | — | 2,055 | Not available | Floor plan virtual tour |
| Apartment 1224 | C1 | 3 Bed · 2 Bath | — | 1,909 | Not available | Floor plan virtual tour |
| Apartment 0824 | C1 | 3 Bed · 2 Bath | — | 1,909 | Not available | Virtual tour |
| Apartment 0524 | C1 | 3 Bed · 2 Bath | — | 1,909 | Not available | Virtual tour |
| Apartment 1128 | C2 | 3 Bed · 2.5 Bath | — | 1,991 | Not available | Floor plan virtual tour |
| Apartment 1124 | C1 | 3 Bed · 2 Bath | — | 1,909 | Not available | Floor plan virtual tour |
| Apartment 0724 | C1 | 3 Bed · 2 Bath | — | 1,909 | Not available | Virtual tour |
| Apartment 0528 | C2 | 3 Bed · 2.5 Bath | — | 1,991 | Not available | Virtual tour |
| Apartment 0924 | C1 | 3 Bed · 2 Bath | — | 1,909 | Not available | Virtual tour |
| Apartment 0728 | C2 | 3 Bed · 2.5 Bath | — | 1,991 | Not available | Virtual tour |
| Apartment 0624 | C1 | 3 Bed · 2 Bath | — | 1,909 | Not available | Virtual tour |
| Apartment 0628 | C2 | 3 Bed · 2.5 Bath | — | 1,991 | Not available | Virtual tour |
| Apartment 0424 | C1 | 3 Bed · 2 Bath | — | 1,909 | Not available | Floor plan virtual tour |
| Apartment 1228 | C2 | 3 Bed · 2.5 Bath | $7,700.60/mo | 1,991 | Not available | Floor plan virtual tour |
| Apartment 1006 | C3 | 3 Bed · 3 Bath | $8,363.60/mo | 2,090 | Not available | Floor plan virtual tour |
| Apartment 0506 | C3 | 3 Bed · 3 Bath | $8,247.60/mo | 2,090 | Not available | Floor plan virtual tour |
| Apartment 1218 | PH1 | 3 Bed · 3 Bath | $13,726.60/mo | 2,055 | Not available | Virtual tour |
| Apartment 0428 | C2 | 3 Bed · 2.5 Bath | $6,660.60/mo | 1,991 | Not available | Virtual tour |
Virtual tour photos of Rone Residences
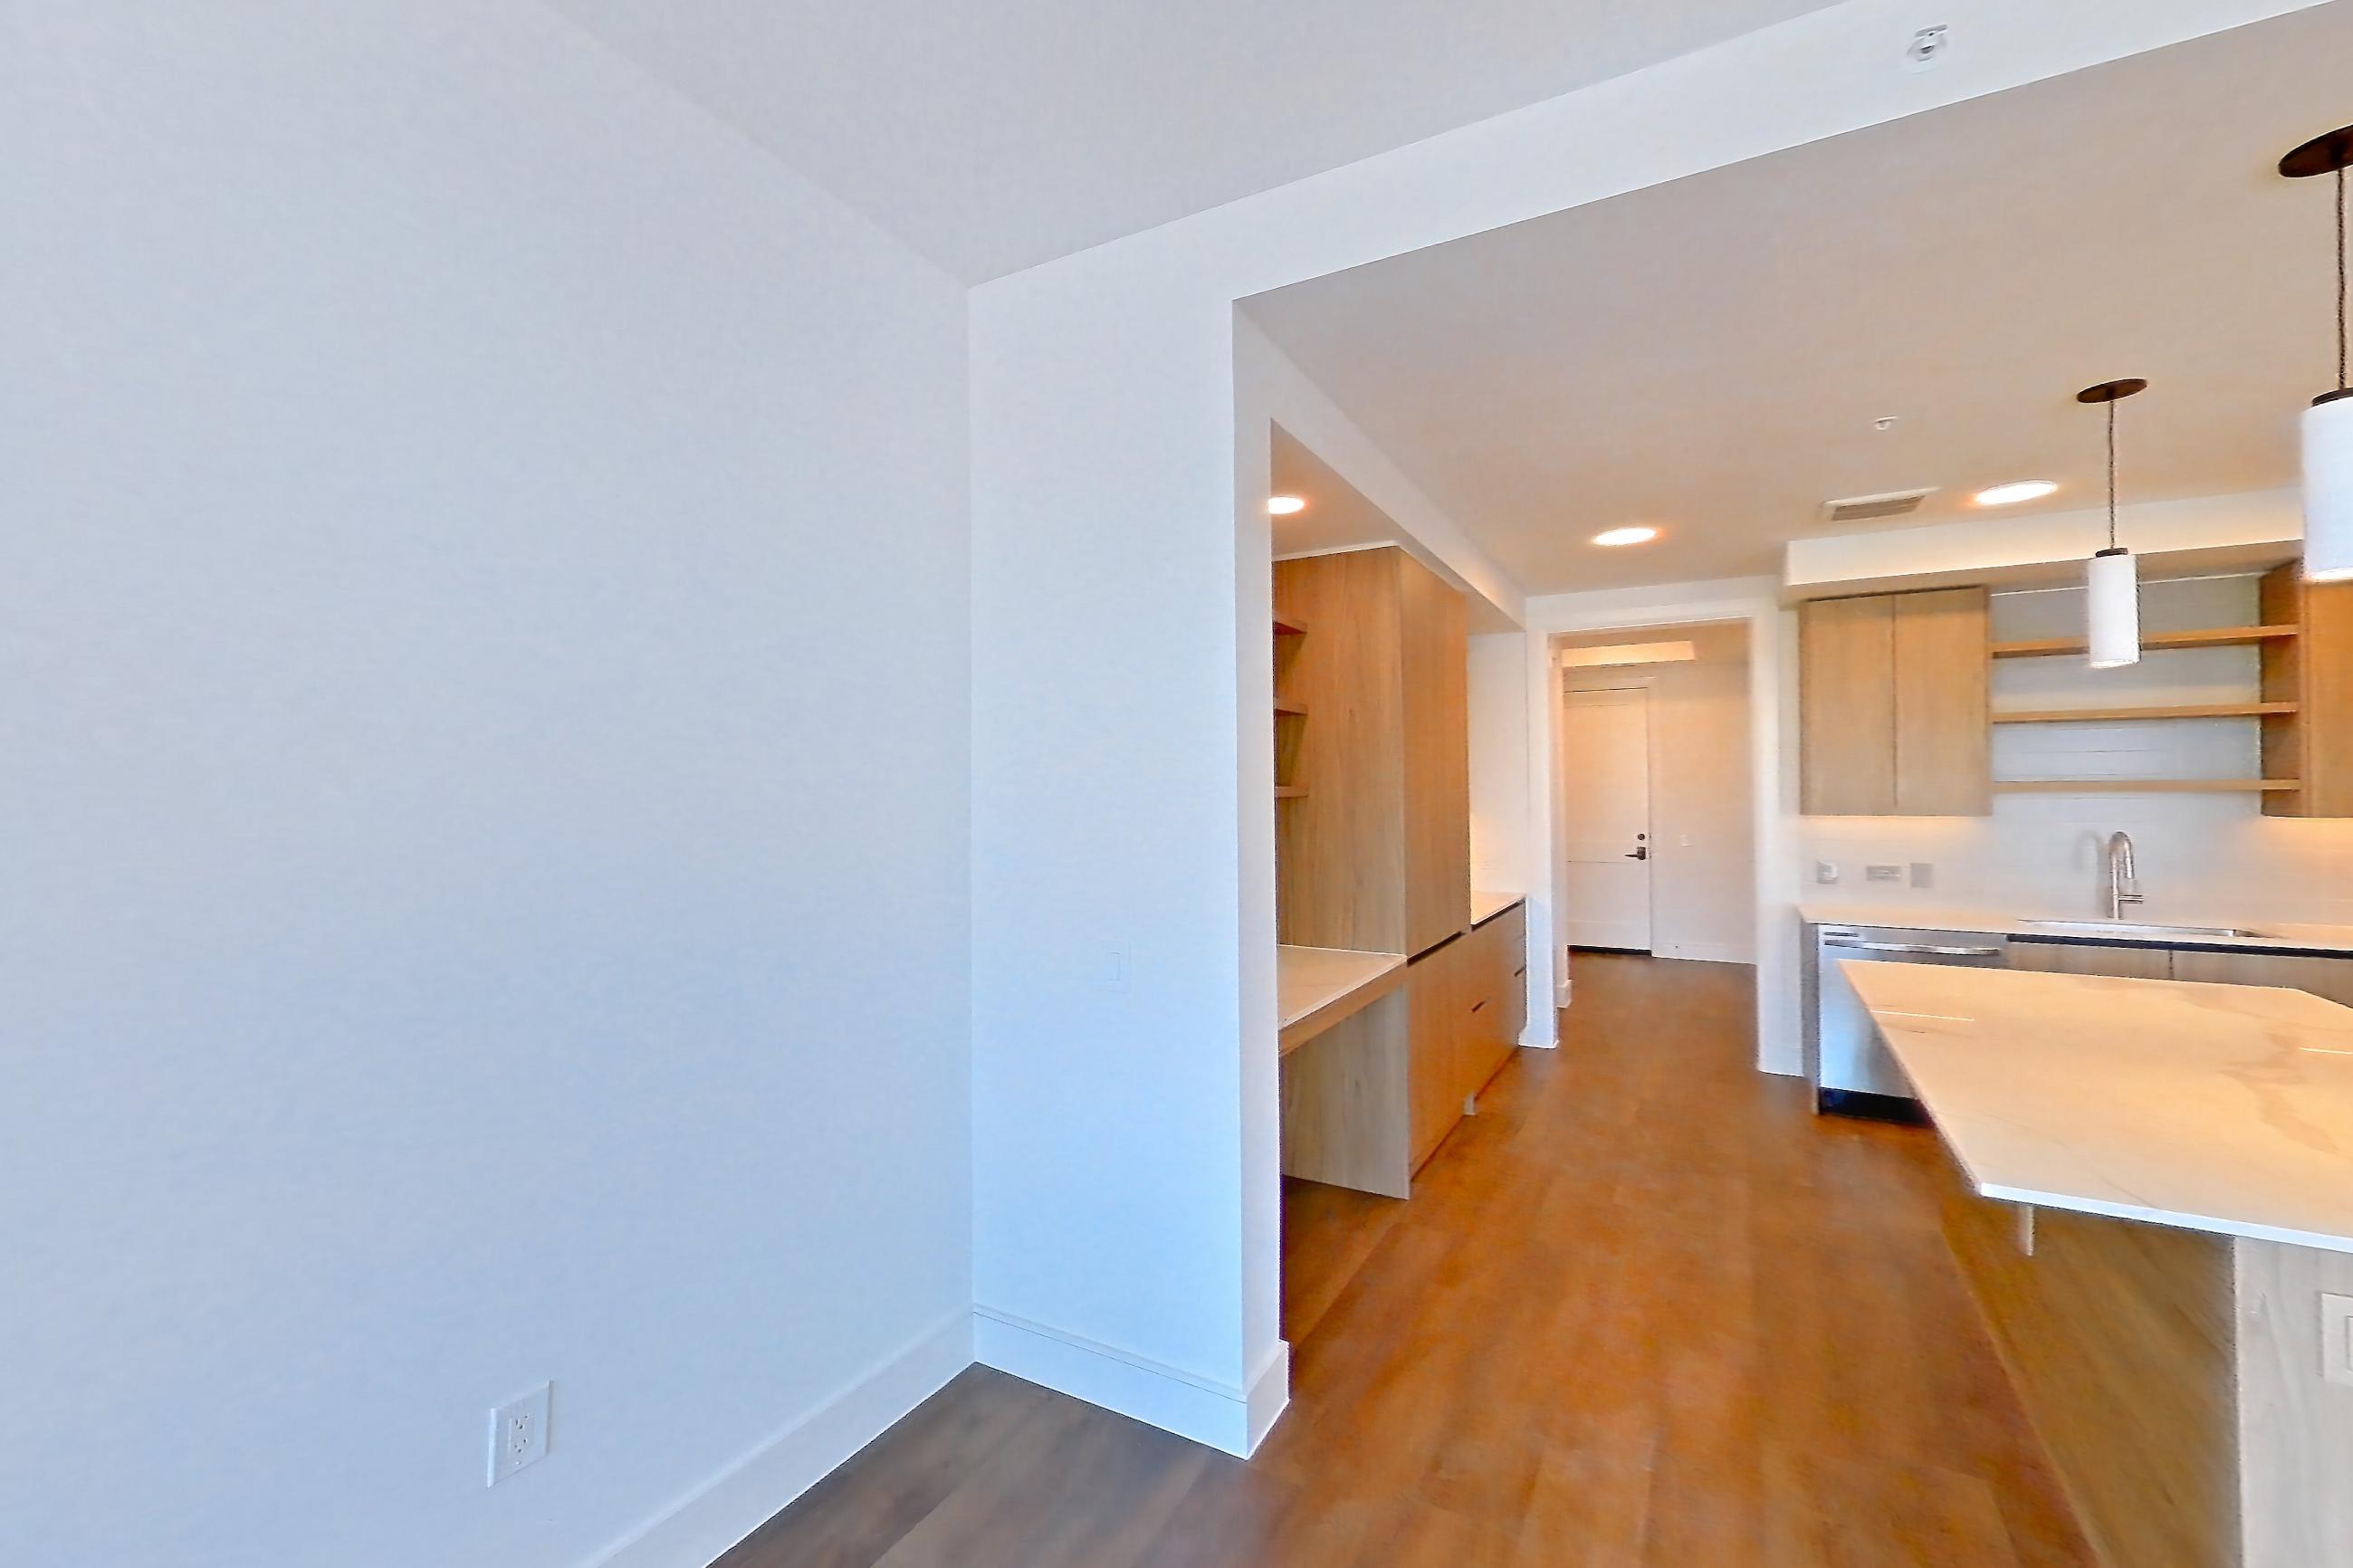
Kitchen
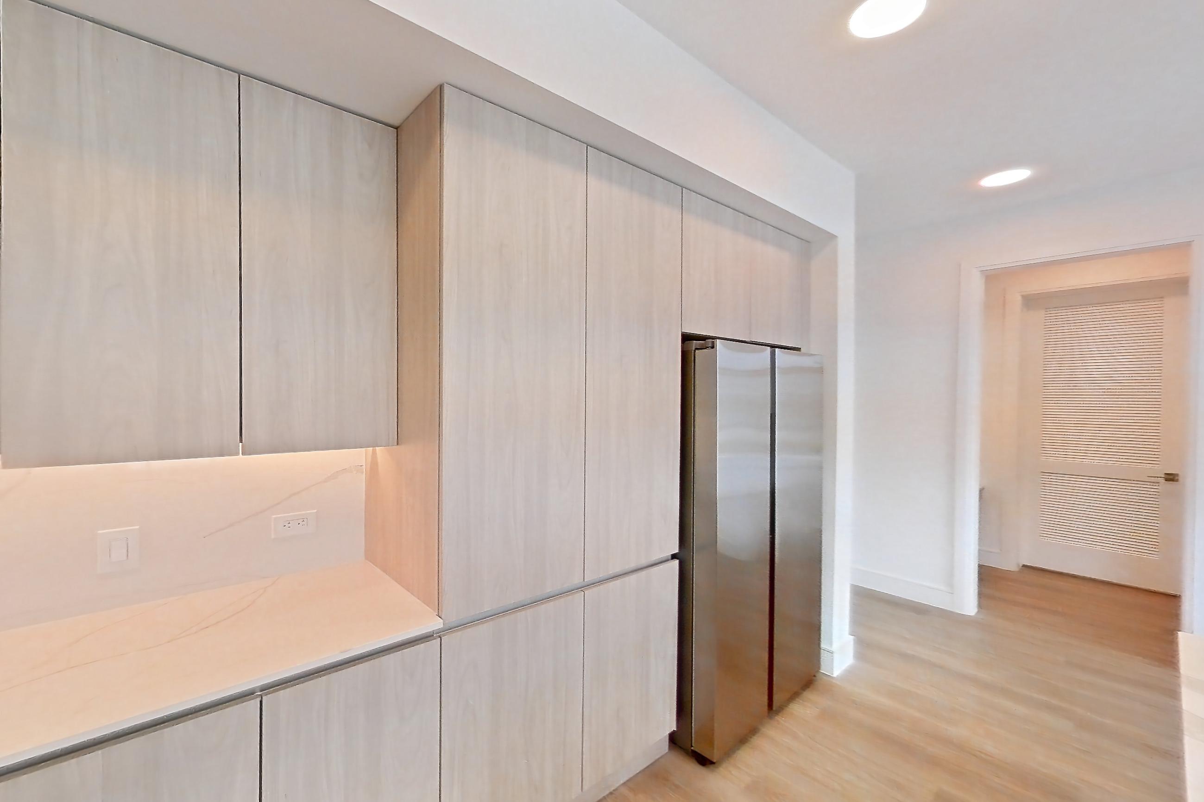
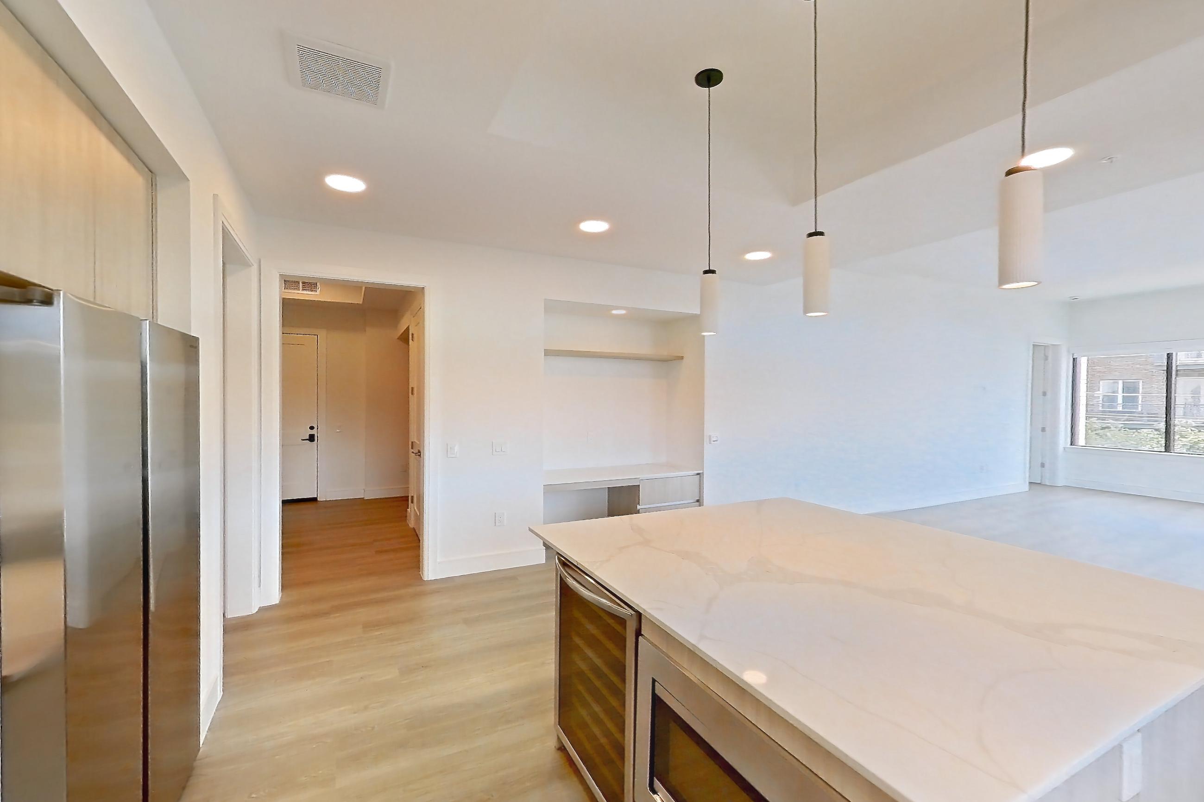
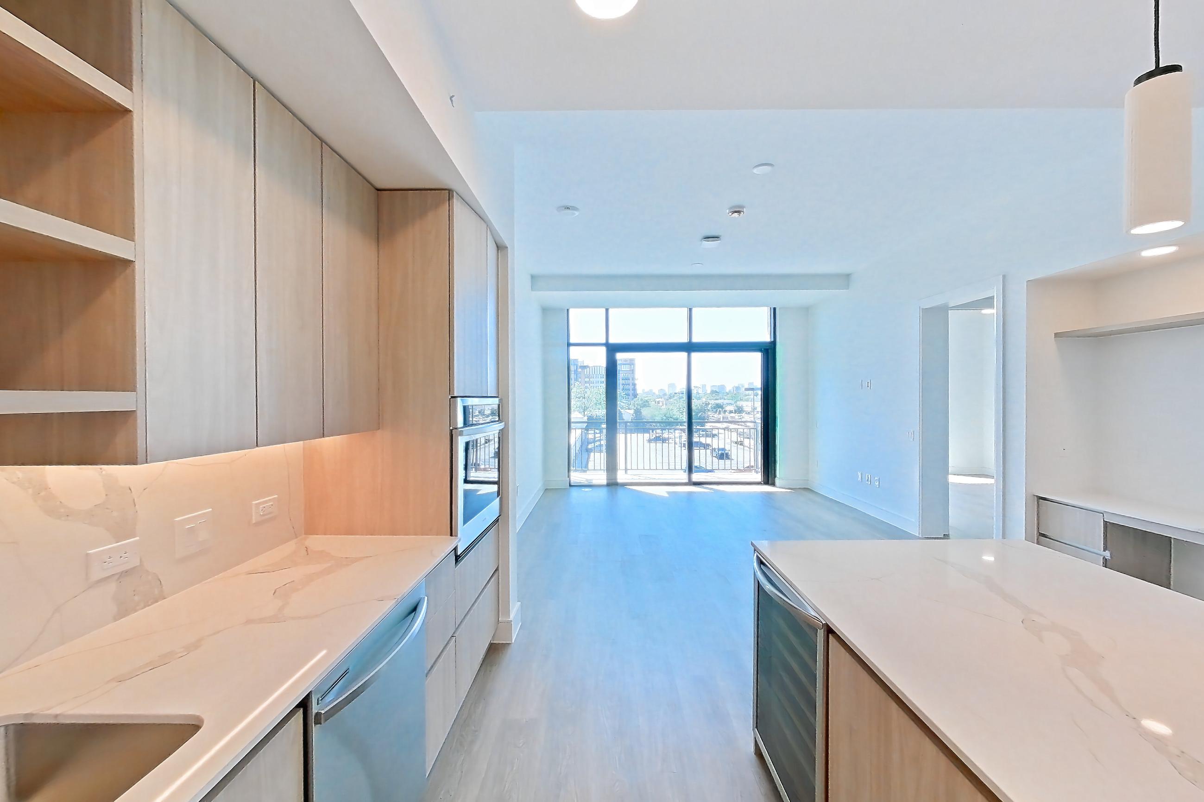
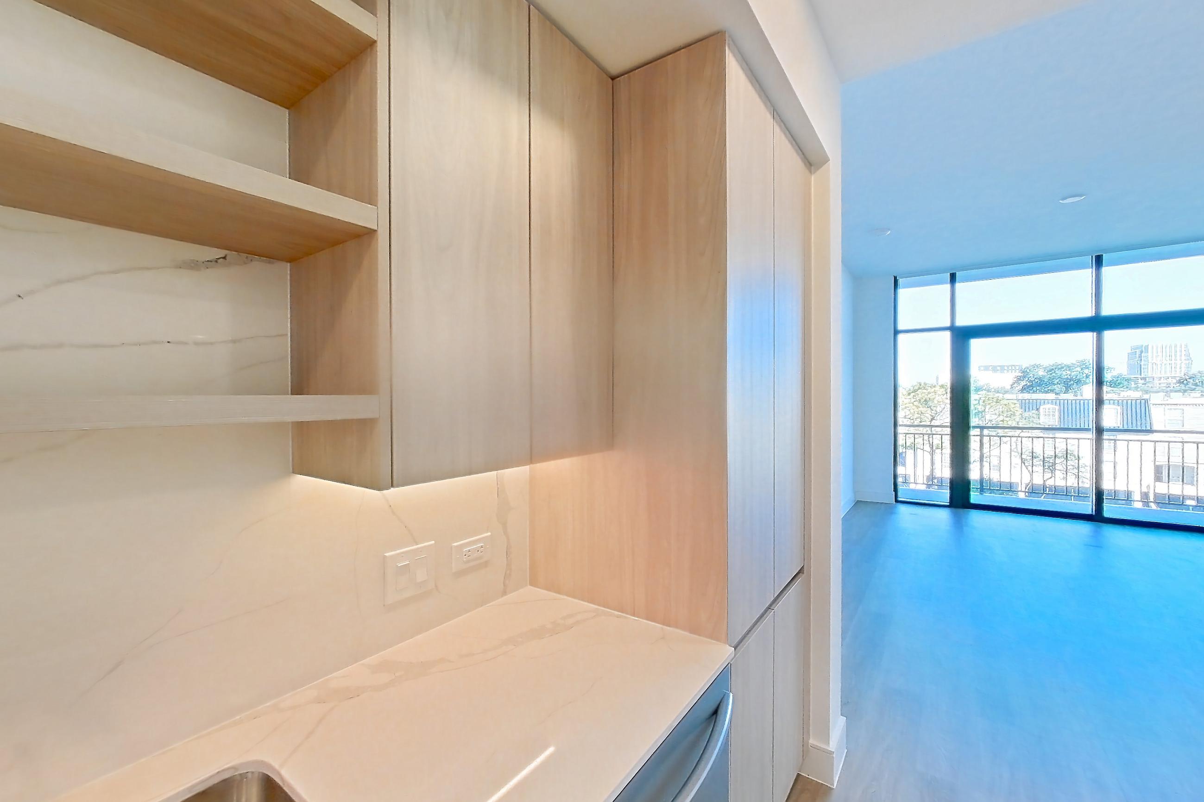
Show 8 more kitchen photos
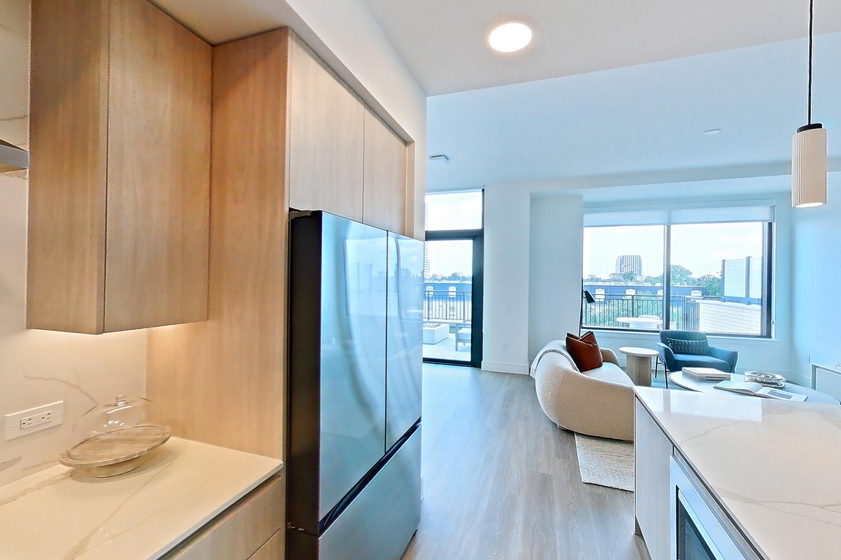
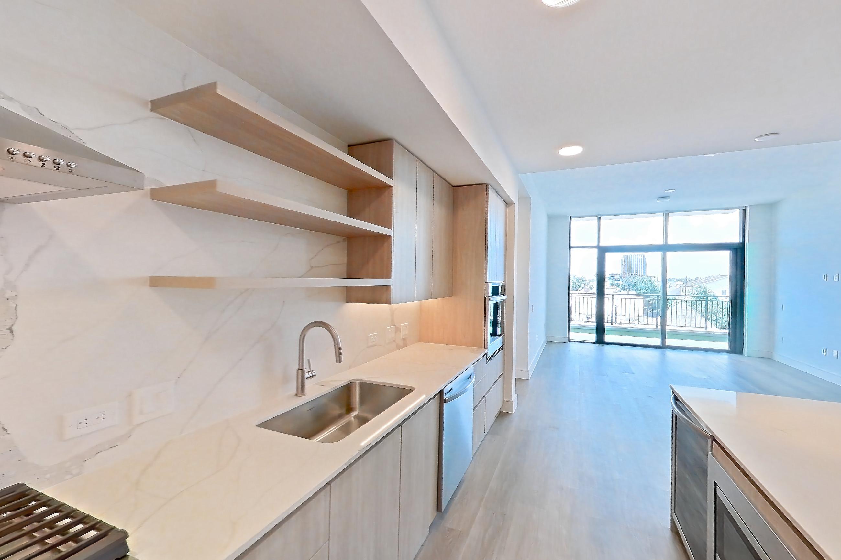
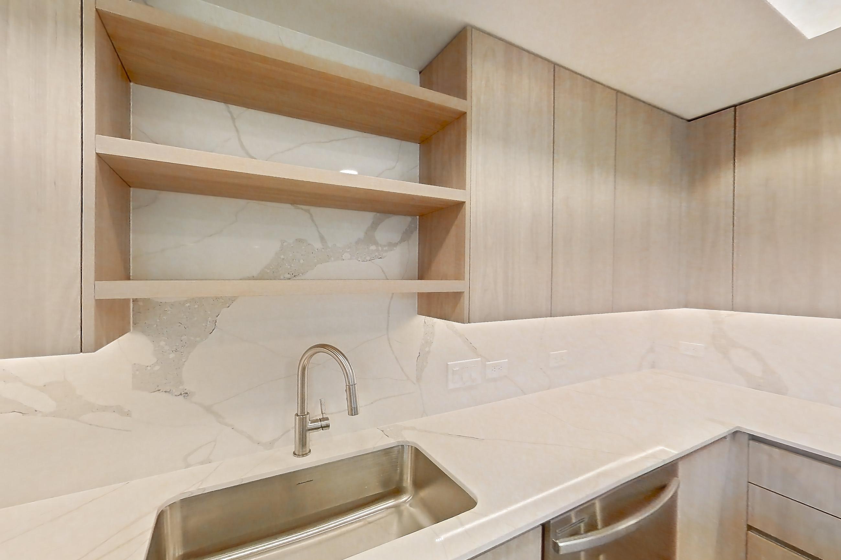
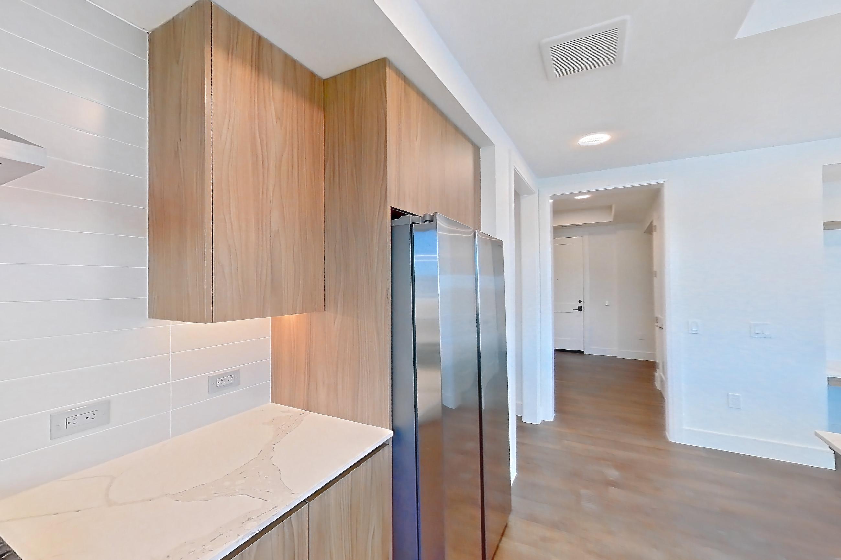
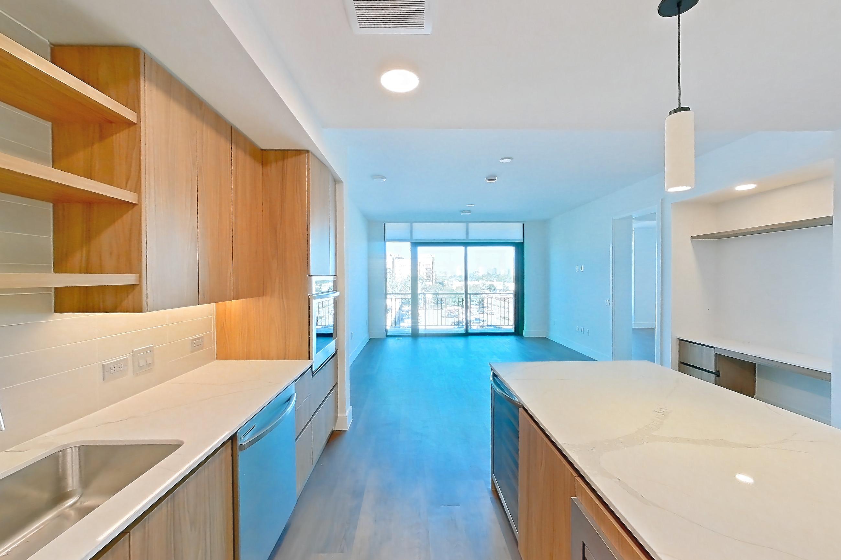
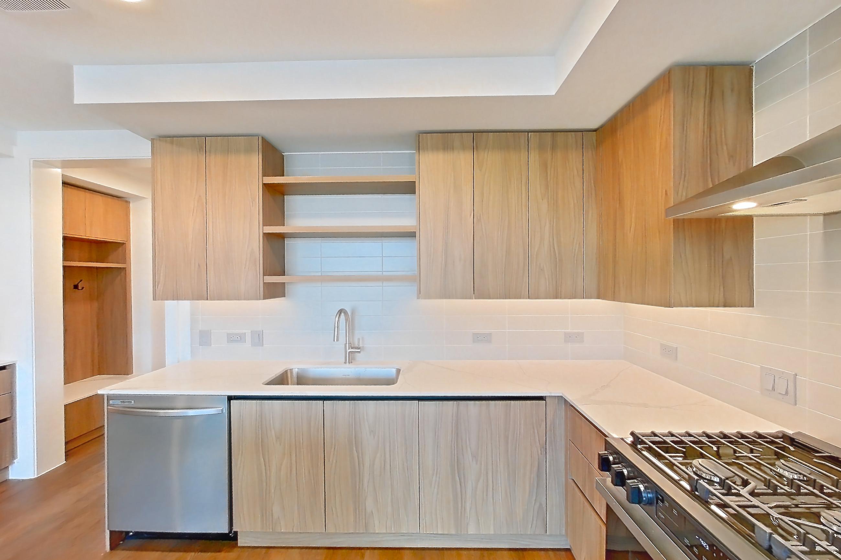
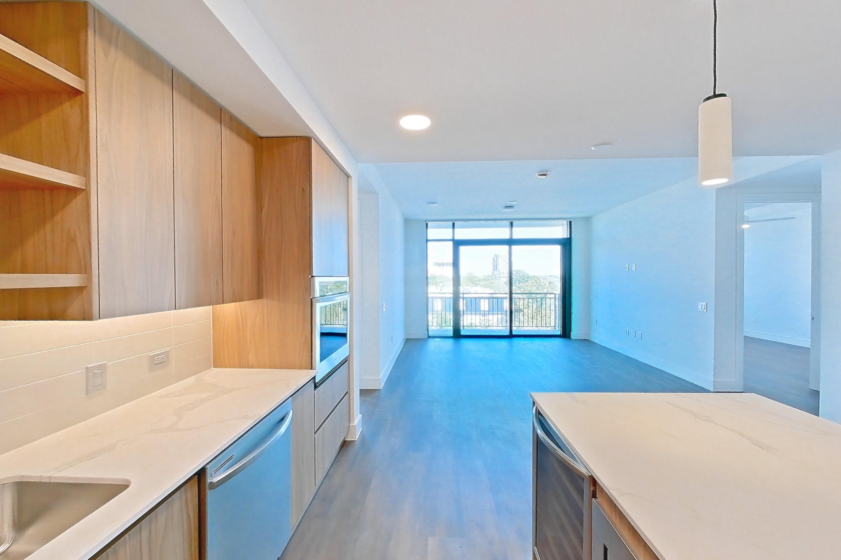
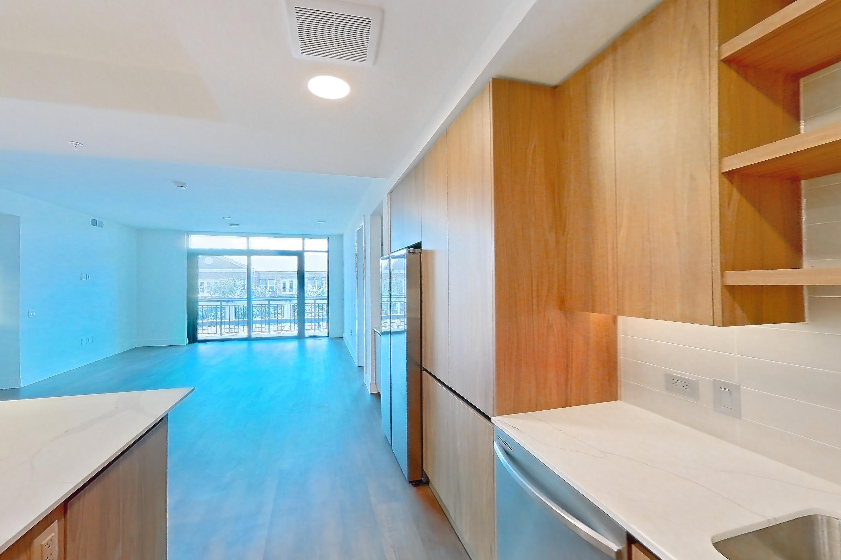
Living room
Show 8 more living room photos
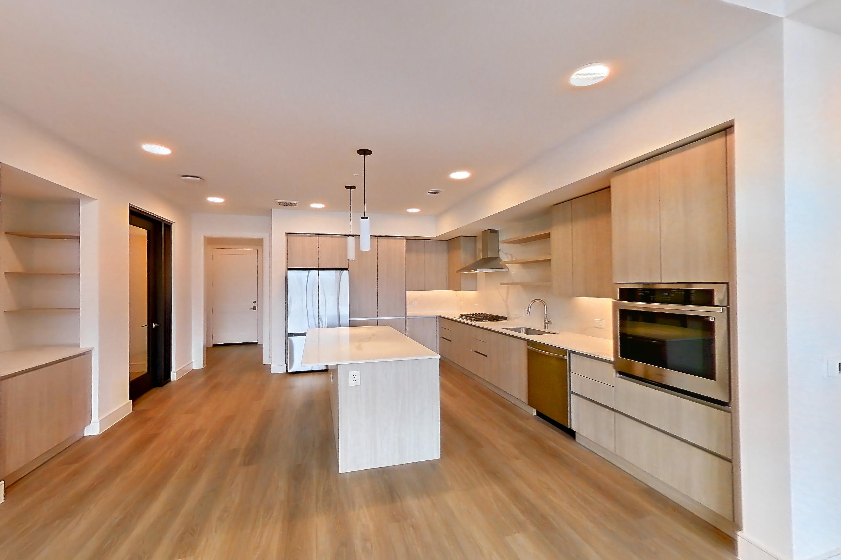
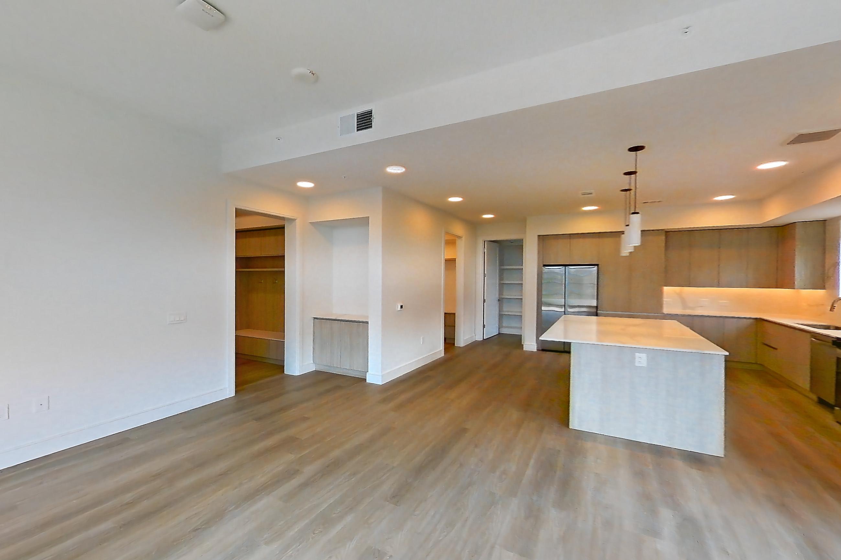
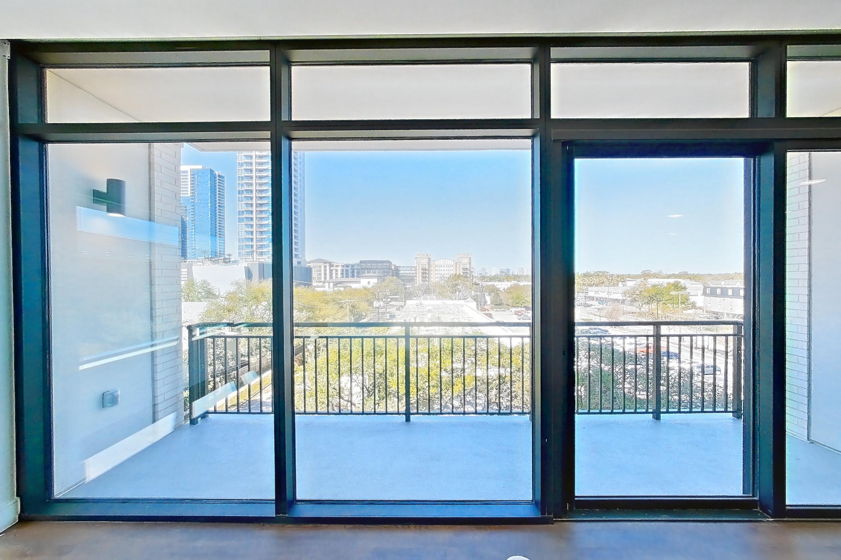
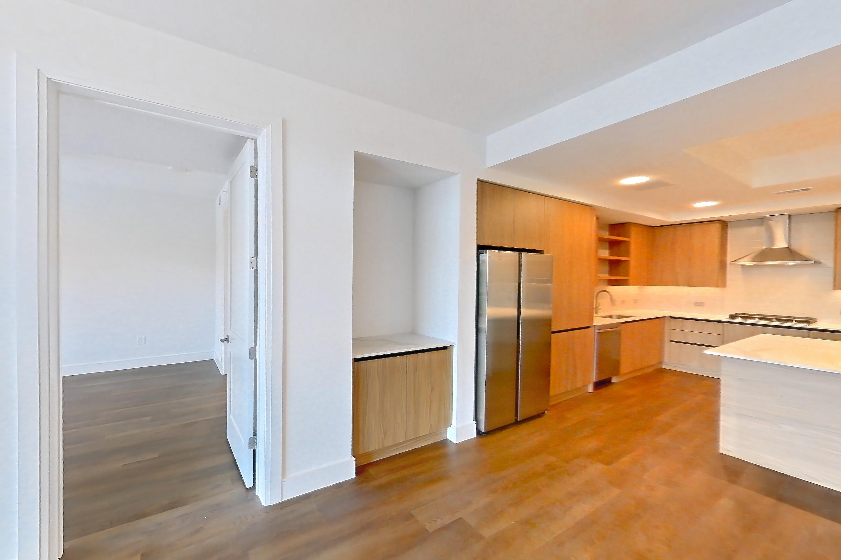
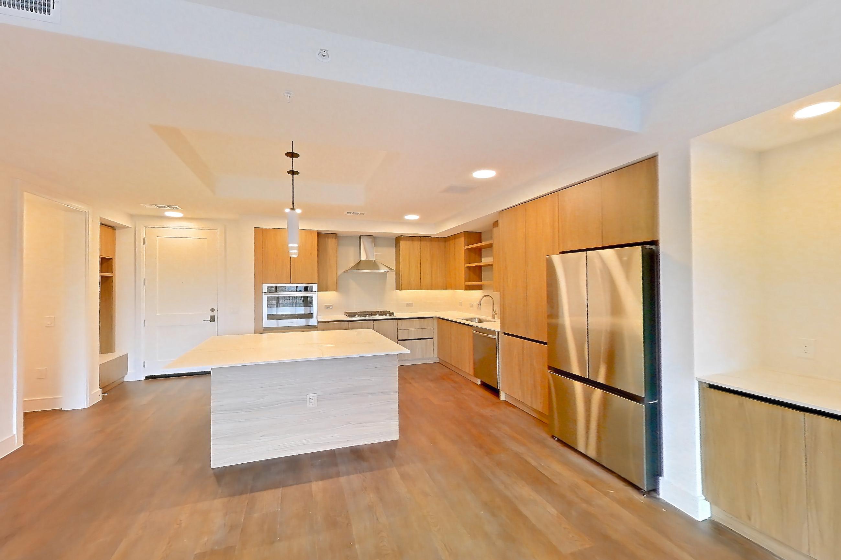
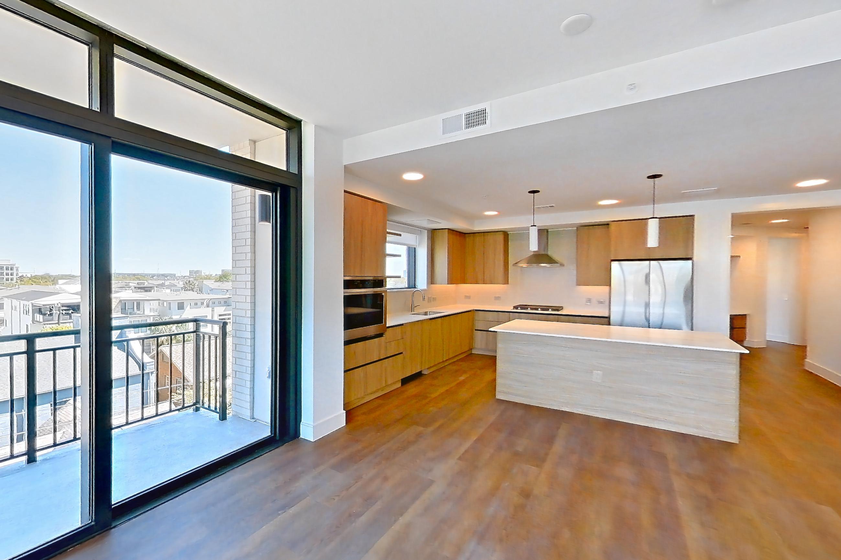
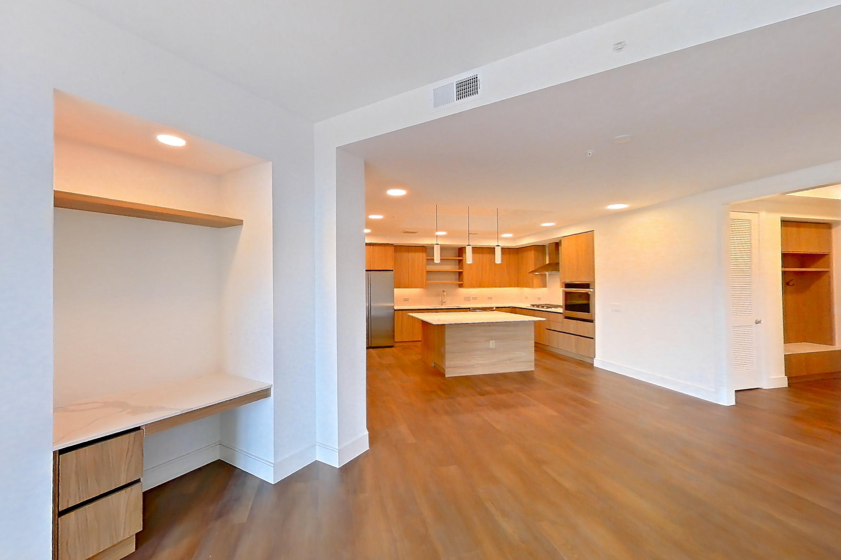
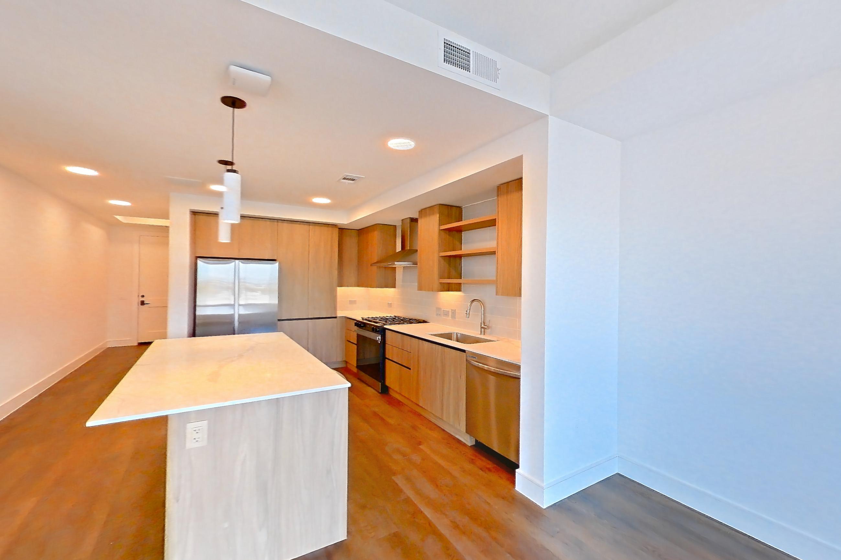
Living space
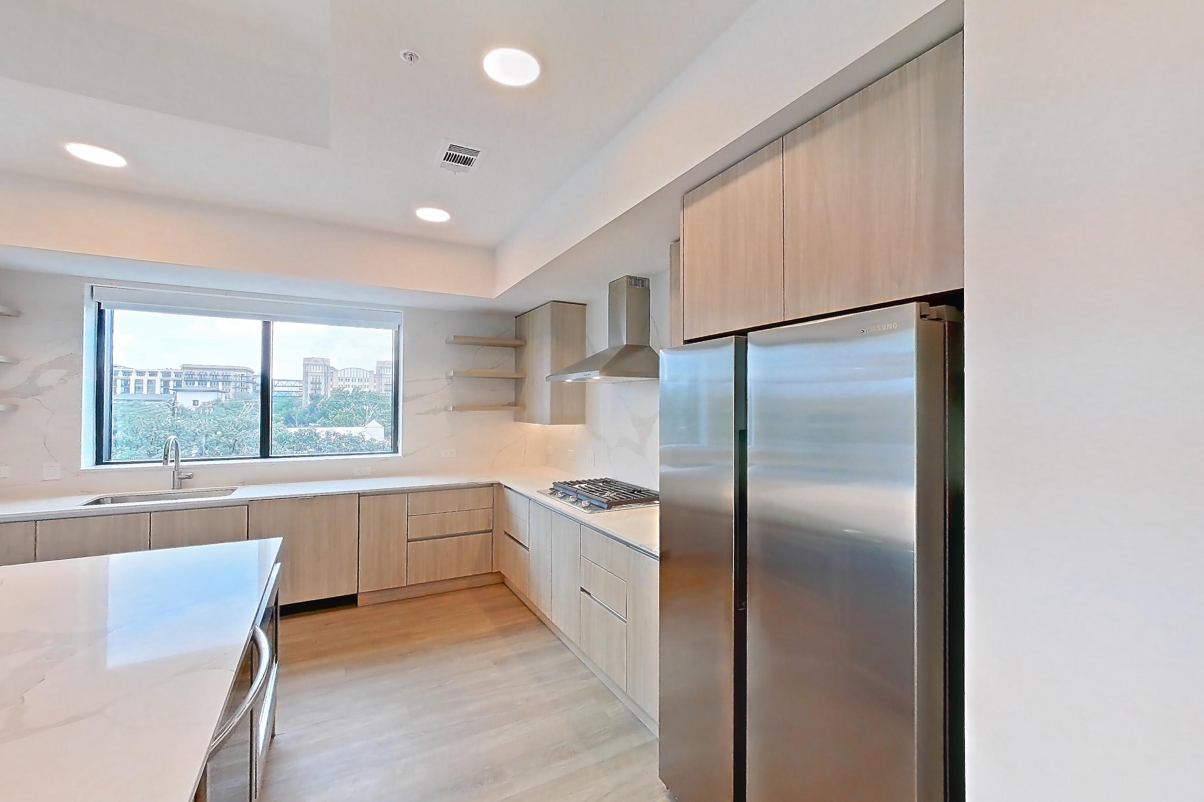
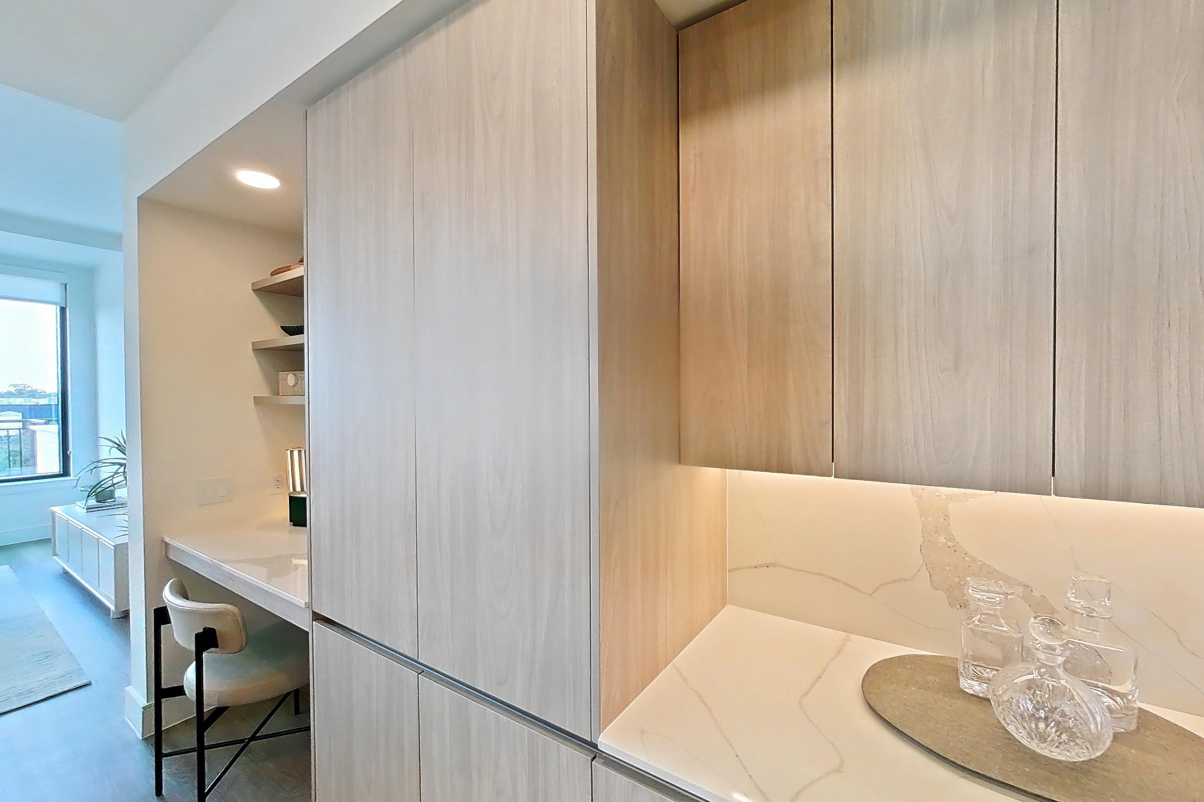
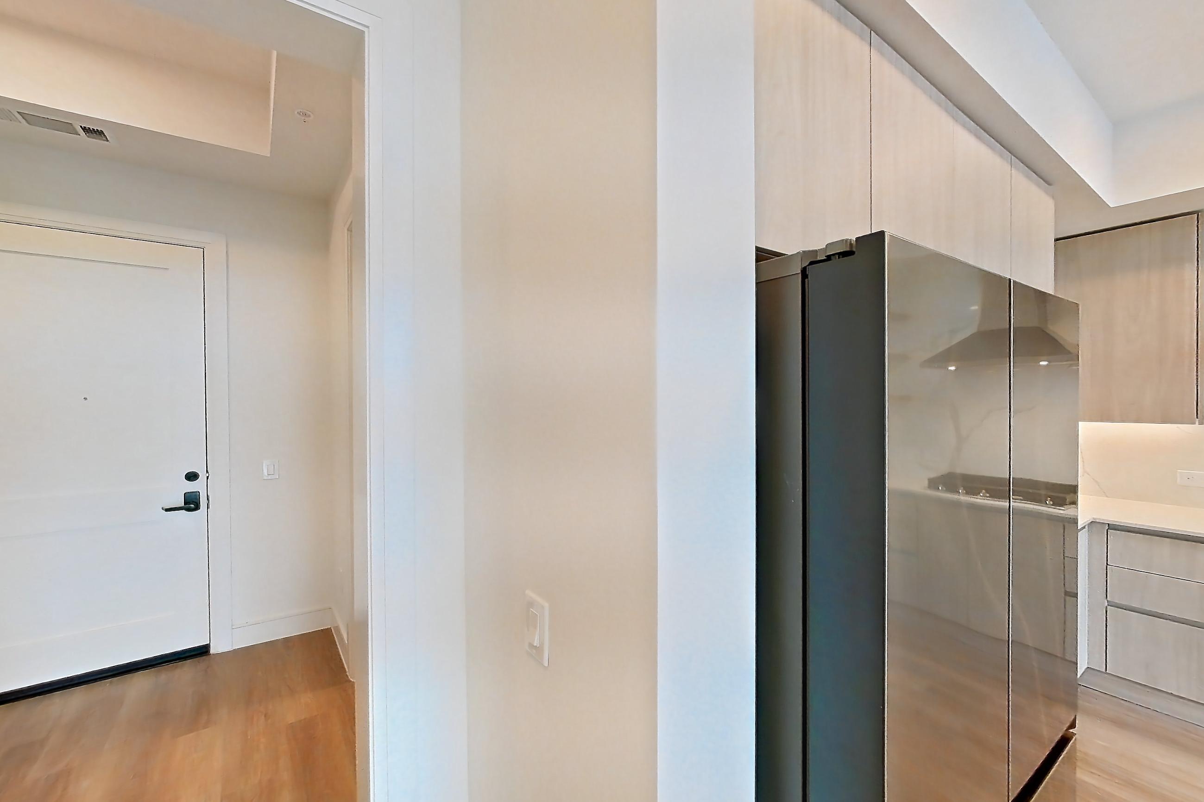
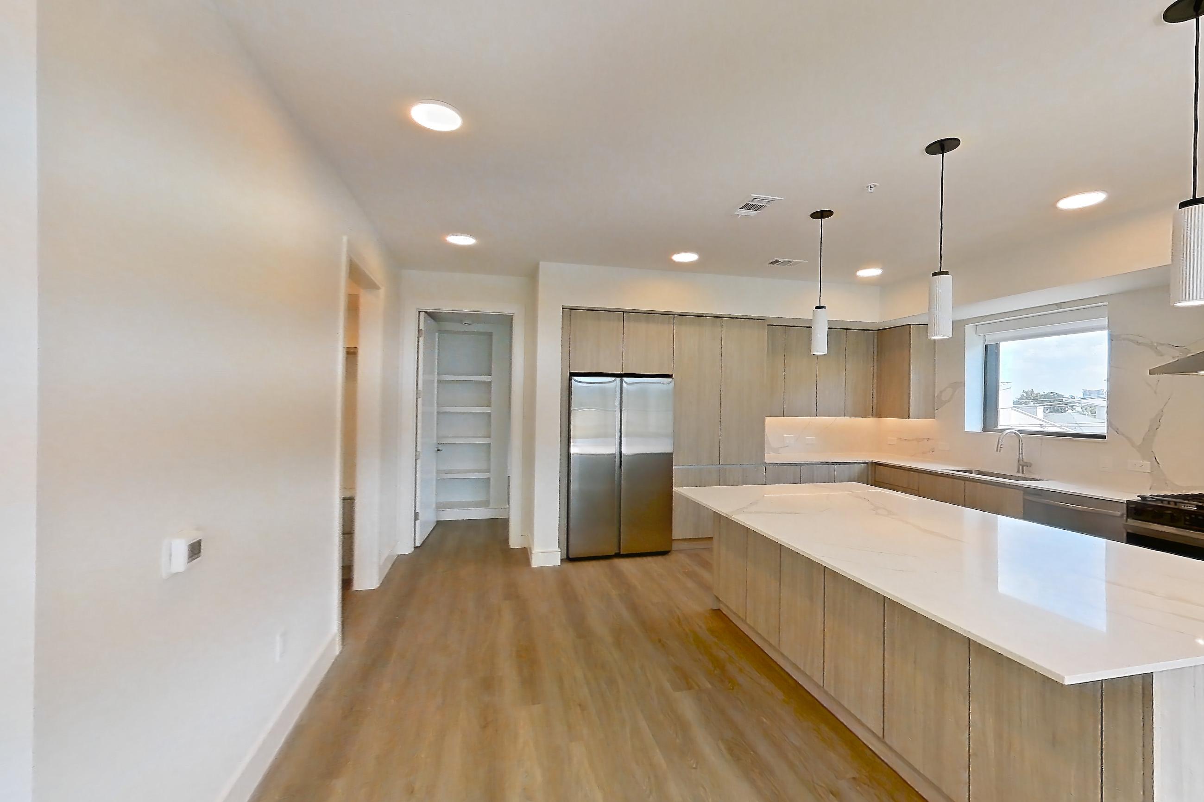
Show 8 more living space photos
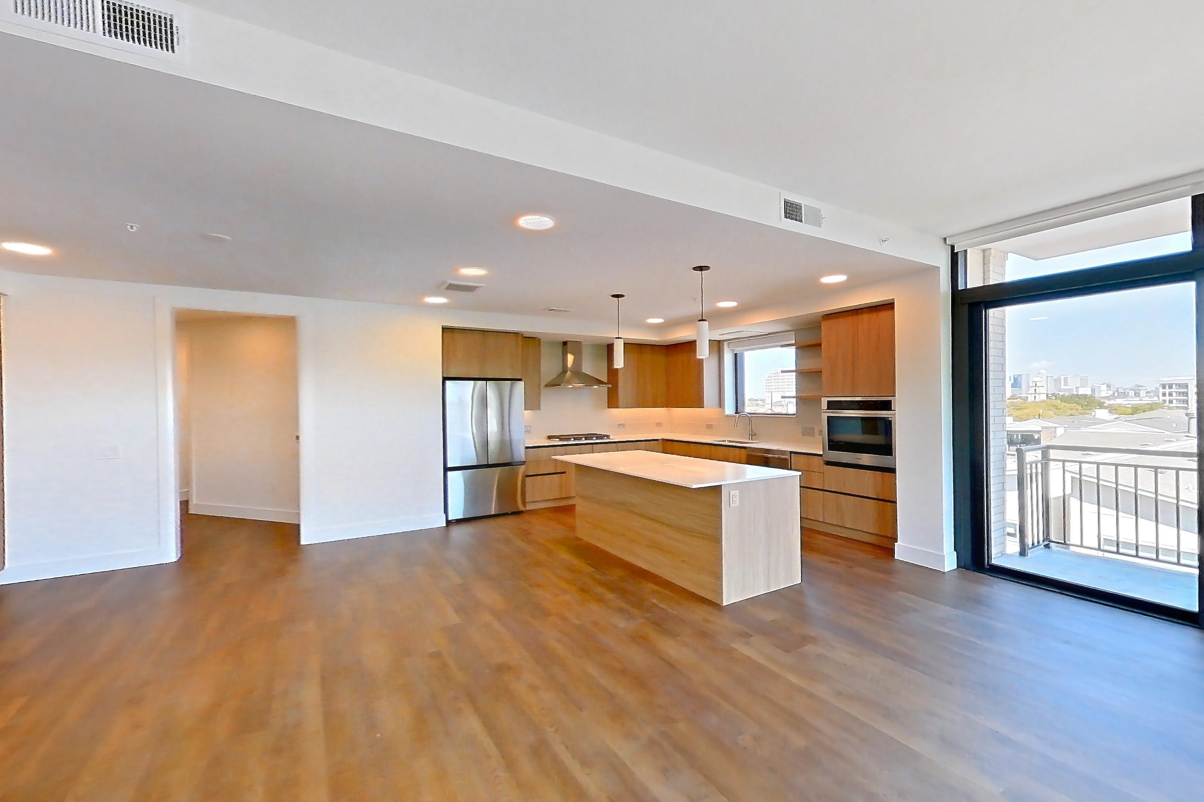
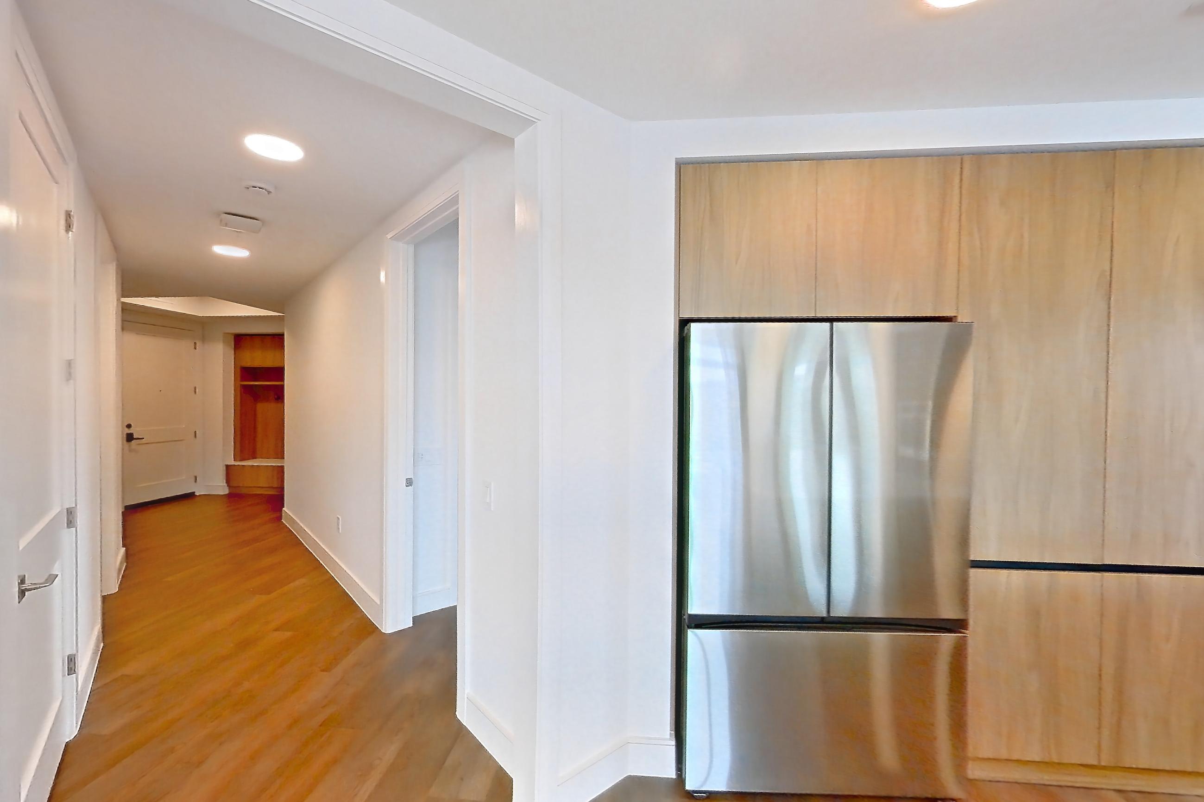
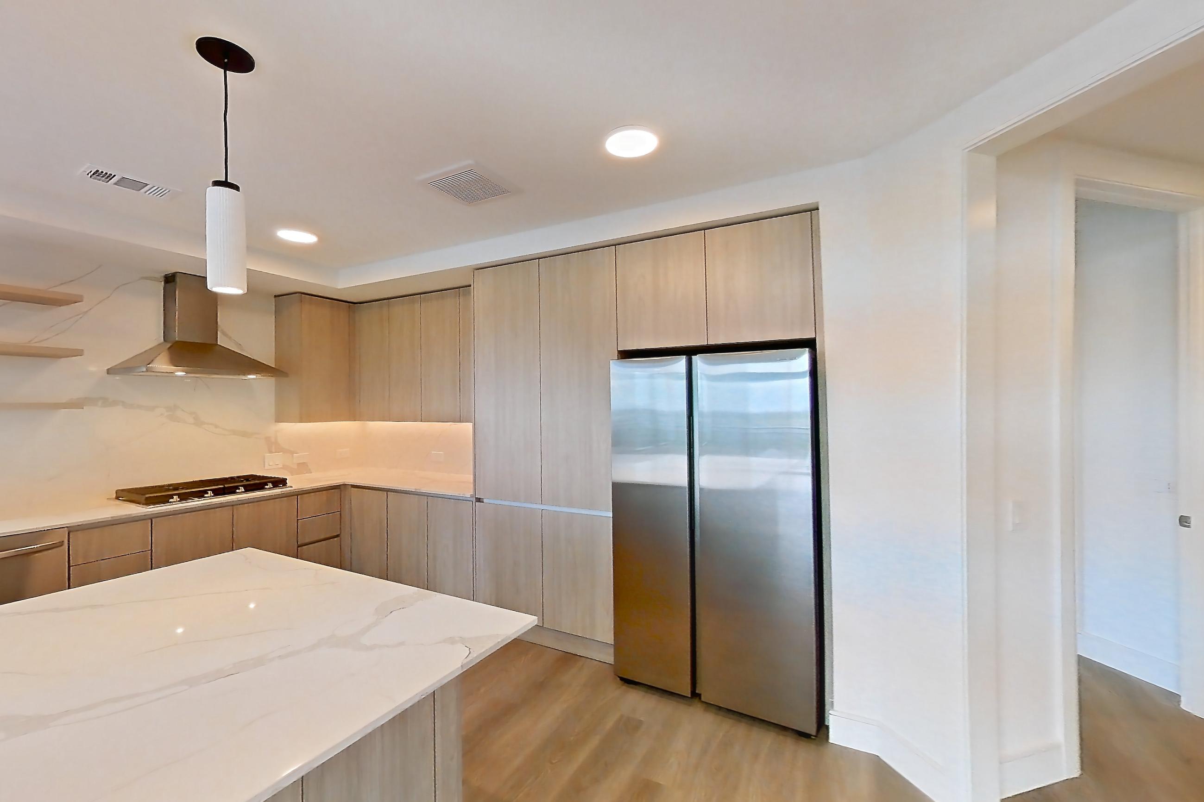
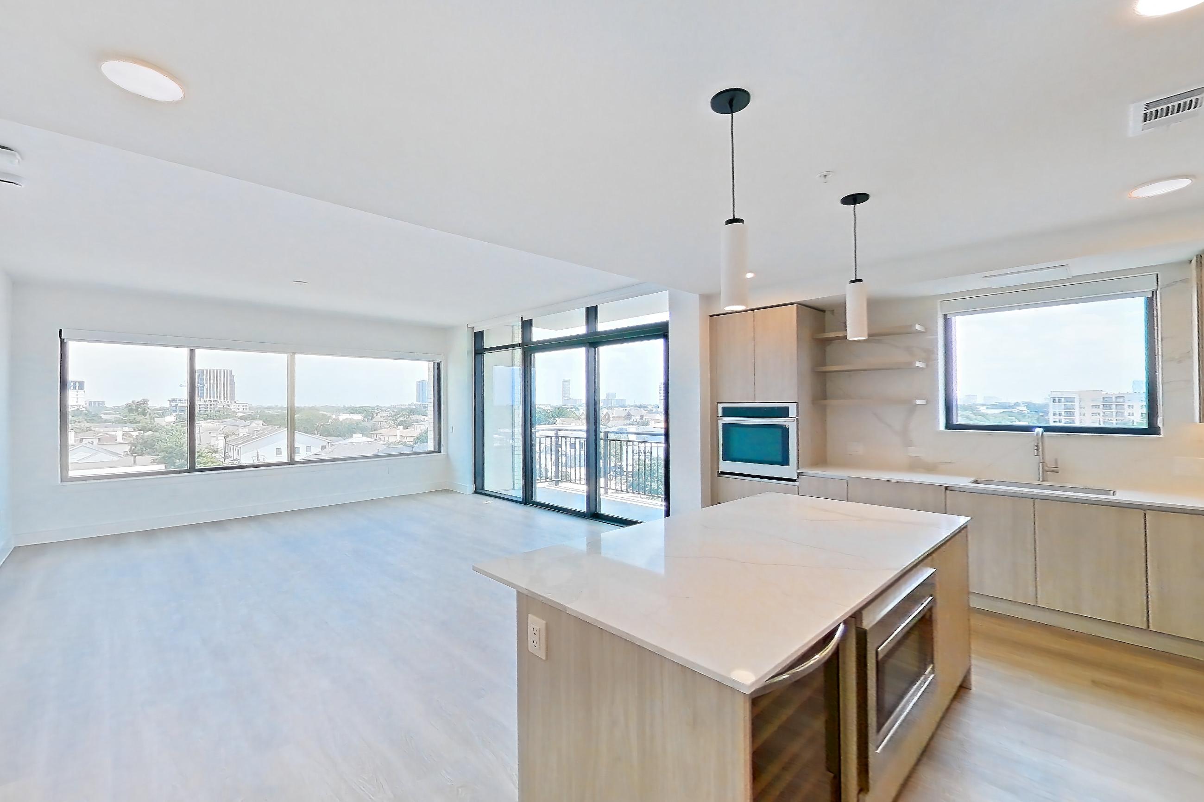
Kitchen space
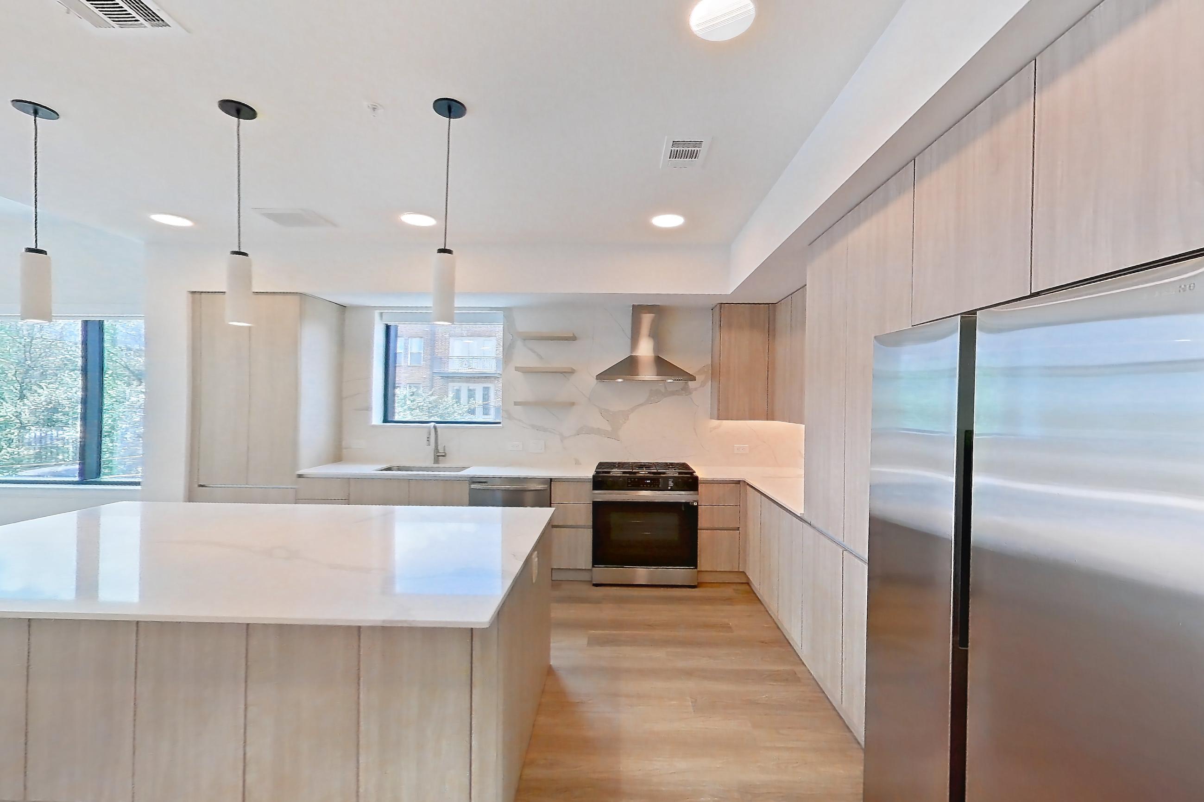
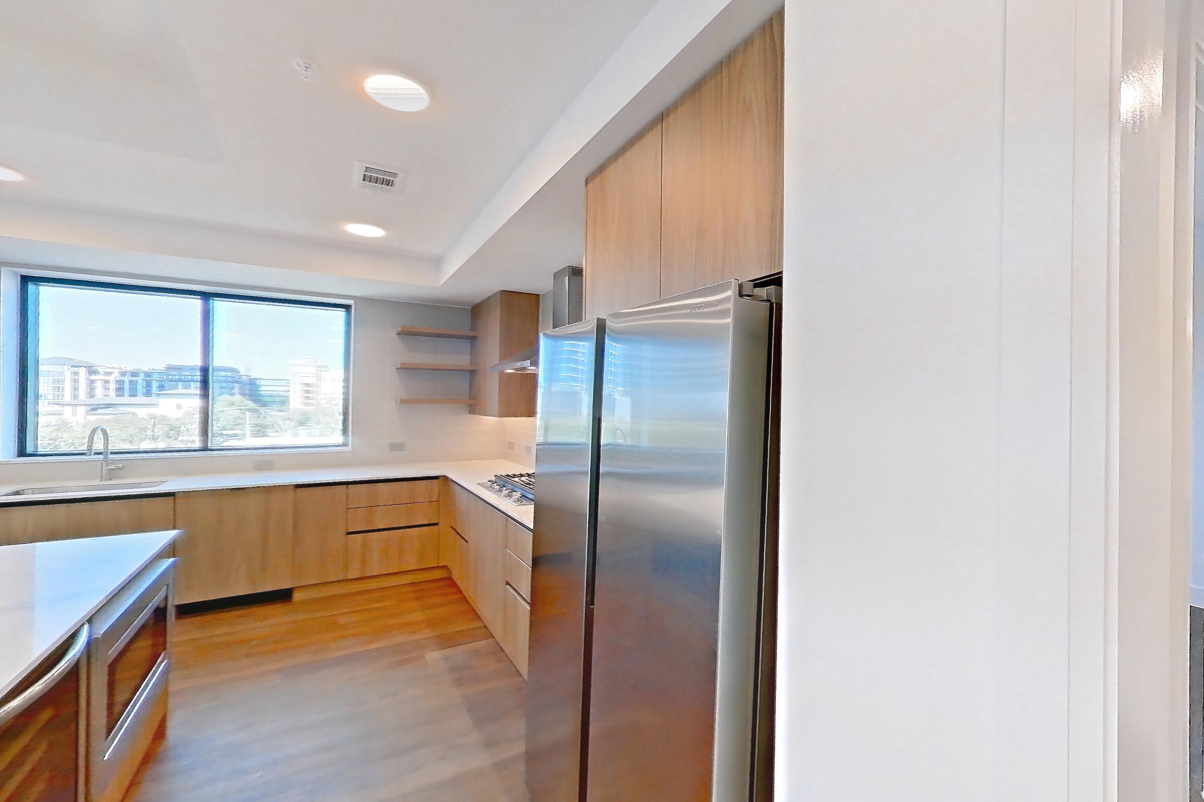
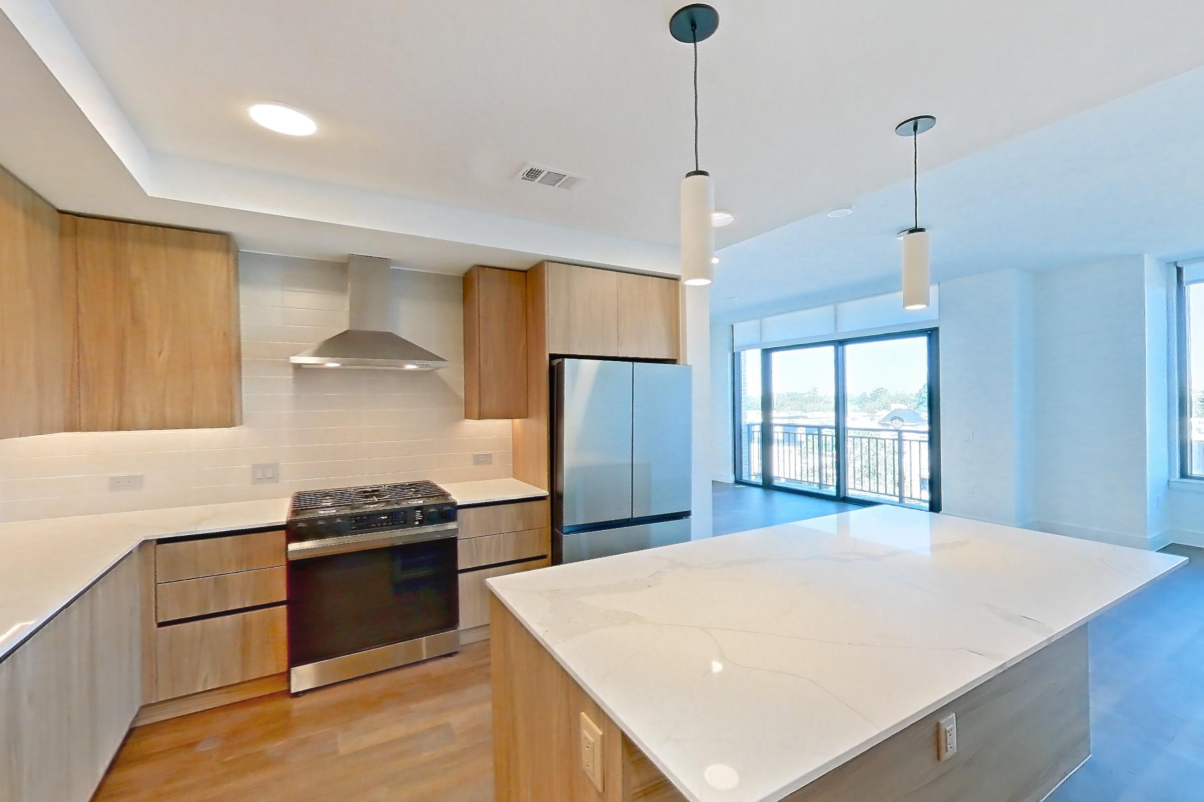
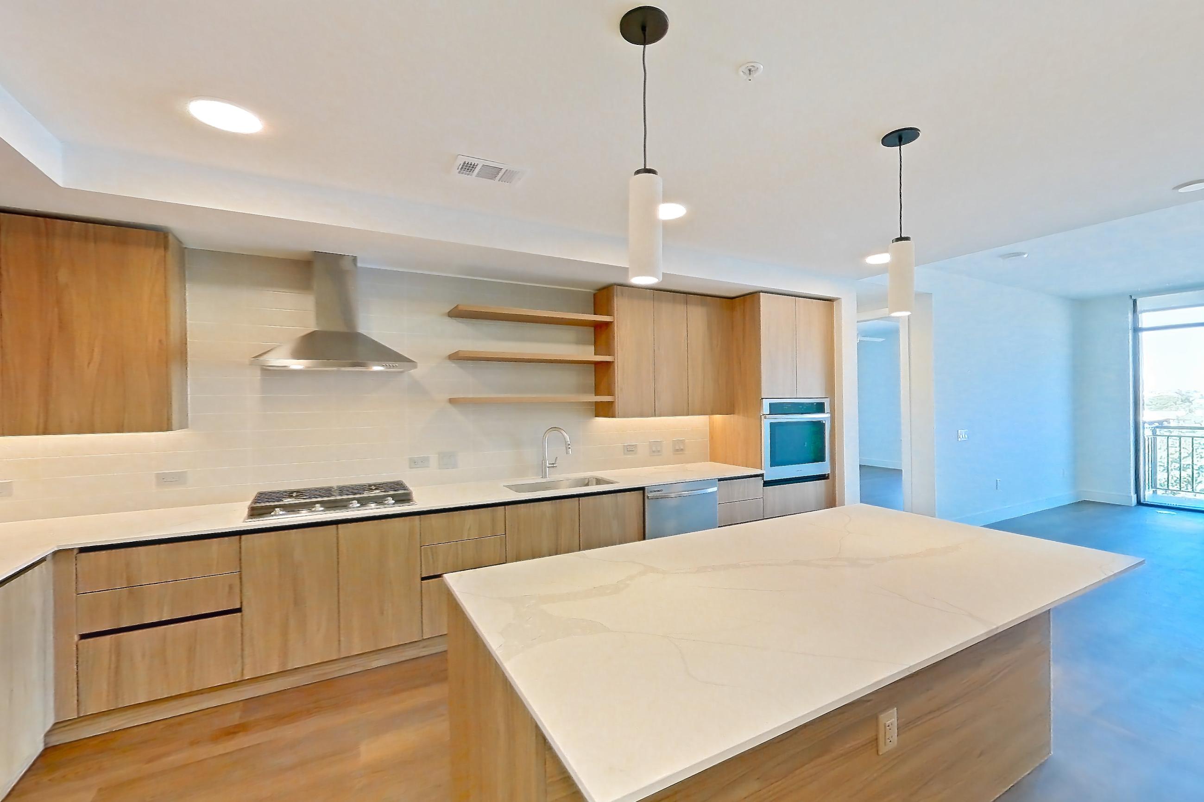
Show 3 more kitchen space photos
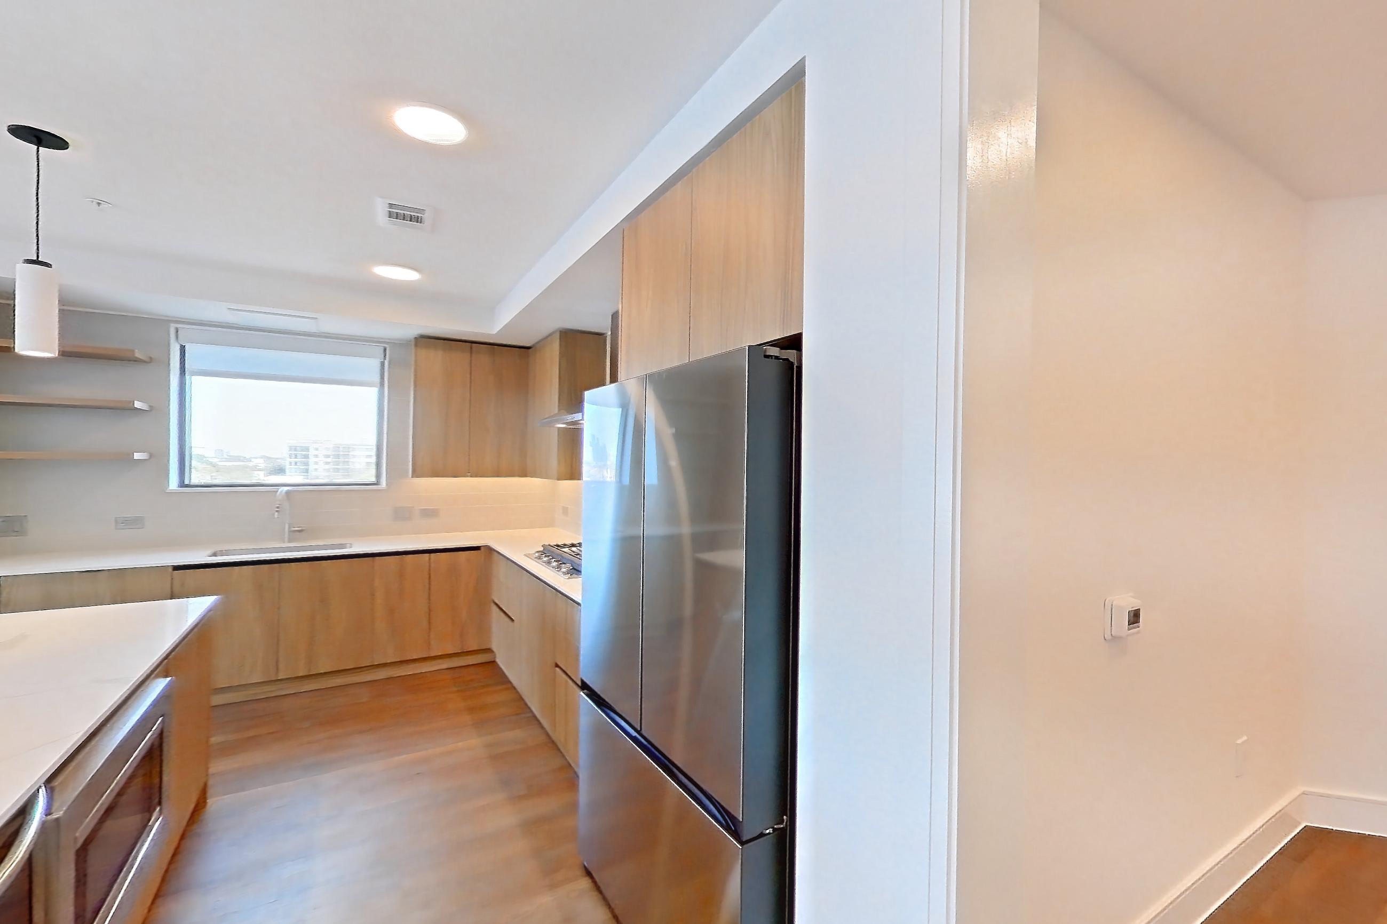
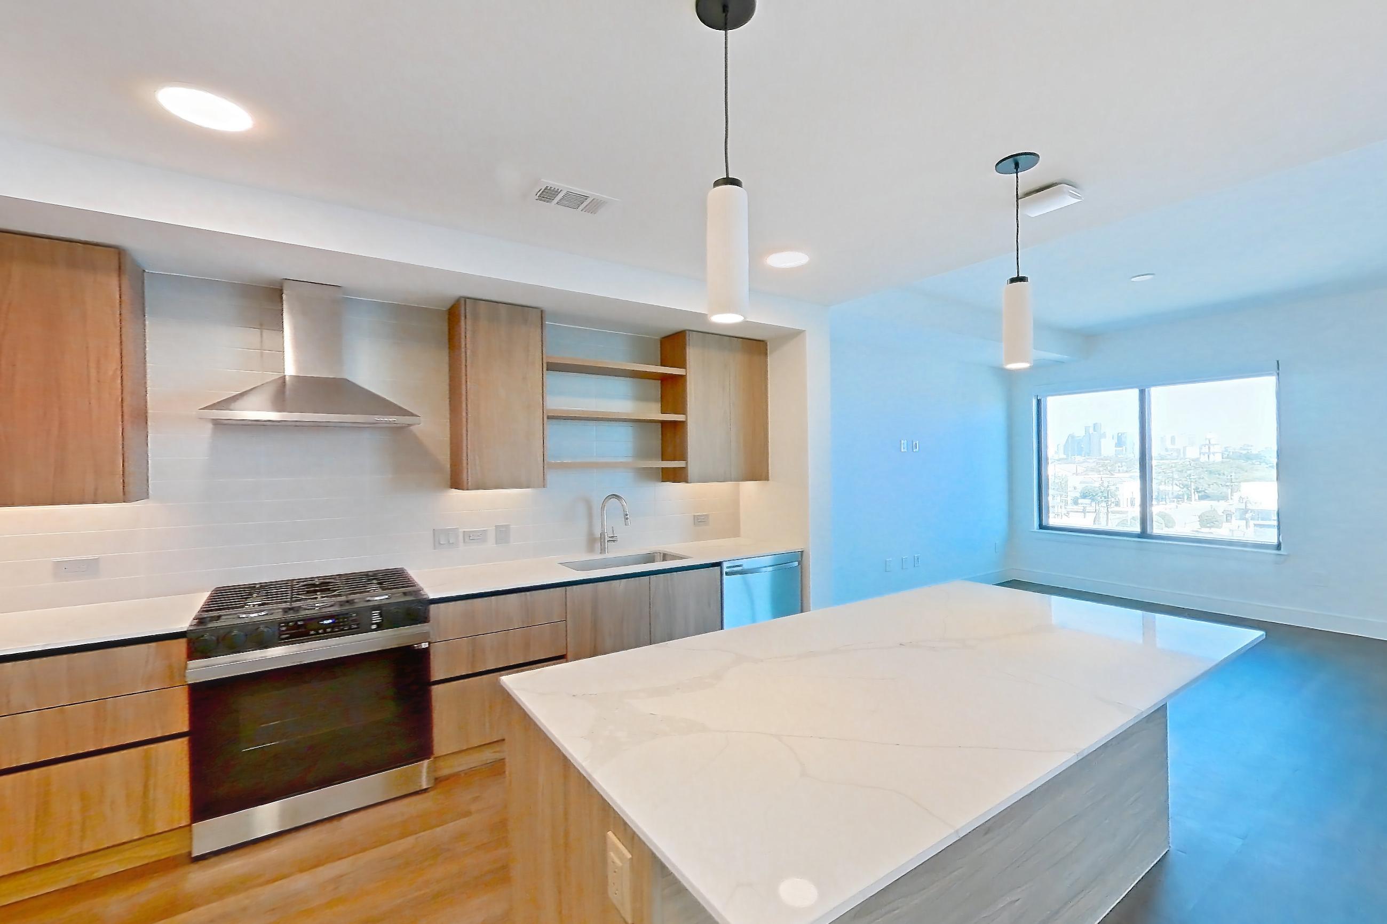
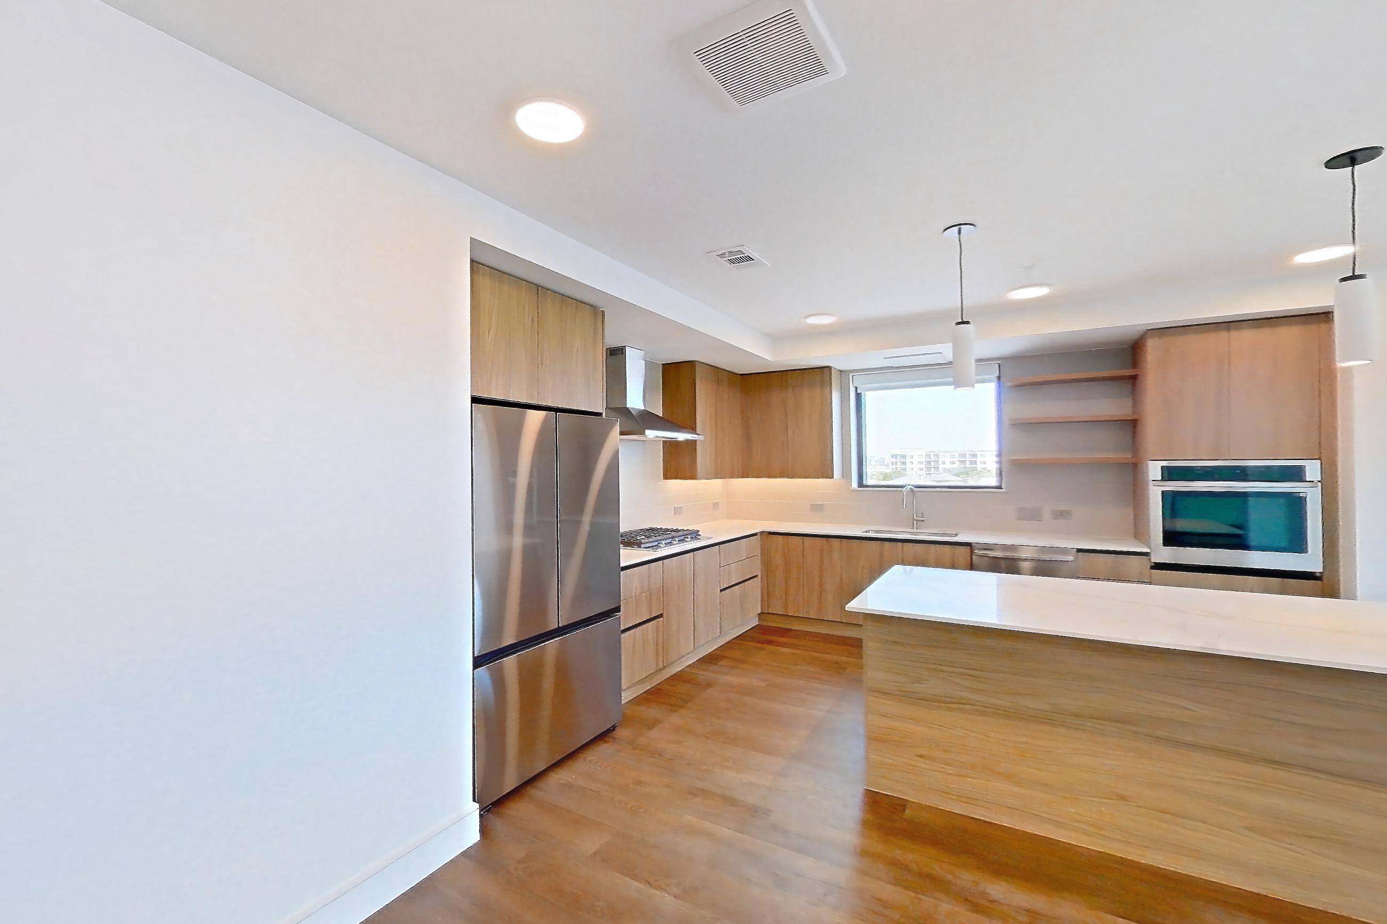
Kitchen view
Pet, parking and smoking policies at Rone Residences
- Pet policy
- Pets allowed: dogs, cats; Limit 2 indoor pets per apartment. No exotic animals. BREED RESTRICTIONS: Excluded dog breeds include Akita, Alaskan Malamute, American Bull Dog, American Pit Bull Terrier, American or Bull Staffordshire Terrier, Bullmastiff, Bull Terrier, Chinese Shar-Pei, Dalmatian, Doberman Pinscher, Presa Canario, Pit Bull, Rottweiler, Siberian Husky, Stafford Terrier, Chow, German Shepherd and any mix thereof. Letter required by Certified Veterinarian for proof of breed, weight, and required vaccinations.
- Parking
- Reserved parking available for a monthly cost of $125. Private garages available for $325 monthly. Electric car charging stations available.
Fees and move-in costs for Rone Residences
Mandatory fees
| Fee | Amount |
|---|---|
| Administrative Fee | $300 |
| Application Fee | $85 per applicant |
| Billing Feevaries | Variable |
| Security Deposit - Additional100% of rent | 100% |
| Security Deposit- Standard | $1,000 |
| Fee | Amount |
|---|---|
| Amenity Fee | $150 |
| Pest Control Fee | $6 |
| Teal System | $14.60 |
| Technology Fee(monthly internet fee) | $65 |
| Trash Fee | Variable |
| Utility- Vacant Cost RecoveryUsage Based | Variable |
Optional fees
| Fee | Amount |
|---|---|
| Guest SuitePer night | $225 |
| Pet FeeNon-Refundable, up to 2 pets. | $500 |
| Fee | Amount |
|---|---|
| Asset Protection Renters(If applicable) | $40 |
| Deposit Waiver MinVaries - Based on approved credit | $22–$49 |
| Pet RentPer pet, per month. Up to 2 Pets | $30 |
| Private Garage | $325 |
| Rent Plus | $8.95–$14.95 per applicant |
| Reserve Parking | $125 |
| Storages | $65 |
| Utility- Vacant Processing Fee | $50 |
| Fee | Amount | Recurrence |
|---|---|---|
| Fob Replacement | $100 | Per occurrence |
| Guest Suite Cleaning Fee | $75 | Per occurrence |
| Late Fee10% of Rent | 10% | Per occurrence |
| Lease Violationvaries | Variable | Per occurrence |
| Legal/ Eviction Feesvaries | Variable | Per occurrence |
| Lock Out | $150 | Per occurrence |
| Reletting85% of Rent | 85% | Per occurrence |
| Return Payment | $100 | Per occurrence |
| Transfer Fee | $1,000 | Per occurrence |
What is near Rone Residences
Animal Hospital
- Central Houston Animal Hospital · 3 minutes away
City Center
- Downtown
Medical Center
- The Texas Medical Center
Museum
- The Menil Collection
Neighborhood
- Montrose
Park
- Buffalo Bayou Park
Pet Grooming
- Scenthound Grooming · 2 minutes away
Pet Store
- Petco · 2 minutes away
Restaurant
- Armandos
- Local Foods
- Pondicheri
- State of Grace
Shopping
- Highland Village
- Kohl Linscomb
- Rice Village
- Tootsies
Shopping Mall
- The Galleria
Spa Services
- Milk + Honey
Questions renters ask about Rone Residences
What is the pet policy at Rone Residences in Houston?
Pets allowed: dogs, cats; Limit 2 indoor pets per apartment. No exotic animals. BREED RESTRICTIONS: Excluded dog breeds include Akita, Alaskan Malamute, American Bull Dog, American Pit Bull Terrier, American or Bull Staffordshire Terrier, Bullmastiff, Bull Terrier, Chinese Shar-Pei, Dalmatian, Doberman Pinscher, Presa Canario, Pit Bull, Rottweiler, Siberian Husky, Stafford Terrier, Chow, German Shepherd and any mix thereof. Letter required by Certified Veterinarian for proof of breed, weight, and required vaccinations.
How much is rent at Rone Residences in Houston?
Total monthly price ranges from $3,692.60 to $13,726.60/mo. Total monthly leasing price includes base rent and mandatory recurring fees. Variable utility costs (electricity, gas, water/sewer billed by third parties) and applicable state/local taxes are not included. Pricing is sourced from the community's listing data and may not reflect current rates — confirm with the community.
What fees does Rone Residences in Houston charge?
Required: Amenity Fee $150 monthly; Pest Control Fee $6 monthly; Teal System $14.60 monthly; Technology Fee $65 monthly; Administrative Fee $300 one-time; Application Fee $85 per applicant one-time; Billing Fee Variable one-time; Security Deposit - Additional 100% one-time; Security Deposit- Standard $1,000 one-time; Trash Fee Variable monthly; Utility- Vacant Cost Recovery Variable monthly. Optional: Asset Protection Renters $40 monthly; Deposit Waiver Min $22–$49 monthly; Fob Replacement $100 per occurrence; Guest Suite $225 one-time; Guest Suite Cleaning Fee $75 per occurrence; Late Fee 10% per occurrence; Lease Violation Variable per occurrence; Legal/ Eviction Fees Variable per occurrence; Lock Out $150 per occurrence; Pet Fee $500 one-time; Pet Rent $30 monthly; Private Garage $325 monthly; Reletting 85% per occurrence; Rent Plus $8.95–$14.95 per applicant monthly; Reserve Parking $125 monthly; Return Payment $100 per occurrence; Storages $65 monthly; Transfer Fee $1,000 per occurrence; Utility- Vacant Processing Fee $50 monthly. Individual apartments may owe additional fees. Pricing is sourced from the community's listing data and may not reflect current rates — confirm with the community.
What parking does Rone Residences in Houston offer?
Reserved parking available for a monthly cost of $125. Private garages available for $325 monthly. Electric car charging stations available.
What floor plans does Rone Residences in Houston have?
Studio to 3-bedroom apartments, 500–2,191 sq ft.
How many apartments are available at Rone Residences in Houston?
18 apartments are available.
Can I take a virtual tour at Rone Residences in Houston?
83 apartments have their own virtual tour.
Do apartments at Rone Residences in Houston have in-unit laundry?
Most apartments with their own virtual tour show In-Unit Laundry.
What are the leasing office hours and phone number at Rone Residences in Houston?
Mon: 9am-6pm; Tue: 9am-6pm; Wed: 9am-6pm; Thu: 9am-6pm; Fri: 9am-6pm; Sat: 10am-5pm; Sun: 1pm-5pm. Call 346-615-0796.
Contact and office hours at Rone Residences
- Phone
- 346-615-0796
- Leasing office hours
- Mon: 9am-6pm
- Tue: 9am-6pm
- Wed: 9am-6pm
- Thu: 9am-6pm
- Fri: 9am-6pm
- Sat: 10am-5pm
- Sun: 1pm-5pm