Reserve at Kingwood
938 Kingwood Dr, Houston, TX 77339About Reserve at Kingwood
- Total monthly price
- $1,185–$1,757/mo
Priced as of
- Available
- 14 available
- Layouts
- 1 bed–2 bed
- Pets
- Pets allowed: cats, dogs; Breed-restricted dogs are Chow Chow, Doberman, German Shepherd, Pit Bull, American Bull Terrier, American Bulldog, American Staffordshire Terrier, Presa Canario, and Rottweiler. No weight restrictions.
- Virtual tours
- 25 apartments with a virtual tour
- Data last refreshed as of
- Page content last modified as of
Total monthly leasing price includes base rent and mandatory recurring fees. Variable utility costs (electricity, gas, water/sewer billed by third parties) and applicable state/local taxes are not included.
Pricing is sourced from the community's listing data and is updated periodically; it may be delayed or differ from the current price. Confirm current pricing and availability with the community before applying.
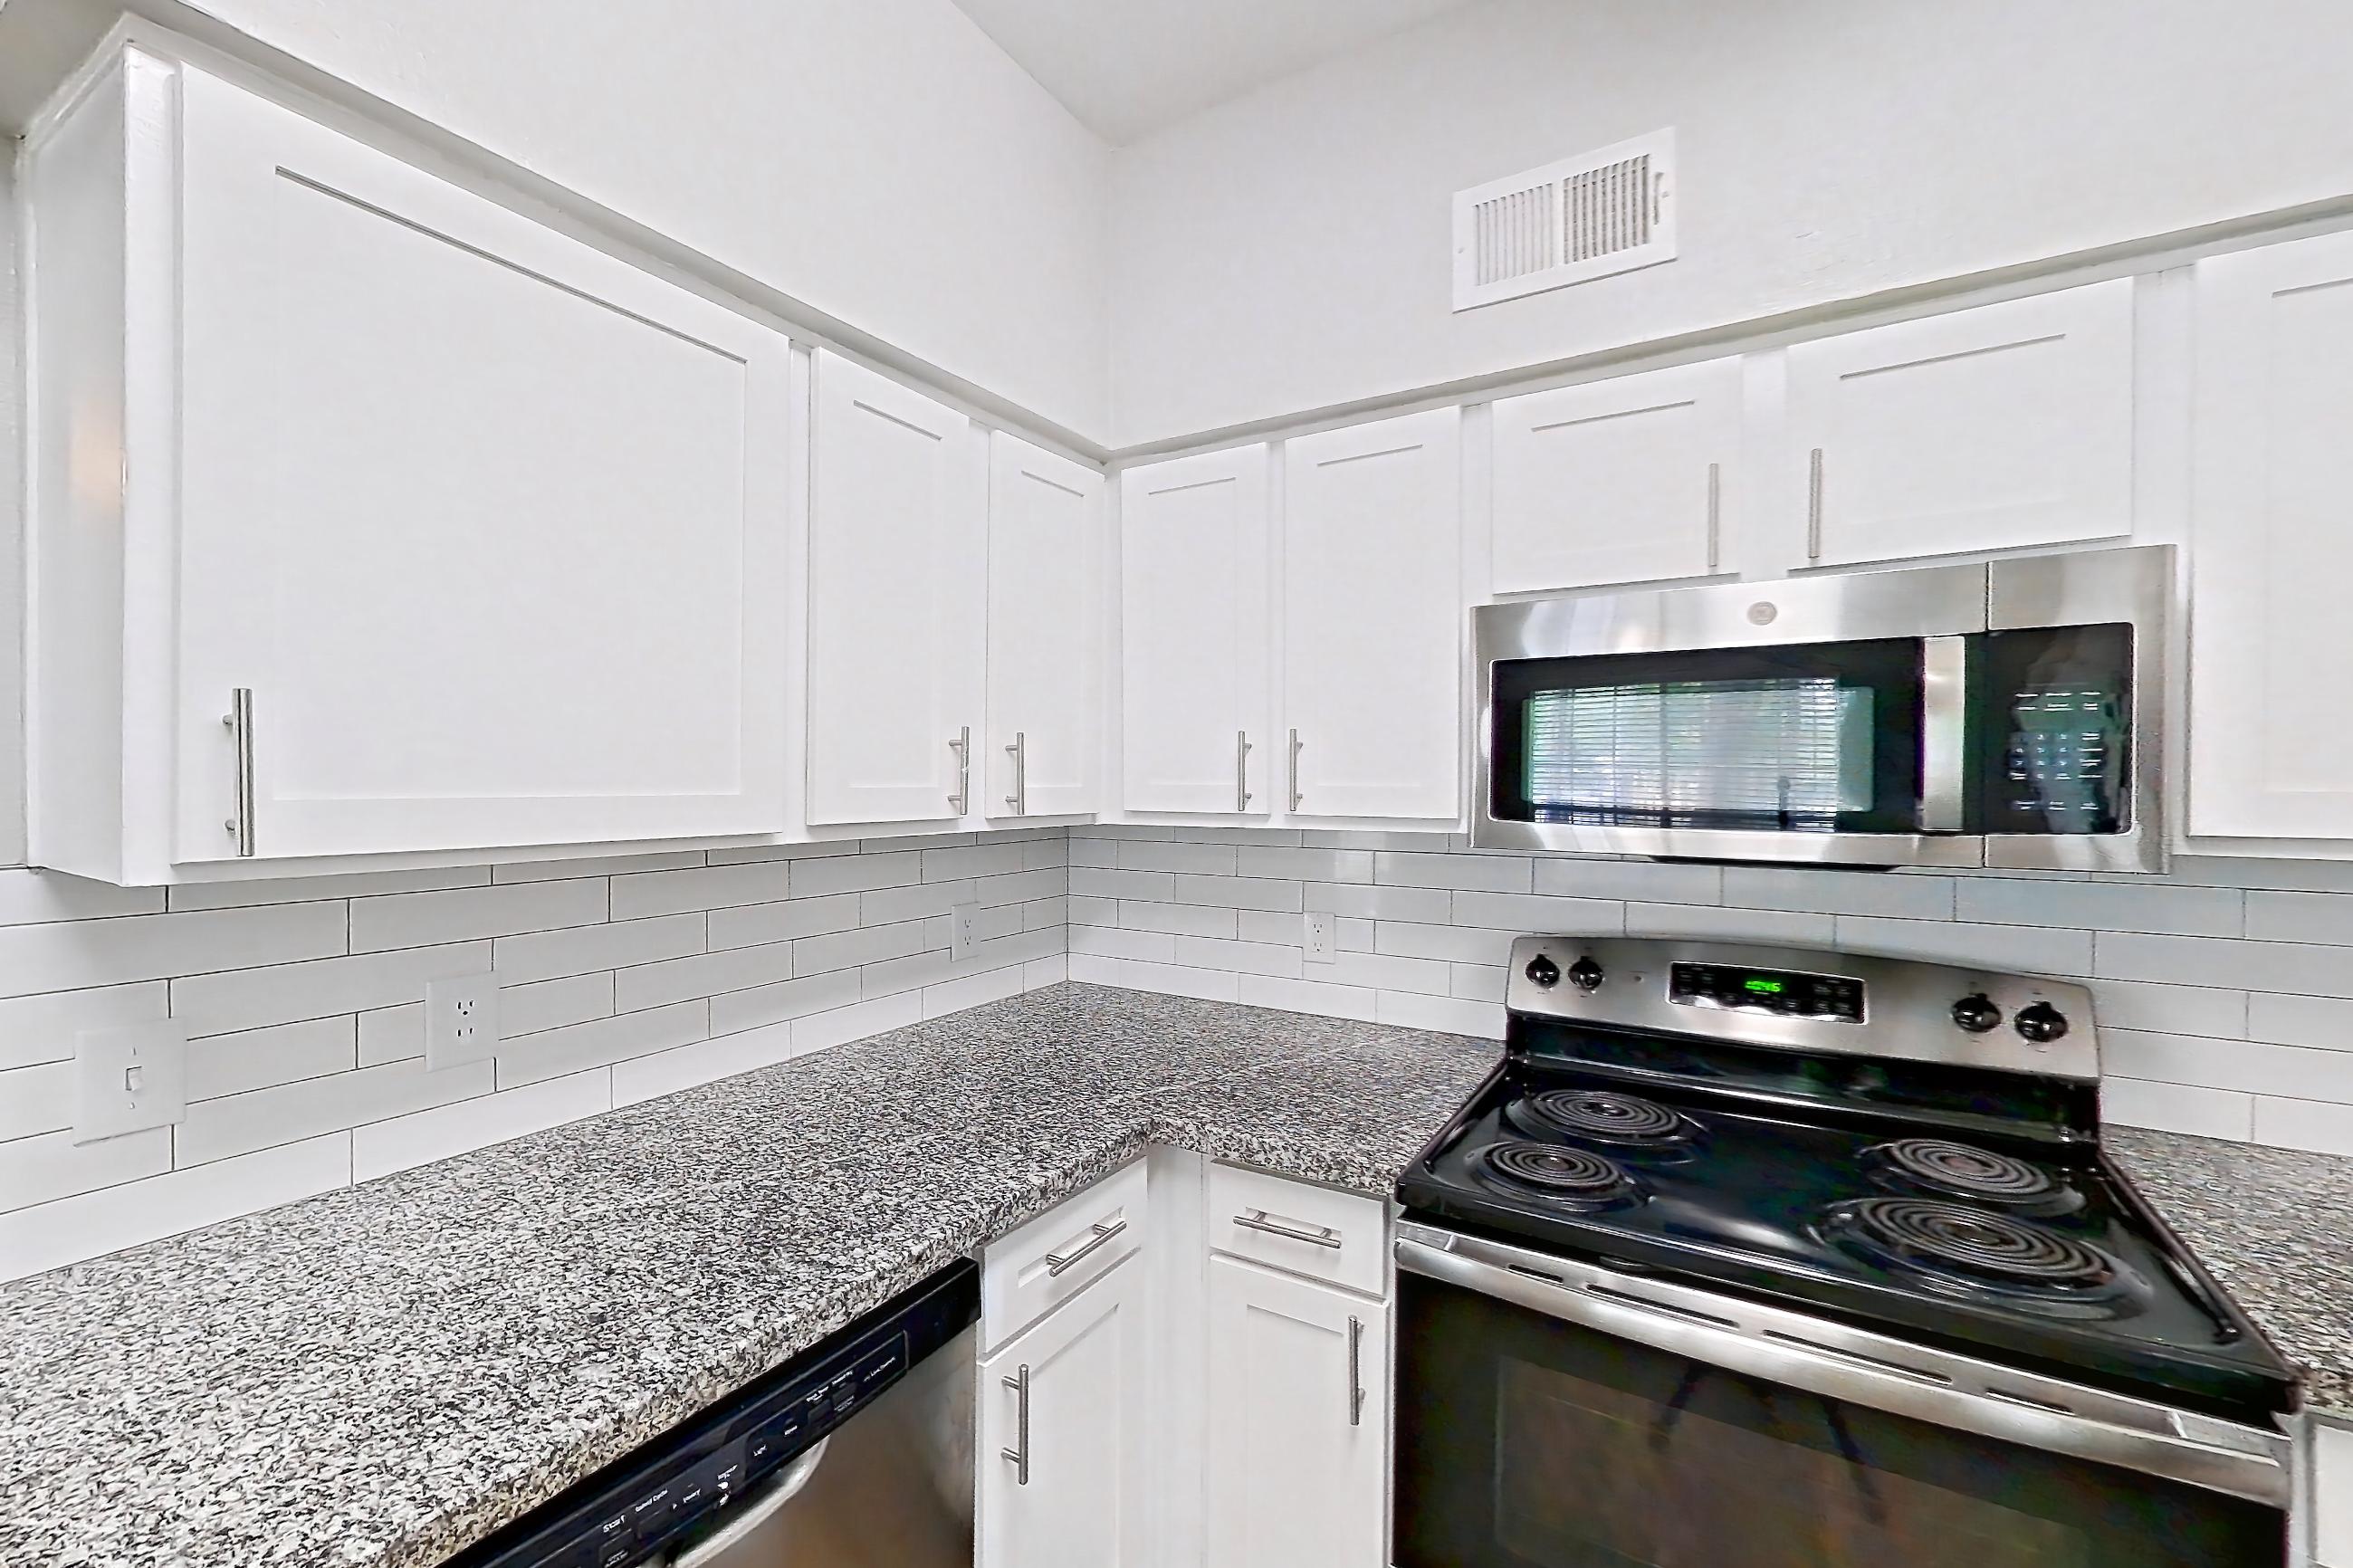
Reserve at Kingwood is an apartment community at 938 Kingwood Dr in Houston, TX, with 1-bedroom to 2-bedroom apartments across 8 floor plans. 25 apartments have their own virtual tour. Most toured apartments show Dark Wood-Finish Flooring, Dishwasher, Electric Range, In-Unit Laundry, and Light Stone Countertops. Amenities at Reserve at Kingwood include 24/7 Fitness Center w/Cardio and Strength Equipment, Covered Parking, Detached Private Garages Available, Fitness Center, and Movie Theater w/Surround Sound. Reserve at Kingwood lists Back Pew Brewing Co., Deer Ridge Park, Deerbrook Mall, and Foster Elementary School (Humble ISD) among the places nearby.
Amenities at Reserve at Kingwood
Community amenities
- 24/7 Fitness Center w/Cardio and Strength Equipment
- Covered Parking
- Detached Private Garages Available
- Fitness Center
- Movie Theater w/Surround Sound
- Pet Friendly
- Sparkling Swimming Pool
- Swimming Pool
- Two Onsite Dog Parks
Apartment amenities
- Air Conditioning
- Dark Carpet
- Dark Wood-Finish Flooring
- Dishwasher
- Electric Range
- First Floor
- Gas Range
- Glass Shower Door
- In-Unit Laundry
- Kitchen Island
- Light Carpet
- Light Countertops
- Light Stone Countertops
- Light Wood-Finish Flooring
- Microwave
- Outdoor Space
- Oven/Range
- Pool View
- Range Hood
- Refrigerator
- Separate Tub
- Stainless Steel Appliances
- Stall Shower
- Tile Shower
- Walk-In Shower
- Water & Ice Dispenser
- White Appliances
- Wood-Finish Flooring
Apartments at Reserve at Kingwood
1 bedroom apartments at Reserve at Kingwood (180)
- Total monthly price
- $1,185–$1,552/mo
- Size
- 643–802 sq ft
- Available
- 4 available
- Virtual tours
- 15 apartments
| Apartment | Floor plan | Layout | Total monthly price | Sq ft | Availability | Virtual tour |
|---|---|---|---|---|---|---|
| Apartment 0537 | 1A | 1 Bed · 1 Bath | $1,269/mo | 643 | Available now | Floor plan virtual tour |
| Apartment 0832 | 1B | 1 Bed · 1 Bath | $1,296/mo | 711 | Available now | Floor plan virtual tour |
| Apartment 0427 | 1A | 1 Bed · 1 Bath | $1,317/mo | 643 | Available now | Floor plan virtual tour |
| Apartment 0333 | 1B | 1 Bed · 1 Bath | $1,343/mo | 711 | Available now | Floor plan virtual tour |
Other 1 bedroom apartments (176)
2 bedroom apartments at Reserve at Kingwood (131)
- Total monthly price
- $1,457–$1,757/mo
- Size
- 1,040–1,227 sq ft
- Available
- 10 available
- Virtual tours
- 10 apartments
| Apartment | Floor plan | Layout | Total monthly price | Sq ft | Availability | Virtual tour |
|---|---|---|---|---|---|---|
| Apartment 0728 | 2E | 2 Bed · 2 Bath | $1,757/mo | 1,227 | Available now | Virtual tour |
| Apartment 0239 | 2A | 2 Bed · 2 Bath | $1,564/mo | 1,040 | Available now | Floor plan virtual tour |
| Apartment 0224 | 2A | 2 Bed · 2 Bath | $1,585/mo | 1,040 | Available now | Floor plan virtual tour |
| Apartment 0838 | 2B | 2 Bed · 2 Bath | $1,591/mo | 1,095 | Available now | Floor plan virtual tour |
| Apartment 1133 | 2D | 2 Bed · 2 Bath | $1,591/mo | 1,099 | Available now | Floor plan virtual tour |
| Apartment 0226 | 2A | 2 Bed · 2 Bath | $1,612/mo | 1,040 | Available now | Floor plan virtual tour |
| Apartment 1321 | 2B | 2 Bed · 2 Bath | $1,612/mo | 1,095 | Available now | Floor plan virtual tour |
| Apartment 1328 | 2B | 2 Bed · 2 Bath | $1,612/mo | 1,095 | Available now | Floor plan virtual tour |
| Apartment 0628 | 2E | 2 Bed · 2 Bath | $1,757/mo | 1,227 | Available now | Floor plan virtual tour |
| Apartment 0724 | 2E | 2 Bed · 2 Bath | $1,757/mo | 1,227 | Available now | Floor plan virtual tour |
Other 2 bedroom apartments (121)
| Apartment | Floor plan | Layout | Total monthly price | Sq ft | Availability | Virtual tour |
|---|---|---|---|---|---|---|
| Apartment 0529 | 2A | 2 Bed · 2 Bath | — | 1,040 | Not available | Virtual tour |
| Apartment 0715 | 2C | 2 Bed · 2 Bath | — | 1,096 | Not available | Virtual tour |
| Apartment 0825 | 2B | 2 Bed · 2 Bath | — | 1,095 | Not available | Virtual tour |
| Apartment 0828 | 2B | 2 Bed · 2 Bath | — | 1,095 | Not available | Virtual tour |
| Apartment 0922 | 2D | 2 Bed · 2 Bath | — | 1,099 | Not available | Virtual tour |
| Apartment 1031 | 2B | 2 Bed · 2 Bath | — | 1,095 | Not available | Virtual tour |
| Apartment 1122 | 2D | 2 Bed · 2 Bath | — | 1,099 | Not available | Virtual tour |
| Apartment 1216 | 2A | 2 Bed · 2 Bath | — | 1,040 | Not available | Virtual tour |
| Apartment 1338 | 2B | 2 Bed · 2 Bath | — | 1,095 | Not available | Virtual tour |
| Apartment 0234 | 2A | 2 Bed · 2 Bath | $1,457/mo | 1,040 | Not available | Floor plan virtual tour |
| Apartment 0436 | 2A | 2 Bed · 2 Bath | $1,457/mo | 1,040 | Not available | Floor plan virtual tour |
| Apartment 0534 | 2A | 2 Bed · 2 Bath | $1,457/mo | 1,040 | Not available | Floor plan virtual tour |
| Apartment 0419 | 2A | 2 Bed · 2 Bath | $1,542/mo | 1,040 | Not available | Floor plan virtual tour |
| Apartment 0325 | 2E | 2 Bed · 2 Bath | $1,682/mo | 1,227 | Not available | Floor plan virtual tour |
| Apartment 0211 | 2A | 2 Bed · 2 Bath | — | 1,040 | Not available | Floor plan virtual tour |
| Apartment 0214 | 2A | 2 Bed · 2 Bath | — | 1,040 | Not available | Floor plan virtual tour |
| Apartment 0216 | 2A | 2 Bed · 2 Bath | — | 1,040 | Not available | Floor plan virtual tour |
| Apartment 0219 | 2A | 2 Bed · 2 Bath | — | 1,040 | Not available | Floor plan virtual tour |
| Apartment 0221 | 2A | 2 Bed · 2 Bath | — | 1,040 | Not available | Floor plan virtual tour |
| Apartment 0229 | 2A | 2 Bed · 2 Bath | — | 1,040 | Not available | Floor plan virtual tour |
| Apartment 0231 | 2A | 2 Bed · 2 Bath | — | 1,040 | Not available | Floor plan virtual tour |
| Apartment 0236 | 2A | 2 Bed · 2 Bath | — | 1,040 | Not available | Floor plan virtual tour |
| Apartment 0311 | 2C | 2 Bed · 2 Bath | — | 1,096 | Not available | Floor plan virtual tour |
| Apartment 0314 | 2C | 2 Bed · 2 Bath | — | 1,096 | Not available | Floor plan virtual tour |
| Apartment 0315 | 2C | 2 Bed · 2 Bath | — | 1,096 | Not available | Floor plan virtual tour |
| Apartment 0318 | 2C | 2 Bed · 2 Bath | — | 1,096 | Not available | Floor plan virtual tour |
| Apartment 0321 | 2E | 2 Bed · 2 Bath | — | 1,227 | Not available | Floor plan virtual tour |
| Apartment 0324 | 2E | 2 Bed · 2 Bath | — | 1,227 | Not available | Floor plan virtual tour |
| Apartment 0328 | 2E | 2 Bed · 2 Bath | — | 1,227 | Not available | Floor plan virtual tour |
| Apartment 0414 | 2A | 2 Bed · 2 Bath | — | 1,040 | Not available | Floor plan virtual tour |
| Apartment 0416 | 2A | 2 Bed · 2 Bath | — | 1,040 | Not available | Floor plan virtual tour |
| Apartment 0421 | 2A | 2 Bed · 2 Bath | — | 1,040 | Not available | Floor plan virtual tour |
| Apartment 0424 | 2A | 2 Bed · 2 Bath | — | 1,040 | Not available | Floor plan virtual tour |
| Apartment 0426 | 2A | 2 Bed · 2 Bath | — | 1,040 | Not available | Floor plan virtual tour |
| Apartment 0429 | 2A | 2 Bed · 2 Bath | — | 1,040 | Not available | Floor plan virtual tour |
| Apartment 0431 | 2A | 2 Bed · 2 Bath | — | 1,040 | Not available | Floor plan virtual tour |
| Apartment 0434 | 2A | 2 Bed · 2 Bath | — | 1,040 | Not available | Floor plan virtual tour |
| Apartment 0439 | 2A | 2 Bed · 2 Bath | — | 1,040 | Not available | Floor plan virtual tour |
| Apartment 0511 | 2A | 2 Bed · 2 Bath | — | 1,040 | Not available | Floor plan virtual tour |
| Apartment 0514 | 2A | 2 Bed · 2 Bath | — | 1,040 | Not available | Floor plan virtual tour |
| Apartment 0516 | 2A | 2 Bed · 2 Bath | — | 1,040 | Not available | Floor plan virtual tour |
| Apartment 0519 | 2A | 2 Bed · 2 Bath | — | 1,040 | Not available | Floor plan virtual tour |
| Apartment 0521 | 2A | 2 Bed · 2 Bath | — | 1,040 | Not available | Floor plan virtual tour |
| Apartment 0524 | 2A | 2 Bed · 2 Bath | — | 1,040 | Not available | Floor plan virtual tour |
| Apartment 0526 | 2A | 2 Bed · 2 Bath | — | 1,040 | Not available | Floor plan virtual tour |
| Apartment 0531 | 2A | 2 Bed · 2 Bath | — | 1,040 | Not available | Floor plan virtual tour |
| Apartment 0536 | 2A | 2 Bed · 2 Bath | — | 1,040 | Not available | Floor plan virtual tour |
| Apartment 0539 | 2A | 2 Bed · 2 Bath | — | 1,040 | Not available | Floor plan virtual tour |
| Apartment 0611 | 2C | 2 Bed · 2 Bath | — | 1,096 | Not available | Floor plan virtual tour |
| Apartment 0614 | 2C | 2 Bed · 2 Bath | — | 1,096 | Not available | Floor plan virtual tour |
| Apartment 0615 | 2C | 2 Bed · 2 Bath | — | 1,096 | Not available | Floor plan virtual tour |
| Apartment 0618 | 2C | 2 Bed · 2 Bath | — | 1,096 | Not available | Floor plan virtual tour |
| Apartment 0621 | 2E | 2 Bed · 2 Bath | — | 1,227 | Not available | Floor plan virtual tour |
| Apartment 0624 | 2E | 2 Bed · 2 Bath | — | 1,227 | Not available | Floor plan virtual tour |
| Apartment 0625 | 2E | 2 Bed · 2 Bath | — | 1,227 | Not available | Floor plan virtual tour |
| Apartment 0711 | 2C | 2 Bed · 2 Bath | — | 1,096 | Not available | Floor plan virtual tour |
| Apartment 0714 | 2C | 2 Bed · 2 Bath | — | 1,096 | Not available | Floor plan virtual tour |
| Apartment 0718 | 2C | 2 Bed · 2 Bath | — | 1,096 | Not available | Floor plan virtual tour |
| Apartment 0721 | 2E | 2 Bed · 2 Bath | — | 1,227 | Not available | Floor plan virtual tour |
| Apartment 0725 | 2E | 2 Bed · 2 Bath | — | 1,227 | Not available | Floor plan virtual tour |
| Apartment 0811 | 2B | 2 Bed · 2 Bath | — | 1,095 | Not available | Floor plan virtual tour |
| Apartment 0814 | 2B | 2 Bed · 2 Bath | — | 1,095 | Not available | Floor plan virtual tour |
| Apartment 0815 | 2B | 2 Bed · 2 Bath | — | 1,095 | Not available | Floor plan virtual tour |
| Apartment 0818 | 2B | 2 Bed · 2 Bath | — | 1,095 | Not available | Floor plan virtual tour |
| Apartment 0821 | 2B | 2 Bed · 2 Bath | — | 1,095 | Not available | Floor plan virtual tour |
| Apartment 0824 | 2B | 2 Bed · 2 Bath | — | 1,095 | Not available | Floor plan virtual tour |
| Apartment 0831 | 2B | 2 Bed · 2 Bath | — | 1,095 | Not available | Floor plan virtual tour |
| Apartment 0834 | 2B | 2 Bed · 2 Bath | — | 1,095 | Not available | Floor plan virtual tour |
| Apartment 0835 | 2B | 2 Bed · 2 Bath | — | 1,095 | Not available | Floor plan virtual tour |
| Apartment 0912 | 2D | 2 Bed · 2 Bath | — | 1,099 | Not available | Floor plan virtual tour |
| Apartment 0913 | 2D | 2 Bed · 2 Bath | — | 1,099 | Not available | Floor plan virtual tour |
| Apartment 0917 | 2D | 2 Bed · 2 Bath | — | 1,099 | Not available | Floor plan virtual tour |
| Apartment 0918 | 2D | 2 Bed · 2 Bath | — | 1,099 | Not available | Floor plan virtual tour |
| Apartment 0923 | 2D | 2 Bed · 2 Bath | — | 1,099 | Not available | Floor plan virtual tour |
| Apartment 0927 | 2D | 2 Bed · 2 Bath | — | 1,099 | Not available | Floor plan virtual tour |
| Apartment 0928 | 2D | 2 Bed · 2 Bath | — | 1,099 | Not available | Floor plan virtual tour |
| Apartment 0932 | 2D | 2 Bed · 2 Bath | — | 1,099 | Not available | Floor plan virtual tour |
| Apartment 0933 | 2D | 2 Bed · 2 Bath | — | 1,099 | Not available | Floor plan virtual tour |
| Apartment 0937 | 2D | 2 Bed · 2 Bath | — | 1,099 | Not available | Floor plan virtual tour |
| Apartment 0938 | 2D | 2 Bed · 2 Bath | — | 1,099 | Not available | Floor plan virtual tour |
| Apartment 1011 | 2B | 2 Bed · 2 Bath | — | 1,095 | Not available | Floor plan virtual tour |
| Apartment 1014 | 2B | 2 Bed · 2 Bath | — | 1,095 | Not available | Floor plan virtual tour |
| Apartment 1015 | 2B | 2 Bed · 2 Bath | — | 1,095 | Not available | Floor plan virtual tour |
| Apartment 1018 | 2B | 2 Bed · 2 Bath | — | 1,095 | Not available | Floor plan virtual tour |
| Apartment 1021 | 2B | 2 Bed · 2 Bath | — | 1,095 | Not available | Floor plan virtual tour |
| Apartment 1024 | 2B | 2 Bed · 2 Bath | — | 1,095 | Not available | Floor plan virtual tour |
| Apartment 1025 | 2B | 2 Bed · 2 Bath | — | 1,095 | Not available | Floor plan virtual tour |
| Apartment 1028 | 2B | 2 Bed · 2 Bath | — | 1,095 | Not available | Floor plan virtual tour |
| Apartment 1034 | 2B | 2 Bed · 2 Bath | — | 1,095 | Not available | Floor plan virtual tour |
| Apartment 1035 | 2B | 2 Bed · 2 Bath | — | 1,095 | Not available | Floor plan virtual tour |
| Apartment 1038 | 2B | 2 Bed · 2 Bath | — | 1,095 | Not available | Floor plan virtual tour |
| Apartment 1112 | 2D | 2 Bed · 2 Bath | — | 1,099 | Not available | Floor plan virtual tour |
| Apartment 1113 | 2D | 2 Bed · 2 Bath | — | 1,099 | Not available | Floor plan virtual tour |
| Apartment 1117 | 2D | 2 Bed · 2 Bath | — | 1,099 | Not available | Floor plan virtual tour |
| Apartment 1118 | 2D | 2 Bed · 2 Bath | — | 1,099 | Not available | Floor plan virtual tour |
| Apartment 1123 | 2D | 2 Bed · 2 Bath | — | 1,099 | Not available | Floor plan virtual tour |
| Apartment 1127 | 2D | 2 Bed · 2 Bath | — | 1,099 | Not available | Floor plan virtual tour |
| Apartment 1128 | 2D | 2 Bed · 2 Bath | — | 1,099 | Not available | Floor plan virtual tour |
| Apartment 1132 | 2D | 2 Bed · 2 Bath | — | 1,099 | Not available | Floor plan virtual tour |
| Apartment 1137 | 2D | 2 Bed · 2 Bath | — | 1,099 | Not available | Floor plan virtual tour |
| Apartment 1138 | 2D | 2 Bed · 2 Bath | — | 1,099 | Not available | Floor plan virtual tour |
| Apartment 1211 | 2A | 2 Bed · 2 Bath | — | 1,040 | Not available | Floor plan virtual tour |
| Apartment 1214 | 2A | 2 Bed · 2 Bath | — | 1,040 | Not available | Floor plan virtual tour |
| Apartment 1219 | 2A | 2 Bed · 2 Bath | — | 1,040 | Not available | Floor plan virtual tour |
| Apartment 1221 | 2A | 2 Bed · 2 Bath | — | 1,040 | Not available | Floor plan virtual tour |
| Apartment 1224 | 2A | 2 Bed · 2 Bath | — | 1,040 | Not available | Floor plan virtual tour |
| Apartment 1226 | 2A | 2 Bed · 2 Bath | — | 1,040 | Not available | Floor plan virtual tour |
| Apartment 1229 | 2A | 2 Bed · 2 Bath | — | 1,040 | Not available | Floor plan virtual tour |
| Apartment 1231 | 2A | 2 Bed · 2 Bath | — | 1,040 | Not available | Floor plan virtual tour |
| Apartment 1234 | 2A | 2 Bed · 2 Bath | — | 1,040 | Not available | Floor plan virtual tour |
| Apartment 1236 | 2A | 2 Bed · 2 Bath | — | 1,040 | Not available | Floor plan virtual tour |
| Apartment 1239 | 2A | 2 Bed · 2 Bath | — | 1,040 | Not available | Floor plan virtual tour |
| Apartment 1311 | 2B | 2 Bed · 2 Bath | — | 1,095 | Not available | Floor plan virtual tour |
| Apartment 1314 | 2B | 2 Bed · 2 Bath | — | 1,095 | Not available | Floor plan virtual tour |
| Apartment 1315 | 2B | 2 Bed · 2 Bath | — | 1,095 | Not available | Floor plan virtual tour |
| Apartment 1318 | 2B | 2 Bed · 2 Bath | — | 1,095 | Not available | Floor plan virtual tour |
| Apartment 1324 | 2B | 2 Bed · 2 Bath | — | 1,095 | Not available | Floor plan virtual tour |
| Apartment 1325 | 2B | 2 Bed · 2 Bath | — | 1,095 | Not available | Floor plan virtual tour |
| Apartment 1331 | 2B | 2 Bed · 2 Bath | — | 1,095 | Not available | Floor plan virtual tour |
| Apartment 1334 | 2B | 2 Bed · 2 Bath | — | 1,095 | Not available | Floor plan virtual tour |
| Apartment 1335 | 2B | 2 Bed · 2 Bath | — | 1,095 | Not available | Floor plan virtual tour |
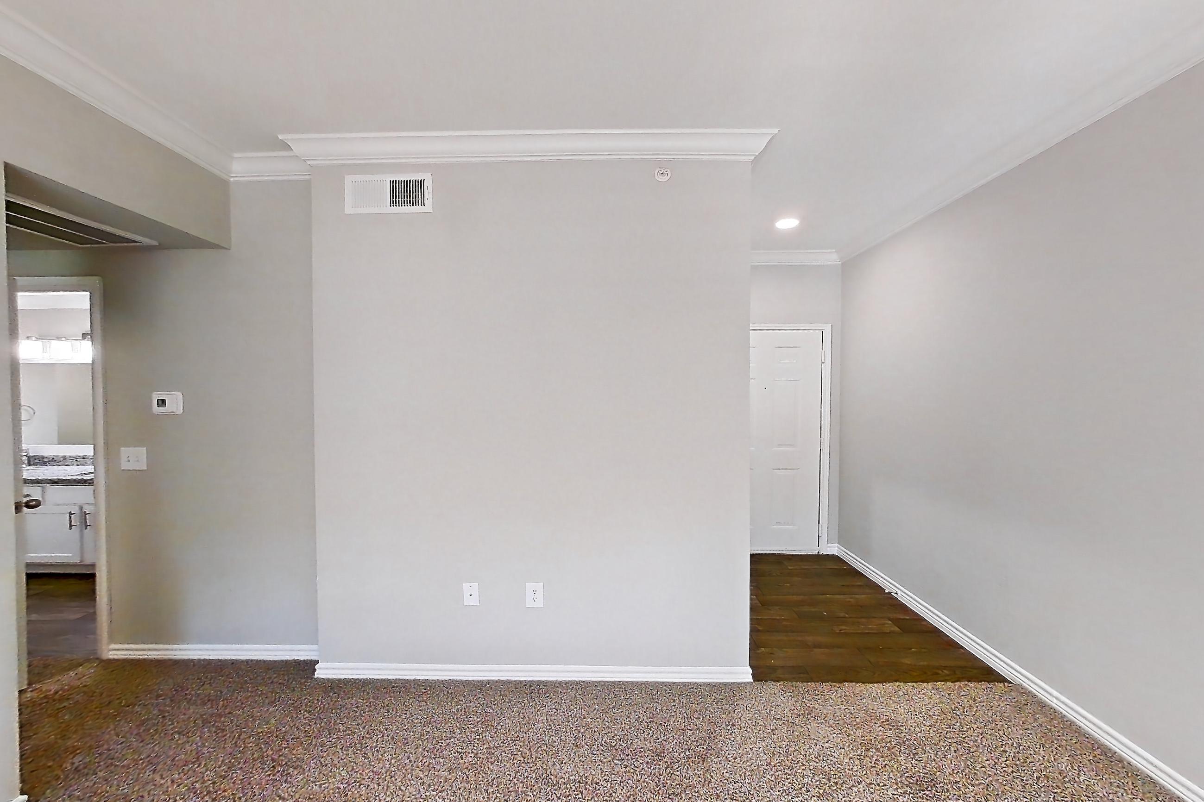
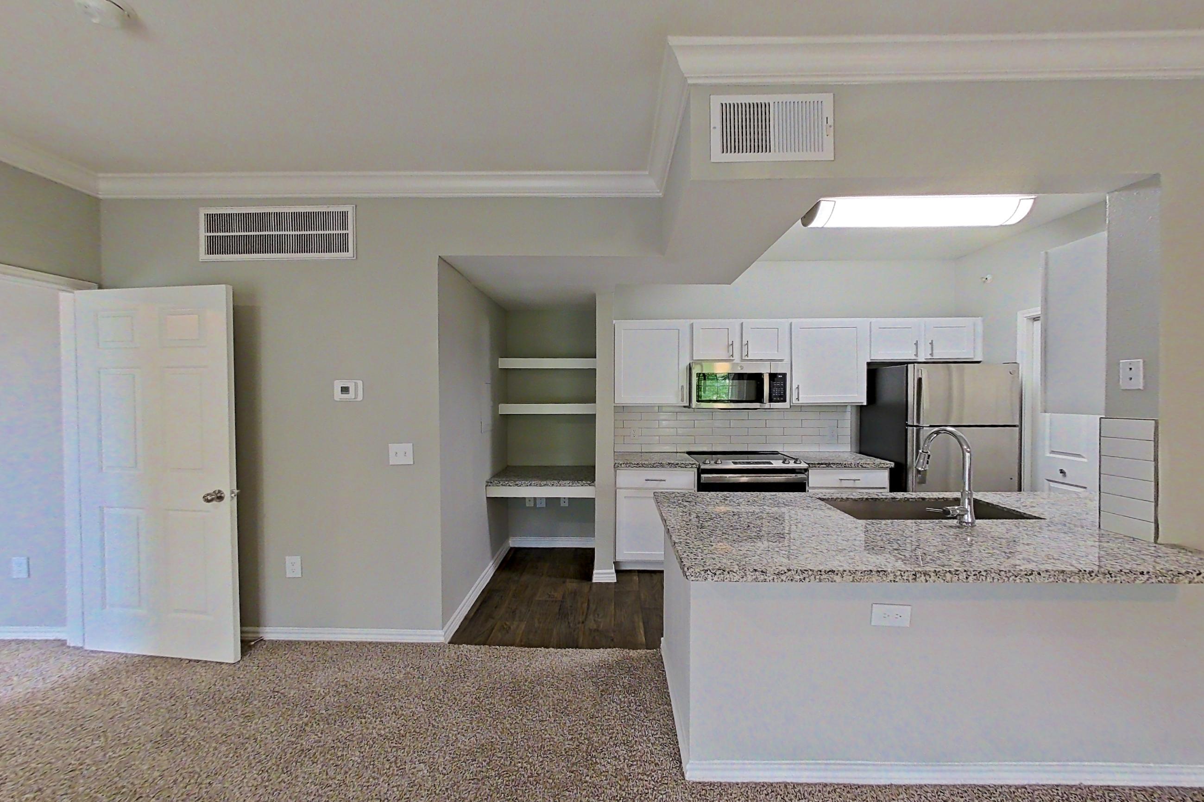
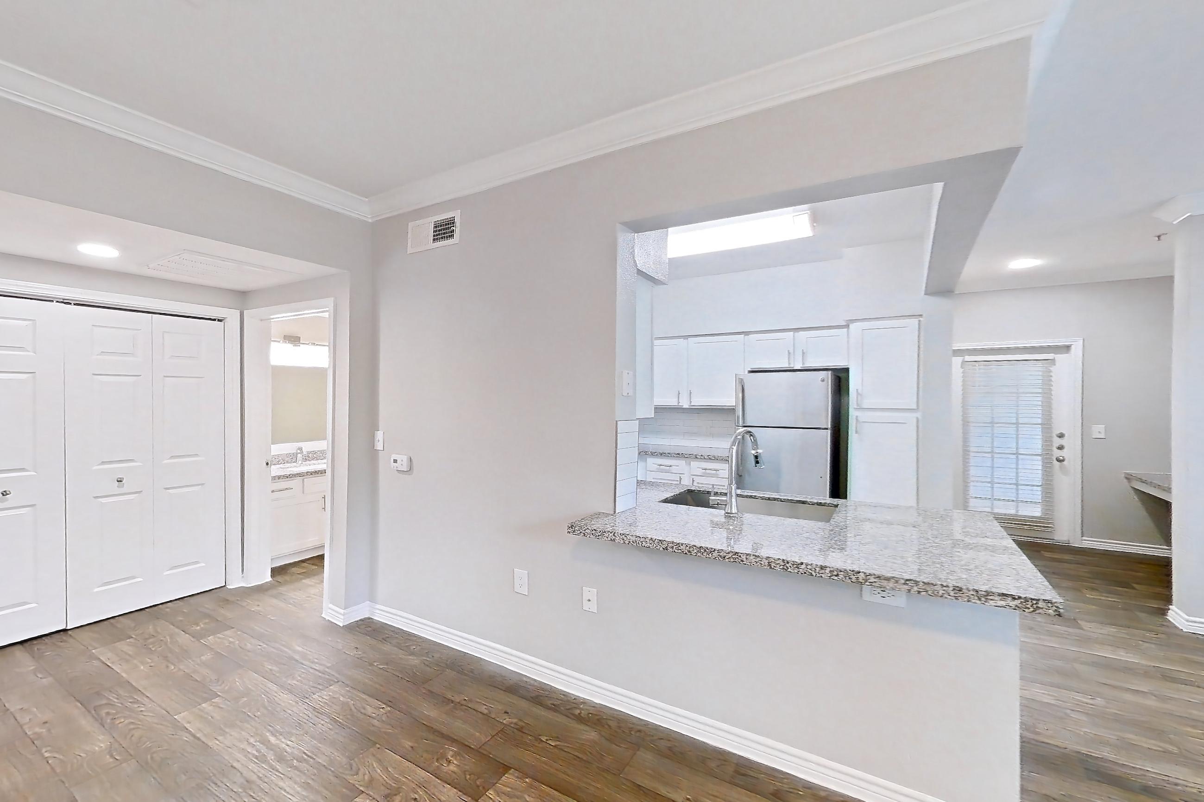
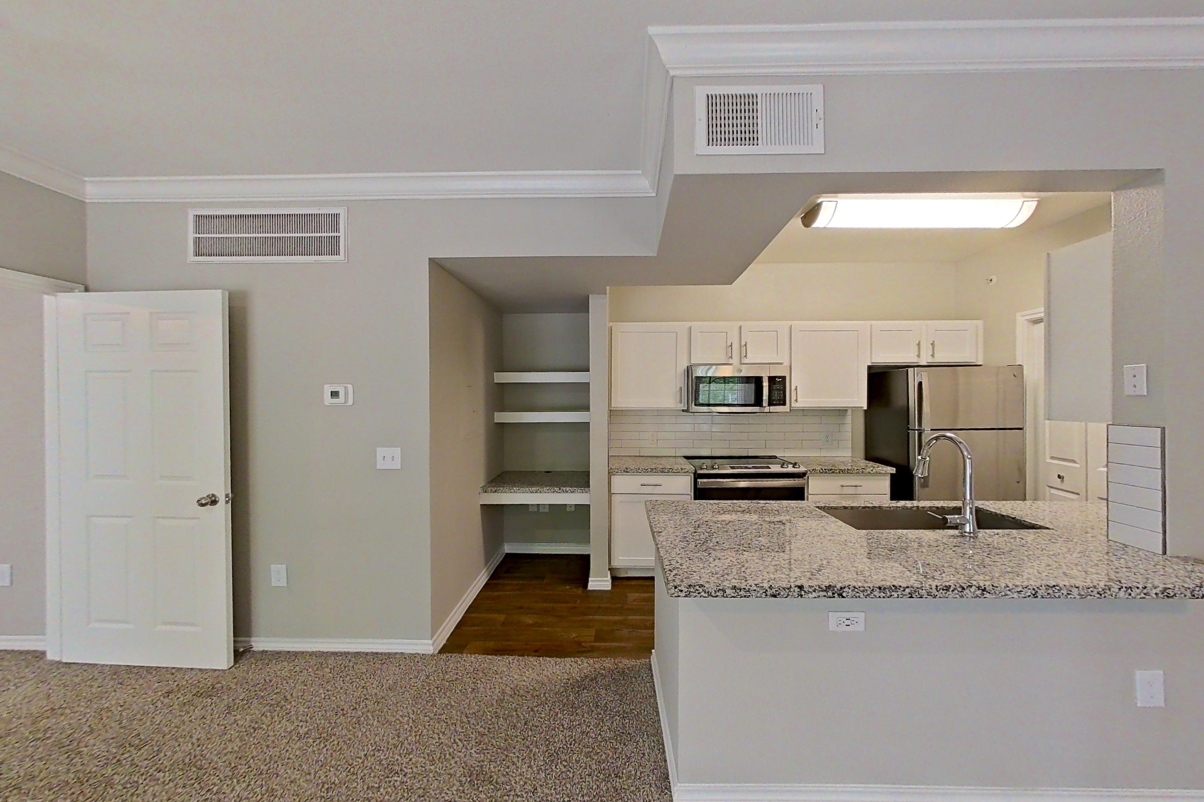
Virtual tour photos of Reserve at Kingwood
Dining room
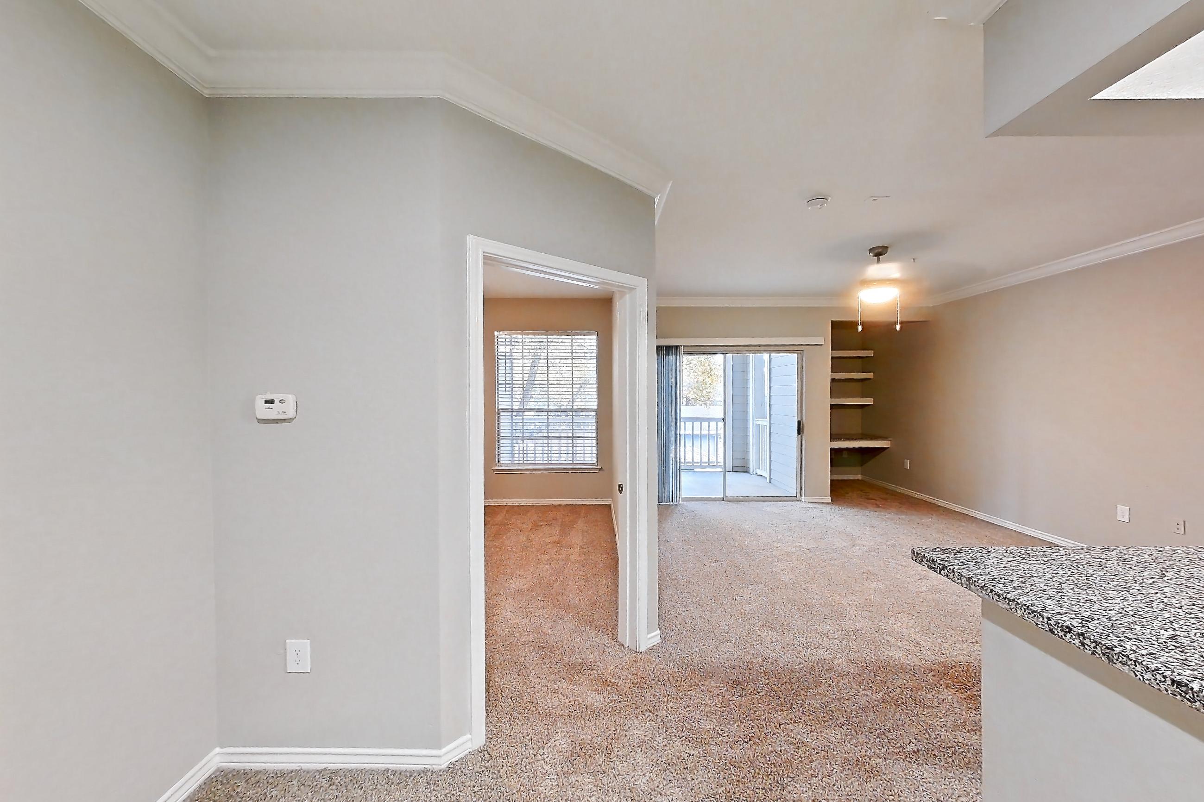
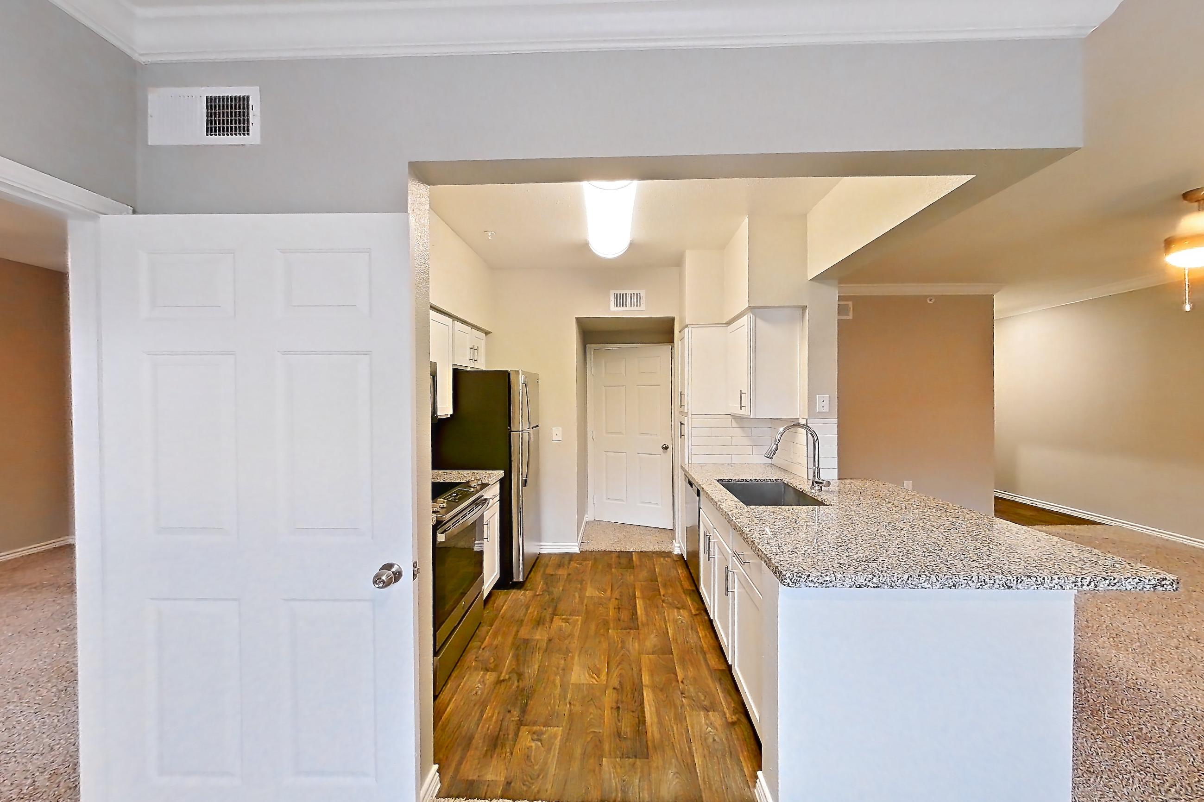
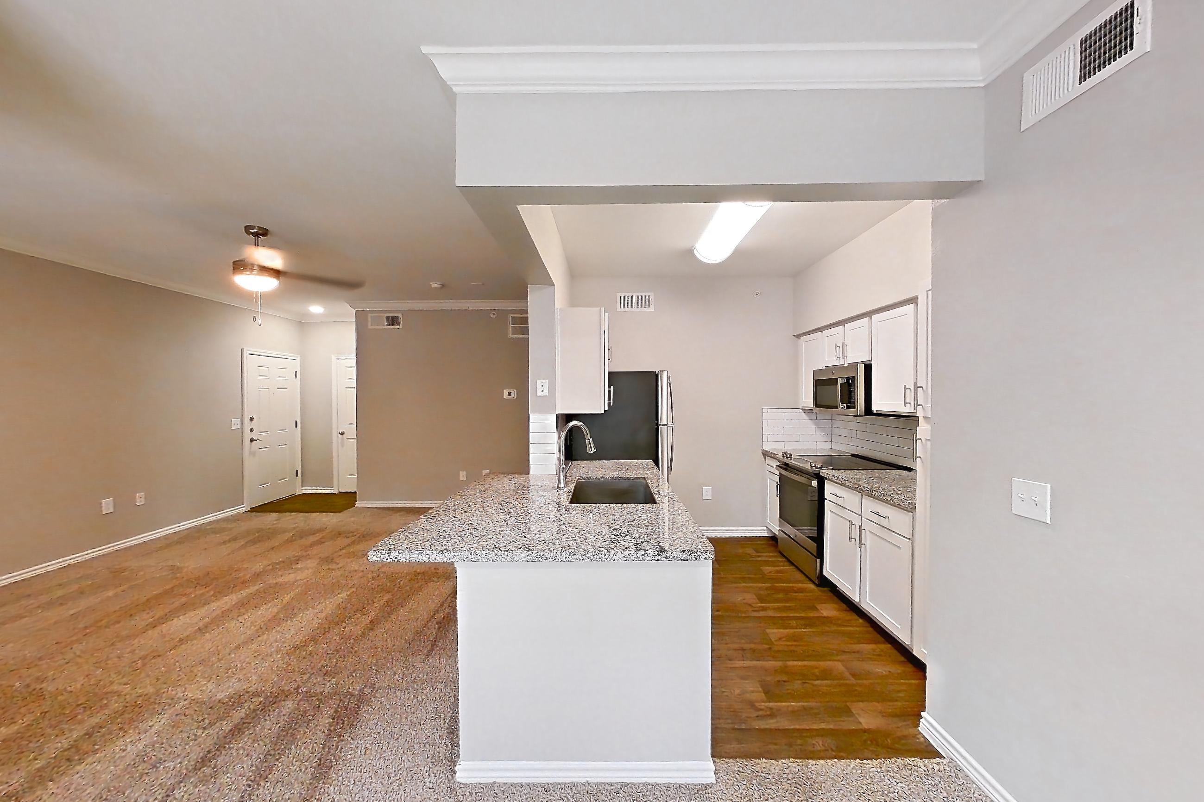
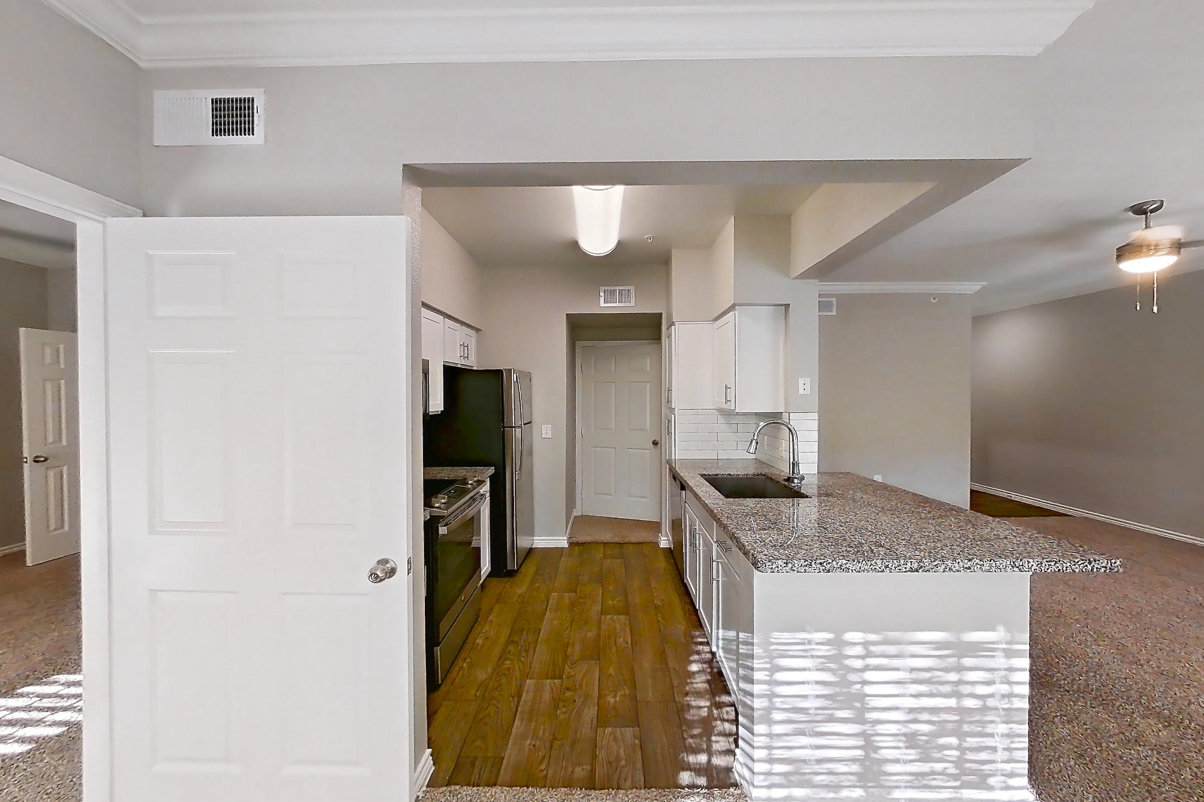
Show 8 more dining room photos
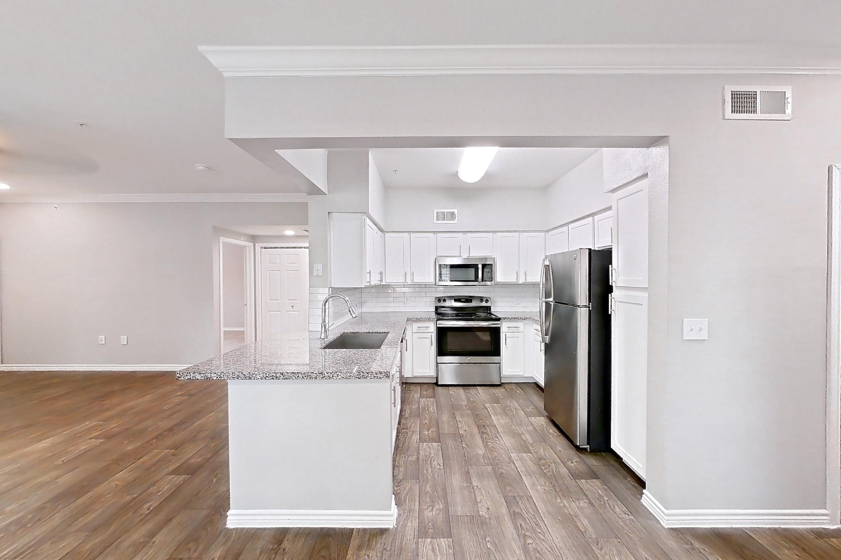
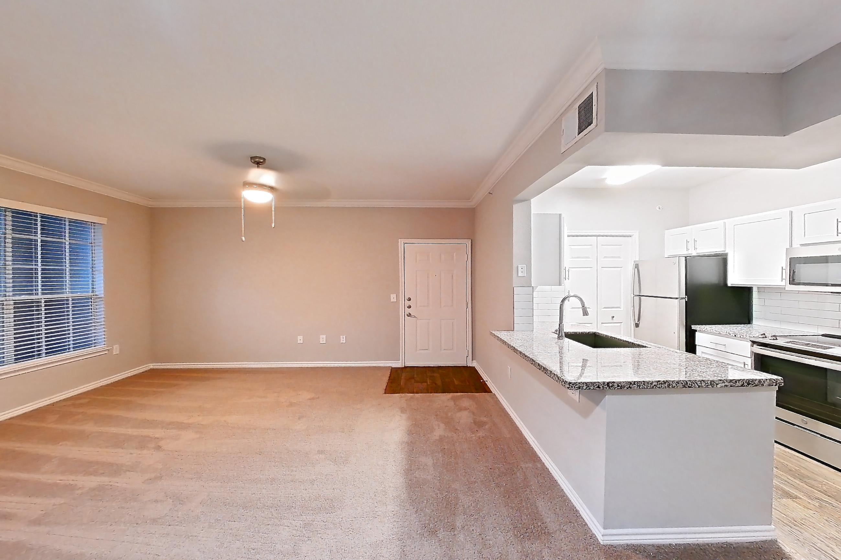
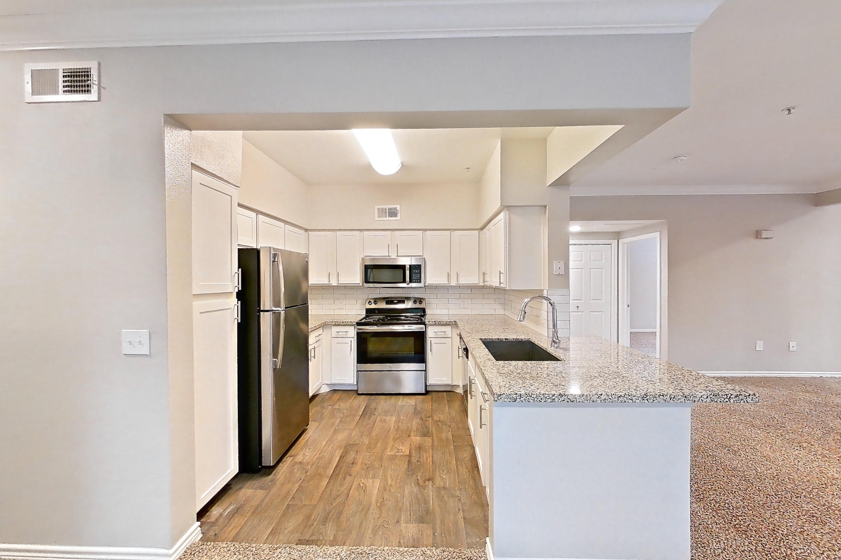
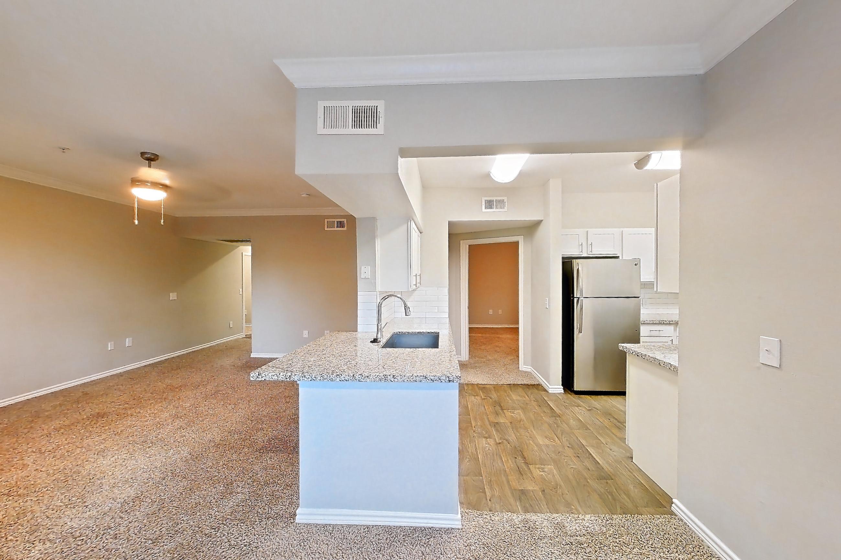
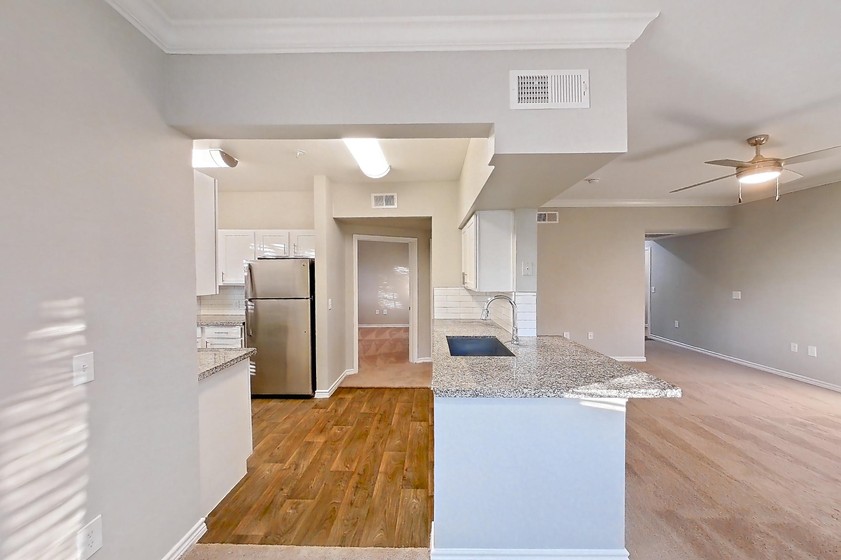
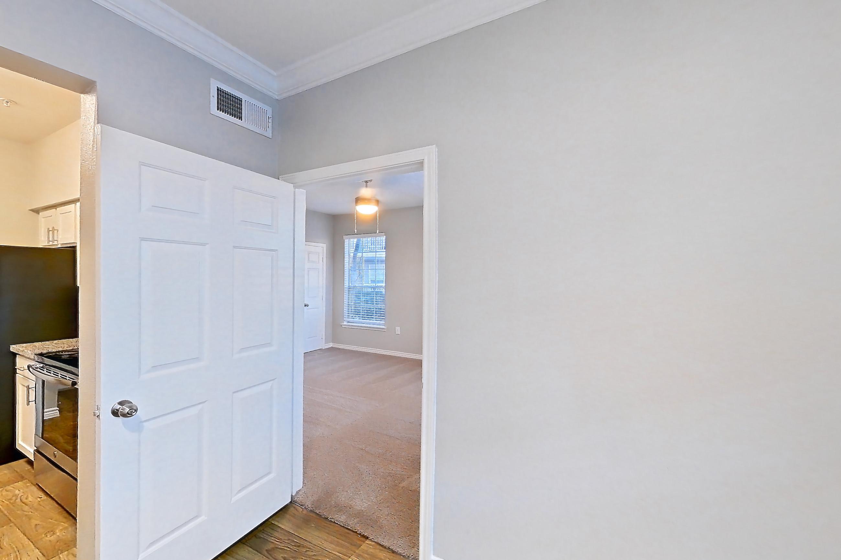
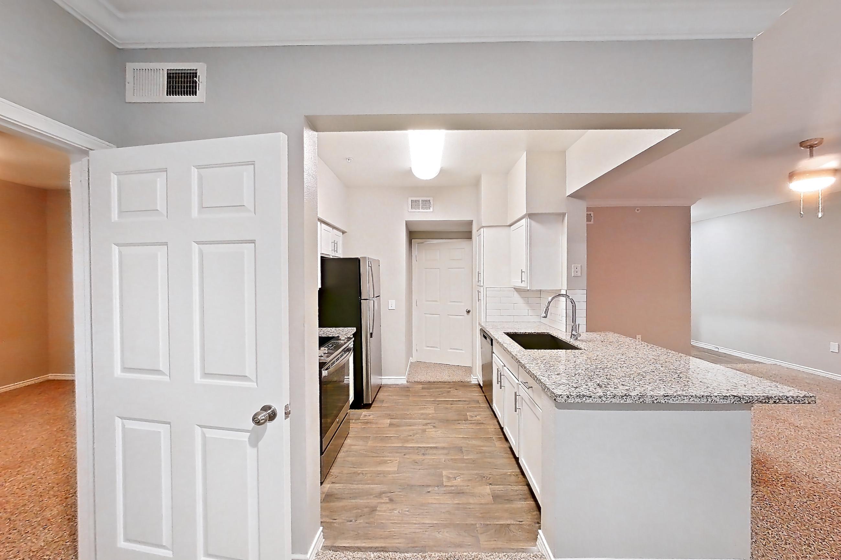
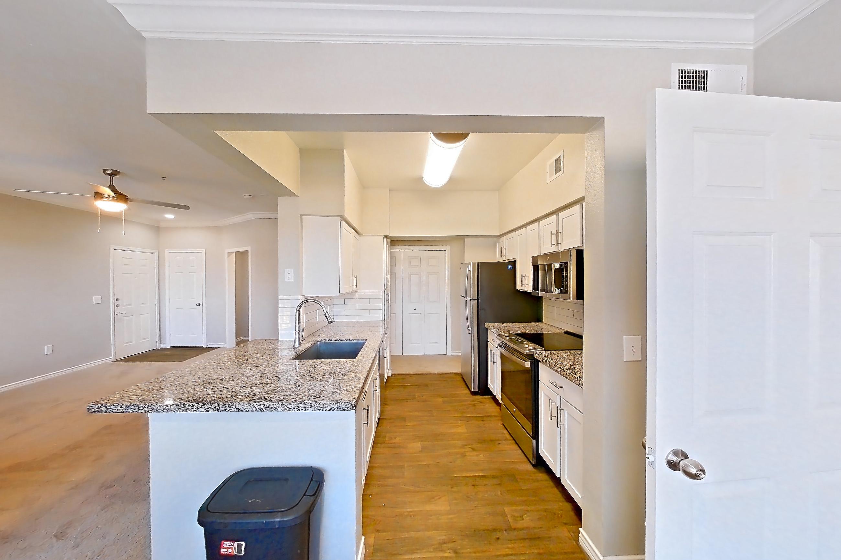
Kitchen
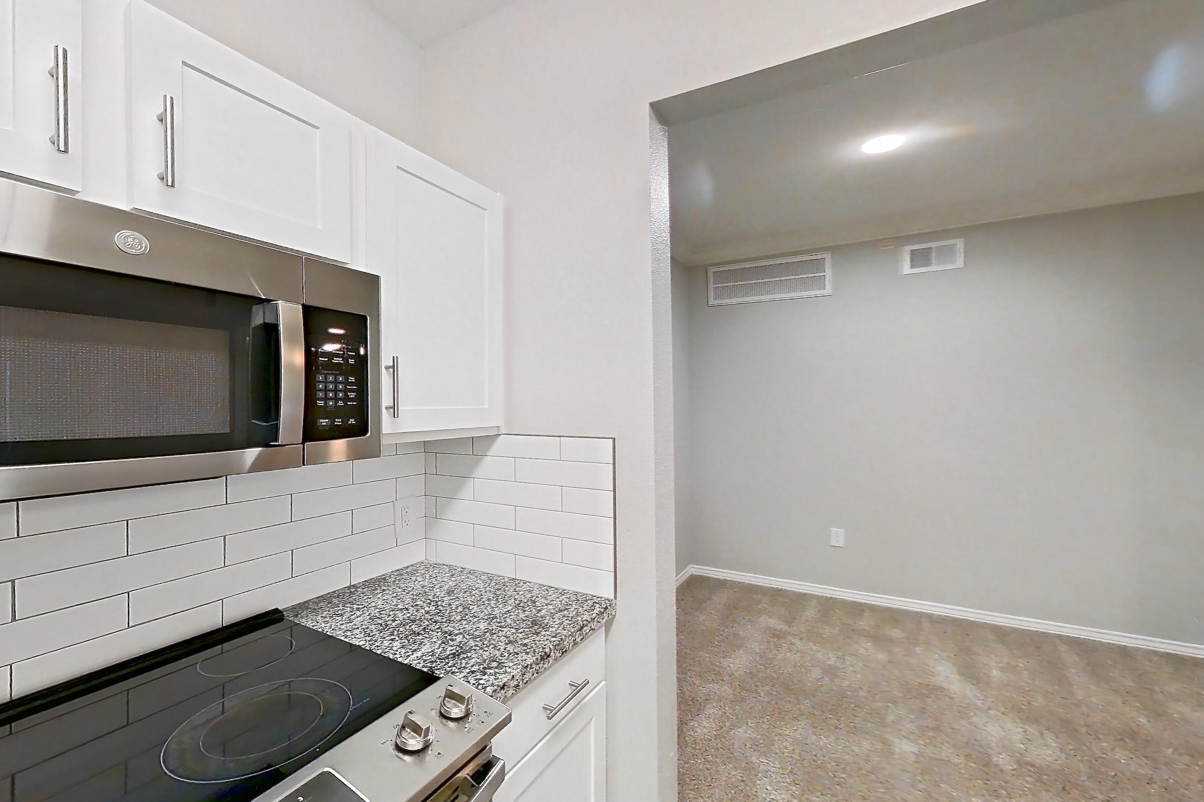
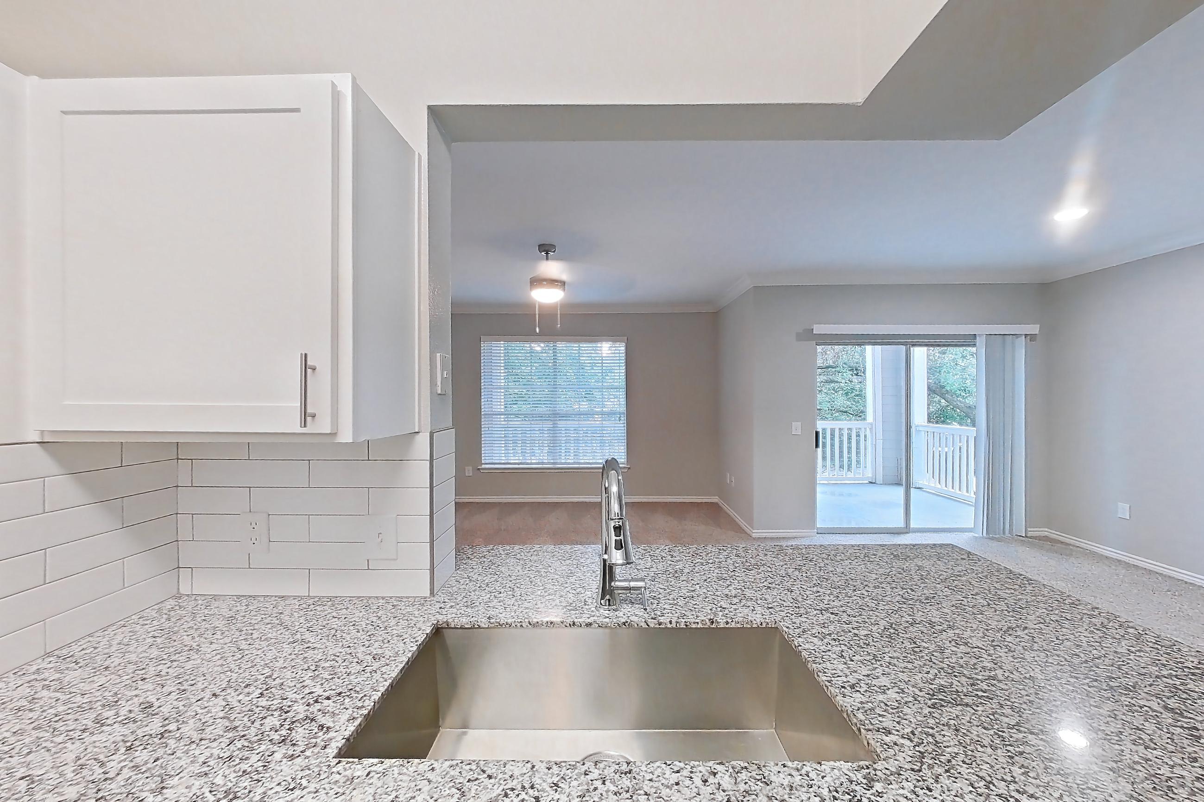
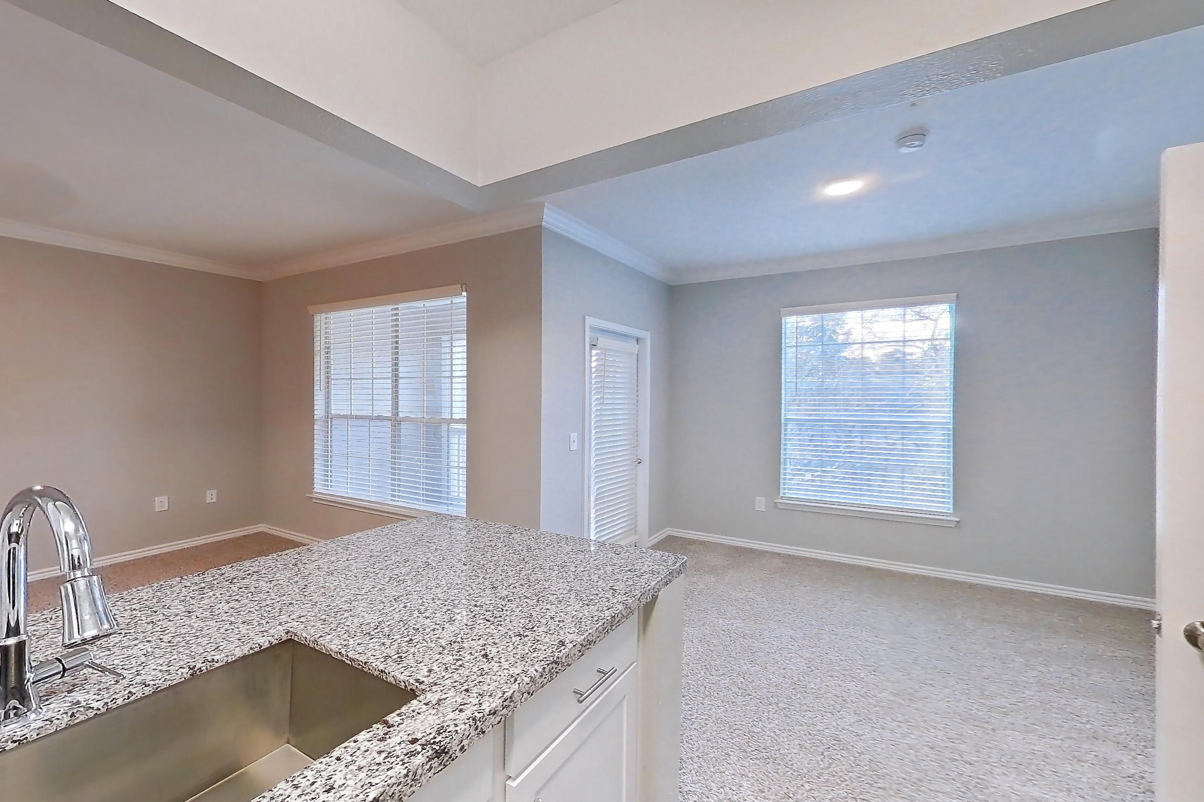
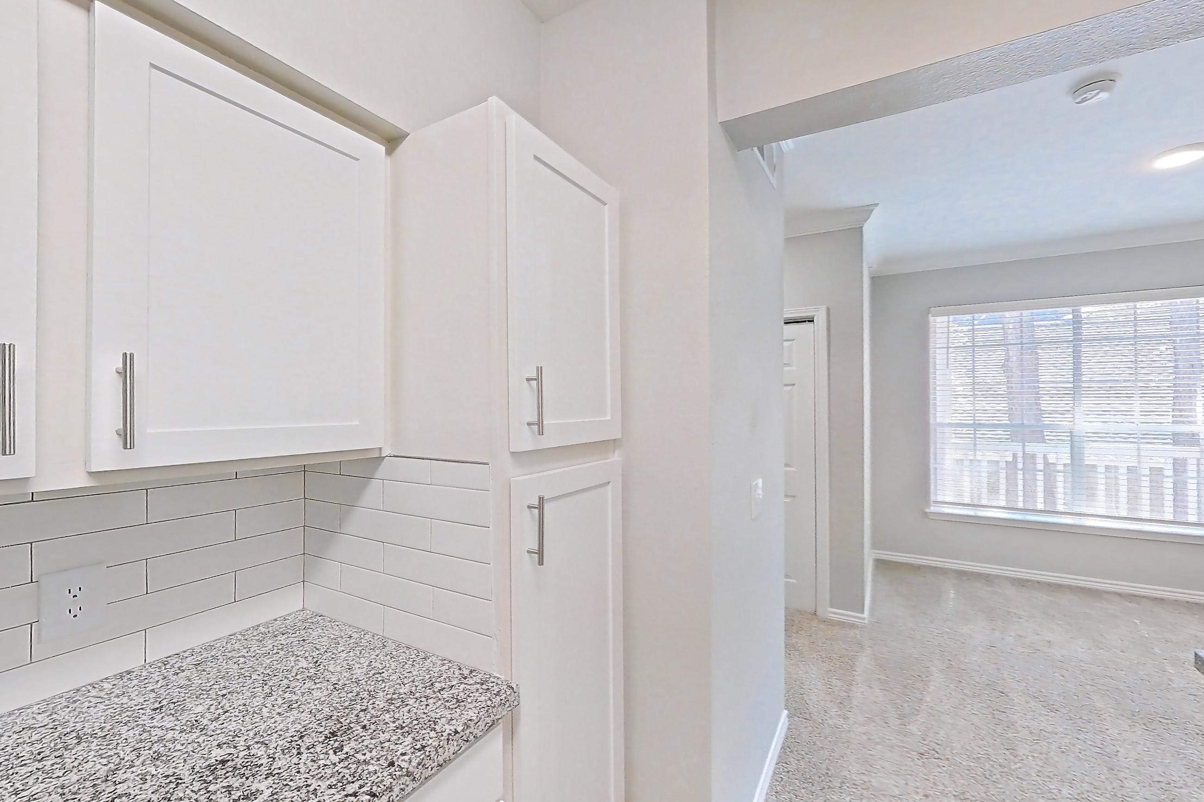
Show 8 more kitchen photos
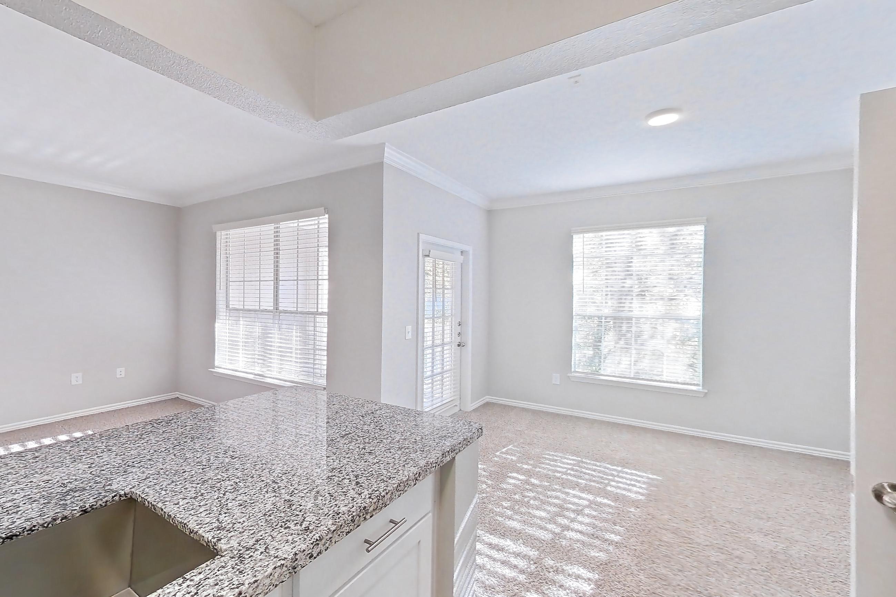
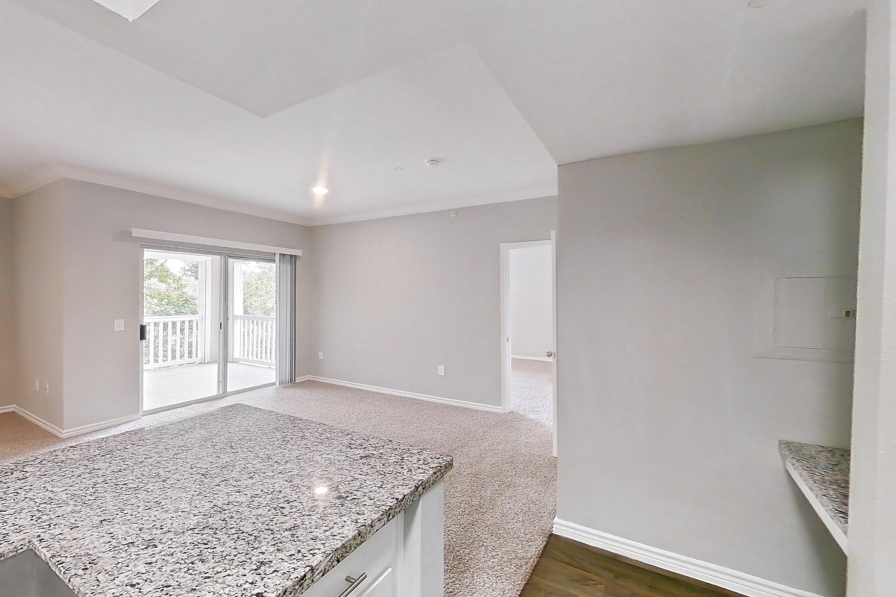
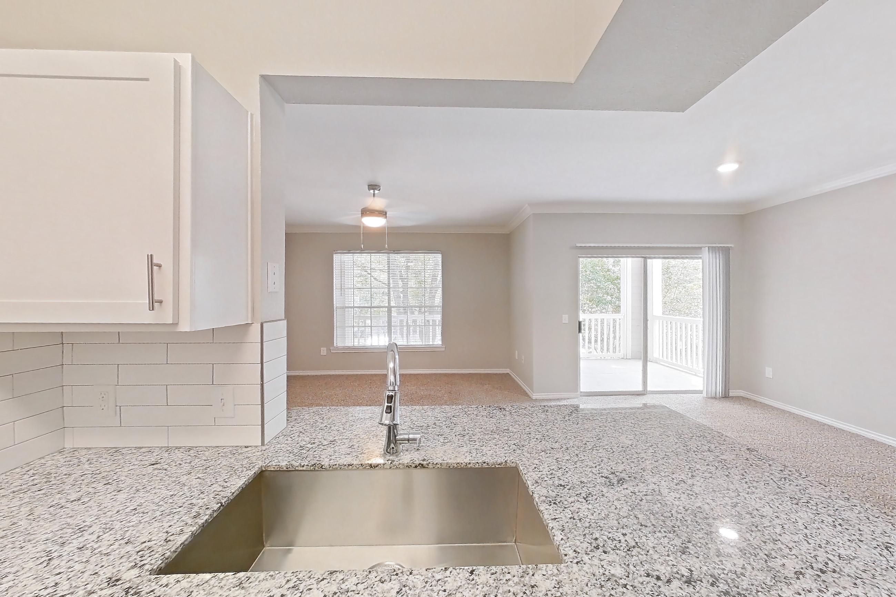
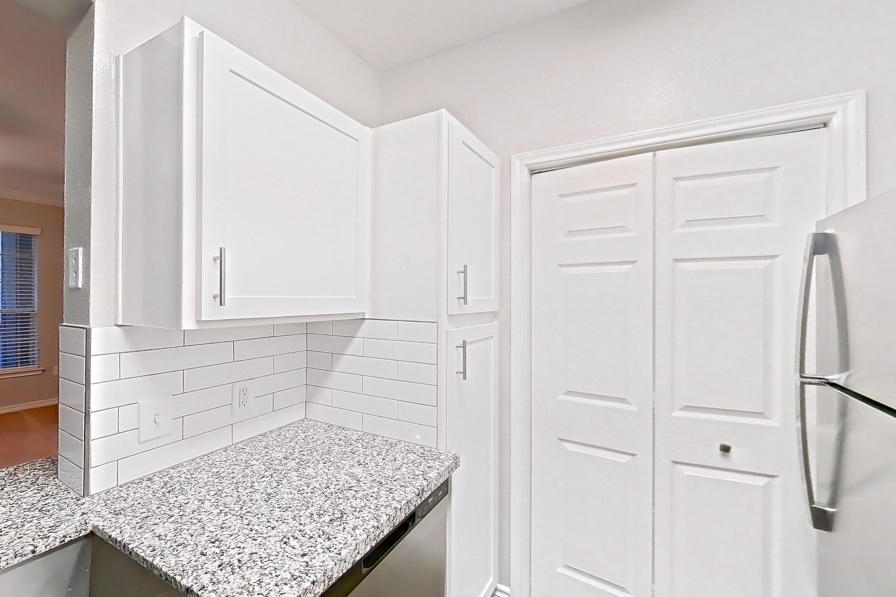
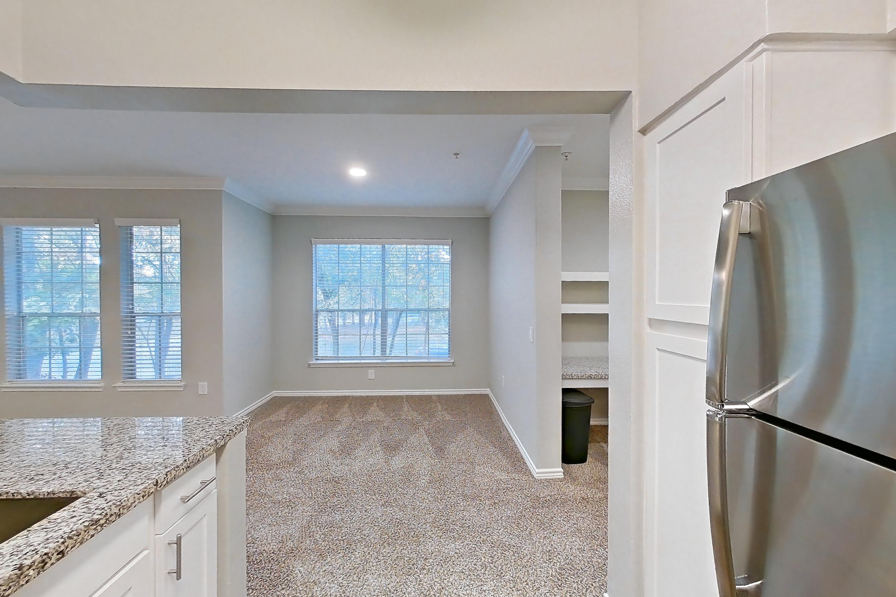
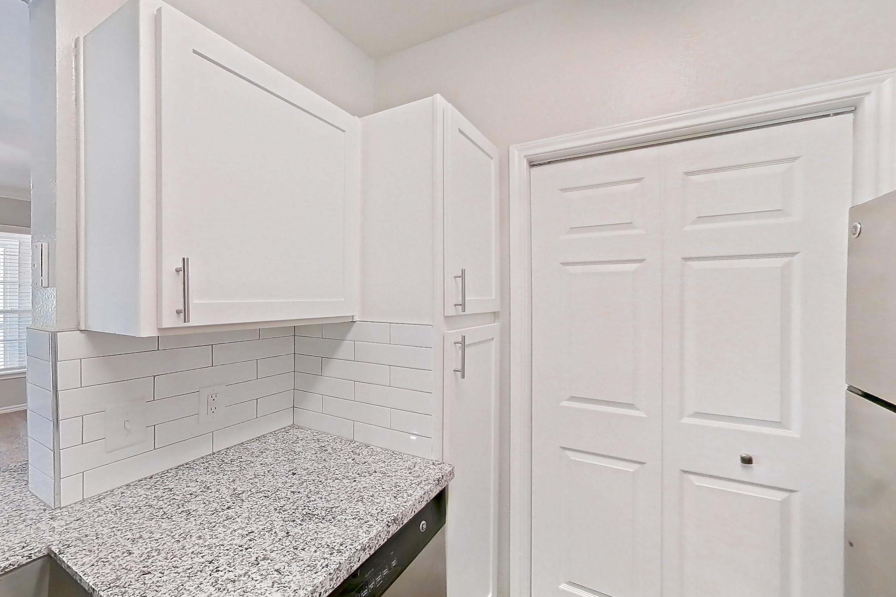
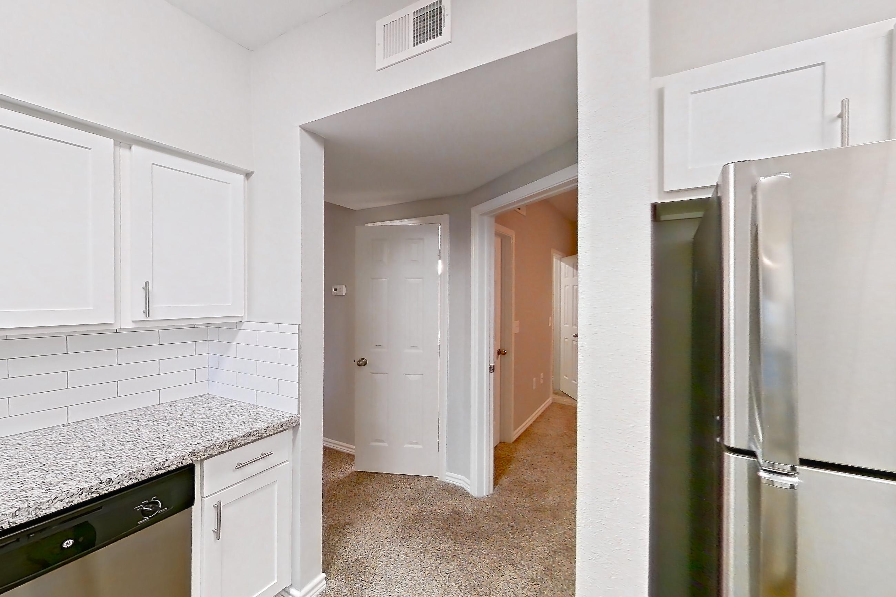
Living room
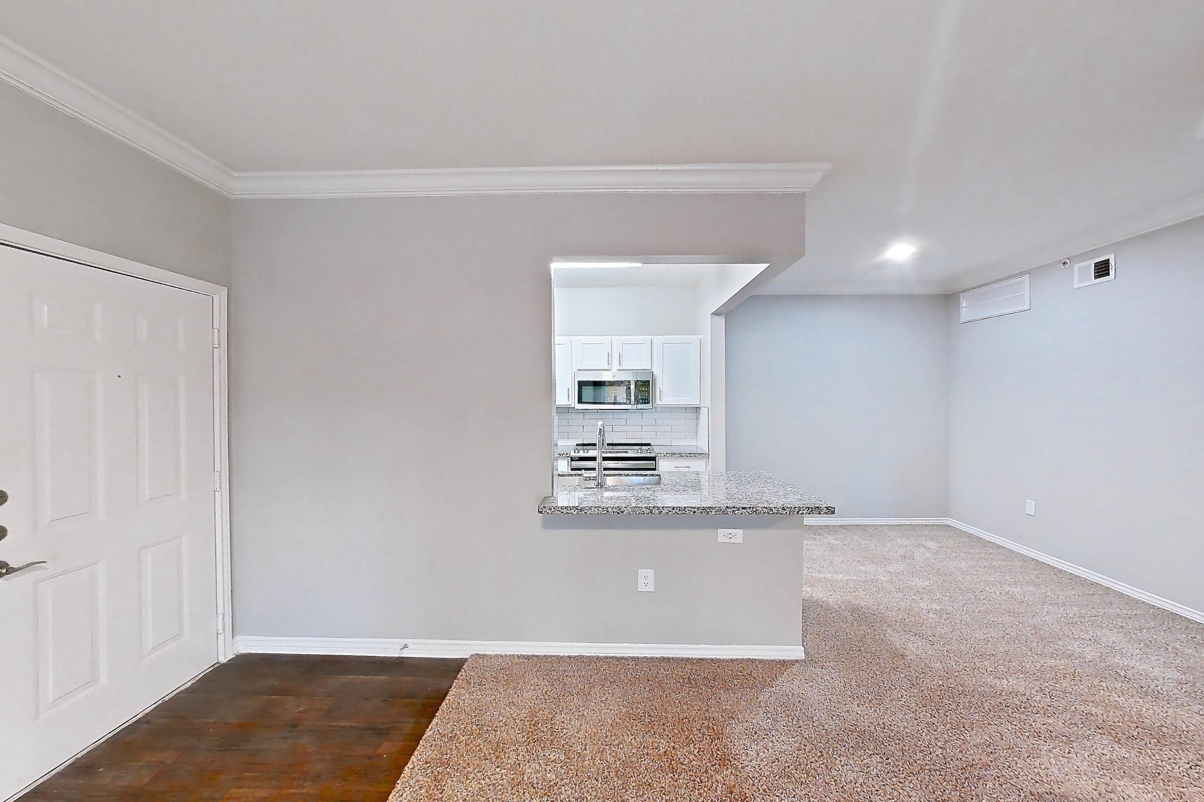
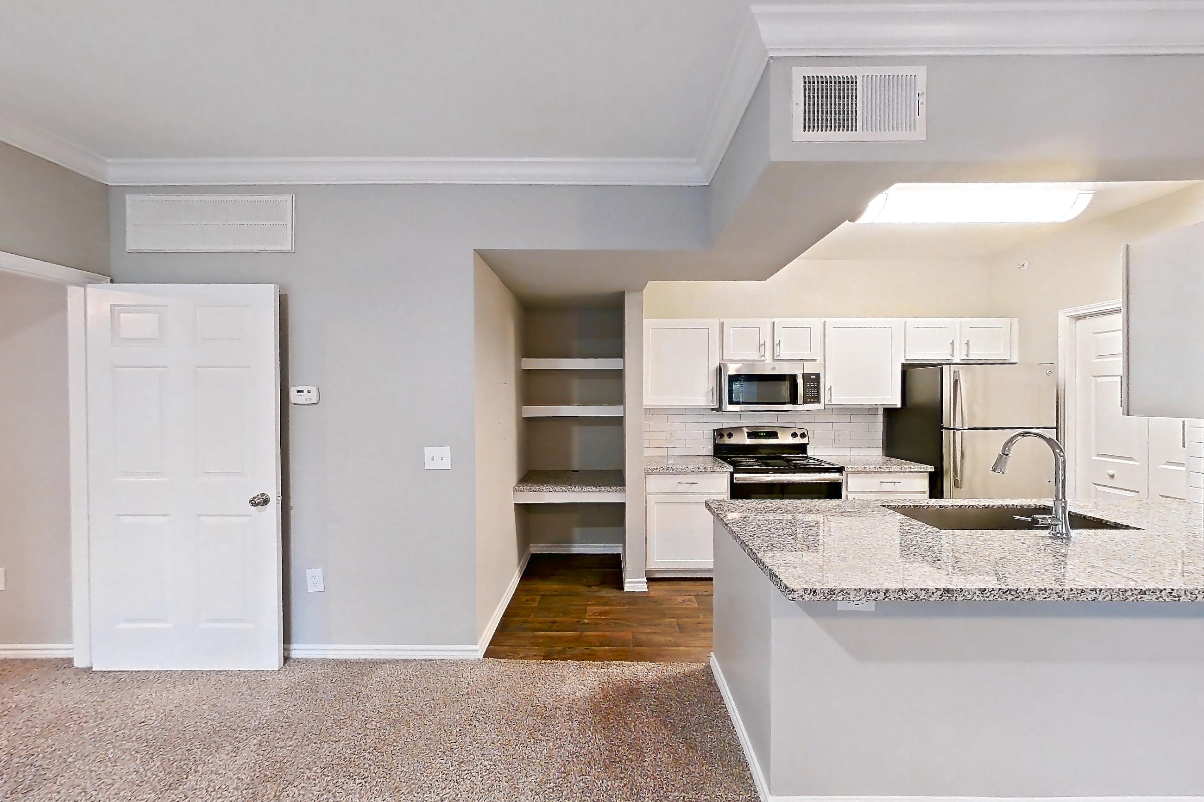
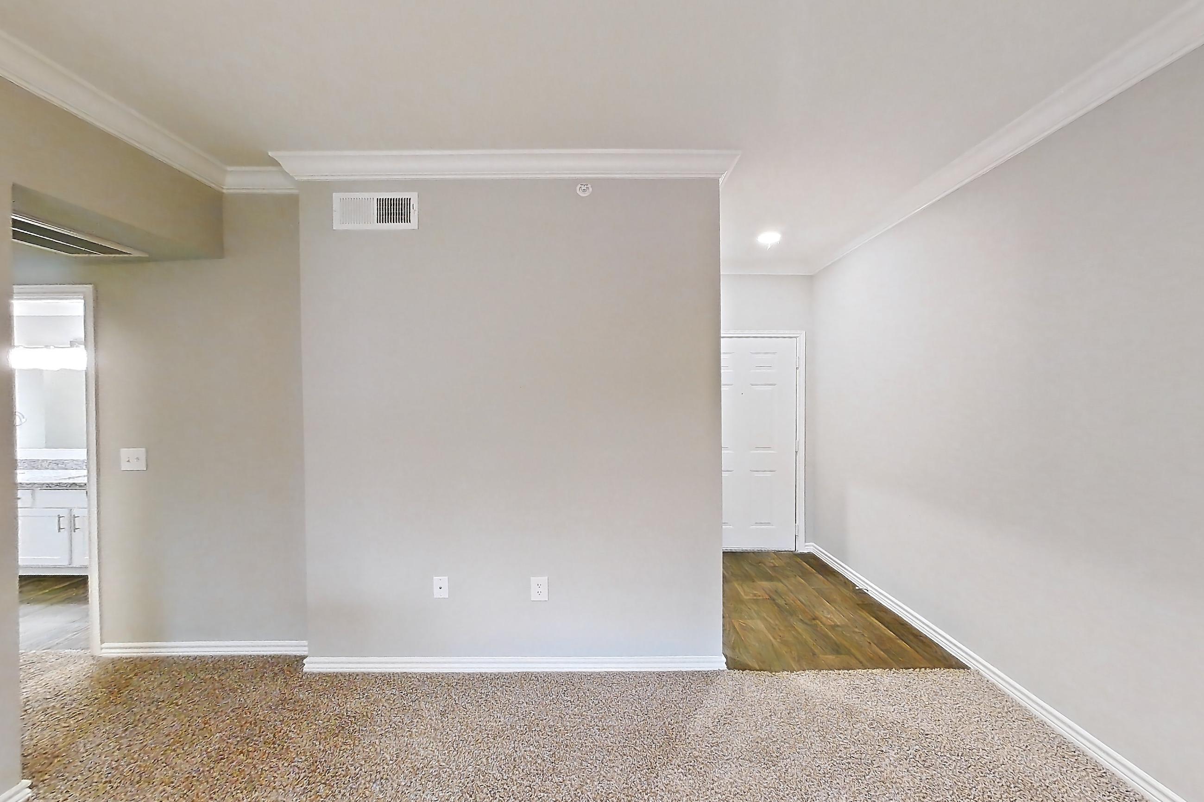
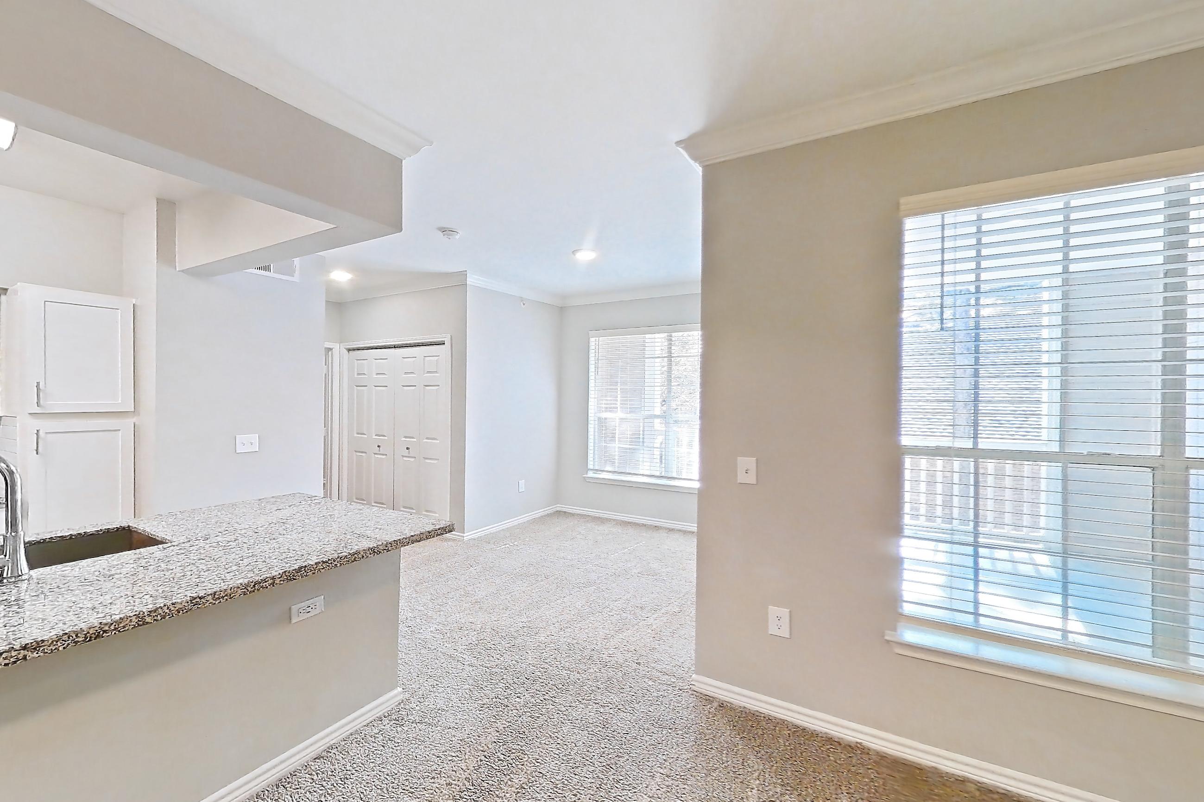
Show 8 more living room photos
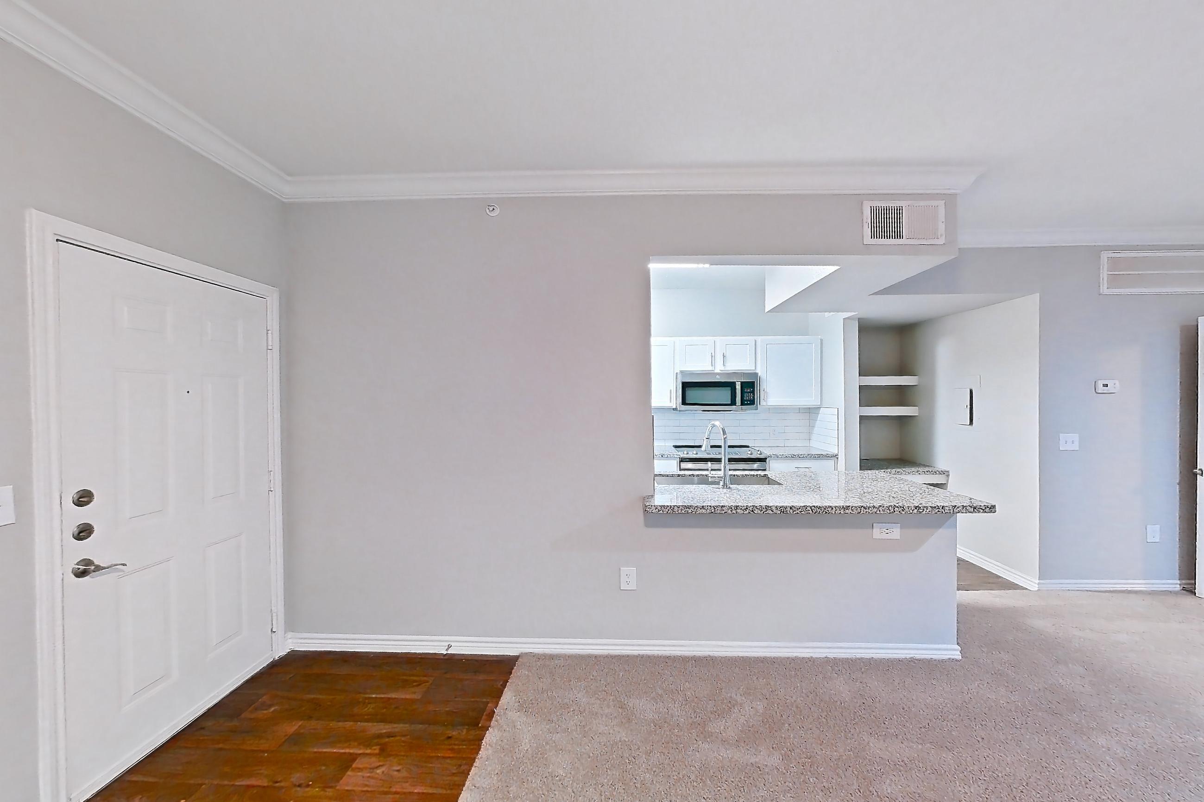
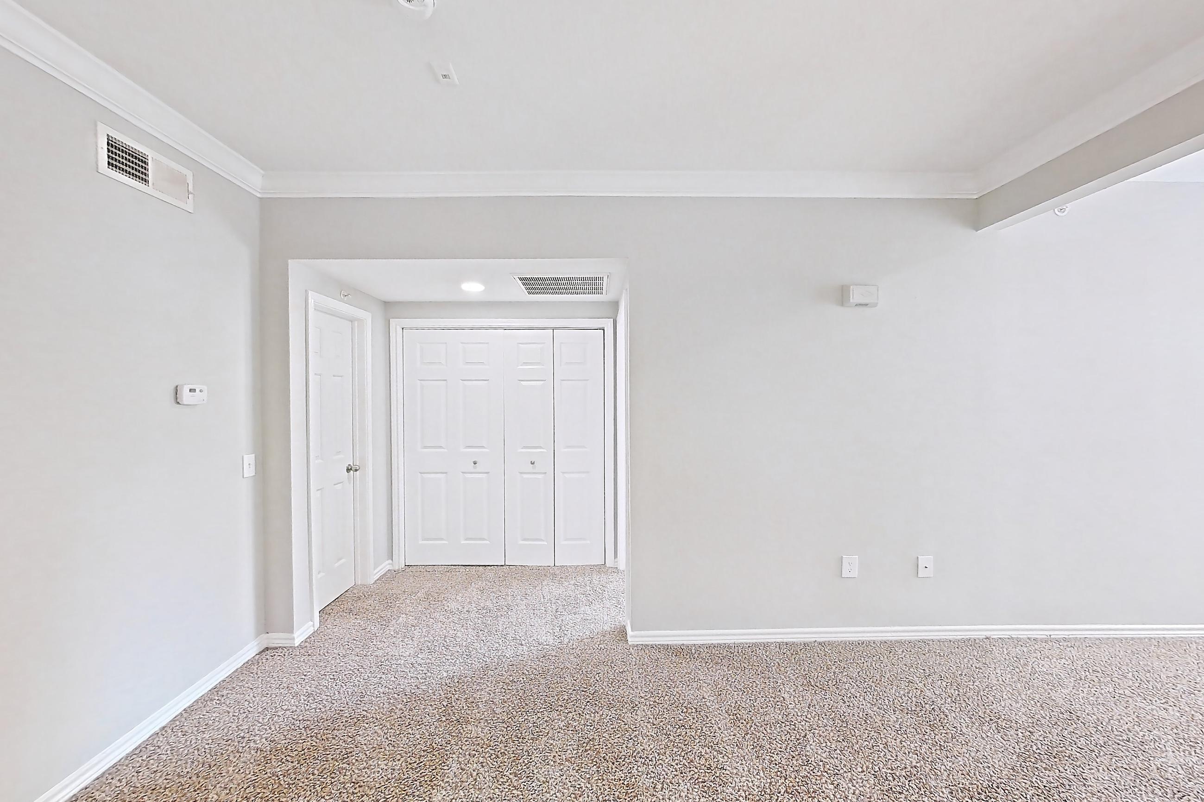
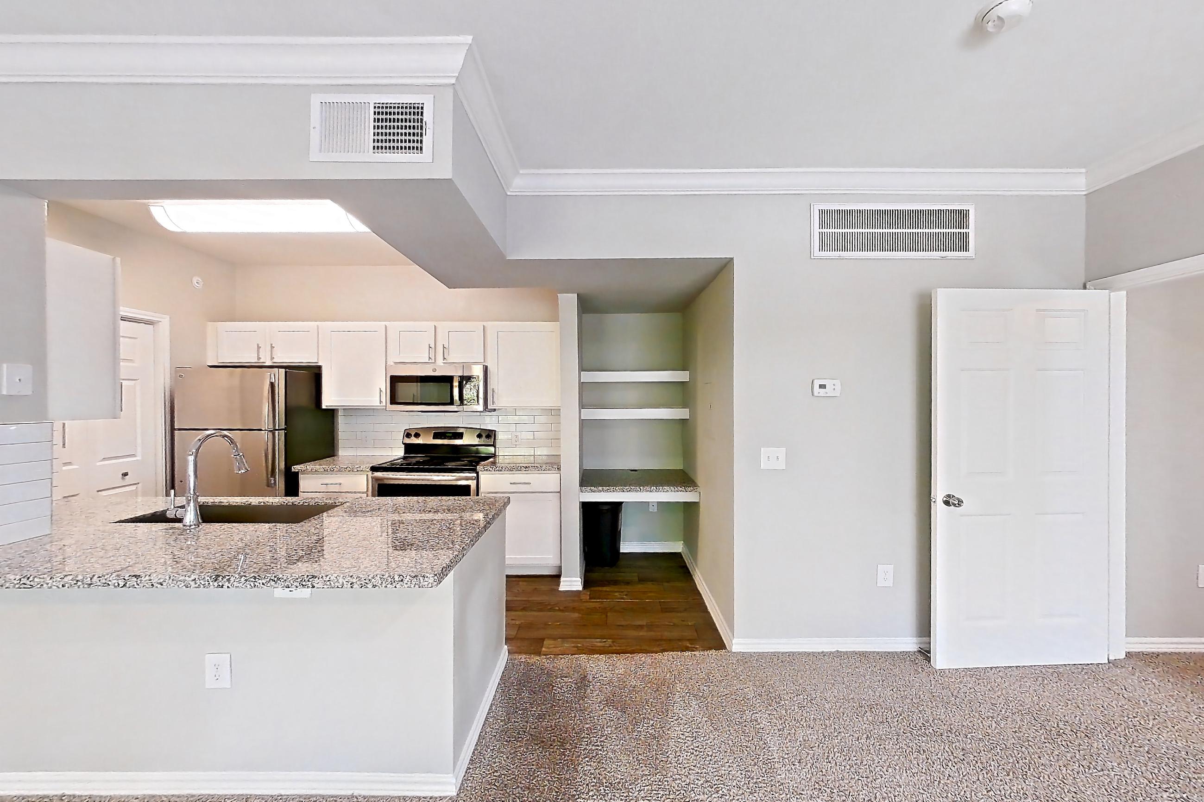
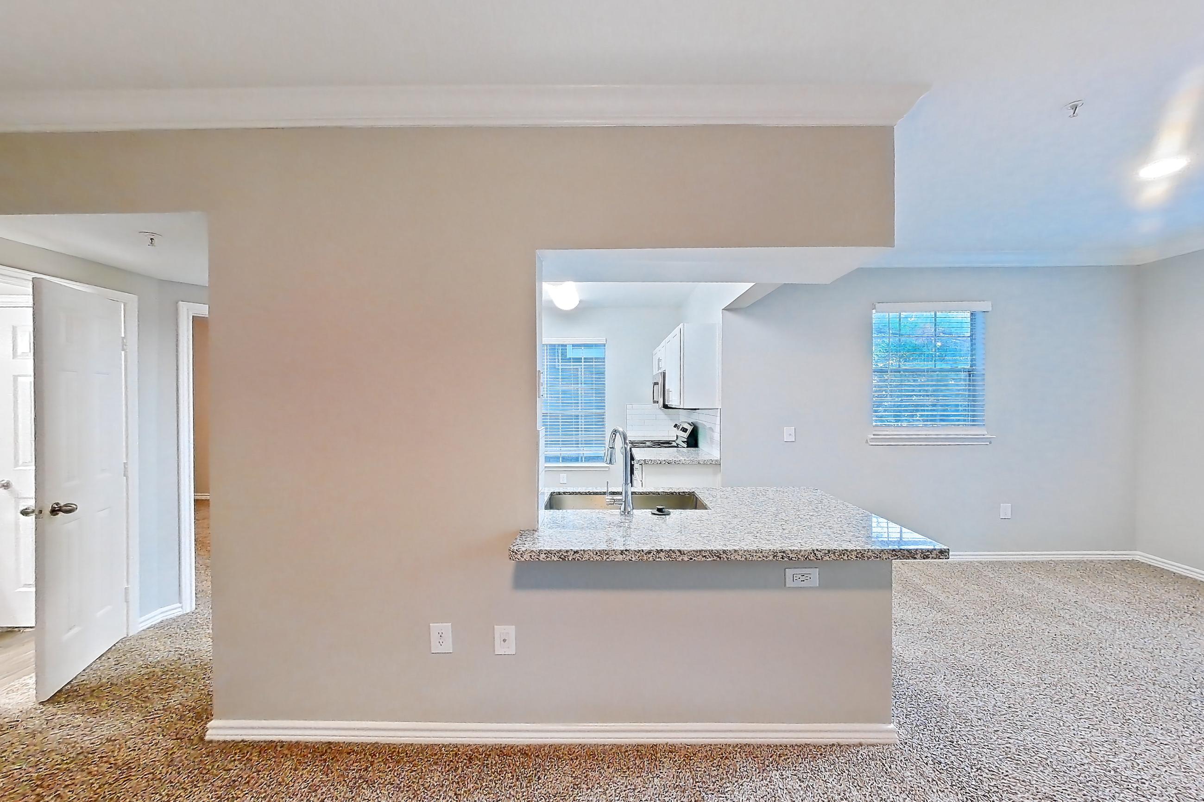
Pet, parking and smoking policies at Reserve at Kingwood
- Pet policy
- Pets allowed: cats, dogs; Breed-restricted dogs are Chow Chow, Doberman, German Shepherd, Pit Bull, American Bull Terrier, American Bulldog, American Staffordshire Terrier, Presa Canario, and Rottweiler. No weight restrictions.
- Parking
- Residents: One reserved space and open spaces on a first-come, first-serve basis. Detached private garages available for $120 per month or reserved carport for $35 per month. Guests: Park in any uncovered or unreserved space depending on availability.
What is near Reserve at Kingwood
Dine & Drink
- Back Pew Brewing Co.
- CoCo Crepes & Coffee
- Fuji Steak House and Sushi
- La Madeleine
- Nico's Bar & Grill
- Starbucks
- The Draft
Play & Explore
- Deer Ridge Park
- George Bush International Airport
- Jesse H Jones Park and Nature Reserve
- The Clubs of Deerwood
- The Clubs of Kingwood
Shop & Browse
- Deerbrook Mall
- Kings Harbor Waterfront Village
- Kingwood Commons Shopping Center
- Northpark Shopping Center
- Target
Work & Learn
- Foster Elementary School (Humble ISD)
- HCA Houston Healthcare Kingwood
- Insperity HQ Campus
- Kings Manor Elementary School (New Caney ISD)
- Kingwood Middle School (Humble ISD)
- Kingwood Park High School (Humble ISD)
- Kingwood Place Villages
- Lone Star College Kingwood Campus
- Porter High School (New Caney ISD)
- Woodbridge Forest Middle School (New Caney ISD)
Questions renters ask about Reserve at Kingwood
What is the pet policy at Reserve at Kingwood in Houston?
Pets allowed: cats, dogs; Breed-restricted dogs are Chow Chow, Doberman, German Shepherd, Pit Bull, American Bull Terrier, American Bulldog, American Staffordshire Terrier, Presa Canario, and Rottweiler. No weight restrictions.
How much is rent at Reserve at Kingwood in Houston?
Total monthly price ranges from $1,185 to $1,757/mo. Total monthly leasing price includes base rent and mandatory recurring fees. Variable utility costs (electricity, gas, water/sewer billed by third parties) and applicable state/local taxes are not included. Pricing is sourced from the community's listing data and may not reflect current rates — confirm with the community.
What parking does Reserve at Kingwood in Houston offer?
Residents: One reserved space and open spaces on a first-come, first-serve basis. Detached private garages available for $120 per month or reserved carport for $35 per month. Guests: Park in any uncovered or unreserved space depending on availability.
What floor plans does Reserve at Kingwood in Houston have?
1–2 bedroom apartments, 643–1,227 sq ft.
How many apartments are available at Reserve at Kingwood in Houston?
14 apartments are available.
Can I take a virtual tour at Reserve at Kingwood in Houston?
25 apartments have their own virtual tour.
Do apartments at Reserve at Kingwood in Houston have in-unit laundry?
Most apartments with their own virtual tour show In-Unit Laundry.
Does Reserve at Kingwood in Houston have a pool or fitness center?
Reserve at Kingwood has 24/7 Fitness Center w/Cardio and Strength Equipment, Fitness Center, Sparkling Swimming Pool, and Swimming Pool.
What are the leasing office hours and phone number at Reserve at Kingwood in Houston?
Mon-Fri: 10am-6pm; Sat: 10am-5pm; Sun: Closed. Call 888-215-8683.
Contact and office hours at Reserve at Kingwood
- Phone
- 888-215-8683
- Leasing office hours
- Mon-Fri: 10am-6pm
- Sat: 10am-5pm
- Sun: Closed