Portico Kirby
7550 Kirby Dr, Houston, Texas 77030About Portico Kirby
- Total monthly price
- $1,400–$2,695/mo
Priced as of
- Available
- 20 available
- Layouts
- 1 bed–3 bed
- Pets
- Pets allowed: cats, dogs; Breed restrictions apply.
- Virtual tours
- 37 apartments with a virtual tour
- Data last refreshed as of
- Page content last modified as of
Total monthly leasing price includes base rent and mandatory recurring fees. Variable utility costs (electricity, gas, water/sewer billed by third parties) and applicable state/local taxes are not included.
Pricing is sourced from the community's listing data and is updated periodically; it may be delayed or differ from the current price. Confirm current pricing and availability with the community before applying.
Portico Kirby is an apartment community at 7550 Kirby Dr in Houston, Texas, with 1-bedroom to 3-bedroom apartments across 13 floor plans. 37 apartments have their own virtual tour. Most toured apartments show Electric Range, In-Unit Laundry, Oven/Range, Dishwasher, and Refrigerator. Amenities at Portico Kirby include 24/7 Package Lockers, 24 Hour Emergency Maintenance, Adjustable Closet System, Air Conditioning, and Beautiful Courtyards. Portico Kirby lists EōS Fitness, Axelrad Beer Garden, and H-E-B among the places nearby.
Amenities at Portico Kirby
Community amenities
- 24/7 Package Lockers
- 24 Hour Emergency Maintenance
- Adjustable Closet System
- Air Conditioning
- Beautiful Courtyards
- Beautiful Landscaping
- Brushed Nickel Hardware
- Built-In Shelving
- Ceiling Fans in Bedrooms and Dining Rooms
- Coffee Bar
- Courtyard
- Crown Molding
- Designer-Inspired Paint
- Dishwasher
- Dog Park
- Double Sink Vanities
- Faux Wood Blinds
- Fitness Center
- Garage
- Gated
- Gated Community
- Gazebo
- Granite Countertops
- Grilling Area
- High-Speed WiFi Provided
- Laundry in Unit
- Medical Center Shuttle
- Microwave
- One, Two & Three Bedroom Floor Plans
- On-Site Maintenance
- On-Site Management
- Outdoor Pool
- Outdoor Space
- Pet Friendly
- Pet Park
- Picnic/Bbq Area
- Pool
- Private Outdoor Space
- Private Patio or Balcony
- Short-Term Leases Available
- Spacious Closets
- Stainless-Steel Appliance
- Stainless-Steel Appliances
- Stainless Steel BBQ Grilling Area/Outdoor Kitchen
- Swimming Pool
- Swimming Pool & Cabanas
- Technology Package: 300 Mbps High-Speed Internet
- Tiled Designer Backsplash
- Washer & Dryer Included
- Wood Flooring
Apartment amenities
- Black Appliances
- Dark Carpet
- Dark Countertops
- Dark Stone Countertops
- Dark Stone-Finish Flooring
- Dark Tile Flooring
- Dark Wood-Finish Flooring
- Dishwasher
- Electric Range
- Fireplace
- In-Unit Laundry
- Light Carpet
- Light Countertops
- Light Stone Countertops
- Light Tile Flooring
- Light Wood-Finish Flooring
- Microwave
- Outdoor Space
- Oven/Range
- Refrigerator
- Shower
- Stainless Steel Appliances
- Stone-Look Tile Flooring
- Tile Shower
- Tub/Shower Combo
- Vinyl Tile Flooring
- Wet/Dry Bar
- White Appliances
Apartments at Portico Kirby
1 bedroom apartments at Portico Kirby (144)
- Total monthly price
- $1,400–$1,815/mo
- Size
- 567–809 sq ft
- Available
- 11 available
- Virtual tours
- 25 apartments
| Apartment | Floor plan | Layout | Total monthly price | Sq ft | Availability | Virtual tour |
|---|---|---|---|---|---|---|
| Apartment 1113 | A3 | 1 Bed · 1 Bath | $1,662/mo | 715 | Available now | Virtual tour |
| Apartment 0116 | A6 | 1 Bed · 1 Bath | $1,710/mo | 768 | Available now | Virtual tour |
| Apartment 0122 | A7 | 1 Bed · 1 Bath | $1,815/mo | 809 | Available now | Virtual tour |
| Apartment 0321 | A4 | 1 Bed · 1 Bath | $1,589/mo | 715 | Available now | Floor plan virtual tour |
| Apartment 0334 | A4 | 1 Bed · 1 Bath | $1,610/mo | 715 | Available now | Floor plan virtual tour |
| Apartment 0134 | A7 | 1 Bed · 1 Bath | $1,640/mo | 809 | Available now | Floor plan virtual tour |
| Apartment 1321 | A2 | 1 Bed · 1 Bath | $1,655/mo | 640 | Available now | Floor plan virtual tour |
| Apartment 0313 | A5 | 1 Bed · 1 Bath | $1,660/mo | 790 | Available now | Floor plan virtual tour |
| Apartment 0245 | A4 | 1 Bed · 1 Bath | $1,675/mo | 715 | Available now | Floor plan virtual tour |
| Apartment 0215 | A4 | 1 Bed · 1 Bath | $1,705/mo | 715 | Available now | Floor plan virtual tour |
| Apartment 1013 | A3 | 1 Bed · 1 Bath | $1,729/mo | 715 | Available now | Floor plan virtual tour |
Other 1 bedroom apartments (133)
2 bedroom apartments at Portico Kirby (104)
- Total monthly price
- $1,600–$2,095/mo
- Size
- 888–1,217 sq ft
- Available
- 7 available
- Virtual tours
- 9 apartments
| Apartment | Floor plan | Layout | Total monthly price | Sq ft | Availability | Virtual tour |
|---|---|---|---|---|---|---|
| Apartment 0735 | B1 | 2 Bed · 1 Bath | $1,600/mo | 888 | Available now | Floor plan virtual tour |
| Apartment 1021 | C1 | 2 Bed · 2 Bath | $1,880/mo | 1,142 | Available now | Floor plan virtual tour |
| Apartment 0734 | C1 | 2 Bed · 2 Bath | $2,020/mo | 1,142 | Available now | Floor plan virtual tour |
| Apartment 0342 | C1 | 2 Bed · 2 Bath | $2,045/mo | 1,142 | Available now | Floor plan virtual tour |
| Apartment 0834 | C1 | 2 Bed · 2 Bath | $2,055/mo | 1,142 | Available now | Floor plan virtual tour |
| Apartment 0631 | C1 | 2 Bed · 2 Bath | $2,060/mo | 1,142 | Available now | Floor plan virtual tour |
| Apartment 0933 | C2 | 2 Bed · 2 Bath | $2,095/mo | 1,147 | Available now | — |
Other 2 bedroom apartments (97)
| Apartment | Floor plan | Layout | Total monthly price | Sq ft | Availability | Virtual tour |
|---|---|---|---|---|---|---|
| Apartment 0432 | C1 | 2 Bed · 2 Bath | — | 1,142 | Not available | Virtual tour |
| Apartment 1214 | C3 | 2 Bed · 2 Bath | — | 1,217 | Not available | Virtual tour |
| Apartment 0715 | B2 | 2 Bed · 1 Bath | — | 963 | Not available | Virtual tour |
| Apartment 1343 | C1 | 2 Bed · 2 Bath | — | 1,142 | Not available | Virtual tour |
| Apartment 0514 | B1 | 2 Bed · 1 Bath | — | 888 | Not available | Virtual tour |
| Apartment 0523 | B1 | 2 Bed · 1 Bath | — | 888 | Not available | Virtual tour |
| Apartment 0823 | B1 | 2 Bed · 1 Bath | — | 888 | Not available | Virtual tour |
| Apartment 0924 | B1 | 2 Bed · 1 Bath | — | 888 | Not available | Virtual tour |
| Apartment 1212 | B2 | 2 Bed · 1 Bath | — | 963 | Not available | Virtual tour |
| Apartment 1231 | B1 | 2 Bed · 1 Bath | $1,650/mo | 888 | Not available | Floor plan virtual tour |
| Apartment 1241 | B1 | 2 Bed · 1 Bath | $1,650/mo | 888 | Not available | Floor plan virtual tour |
| Apartment 0632 | C1 | 2 Bed · 2 Bath | $1,770/mo | 1,142 | Not available | Floor plan virtual tour |
| Apartment 1121 | C1 | 2 Bed · 2 Bath | $1,795/mo | 1,142 | Not available | Floor plan virtual tour |
| Apartment 0424 | C1 | 2 Bed · 2 Bath | $2,055/mo | 1,142 | Not available | Floor plan virtual tour |
| Apartment 0312 | C3 | 2 Bed · 2 Bath | — | 1,217 | Not available | Floor plan virtual tour |
| Apartment 0322 | C1 | 2 Bed · 2 Bath | — | 1,142 | Not available | Floor plan virtual tour |
| Apartment 0332 | C1 | 2 Bed · 2 Bath | — | 1,142 | Not available | Floor plan virtual tour |
| Apartment 0412 | C3 | 2 Bed · 2 Bath | — | 1,217 | Not available | Floor plan virtual tour |
| Apartment 0414 | C3 | 2 Bed · 2 Bath | — | 1,217 | Not available | Floor plan virtual tour |
| Apartment 0422 | C1 | 2 Bed · 2 Bath | — | 1,142 | Not available | Floor plan virtual tour |
| Apartment 0434 | C1 | 2 Bed · 2 Bath | — | 1,142 | Not available | Floor plan virtual tour |
| Apartment 0442 | C1 | 2 Bed · 2 Bath | — | 1,142 | Not available | Floor plan virtual tour |
| Apartment 0444 | C1 | 2 Bed · 2 Bath | — | 1,142 | Not available | Floor plan virtual tour |
| Apartment 0513 | B1 | 2 Bed · 1 Bath | — | 888 | Not available | Floor plan virtual tour |
| Apartment 0524 | B1 | 2 Bed · 1 Bath | — | 888 | Not available | Floor plan virtual tour |
| Apartment 0533 | B1 | 2 Bed · 1 Bath | — | 888 | Not available | Floor plan virtual tour |
| Apartment 0534 | B1 | 2 Bed · 1 Bath | — | 888 | Not available | Floor plan virtual tour |
| Apartment 0543 | B1 | 2 Bed · 1 Bath | — | 888 | Not available | Floor plan virtual tour |
| Apartment 0544 | B1 | 2 Bed · 1 Bath | — | 888 | Not available | Floor plan virtual tour |
| Apartment 0611 | C1 | 2 Bed · 2 Bath | — | 1,142 | Not available | Floor plan virtual tour |
| Apartment 0612 | C1 | 2 Bed · 2 Bath | — | 1,142 | Not available | Floor plan virtual tour |
| Apartment 0621 | C1 | 2 Bed · 2 Bath | — | 1,142 | Not available | Floor plan virtual tour |
| Apartment 0622 | C1 | 2 Bed · 2 Bath | — | 1,142 | Not available | Floor plan virtual tour |
| Apartment 0641 | C1 | 2 Bed · 2 Bath | — | 1,142 | Not available | Floor plan virtual tour |
| Apartment 0642 | C1 | 2 Bed · 2 Bath | — | 1,142 | Not available | Floor plan virtual tour |
| Apartment 0713 | C3 | 2 Bed · 2 Bath | — | 1,217 | Not available | Floor plan virtual tour |
| Apartment 0714 | C1 | 2 Bed · 2 Bath | — | 1,142 | Not available | Floor plan virtual tour |
| Apartment 0716 | B1 | 2 Bed · 1 Bath | — | 888 | Not available | Floor plan virtual tour |
| Apartment 0723 | C1 | 2 Bed · 2 Bath | — | 1,142 | Not available | Floor plan virtual tour |
| Apartment 0724 | C1 | 2 Bed · 2 Bath | — | 1,142 | Not available | Floor plan virtual tour |
| Apartment 0725 | B1 | 2 Bed · 1 Bath | — | 888 | Not available | Floor plan virtual tour |
| Apartment 0726 | B1 | 2 Bed · 1 Bath | — | 888 | Not available | Floor plan virtual tour |
| Apartment 0733 | C1 | 2 Bed · 2 Bath | — | 1,142 | Not available | Floor plan virtual tour |
| Apartment 0736 | B1 | 2 Bed · 1 Bath | — | 888 | Not available | Floor plan virtual tour |
| Apartment 0743 | C1 | 2 Bed · 2 Bath | — | 1,142 | Not available | Floor plan virtual tour |
| Apartment 0744 | C1 | 2 Bed · 2 Bath | — | 1,142 | Not available | Floor plan virtual tour |
| Apartment 0745 | B1 | 2 Bed · 1 Bath | — | 888 | Not available | Floor plan virtual tour |
| Apartment 0746 | B1 | 2 Bed · 1 Bath | — | 888 | Not available | Floor plan virtual tour |
| Apartment 0811 | C3 | 2 Bed · 2 Bath | — | 1,217 | Not available | Floor plan virtual tour |
| Apartment 0812 | C1 | 2 Bed · 2 Bath | — | 1,142 | Not available | Floor plan virtual tour |
| Apartment 0813 | B2 | 2 Bed · 1 Bath | — | 963 | Not available | Floor plan virtual tour |
| Apartment 0814 | C1 | 2 Bed · 2 Bath | — | 1,142 | Not available | Floor plan virtual tour |
| Apartment 0821 | C1 | 2 Bed · 2 Bath | — | 1,142 | Not available | Floor plan virtual tour |
| Apartment 0822 | C1 | 2 Bed · 2 Bath | — | 1,142 | Not available | Floor plan virtual tour |
| Apartment 0824 | C1 | 2 Bed · 2 Bath | — | 1,142 | Not available | Floor plan virtual tour |
| Apartment 0831 | C1 | 2 Bed · 2 Bath | — | 1,142 | Not available | Floor plan virtual tour |
| Apartment 0832 | C1 | 2 Bed · 2 Bath | — | 1,142 | Not available | Floor plan virtual tour |
| Apartment 0833 | B1 | 2 Bed · 1 Bath | — | 888 | Not available | Floor plan virtual tour |
| Apartment 0841 | C1 | 2 Bed · 2 Bath | — | 1,142 | Not available | Floor plan virtual tour |
| Apartment 0842 | C1 | 2 Bed · 2 Bath | — | 1,142 | Not available | Floor plan virtual tour |
| Apartment 0843 | B1 | 2 Bed · 1 Bath | — | 888 | Not available | Floor plan virtual tour |
| Apartment 0844 | C1 | 2 Bed · 2 Bath | — | 1,142 | Not available | Floor plan virtual tour |
| Apartment 0934 | B1 | 2 Bed · 1 Bath | — | 888 | Not available | Floor plan virtual tour |
| Apartment 0944 | B1 | 2 Bed · 1 Bath | — | 888 | Not available | Floor plan virtual tour |
| Apartment 1011 | C1 | 2 Bed · 2 Bath | — | 1,142 | Not available | Floor plan virtual tour |
| Apartment 1022 | C1 | 2 Bed · 2 Bath | — | 1,142 | Not available | Floor plan virtual tour |
| Apartment 1031 | C1 | 2 Bed · 2 Bath | — | 1,142 | Not available | Floor plan virtual tour |
| Apartment 1032 | C1 | 2 Bed · 2 Bath | — | 1,142 | Not available | Floor plan virtual tour |
| Apartment 1041 | C1 | 2 Bed · 2 Bath | — | 1,142 | Not available | Floor plan virtual tour |
| Apartment 1042 | C1 | 2 Bed · 2 Bath | — | 1,142 | Not available | Floor plan virtual tour |
| Apartment 1111 | C1 | 2 Bed · 2 Bath | — | 1,142 | Not available | Floor plan virtual tour |
| Apartment 1115 | B1 | 2 Bed · 1 Bath | — | 888 | Not available | Floor plan virtual tour |
| Apartment 1116 | C3 | 2 Bed · 2 Bath | — | 1,217 | Not available | Floor plan virtual tour |
| Apartment 1125 | B1 | 2 Bed · 1 Bath | — | 888 | Not available | Floor plan virtual tour |
| Apartment 1126 | C1 | 2 Bed · 2 Bath | — | 1,142 | Not available | Floor plan virtual tour |
| Apartment 1131 | C1 | 2 Bed · 2 Bath | — | 1,142 | Not available | Floor plan virtual tour |
| Apartment 1135 | B1 | 2 Bed · 1 Bath | — | 888 | Not available | Floor plan virtual tour |
| Apartment 1136 | C1 | 2 Bed · 2 Bath | — | 1,142 | Not available | Floor plan virtual tour |
| Apartment 1141 | C1 | 2 Bed · 2 Bath | — | 1,142 | Not available | Floor plan virtual tour |
| Apartment 1145 | B1 | 2 Bed · 1 Bath | — | 888 | Not available | Floor plan virtual tour |
| Apartment 1146 | C1 | 2 Bed · 2 Bath | — | 1,142 | Not available | Floor plan virtual tour |
| Apartment 1211 | B1 | 2 Bed · 1 Bath | — | 888 | Not available | Floor plan virtual tour |
| Apartment 1221 | B1 | 2 Bed · 1 Bath | — | 888 | Not available | Floor plan virtual tour |
| Apartment 1222 | B1 | 2 Bed · 1 Bath | — | 888 | Not available | Floor plan virtual tour |
| Apartment 1224 | C1 | 2 Bed · 2 Bath | — | 1,142 | Not available | Floor plan virtual tour |
| Apartment 1232 | B1 | 2 Bed · 1 Bath | — | 888 | Not available | Floor plan virtual tour |
| Apartment 1234 | C1 | 2 Bed · 2 Bath | — | 1,142 | Not available | Floor plan virtual tour |
| Apartment 1242 | B1 | 2 Bed · 1 Bath | — | 888 | Not available | Floor plan virtual tour |
| Apartment 1244 | C1 | 2 Bed · 2 Bath | — | 1,142 | Not available | Floor plan virtual tour |
| Apartment 1313 | C1 | 2 Bed · 2 Bath | — | 1,142 | Not available | Floor plan virtual tour |
| Apartment 1323 | C1 | 2 Bed · 2 Bath | — | 1,142 | Not available | Floor plan virtual tour |
| Apartment 1333 | C1 | 2 Bed · 2 Bath | — | 1,142 | Not available | Floor plan virtual tour |
| Apartment 1412 | C1 | 2 Bed · 2 Bath | — | 1,142 | Not available | Floor plan virtual tour |
| Apartment 1422 | C1 | 2 Bed · 2 Bath | — | 1,142 | Not available | Floor plan virtual tour |
| Apartment 1432 | C1 | 2 Bed · 2 Bath | — | 1,142 | Not available | Floor plan virtual tour |
| Apartment 1442 | C1 | 2 Bed · 2 Bath | — | 1,142 | Not available | Floor plan virtual tour |
| Apartment 0943 | C2 | 2 Bed · 2 Bath | — | 1,147 | Not available | — |
3 bedroom apartments at Portico Kirby (16)
- Total monthly price
- $2,385–$2,695/mo
- Size
- 1,328 sq ft
- Available
- 2 available
- Virtual tours
- 3 apartments
| Apartment | Floor plan | Layout | Total monthly price | Sq ft | Availability | Virtual tour |
|---|---|---|---|---|---|---|
| Apartment 0423 | D1 | 3 Bed · 2 Bath | $2,485/mo | 1,328 | Available now | Virtual tour |
| Apartment 0413 | D1 | 3 Bed · 2 Bath | $2,695/mo | 1,328 | Available now | Floor plan virtual tour |
Other 3 bedroom apartments (14)
| Apartment | Floor plan | Layout | Total monthly price | Sq ft | Availability | Virtual tour |
|---|---|---|---|---|---|---|
| Apartment 1124 | D1 | 3 Bed · 2 Bath | — | 1,328 | Not available | Virtual tour |
| Apartment 0433 | D1 | 3 Bed · 2 Bath | — | 1,328 | Not available | Virtual tour |
| Apartment 1443 | D1 | 3 Bed · 2 Bath | $2,385/mo | 1,328 | Not available | Floor plan virtual tour |
| Apartment 0712 | D1 | 3 Bed · 2 Bath | $2,680/mo | 1,328 | Not available | Floor plan virtual tour |
| Apartment 0443 | D1 | 3 Bed · 2 Bath | — | 1,328 | Not available | Floor plan virtual tour |
| Apartment 0722 | D1 | 3 Bed · 2 Bath | — | 1,328 | Not available | Floor plan virtual tour |
| Apartment 0732 | D1 | 3 Bed · 2 Bath | — | 1,328 | Not available | Floor plan virtual tour |
| Apartment 0742 | D1 | 3 Bed · 2 Bath | — | 1,328 | Not available | Floor plan virtual tour |
| Apartment 1114 | D1 | 3 Bed · 2 Bath | — | 1,328 | Not available | Floor plan virtual tour |
| Apartment 1134 | D1 | 3 Bed · 2 Bath | — | 1,328 | Not available | Floor plan virtual tour |
| Apartment 1144 | D1 | 3 Bed · 2 Bath | — | 1,328 | Not available | Floor plan virtual tour |
| Apartment 1413 | D1 | 3 Bed · 2 Bath | — | 1,328 | Not available | Floor plan virtual tour |
| Apartment 1423 | D1 | 3 Bed · 2 Bath | — | 1,328 | Not available | Floor plan virtual tour |
| Apartment 1433 | D1 | 3 Bed · 2 Bath | — | 1,328 | Not available | Floor plan virtual tour |
Virtual tour photos of Portico Kirby
Kitchen
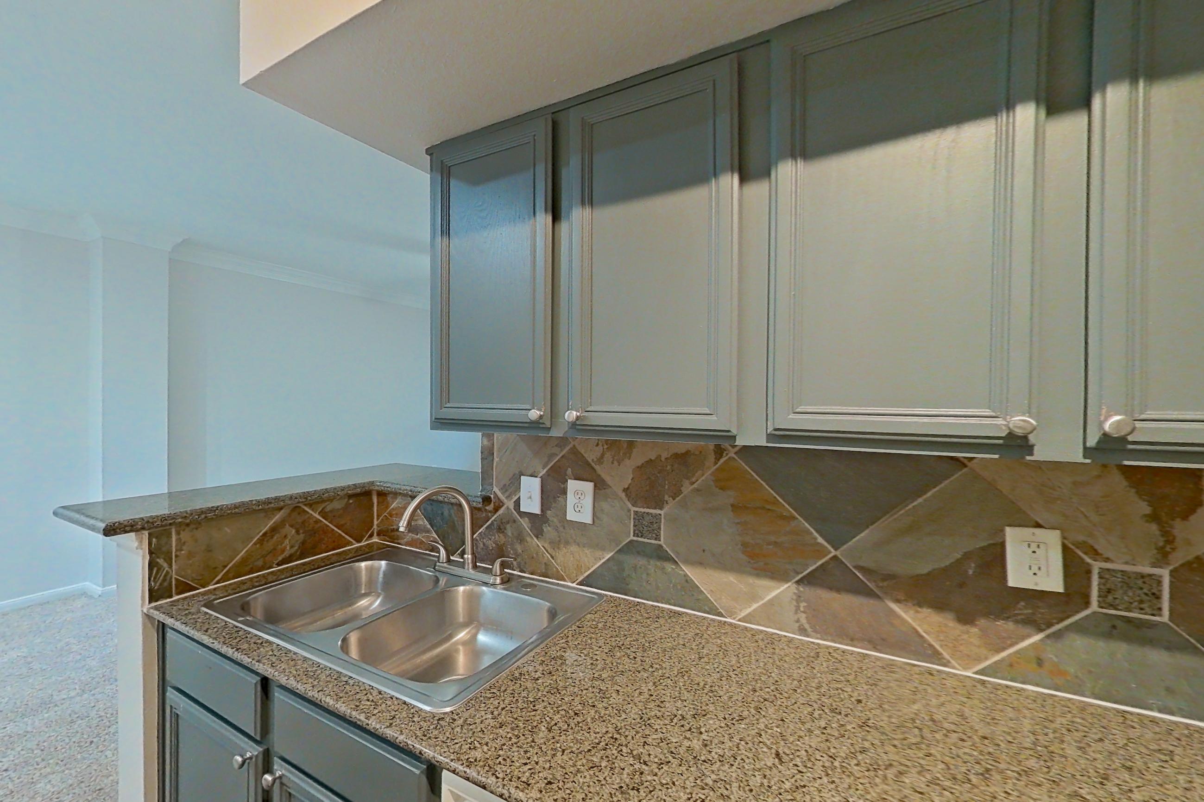
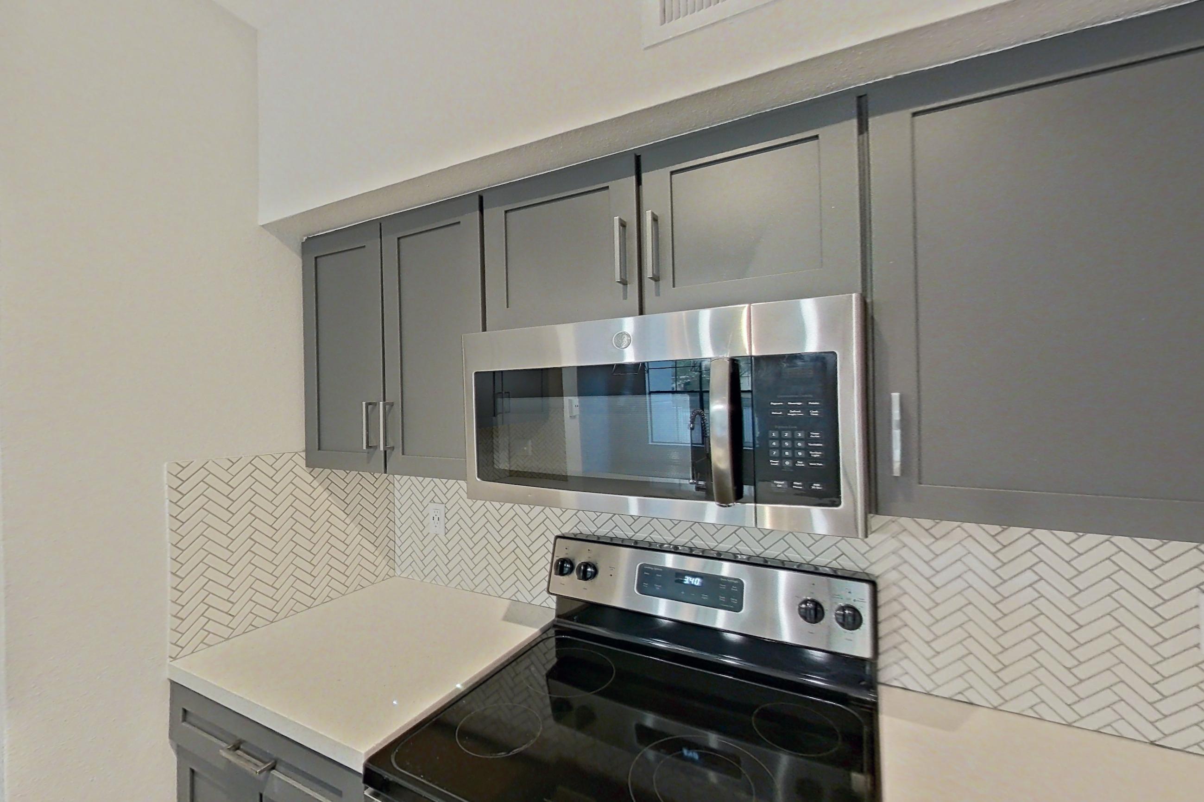
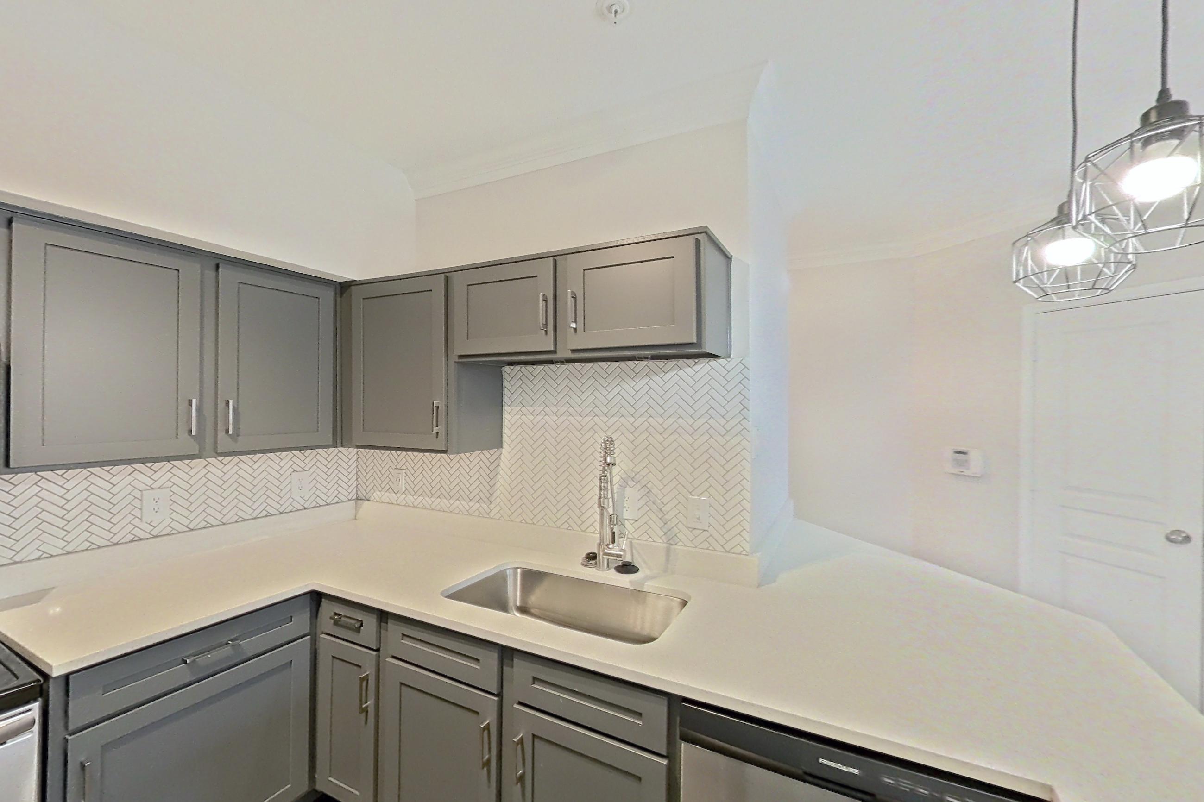
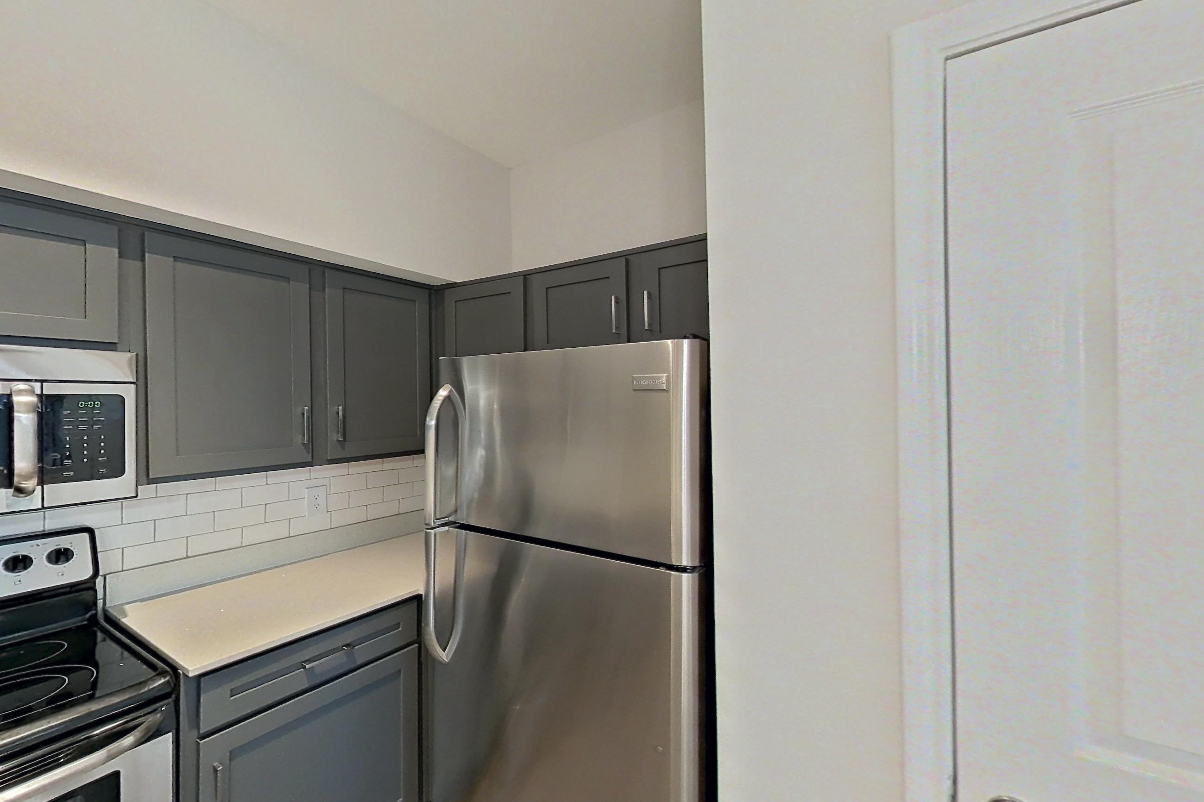
Show 8 more kitchen photos
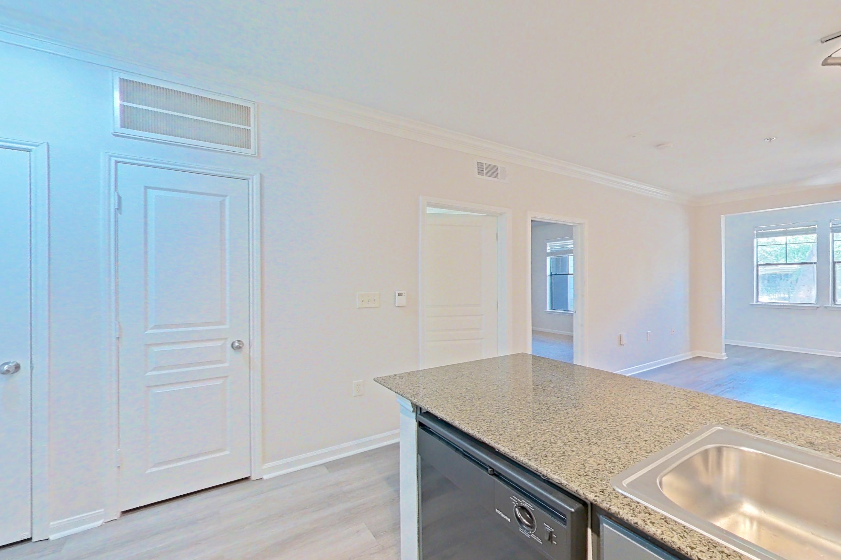
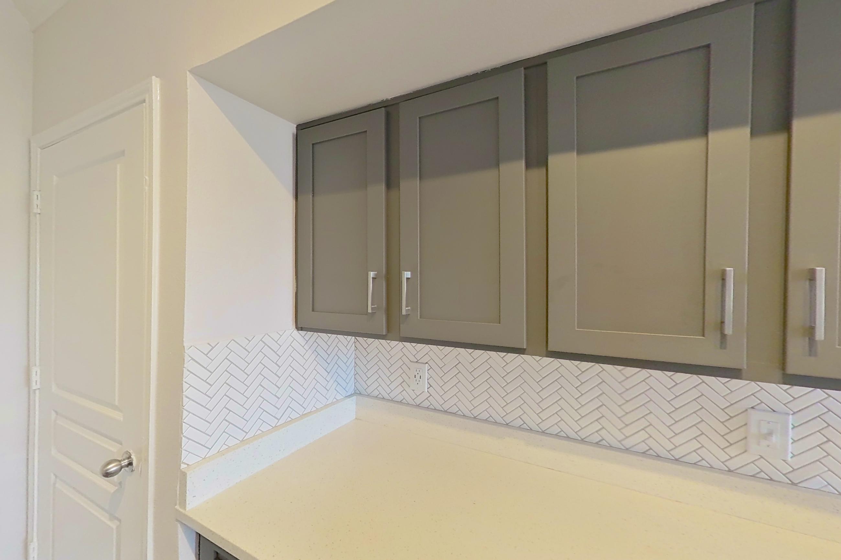
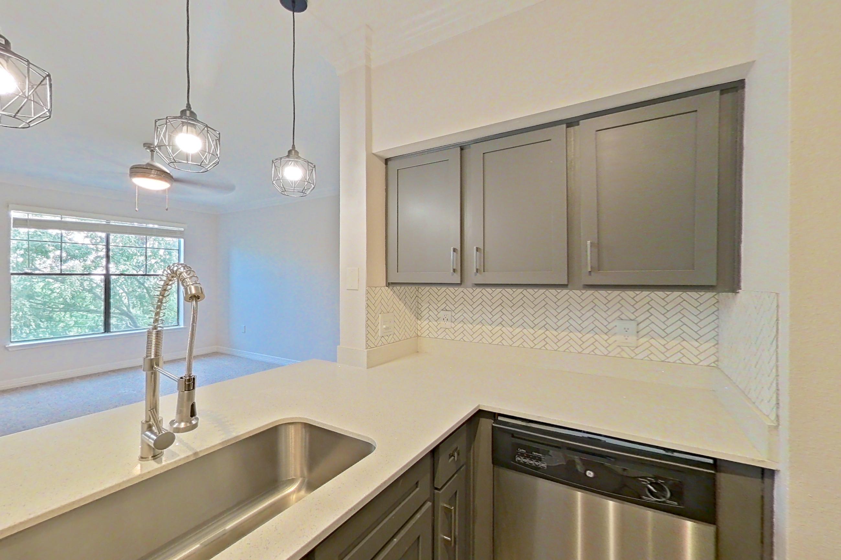
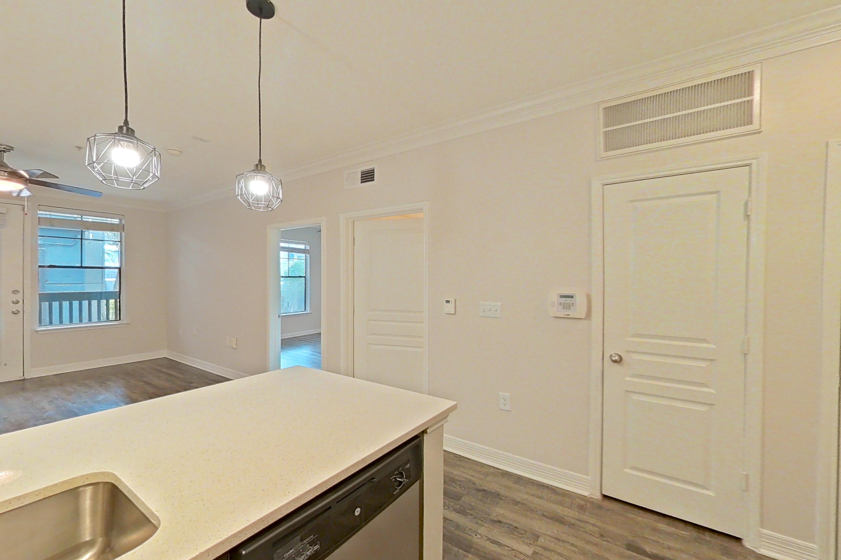
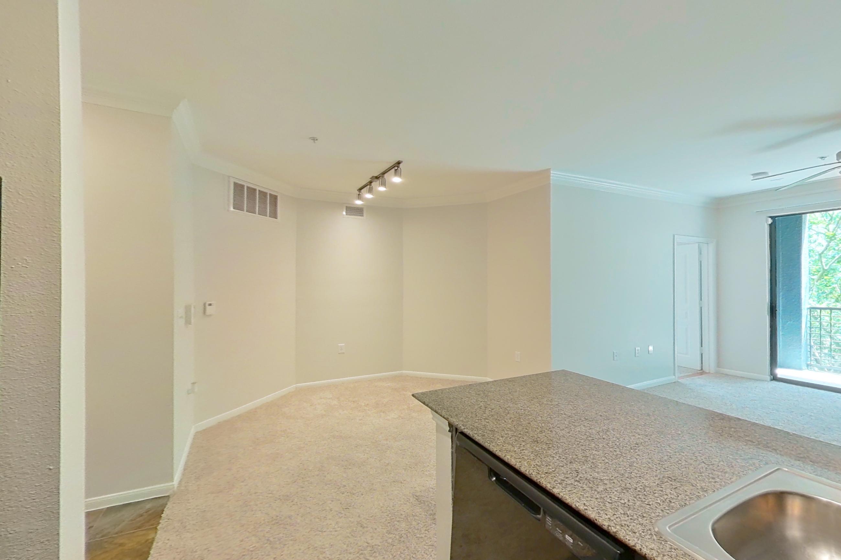
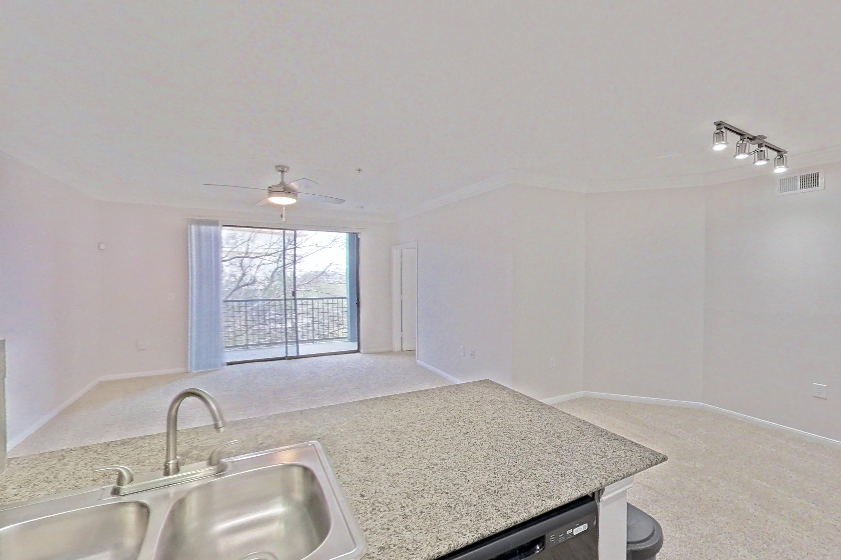
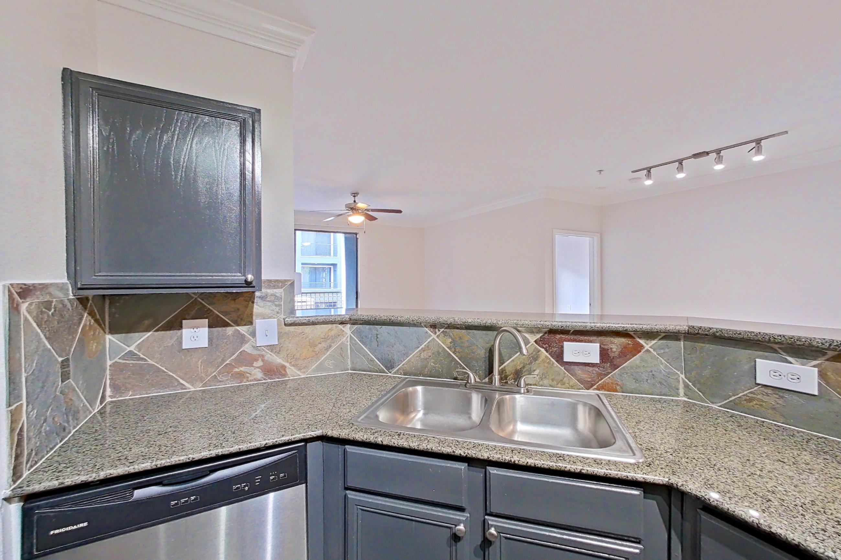
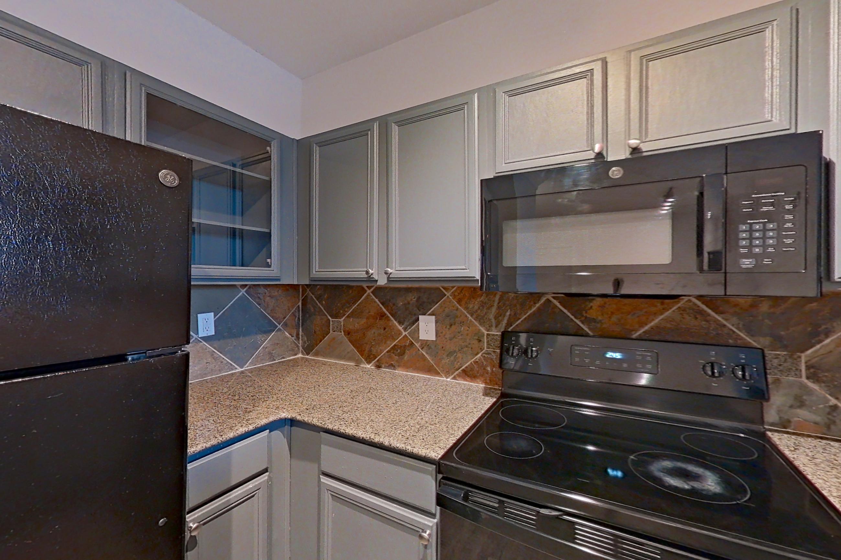
Living room
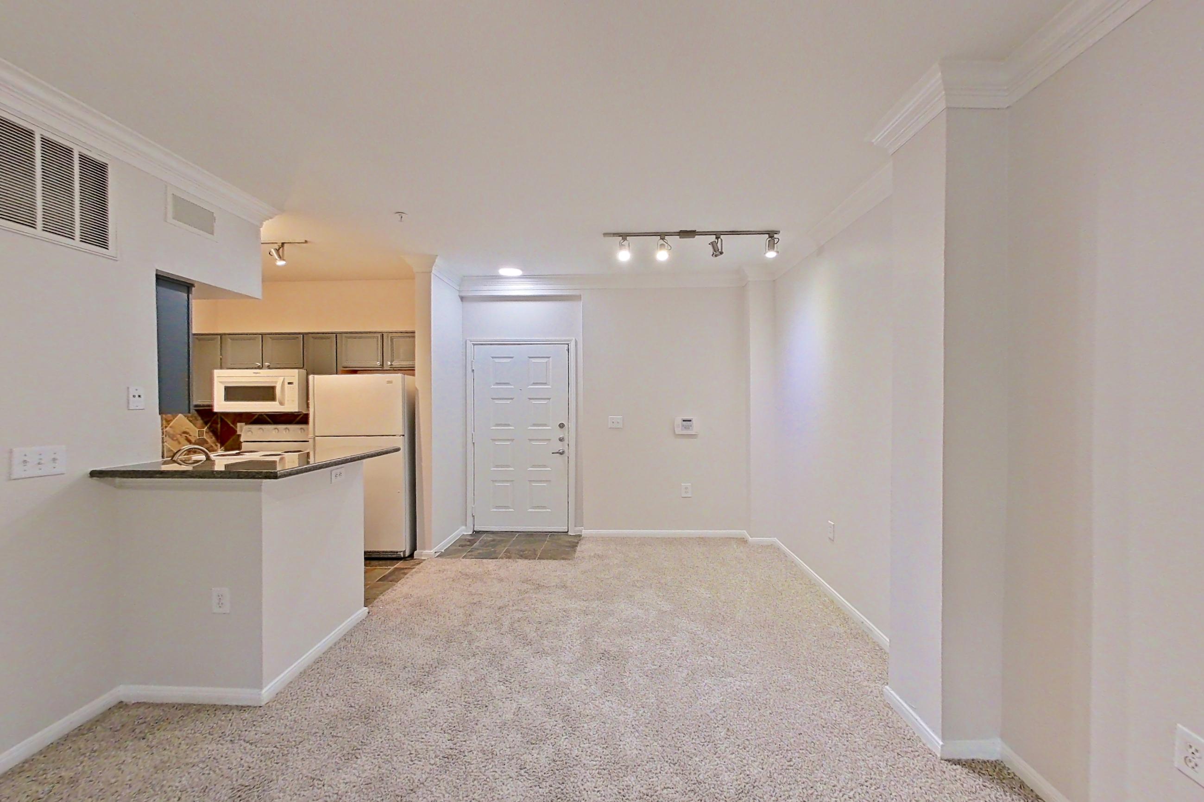
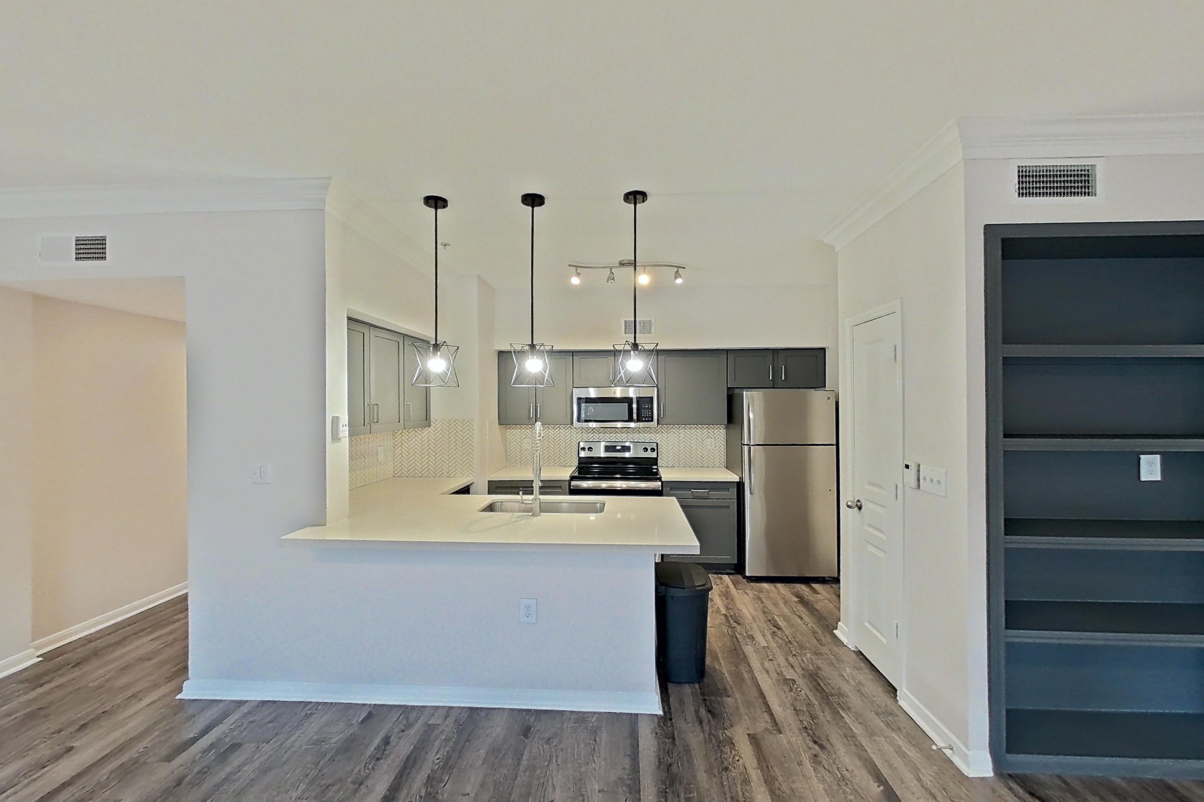
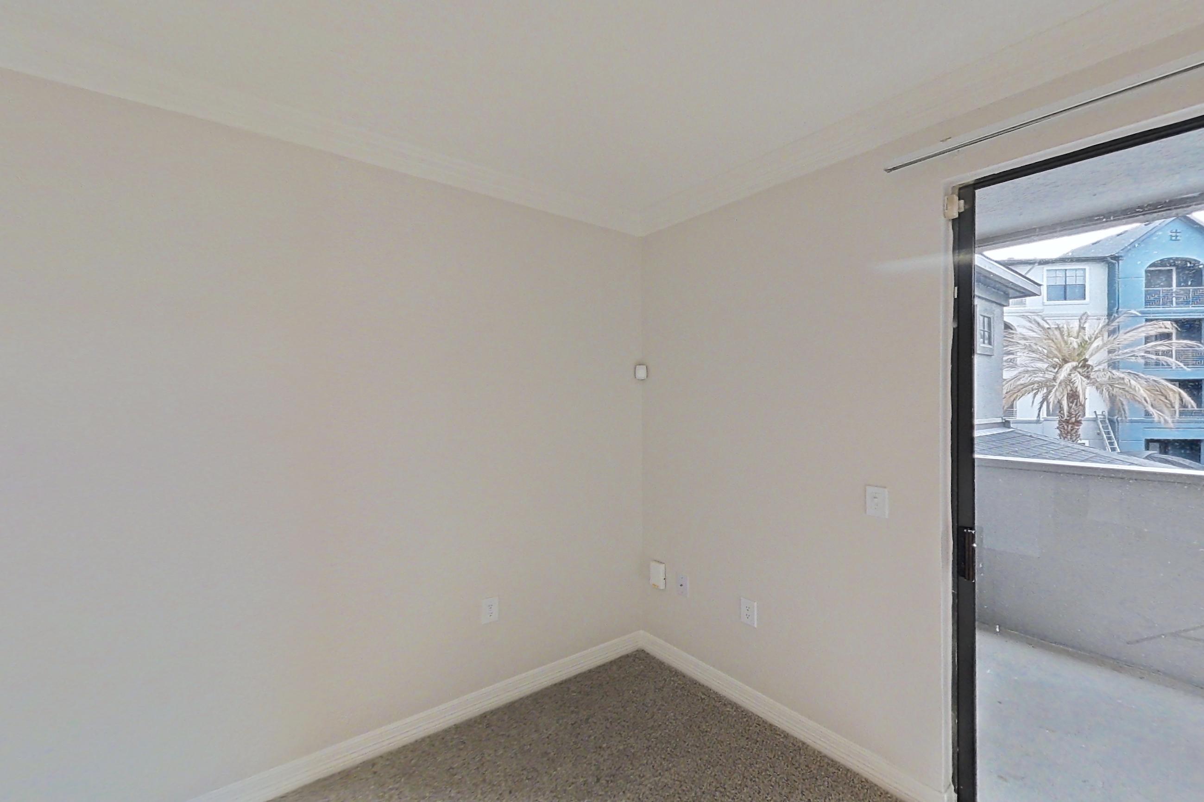
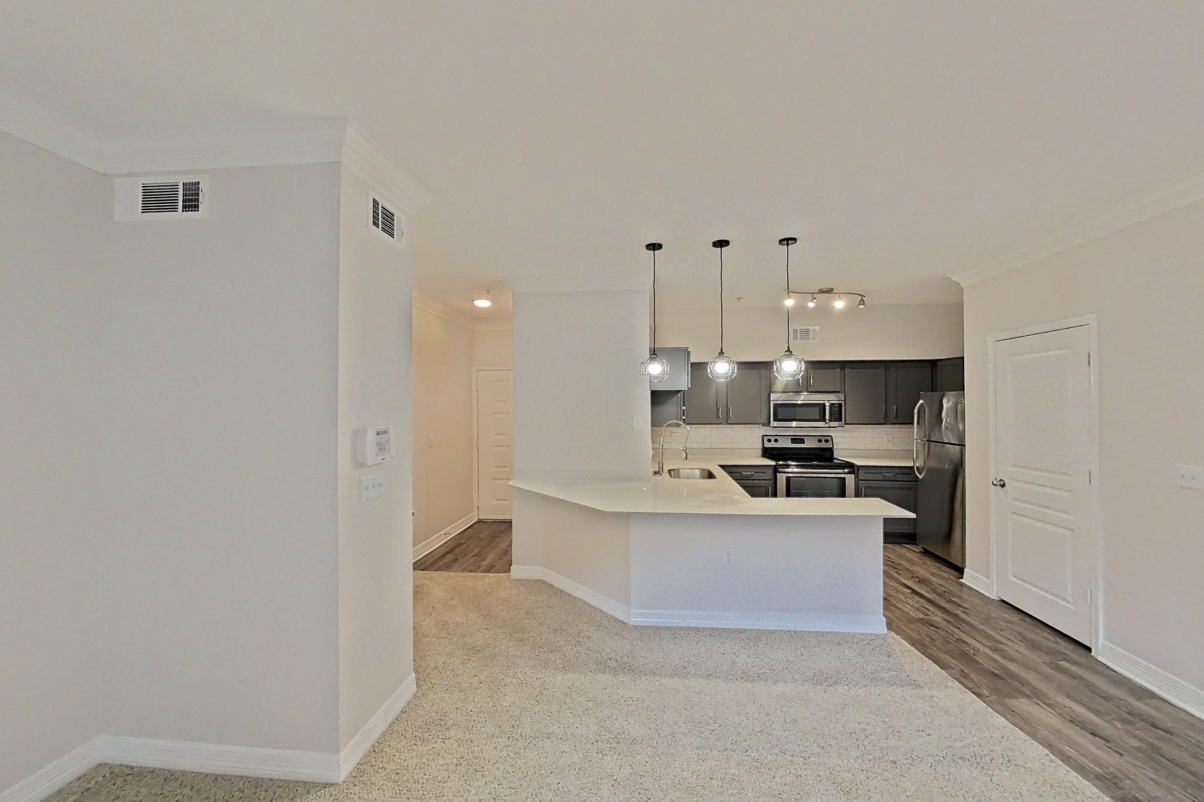
Show 8 more living room photos
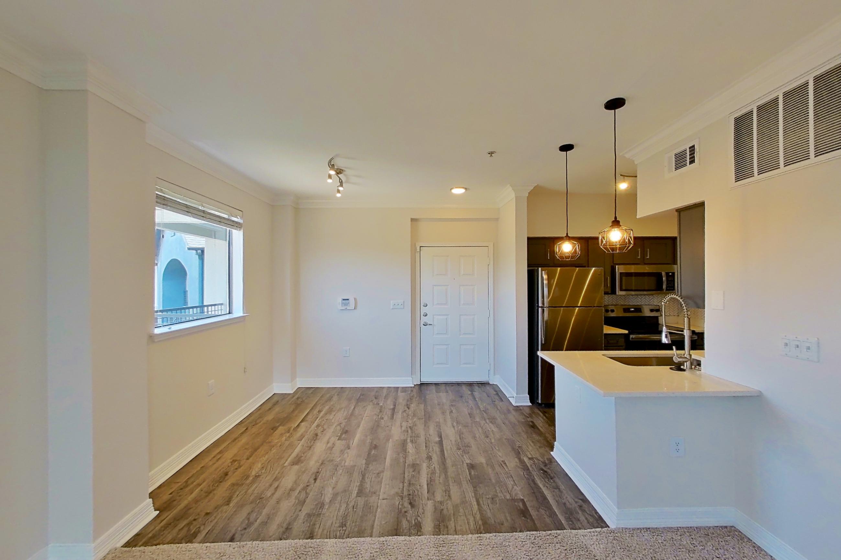
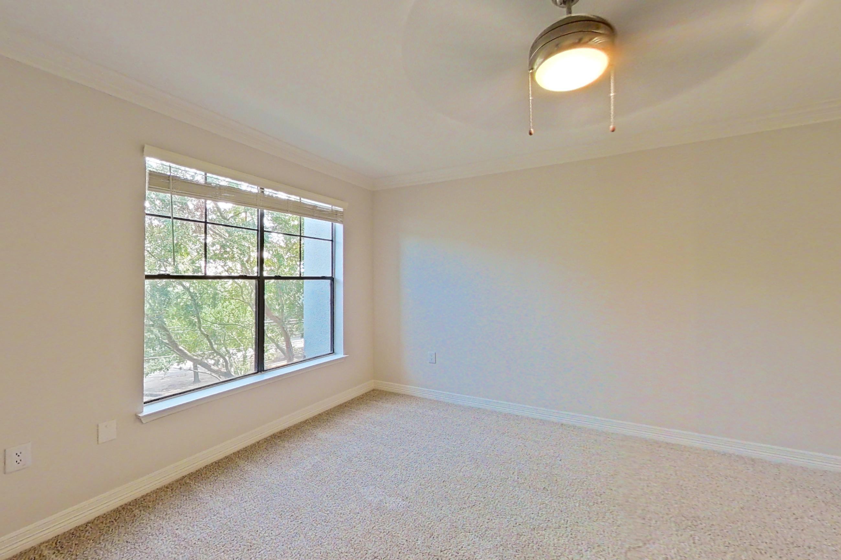
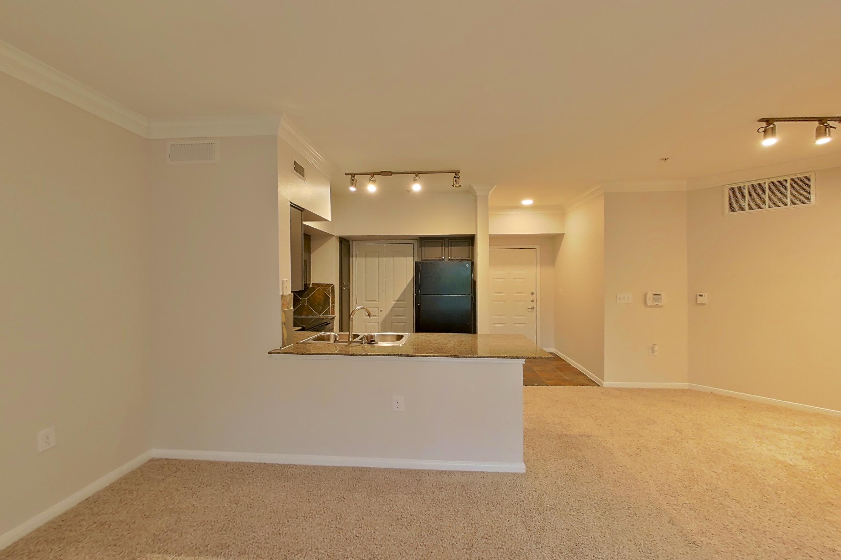
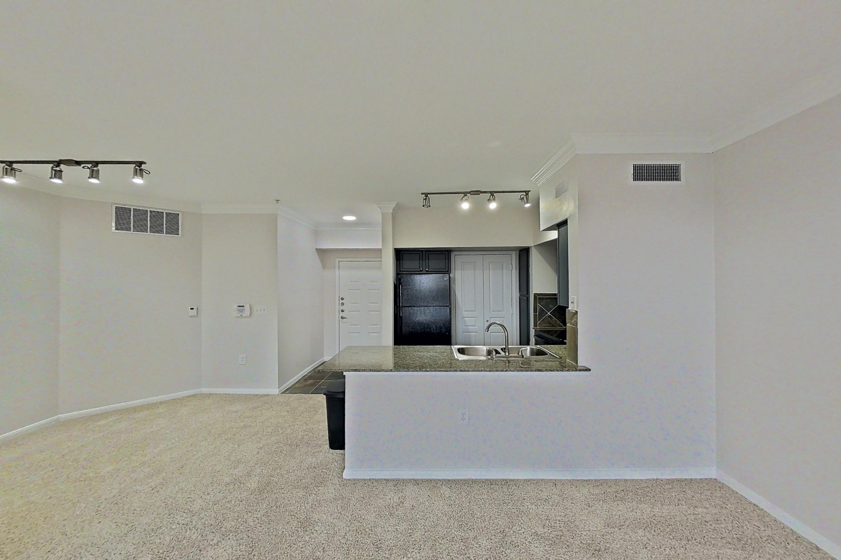
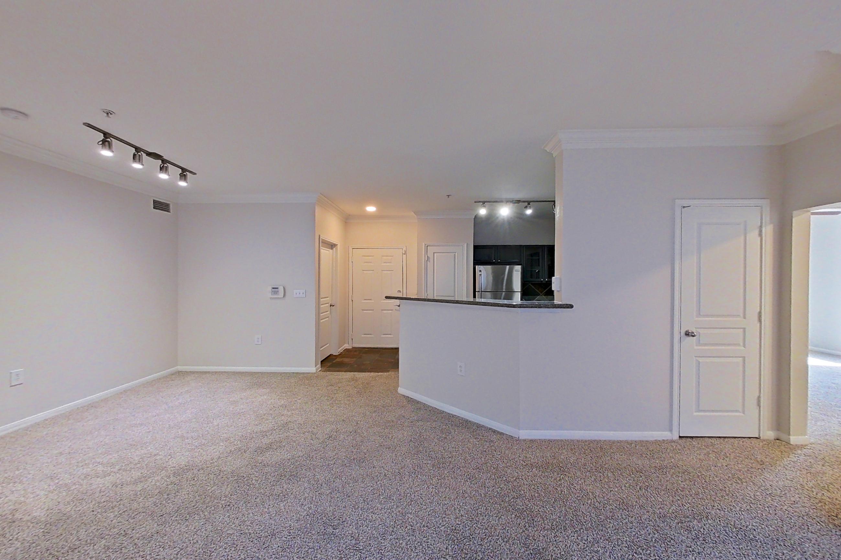
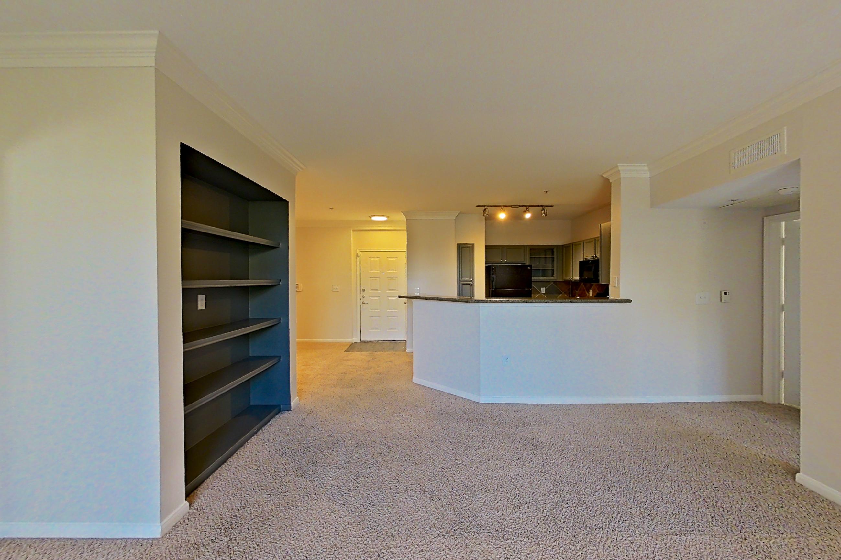
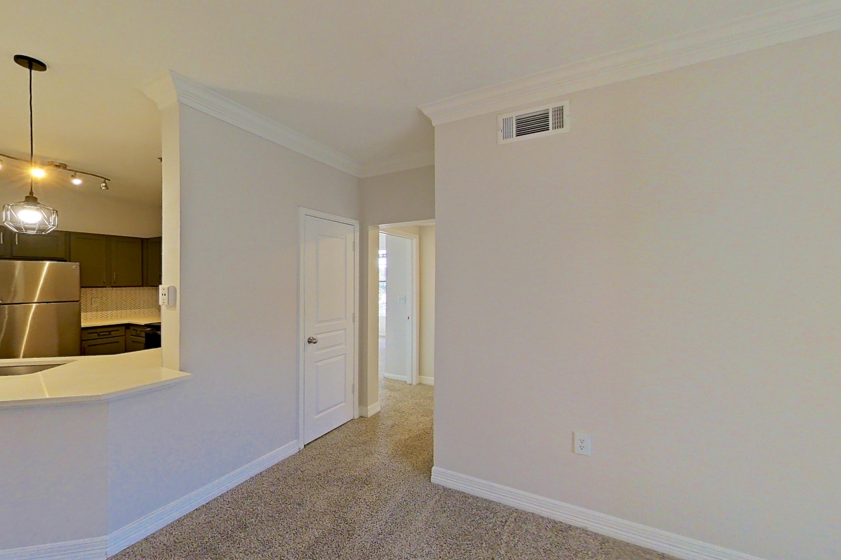
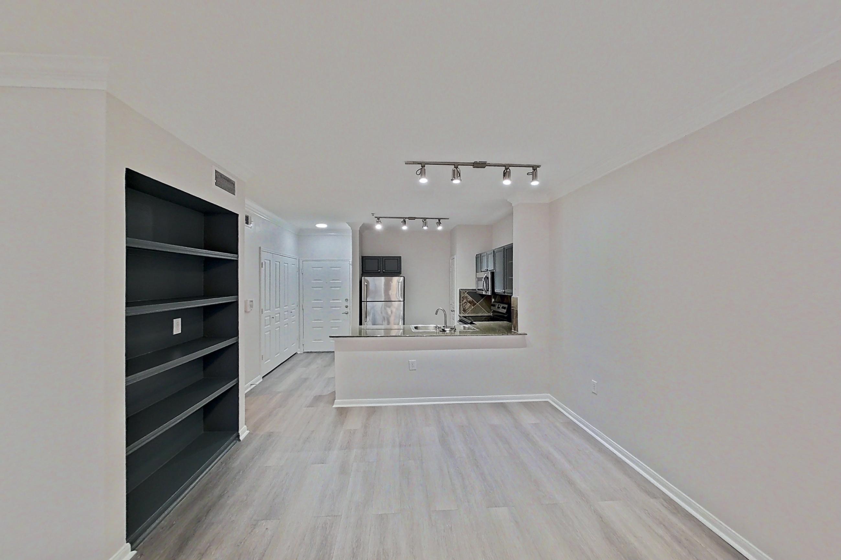
Dining room
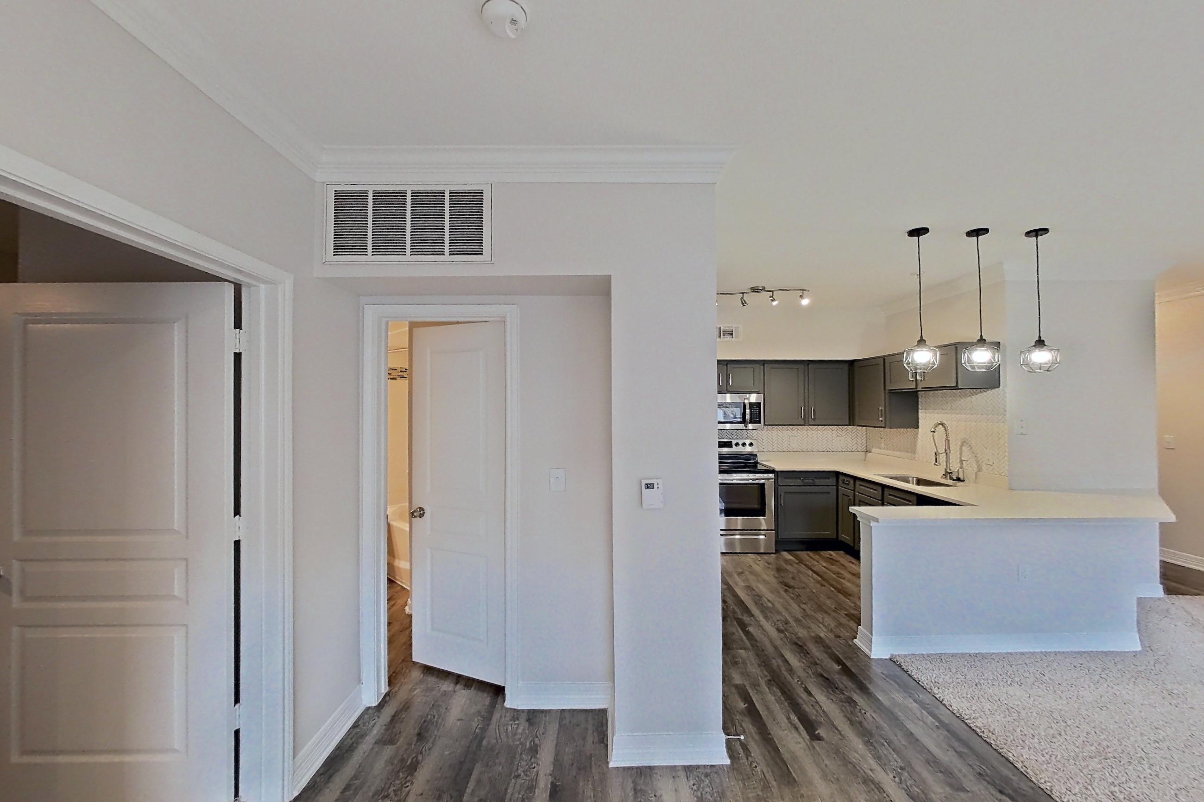
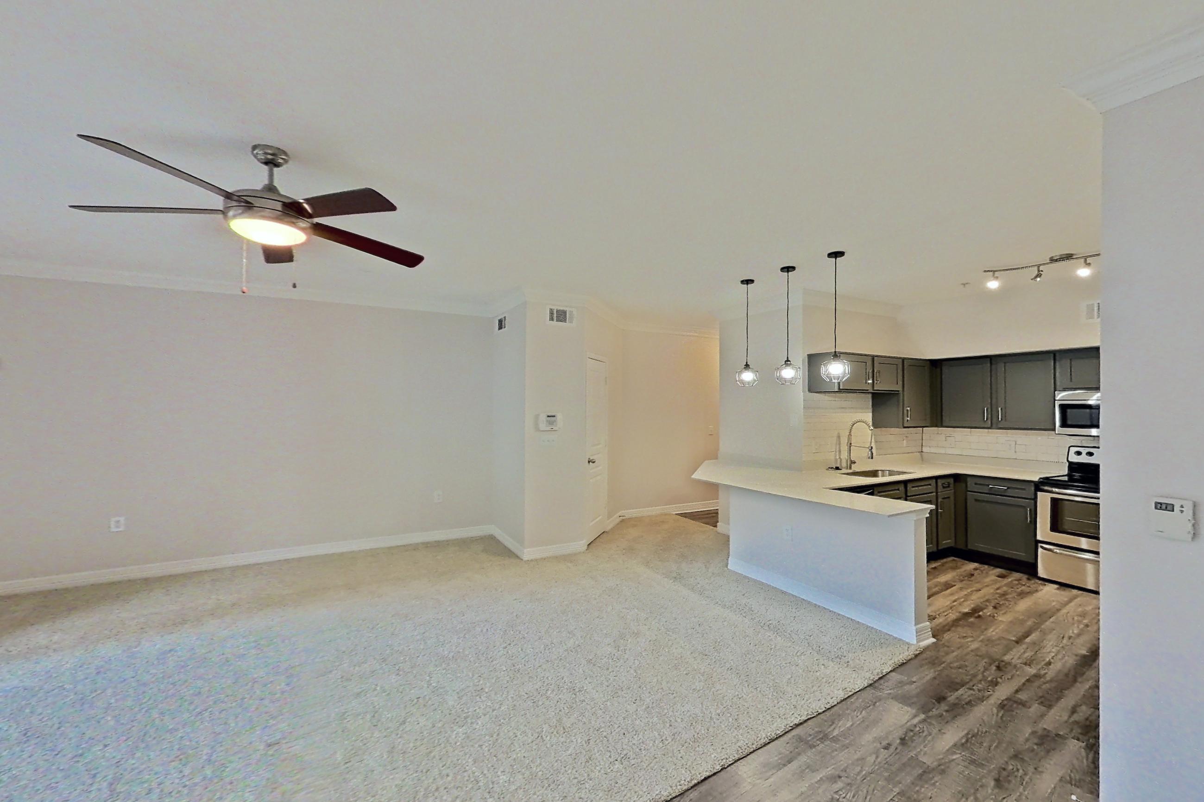
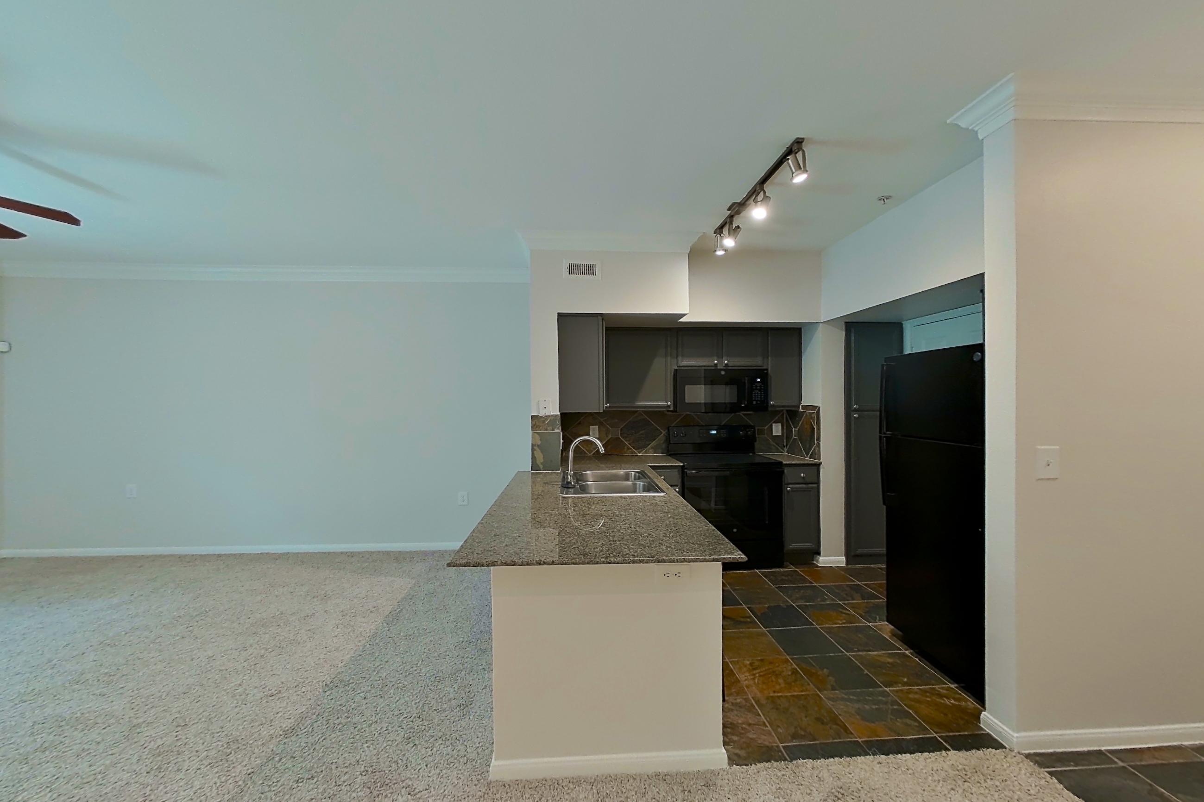
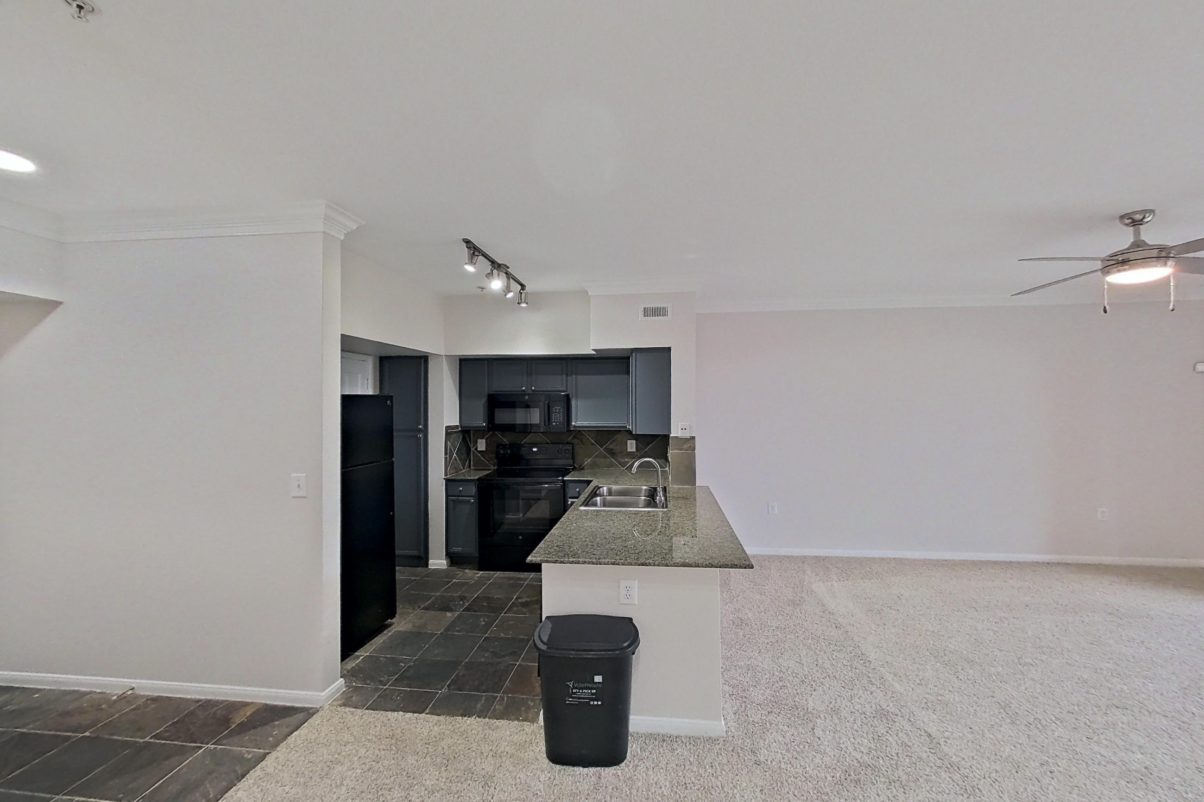
Show 5 more dining room photos
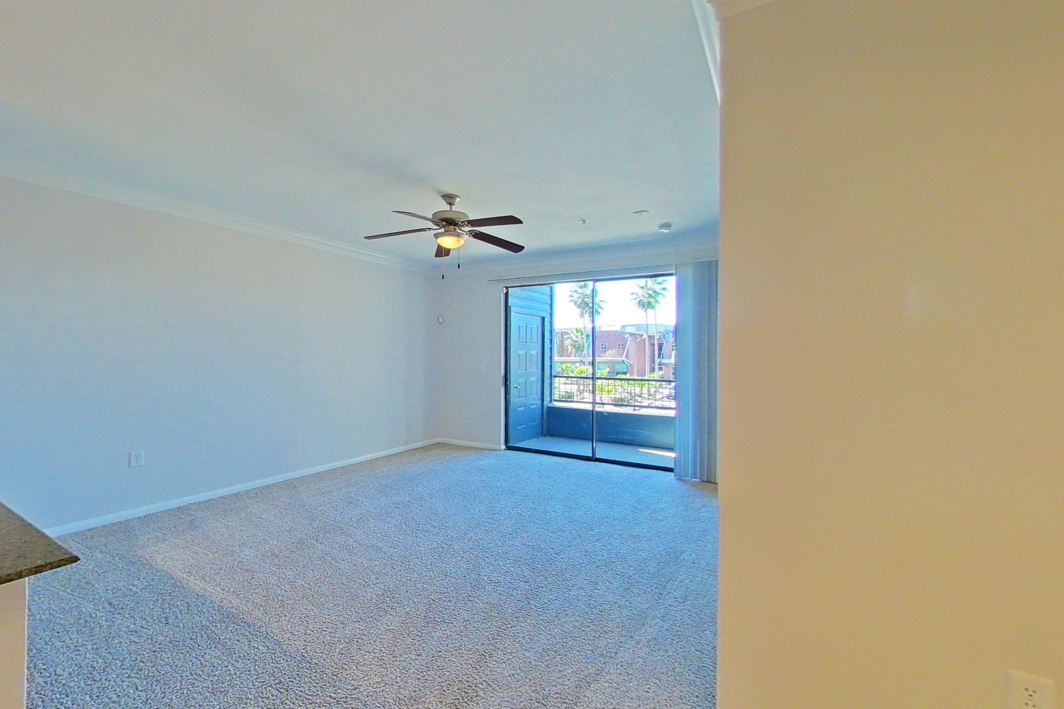
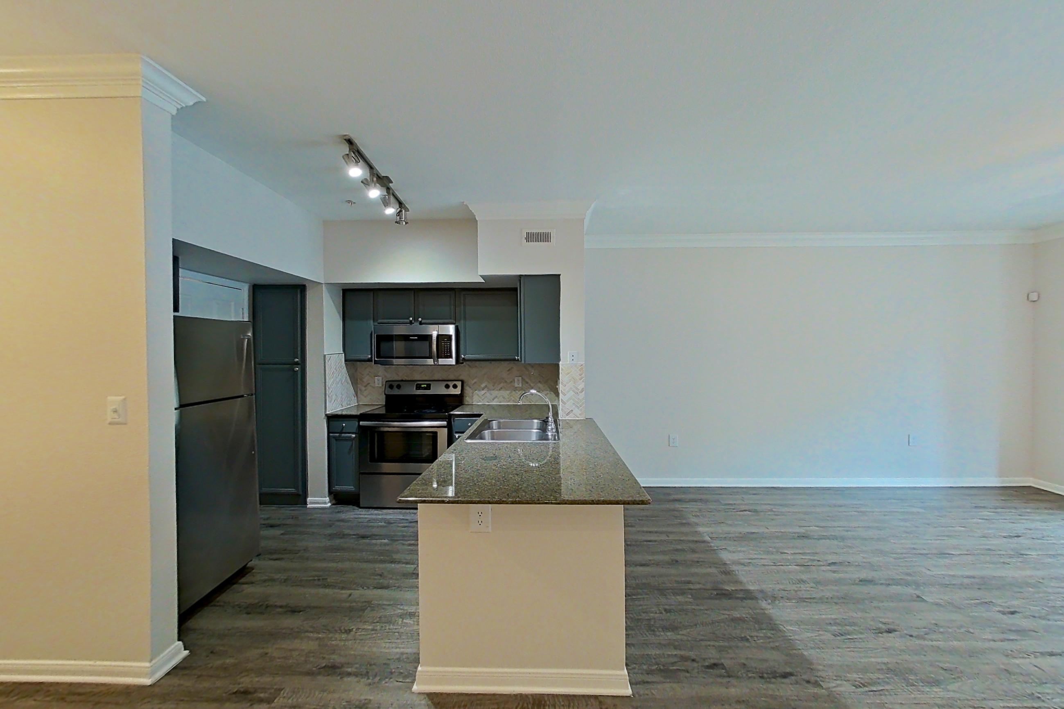
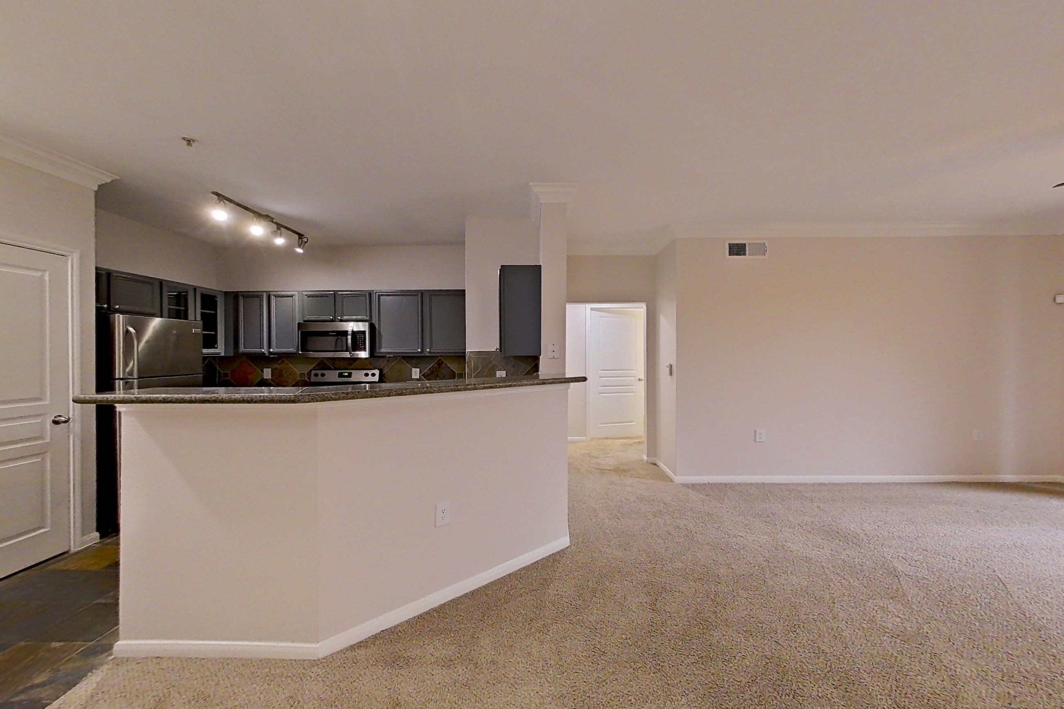
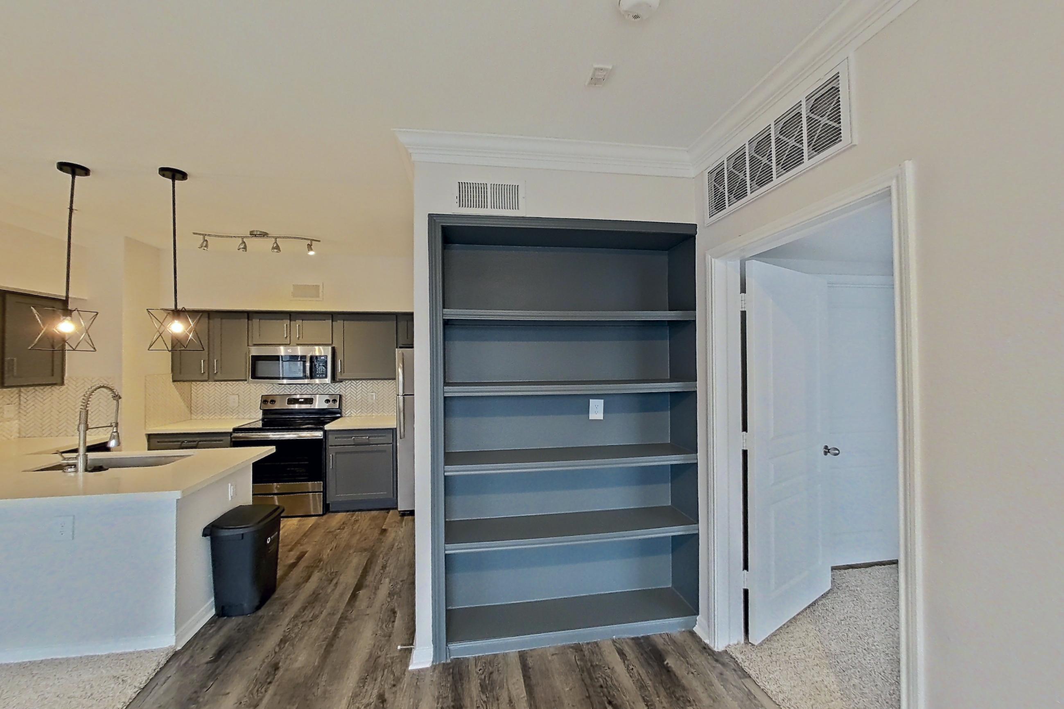
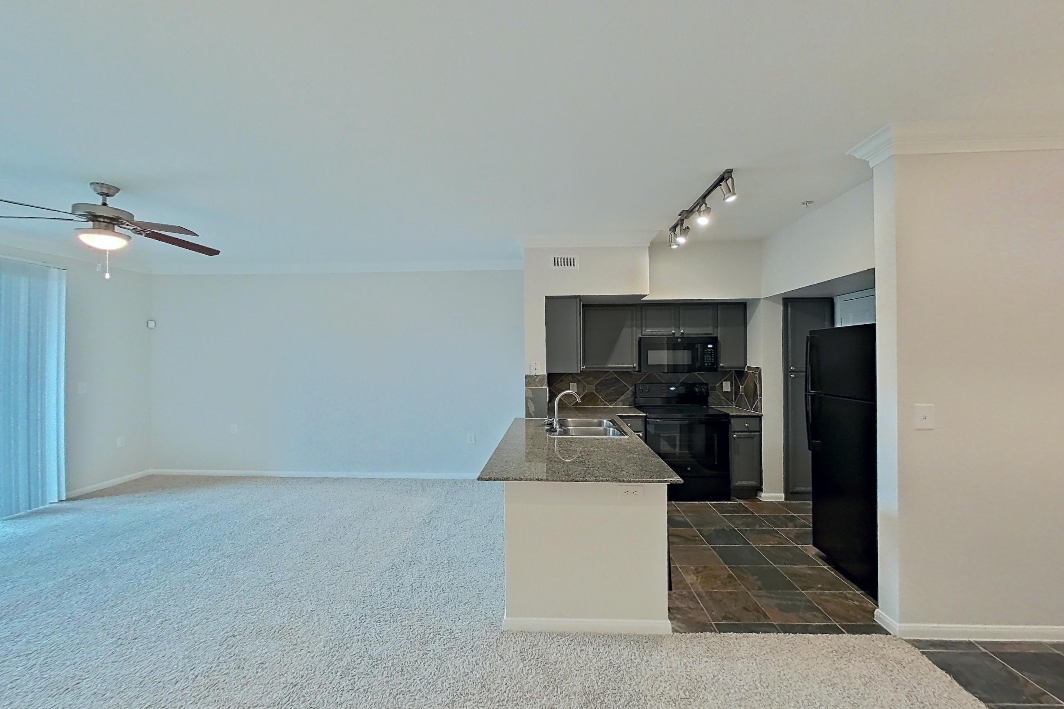
Living space
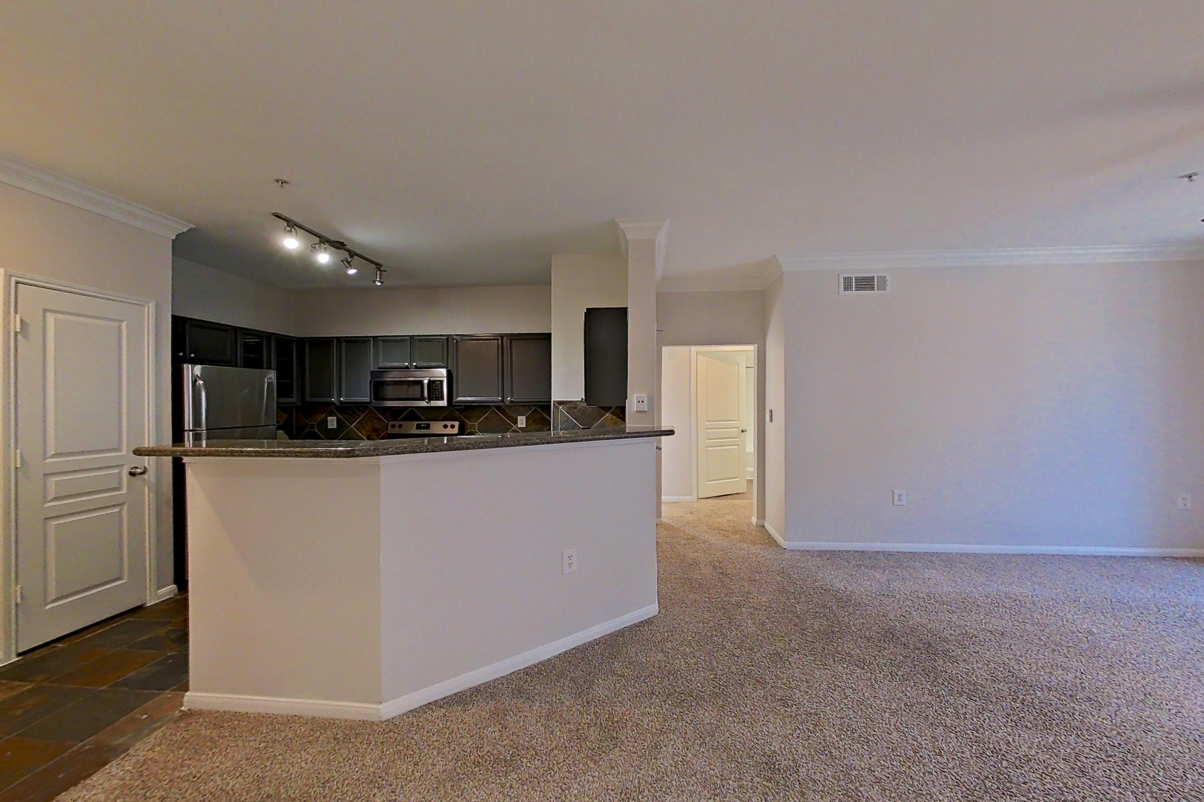
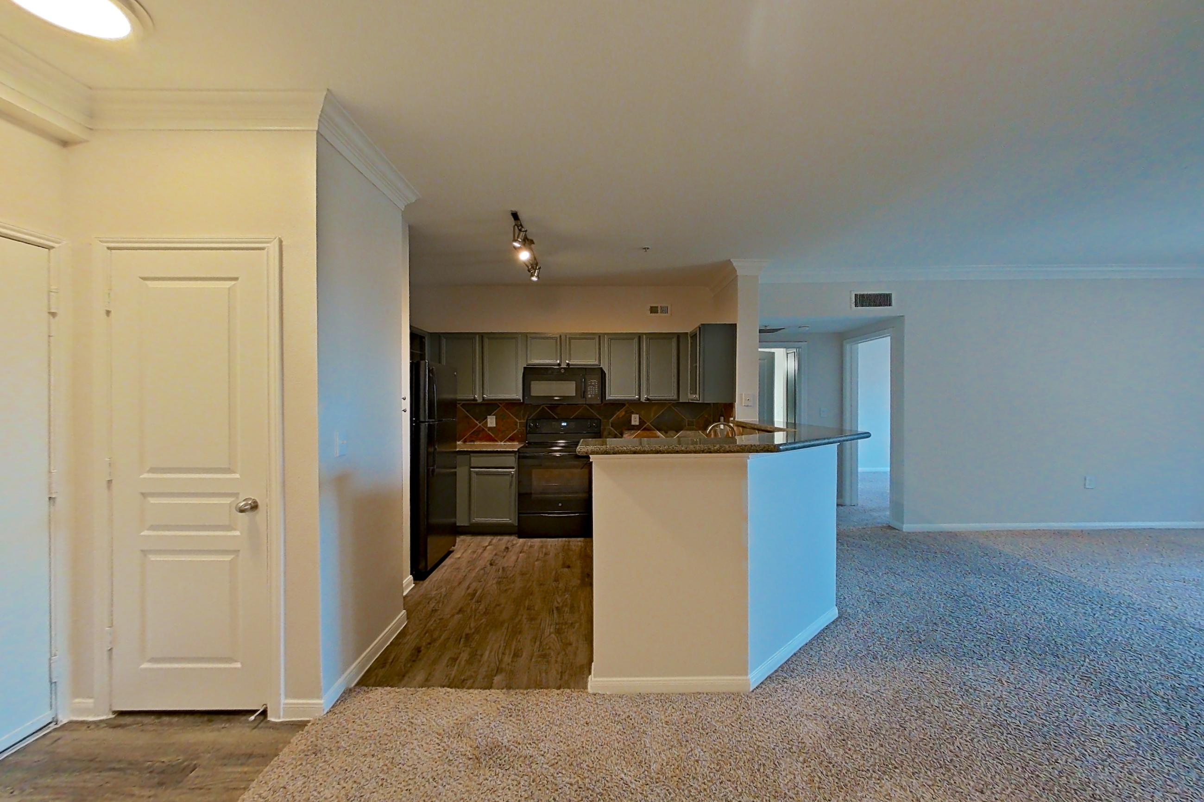
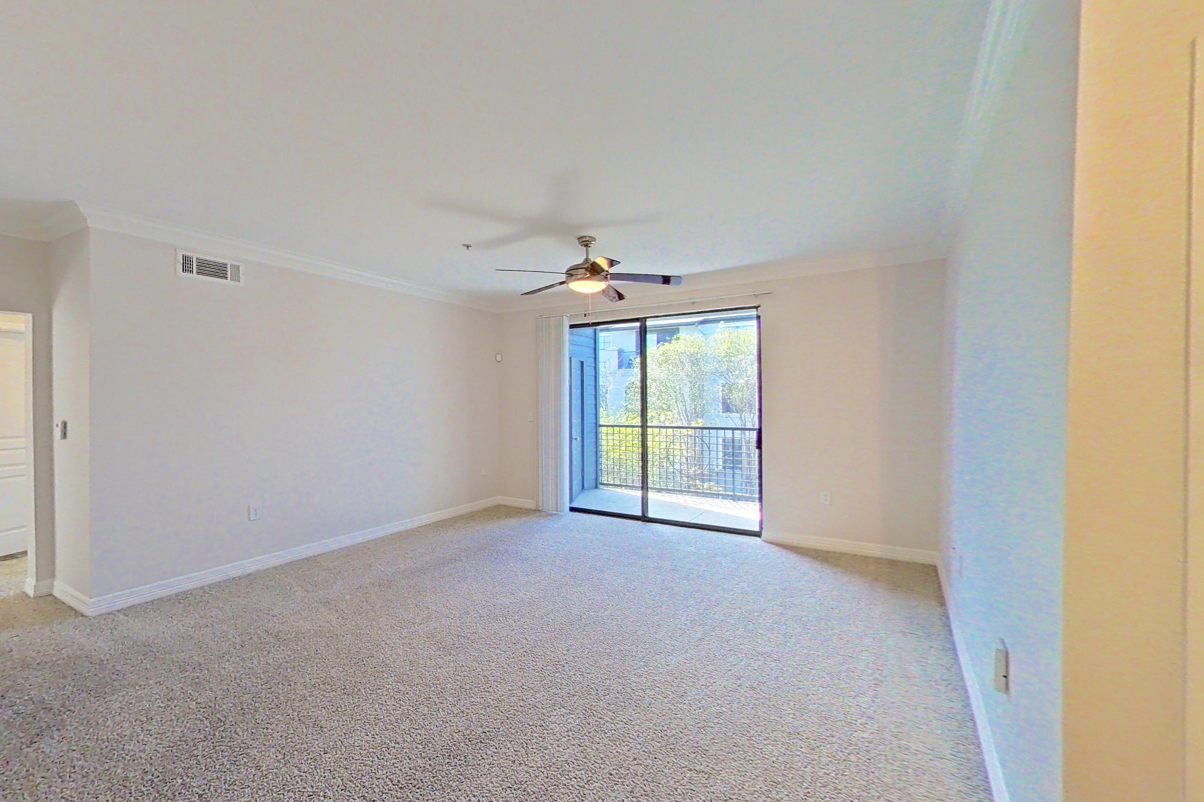
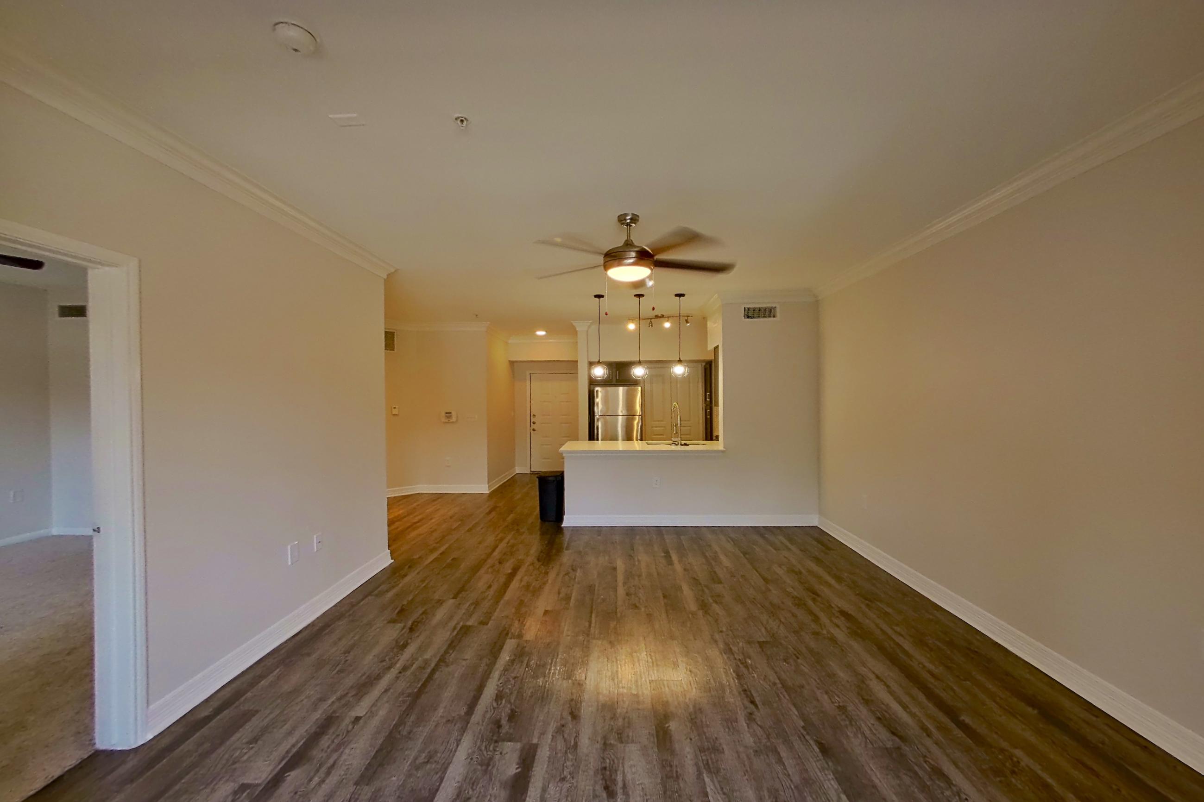
Show 3 more living space photos
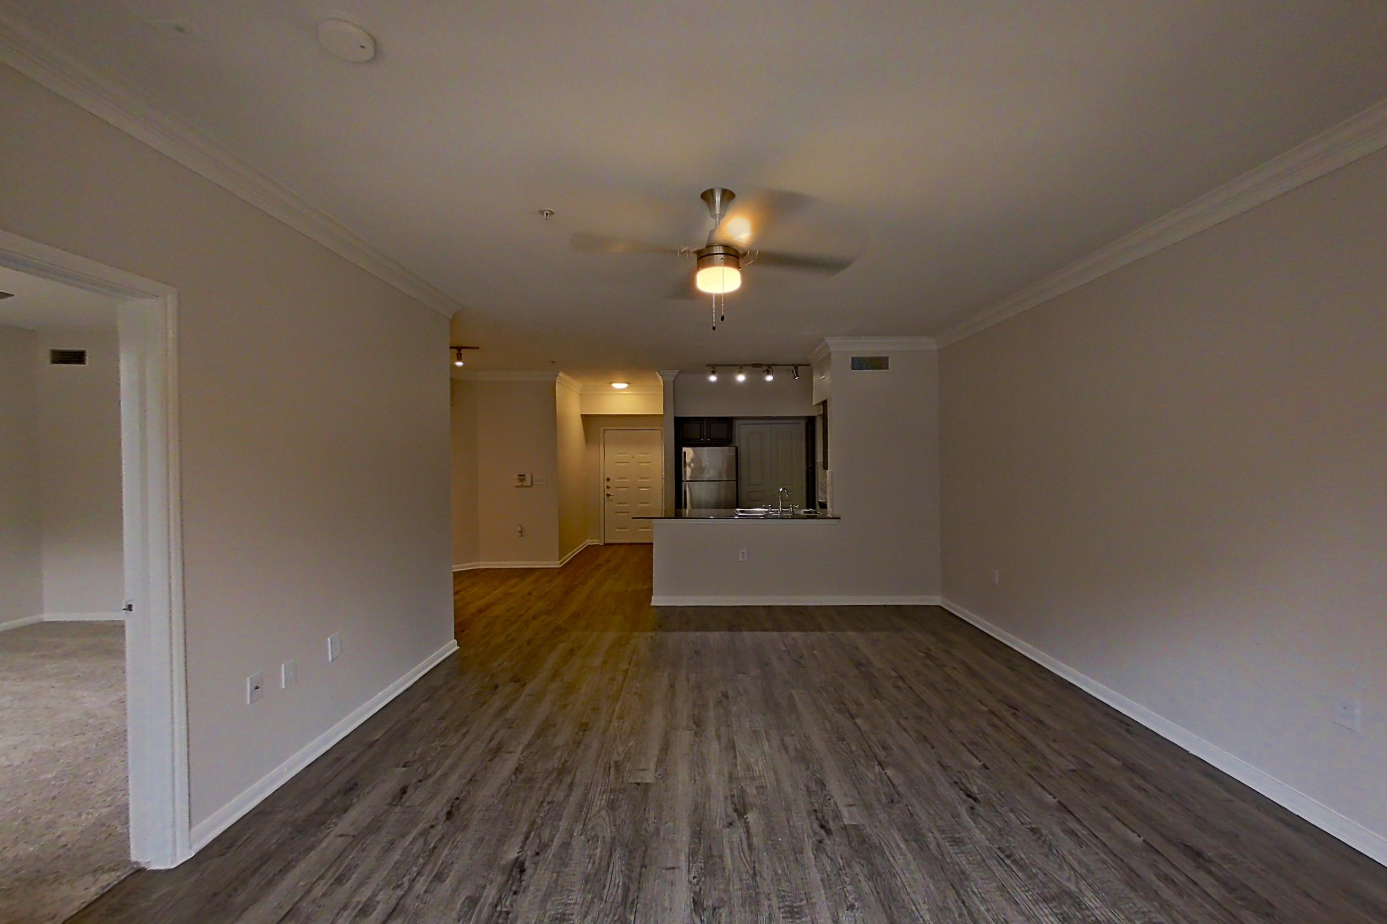
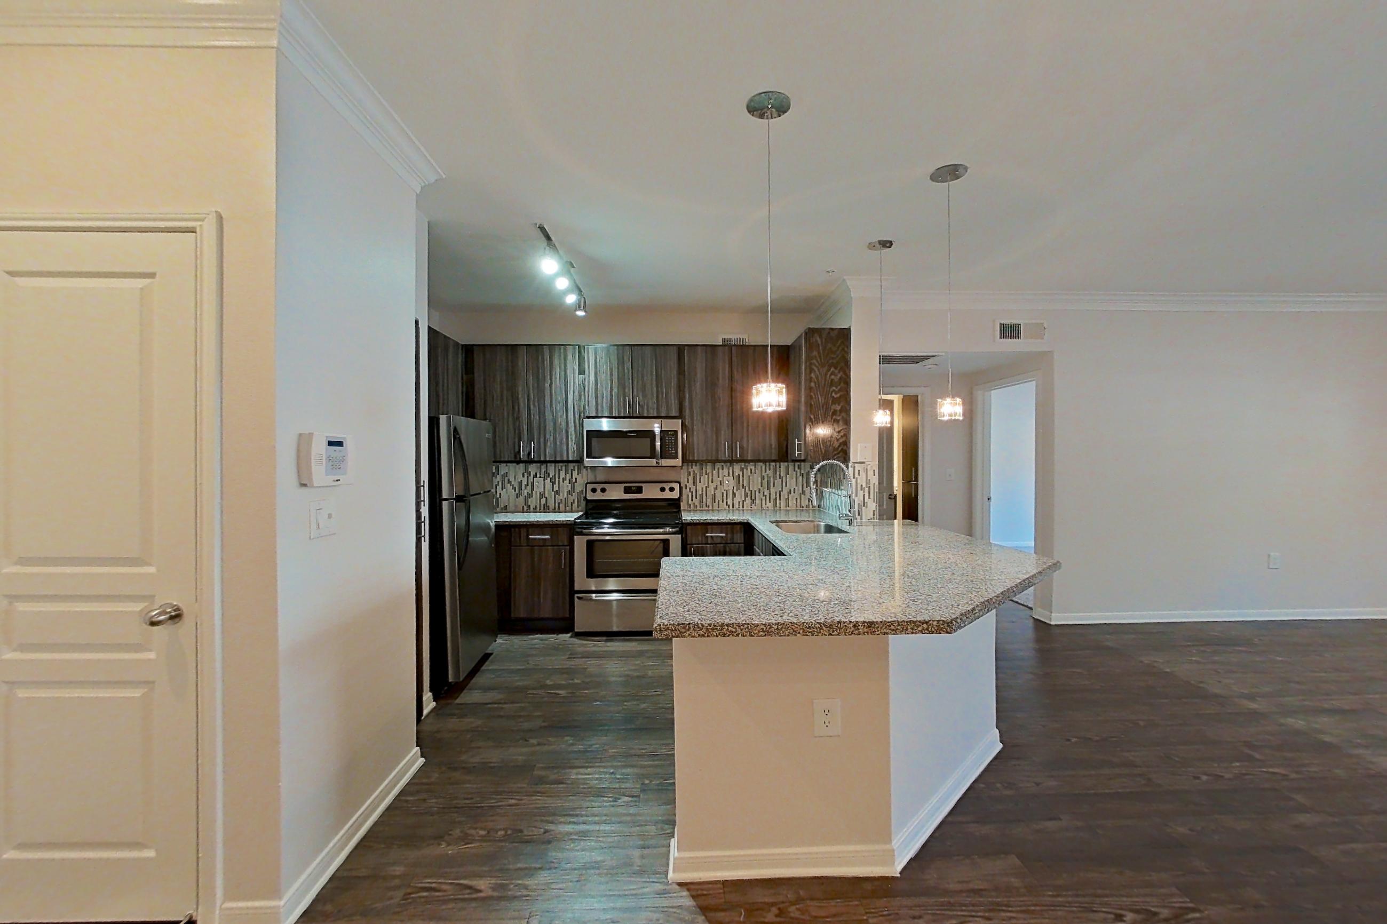
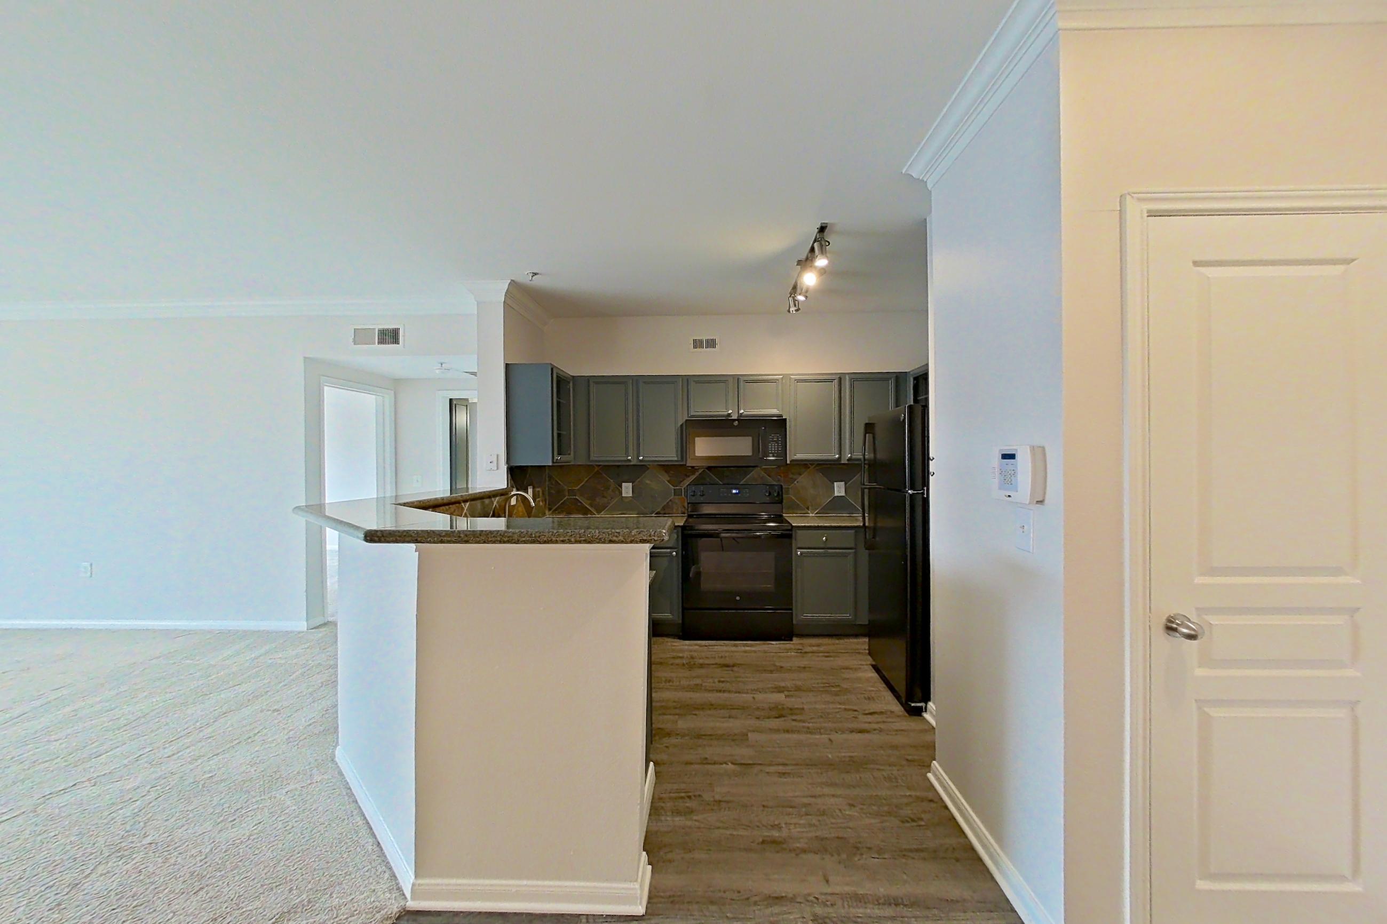
Pet, parking and smoking policies at Portico Kirby
- Pet policy
- Pets allowed: cats, dogs; Breed restrictions apply.
- Parking
- Multi-Level Parking Garage
Fees and move-in costs for Portico Kirby
Mandatory fees
| Fee | Amount |
|---|---|
| Administrative FeeAmount to facilitate move-in process for a resident. | $150 |
| Application FeeAmount to process application, initiate screening, and take a rental home off the market. | $75 per applicant |
| Fee | Amount | Note |
|---|---|---|
| Internet ServicesAmount for internet services provided by community. | $74 | |
| Package ServicesAmount for package services. | $20 | |
| Pest Control ServicesAmount for pest control services. | $3 | |
| Trash Administrative FeeAmount to manage trash service billing. | $3 | |
| Trash Services - DoorstepAmount for doorstep trash removal from rental home. | $25 | |
| Trash Services - HaulingAmount for shared trash/waste services. | $8 | |
| Renters Liability Insurance - Third PartyAmount for renters liability insurance obtained through resident's provider of choice. | Varies | Price varies based on amount of coverage. |
| Utility - Electric - Third PartyAmount for provision and consumption of electric paid to a third party. | Varies | Price varies based on number of days. |
| Utility - Stormwater/DrainageAmount for provision of storm water services. | Usage-Based (Utilities) | Utility apportionment is allocation: ratio occupancy formula. |
| Utility - Water/SewerAmount for provision and/or consumption of water and sewer services | Usage-Based (Utilities) | Utility apportionment is allocation: ratio occupancy formula. |
Optional fees
| Fee | Amount |
|---|---|
| Pet FeeAmount to facilitate authorized pet move-in. | $400 |
| Fee | Amount | Note |
|---|---|---|
| Pet RentMonthly amount for authorized pet. | $20 | |
| Renters Liability/Content - Property ProgramAmount to participate in the property Renters Liability Program. | $14.50 | |
| Renters Liability Only - Non-ComplianceAmount for not maintaining required Renters Liability Policy. | $10.75 | |
| Storage Space RentalAmount for usage of optional storage space. May be subject to availability. | $45–$65 | Price varies based on rentable item size. |
| Fee | Amount | Recurrence | Note |
|---|---|---|---|
| Access Device - AdditionalAmount to obtain additional access device(s) for community; additional fob, additional key. May be subject to availability. | $50 | Per occurrence | |
| Access Device - ReplacementAmount to obtain a replacement access device for community; fobs, keys, remotes, access passes. | $5 | Per occurrence | |
| Access Device - ReplacementAmount to obtain a replacement access device for community; fobs, keys, remotes, access passes. | $50 | Per occurrence | |
| Common Area/Clubhouse Deposit (Refundable)Amount to rent a shared community amenity space. Refund processed in accordance with amenity/clubhouse rental agreement. May be subject to availability. | $200 | Per occurrence | |
| Common Area/Clubhouse RentalAmount to rent a shared common area space, including clubhouse. May be subject to availability. | $175 | Per occurrence | |
| Concierge ServicesAmount for community concierge services; may be provided by third party. | Varies | Per occurrence | Price varies based on package selected. |
| Early Lease Termination/CancellationAmount to terminate lease earlier than lease end date; excludes rent and other charges. | 200% | Per occurrence | |
| Guest Suite RentalAmount to rent guest suite; per night. May be subject to availability. | $90 | Per occurrence | |
| Guest Suite RentalAmount to rent guest suite; per night. May be subject to availability. | $150 | Daily | |
| Intra-Community Transfer FeeAmount due when transferring to another rental unit within community. | $500 | Per occurrence | |
| Late FeeAmount for paying after rent due date; per terms of lease. | 9.99% | Per occurrence | |
| Lease ViolationAmount for violation of community policies and/or per lease terms. | Varies | Per occurrence | Price varies based on level of damage. |
| Legal/Eviction FeesAmount for legal expenses incurred for lease violations. | Varies | Per occurrence | Price varies based on number of leaseholders. |
| Month-to-Month FeeAmount, in addition to base rent, for a month-to-month lease. | $350 | Per occurrence | |
| Payment Services - AlternativeAmount for using a third party rent payment installment program (i.e. Flex, Jetty Rent). | $14.99 | Per occurrence | |
| Payment Services - Third PartyAmount for using a third party, electronic payment processing service (i.e. credit card, ACH, etc.). | 3.25% | Per occurrence | |
| Pet/Animal - Lease ViolationAmount for violation of community policies related to pet or assistance animal. | Varies | Per occurrence | Price varies based on number of occurrences. |
| Pet/Animal Violation - WasteAmount for violation of community policies related to pet or assistance animal waste. | $25 | Per occurrence | |
| Pet Management - Third PartyAmount for authorized pet registration and screening services. | $20–$30 | Annually | Price varies based on number of pets. |
| Reletting FeeMarketing fee related to early lease termination; excludes rent and other charges. | 85% | Per occurrence | |
| Returned Payment Fee (NSF)Amount for returned payment. | $75 | Per occurrence | |
| Security Deposit (Refundable)Amount intended to be held through residency that may be applied toward amounts owed at move-out. Refunds processed per application and lease terms. | 100% | Per occurrence | |
| Trash Container - ReplacementAmount to replace trash/waste container. | $80 | Per occurrence | |
| Utility - Vacant Processing FeeAmount for failing to transfer utilities into resident name. | Varies | Per occurrence | Price varies based on number of occurrences. |
What is near Portico Kirby
Recreation
- EōS Fitness
- Houston Zoo
- IPIC Theaters
- Levy Park
- McGovern Centennial Gardens
- NRG Stadium
Restaurants
- Axelrad Beer Garden
- JOEY Uptown
- Katz's
- The Breakfast Klub
- The Burger Joint
- The Pit Room
Shopping
- H-E-B
- Marshalls & HomeGoods
- Nordstrom
- T.J. Maxx
- Trader Joe's
- Whole Foods Market
Questions renters ask about Portico Kirby
What is the pet policy at Portico Kirby in Houston?
Pets allowed: cats, dogs; Breed restrictions apply.
How much is rent at Portico Kirby in Houston?
Total monthly price ranges from $1,400 to $2,695/mo. Total monthly leasing price includes base rent and mandatory recurring fees. Variable utility costs (electricity, gas, water/sewer billed by third parties) and applicable state/local taxes are not included. Pricing is sourced from the community's listing data and may not reflect current rates — confirm with the community.
What fees does Portico Kirby in Houston charge?
Required: Internet Services $74 monthly; Package Services $20 monthly; Pest Control Services $3 monthly; Trash Administrative Fee $3 monthly; Trash Services - Doorstep $25 monthly; Trash Services - Hauling $8 monthly; Administrative Fee $150 one-time; Application Fee $75 per applicant one-time; Renters Liability Insurance - Third Party Varies monthly; Utility - Electric - Third Party Varies monthly; Utility - Stormwater/Drainage Usage-Based (Utilities) monthly; Utility - Water/Sewer Usage-Based (Utilities) monthly. Optional: Access Device - Additional $50 per occurrence; Access Device - Replacement (Amount to obtain a replacement access device for community; fobs, keys, remotes, access passes.) $5 per occurrence; Access Device - Replacement (Amount to obtain a replacement access device for community; fobs, keys, remotes, access passes.) $50 per occurrence; Common Area/Clubhouse Deposit (Refundable) $200 per occurrence; Common Area/Clubhouse Rental $175 per occurrence; Concierge Services Varies per occurrence; Early Lease Termination/Cancellation 200% per occurrence; Guest Suite Rental (Amount to rent guest suite; per night. May be subject to availability.) $90 per occurrence; Guest Suite Rental (Amount to rent guest suite; per night. May be subject to availability.) $150 daily; Intra-Community Transfer Fee $500 per occurrence; Late Fee 9.99% per occurrence; Lease Violation Varies per occurrence; Legal/Eviction Fees Varies per occurrence; Month-to-Month Fee $350 per occurrence; Payment Services - Alternative $14.99 per occurrence; Payment Services - Third Party 3.25% per occurrence; Pet/Animal - Lease Violation Varies per occurrence; Pet/Animal Violation - Waste $25 per occurrence; Pet Fee $400 one-time; Pet Management - Third Party $20–$30 annually; Pet Rent $20 monthly; Reletting Fee 85% per occurrence; Renters Liability/Content - Property Program $14.50 monthly; Renters Liability Only - Non-Compliance $10.75 monthly; Returned Payment Fee (NSF) $75 per occurrence; Security Deposit (Refundable) 100% per occurrence; Storage Space Rental $45–$65 monthly; Trash Container - Replacement $80 per occurrence; Utility - Vacant Processing Fee Varies per occurrence. Individual apartments may owe additional fees. Pricing is sourced from the community's listing data and may not reflect current rates — confirm with the community.
What parking does Portico Kirby in Houston offer?
Multi-Level Parking Garage
What floor plans does Portico Kirby in Houston have?
1–3 bedroom apartments, 567–1,328 sq ft.
How many apartments are available at Portico Kirby in Houston?
20 apartments are available.
Can I take a virtual tour at Portico Kirby in Houston?
37 apartments have their own virtual tour.
Do apartments at Portico Kirby in Houston have in-unit laundry?
Yes, Portico Kirby lists Laundry in Unit and Washer & Dryer Included.
Does Portico Kirby in Houston have a pool or fitness center?
Portico Kirby has Fitness Center, Outdoor Pool, Pool, Swimming Pool, and Swimming Pool & Cabanas.
What are the leasing office hours and phone number at Portico Kirby in Houston?
Monday - Friday: 9:00 AM - 6:00 PM; Saturday: 10:00 AM - 5:00 PM; Sunday: Closed. Call 346-690-0518.
Contact and office hours at Portico Kirby
- Phone
- 346-690-0518
- Leasing office hours
- Monday - Friday: 9:00 AM - 6:00 PM
- Saturday: 10:00 AM - 5:00 PM
- Sunday: Closed