Apartment 1127 at Marq 31 (2 Bed, 2 Bath)
3131 Timmons Lane, Houston, TX 77027Virtual tour of Apartment 1127 at Marq 31
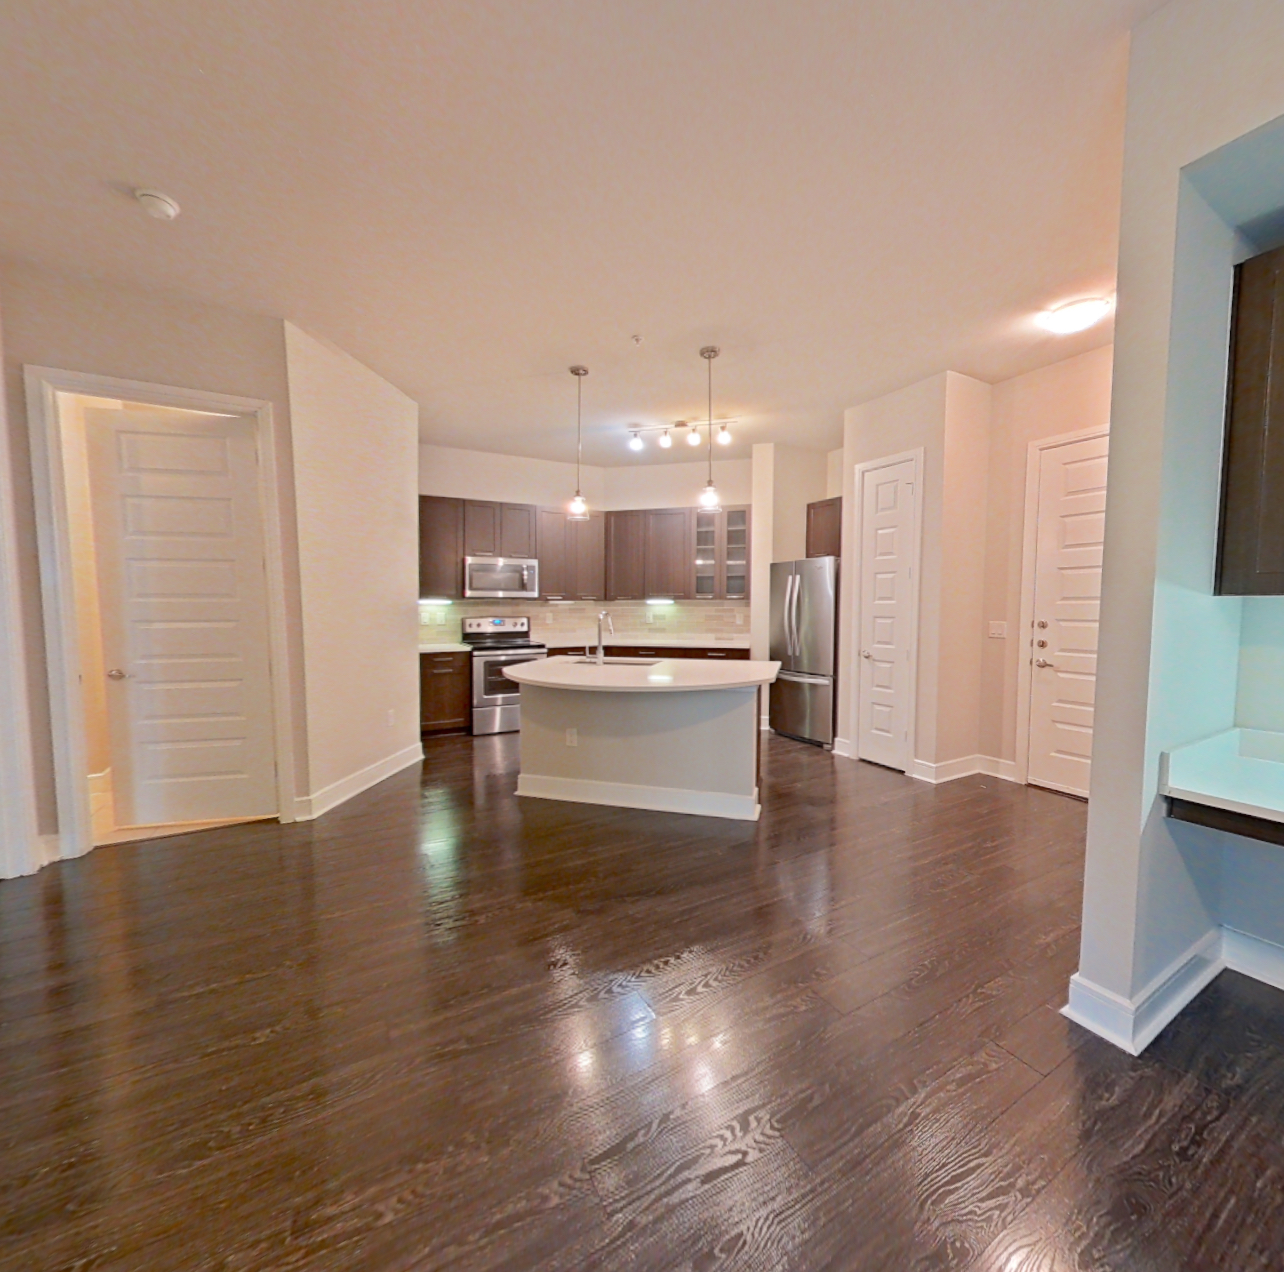 Take the virtual tour of Apartment 1127
This virtual tour was taken in Apartment 1127.
About Apartment 1127 at Marq 31
- Availability
- Not available
- Layout
- 2 Bed · 2 Bath
- Size
- 1,028 sq ft
- Floor plan
- 2C
- Virtual tour
- Virtual tour of this apartment
- Pets
- Pets allowed
- Data last refreshed as of
- Page content last modified as of
- How to reach Marq 31
- Call 888-225-9825, schedule a tour, apply at Marq 31 or visit Marq 31's website.
Apartment 1127 at Marq 31 (3131 Timmons Lane, Houston, TX) has 2 beds, 2 baths, and 1,028 sq ft on the 2C floor plan, with a virtual tour. Its virtual tour was taken in this apartment.
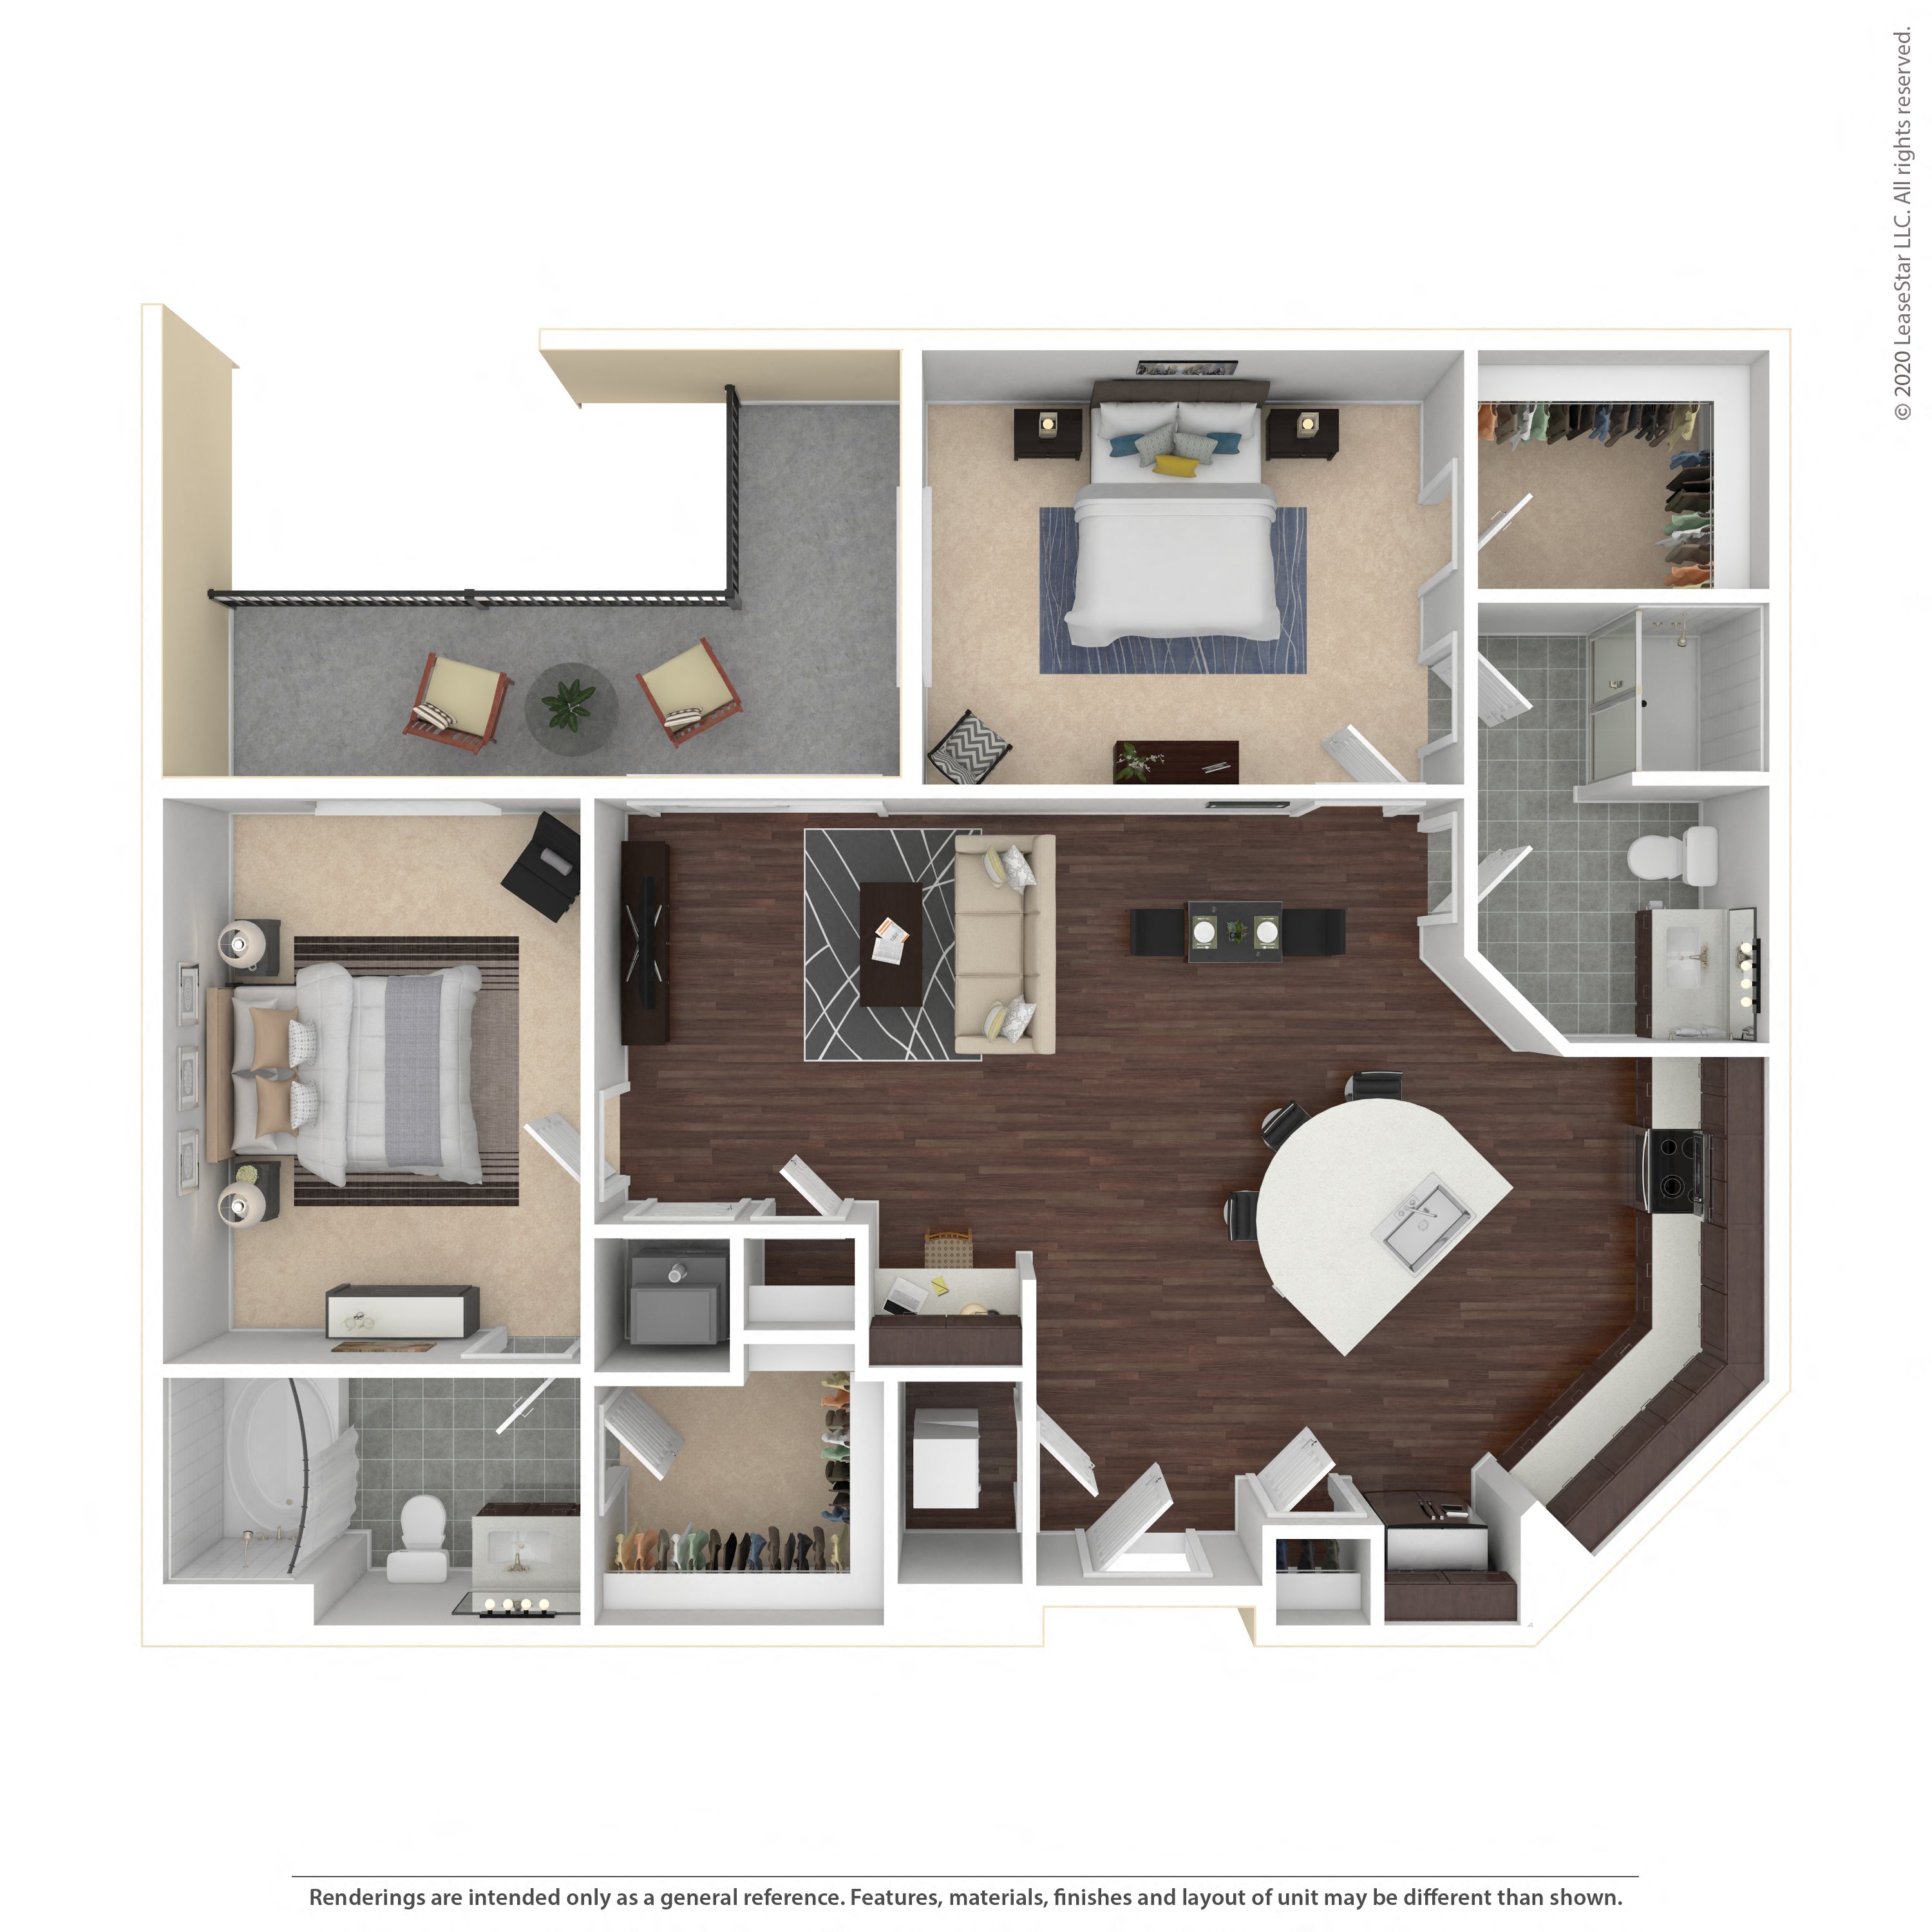
Features of Apartment 1127 at Marq 31
Visible in the virtual tour
- Dark Wood-Finish Flooring
- Dishwasher
- Electric Range
- Glass Shower Door
- In-Unit Laundry
- Kitchen Island
- Light Carpet
- Light Countertops
- Light Tile Flooring
- Microwave
- Oven/Range
- Refrigerator
- Stainless Steel Appliances
- Stall Shower
- Tile Shower
- Walk-In Shower
Listed by Marq 31
- Outdoor Space
Virtual tour photos of Apartment 1127 at Marq 31
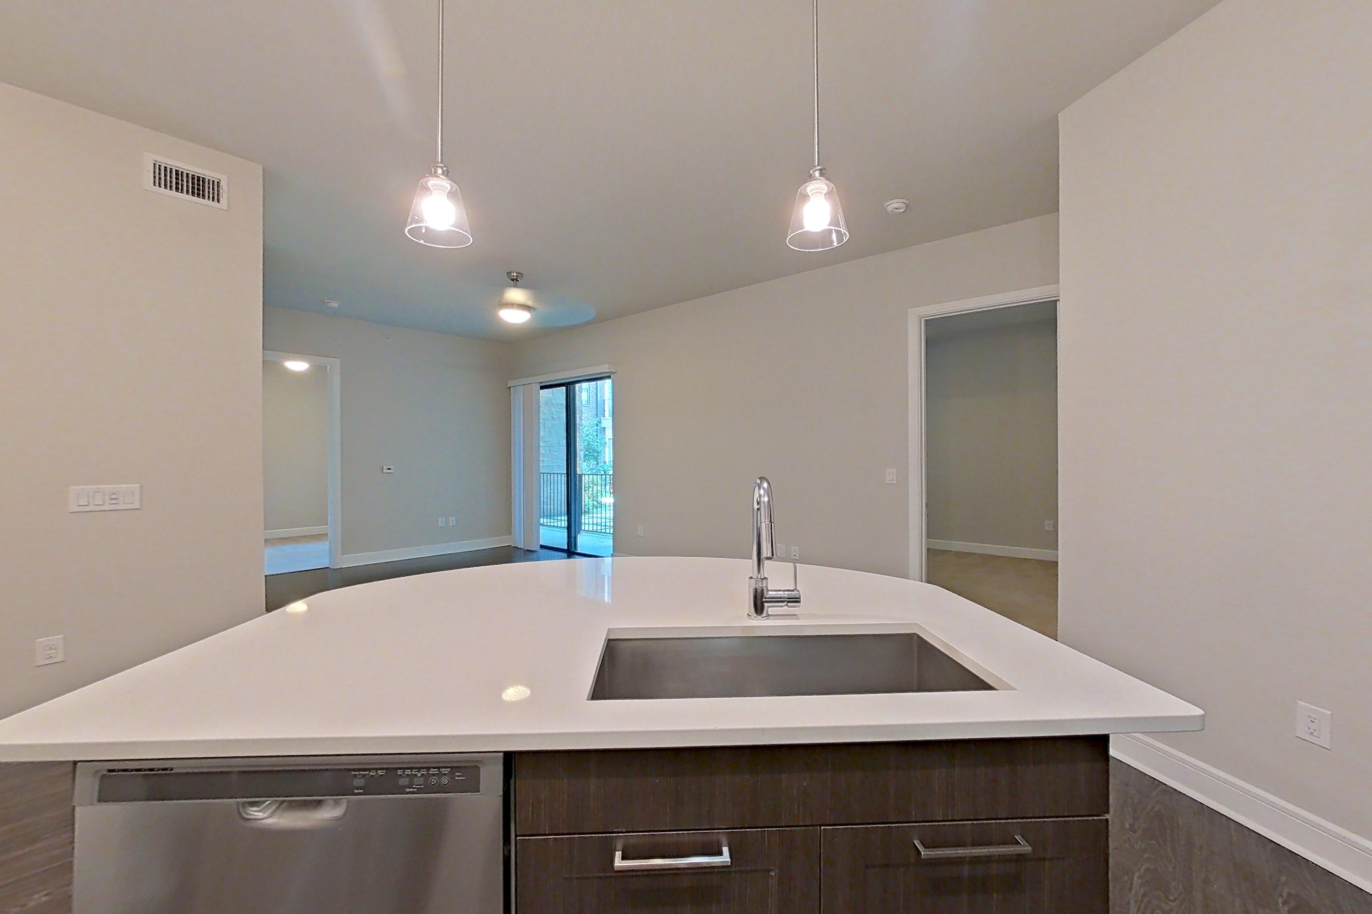
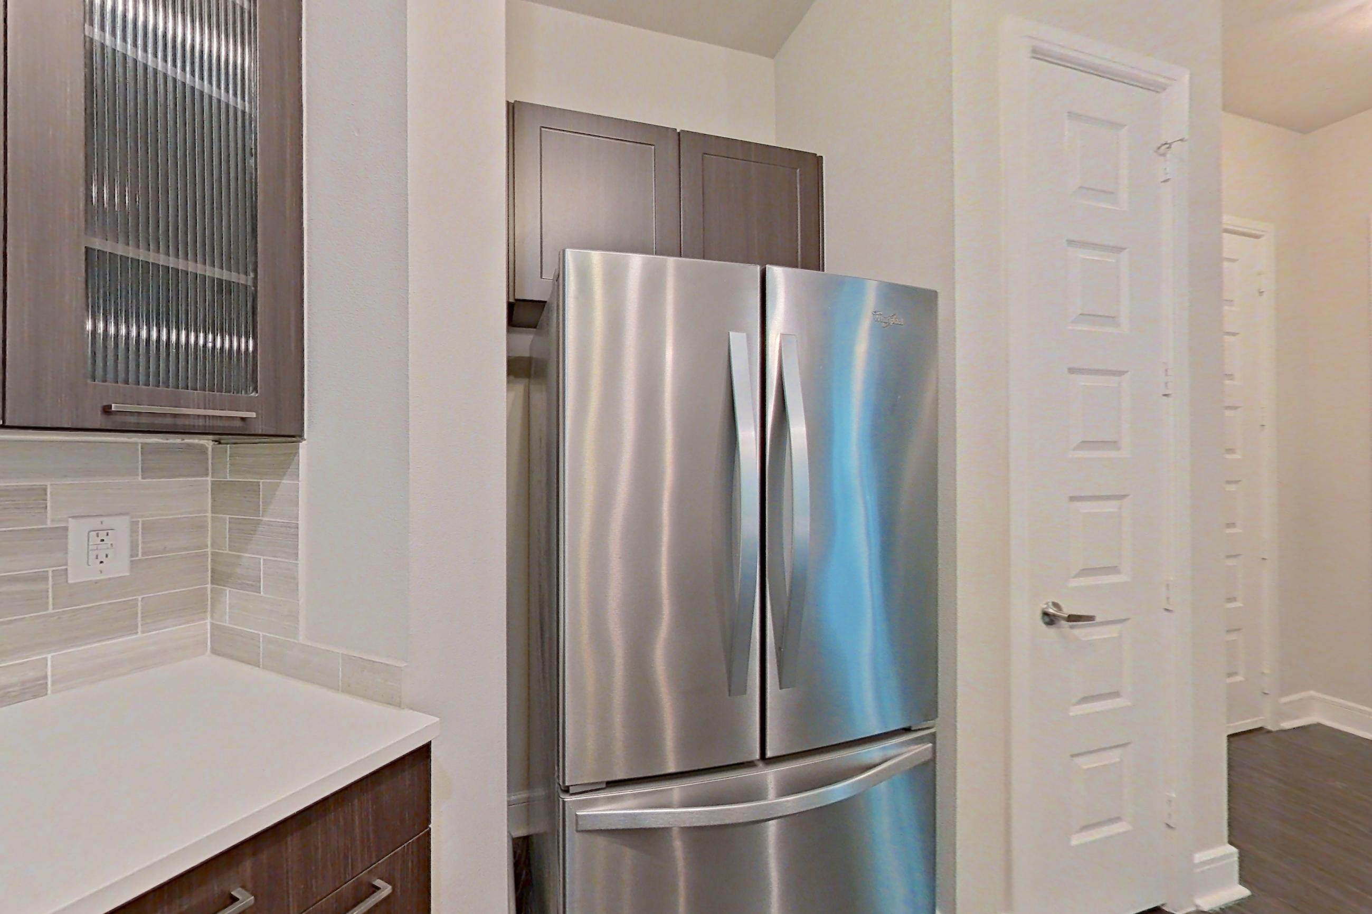
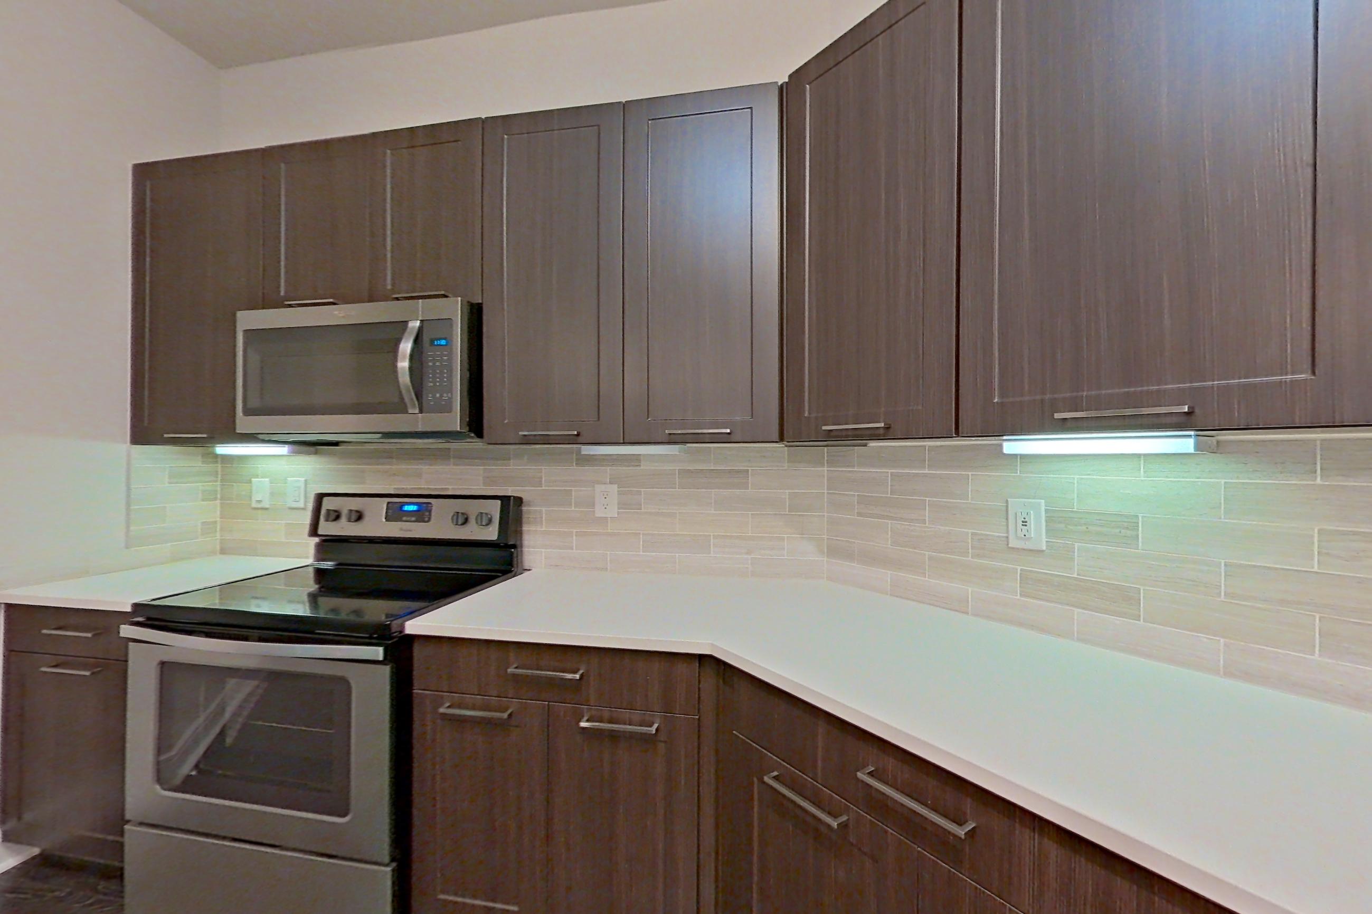
Kitchen
Visible in the kitchen: dark wood-finish flooring, dishwasher, electric range, kitchen island, light countertops, microwave, oven/range, refrigerator, and stainless steel appliances
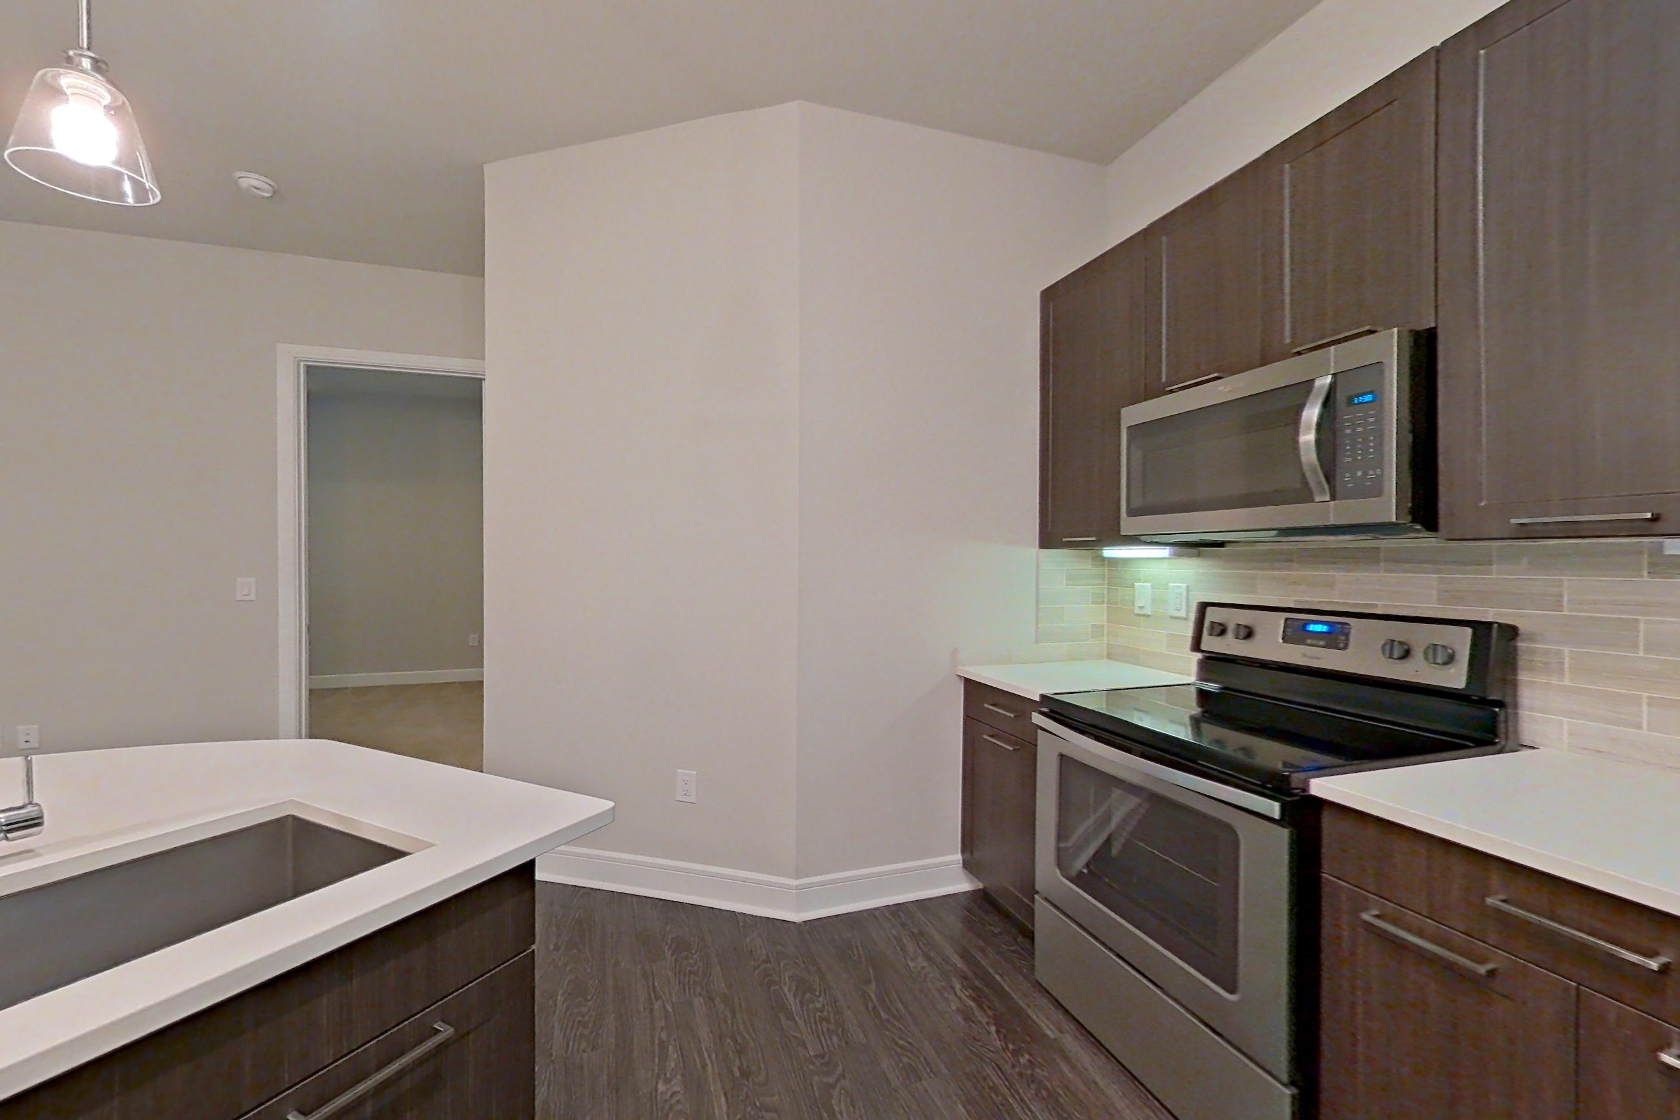
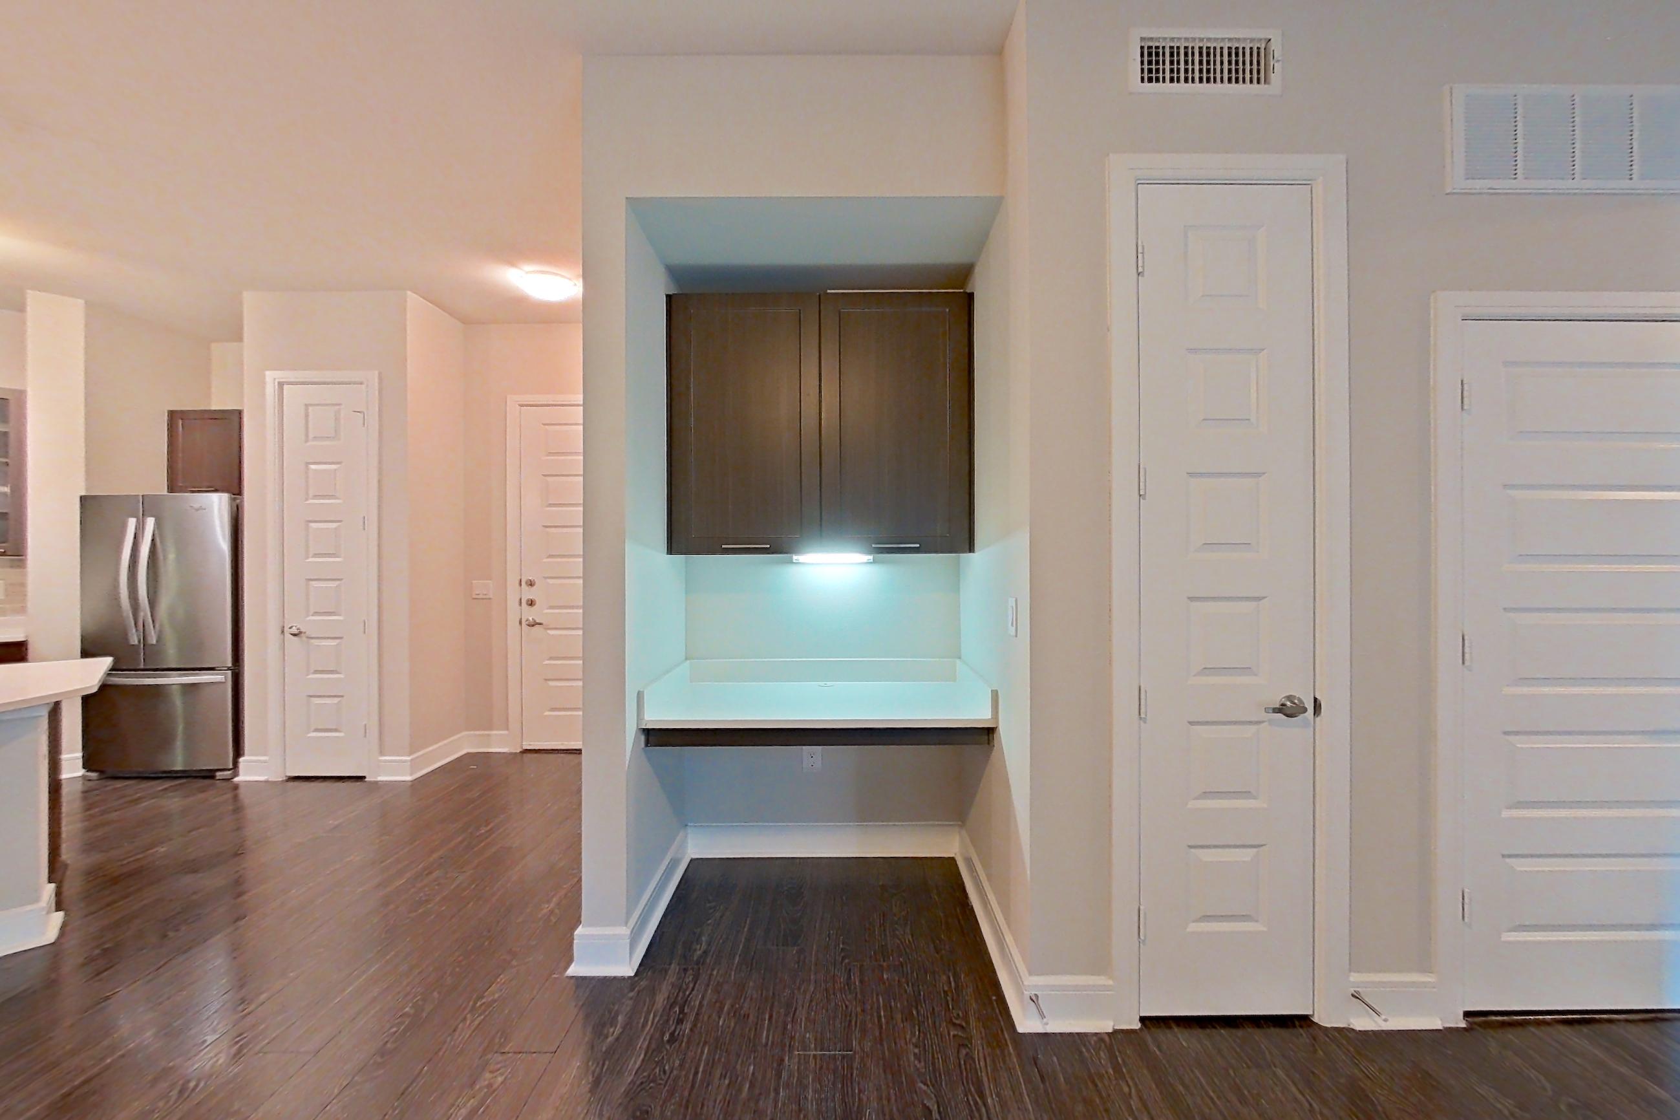
Living room
Visible in the living room: electric range, oven/range, and stainless steel appliances
Pet, parking and smoking policies at Marq 31
- Pet policy
- Pets allowed
- Smoking policy
- Smoke-free environment
- Parking
- Gated parking, controlled access
Amenities at Marq 31
- Co-Working Spaces & Conference Room
- Dog Park
- Grilling Area
- Rooftop Lounge
- Two Resort-Style Swimming Pools
- Two-Story Fitness Center
Questions renters ask about Apartment 1127 at Marq 31
How big is Apartment 1127 at Marq 31?
2 bed, 2 bath, 1,028 sq ft, 2C floor plan.
Can I take a virtual tour of Apartment 1127 at Marq 31?
Yes. The virtual tour shows this apartment.
Which rooms does the virtual tour of Apartment 1127 show?
The tour shows the kitchen and living room.
What features does Apartment 1127 at Marq 31 have?
Outdoor Space. Visible in the virtual tour: Dark Wood-Finish Flooring, Dishwasher, Electric Range, Glass Shower Door, In-Unit Laundry, Kitchen Island, Light Carpet, Light Countertops, Light Tile Flooring, Microwave, Oven/Range, Refrigerator, Stainless Steel Appliances, Stall Shower, Tile Shower, and Walk-In Shower.
What is the kitchen like in Apartment 1127 at Marq 31?
Visible in the virtual tour: Dark Wood-Finish Flooring, Dishwasher, Electric Range, Kitchen Island, Light Countertops, Microwave, Oven/Range, Refrigerator, and Stainless Steel Appliances.
Does Apartment 1127 at Marq 31 have in-unit laundry?
Yes, visible in the virtual tour: In-Unit Laundry.
What parking does Marq 31 in Houston offer?
Gated parking, controlled access
What is the smoking policy at Marq 31 in Houston?
Smoke-free environment
Contact and office hours at Marq 31
- Phone
- 888-225-9825
- Leasing office hours
- Mon-Fri: 10:00 am-6:00 pm
- Sat: 10:00 am-5:00 pm
- Sun: Closed