Apartment 2-2136 at Marcella Memorial Heights (Studio, 1 Bath)
3003 Memorial Ct, Houston, Texas 77007Floor plan virtual tour for Apartment 2-2136 at Marcella Memorial Heights
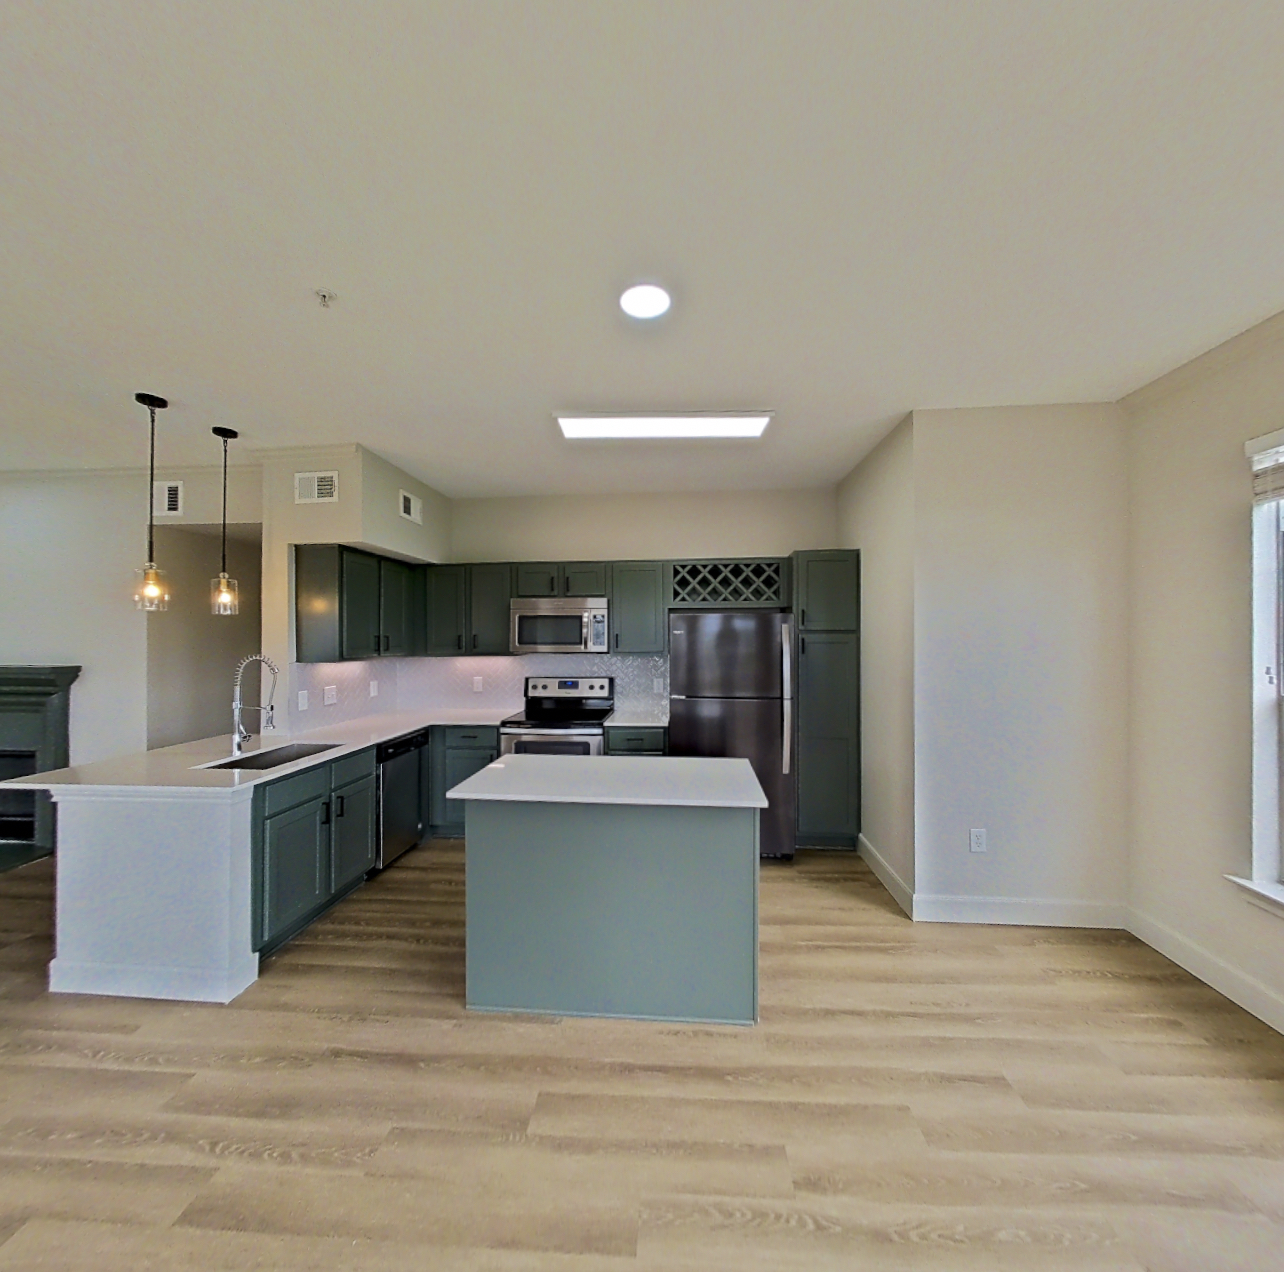 Take the floor plan virtual tour of Apartment 1-1436
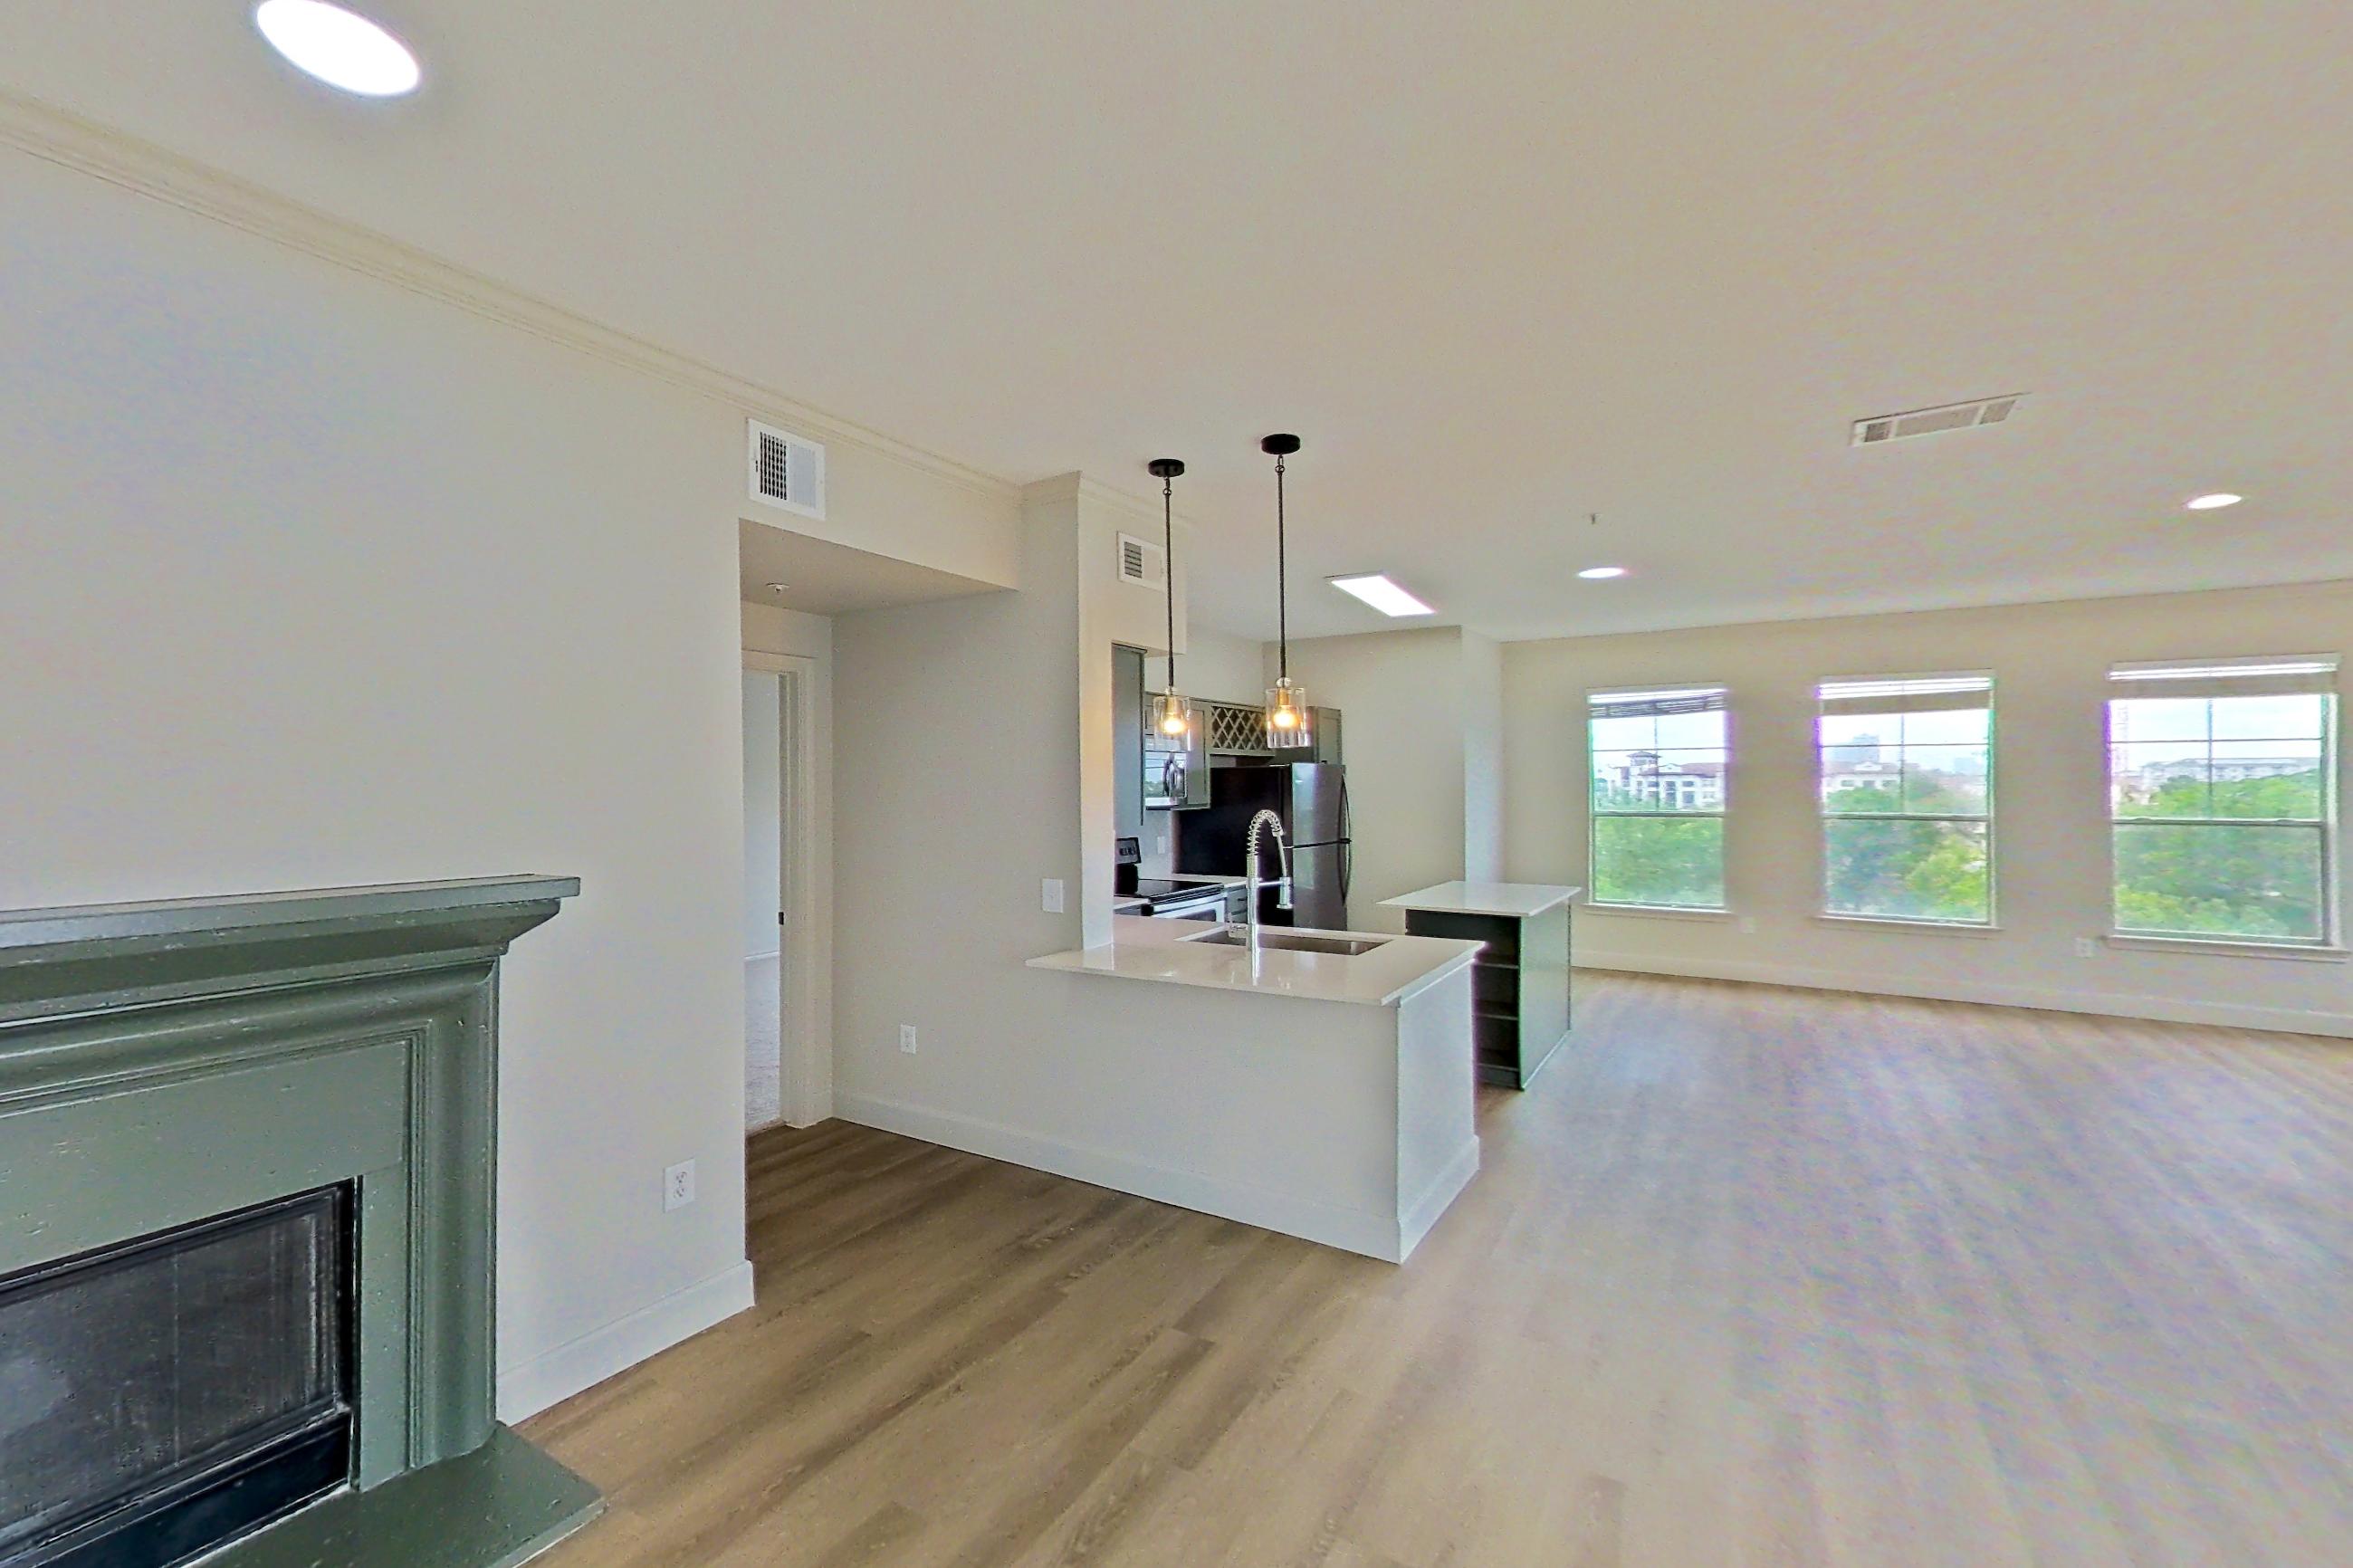
Floor plan virtual tour. Apartment 2-2136doesn't have its own virtual tour yet. This tour shows Apartment 1-1436, which has the same C1 floor plan.
About Apartment 2-2136 at Marcella Memorial Heights
- Availability
- Not available
- Layout
- Studio · 1 Bath
- Size
- 1,503 sq ft
- Floor plan
- C1
- Virtual tour
- Floor plan virtual tour
- Pets
- Pets allowed: cats, dogs; Weight limit of 150 pounds. Breed and weight restrictions may apply.
- Data last refreshed as of
- Page content last modified as of
- How to reach Marcella Memorial Heights
- Call 713-862-9400, schedule a tour, apply at Marcella Memorial Heights or visit Marcella Memorial Heights's website.
Apartment 2-2136 at Marcella Memorial Heights (3003 Memorial Ct, Houston, Texas) is a studio with 1 bath and 1,503 sq ft on the C1 floor plan, with a floor plan virtual tour. The floor plan virtual tour shows another apartment with the same layout, not this one.
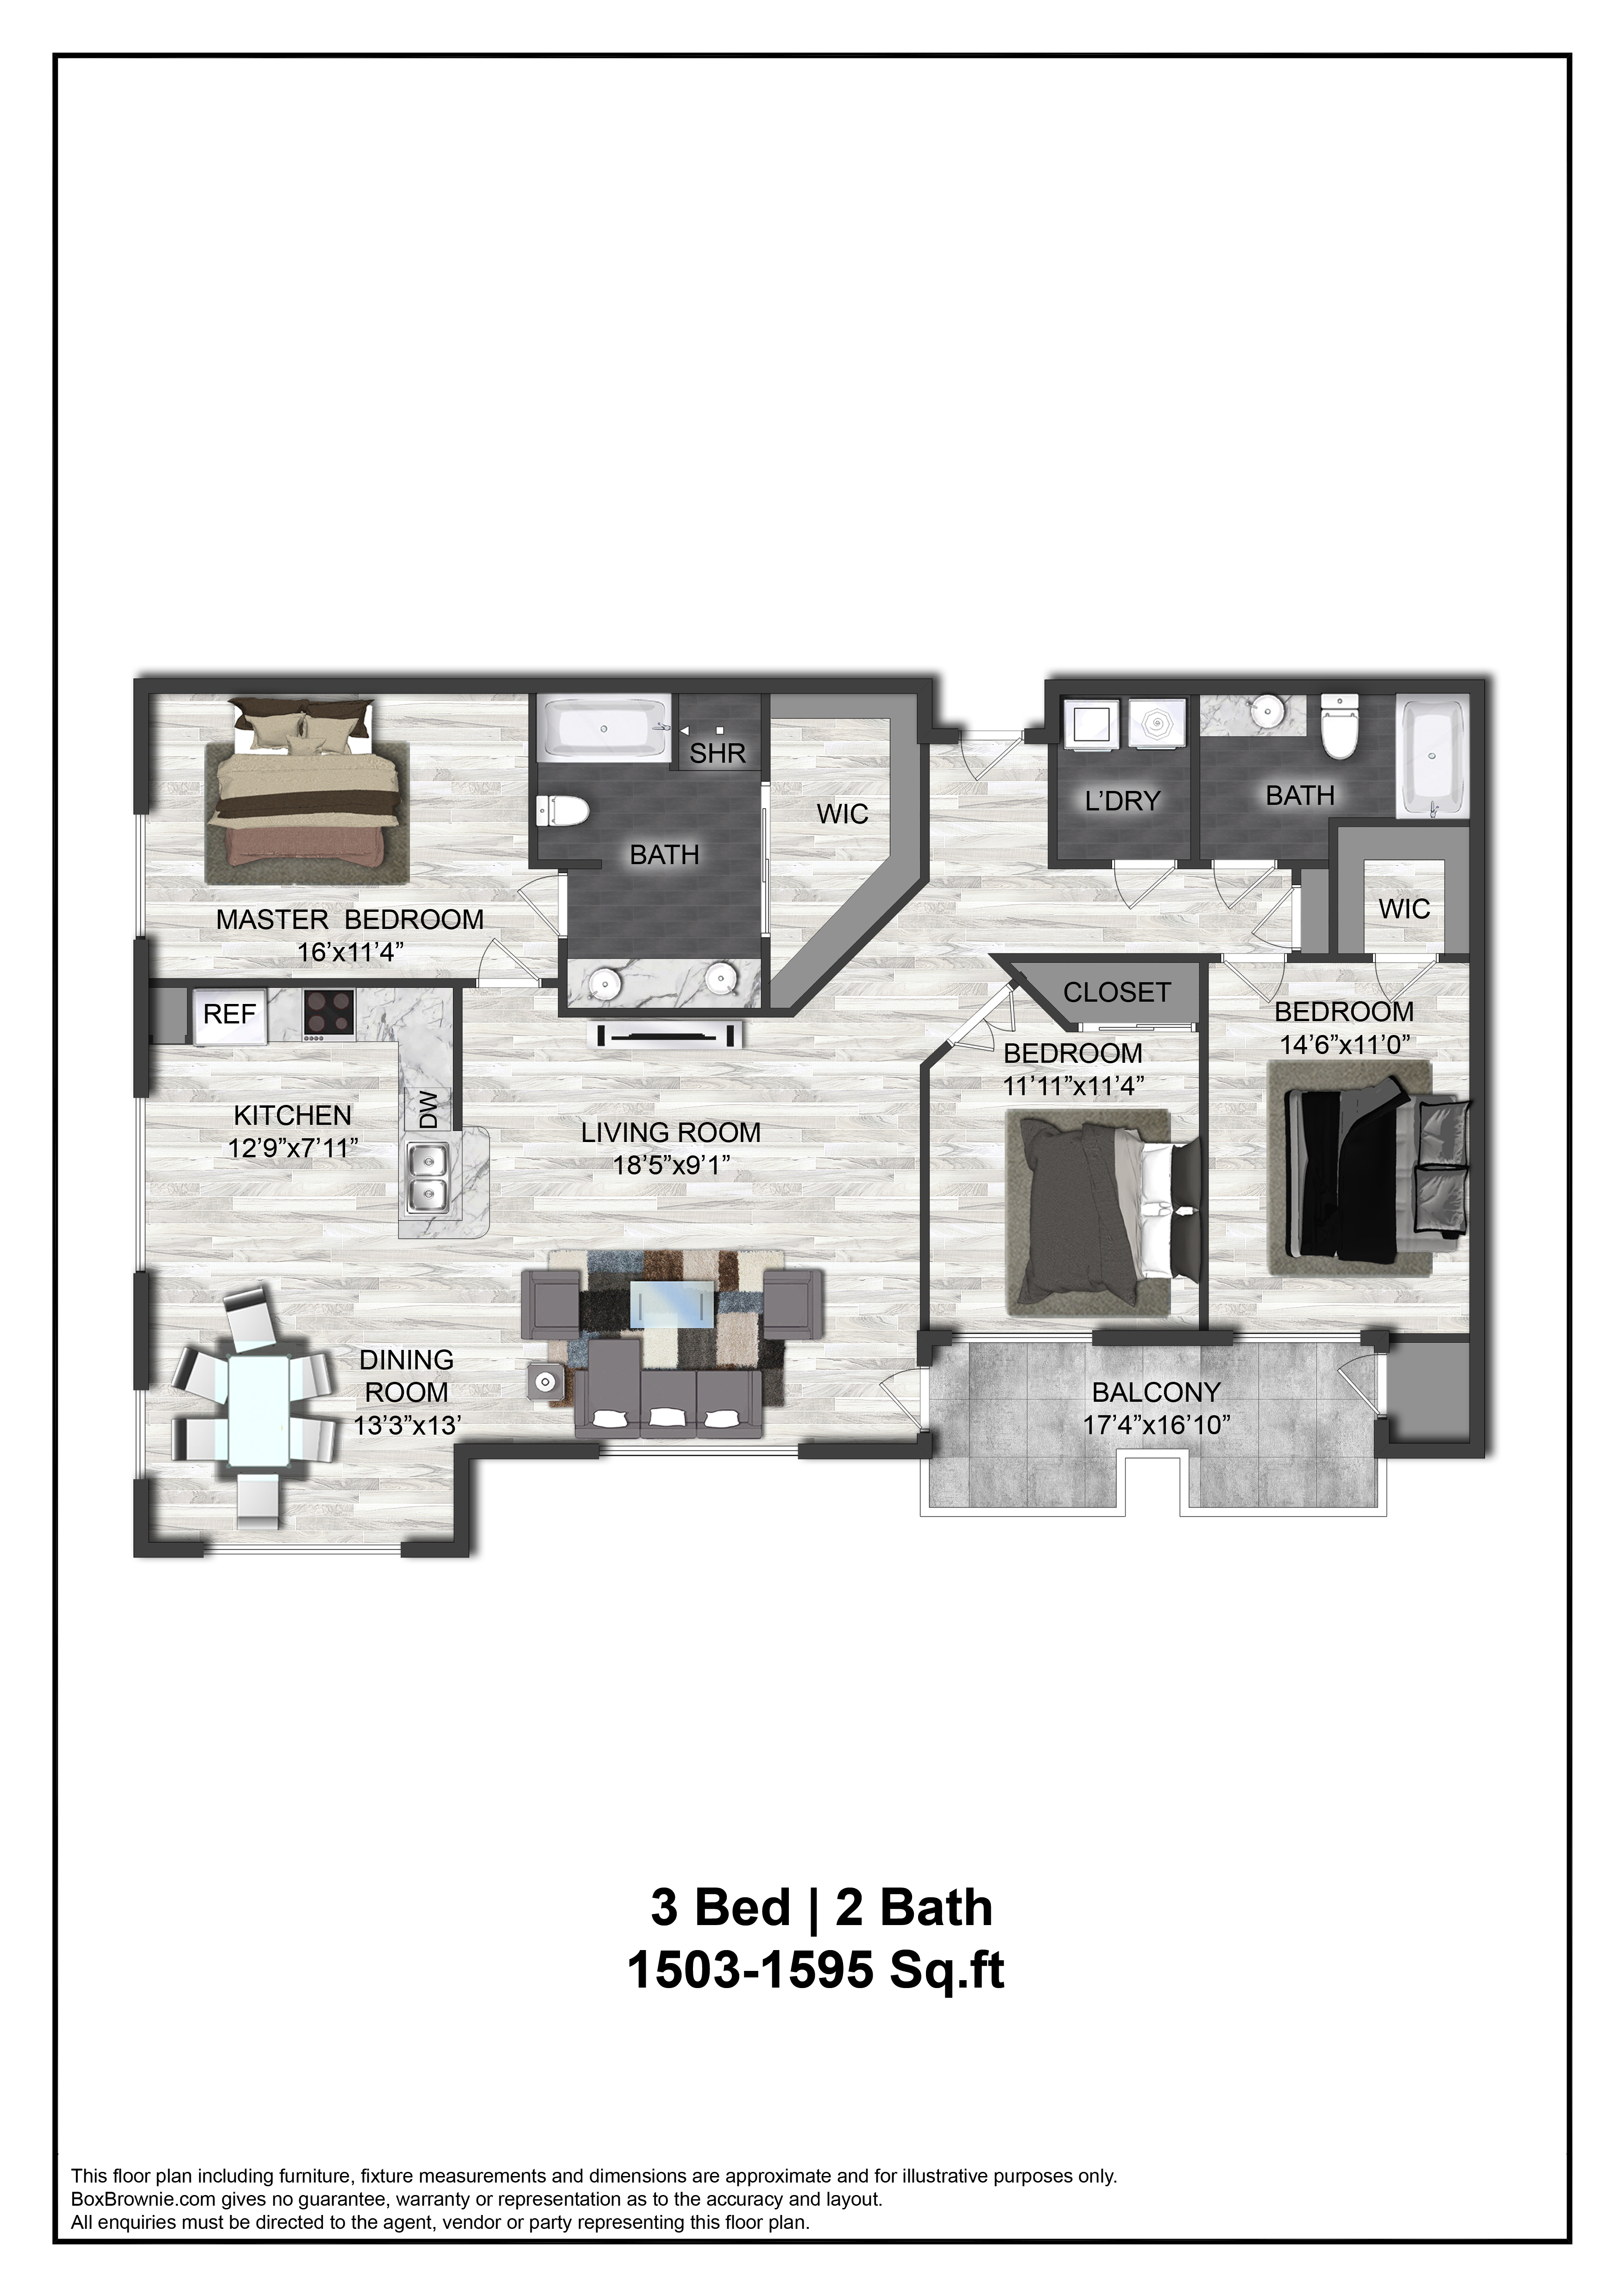
Floor plan virtual tour photos for Apartment 2-2136 at Marcella Memorial Heights
These photos show Apartment 1-1436 on the same floor plan, not this apartment.
Dining room
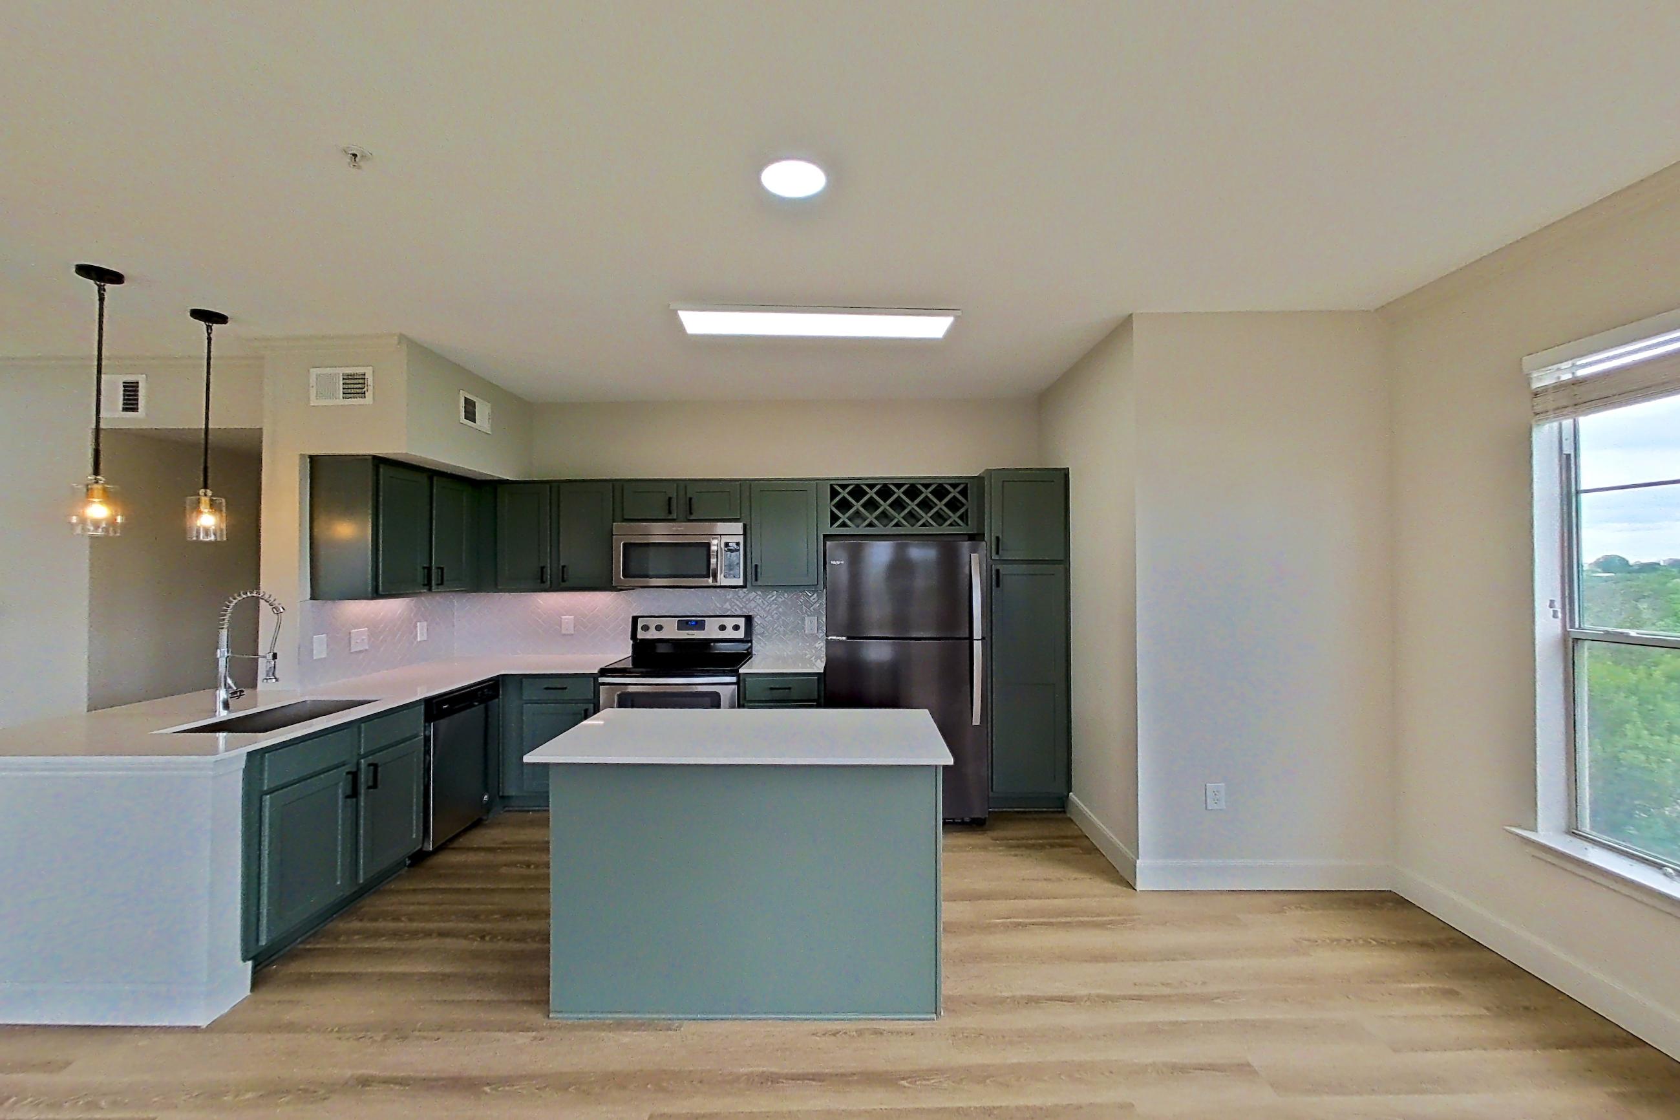
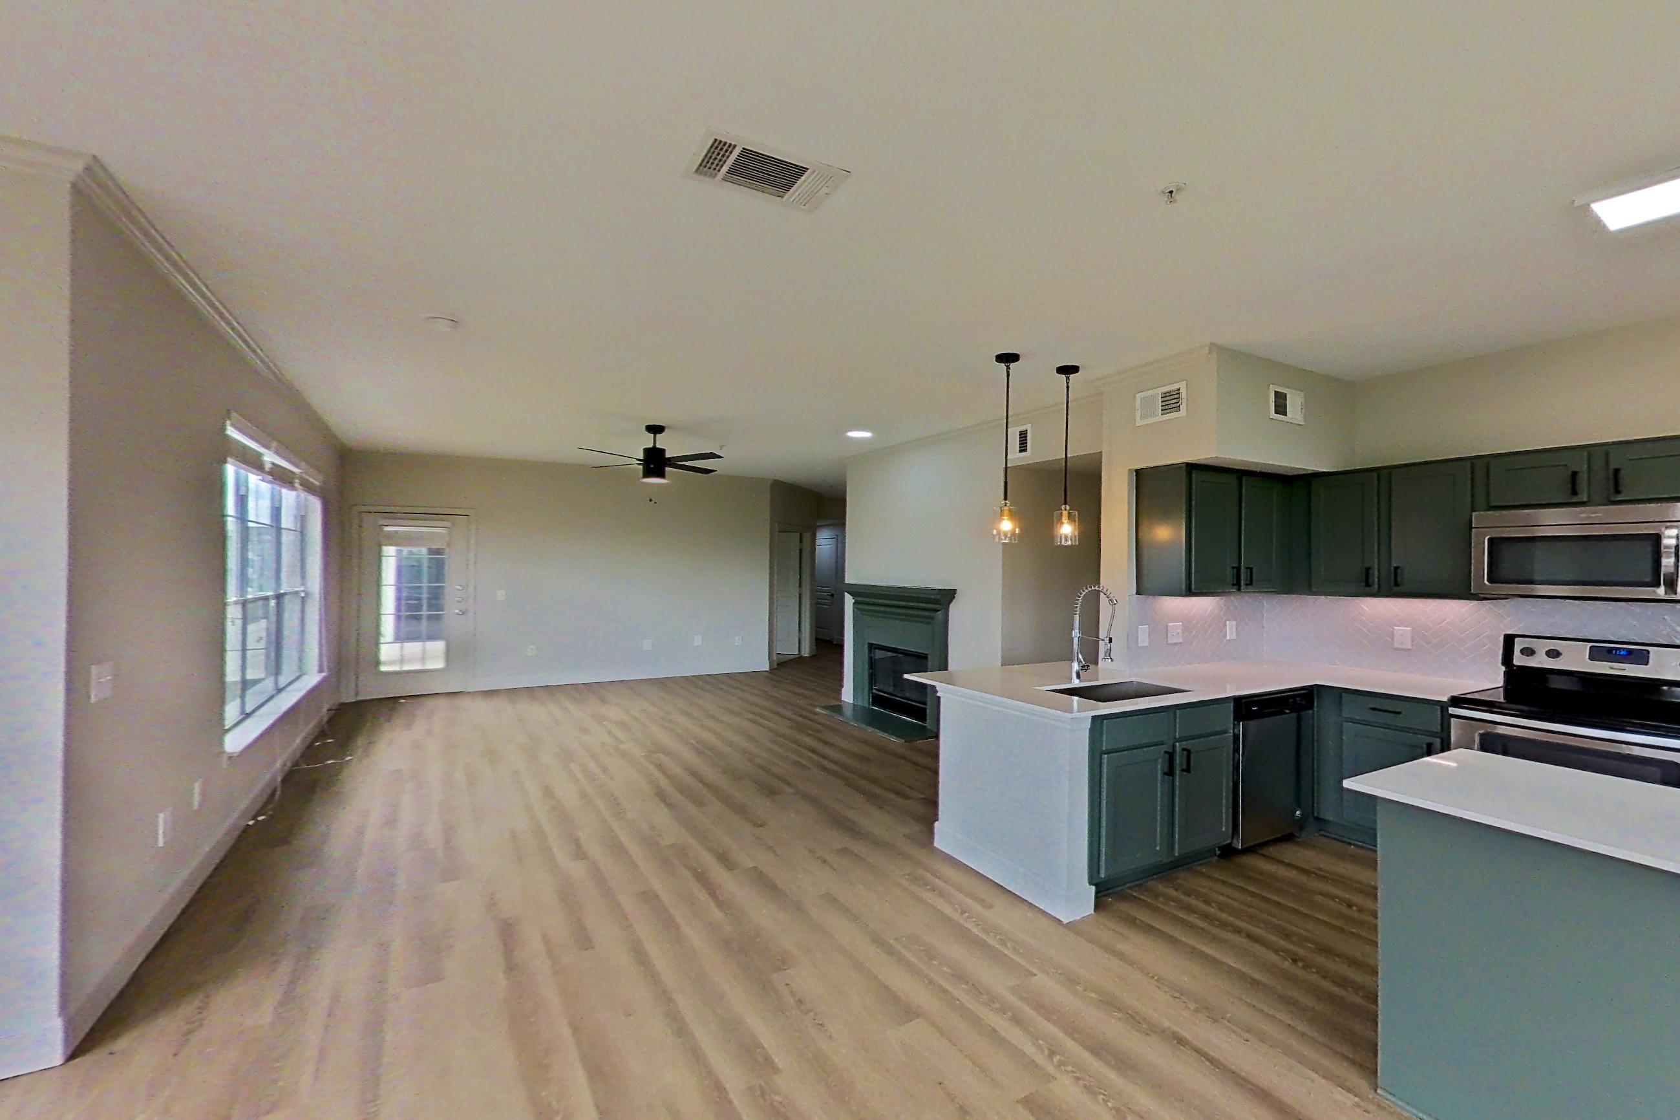
Kitchen
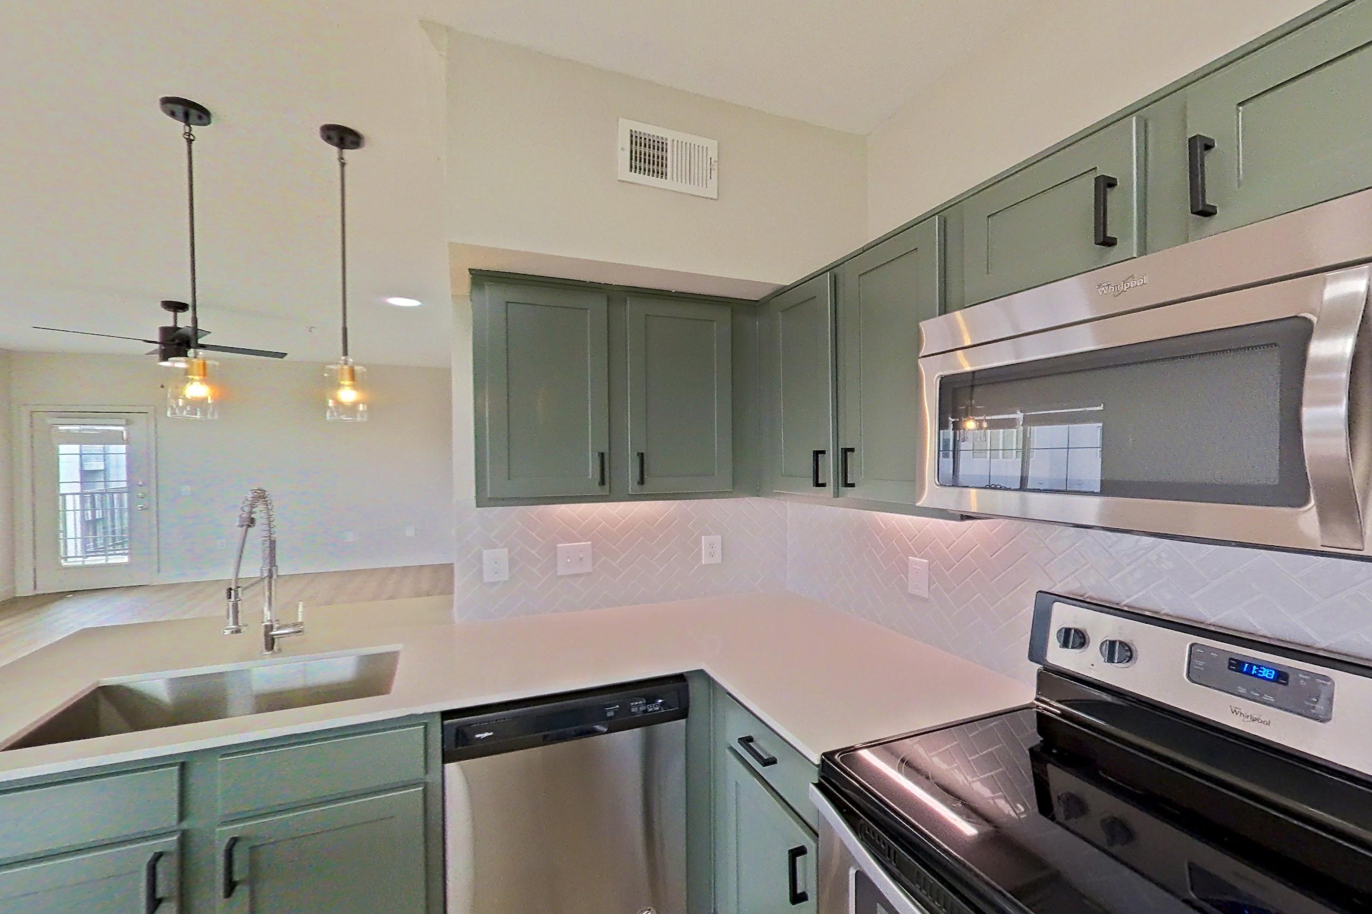
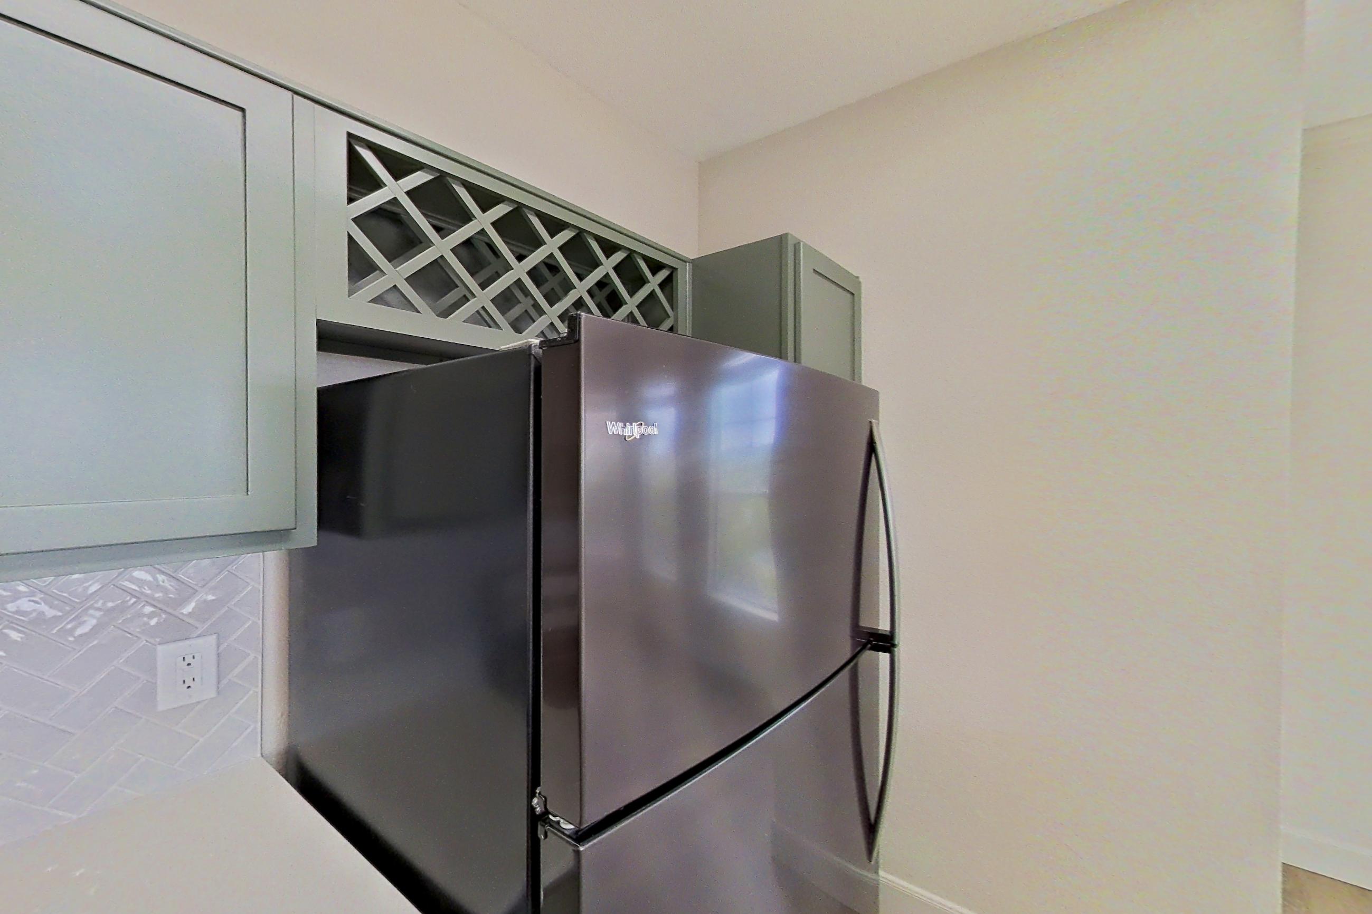
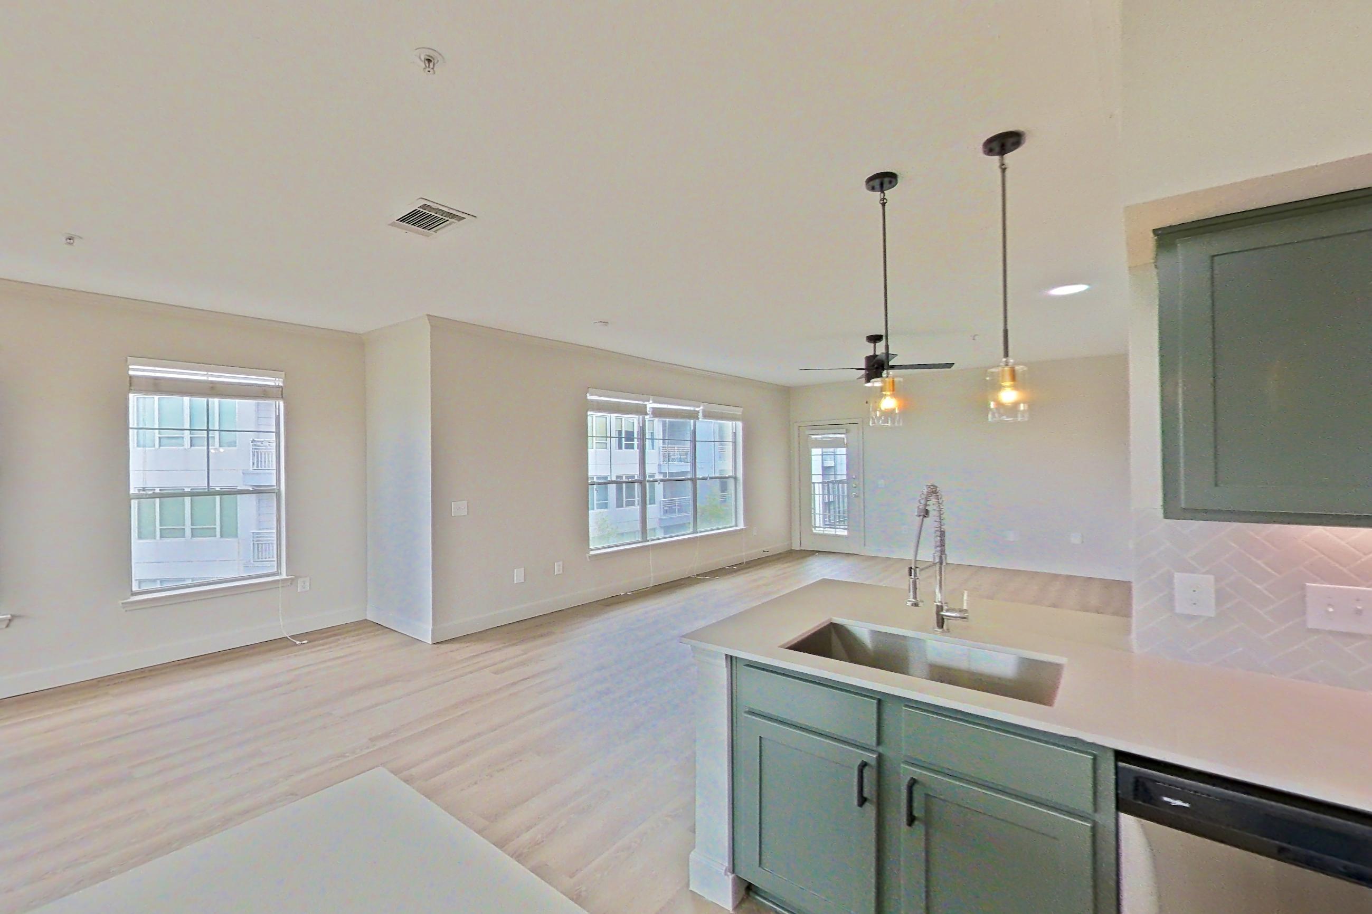
Living room
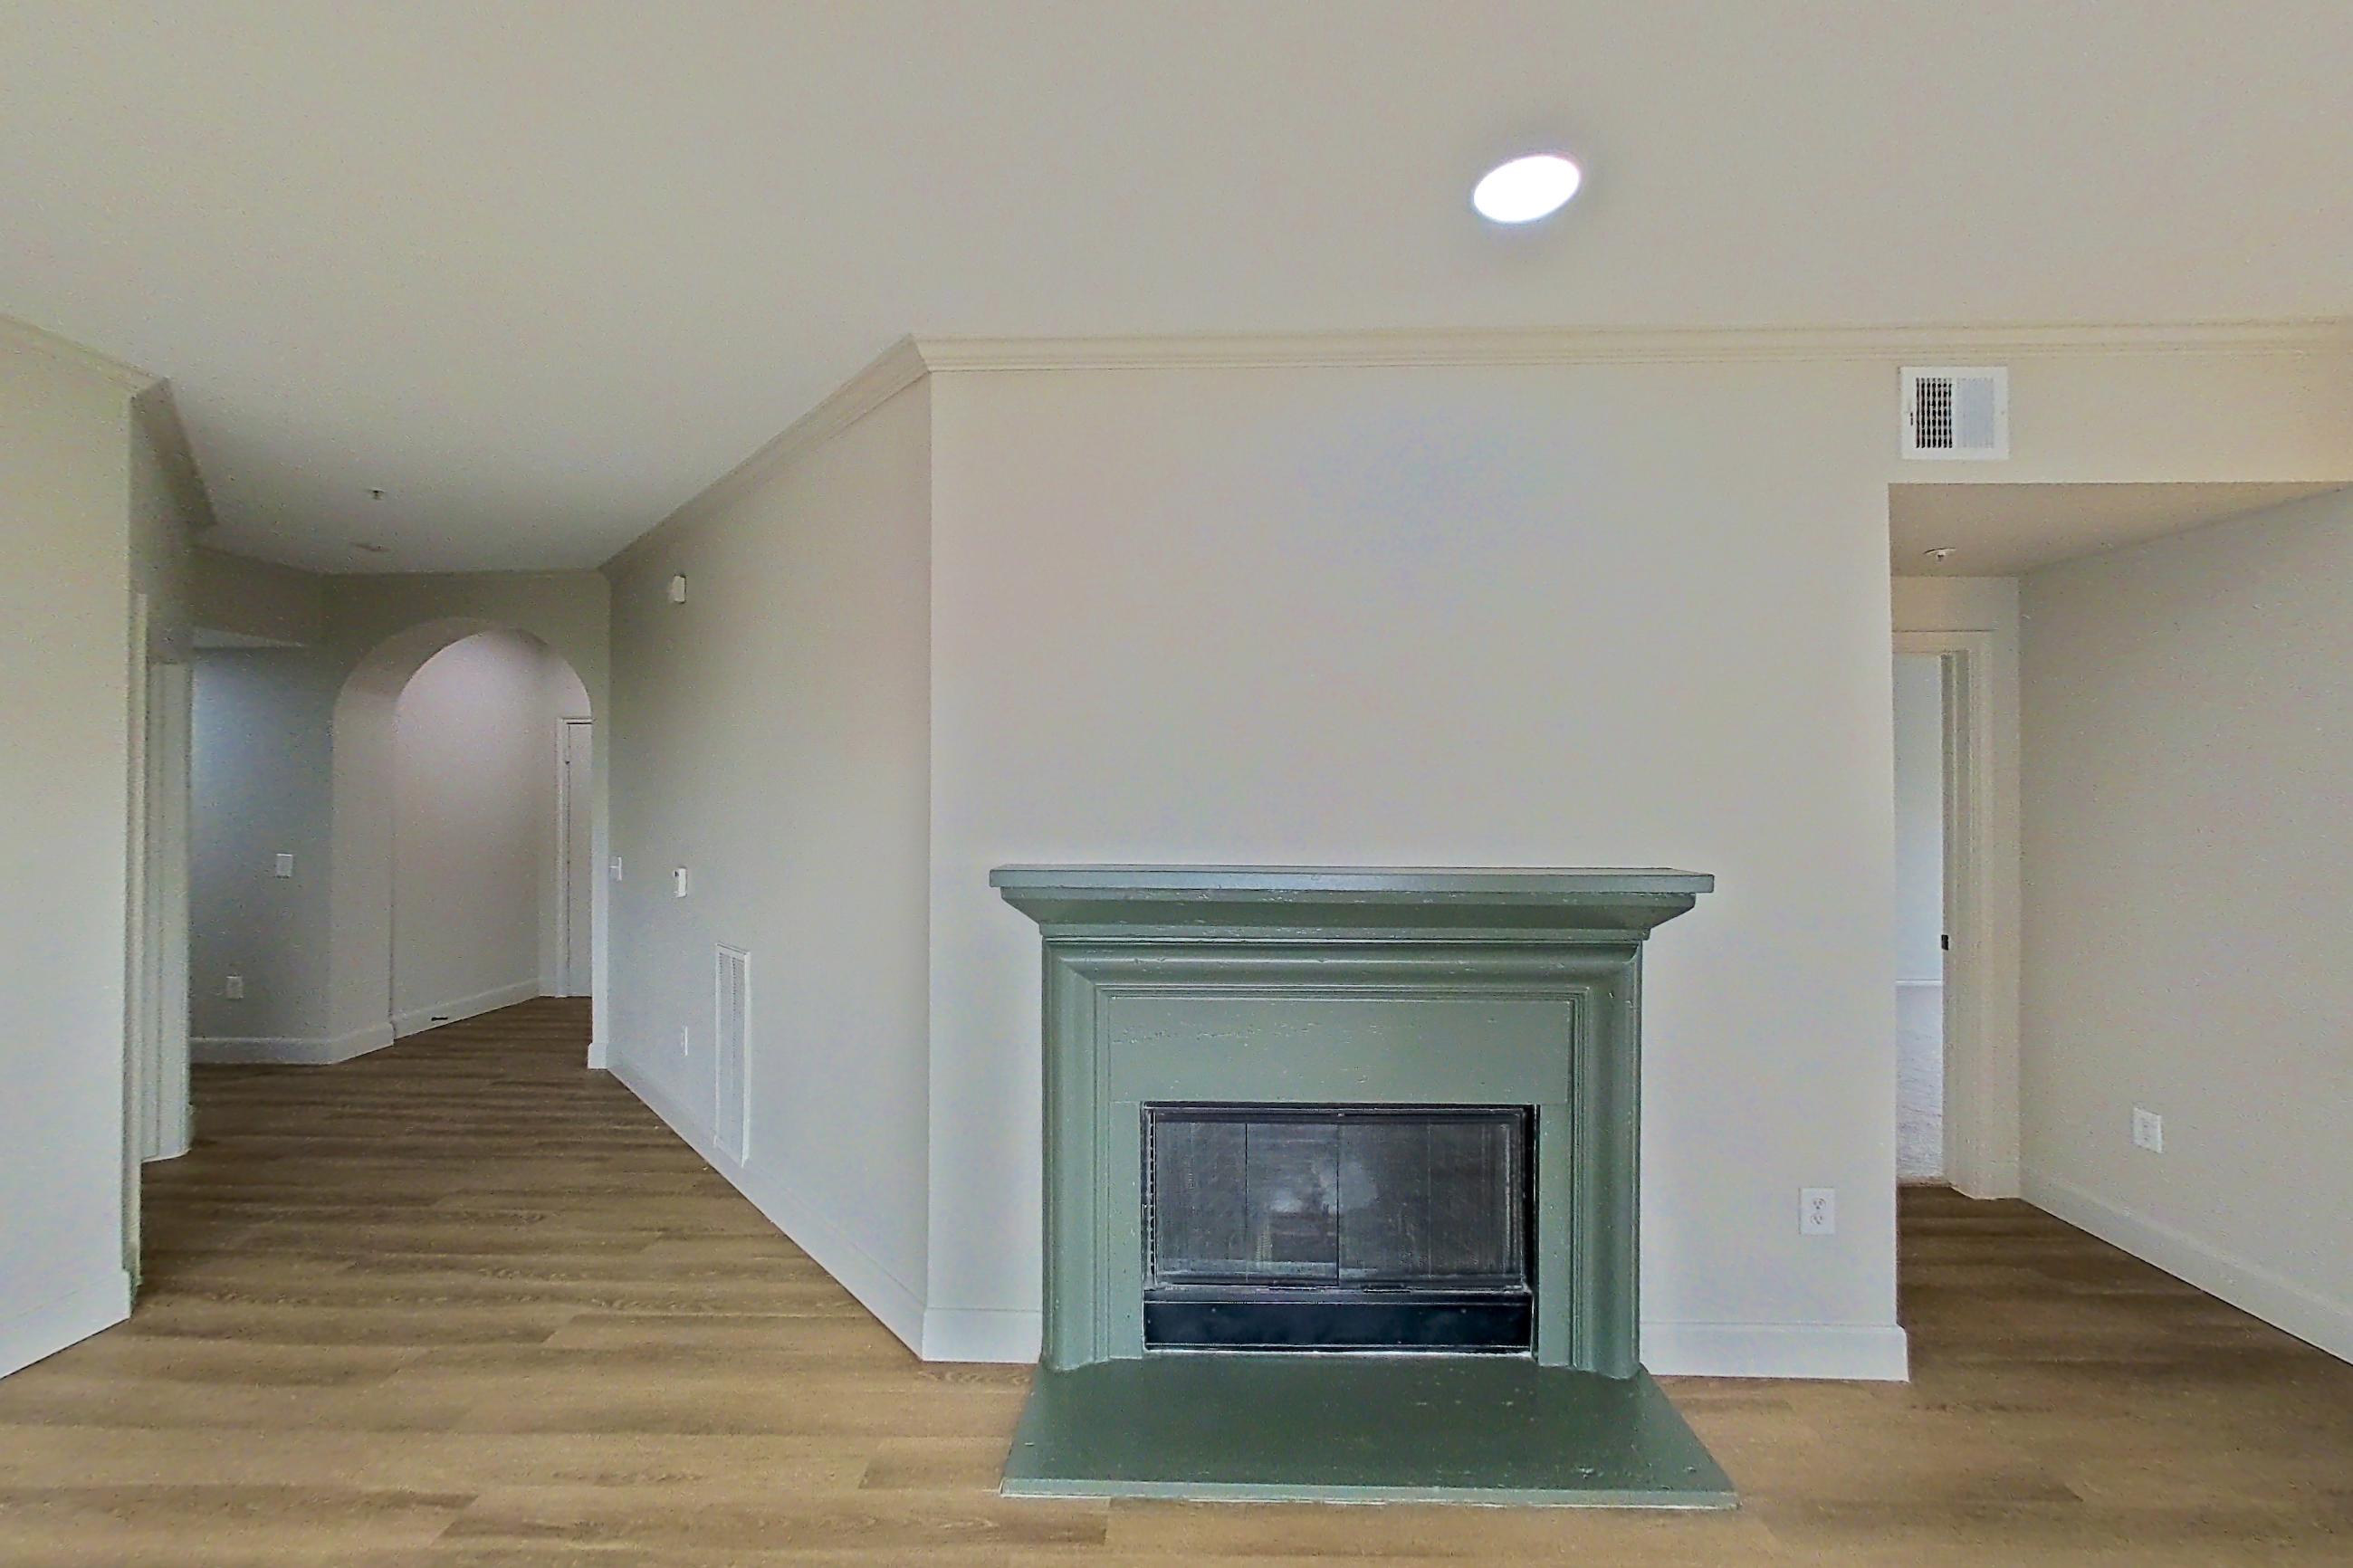
Pet, parking and smoking policies at Marcella Memorial Heights
- Pet policy
- Pets allowed: cats, dogs; Weight limit of 150 pounds. Breed and weight restrictions may apply.
- Smoking policy
- Marcella Memorial Heights is a smoke-free apartment community.
- Parking
- Parking is available in two community garages, with reserved options for an additional fee. Select loft homes include a complimentary assigned carport.
Amenities at Marcella Memorial Heights
- 24/7 Package Lockers
- 9-Foot Ceilings
- Additional Storage
- Air Conditioning
- Beautiful Courtyards
- Billiards Table
- Black Appliances
- Built-In Bookshelves
- Cabanas
- Carport & Garage Parking Available
- Ceramic Tie Floors
- Close to Parks
- Community Wifi
- Controlled-Access Gates
- Courtyard
- Crown Molding
- Cyber Library
- Dishwasher
- Double Sink Vanities
- Electric Car Charging Stations
- Elevator
- Elevators
- Fireplace
- Fitness Center
- Game Room
- Gated
- Handicap Accessible
- In-Home Washer & Dryer
- Laundry In Unit
- Oak Cabinets
- On-Site Maintenance
- On-Site Management
- Outdoor Courtyard
- Outdoor Fireplace
- Outdoor Picnic Area
- Oversized Garden Tubs
- Package Acceptance
- Pet Friendly
- Picnic/Bbq Area
- Pool/Spa
- Private Patio or Balcony
- Private Patio With Storage
- Recently Renovated Apartments Available
- Short-Term Leases Available
- Spacious Closets
- Spacious Countertops
- Stained Concrete Floors
- Stainless-Steel Appliances
- Stand Alone Showers*
- Study Nook With Desk*
- Swimming Pool
- Vaulted Ceilings
- Views
- Washer Dryer Included
- Wonderful Location
- Wood Style Flooring
What is near Marcella Memorial Heights
Health & Fitness
- Eos Fitness
- Equinox Downtown Houston
- Orangetheory Fitness Heights
Lifestyle & Entertainment
- Axelrad Beer Garden
- Buffalo Bayou Cistern
- Cle' Houston
- Discovery Green
- Docs Jazz Club
- House of Blues Houston
- Houston Theater District
- Post Houston
- Toyata Center
- White Oak Music Hall
Major Employers
- Chevron Corporation
- Hines
- Texas Medical Center
Parks & Outdoor Spaces
- Barbara Fish Daniel Nature Play Area
- Buffalo Bayou Park
- Eleanor Tinsley Park
- Johnny Steele Dog Park
- Spotts Park
Pet-Friendly Places
- Barnaby's Café
Restaurants
- Bellagreen
- Blue Sushi Sake Grill
- Dish Society
- Local Foods – Heights
- Masraff's
- Postino Heights
- Toca Madera
- Truth Bbq
- Zanti Cucina Italiana
Schools
- Greggory-Lincoln Ed Center
- Heights High School
- Hogg Middle School
Shopping
- Ballarad Designs
- Barnes & Noble
- Barry's
- Chalet Spirits
- Chicos
- Eklektic Jewelry Studio
- Evereve
- French Cuff Boutique
- Hemline
- J.Mclaughlin
Questions renters ask about Apartment 2-2136 at Marcella Memorial Heights
How big is Apartment 2-2136 at Marcella Memorial Heights?
Studio, 1 bath, 1,503 sq ft, C1 floor plan.
Can I take a virtual tour of Apartment 2-2136 at Marcella Memorial Heights?
Yes. The virtual tour shows another apartment with the C1 floor plan.
Which rooms does the virtual tour of Apartment 2-2136 show?
The tour of the C1 floor plan shows the dining room, kitchen, and living room.
Does Apartment 2-2136 at Marcella Memorial Heights have in-unit laundry?
Yes, Marcella Memorial Heights lists In-Home Washer & Dryer, Laundry In Unit, and Washer Dryer Included.
What is the pet policy at Marcella Memorial Heights in Houston?
Pets allowed: cats, dogs; Weight limit of 150 pounds. Breed and weight restrictions may apply.
What parking does Marcella Memorial Heights in Houston offer?
Parking is available in two community garages, with reserved options for an additional fee. Select loft homes include a complimentary assigned carport.
What is the smoking policy at Marcella Memorial Heights in Houston?
Marcella Memorial Heights is a smoke-free apartment community.
Contact and office hours at Marcella Memorial Heights
- Phone
- 713-862-9400
- Leasing office hours
- Mon-Fri: 9am-6pm
- Sat: 10am-5pm
- Sun: Closed