Chelsea Museum District
4641 Montrose Blvd, Houston, Texas 77006About Chelsea Museum District
- Total monthly price
- $1,899.15–$3,731.15/mo
Priced as of
- Available
- 38 available
- Layouts
- Studio–2 bed
- Pets
- Pets allowed: cats, dogs; Pets welcome upon approval. Breed restrictions apply.
- Virtual tours
- 83 apartments with a virtual tour
- Data last refreshed as of
- Page content last modified as of
Total monthly leasing price includes base rent and mandatory recurring fees. Variable utility costs (electricity, gas, water/sewer billed by third parties) and applicable state/local taxes are not included.
Pricing is sourced from the community's listing data and is updated periodically; it may be delayed or differ from the current price. Confirm current pricing and availability with the community before applying.
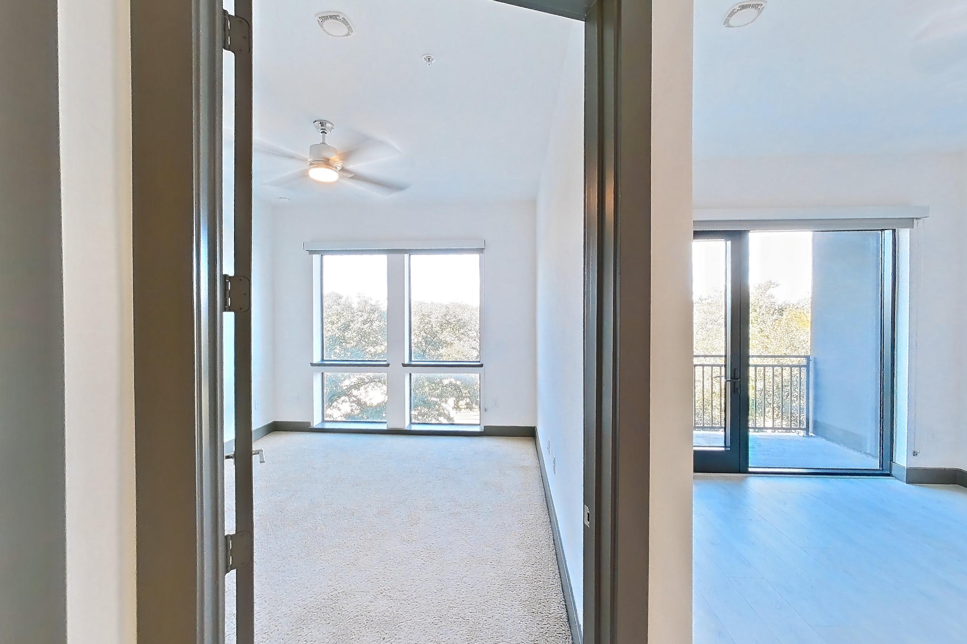
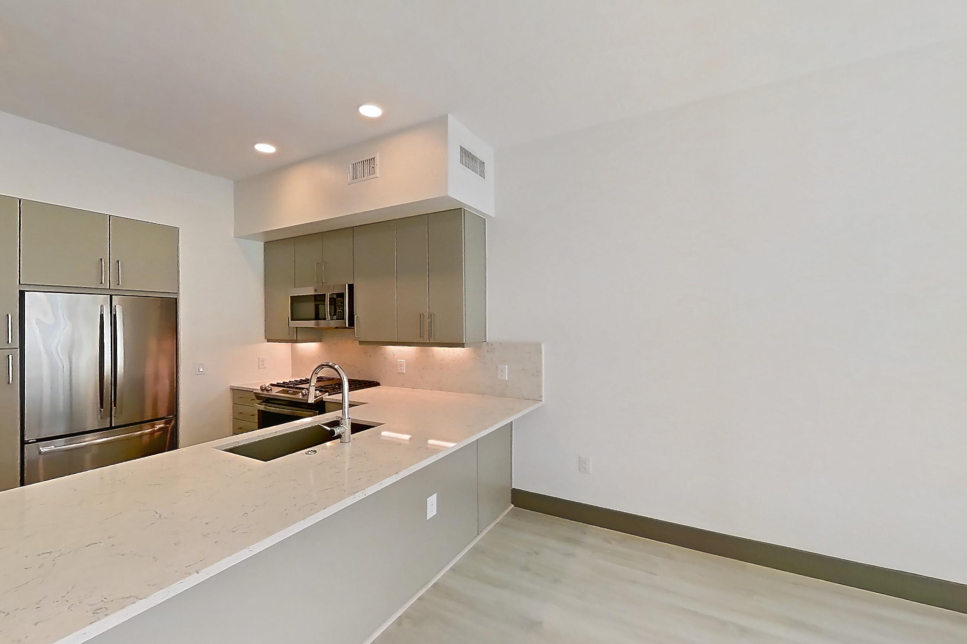
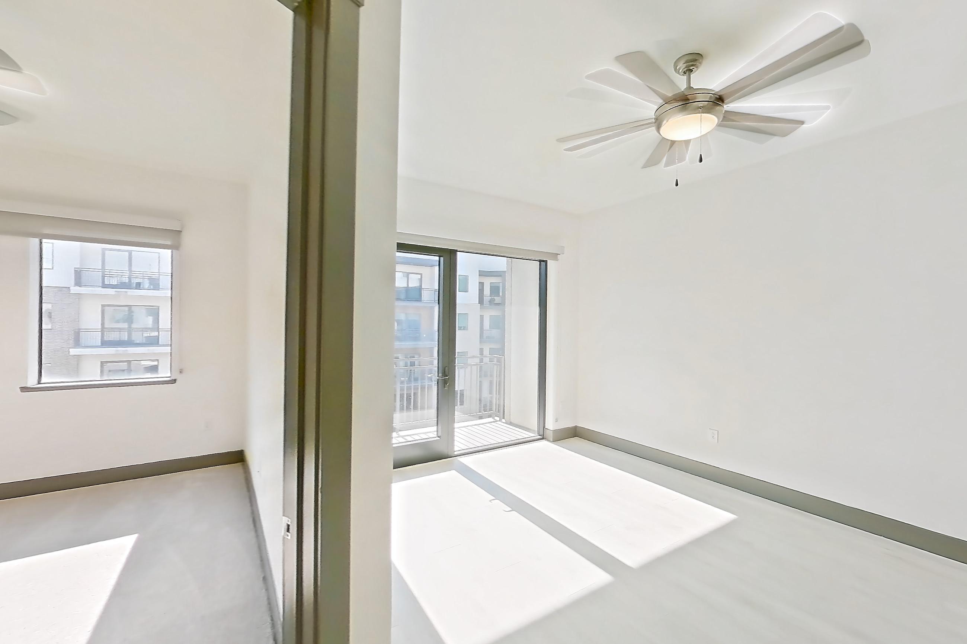
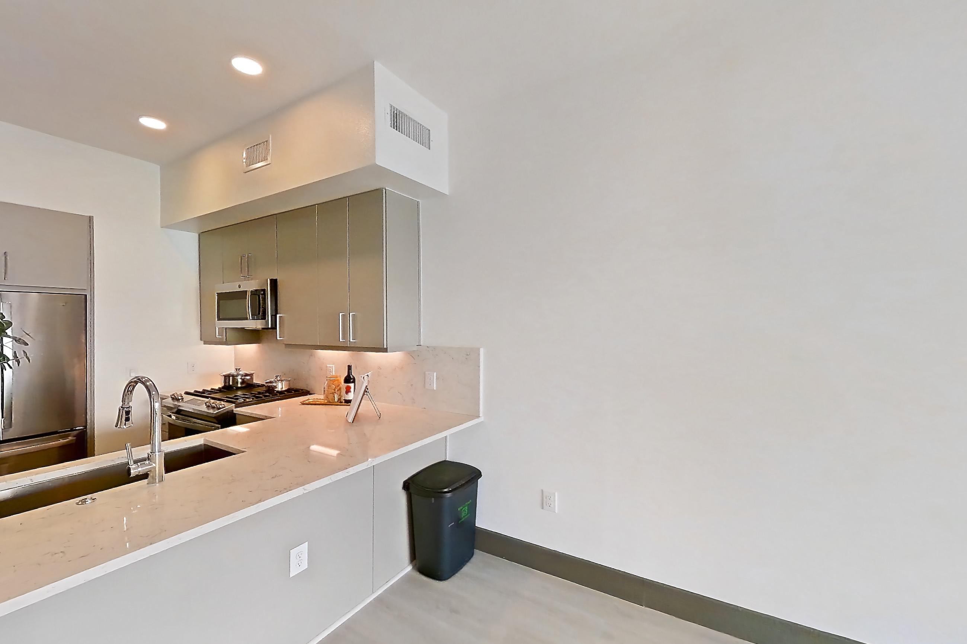
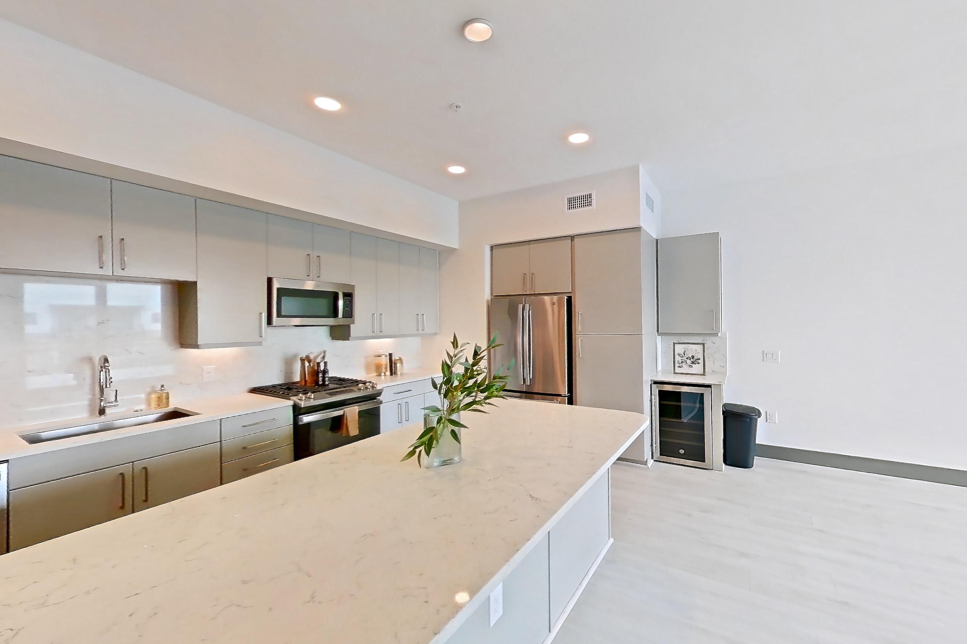
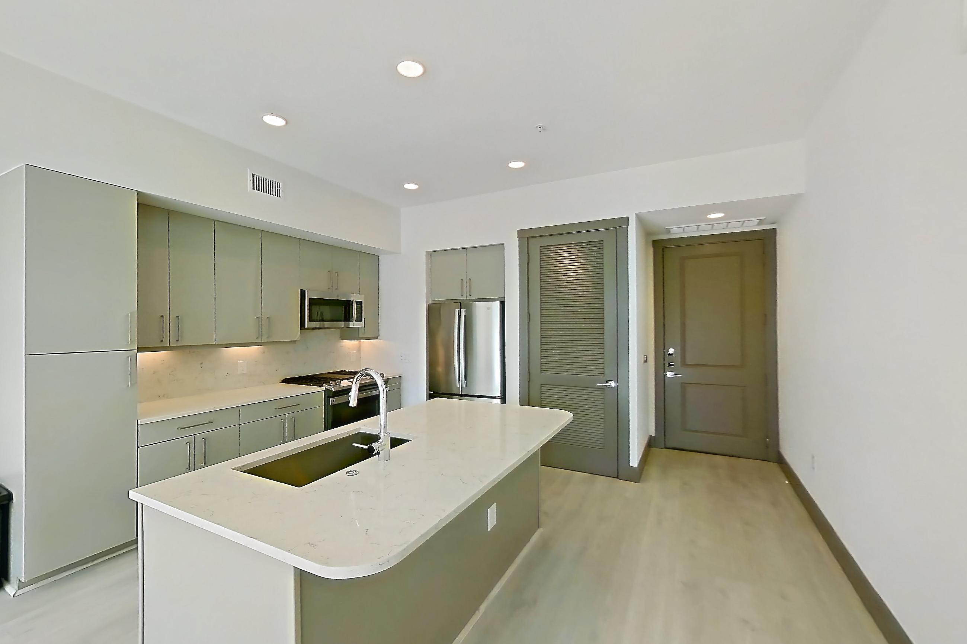
Chelsea Museum District is an apartment community at 4641 Montrose Blvd in Houston, Texas, with studio to 2-bedroom apartments across 16 floor plans. 83 apartments have their own virtual tour. Most toured apartments show Light Stone Countertops, Light Wood-Finish Flooring, Stainless Steel Appliances, Gas Range, and Oven/Range. Amenities at Chelsea Museum District include Air Conditioning, Community Wifi, Concierge/Doorman, Dishwasher, and Elevator.
Amenities at Chelsea Museum District
Community amenities
- Air Conditioning
- Community Wifi
- Concierge/Doorman
- Dishwasher
- Elevator
- Extra Storage
- Fitness Center
- Handicap Accessible
- Laundry In Unit
- On-Site Maintenance
- On-Site Management
- Outdoor Space
- Package Acceptance
- Pet Friendly
- Pet Park
- Picnic/Bbq Area
- Resident Lounge
- Swimming Pool
- Valet
- Washer and Dryer Included
Apartment amenities
- Black Appliances
- Built-In Refrigerator
- City View
- Cooktop
- Dark Carpet
- Dishwasher
- Electric Cooktop
- Electric Range
- Gas Cooktop
- Gas Range
- Glass Shower Door
- In-Unit Laundry
- Kitchen Island
- Light Carpet
- Light Countertops
- Light Stone Countertops
- Light Tile Flooring
- Light Vinyl Flooring
- Light Wood-Finish Flooring
- Microwave
- Outdoor Space
- Oven/Range
- Polished Concrete Flooring
- Pool View
- Range Hood
- Refrigerator
- Separate Tub
- Shower
- Skyline View
- Stainless Steel Appliances
- Stall Shower
- Tile Shower
- Tile Tub Surround
- Tub/Shower Combo
- Vinyl Tile Flooring
- Walk-In Shower
- Water View
- Wet/Dry Bar
- White Appliances
- Wooded View
- Wood-Finish Flooring
Apartments at Chelsea Museum District
Studio apartments at Chelsea Museum District (16)
- Total monthly price
- $1,964.15–$2,231.15/mo
- Size
- 412–934 sq ft
Other studio apartments (16)
| Apartment | Floor plan | Layout | Total monthly price | Sq ft | Availability | Virtual tour |
|---|---|---|---|---|---|---|
| Apartment 613 | A10 | Studio · 1 Bath | — | 900 | Not available | Floor plan virtual tour |
| Apartment 704 | A10 | Studio · 1 Bath | — | 900 | Not available | Floor plan virtual tour |
| Apartment 313 | A10 | Studio · 1 Bath | — | 900 | Not available | Floor plan virtual tour |
| Apartment 423 | A | Studio · 1 Bath | — | — | Not available | — |
| Apartment 720 | A1 | Studio · 1 Bath | $1,964.15/mo | 651 | Not available | Floor plan virtual tour |
| Apartment 305 | A5 | Studio · 1 Bath | $2,199.15/mo | 739 | Not available | Floor plan virtual tour |
| Apartment 622 | A9 | Studio · 1 Bath | $2,231.15/mo | 844 | Not available | Floor plan virtual tour |
| Apartment 111 | A10 | Studio · 1 Bath | — | 934 | Not available | Floor plan virtual tour |
| Apartment 307 | A10 | Studio · 1 Bath | — | 900 | Not available | Floor plan virtual tour |
| Apartment 413 | A10 | Studio · 1 Bath | — | 900 | Not available | Floor plan virtual tour |
| Apartment 509 | A10 | Studio · 1 Bath | — | 900 | Not available | Floor plan virtual tour |
| Apartment 540 | A9 | Studio · 1 Bath | — | 844 | Not available | Floor plan virtual tour |
| Apartment 545 | A1 | Studio · 1 Bath | — | 651 | Not available | Floor plan virtual tour |
| Apartment 615 | A10 | Studio · 1 Bath | — | 900 | Not available | Floor plan virtual tour |
| Apartment 834 | A1 | Studio · 1 Bath | — | 651 | Not available | Floor plan virtual tour |
| Apartment 423 | A | Studio · 1 Bath | — | 412 | Not available | — |
1 bedroom apartments at Chelsea Museum District (413)
- Total monthly price
- $1,899.15–$2,394.15/mo
- Size
- 651–1,771 sq ft
- Available
- 27 available
- Virtual tours
- 63 apartments
| Apartment | Floor plan | Layout | Total monthly price | Sq ft | Availability | Virtual tour |
|---|---|---|---|---|---|---|
| Apartment 827 | A1 | 1 Bed · 1 Bath | $1,949.15/mo | 652 | Available now | Virtual tour |
| Apartment 733 | A3 | 1 Bed · 1 Bath | $2,184.15/mo | 705 | Available now | Virtual tour |
| Apartment 833 | A3 | 1 Bed · 1 Bath | $2,194.15/mo | 705 | Available now | Virtual tour |
| Apartment 432 | A1 | 1 Bed · 1 Bath | $1,899.15/mo | — | Available now | Floor plan virtual tour |
| Apartment 827 | A1 | 1 Bed · 1 Bath | $1,949.15/mo | — | Available now | Floor plan virtual tour |
| Apartment 945 | A1 | 1 Bed · 1 Bath | $1,954.15/mo | — | Available now | Floor plan virtual tour |
| Apartment 838 | A2 | 1 Bed · 1 Bath | $1,962.15/mo | — | Available now | Floor plan virtual tour |
| Apartment 836 | A1 | 1 Bed · 1 Bath | $1,974.15/mo | — | Available now | Floor plan virtual tour |
| Apartment 744 | A4 | 1 Bed · 1 Bath | $2,134.15/mo | 723 | Available now | Floor plan virtual tour |
| Apartment 859 | A4 | 1 Bed · 1 Bath | $2,144.15/mo | — | Available now | Floor plan virtual tour |
| Apartment 710 | A7 | 1 Bed · 1 Bath | $2,229.15/mo | 823 | Available now | Floor plan virtual tour |
| Apartment 440 | A9 | 1 Bed · 1 Bath | $2,239.15/mo | 844 | Available now | Floor plan virtual tour |
| Apartment 431 | A8 | 1 Bed · 1 Bath | $2,274.15/mo | 832 | Available now | Floor plan virtual tour |
| Apartment 241 | A8 | 1 Bed · 1 Bath | $2,304.15/mo | 832 | Available now | Floor plan virtual tour |
| Apartment 604 | A10 | 1 Bed · 1 Bath | $2,386.15/mo | — | Available now | Floor plan virtual tour |
| Apartment 113 | A10 | 1 Bed · 1 Bath | — | — | Available now | Floor plan virtual tour |
| Apartment 143 | A8 | 1 Bed · 1 Bath | — | 837 | Available now | Floor plan virtual tour |
| Apartment 215 | A10 | 1 Bed · 1 Bath | — | — | Available now | Floor plan virtual tour |
| Apartment 357 | A1 | 1 Bed · 1 Bath | — | — | Available now | Floor plan virtual tour |
| Apartment 442 | A4 | 1 Bed · 1 Bath | — | — | Available now | Floor plan virtual tour |
| Apartment 627 | A1 | 1 Bed · 1 Bath | — | 651 | Available now | Floor plan virtual tour |
| Apartment 636 | A1 | 1 Bed · 1 Bath | — | — | Available now | Floor plan virtual tour |
| Apartment 723 | A4 | 1 Bed · 1 Bath | — | — | Available now | Floor plan virtual tour |
| Apartment 732 | A1 | 1 Bed · 1 Bath | — | 651 | Available now | Floor plan virtual tour |
| Apartment 812 | A7 | 1 Bed · 1 Bath | — | — | Available now | Floor plan virtual tour |
| Apartment 830 | A1 | 1 Bed · 1 Bath | — | — | Available now | Floor plan virtual tour |
| Apartment 842 | A4 | 1 Bed · 1 Bath | — | — | Available now | Floor plan virtual tour |
Other 1 bedroom apartments (386)
2 bedroom apartments at Chelsea Museum District (107)
- Total monthly price
- $2,991.15–$3,731.15/mo
- Size
- 1,217–1,632 sq ft
- Available
- 11 available
- Virtual tours
- 20 apartments
| Apartment | Floor plan | Layout | Total monthly price | Sq ft | Availability | Virtual tour |
|---|---|---|---|---|---|---|
| Apartment 508 | B1 | 2 Bed · 2 Bath | $3,368.15/mo | 1,218 | Available now | Virtual tour |
| Apartment 237 | B2 | 2 Bed · 2 Bath | $3,464.15/mo | 1,242 | Available now | Virtual tour |
| Apartment 647 | B1 | 2 Bed · 2 Bath | $3,201.15/mo | 1,218 | Available now | Floor plan virtual tour |
| Apartment 839 | B1 | 2 Bed · 2 Bath | $3,222.15/mo | 1,218 | Available now | Floor plan virtual tour |
| Apartment 701 | B4 | 2 Bed · 2 Bath | $3,386.15/mo | — | Available now | Floor plan virtual tour |
| Apartment 221 | B3 | 2 Bed · 2 Bath | $3,731.15/mo | 1,352 | Available now | Floor plan virtual tour |
| Apartment 401 | B4 | 2 Bed · 2 Bath | — | 1,595 | Available now | Floor plan virtual tour |
| Apartment 639 | B1 | 2 Bed · 2 Bath | — | — | Available now | Floor plan virtual tour |
| Apartment 708 | B1 | 2 Bed · 2 Bath | — | — | Available now | Floor plan virtual tour |
| Apartment 751 | B4 | 2 Bed · 2 Bath | — | — | Available now | Floor plan virtual tour |
| Apartment 753 | B1 | 2 Bed · 2 Bath | — | — | Available now | Floor plan virtual tour |
Other 2 bedroom apartments (96)
| Apartment | Floor plan | Layout | Total monthly price | Sq ft | Availability | Virtual tour |
|---|---|---|---|---|---|---|
| Apartment 553 | B1 | 2 Bed · 2 Bath | — | 1,218 | Not available | Virtual tour |
| Apartment 339 | B1 | 2 Bed · 2 Bath | — | 1,218 | Not available | Virtual tour |
| Apartment 421 | B3 | 2 Bed · 2 Bath | — | 1,352 | Not available | Virtual tour |
| Apartment 321 | B3 | 2 Bed · 2 Bath | — | 1,353 | Not available | Floor plan virtual tour |
| Apartment 747 | B1 | 2 Bed · 2 Bath | — | 1,217 | Not available | Floor plan virtual tour |
| Apartment 249 | B1 | 2 Bed · 2 Bath | — | 1,227 | Not available | Floor plan virtual tour |
| Apartment 521 | B3 | 2 Bed · 2 Bath | $3,354.15/mo | 1,353 | Not available | Floor plan virtual tour |
| Apartment 551 | B4 | 2 Bed · 2 Bath | — | 1,632 | Not available | Floor plan virtual tour |
| Apartment 901 | B4 | 2 Bed · 2 Bath | — | — | Not available | Floor plan virtual tour |
| Apartment 337 | B2 | 2 Bed · 2 Bath | — | 1,242 | Not available | Floor plan virtual tour |
| Apartment 649 | B1 | 2 Bed · 2 Bath | — | — | Not available | Floor plan virtual tour |
| Apartment 149 | B1 | 2 Bed · 2 Bath | $2,991.15/mo | — | Not available | Floor plan virtual tour |
| Apartment 547 | B1 | 2 Bed · 2 Bath | — | — | Not available | Floor plan virtual tour |
| Apartment 608 | B1 | 2 Bed · 2 Bath | — | 1,217 | Not available | Floor plan virtual tour |
| Apartment 349 | B1 | 2 Bed · 2 Bath | — | — | Not available | Floor plan virtual tour |
| Apartment 501 | B4 | 2 Bed · 2 Bath | — | — | Not available | Floor plan virtual tour |
| Apartment 451 | B4 | 2 Bed · 2 Bath | — | — | Not available | Floor plan virtual tour |
| Apartment 839 | B1 | 2 Bed · 2 Bath | $3,222.15/mo | — | Not available | Floor plan virtual tour |
| Apartment 447 | B1 | 2 Bed · 2 Bath | — | — | Not available | Floor plan virtual tour |
| Apartment 347 | B1 | 2 Bed · 2 Bath | — | — | Not available | Floor plan virtual tour |
| Apartment 449 | B1 | 2 Bed · 2 Bath | — | — | Not available | Floor plan virtual tour |
| Apartment 301 | B4 | 2 Bed · 2 Bath | — | 1,595 | Not available | Floor plan virtual tour |
| Apartment 549 | B1 | 2 Bed · 2 Bath | — | 1,217 | Not available | Floor plan virtual tour |
| Apartment 718 | B1 | 2 Bed · 2 Bath | $3,055.15/mo | — | Not available | Floor plan virtual tour |
| Apartment 821 | B3 | 2 Bed · 2 Bath | — | 1,353 | Not available | Floor plan virtual tour |
| Apartment 353 | B1 | 2 Bed · 2 Bath | $3,147.15/mo | — | Not available | Floor plan virtual tour |
| Apartment 808 | B1 | 2 Bed · 2 Bath | — | — | Not available | Floor plan virtual tour |
| Apartment 221 | B3 | 2 Bed · 2 Bath | $3,731.15/mo | — | Not available | Floor plan virtual tour |
| Apartment 637 | B2 | 2 Bed · 2 Bath | — | 1,242 | Not available | Virtual tour |
| Apartment 749 | B1 | 2 Bed · 2 Bath | — | — | Not available | Floor plan virtual tour |
| Apartment 647 | B1 | 2 Bed · 2 Bath | $3,201.15/mo | — | Not available | Floor plan virtual tour |
| Apartment 518 | B1 | 2 Bed · 2 Bath | — | 1,217 | Not available | Floor plan virtual tour |
| Apartment 437 | B2 | 2 Bed · 2 Bath | — | 1,242 | Not available | Floor plan virtual tour |
| Apartment 537 | B2 | 2 Bed · 2 Bath | — | — | Not available | Floor plan virtual tour |
| Apartment 818 | B1 | 2 Bed · 2 Bath | — | — | Not available | Floor plan virtual tour |
| Apartment 621 | B3 | 2 Bed · 2 Bath | $3,345.15/mo | — | Not available | Floor plan virtual tour |
| Apartment 847 | B1 | 2 Bed · 2 Bath | — | — | Not available | Floor plan virtual tour |
| Apartment 951 | B4 | 2 Bed · 2 Bath | — | 1,632 | Not available | Floor plan virtual tour |
| Apartment 953 | B1 | 2 Bed · 2 Bath | — | 1,218 | Not available | Virtual tour |
| Apartment 851 | B4 | 2 Bed · 2 Bath | — | 1,632 | Not available | Floor plan virtual tour |
| Apartment 139 | B1 | 2 Bed · 2 Bath | — | 1,218 | Not available | Virtual tour |
| Apartment 247 | B1 | 2 Bed · 2 Bath | — | 1,218 | Not available | Virtual tour |
| Apartment 239 | B1 | 2 Bed · 2 Bath | — | 1,218 | Not available | Virtual tour |
| Apartment 147 | B1 | 2 Bed · 2 Bath | — | 1,218 | Not available | Virtual tour |
| Apartment 351 | B4 | 2 Bed · 2 Bath | — | 1,614 | Not available | Virtual tour |
| Apartment 601 | B4 | 2 Bed · 2 Bath | — | 1,614 | Not available | Virtual tour |
| Apartment 651 | B4 | 2 Bed · 2 Bath | — | 1,614 | Not available | Virtual tour |
| Apartment 753 | B1 | 2 Bed · 2 Bath | — | 1,218 | Not available | Virtual tour |
| Apartment 801 | B4 | 2 Bed · 2 Bath | — | 1,614 | Not available | Virtual tour |
| Apartment 851 | B4 | 2 Bed · 2 Bath | — | 1,614 | Not available | Virtual tour |
| Apartment 853 | B1 | 2 Bed · 2 Bath | — | 1,218 | Not available | Virtual tour |
| Apartment 947 | B1 | 2 Bed · 2 Bath | — | 1,218 | Not available | Virtual tour |
| Apartment 949 | B1 | 2 Bed · 2 Bath | — | 1,218 | Not available | Virtual tour |
| Apartment 718 | B1 | 2 Bed · 2 Bath | $3,055.15/mo | 1,218 | Not available | Floor plan virtual tour |
| Apartment 353 | B1 | 2 Bed · 2 Bath | $3,147.15/mo | 1,218 | Not available | Floor plan virtual tour |
| Apartment 149 | B1 | 2 Bed · 2 Bath | — | 1,218 | Not available | Floor plan virtual tour |
| Apartment 249 | B1 | 2 Bed · 2 Bath | — | 1,218 | Not available | Floor plan virtual tour |
| Apartment 301 | B4 | 2 Bed · 2 Bath | — | 1,614 | Not available | Floor plan virtual tour |
| Apartment 321 | B3 | 2 Bed · 2 Bath | — | 1,352 | Not available | Floor plan virtual tour |
| Apartment 337 | B2 | 2 Bed · 2 Bath | — | 1,242 | Not available | Floor plan virtual tour |
| Apartment 347 | B1 | 2 Bed · 2 Bath | — | 1,218 | Not available | Floor plan virtual tour |
| Apartment 349 | B1 | 2 Bed · 2 Bath | — | 1,218 | Not available | Floor plan virtual tour |
| Apartment 401 | B4 | 2 Bed · 2 Bath | — | 1,614 | Not available | Floor plan virtual tour |
| Apartment 418 | B1 | 2 Bed · 2 Bath | — | 1,218 | Not available | Floor plan virtual tour |
| Apartment 437 | B2 | 2 Bed · 2 Bath | — | 1,242 | Not available | Floor plan virtual tour |
| Apartment 439 | B1 | 2 Bed · 2 Bath | — | 1,218 | Not available | Floor plan virtual tour |
| Apartment 447 | B1 | 2 Bed · 2 Bath | — | 1,218 | Not available | Floor plan virtual tour |
| Apartment 449 | B1 | 2 Bed · 2 Bath | — | 1,218 | Not available | Floor plan virtual tour |
| Apartment 451 | B4 | 2 Bed · 2 Bath | — | 1,614 | Not available | Floor plan virtual tour |
| Apartment 453 | B1 | 2 Bed · 2 Bath | — | 1,218 | Not available | Floor plan virtual tour |
| Apartment 501 | B4 | 2 Bed · 2 Bath | — | 1,614 | Not available | Floor plan virtual tour |
| Apartment 518 | B1 | 2 Bed · 2 Bath | — | 1,218 | Not available | Floor plan virtual tour |
| Apartment 521 | B3 | 2 Bed · 2 Bath | — | 1,352 | Not available | Floor plan virtual tour |
| Apartment 537 | B2 | 2 Bed · 2 Bath | — | 1,242 | Not available | Floor plan virtual tour |
| Apartment 539 | B1 | 2 Bed · 2 Bath | — | 1,218 | Not available | Floor plan virtual tour |
| Apartment 547 | B1 | 2 Bed · 2 Bath | — | 1,218 | Not available | Floor plan virtual tour |
| Apartment 549 | B1 | 2 Bed · 2 Bath | — | 1,218 | Not available | Floor plan virtual tour |
| Apartment 551 | B4 | 2 Bed · 2 Bath | — | 1,614 | Not available | Floor plan virtual tour |
| Apartment 608 | B1 | 2 Bed · 2 Bath | — | 1,218 | Not available | Floor plan virtual tour |
| Apartment 618 | B1 | 2 Bed · 2 Bath | — | 1,218 | Not available | Floor plan virtual tour |
| Apartment 621 | B3 | 2 Bed · 2 Bath | — | 1,352 | Not available | Floor plan virtual tour |
| Apartment 639 | B1 | 2 Bed · 2 Bath | — | 1,218 | Not available | Floor plan virtual tour |
| Apartment 649 | B1 | 2 Bed · 2 Bath | — | 1,218 | Not available | Floor plan virtual tour |
| Apartment 653 | B1 | 2 Bed · 2 Bath | — | 1,218 | Not available | Floor plan virtual tour |
| Apartment 701 | B4 | 2 Bed · 2 Bath | — | 1,614 | Not available | Floor plan virtual tour |
| Apartment 708 | B1 | 2 Bed · 2 Bath | — | 1,218 | Not available | Floor plan virtual tour |
| Apartment 721 | B3 | 2 Bed · 2 Bath | — | 1,352 | Not available | Floor plan virtual tour |
| Apartment 747 | B1 | 2 Bed · 2 Bath | — | 1,218 | Not available | Floor plan virtual tour |
| Apartment 751 | B4 | 2 Bed · 2 Bath | — | 1,614 | Not available | Floor plan virtual tour |
| Apartment 808 | B1 | 2 Bed · 2 Bath | — | 1,218 | Not available | Floor plan virtual tour |
| Apartment 818 | B1 | 2 Bed · 2 Bath | — | 1,218 | Not available | Floor plan virtual tour |
| Apartment 821 | B3 | 2 Bed · 2 Bath | — | 1,352 | Not available | Floor plan virtual tour |
| Apartment 847 | B1 | 2 Bed · 2 Bath | — | 1,218 | Not available | Floor plan virtual tour |
| Apartment 849 | B1 | 2 Bed · 2 Bath | — | 1,218 | Not available | Floor plan virtual tour |
| Apartment 901 | B4 | 2 Bed · 2 Bath | — | 1,614 | Not available | Floor plan virtual tour |
| Apartment 951 | B4 | 2 Bed · 2 Bath | — | 1,614 | Not available | Floor plan virtual tour |
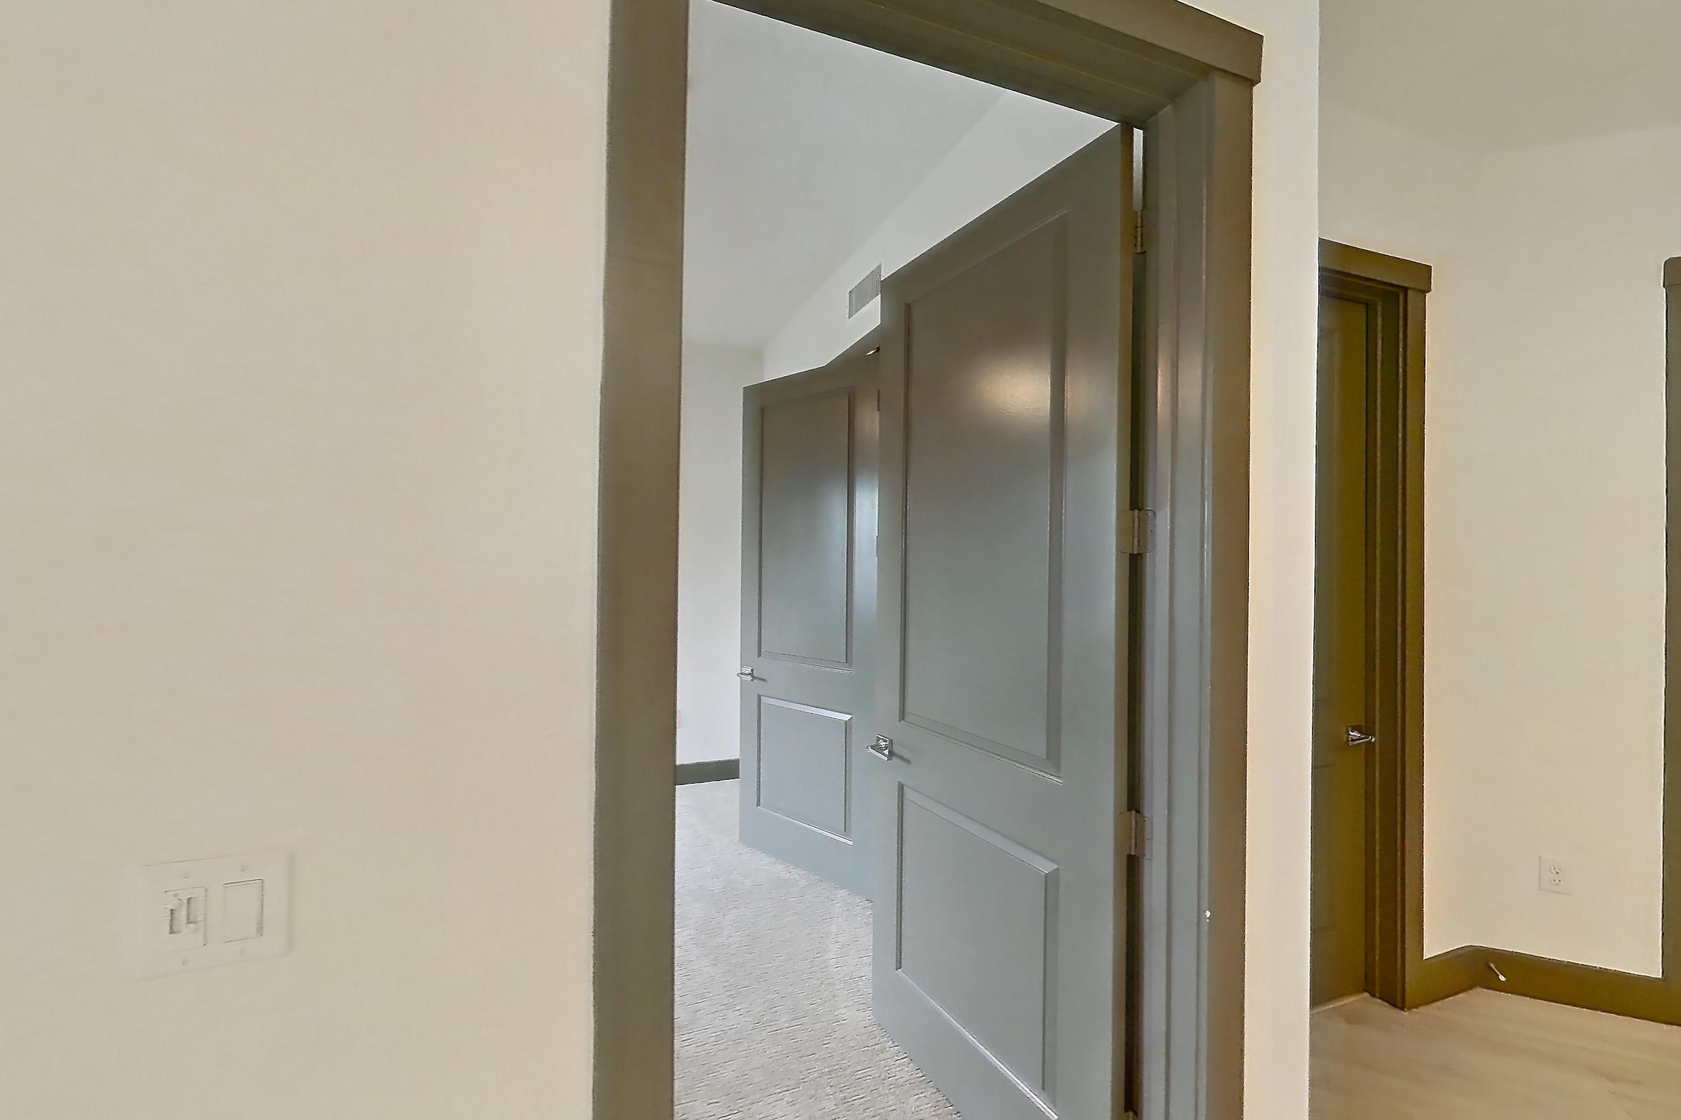
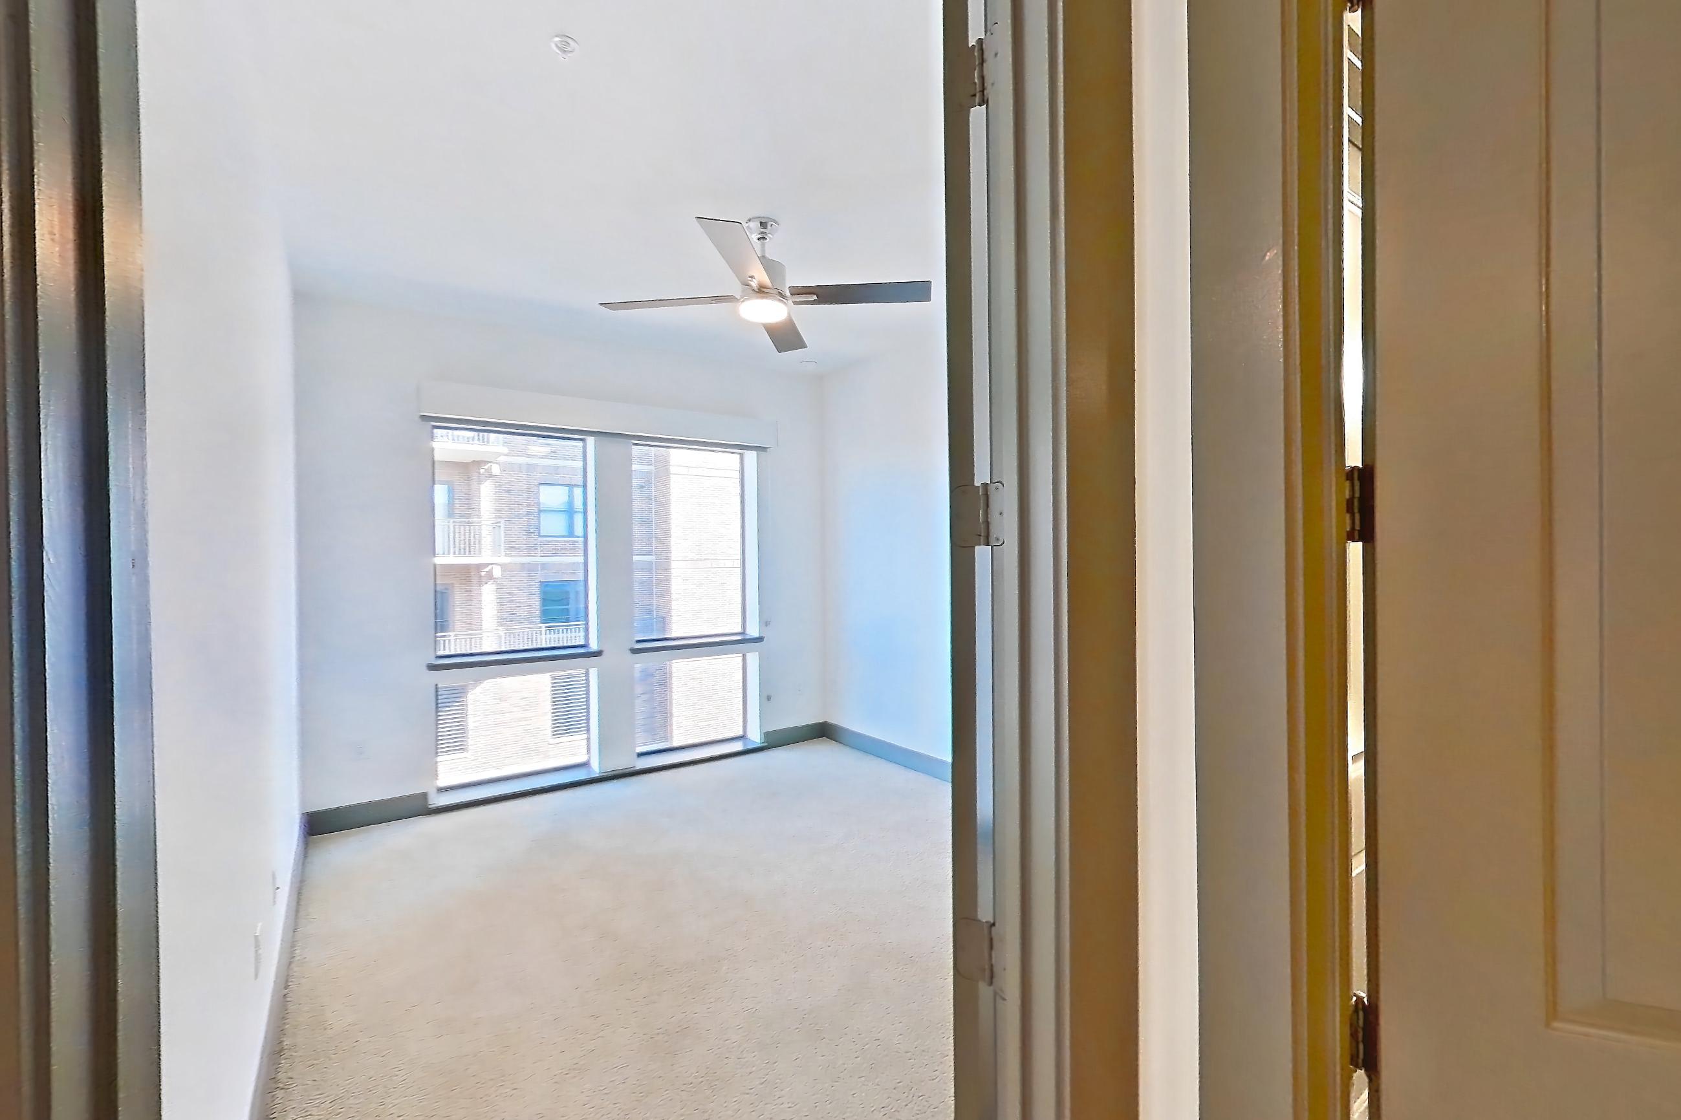
Virtual tour photos of Chelsea Museum District
Kitchen
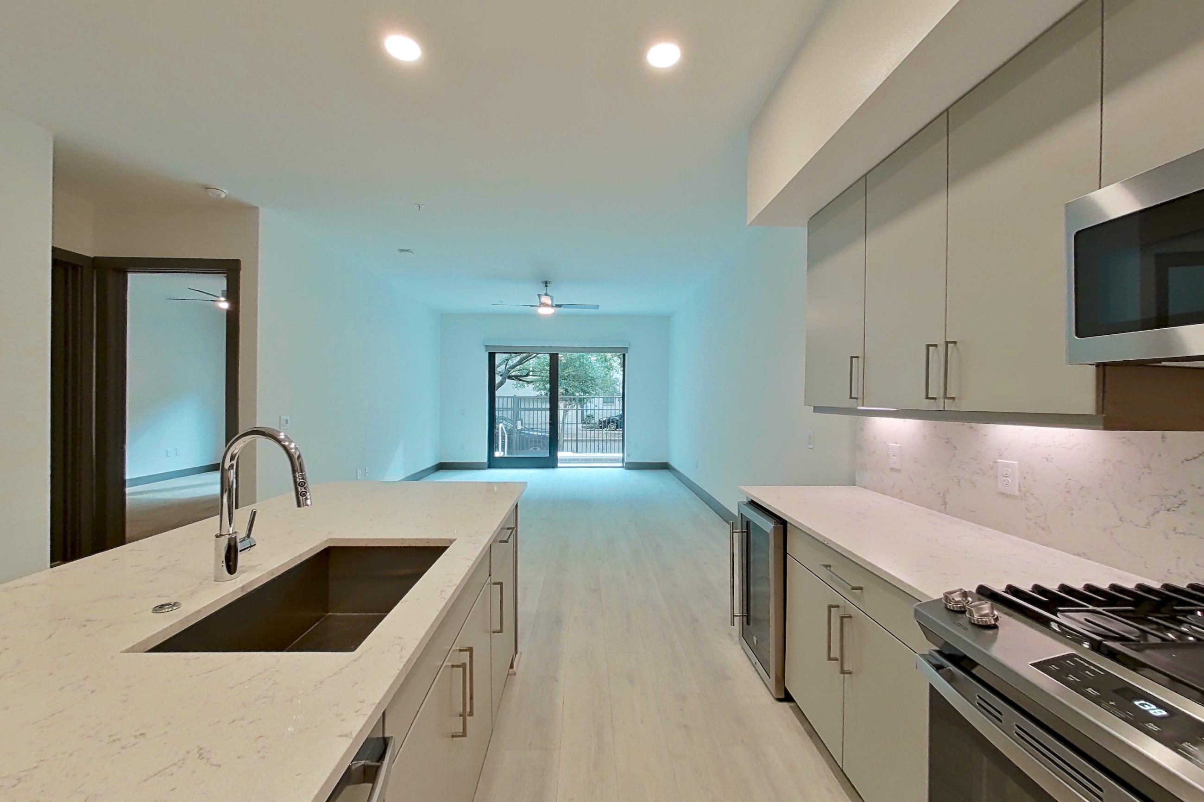
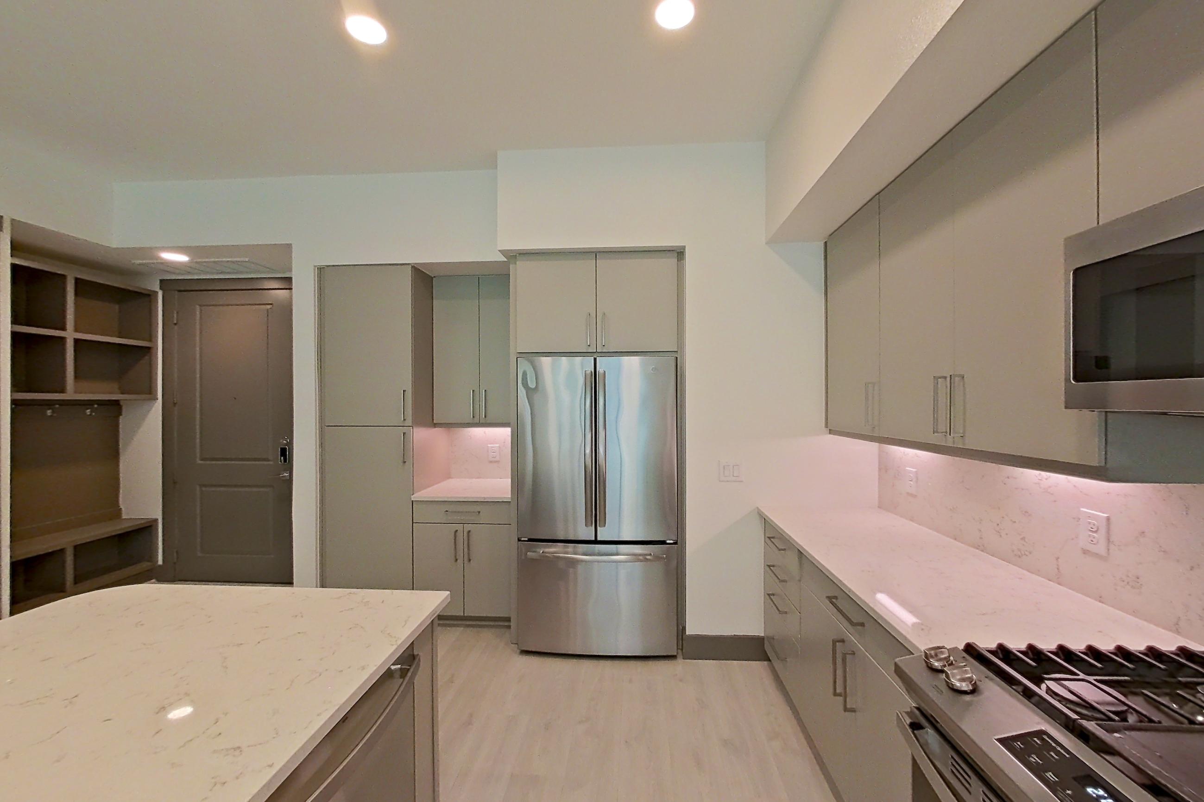
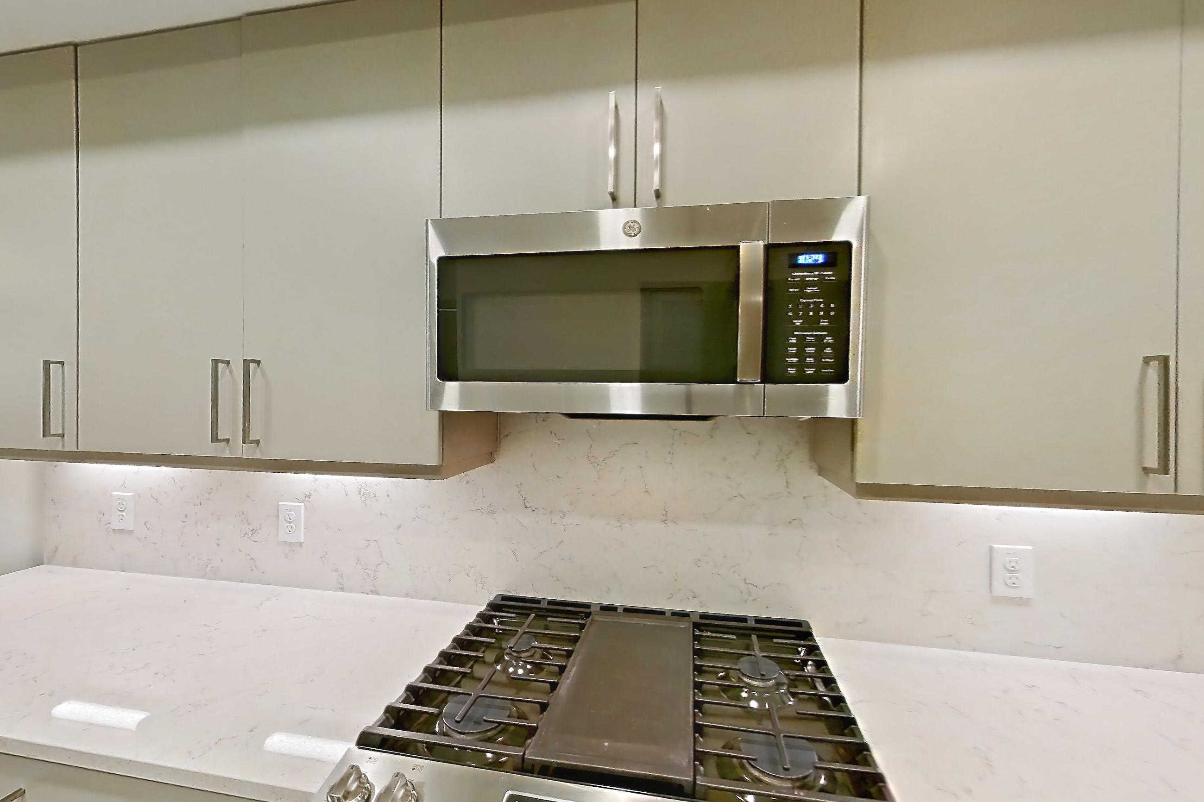
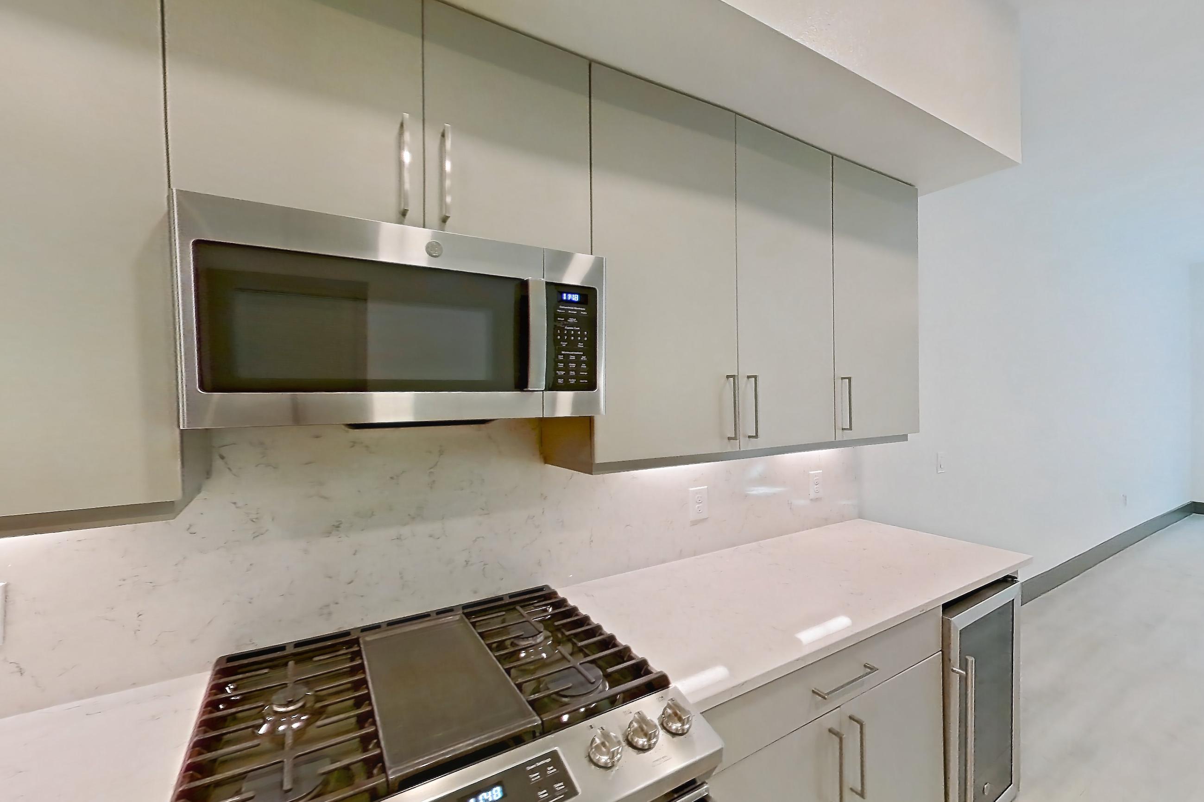
Show 8 more kitchen photos
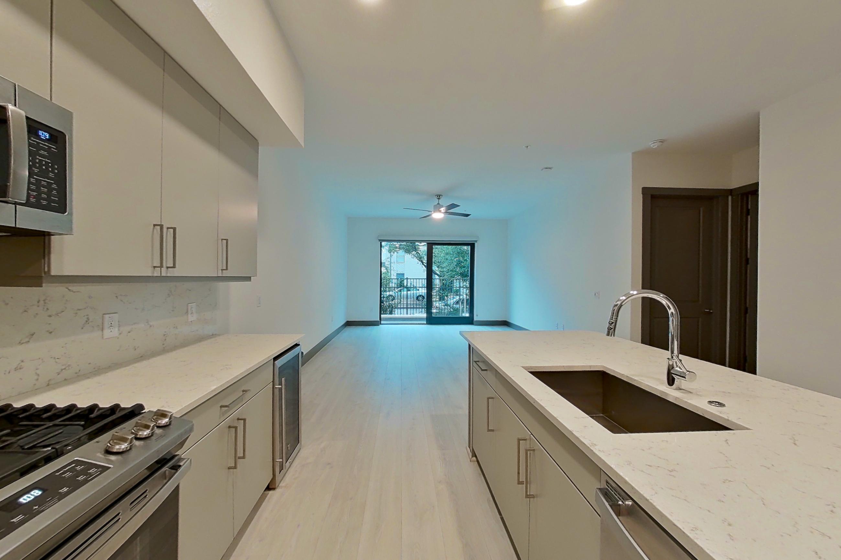
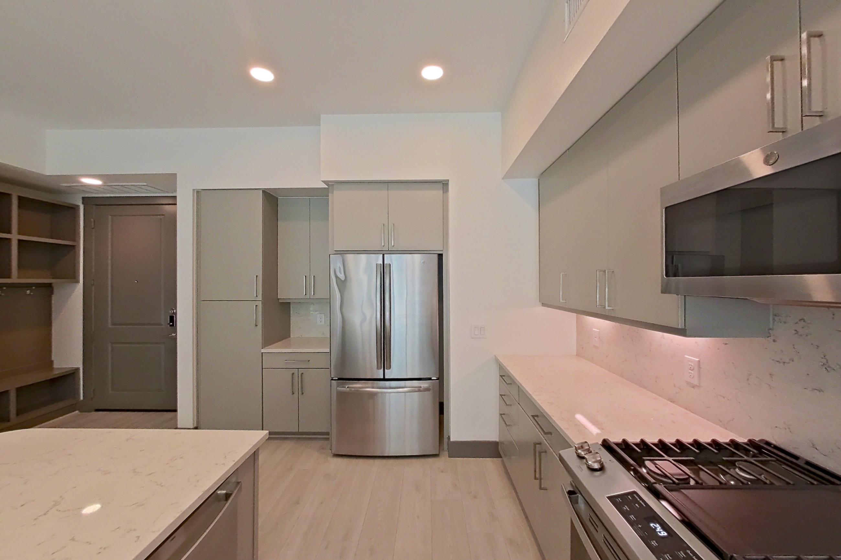
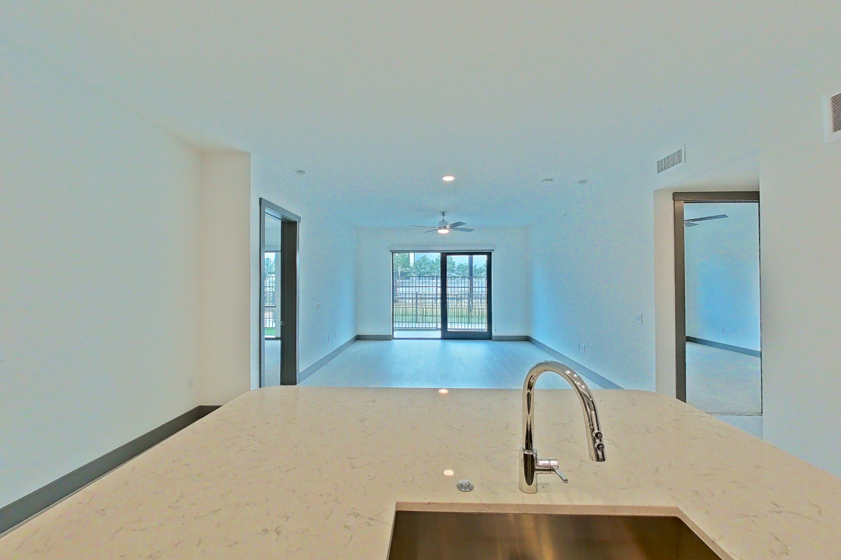
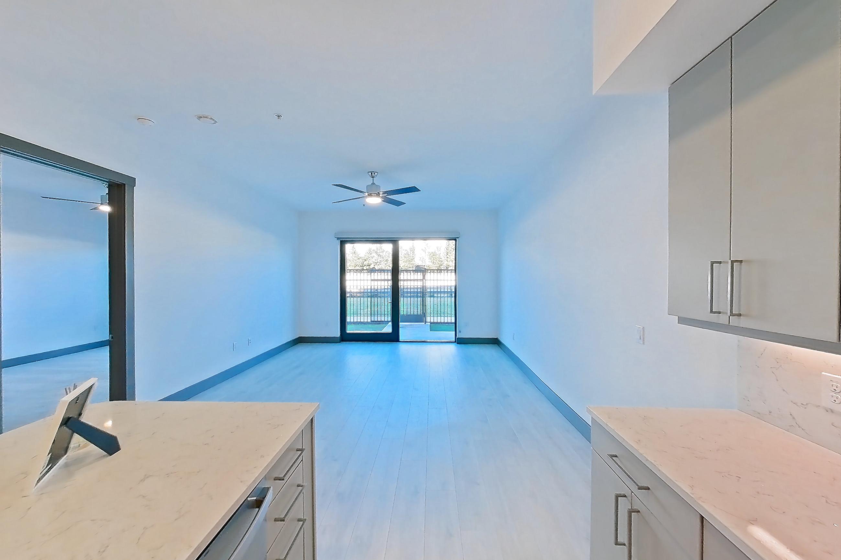
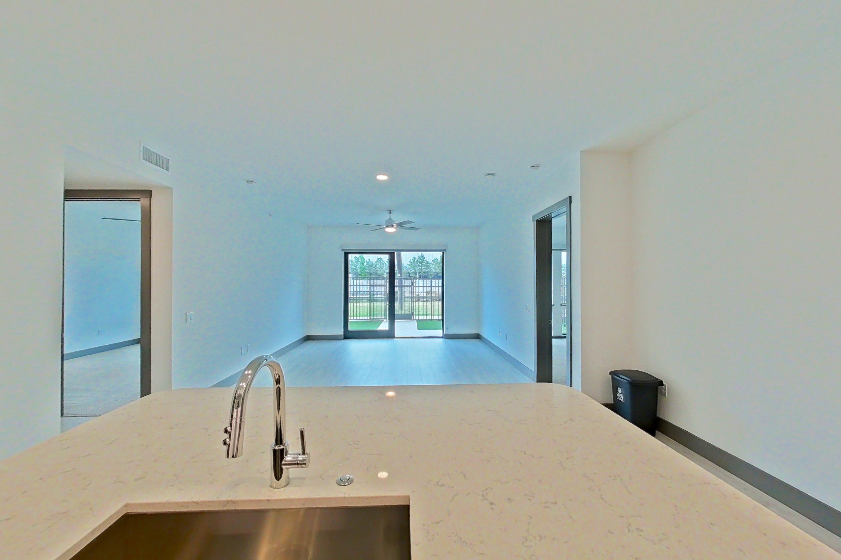
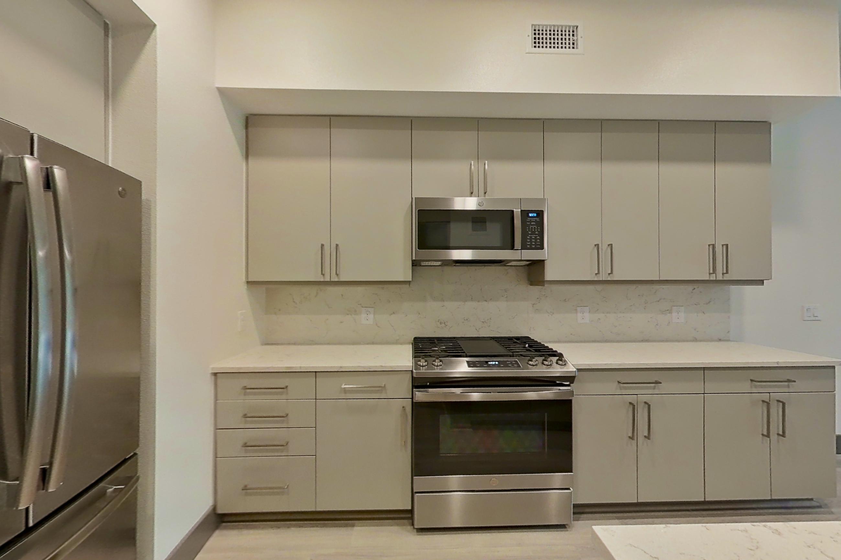
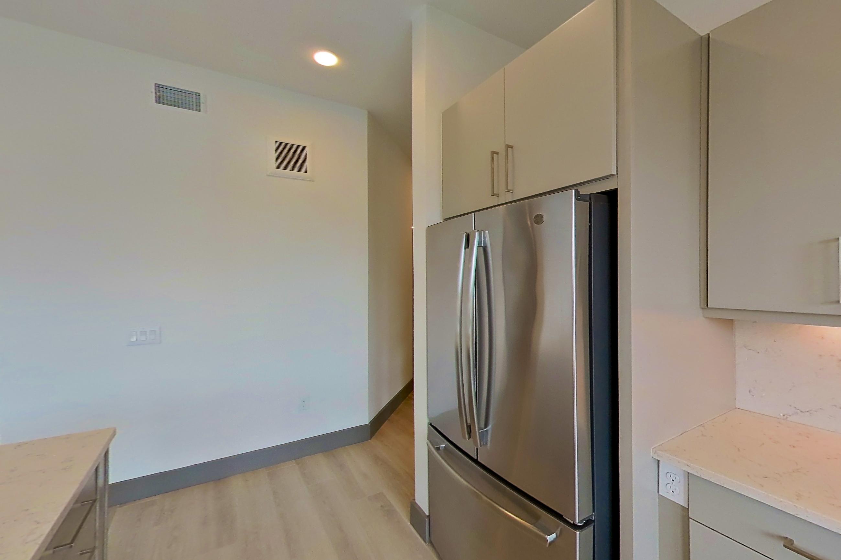
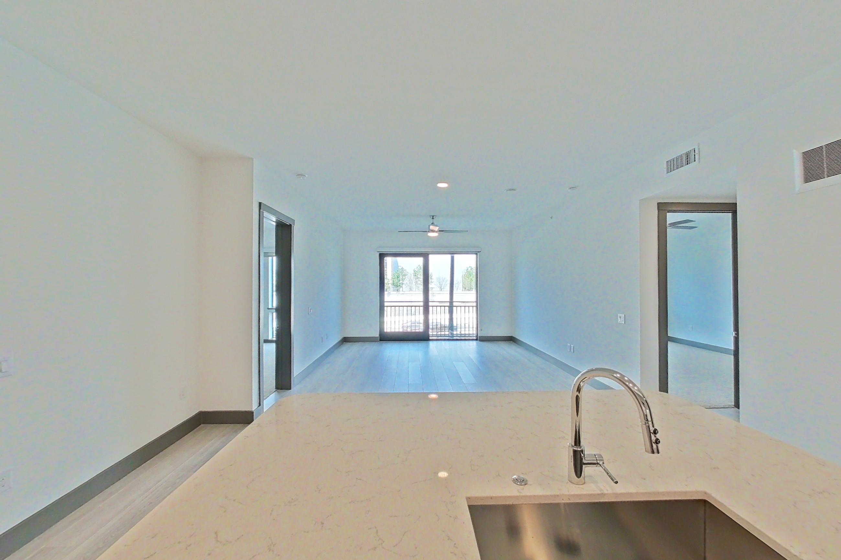
Living room
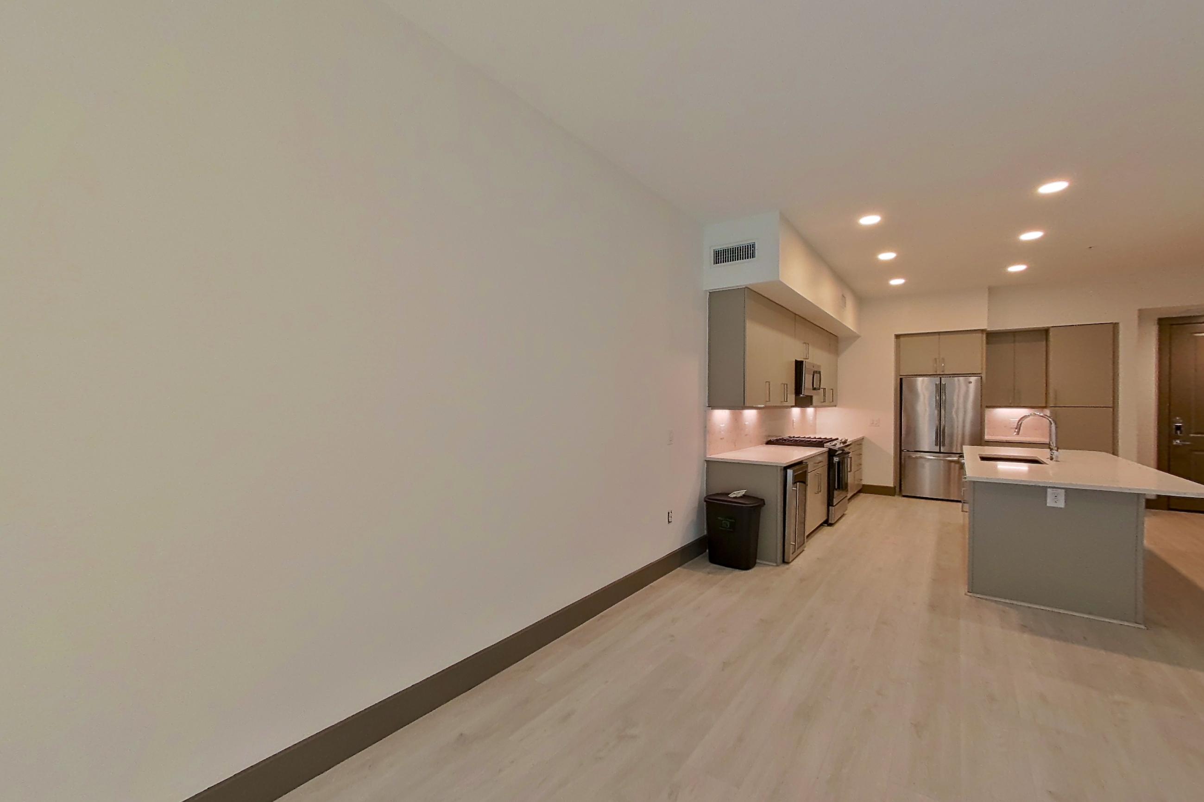
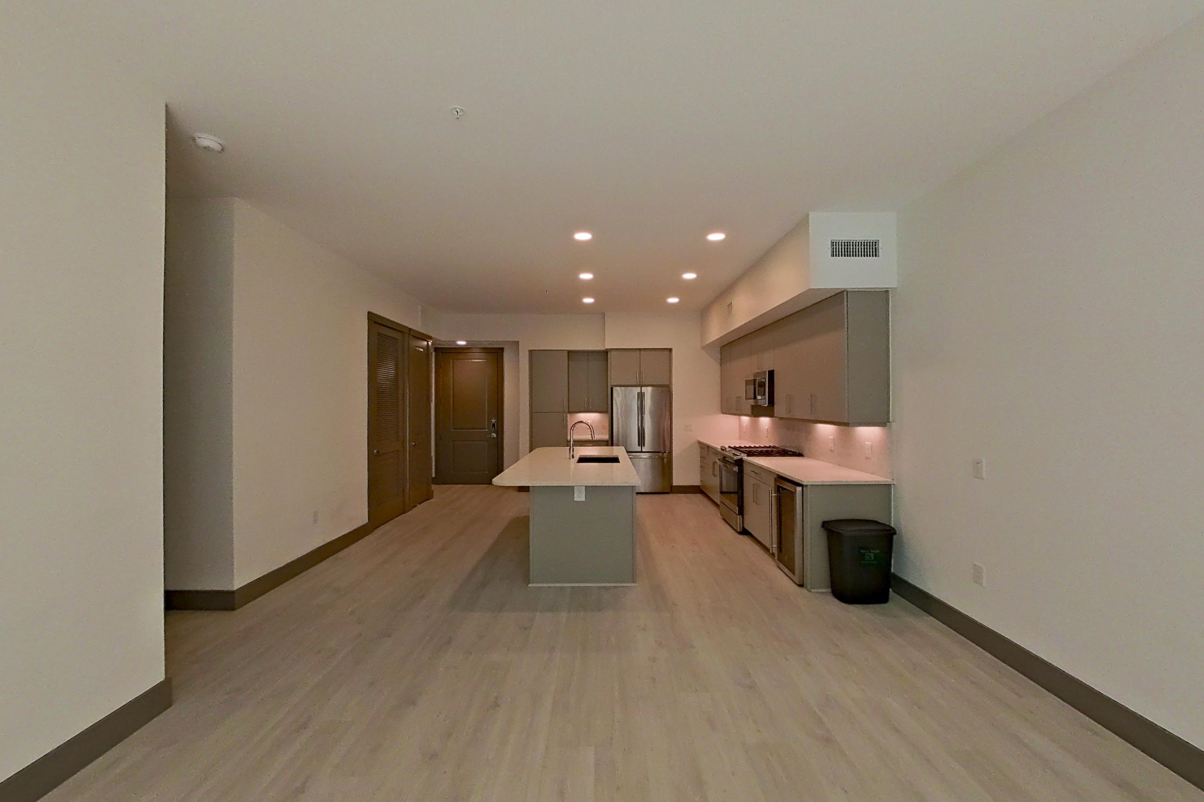
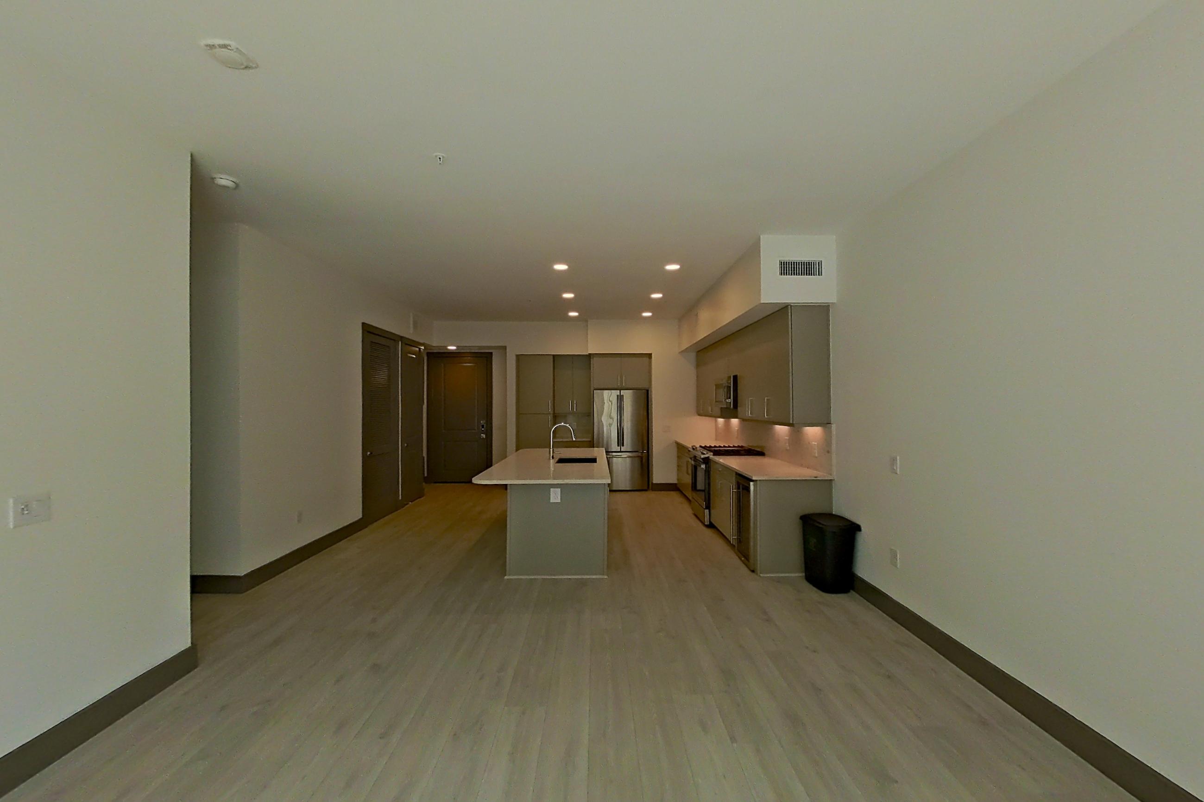
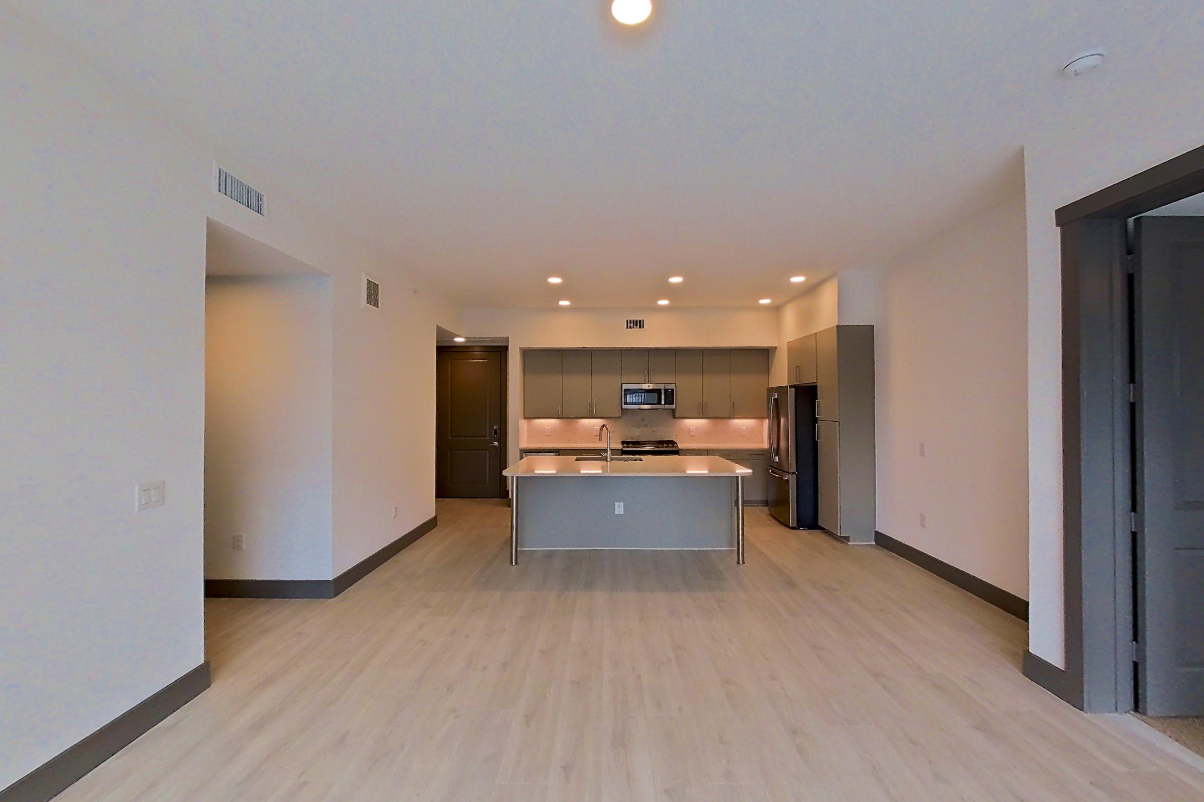
Show 8 more living room photos
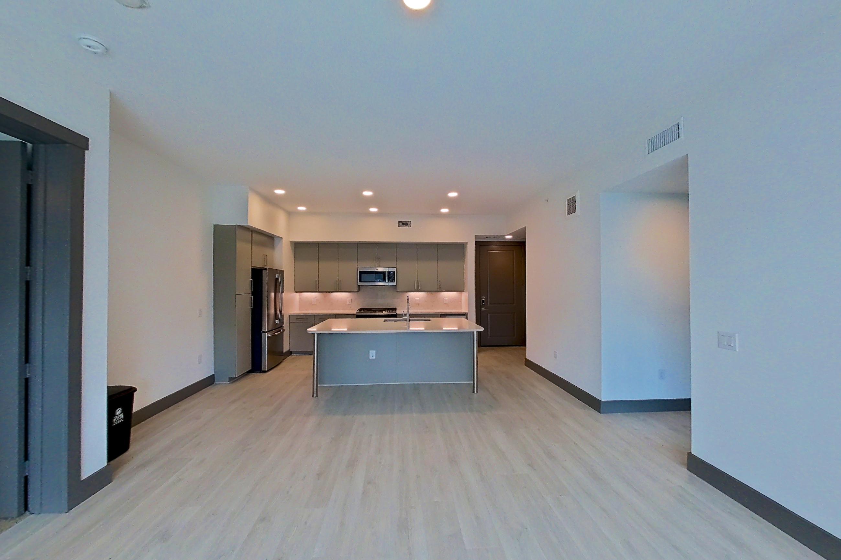
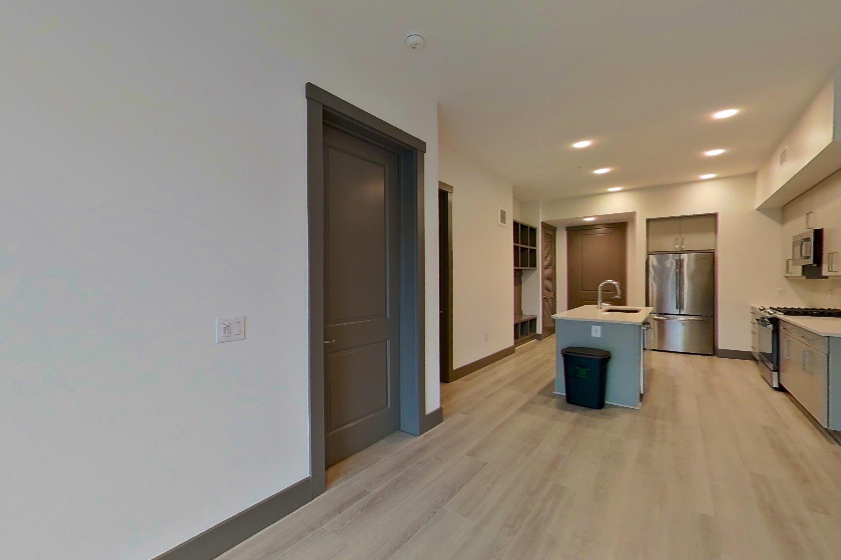
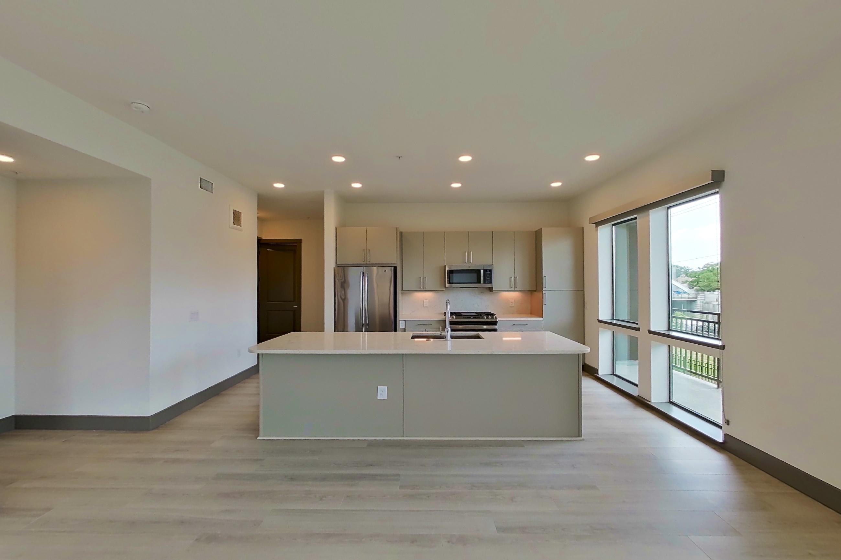
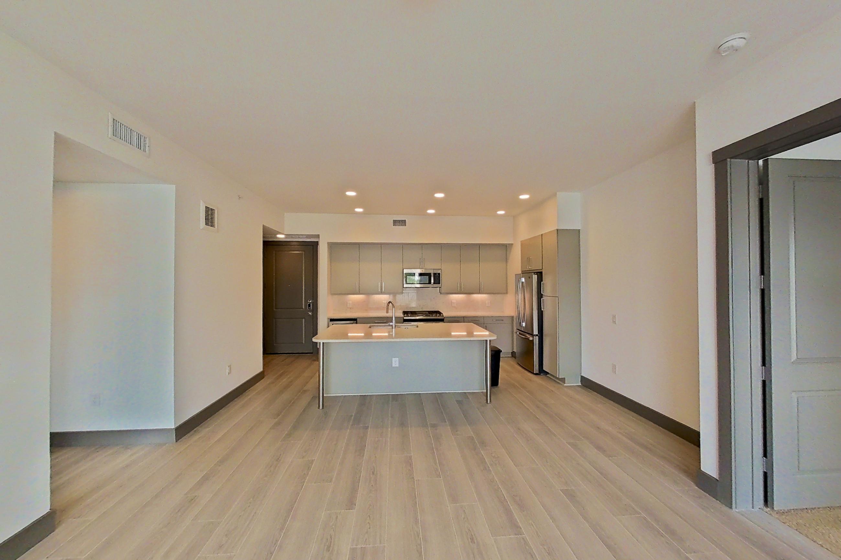
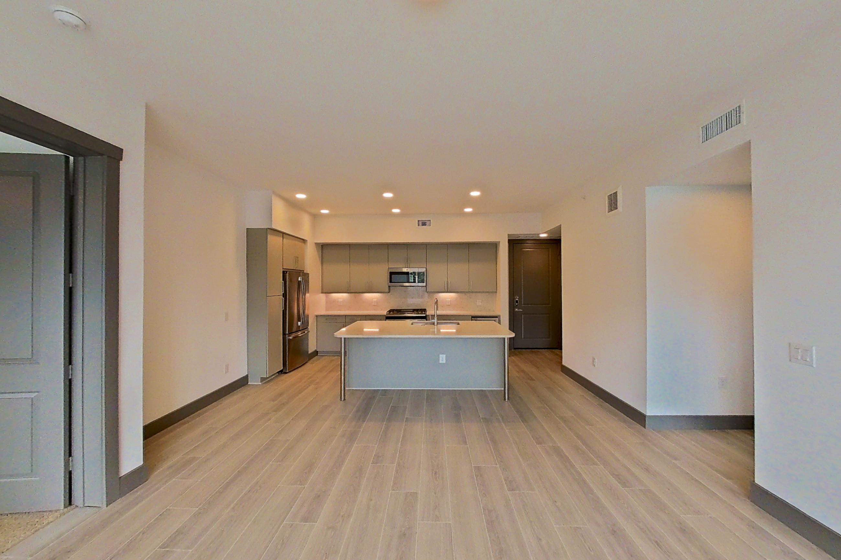
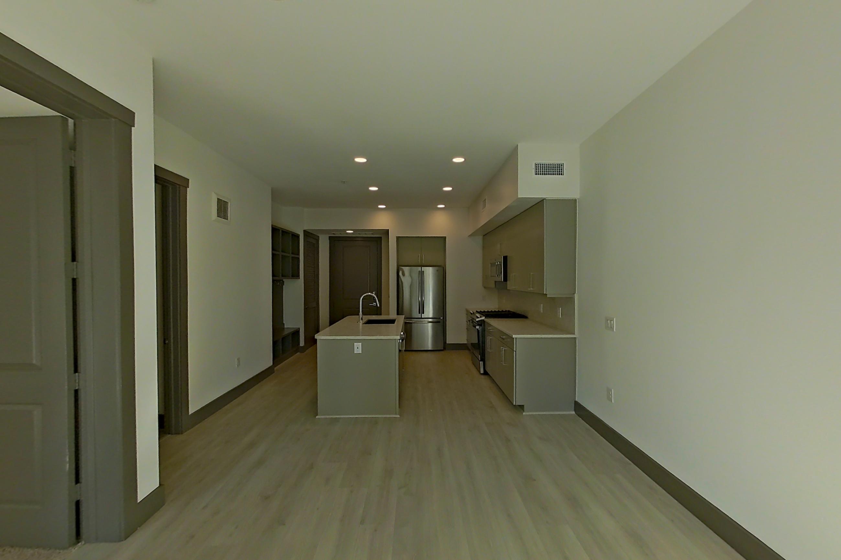
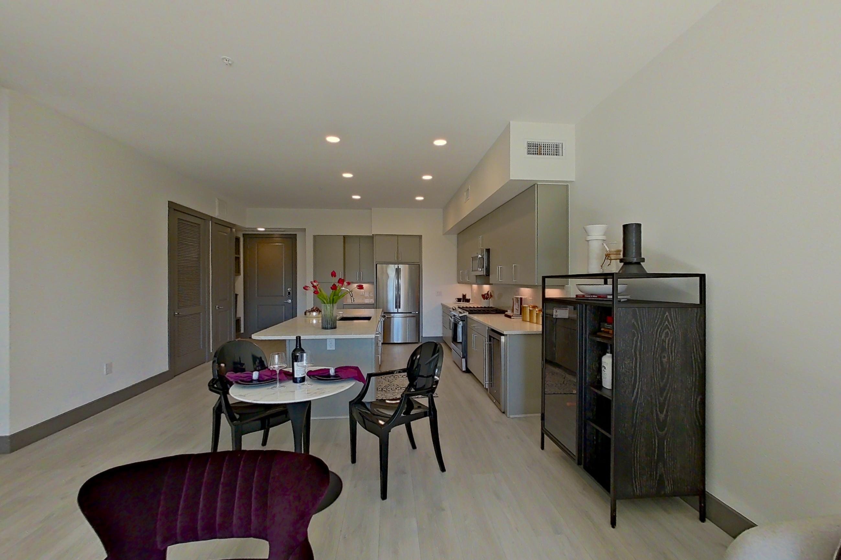
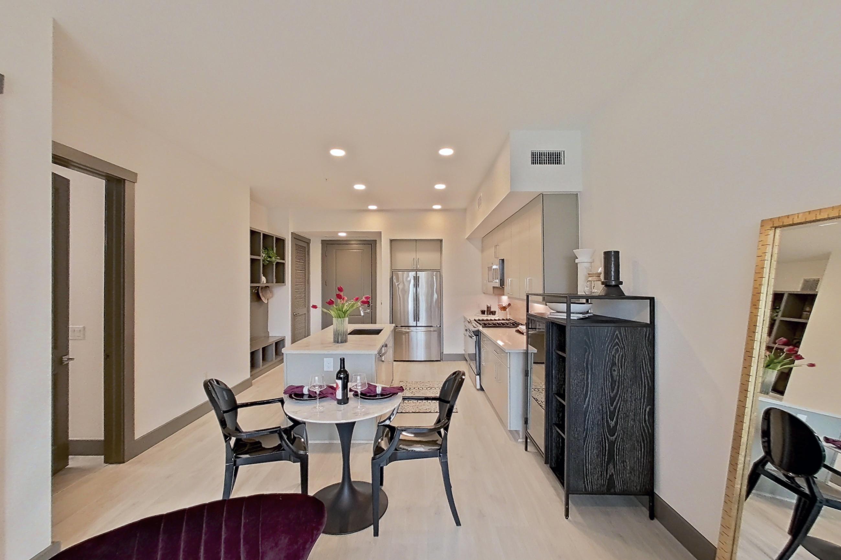
Living space
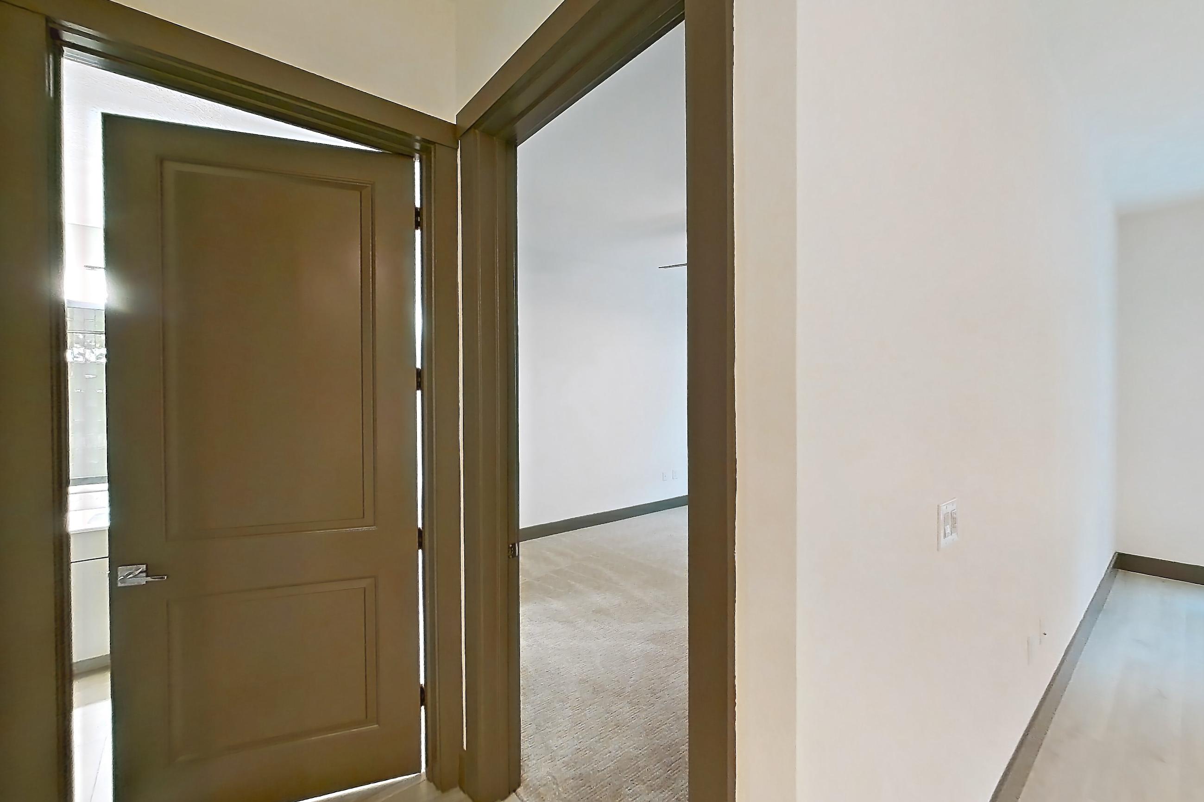
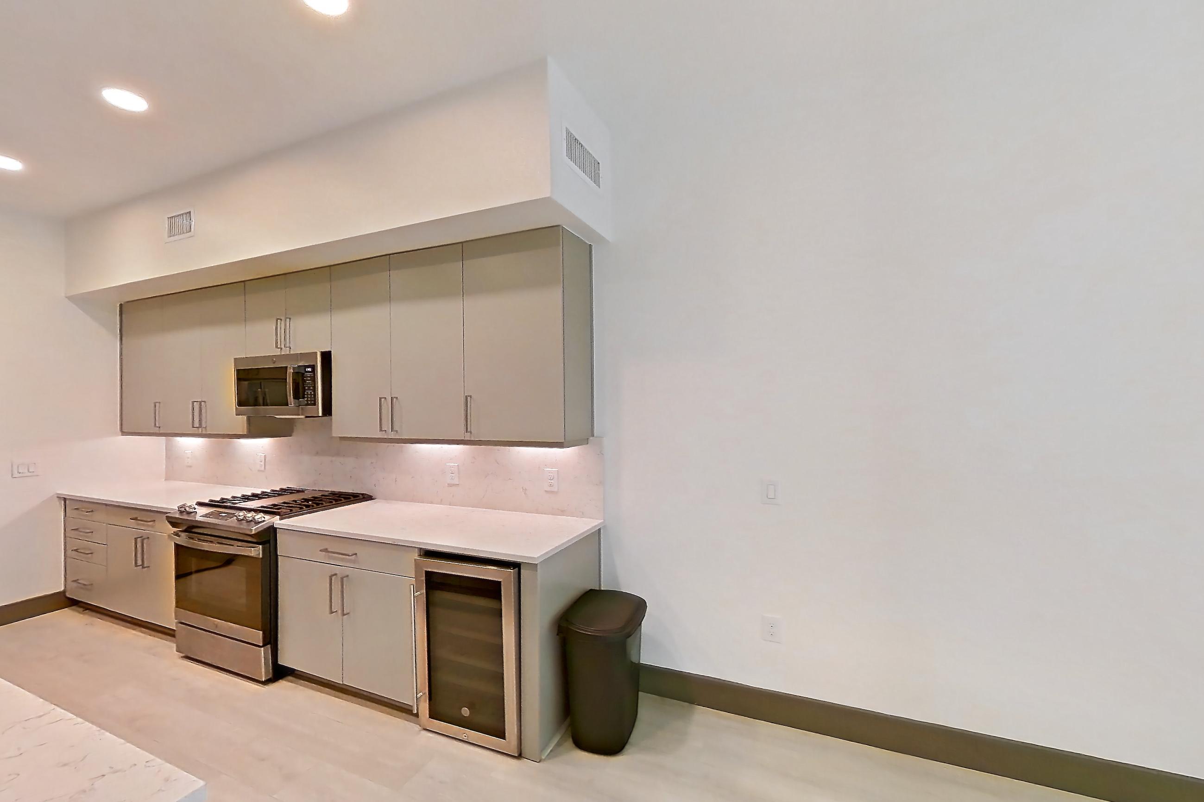
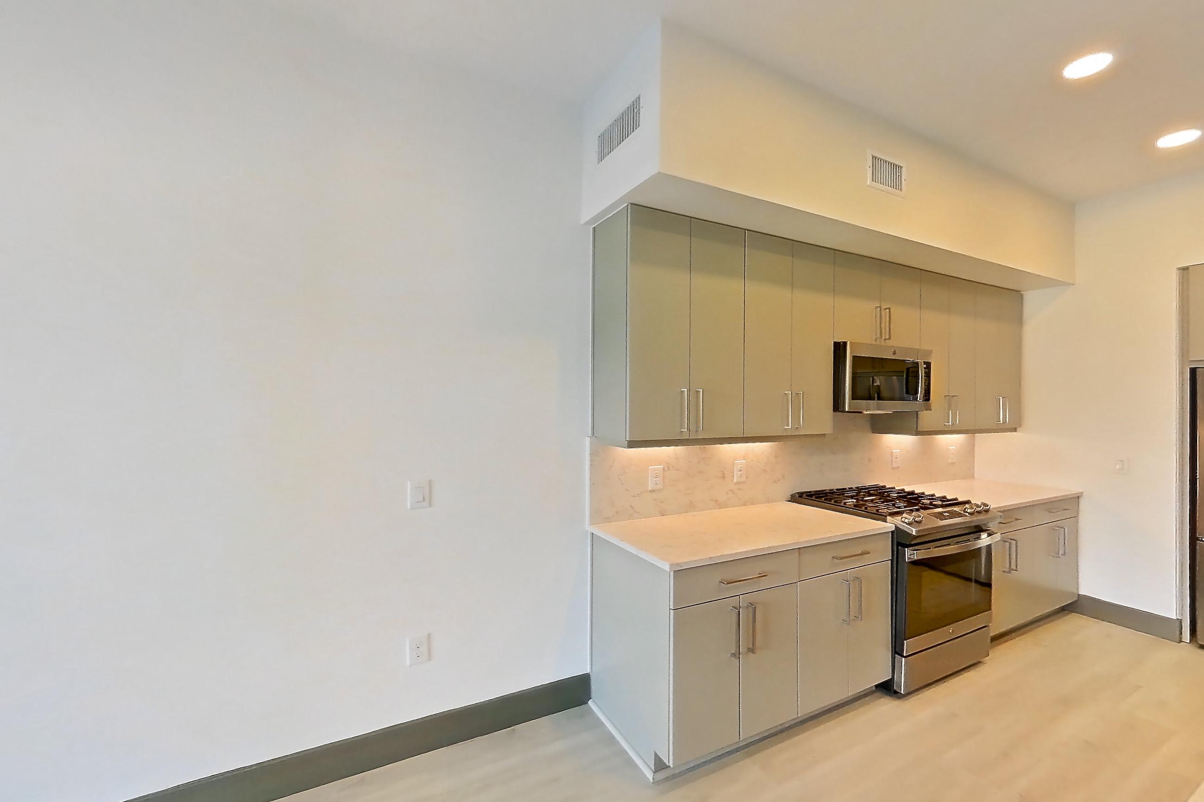
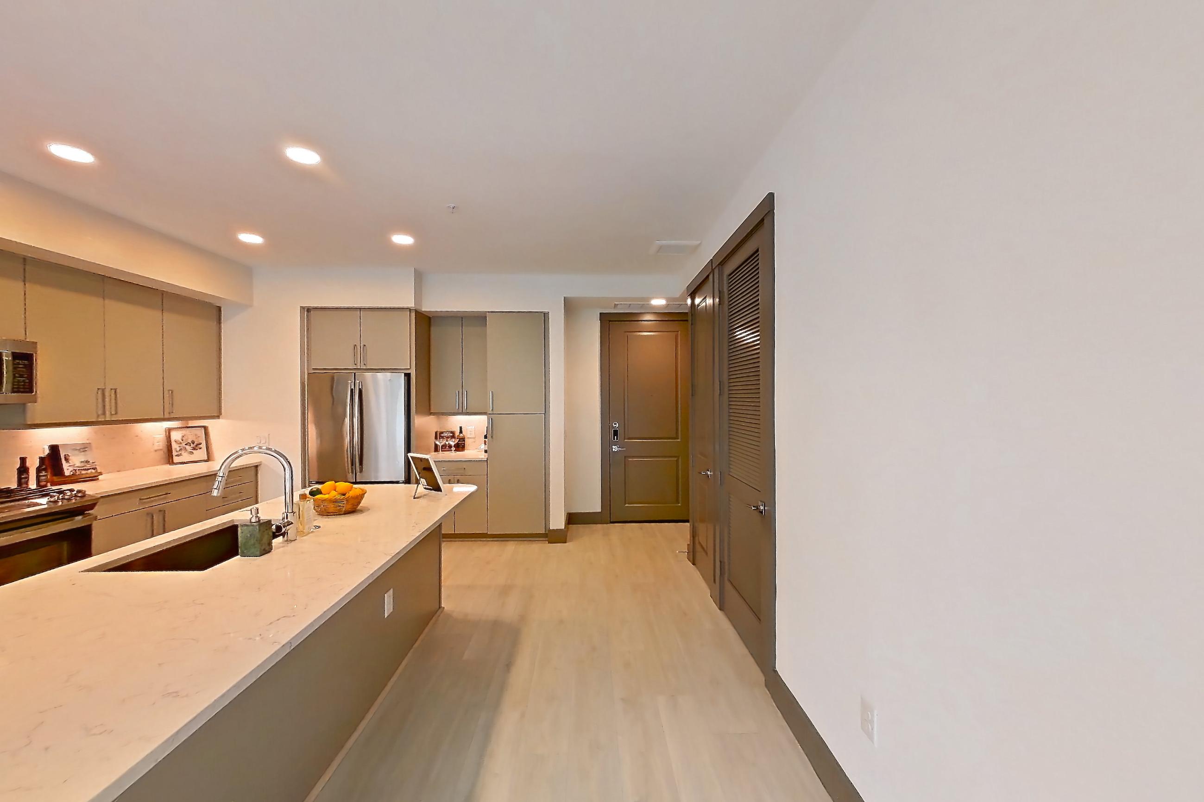
Show 8 more living space photos
Pet, parking and smoking policies at Chelsea Museum District
- Pet policy
- Pets allowed: cats, dogs; Pets welcome upon approval. Breed restrictions apply.
- Parking
- Controlled access parking options, garage parking $75.00/month per vehicle.
Fees and move-in costs for Chelsea Museum District
Mandatory fees
| Fee | Amount |
|---|---|
| Administrative FeeAmount to facilitate move-in process for a resident. | $300 |
| Application FeeAmount to process application, initiate screening, and take a rental home off the market. | $100 per applicant |
| Fee | Amount | Note |
|---|---|---|
| Boiler ManagementAmount for boiler heating/management services. | $2 | |
| Community Amenity FeeAmount for community amenity use and services. Amenities vary by property. Contact the Leasing team for a full list of amenities covered by this amount. | $15 | |
| Concierge ServicesAmount for community concierge services; may be provided by third party. | $40 | |
| Package ServicesAmount for package services. | $15 | |
| Pest Control ServicesAmount for pest control services. | $5 | |
| Trash Administrative FeeAmount to manage trash service billing. | $3 | |
| Trash Services - DoorstepAmount for doorstep trash removal from rental home. | $30 | |
| Trash Services - HaulingAmount for shared trash/waste services. | $5 | |
| Utility - Stormwater/Drainage Admin FeeAmount to manage drainage billing. | $1.15 | Utility apportionment is direct metered. |
| Renters Liability Insurance - Third PartyAmount for renters liability insurance obtained through resident's provider of choice. | Varies | Price varies based on amount of coverage. |
| Utility - Electric - Third PartyAmount for provision and consumption of electric paid to a third party. | Varies | Price varies based on type of non-compliance. |
| Utility - Natural Gas - Third PartyAmount for provision and consumption of natural gas paid to a third party. | Varies | Price varies based on type of non-compliance. |
| Utility - Stormwater/DrainageAmount for provision of storm water services. | Usage-Based (Utilities) | Utility apportionment is direct metered. |
| Utility - Water/SewerAmount for provision and/or consumption of water and sewer services | Usage-Based (Utilities) | Utility apportionment is submetered water/gas/electric. |
| Utility - Water/Wastewater Submeter Admin FeeAmount for water billing services calculated as a percentage of consumption as allowed by regulation. | Varies | Price varies based on utility cost. 45 Utility apportionment is submetered water/gas/electric. |
Optional fees
| Fee | Amount |
|---|---|
| Pet FeeAmount to facilitate authorized pet move-in. | $500 |
| Fee | Amount | Note |
|---|---|---|
| Parking - GarageAmount for garage parking space/services. May be subject to availability. | $75 | |
| Pet RentMonthly amount for authorized pet. | $25–$35 | Price varies based on number of pets. |
| Renters Liability/Content - Property ProgramAmount to participate in the property Renters Liability Program. | $14.50 | |
| Renters Liability Only - Non-ComplianceAmount for not maintaining required Renters Liability Policy. | $10.75 |
| Fee | Amount | Recurrence | Note |
|---|---|---|---|
| Access DeviceAmount to obtain an access device for community; fobs, keys, remotes, access passes. | $25 | Per occurrence | |
| Access Device - ReplacementAmount to obtain a replacement access device for community; fobs, keys, remotes, access passes. | $10–$100 | Per occurrence | Price varies based on device type. |
| Common Area/Clubhouse Deposit (Refundable)Amount to rent a shared community amenity space. Refund processed in accordance with amenity/clubhouse rental agreement. May be subject to availability. | $250–$1,000 | Per occurrence | Price varies based on number of occurrences. |
| Common Area/Clubhouse RentalAmount to rent a shared common area space, including clubhouse. May be subject to availability. | $250–$500 | Per occurrence | Price varies based on location. |
| Early Lease Termination/CancellationAmount to terminate lease earlier than lease end date; excludes rent and other charges. | 200% | Per occurrence | |
| Intra-Community Transfer FeeAmount due when transferring to another rental unit within community. | $500 | Per occurrence | |
| Late FeeAmount for paying after rent due date; per terms of lease. | 9.99% | Per occurrence | |
| Lease ViolationAmount for violation of community policies and/or per lease terms. | Varies | Per occurrence | Price varies based on type of non-compliance. |
| Legal/Eviction FeesAmount for legal expenses incurred for lease violations. | Varies | Per occurrence | Price varies based on number of leaseholders. |
| Month-to-Month FeeAmount, in addition to base rent, for a month-to-month lease. | $400 | Per occurrence | |
| Pet/Animal - Lease ViolationAmount for violation of community policies related to pet or assistance animal. | Varies | Per occurrence | Price varies based on number of occurrences. |
| Pet Management - Third PartyAmount for authorized pet registration and screening services. | $20–$30 | Annually | Price varies based on number of pets. |
| Reletting FeeMarketing fee related to early lease termination; excludes rent and other charges. | 85% | Per occurrence | |
| Returned Payment Fee (NSF)Amount for returned payment. | $75 | Per occurrence | |
| Security Deposit (Refundable)Amount intended to be held through residency that may be applied toward amounts owed at move-out. Refunds processed per application and lease terms. | 100% | Per occurrence | |
| Trash Container - ReplacementAmount to replace trash/waste container. | $35 | Per occurrence | |
| Utility - Vacant Cost RecoveryAmount for utility usage not transferred to resident responsibility any time during occupancy. | Usage-Based (Utilities) | Per occurrence | Utility apportionment is submetered water/gas/electric. |
| Utility - Vacant Processing FeeAmount for failing to transfer utilities into resident name. | $50 | Per occurrence |
Questions renters ask about Chelsea Museum District
What is the pet policy at Chelsea Museum District in Houston?
Pets allowed: cats, dogs; Pets welcome upon approval. Breed restrictions apply.
How much is rent at Chelsea Museum District in Houston?
Total monthly price ranges from $1,899.15 to $3,731.15/mo. Total monthly leasing price includes base rent and mandatory recurring fees. Variable utility costs (electricity, gas, water/sewer billed by third parties) and applicable state/local taxes are not included. Pricing is sourced from the community's listing data and may not reflect current rates — confirm with the community.
What fees does Chelsea Museum District in Houston charge?
Required: Boiler Management $2 monthly; Community Amenity Fee $15 monthly; Concierge Services $40 monthly; Package Services $15 monthly; Pest Control Services $5 monthly; Trash Administrative Fee $3 monthly; Trash Services - Doorstep $30 monthly; Trash Services - Hauling $5 monthly; Utility - Stormwater/Drainage Admin Fee $1.15 monthly; Administrative Fee $300 one-time; Application Fee $100 per applicant one-time; Renters Liability Insurance - Third Party Varies monthly; Utility - Electric - Third Party Varies monthly; Utility - Natural Gas - Third Party Varies monthly; Utility - Stormwater/Drainage Usage-Based (Utilities) monthly; Utility - Water/Sewer Usage-Based (Utilities) monthly; Utility - Water/Wastewater Submeter Admin Fee Varies monthly. Optional: Access Device $25 per occurrence; Access Device - Replacement $10–$100 per occurrence; Common Area/Clubhouse Deposit (Refundable) $250–$1,000 per occurrence; Common Area/Clubhouse Rental $250–$500 per occurrence; Early Lease Termination/Cancellation 200% per occurrence; Intra-Community Transfer Fee $500 per occurrence; Late Fee 9.99% per occurrence; Lease Violation Varies per occurrence; Legal/Eviction Fees Varies per occurrence; Month-to-Month Fee $400 per occurrence; Parking - Garage $75 monthly; Pet/Animal - Lease Violation Varies per occurrence; Pet Fee $500 one-time; Pet Management - Third Party $20–$30 annually; Pet Rent $25–$35 monthly; Reletting Fee 85% per occurrence; Renters Liability/Content - Property Program $14.50 monthly; Renters Liability Only - Non-Compliance $10.75 monthly; Returned Payment Fee (NSF) $75 per occurrence; Security Deposit (Refundable) 100% per occurrence; Trash Container - Replacement $35 per occurrence; Utility - Vacant Cost Recovery Usage-Based (Utilities) per occurrence; Utility - Vacant Processing Fee $50 per occurrence. Individual apartments may owe additional fees. Pricing is sourced from the community's listing data and may not reflect current rates — confirm with the community.
What parking does Chelsea Museum District in Houston offer?
Controlled access parking options, garage parking $75.00/month per vehicle.
What floor plans does Chelsea Museum District in Houston have?
Studio to 2-bedroom apartments, 412–1,771 sq ft.
How many apartments are available at Chelsea Museum District in Houston?
38 apartments are available.
Can I take a virtual tour at Chelsea Museum District in Houston?
83 apartments have their own virtual tour.
Do apartments at Chelsea Museum District in Houston have in-unit laundry?
Yes, Chelsea Museum District lists Laundry In Unit and Washer and Dryer Included.
Does Chelsea Museum District in Houston have a pool or fitness center?
Chelsea Museum District has Fitness Center and Swimming Pool.
What are the leasing office hours and phone number at Chelsea Museum District in Houston?
Mon-Fri: 9:00 AM - 6:00 PM; Sat: 10:00 AM - 5:00 PM; Sun: 1:00 PM - 5:00 PM. Call 346-485-6562.
Contact and office hours at Chelsea Museum District
- Phone
- 346-485-6562
- Leasing office hours
- Mon-Fri: 9:00 AM - 6:00 PM
- Sat: 10:00 AM - 5:00 PM
- Sun: 1:00 PM - 5:00 PM