Apartment 4101 at Brava (1 Bed, 2 Bath)
414 Milam St, Houston, TX 77002Floor plan virtual tour for Apartment 4101 at Brava
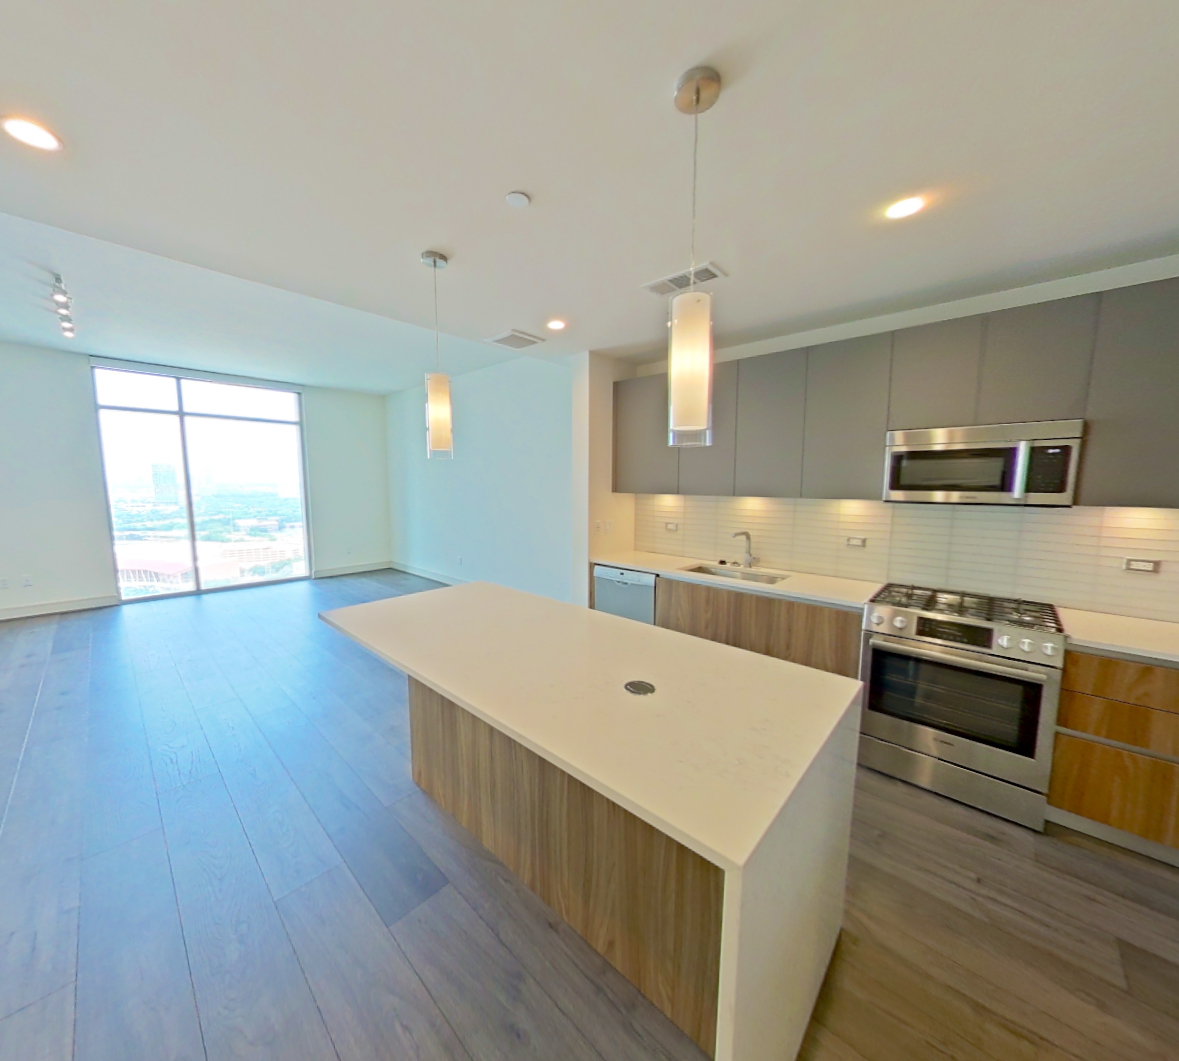 Take the floor plan virtual tour of Apartment 3101
Floor plan virtual tour. Apartment 4101doesn't have its own virtual tour yet. This tour shows Apartment 3101, which has the same A5 floor plan.
About Apartment 4101 at Brava
- Availability
- Not available
- Layout
- 1 Bed · 2 Bath
- Size
- 1,307 sq ft
- Floor plan
- A5
- Virtual tour
- Floor plan virtual tour
- Pets
- Pets allowed: cats, dogs; Aggressive breeds are not permitted; Limit of 2 pets per apartment
- Data last refreshed as of
- Page content last modified as of
- How to reach Brava
- Call 346-344-2359, apply at Brava or visit Brava's website.
Apartment 4101 at Brava (414 Milam St, Houston, TX) has 1 bed, 2 baths, and 1,307 sq ft on the A5 floor plan, with a floor plan virtual tour. The floor plan virtual tour shows another apartment with the same layout, not this one.
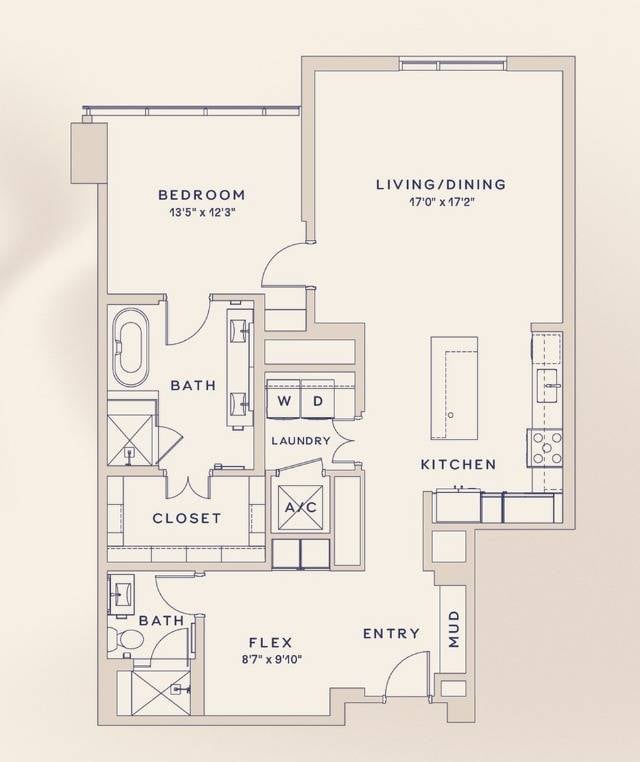
Features of Apartment 4101 at Brava
Listed by Brava
- Soaking Tub
Floor plan virtual tour photos for Apartment 4101 at Brava
These photos show Apartment 3101 on the same floor plan, not this apartment.
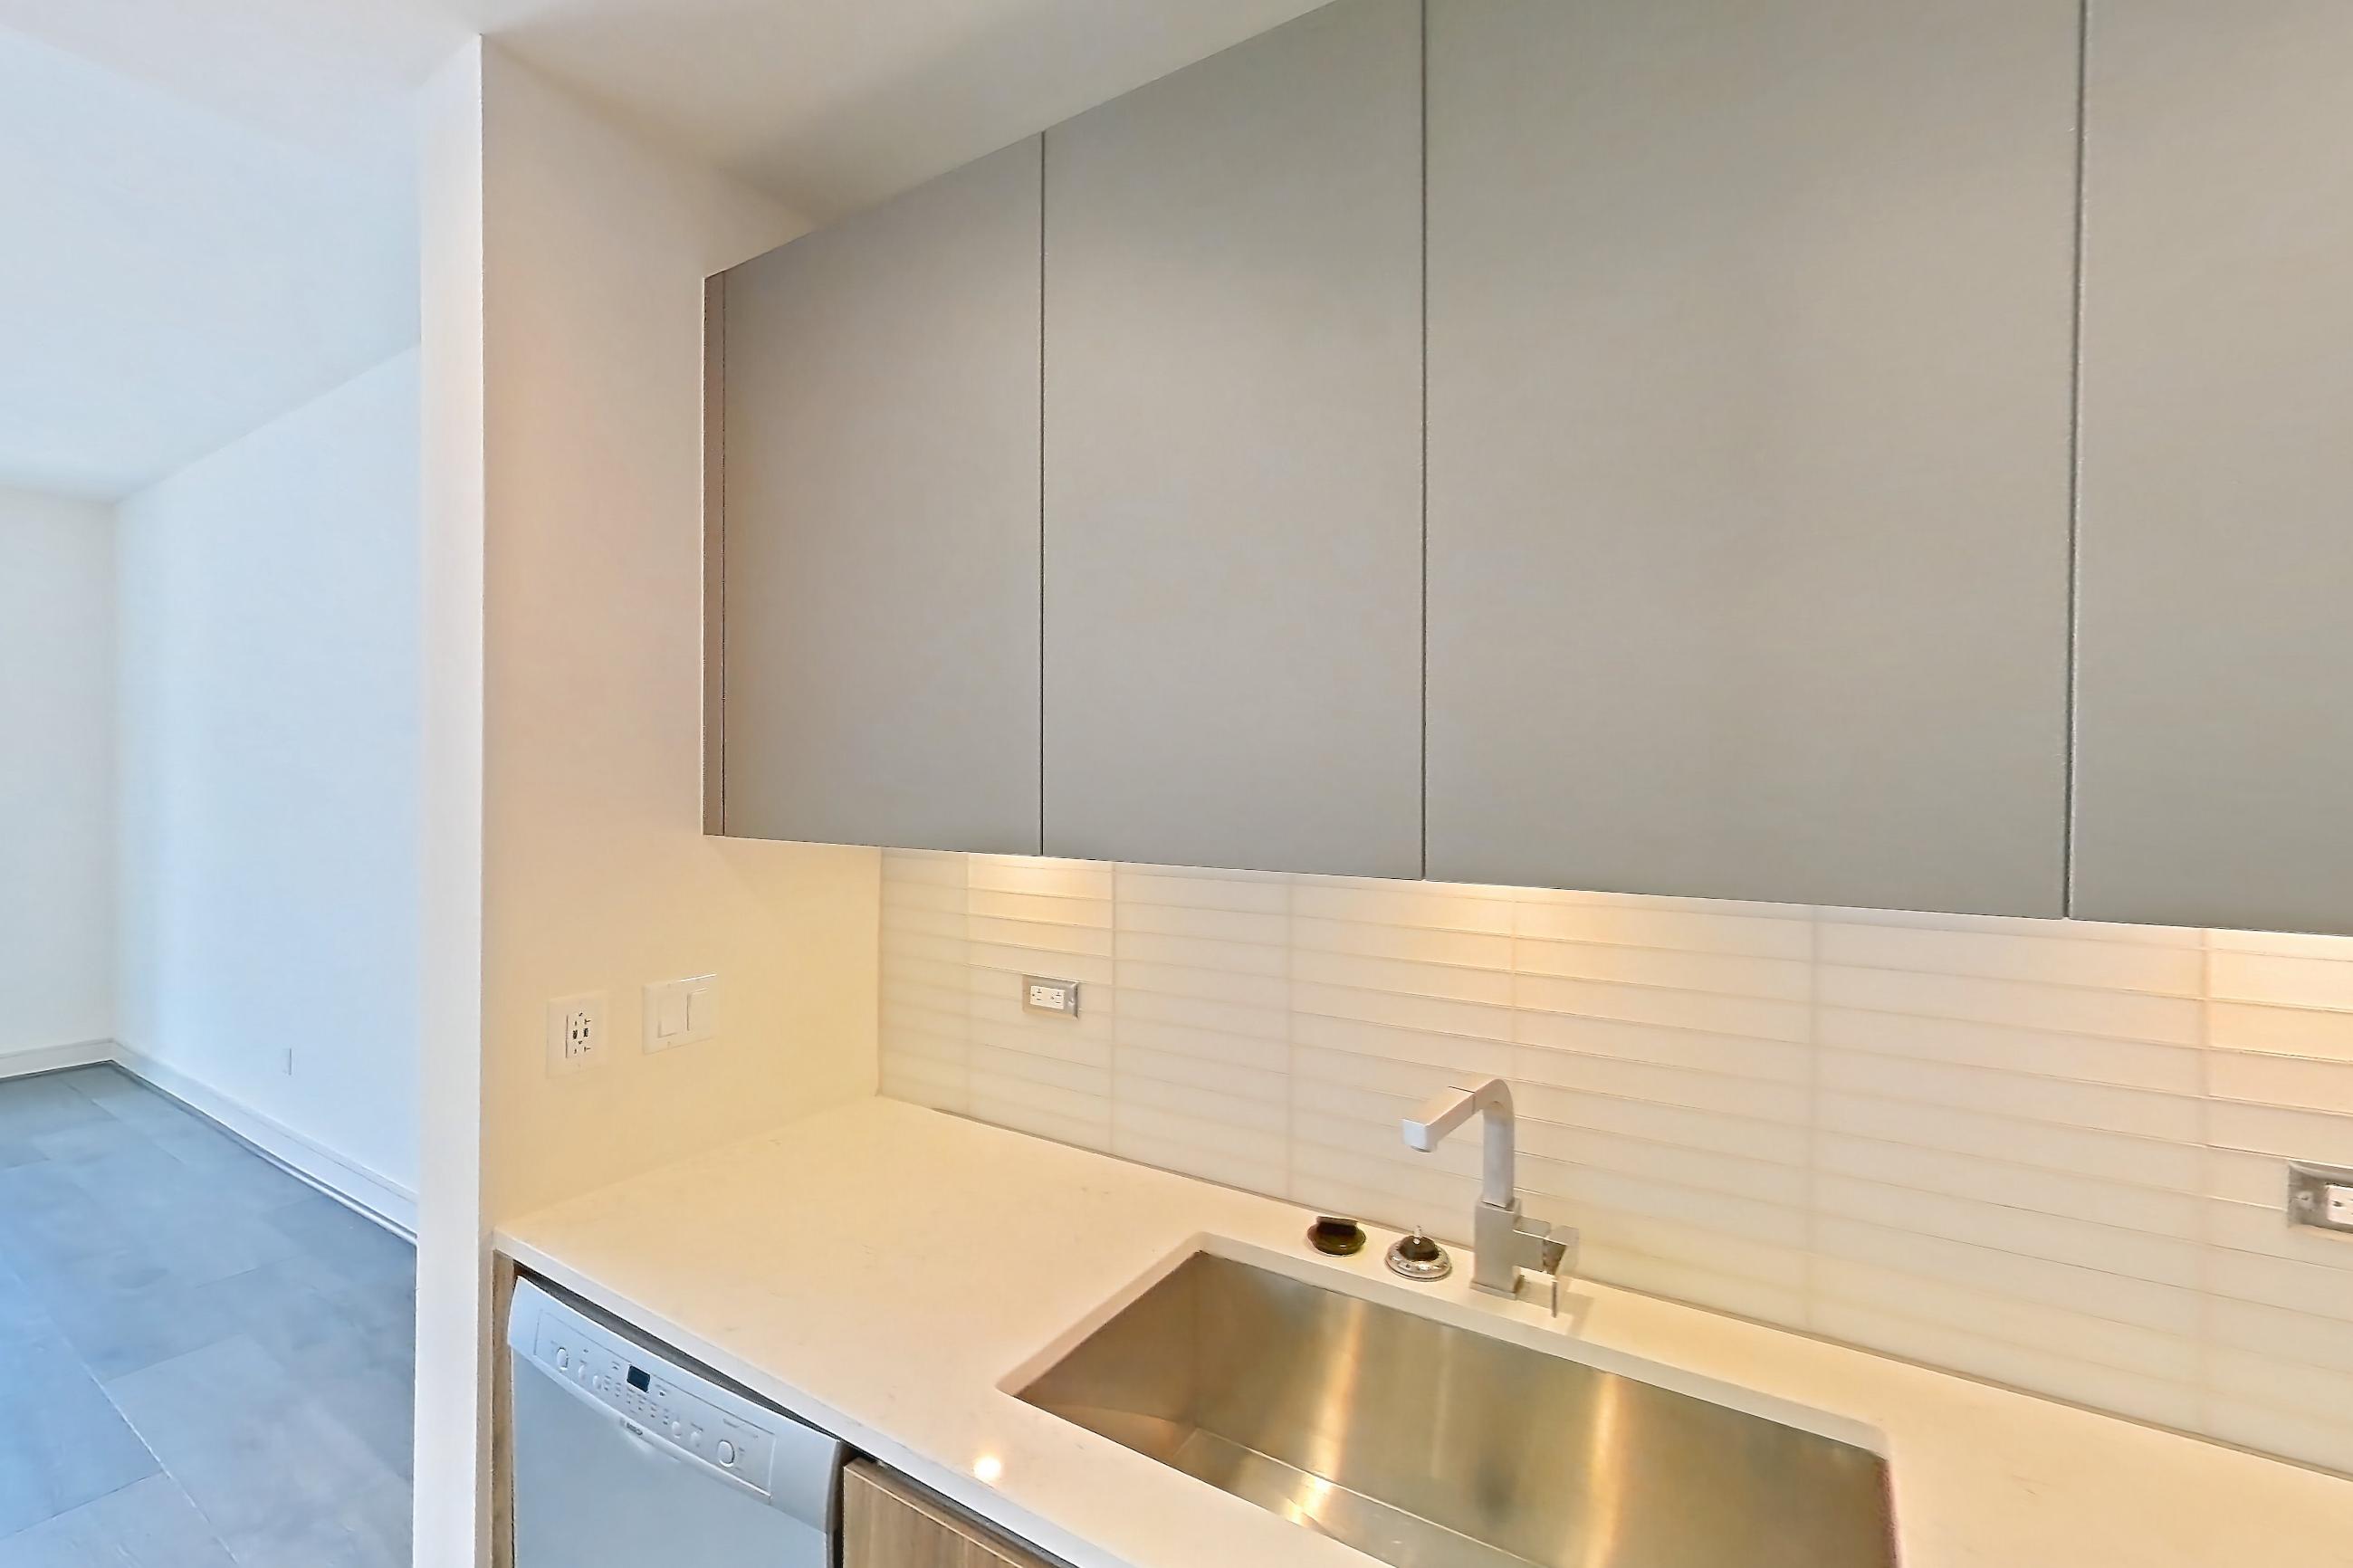
Kitchen
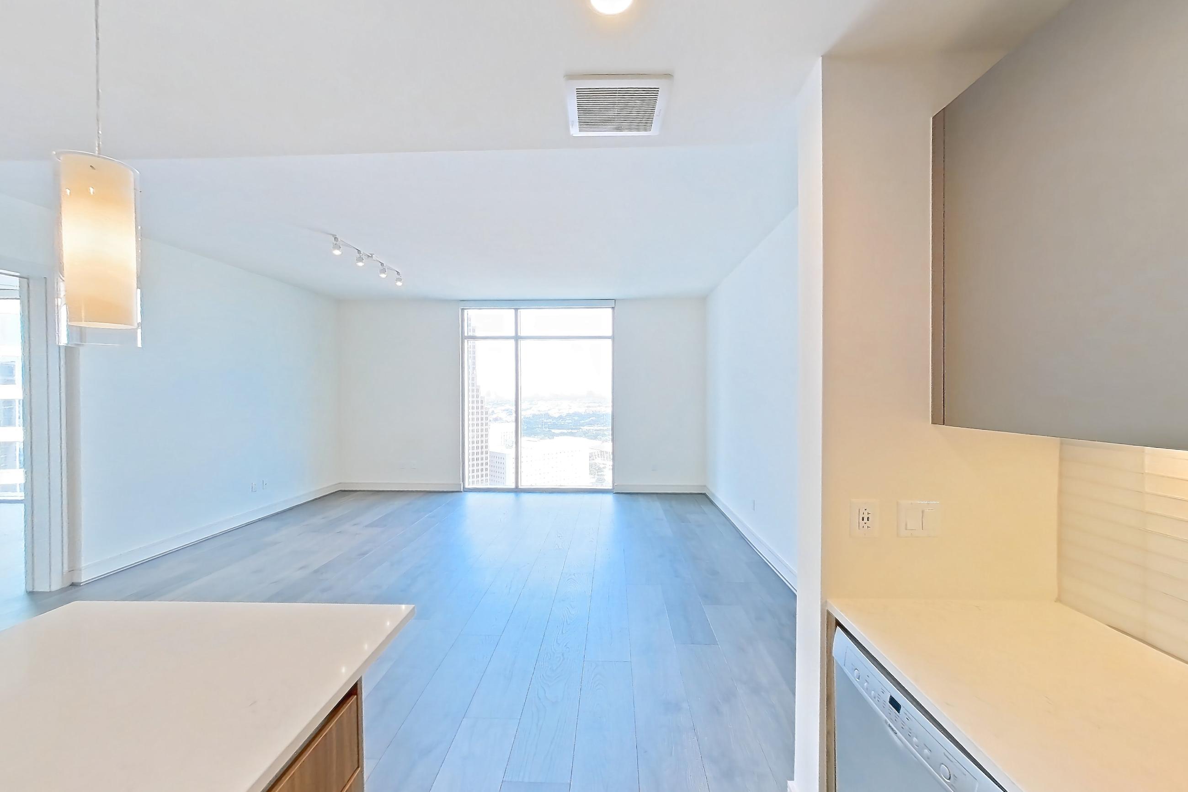
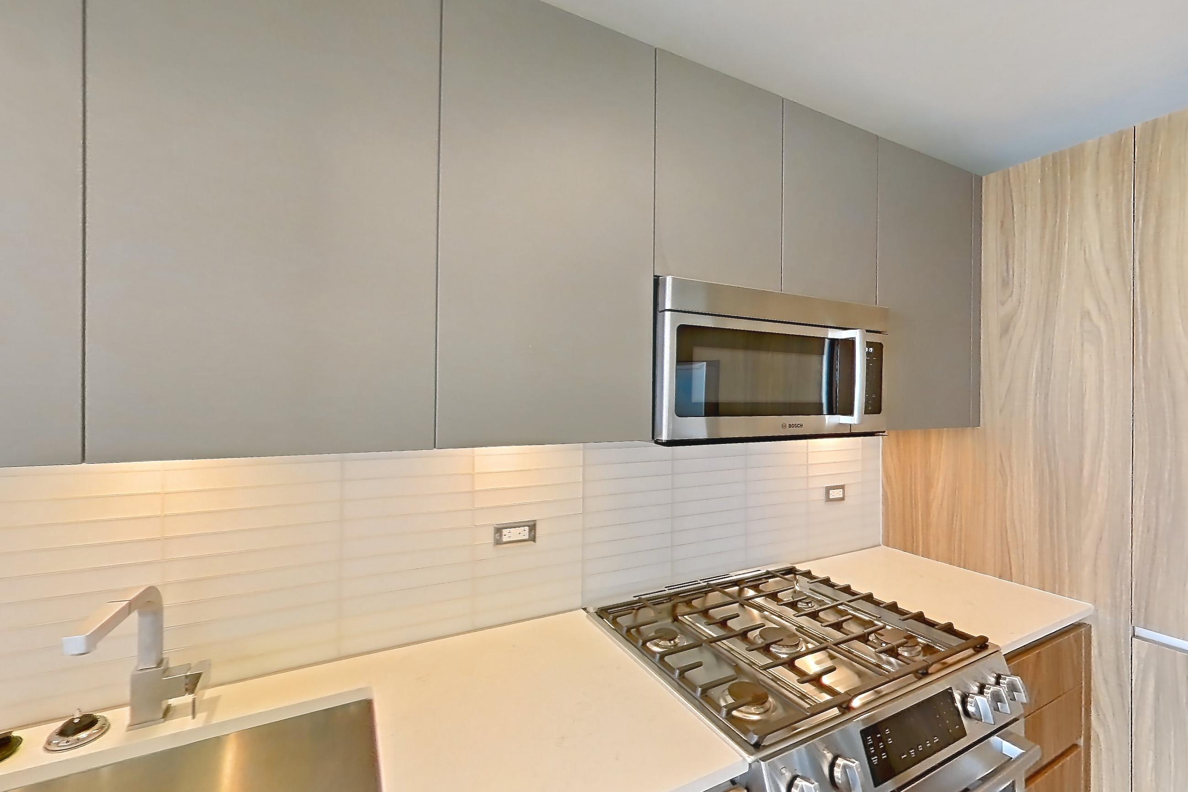
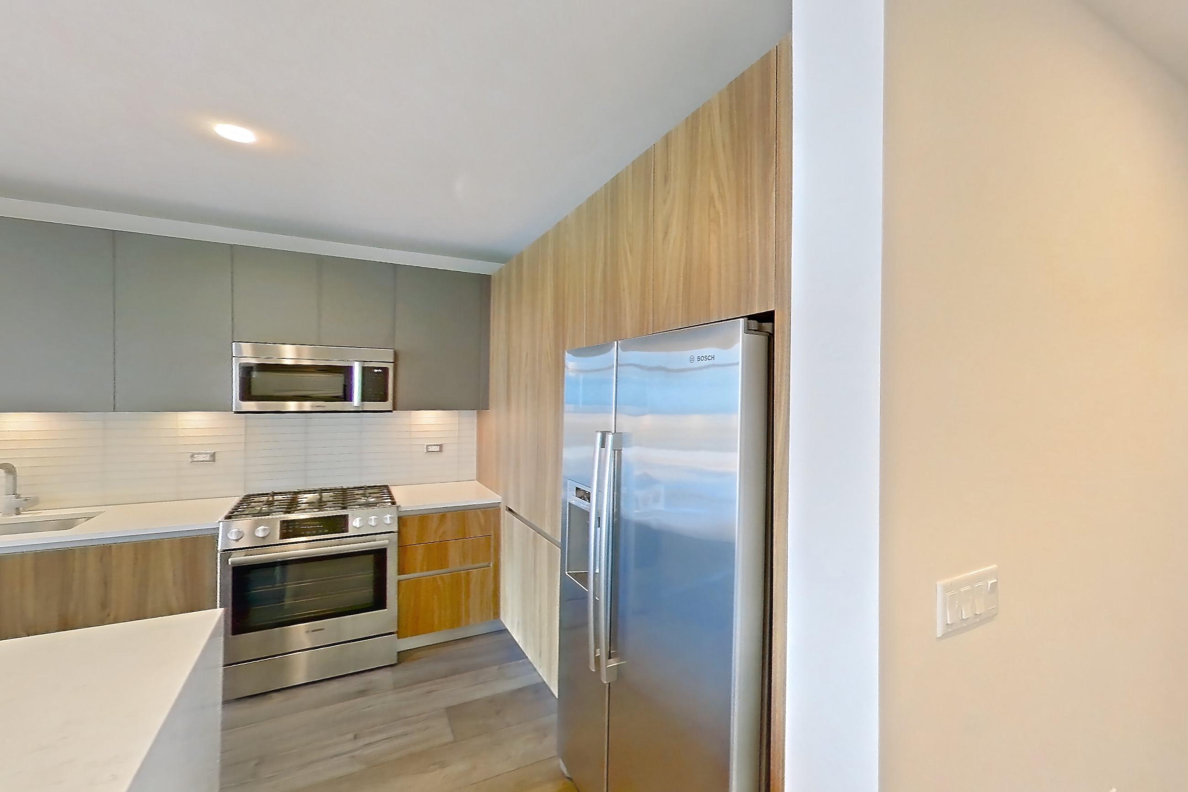
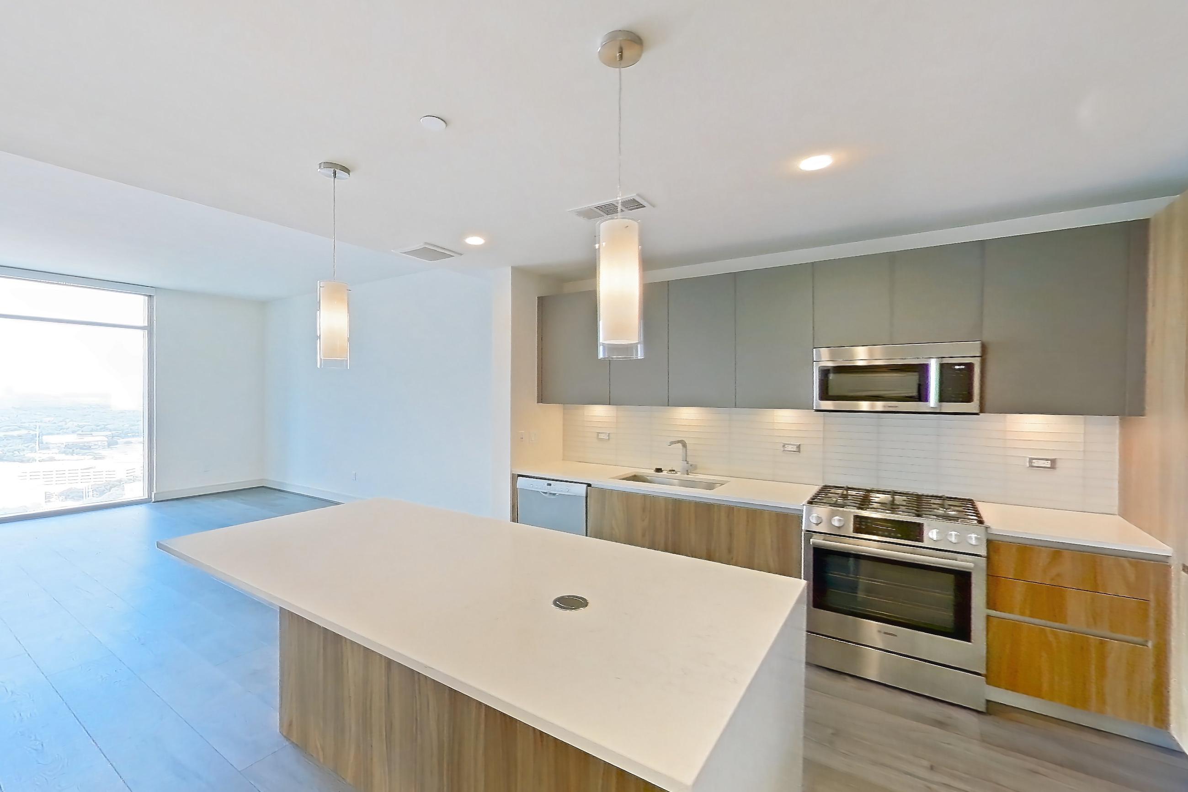
Kitchen space
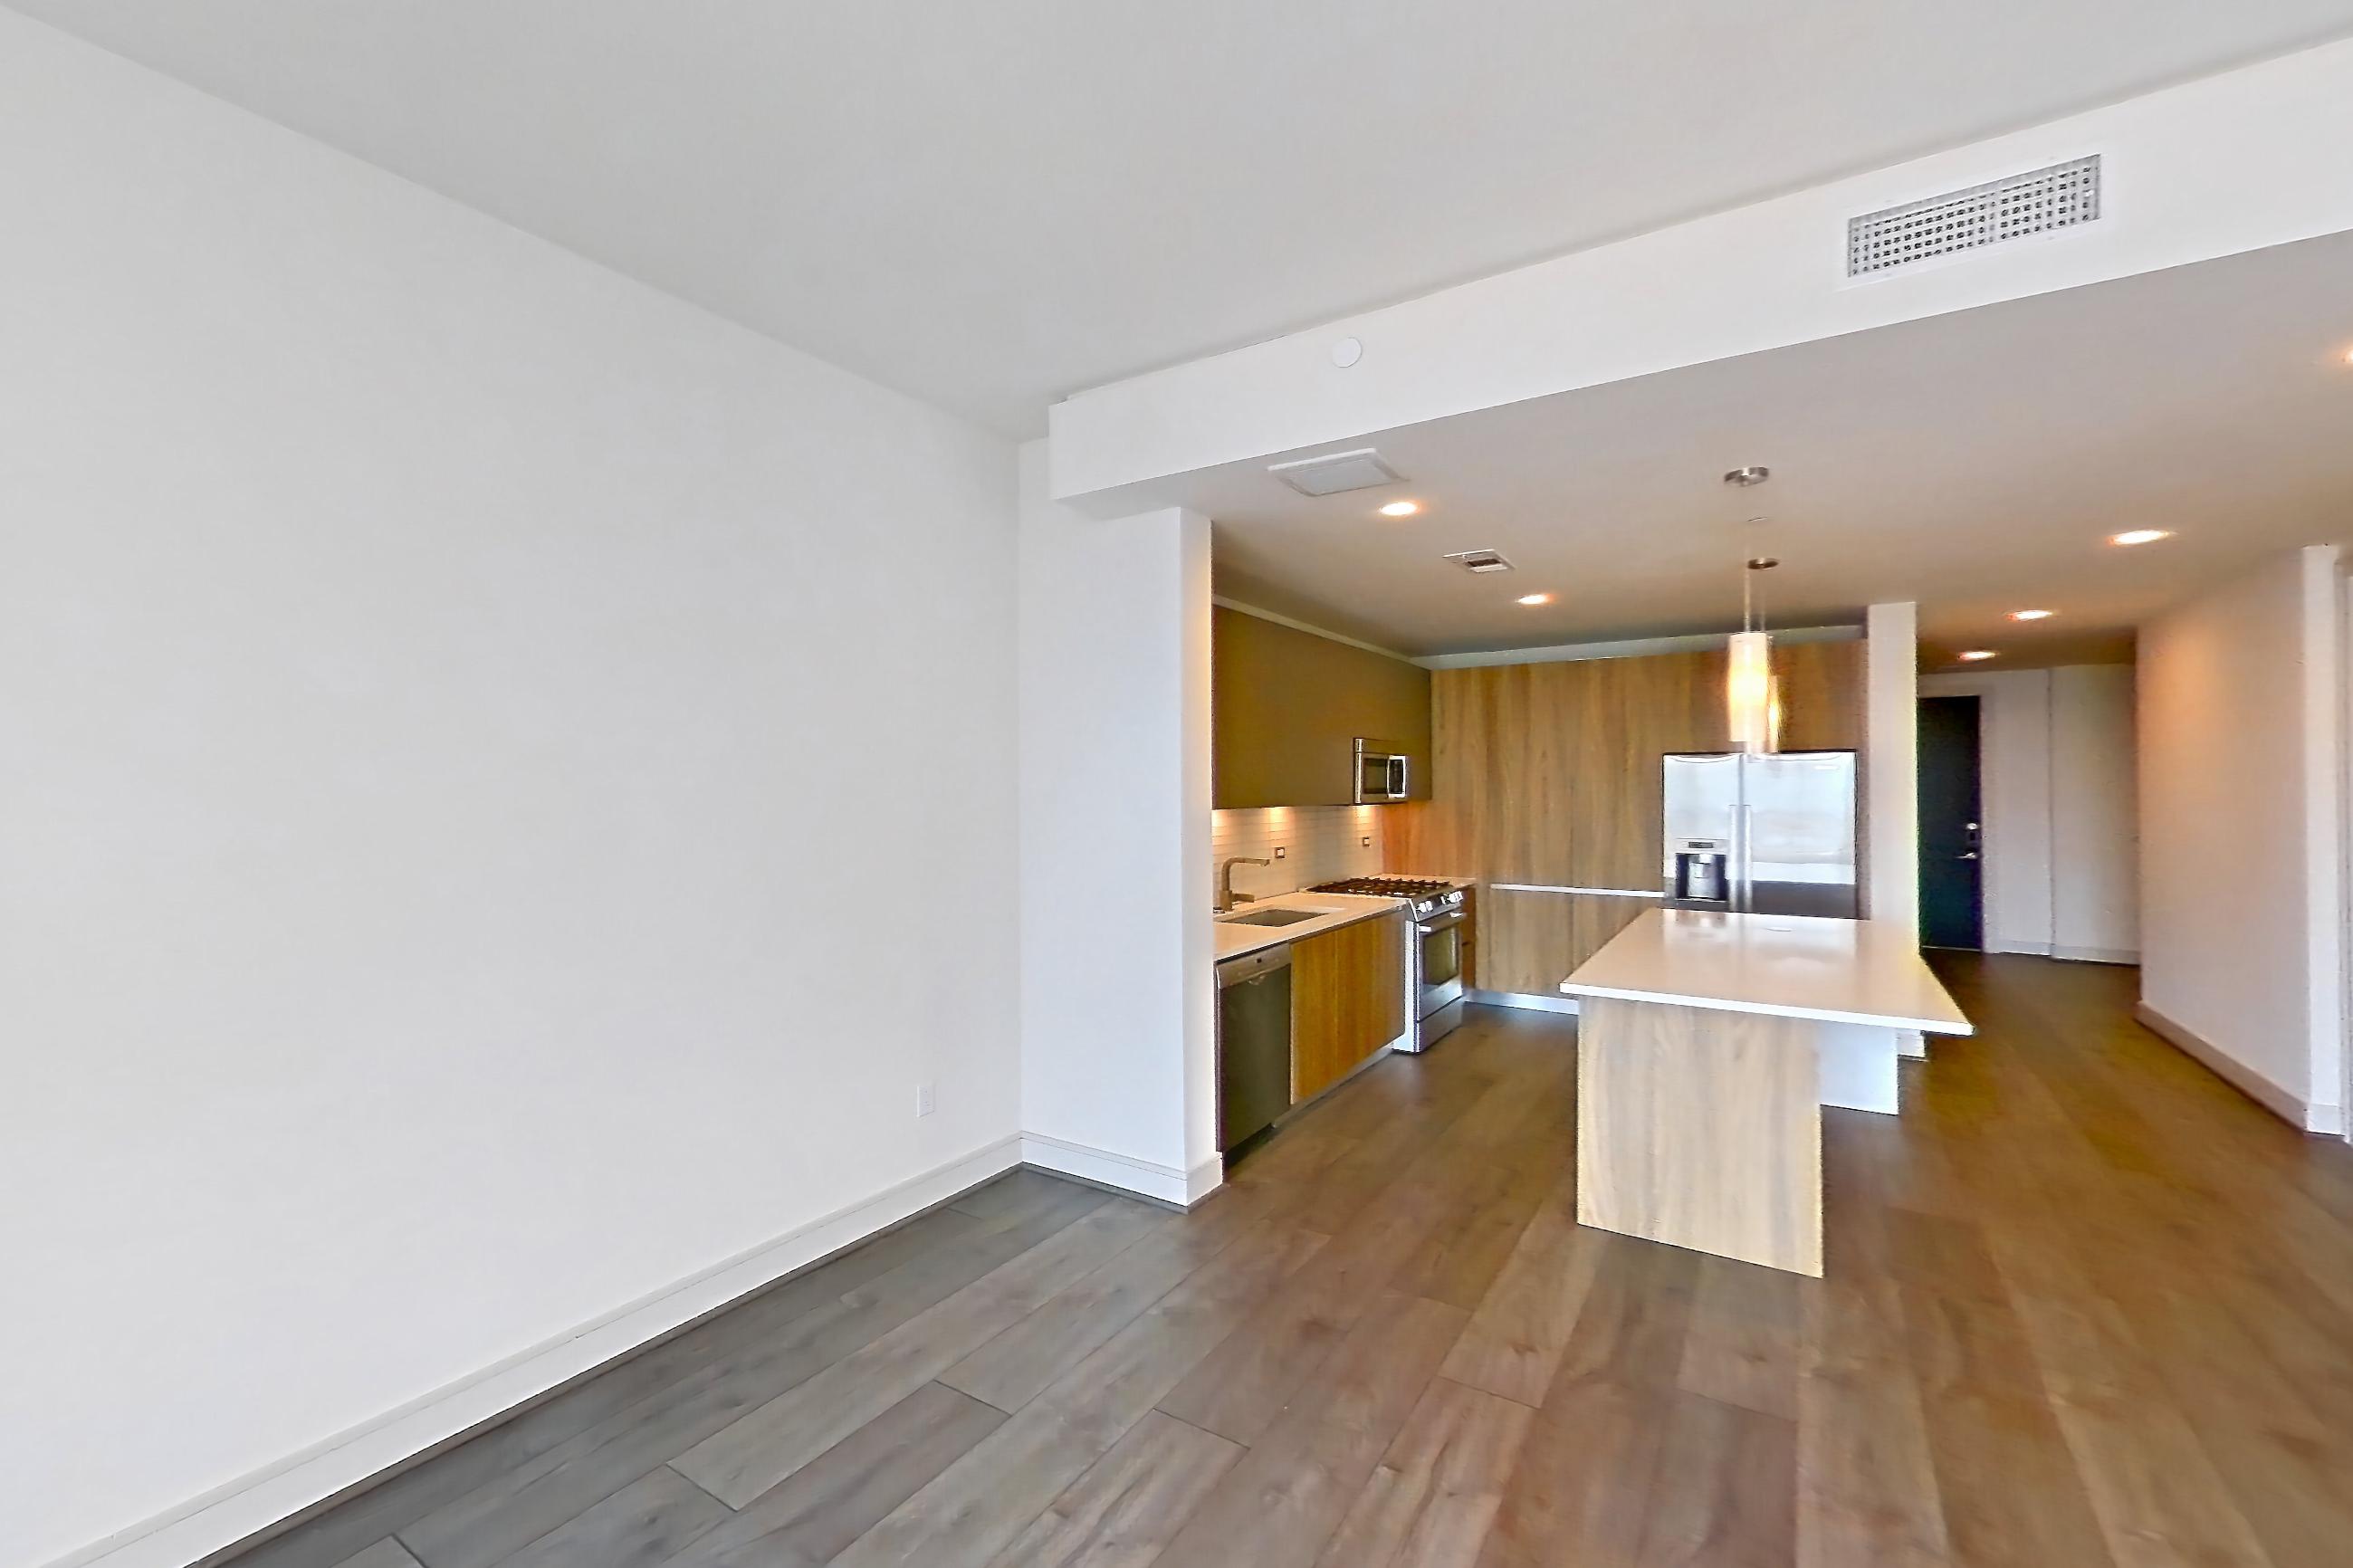
Living room
Pet, parking and smoking policies at Brava
- Pet policy
- Pets allowed: cats, dogs; Aggressive breeds are not permitted; Limit of 2 pets per apartment
- Smoking policy
- Brava is a non-smoking community.
- Parking
- We have garage parking with complementary valet. We offer unassigned parking. We also offer assigned reserved and reserved EV parking for an additional monthly fee. We offer 19 EV charging stations.
Amenities at Brava
- Elevator
- Grilling Area
What is near Brava
Arts & Entertainment
- AMC Houston 8 at Bayou Place
- The Hobby Center for The Performing Arts
- Wortham Center
Concert Venue
- 713 Music Hall
- Bayou Music Center
- House of Blues
Food & Drink
- Angel Share
- Batanga
- Birraporetti’s
- Bovine & Barley
- Bravery Chef Hall
- Cultivated F+B at The Lancaster Hotel
- El Big Bad
- Finn Hall
- Flying Saucer
- Frank’s Pizza
- High & Dry
- Houston Watch Company
- La Calla Tacos
- La Carafe
- Lawless
- Lilly & Bloom
- Little Dipper
- McIntyre’s
- Mendocino Farms
- Niko Niko’s
- Notsuoh
- One Armed Scissor
- Perbacco
- Public Services
- Sambuca
- Shake Shack
- Shay McElroy’s
- The Commoner & The Boulevardier
- The Halal Guys
- The Moonshiners
- The Pastry War
- The Secret Garden
- Treebeards
- Underground Hall
- Understory Food Hall
Grocery Store
- H-E-B
- Kroger
- Phoenicia Specialty Foods
Park
- Buffalo Bayou
- Buffalo Bayou Trails
- Discovery Green
- Market Square Park
- Sesquicentennial Park
Restaurant
- Barnaby’s Cafe
- Hearsay Market Square
- La Fisheria
- POST Houston’s Food Hall
- Sapporo
Shopping
- River Oaks District
- Target
Shopping & Services
- CVS Pharmacy
- Greenstreet District
- Houston Public Library / Passport Office
- Phoenicia Specialty Foods Market
- Posh Liquors
- Randalls Grocery
- Sunset Bodyworks Day Spa
- The Shops at Houston Center
- UPS Store
- Whole Foods
- Wolfe’s Cleaners and Alterations
Sports Venue
- Daikin Park
- Toyota Center
Theater
- Alley Theatre
- Hobby Center
- Jones Hall
University
- Rice University · 4.1 miles away
- South Texas College of Law · .9 miles away
- Texas Southern University · 3.7 miles away
- University of Houston · 3.3 miles away
- University of Houston Downtown · .4 miles away
Questions renters ask about Apartment 4101 at Brava
How big is Apartment 4101 at Brava?
1 bed, 2 bath, 1,307 sq ft, A5 floor plan.
Can I take a virtual tour of Apartment 4101 at Brava?
Yes. The virtual tour shows another apartment with the A5 floor plan.
Which rooms does the virtual tour of Apartment 4101 show?
The tour of the A5 floor plan shows the kitchen, kitchen space, and living room.
What features does Apartment 4101 at Brava have?
Soaking Tub.
What is the pet policy at Brava in Houston?
Pets allowed: cats, dogs; Aggressive breeds are not permitted; Limit of 2 pets per apartment.
What parking does Brava in Houston offer?
We have garage parking with complementary valet. We offer unassigned parking. We also offer assigned reserved and reserved EV parking for an additional monthly fee. We offer 19 EV charging stations.
What is the smoking policy at Brava in Houston?
Brava is a non-smoking community.
Contact and office hours at Brava
- Phone
- 346-344-2359