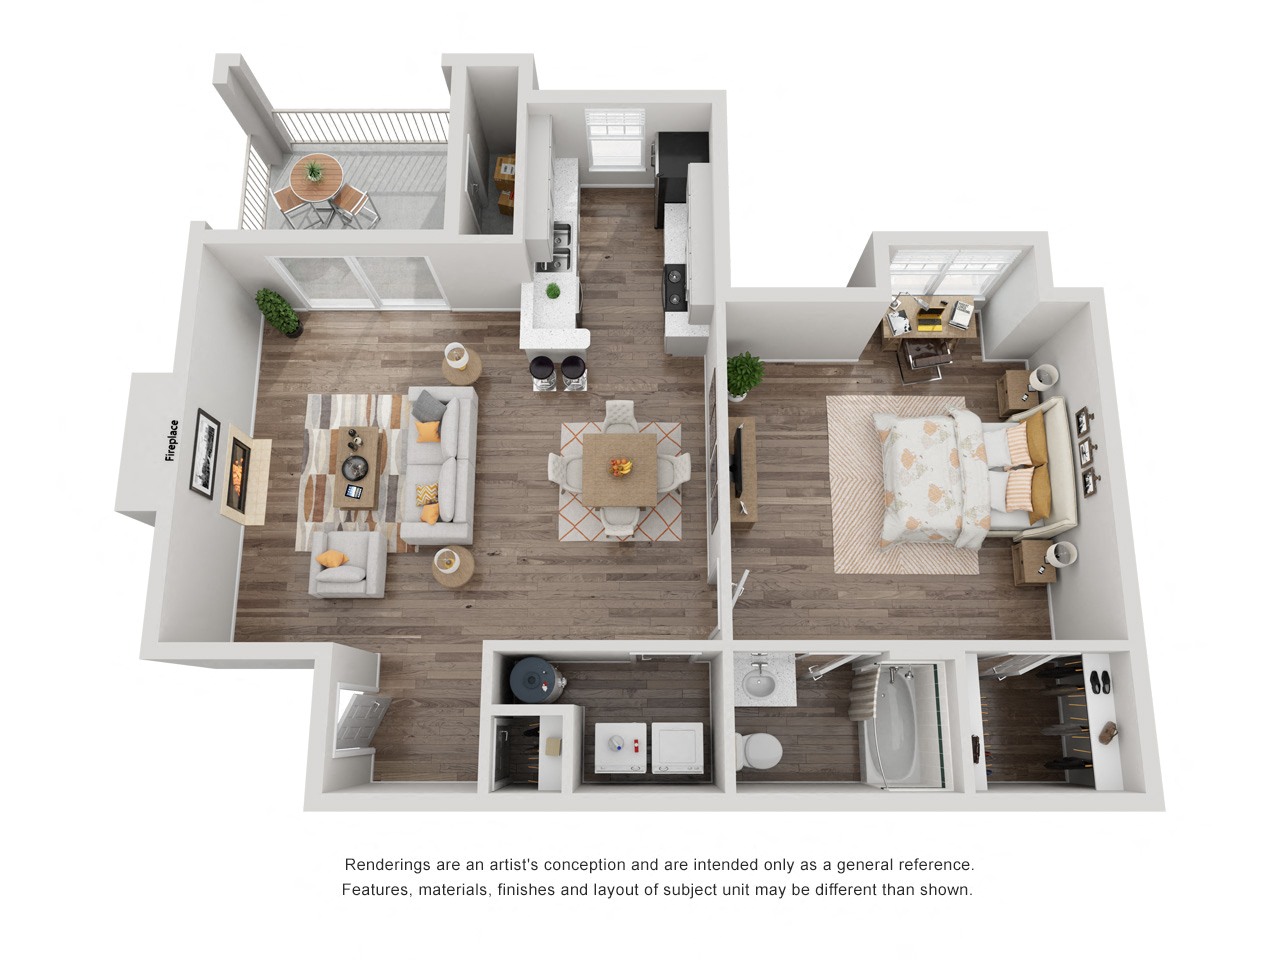
Unit 5208H1 Bed / 1 Bath

Madison at Adams Farm · Greensboro, NC

795

sq ft

Check availability

Virtual tour and images are pulled from another unit with the same floor plan. Exact unit may vary.

3D Virtual Tour

NEW
Open virtual tour ↗

Inside similar homes

Representative of this floor plan. Not a photo of this unit. View source unit →

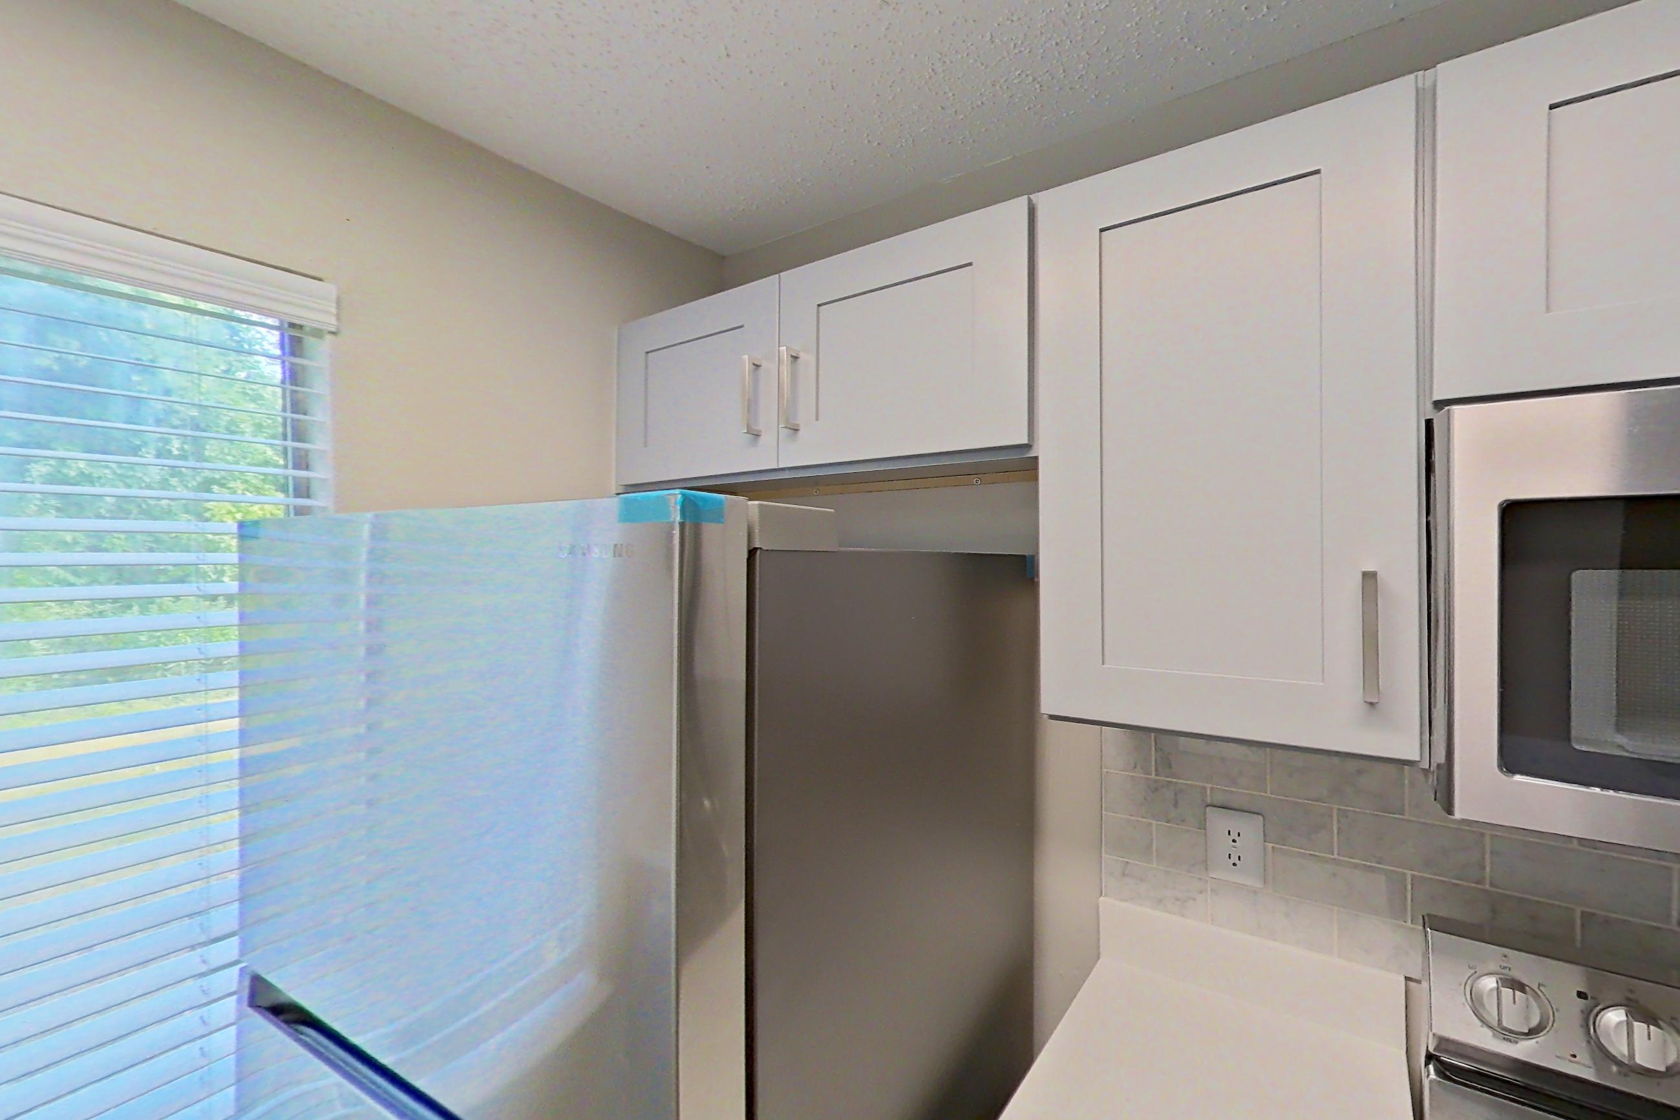
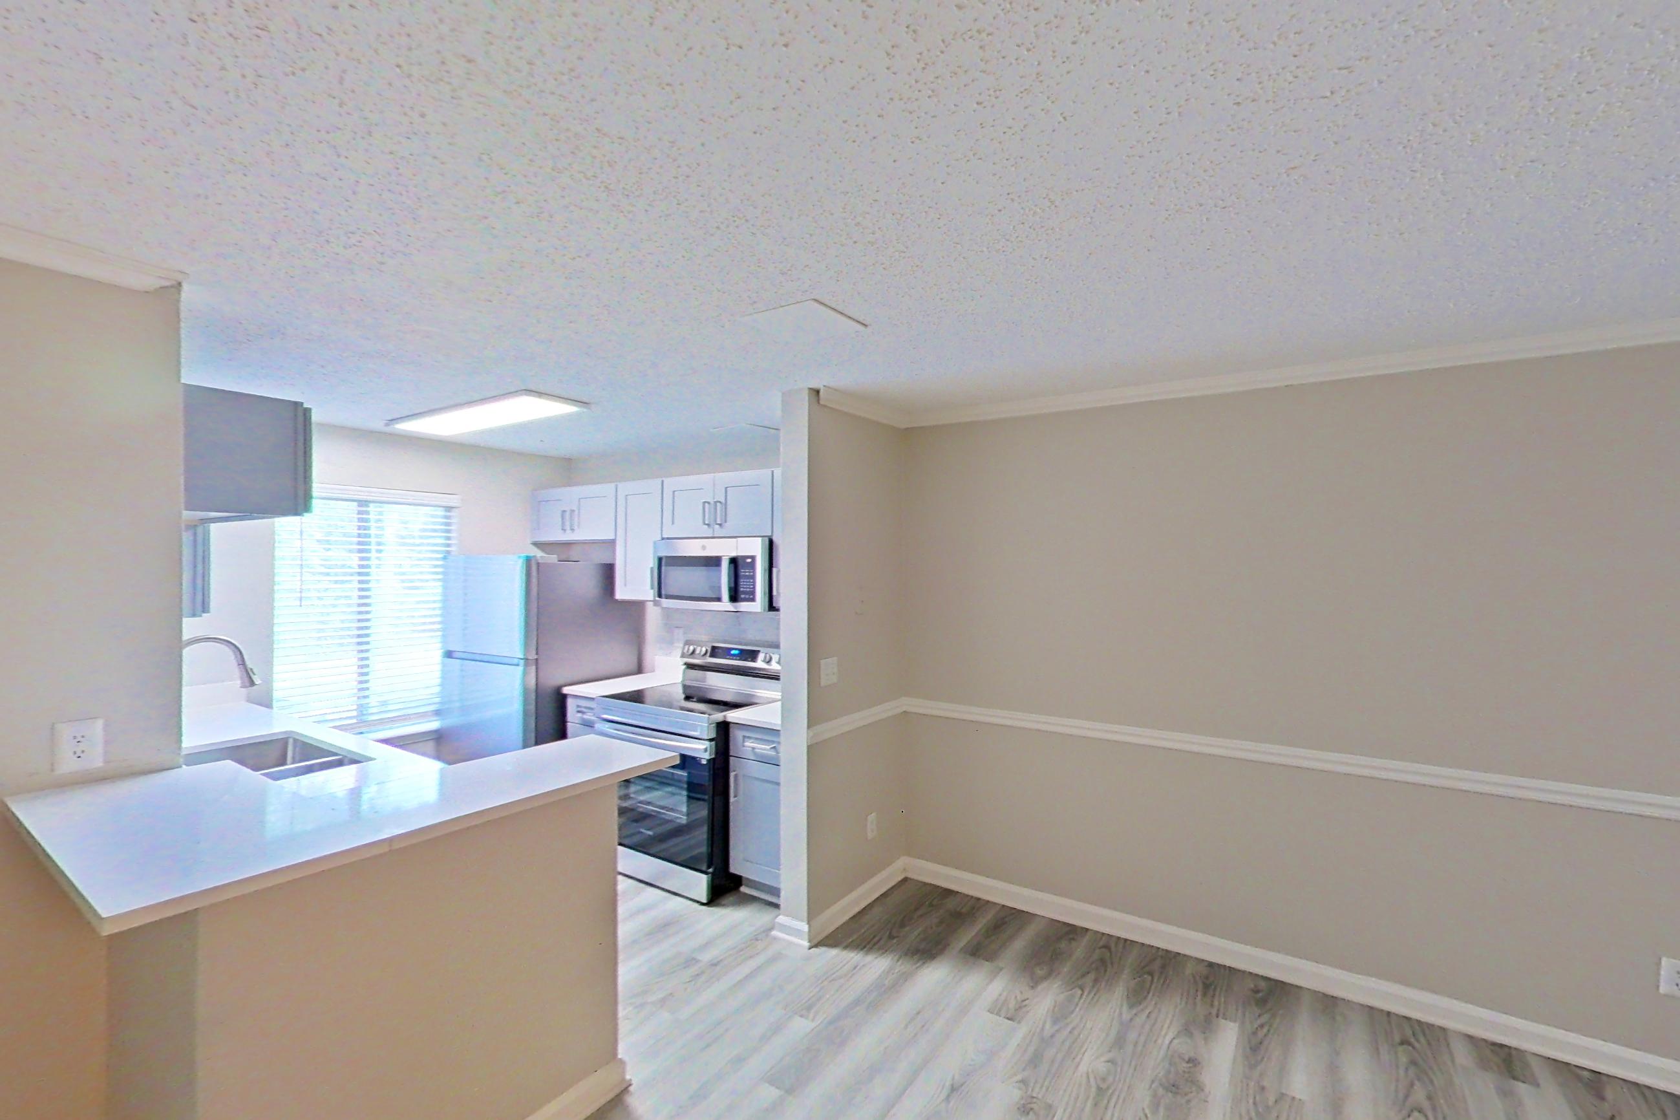
KITCHEN

3 VIEWS
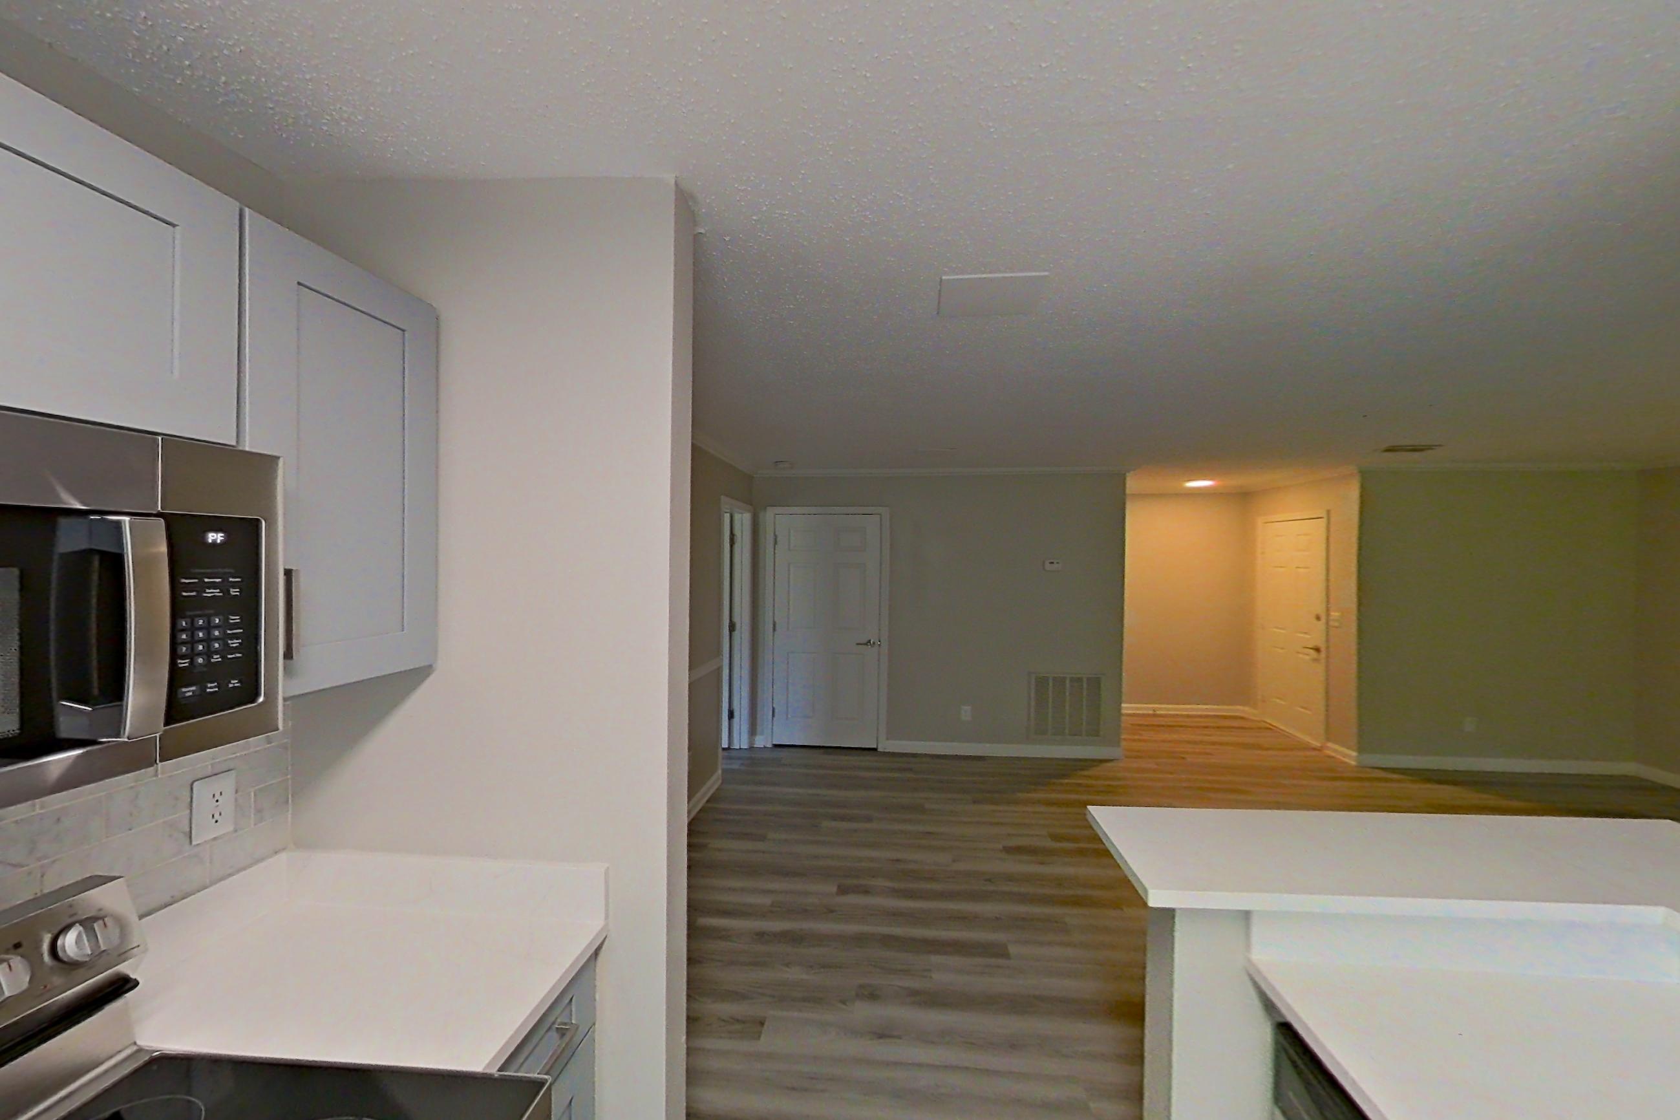
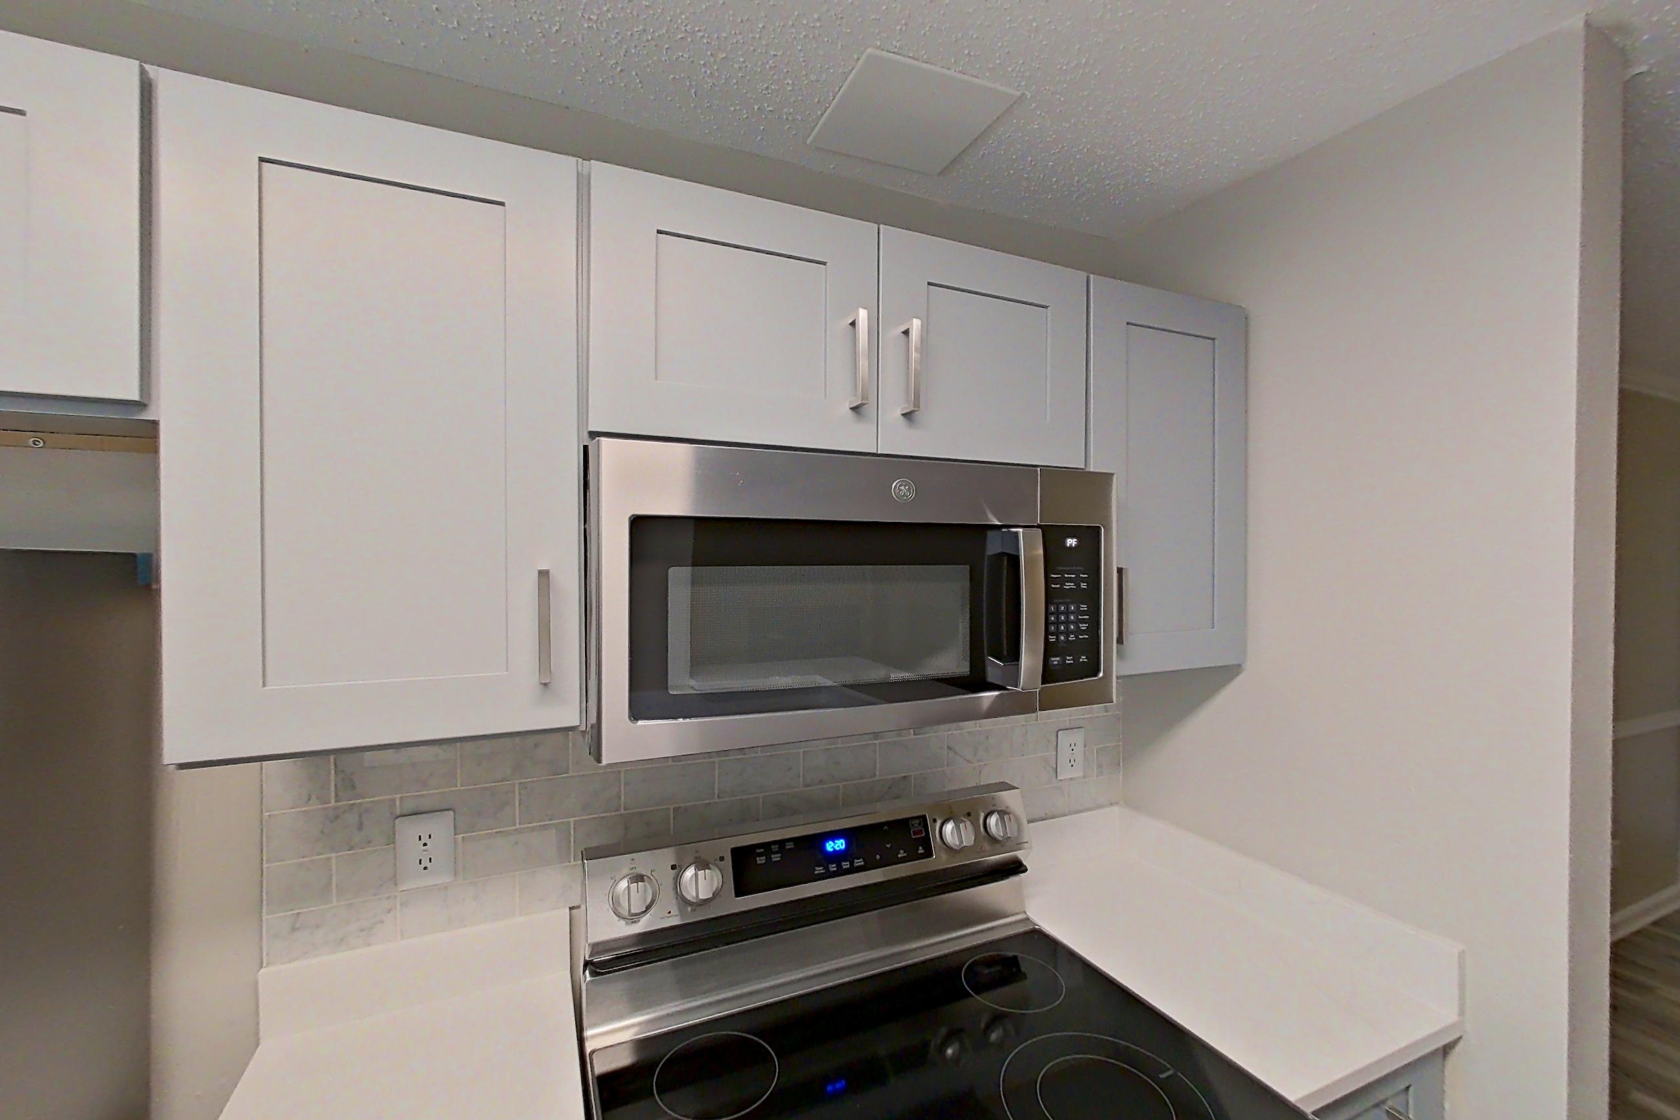
KITCHEN (representative of this floor plan)

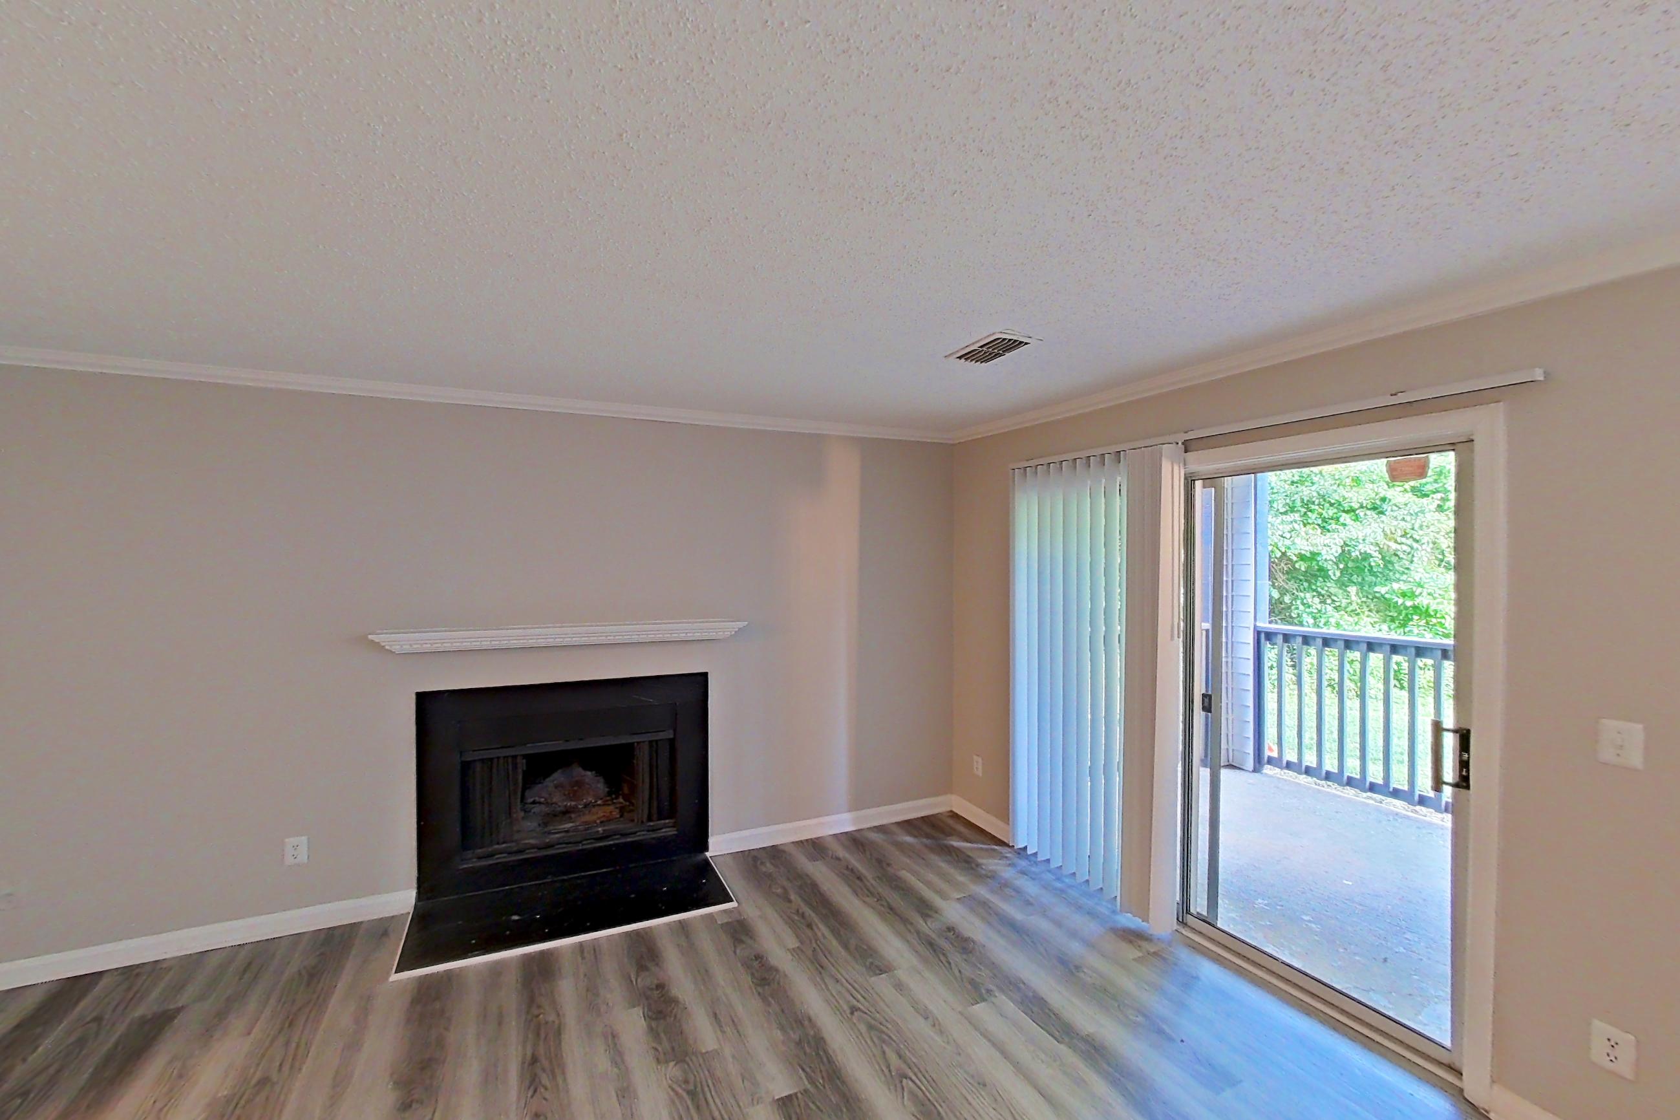
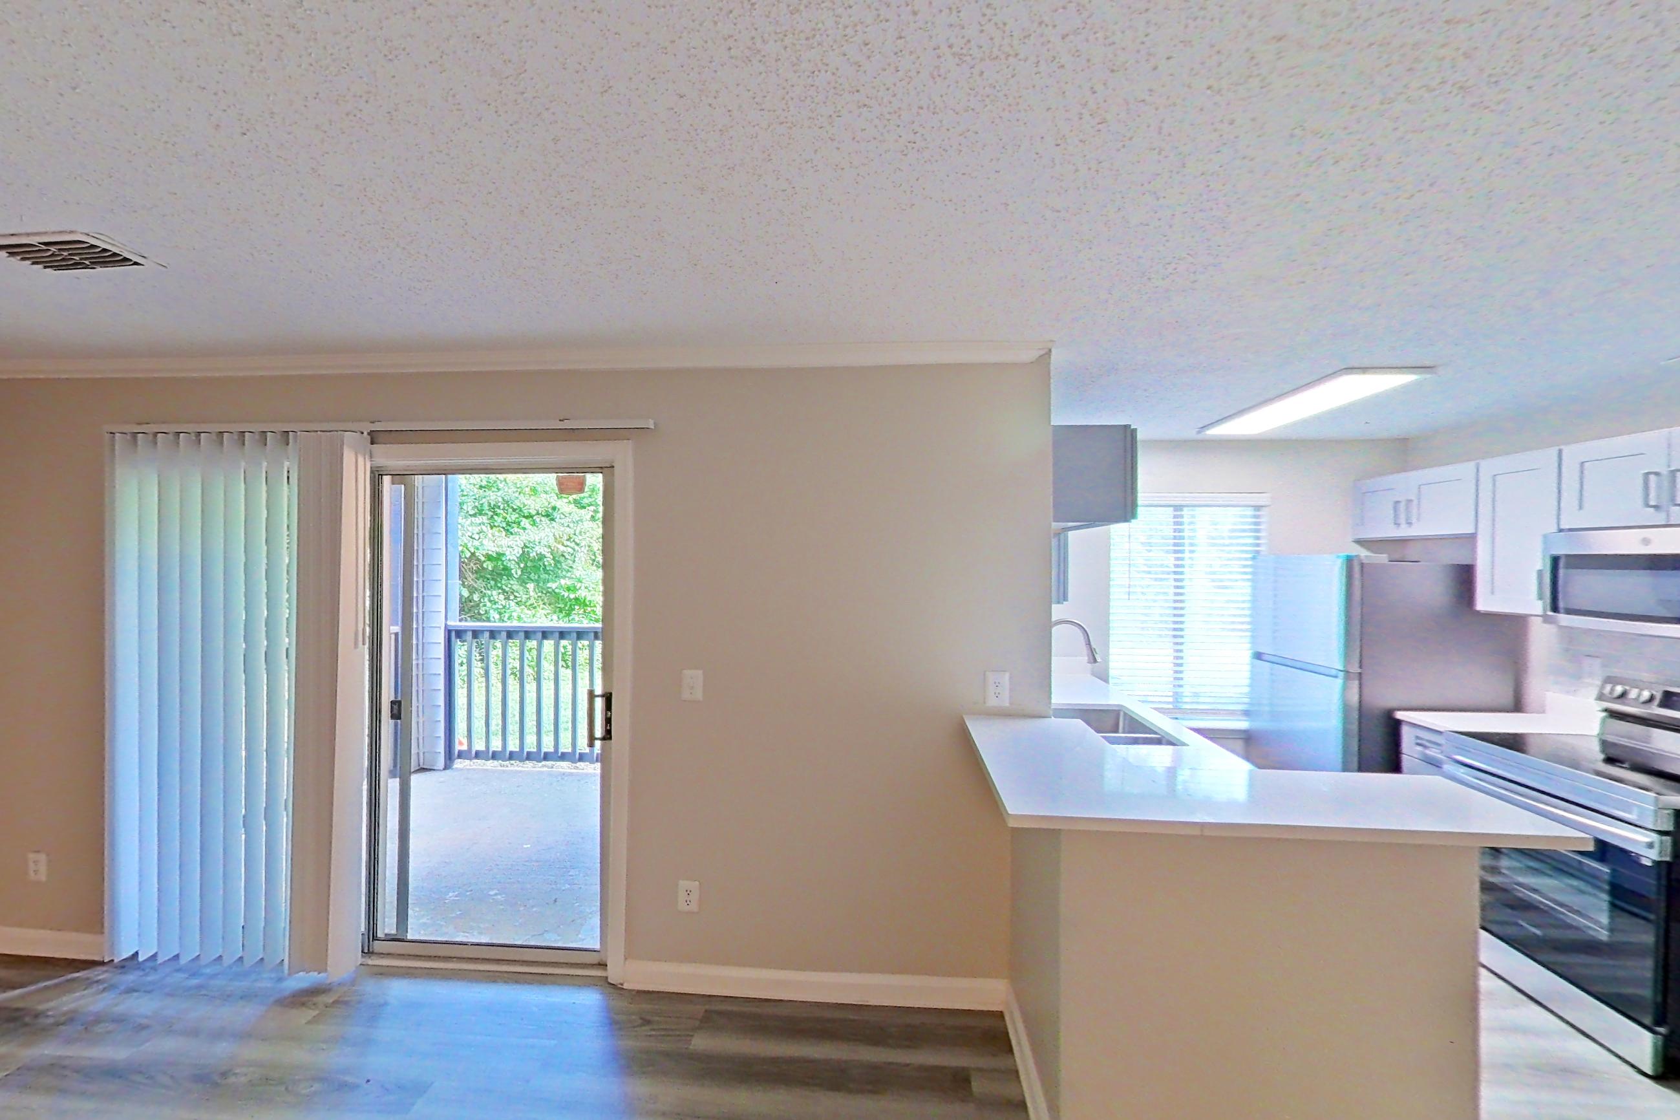
LIVING SPACE

3 VIEWS
LIVING SPACE (representative of this floor plan)

Floor Plan

The Ashford

Floor plan layout diagram for The Ashford
← Back to Madison at Adams Farm