Apartment 5207B at Madison at Adams Farm (3 Bed, 2 Bath)
As of Nov 6, 2026, Apartment 5207B at Madison at Adams Farm in Greensboro, NC is a 3-bedroom with 2 baths and 1,180 sq ft, on the Charleston floor plan.
5202 Fox Hunt Dr, Greensboro, NC 27407- See what this apartment looks like with a Peek Virtual Tour
- Data last refreshed as of
Virtual tour of Apartment 5207B at Madison at Adams Farm
 Take the virtual tour of Apartment 5207B
This virtual tour was taken in Apartment 5207B.
About Apartment 5207B at Madison at Adams Farm
- Layout
- 3 Bed · 2 Bath
- Size
- 1,180 sq ft
- Floor plan
- The Charleston
- Pets
- Pets allowed: cats, dogs · restrictions apply
Apartment 5207B is a 3-bedroom, 2-bath apartment on the Charleston floor plan at Madison at Adams Farm, 5202 Fox Hunt Dr in Greensboro's Adams Farm neighborhood: 10 minutes by car to Piedmont Centre and 20 minutes by car to Downtown Greensboro and Downtown High Point. Cats and dogs are allowed, with restrictions. Parking: Garage parking available for $125.00 per month. The apartment has in-unit laundry, a dishwasher, stainless steel appliances, and wood-finish floors. Nearby: UNC Greensboro, High Point University, Four Seasons Town Centre, and First Horizon Coliseum.
- Page content last modified as of
Features of Apartment 5207B at Madison at Adams Farm
Visible in the virtual tour
- Dark Wood-Finish Flooring
- Dishwasher
- Electric Range
- Fireplace
- In-Unit Laundry
- Light Countertops
- Light Wood-Finish Flooring
- Microwave
- Oven/Range
- Parking
- Refrigerator
- Stainless Steel Appliances
- Sunroom
What Apartment 5207B at Madison at Adams Farm looks like inside
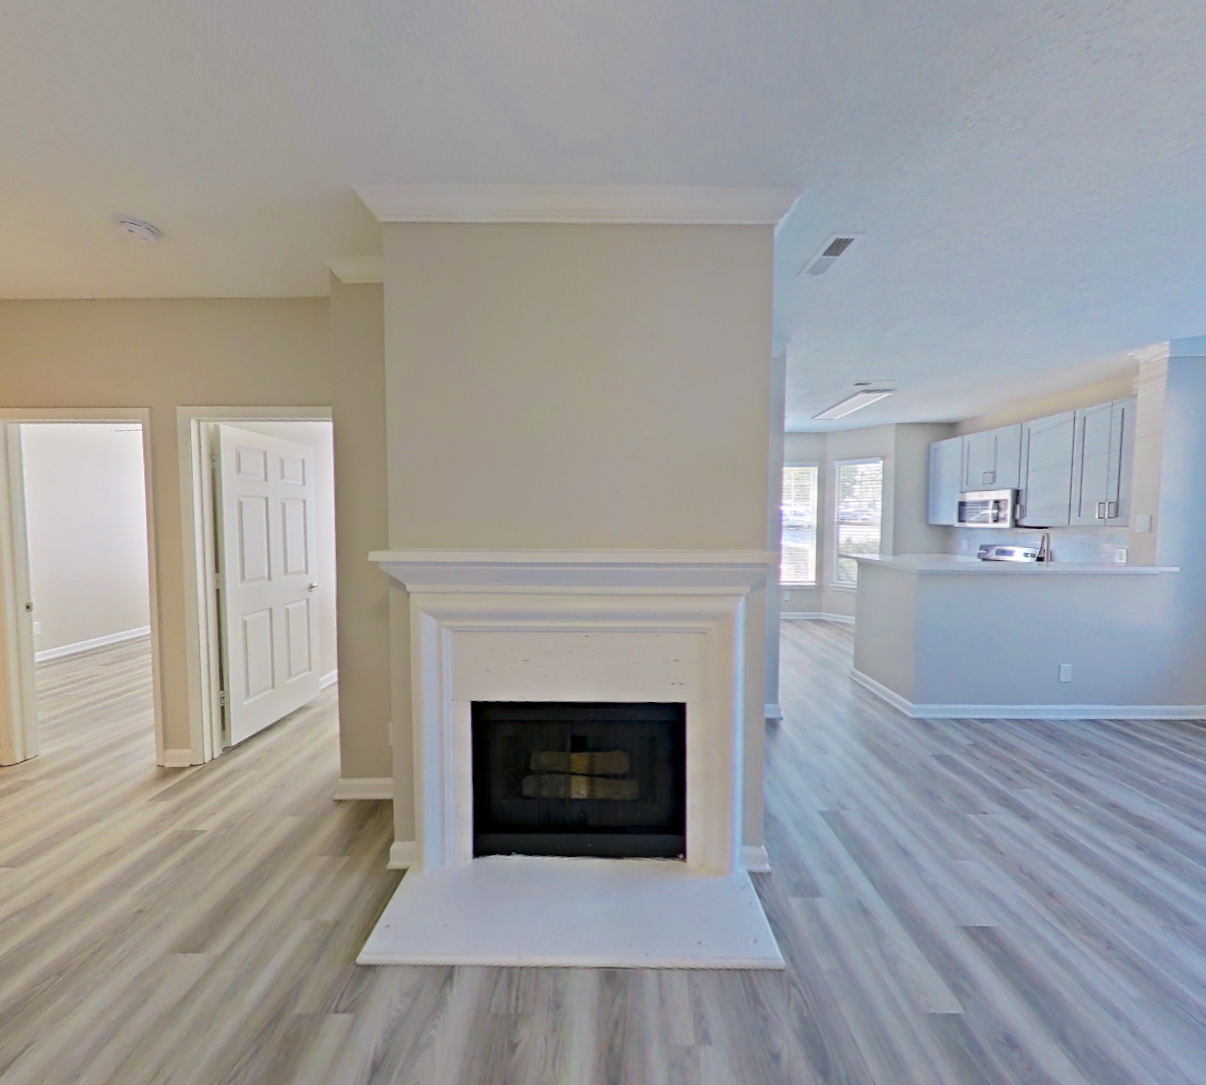
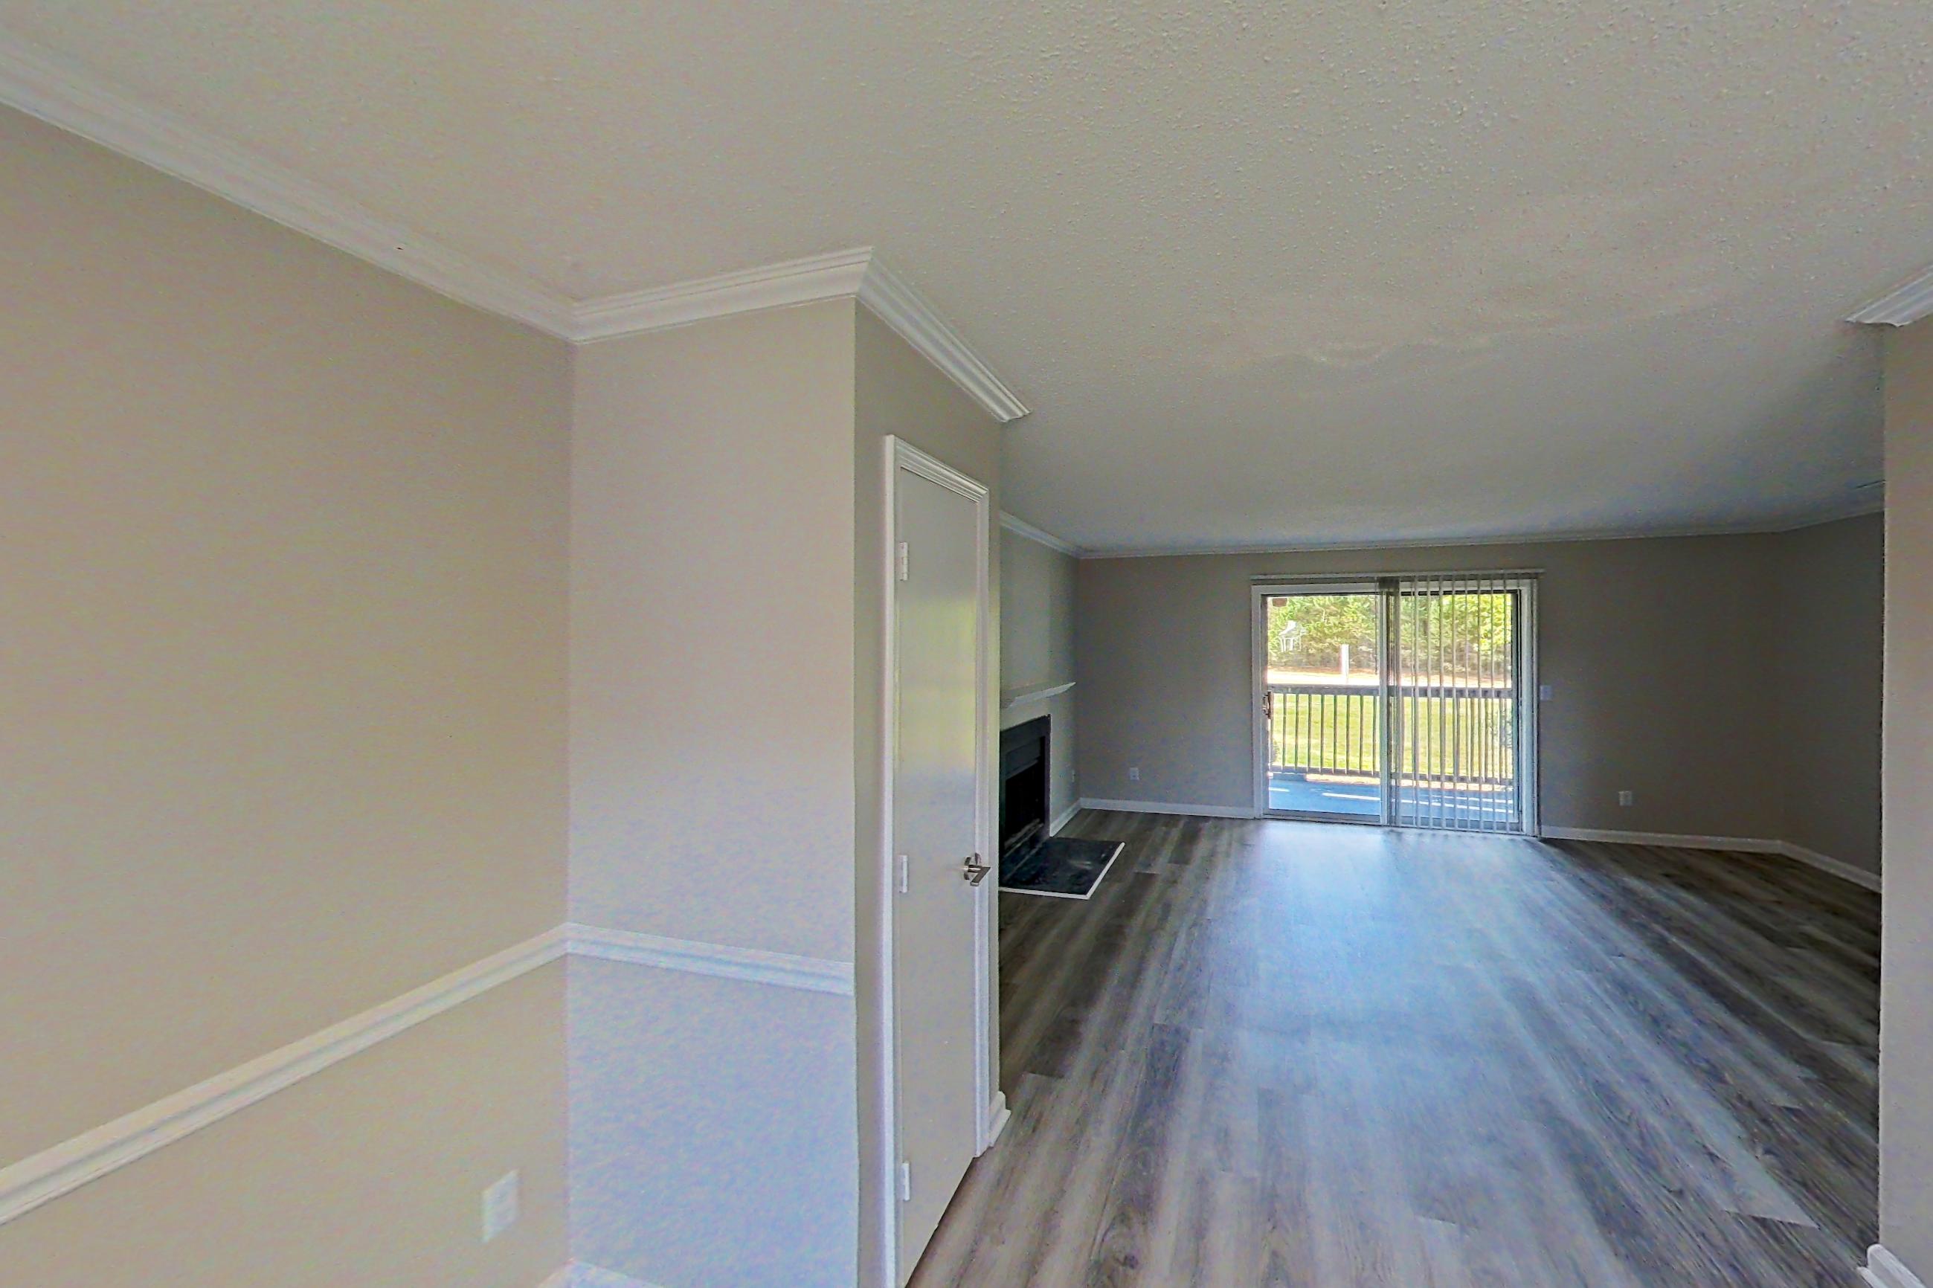
Dining room
Visible in the dining room: dishwasher, electric range, fireplace, light countertops, light wood-finish flooring, oven/range, and stainless steel appliances
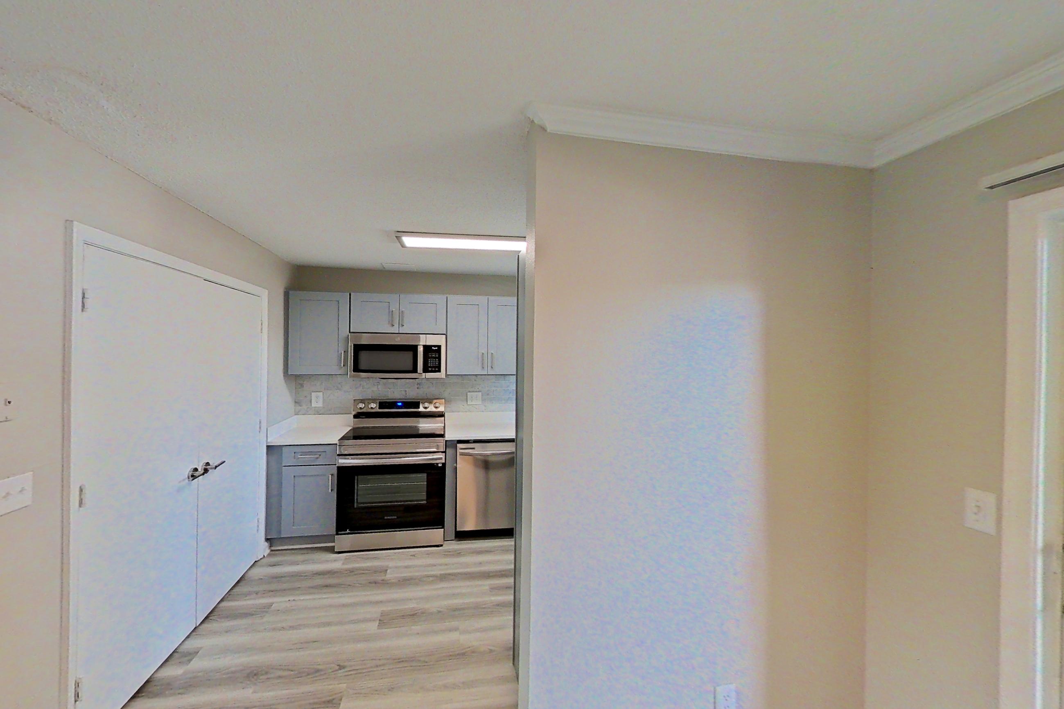
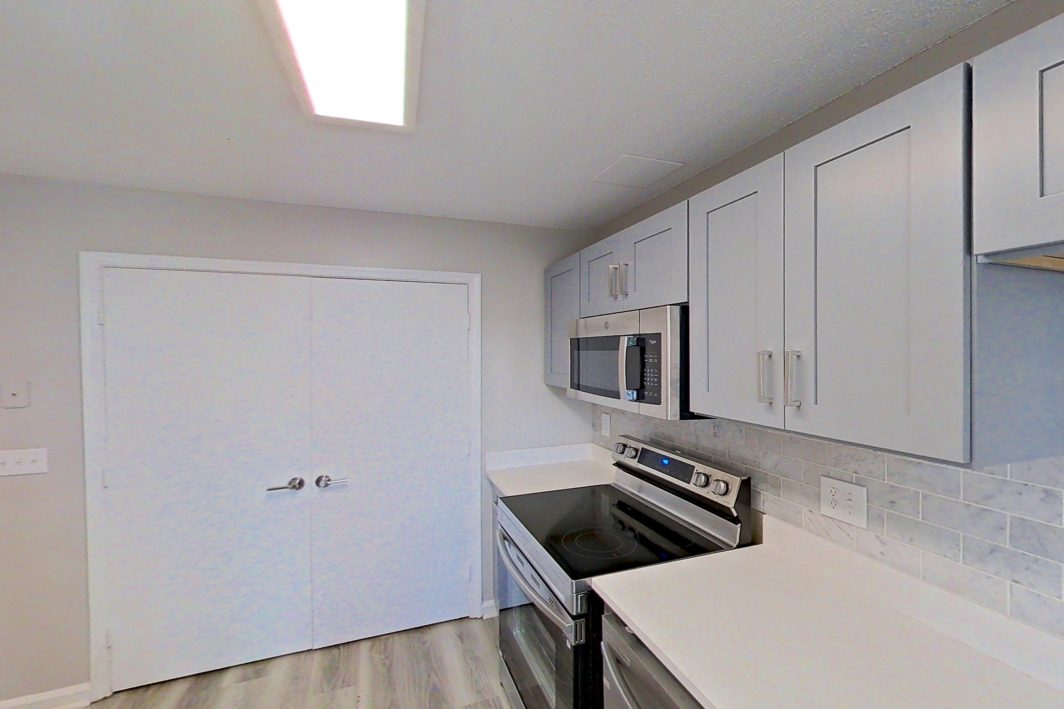
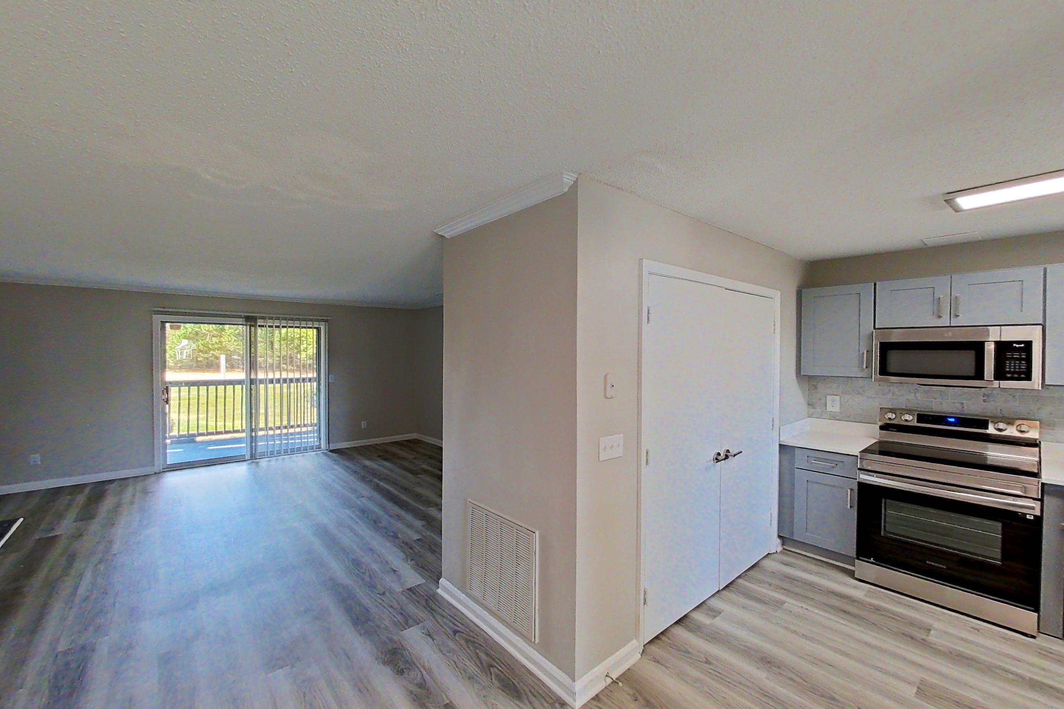
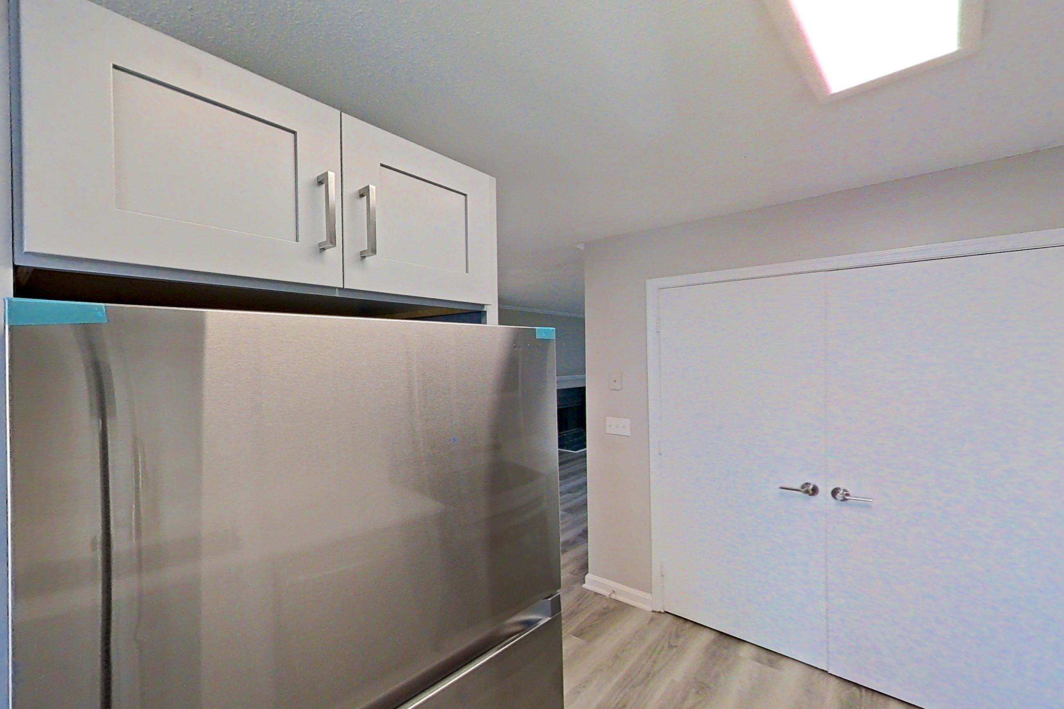
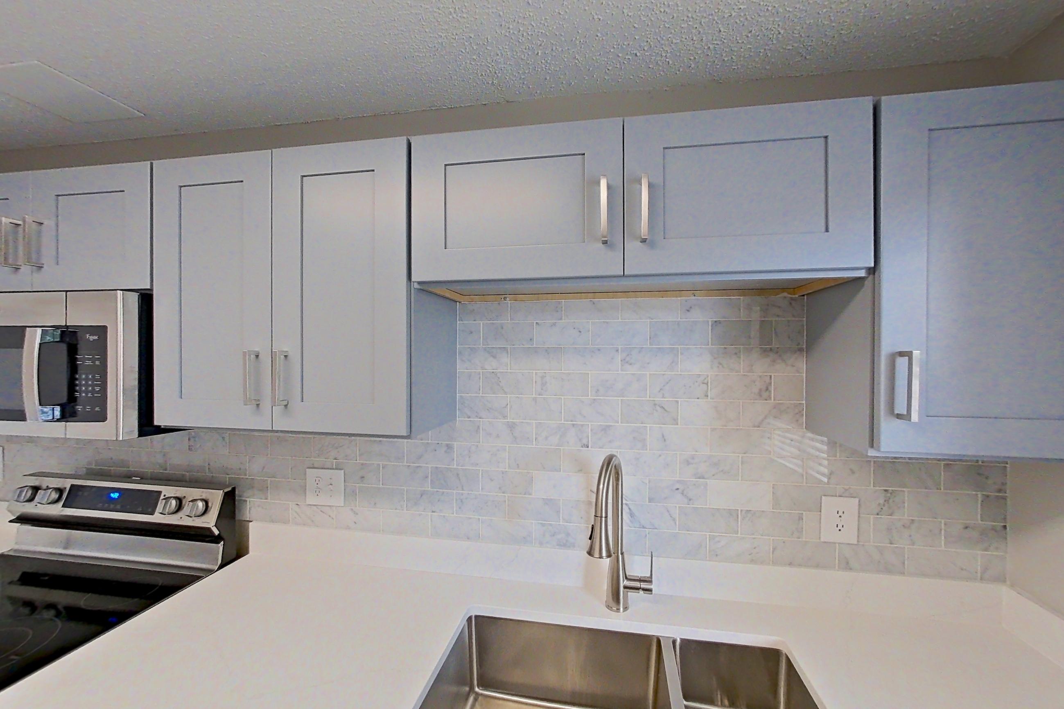
Kitchen
Visible in the kitchen: dishwasher, electric range, light countertops, light wood-finish flooring, microwave, oven/range, refrigerator, and stainless steel appliances
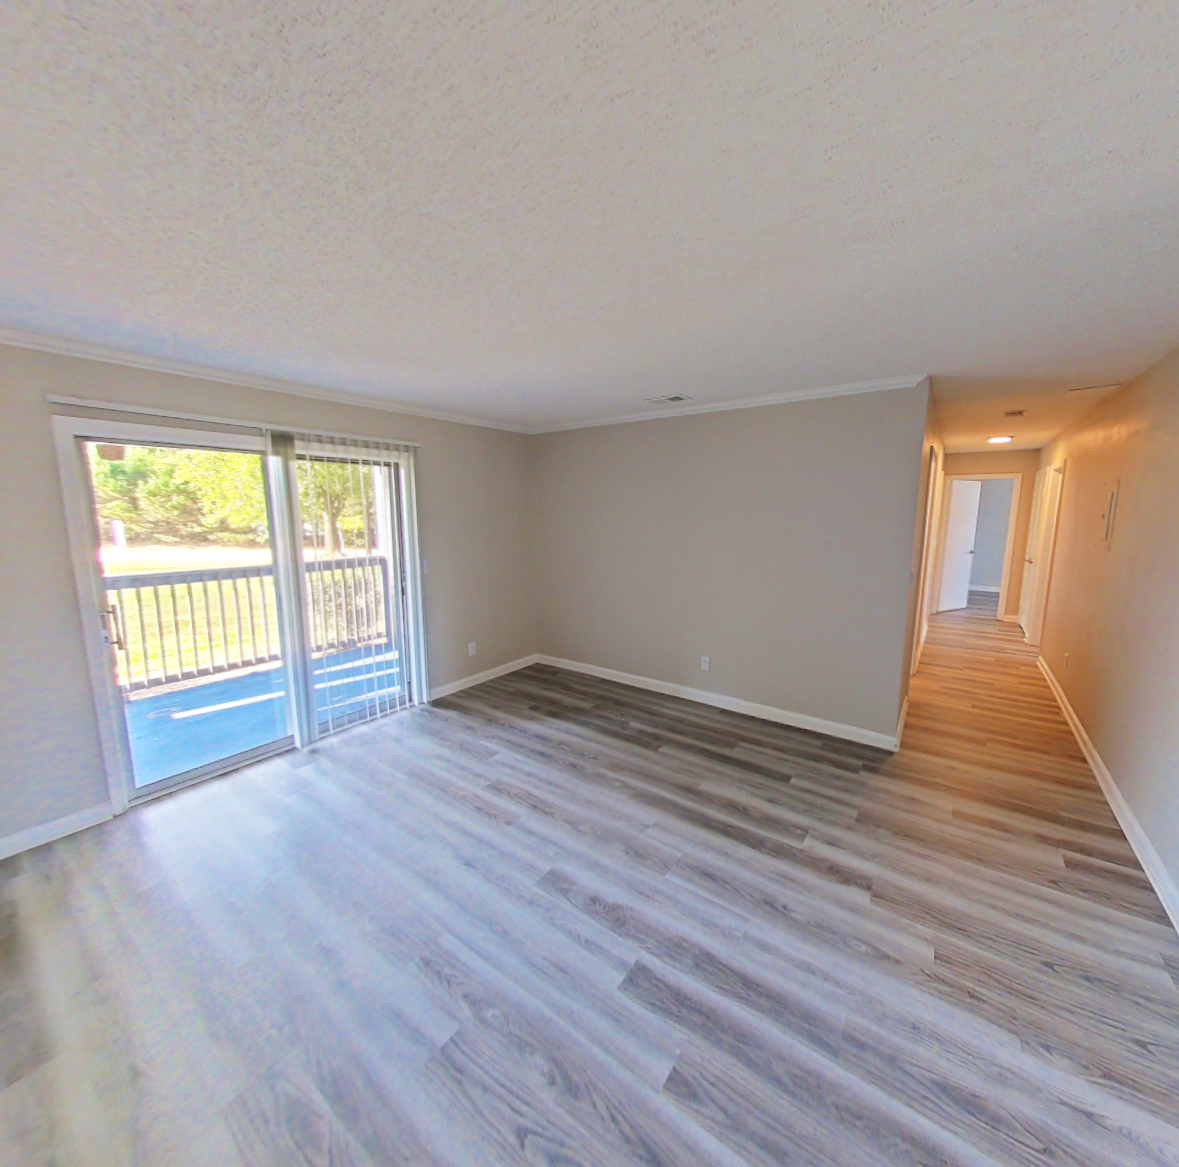
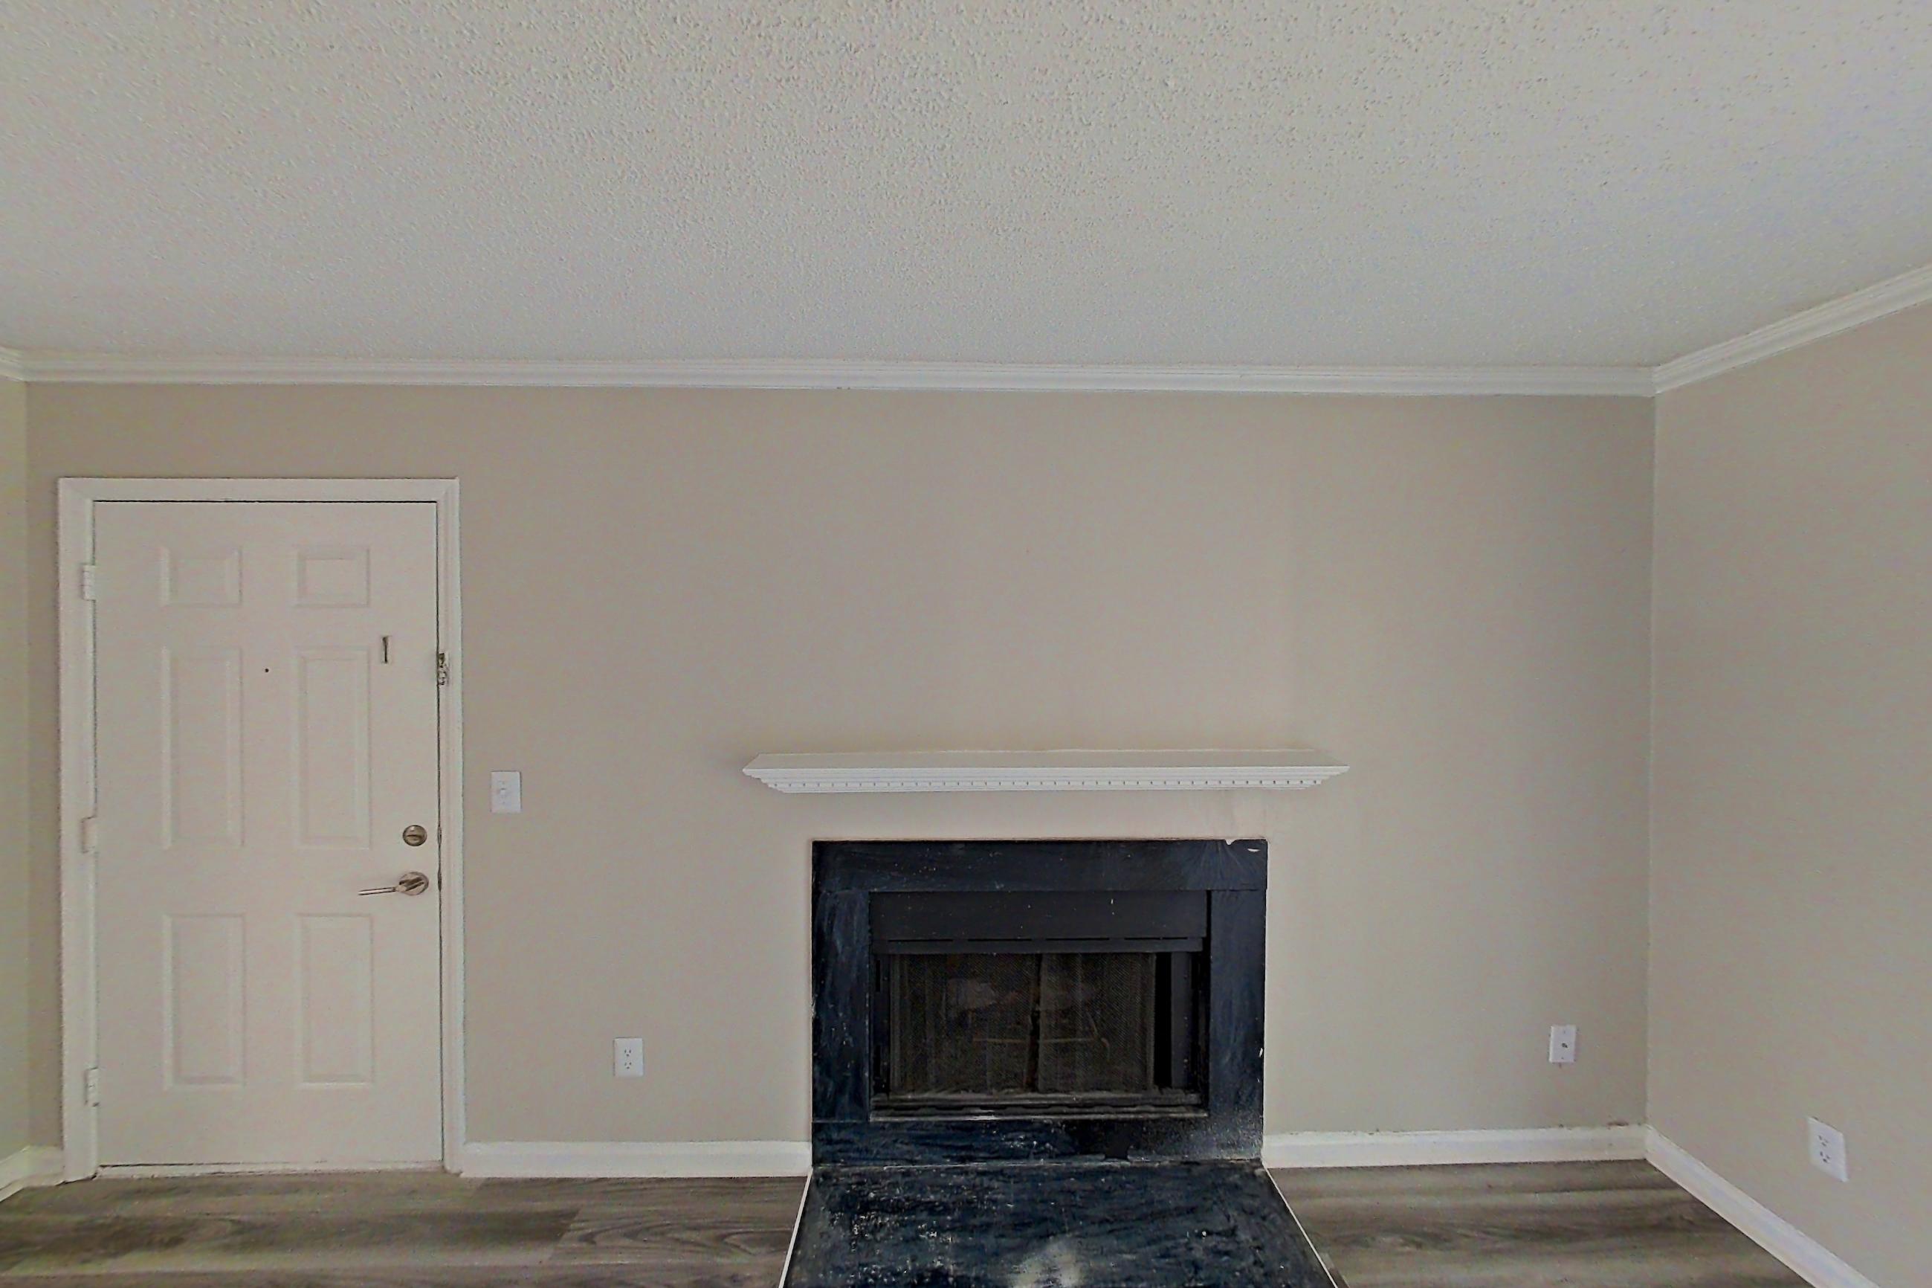
Living room
Visible in the living room: fireplace
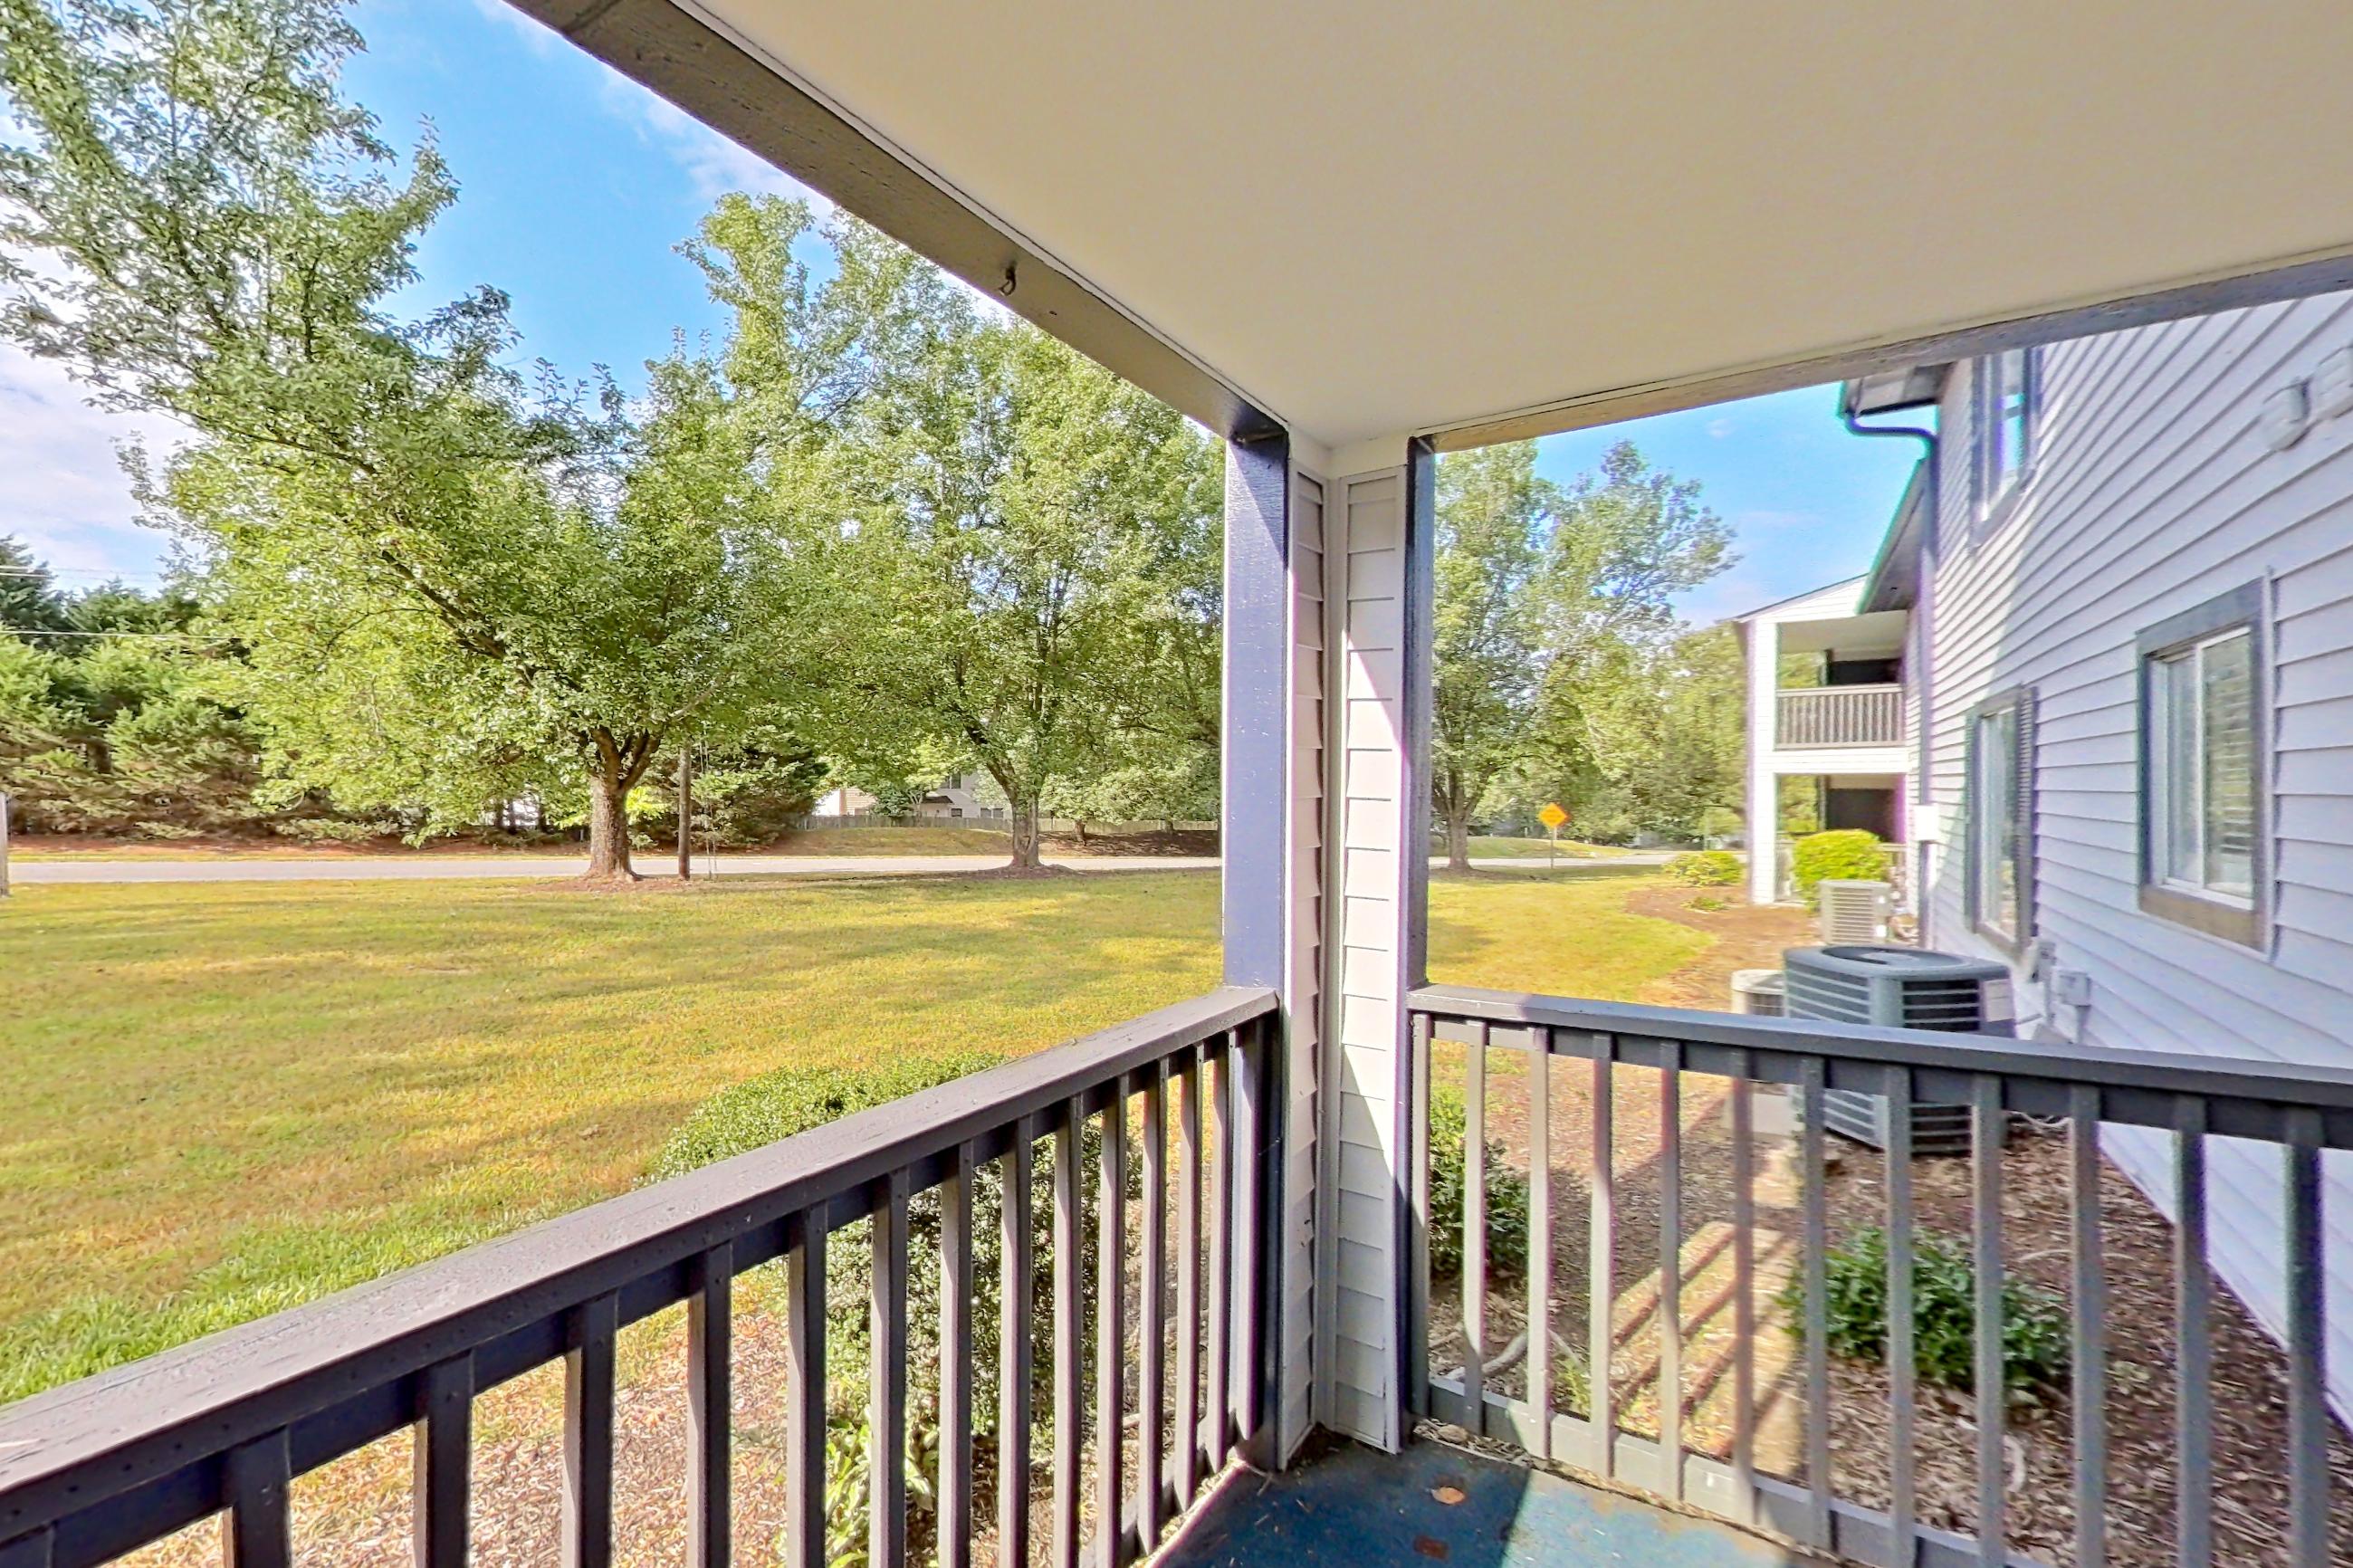
Living room patio
Visible in the living room patio: sunroom
4 more photos
Pet, parking and smoking policies at Madison at Adams Farm
- Pet policy
- Pets allowed: cats, dogs; Max: 2 pets allowed Max Weight: 100 lbs. each. Aggressive breeds are prohibited.
- Parking
- Garage parking available for $125.00 per month.
Neighborhood and commutes around Madison at Adams Farm
Neighborhood
Madison at Adams Farm is in the Adams Farm neighborhood, next to Sedgefield.
Commute times
| Destination | Type | How | Time | Distance |
|---|---|---|---|---|
| Piedmont Centre | Employment center | Car | 10 min | 3.8 mi |
| High Point University | University | Car | 20 min | 5.7 mi |
| Piedmont Triad International Airport | Airport | Car | 20 min | 6.1 mi |
| Downtown High Point | Downtown | Car | 20 min | 6.5 mi |
| Wesley Long Hospital | Hospital | Car | 20 min | 6.7 mi |
| UNC Greensboro | University | Car | 20 min | 7.2 mi |
| Downtown Greensboro | Downtown | Car | 20 min | 8.1 mi |
| The Moses H. Cone Memorial Hospital | Medical | Car | 20 min | 9.3 mi |
Landmarks nearby
- Four Seasons Town Centre
- First Horizon Coliseum
- Adams Farm Community Park
- Adams Farm Lake
- Adams Farm Lake Park
Updated
Places Madison at Adams Farm highlights nearby
As listed on the community's own website.
| Place | Type |
|---|---|
| Gate City Billiards Club | recreation |
| Gibson Park | recreation |
| Golf at Grandover Resort | recreation |
| Greensboro Ice House | recreation |
| Jamestown Park | recreation |
| Jamestown Park Golf Course | recreation |
| Black Powder Smokehouse | restaurant |
| Cook Out | restaurant |
| Cracker Barrel Old Country Store | restaurant |
| Golden Corral Buffet & Grill | restaurant |
| LongHorn Steakhouse | restaurant |
| Olive Garden Italian Restaurant | restaurant |
| ALDI | shopping |
| Harris Teeter | shopping |
| Kohl's | shopping |
| Target | shopping |
| T.J. Maxx | shopping |
| Walmart Supercenter | shopping |
All 18 places
Questions renters ask about Apartment 5207B at Madison at Adams Farm
How big is Apartment 5207B at Madison at Adams Farm?
3 bed, 2 bath, 1,180 sq ft, Charleston floor plan.
Can I take a virtual tour of Apartment 5207B at Madison at Adams Farm?
Yes. See what it looks like with a Peek Virtual Tour, filmed in this apartment.
Which rooms does the virtual tour of Apartment 5207B show?
The tour shows the dining room, kitchen, living room, and living room patio.
What features does Apartment 5207B at Madison at Adams Farm have?
Visible in the virtual tour: Dark Wood-Finish Flooring, Dishwasher, Electric Range, Fireplace, In-Unit Laundry, Light Countertops, Light Wood-Finish Flooring, Microwave, Oven/Range, Parking, Refrigerator, Stainless Steel Appliances, and Sunroom.
4 more questions
What is the kitchen like in Apartment 5207B at Madison at Adams Farm?
Visible in the virtual tour: Dishwasher, Electric Range, Light Countertops, Light Wood-Finish Flooring, Microwave, Oven/Range, Refrigerator, and Stainless Steel Appliances.
Does Apartment 5207B at Madison at Adams Farm have in-unit laundry?
Yes, visible in the virtual tour: In-Unit Laundry.
What is the pet policy at Madison at Adams Farm in Greensboro?
Pets allowed: cats, dogs; Max: 2 pets allowed Max Weight: 100 lbs. each. Aggressive breeds are prohibited.
What parking does Madison at Adams Farm in Greensboro offer?
Garage parking available for $125.00 per month.
Contact and office hours at Madison at Adams Farm
- Phone
- 877-554-2636
- Leasing office hours
- Monday - Friday: 8:30 AM - 5:30 PM
- Saturday: 10:00 AM - 5:00 PM
- Sunday: Closed
See every apartment at Madison at Adams Farm, available or not
Similar available apartments
Apartment 5322G at Madison at Adams Farm
- Total monthly price
- $1,945.75/mo
- Layout
- 3 bed · 2 bath
- Floor plan
- The Captiva
No photo yet
Apartment 5212C at Madison at Adams Farm
- Total monthly price
- $1,745.75/mo
- Layout
- 3 bed · 2 bath
- Floor plan
- The Charleston
No photo yet
Apartment 5323G at Madison at Adams Farm
- Total monthly price
- $1,945.75/mo
- Layout
- 3 bed · 2 bath
- Floor plan
- The Captiva
No photo yet
Apartment 5316H at Madison at Adams Farm
- Total monthly price
- $1,945.75/mo
- Layout
- 3 bed · 2 bath
- Floor plan
- The Captiva