Apartment J-205 at Cortland at 2534 (2 Bed, 2 Bath)
As of Nov 6, 2026, Apartment J-205 at Cortland at 2534 in Johnstown, CO is not available: a 2-bedroom with 2 baths and 1,191 sq ft, on the B3 - Galloway floor plan.
5100 Ronald Reagan Boulevard, Johnstown, CO 80534- See what the B3 - Galloway floor plan looks like with a Peek Virtual Tour of Apartment c-308
- Data last refreshed as of
Floor plan virtual tour for Apartment J-205 at Cortland at 2534
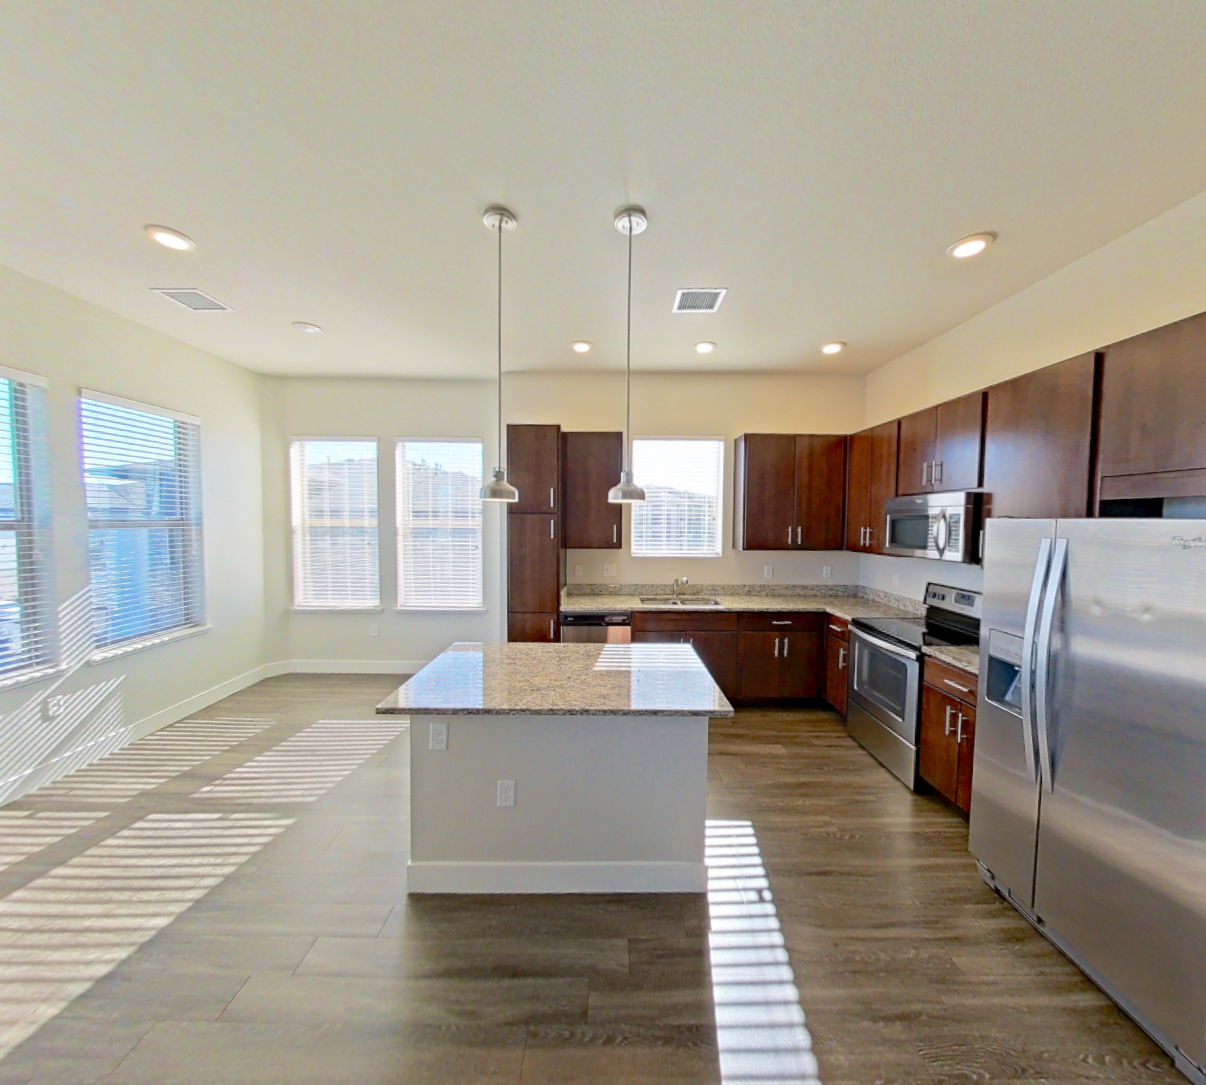 Take the floor plan virtual tour of Apartment c-308
Floor plan virtual tour. Apartment J-205 doesn't have its own virtual tour yet. This tour shows Apartment c-308, which has the same B3 - Galloway floor plan.
About Apartment J-205 at Cortland at 2534
- Availability
- Not available
- Layout
- 2 Bed · 2 Bath
- Size
- 1,191 sq ft
- Floor plan
- B3 - Galloway
- Pets
- Pets allowed
Apartment J-205 is a 2-bedroom, 2-bath apartment on the B3 - Galloway floor plan at Cortland at 2534, 5100 Ronald Reagan Boulevard in Johnstown's 2534 neighborhood: 10 minutes by car to Centerra and UCHealth Medical Center of the Rockies and 20 minutes by car to Downtown Greeley. Pets are allowed. Parking: covered parking and private, attached garages available. Nearby: Downtown Loveland, Downtown Johnstown, Johnstown Plaza, and The Promenade Shops at Centerra.
- Page content last modified as of
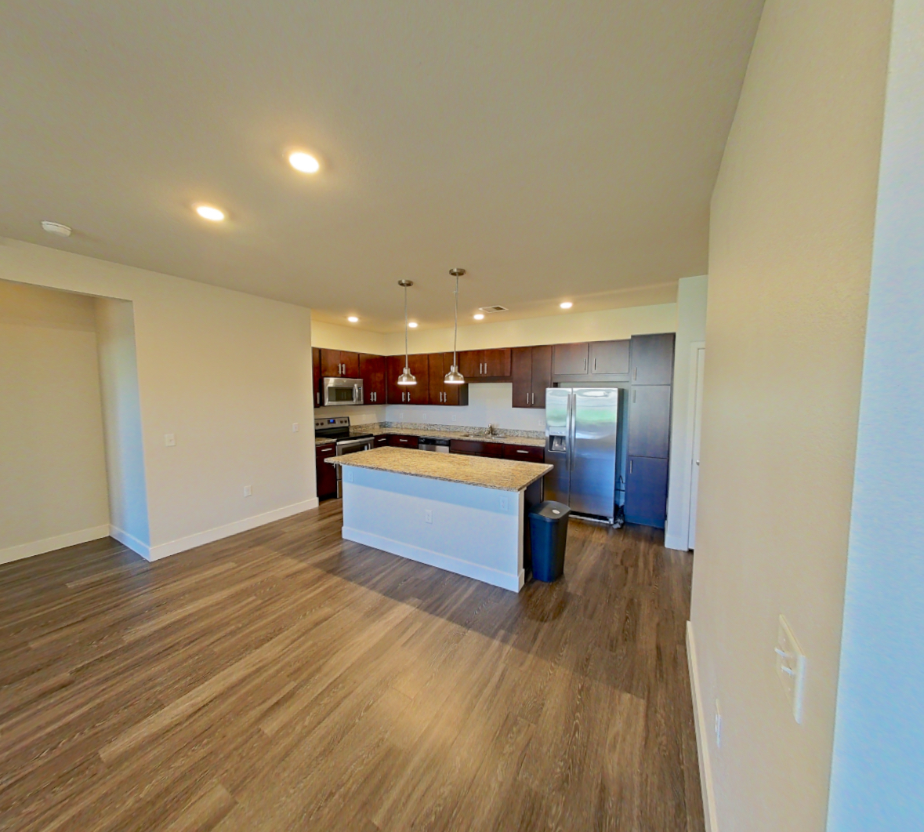
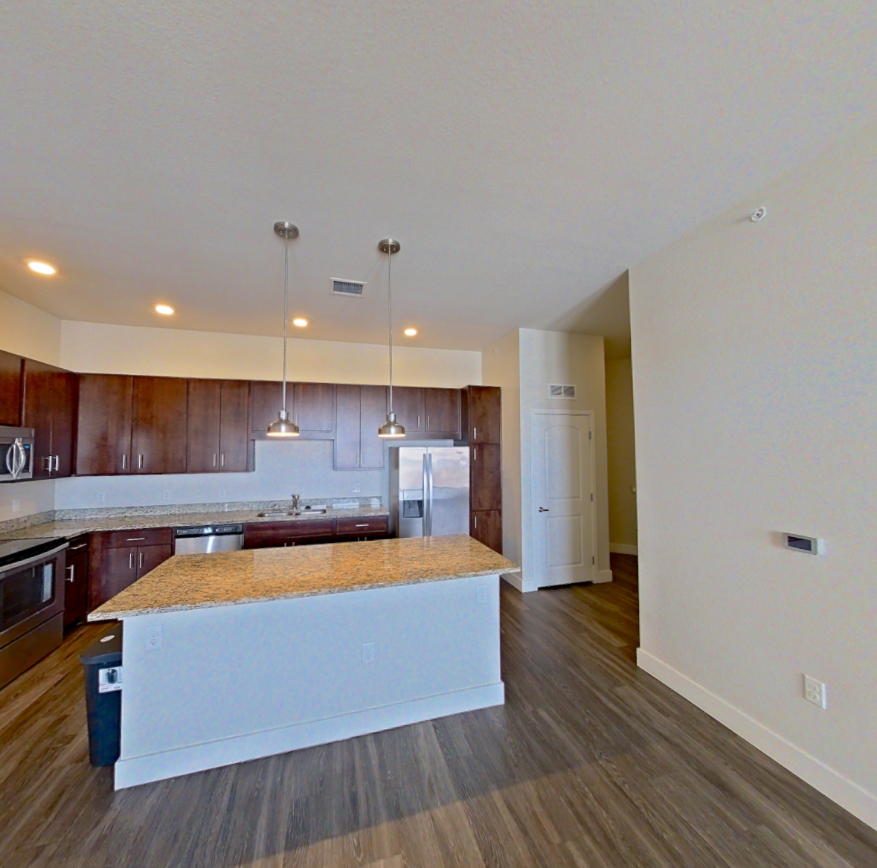
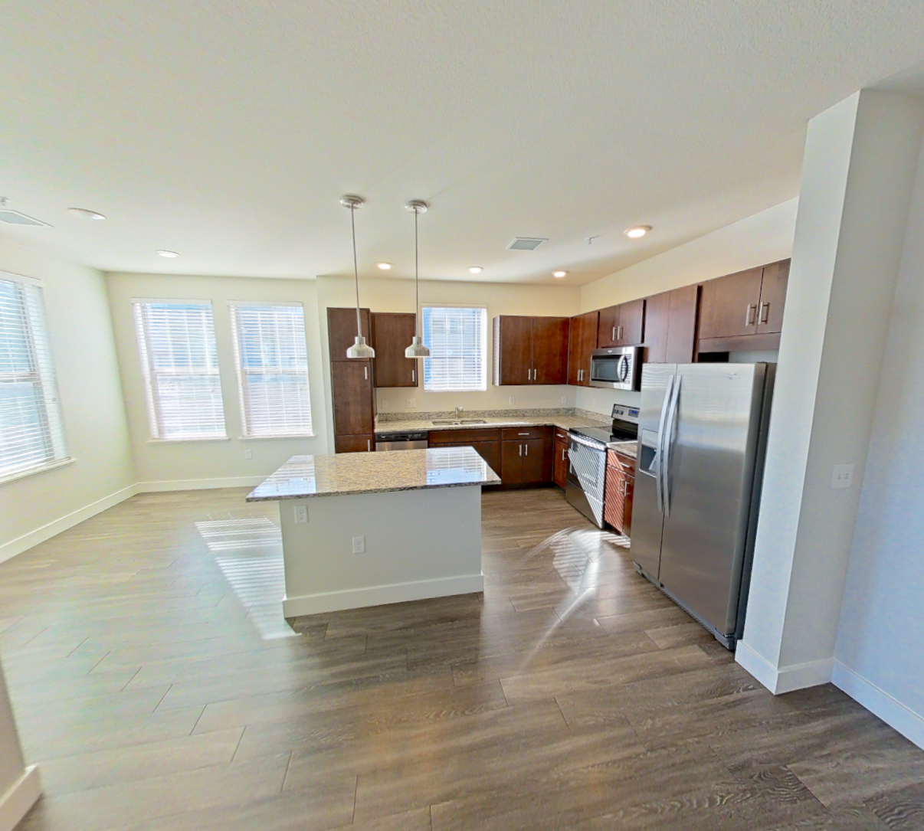
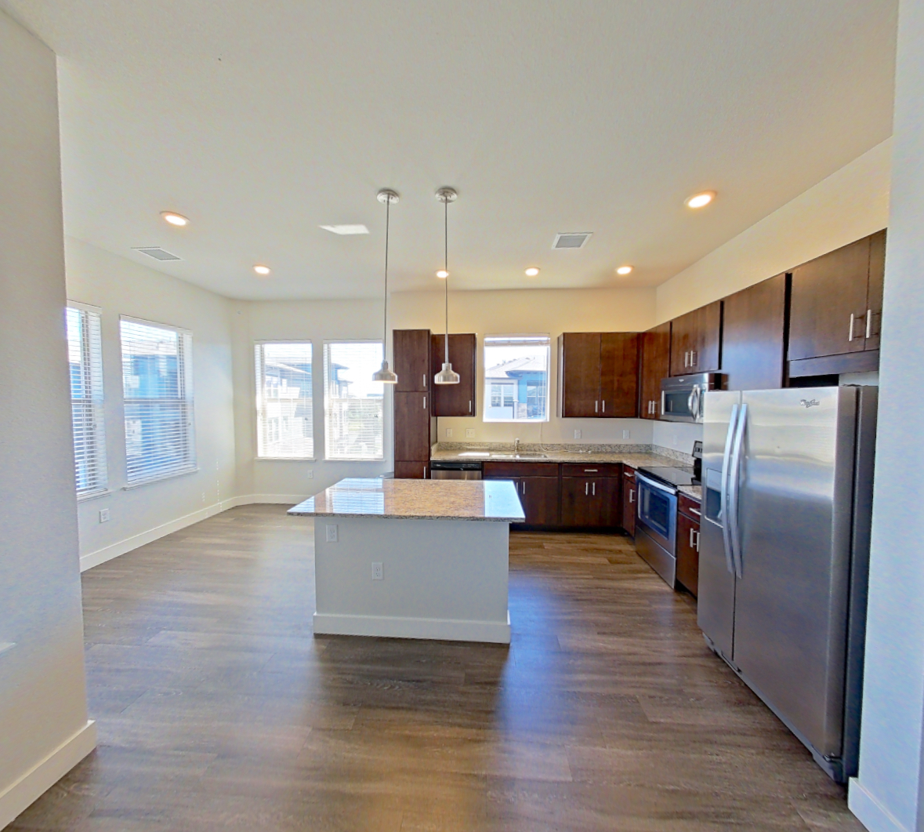
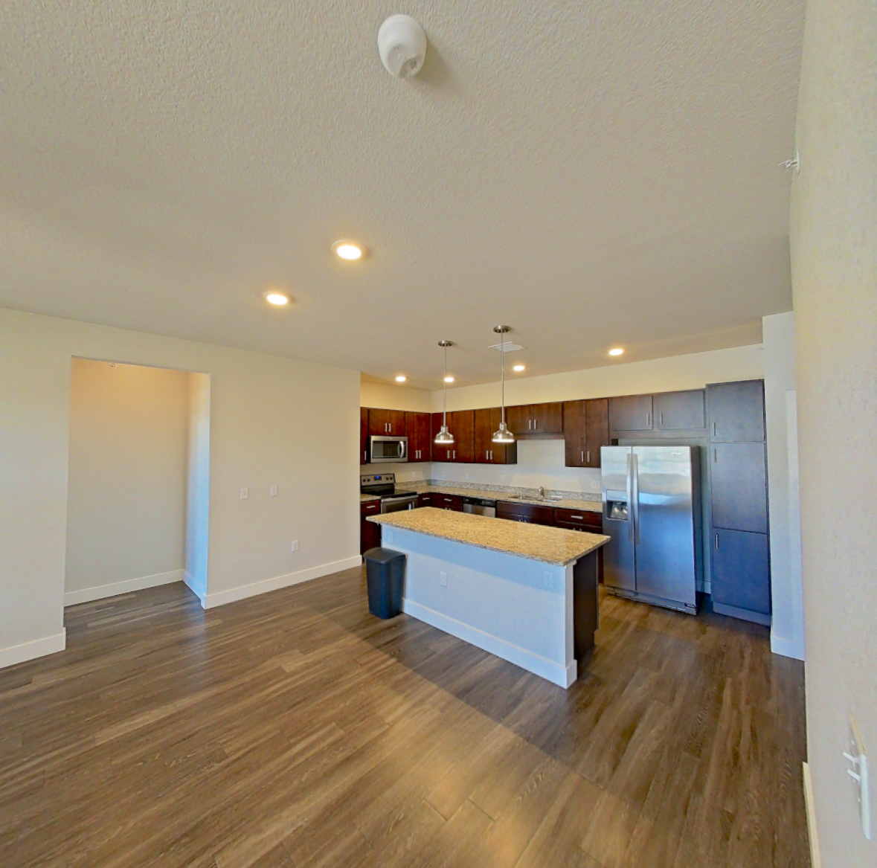
What the floor plan of Apartment J-205 at Cortland at 2534 looks like inside
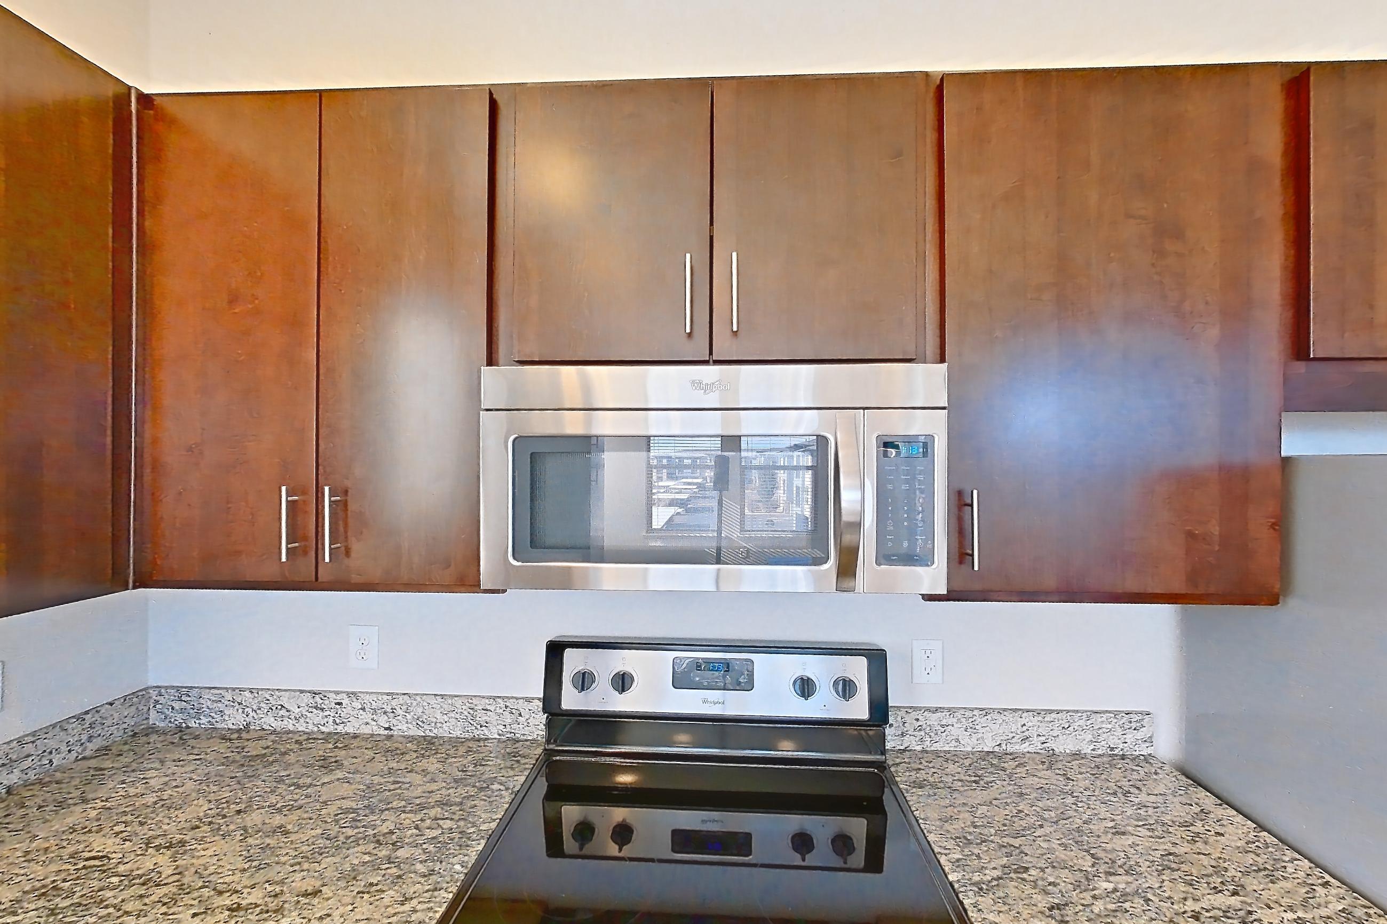
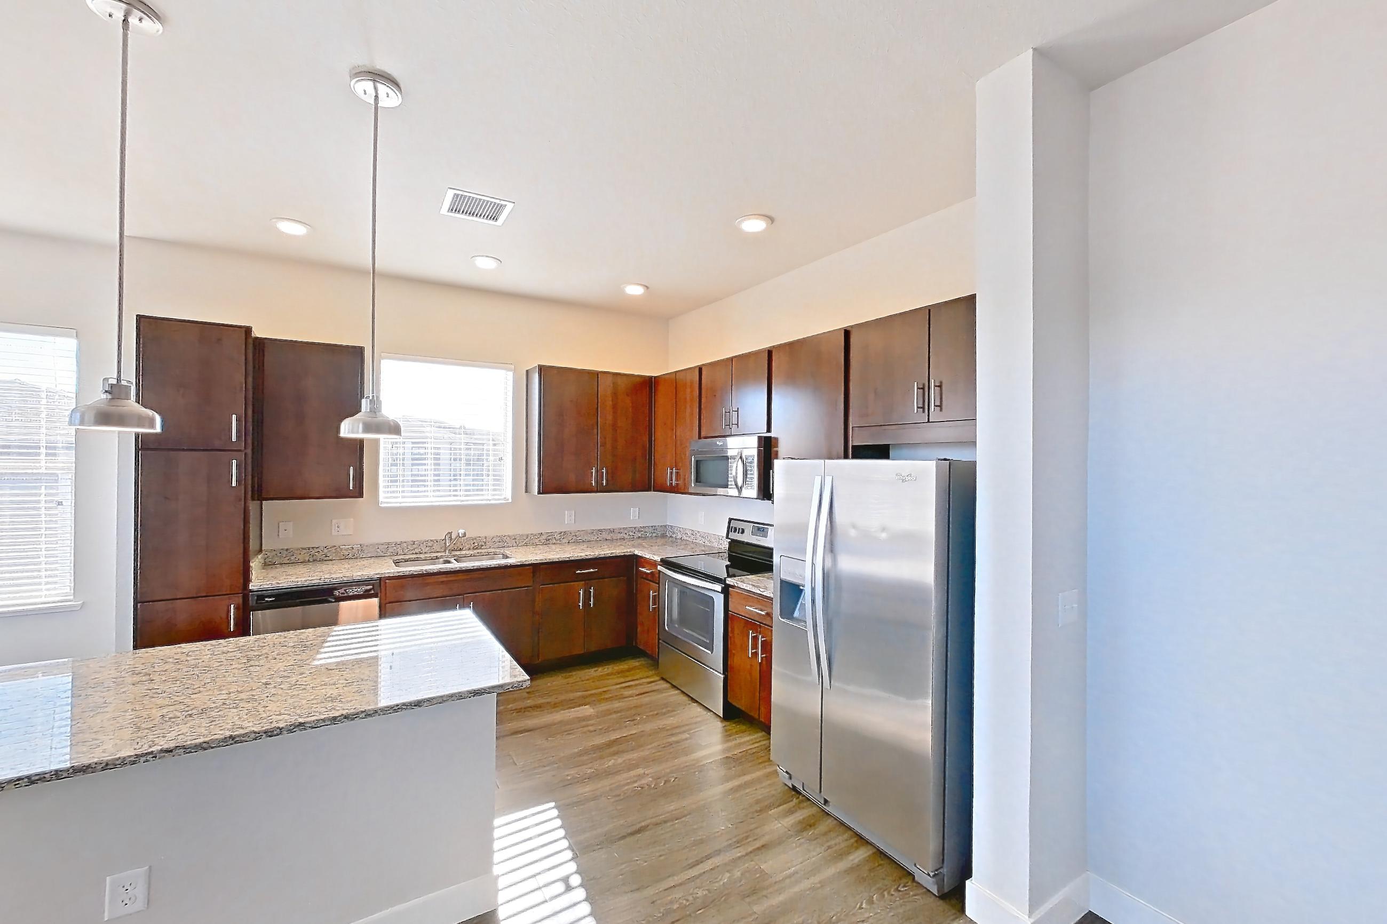
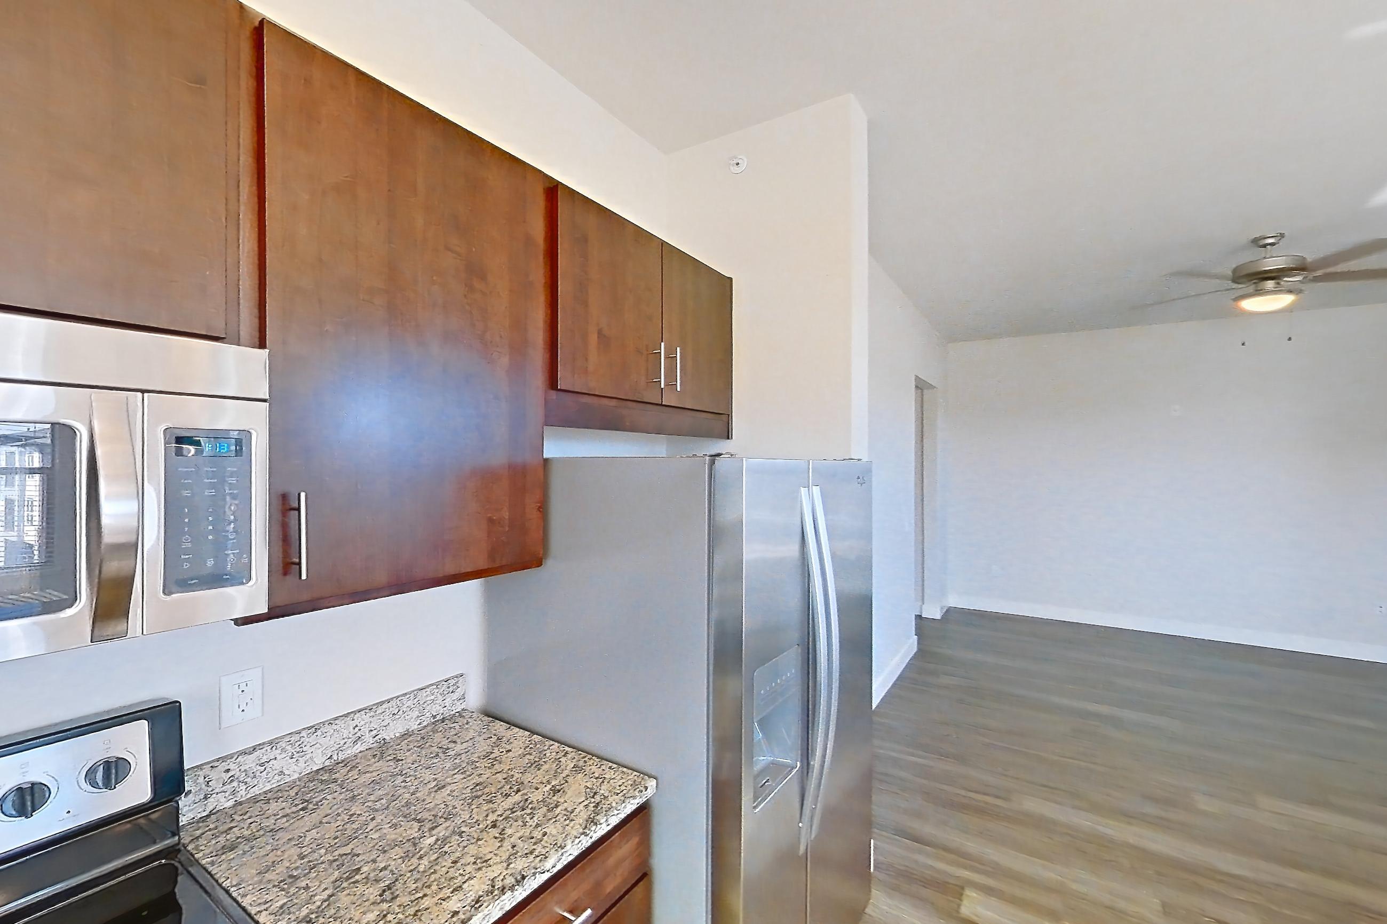
These photos show Apartment c-308 on the same floor plan, not this apartment.
Kitchen
Living space
1 more photos
Pet, parking and smoking policies at Cortland at 2534
- Pet policy
- Pets allowed
- Smoking policy
- smoke-free community
- Parking
- covered parking and private, attached garages available
Neighborhood and commutes around Cortland at 2534
Neighborhood
Cortland at 2534 is in the 2534 neighborhood, next to Centerra.
Commute times
| Destination | Type | How | Time | Distance |
|---|---|---|---|---|
| Centerra | Employment center | Car | 10 min | 1.5 mi |
| UCHealth Medical Center of the Rockies | Hospital | Car | 10 min | 1.8 mi |
| Downtown Johnstown | Downtown | Car | 20 min | 5.4 mi |
| Downtown Loveland | Downtown | Car | 20 min | 6.2 mi |
| University of Northern Colorado | University | Car | 20 min | 12.8 mi |
| Downtown Greeley | Downtown | Car | 20 min | 14.1 mi |
| Downtown Fort Collins | Downtown | Car | 30 min | 15.6 mi |
| Denver International Airport | Airport | Car | 60 min | 43.5 mi |
Landmarks nearby
- Johnstown Plaza
- The Promenade Shops at Centerra
- Chapungu Sculpture Park
- Boyd Lake State Park
- Scheels
Updated
Questions renters ask about Apartment J-205 at Cortland at 2534
How big is Apartment J-205 at Cortland at 2534?
2 bed, 2 bath, 1,191 sq ft, B3 - Galloway floor plan.
Can I take a virtual tour of Apartment J-205 at Cortland at 2534?
Yes. See what the B3 - Galloway floor plan looks like with a Peek Virtual Tour of Apartment c-308, not this apartment.
Which rooms does the Peek Virtual Tour of Apartment c-308 at Cortland at 2534 show?
The Peek Virtual Tour of Apartment c-308, which has the same B3 - Galloway floor plan as Apartment J-205, shows the kitchen and living space.
What parking does Cortland at 2534 in Johnstown offer?
covered parking and private, attached garages available
1 more questions
What is the smoking policy at Cortland at 2534 in Johnstown?
smoke-free community
Contact and office hours at Cortland at 2534
- Phone
- 970-575-5870
- Leasing office hours
- Mon: ,Tue,Thu,Fri 10am-6pm
- Sat: 10am-5pm
Similar available apartments
Apartment D-103 at Cortland at 2534
- Layout
- 2 bed · 2 bath
- Floor plan
- B2 - Oldenburg
Apartment E-303 at Cortland at 2534
- Layout
- 2 bed · 2 bath
- Floor plan
- B2 - Oldenburg
Apartment J-202 at Cortland at 2534
- Layout
- 2 bed · 2 bath
- Floor plan
- B3 - Galloway
Apartment F-305 at Cortland at 2534
- Layout
- 2 bed · 2 bath
- Floor plan
- B3 - Galloway
Apartment E-203 at Cortland at 2534
- Layout
- 2 bed · 2 bath
- Floor plan
- B2 - Oldenburg
Similar apartment communities near Cortland at 2534
Nearest first, with apartments available now
No photos yet
Lariat
2405 38th Ave, Greeley
- Total monthly price
- $1,359.06–$1,894.06/mo
- Layouts
- Studio – 2 bed
- Available
- 17 apartments available
- Distance
- 12.7 mi away
No photos yet
The Cottages at Erie Commons
431 Ambrose St., Erie
- Total monthly price
- $2,844.12–$3,404.12/mo
- Layouts
- 2 bed – 3 bed
- Available
- 12 apartments available
- Distance
- 25.4 mi away