Apartment 5152-5TR at Canterbury Green (2 Bed, 2 Bath)
2613 Abbey Drive, Fort Wayne, IN 46835Floor plan virtual tour for Apartment 5152-5TR at Canterbury Green
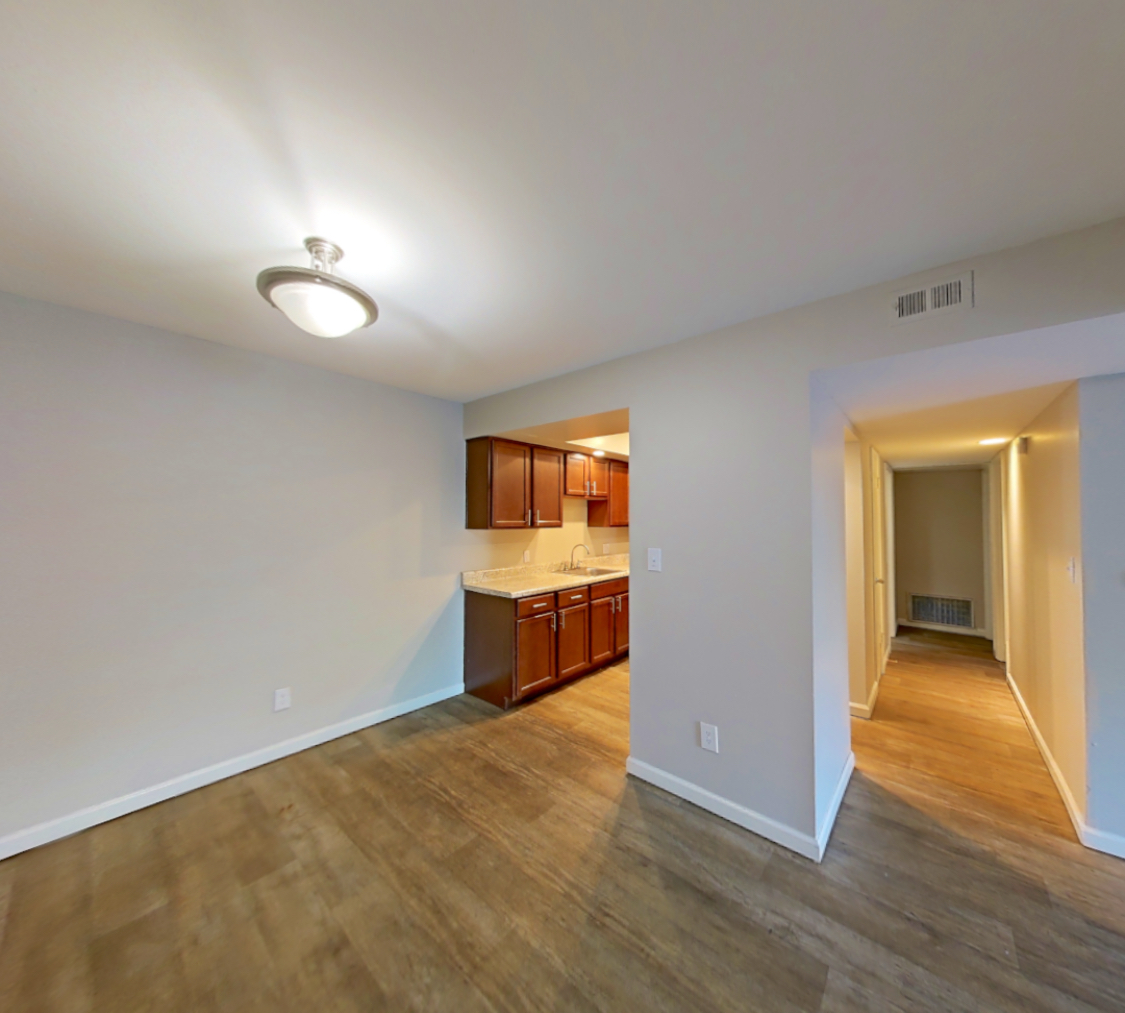 Take the floor plan virtual tour of Apartment 3018-4ca
Floor plan virtual tour. Apartment 5152-5TRdoesn't have its own virtual tour yet. This tour shows Apartment 3018-4ca, which has the same Kingsbridge floor plan.
About Apartment 5152-5TR at Canterbury Green
- Availability
- Not available
- Layout
- 2 Bed · 2 Bath
- Size
- 980 sq ft
- Floor plan
- Kingsbridge
- Virtual tour
- Floor plan virtual tour
- Pets
- Pets allowed: dogs, cats
- Updated
- How to reach Canterbury Green
- Call 844-354-8541, schedule a tour, apply at Canterbury Green or visit Canterbury Green's website.
Apartment 5152-5TR at Canterbury Green (2613 Abbey Drive, Fort Wayne, IN) has 2 beds, 2 baths, and 980 sq ft on the Kingsbridge floor plan, with a floor plan virtual tour. The floor plan virtual tour shows another apartment with the same layout, not this one.
Floor plan virtual tour photos for Apartment 5152-5TR at Canterbury Green
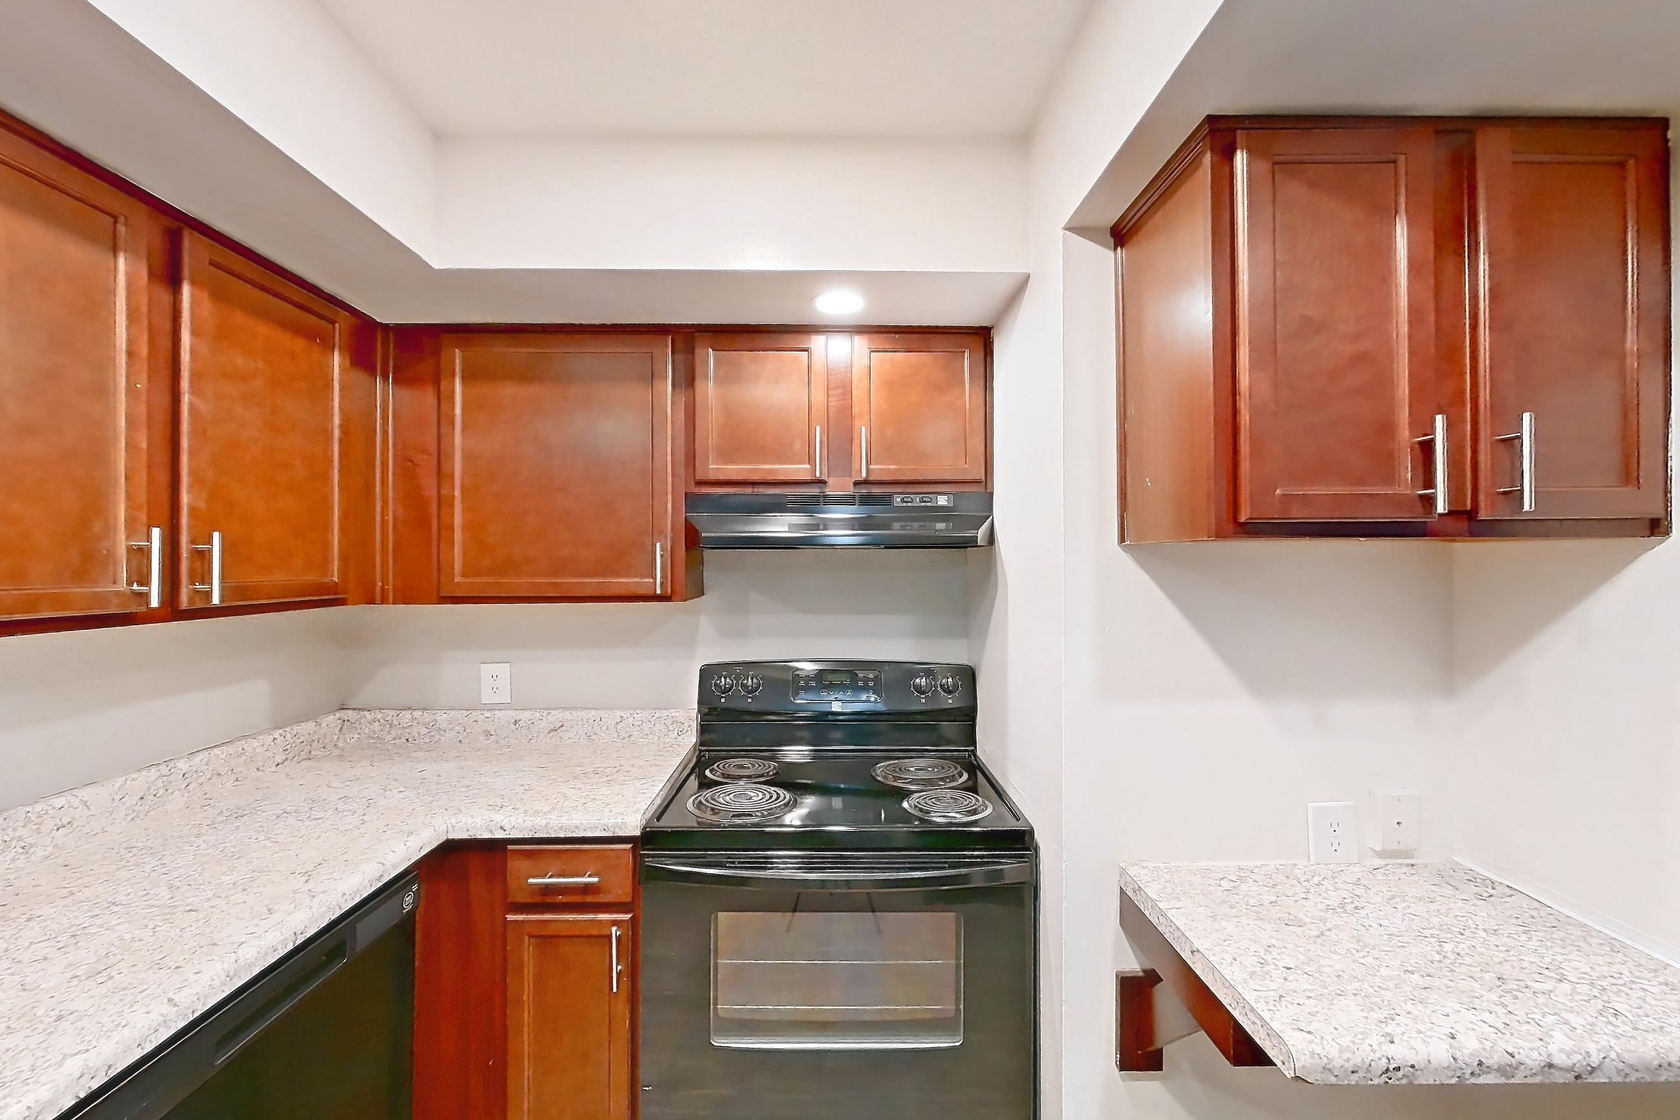
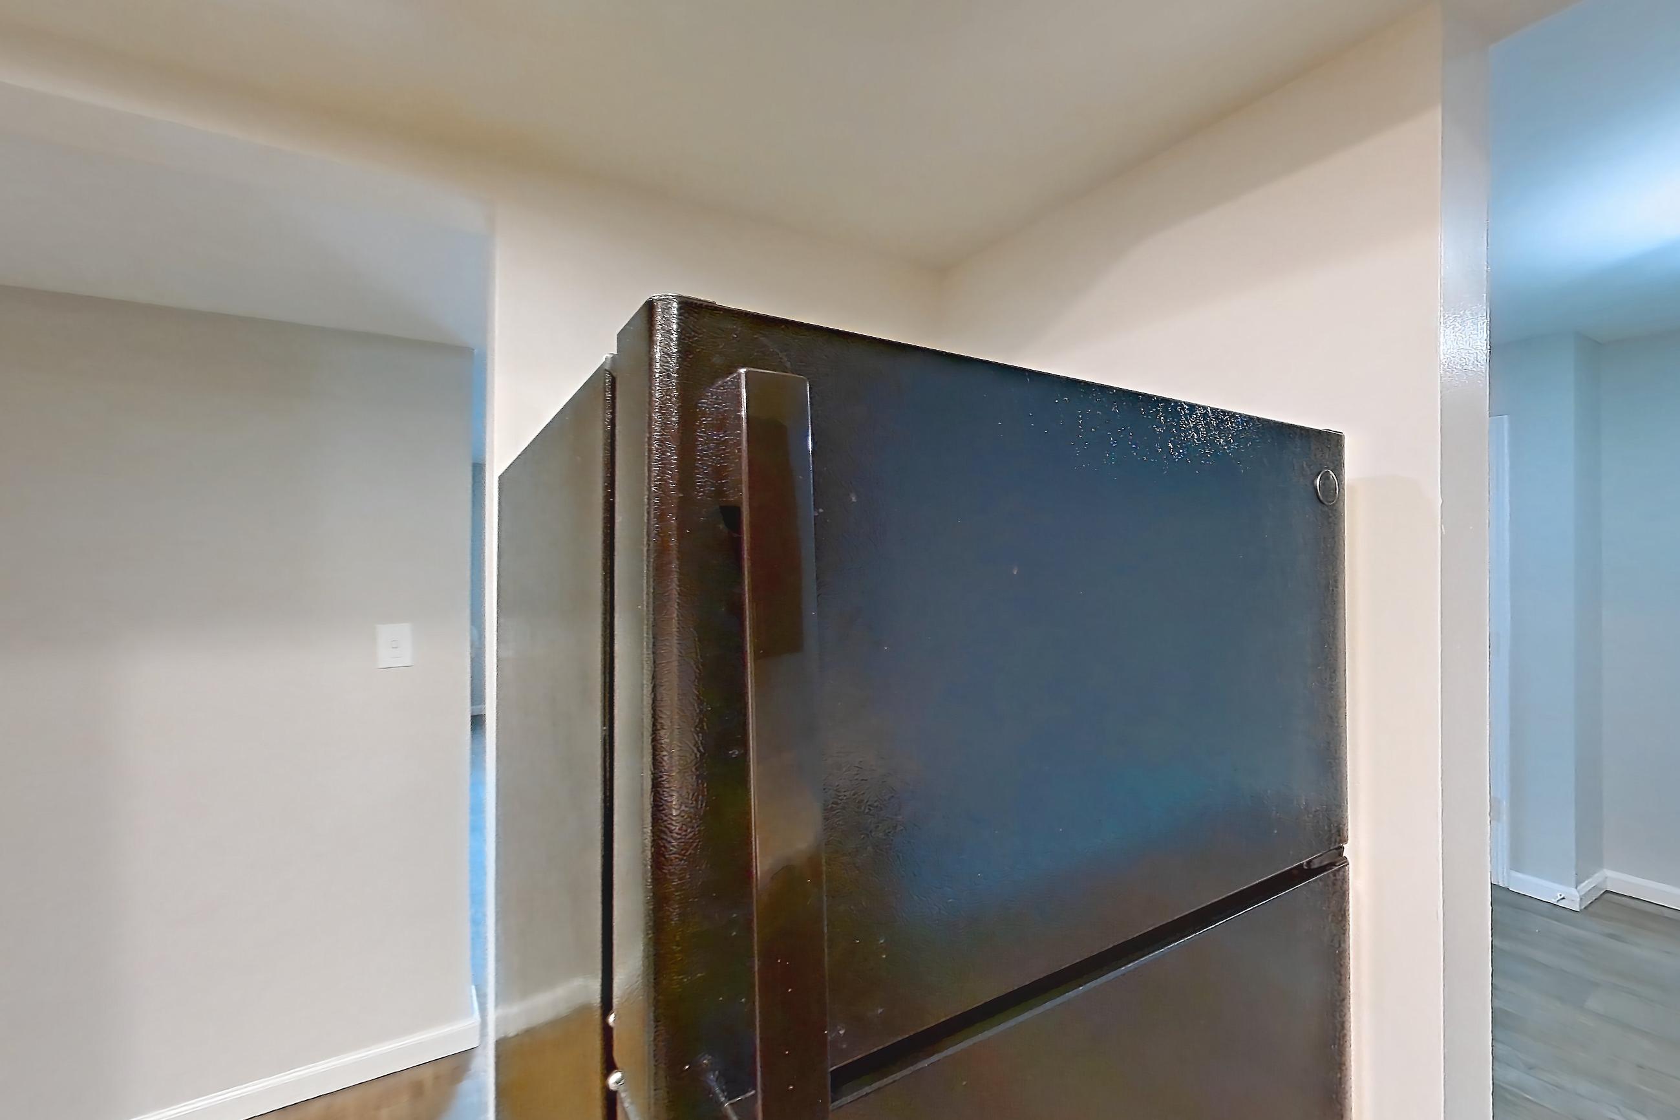
These photos show Apartment 3018-4ca on the same floor plan, not this apartment.
Kitchen
Pet, parking and smoking policies at Canterbury Green
- Pet policy
- Pets allowed: dogs, cats
- Parking
- Garage or carport parking available
What is near Canterbury Green
Education & Employers
- Vera Bradley Corporate Headquarters · 12420 Stonebridge Rd Roanoke, IN 46783
Contact and office hours at Canterbury Green
- Phone
- 844-354-8541
- Leasing office hours
- Mon-Wed: 9:30am-5:30pm
- Thu: 9:30am-6:00pm
- Fri: 9:30am-5:30pm
- Sat: 10:00am-5:00pm
- Sun: Closed
Similar available apartments
- Canterbury Green — Apartment 5242ST (2 Bed, 1.5 Bath) — Shanwick
- Canterbury Green — Apartment 2645NO (2 Bed, 1.5 Bath) — Shanwick
- Canterbury Green — Apartment 5128-6ST (2 Bed, 2 Bath) — Georgian
- Canterbury Green — Apartment 5619-2OL (2 Bed, 2 Bath) — Chancellor
- Canterbury Green — Apartment 5127-9ST (2 Bed, 2 Bath) — Kingsbridge