Apartment 510711ST at Canterbury Green (2 Bed, 2 Bath)
2613 Abbey Drive, Fort Wayne, IN 46835Floor plan virtual tour for Apartment 510711ST at Canterbury Green
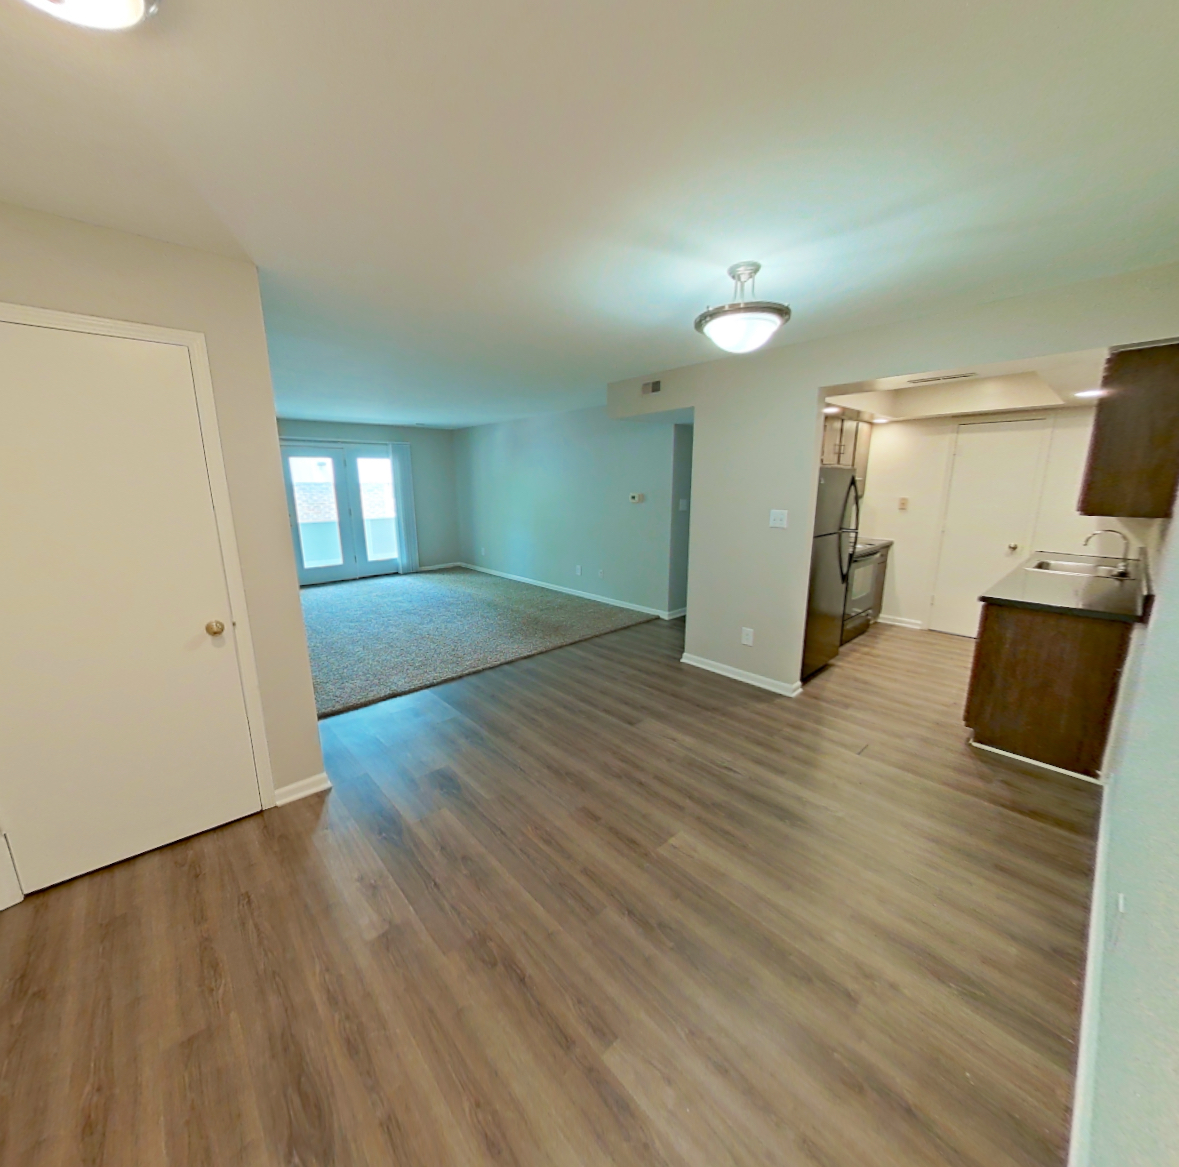 Take the floor plan virtual tour of Apartment 2611-7ab
Floor plan virtual tour. Apartment 510711STdoesn't have its own virtual tour yet. This tour shows Apartment 2611-7ab, which has the same Georgian floor plan.
About Apartment 510711ST at Canterbury Green
- Availability
- Available now
- Layout
- 2 Bed · 2 Bath
- Size
- 1,104 sq ft
- Floor plan
- Georgian
- Virtual tour
- Floor plan virtual tour
- Pets
- Pets allowed: dogs, cats
- Updated
- How to reach Canterbury Green
- Call 844-354-8541, schedule a tour, apply at Canterbury Green or visit Canterbury Green's website.
Apartment 510711ST at Canterbury Green (2613 Abbey Drive, Fort Wayne, IN) has 2 beds, 2 baths, and 1,104 sq ft on the Georgian floor plan, with a floor plan virtual tour. The floor plan virtual tour shows another apartment with the same layout, not this one.
Floor plan virtual tour photos for Apartment 510711ST at Canterbury Green
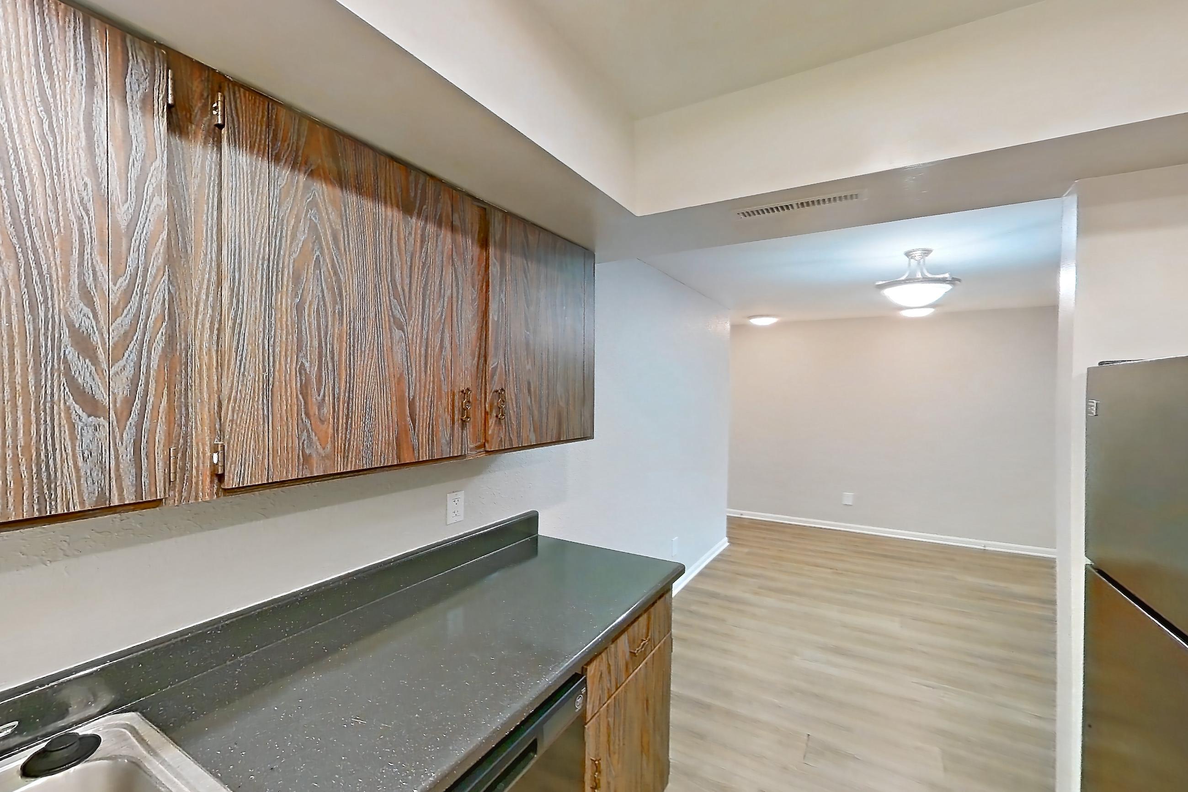
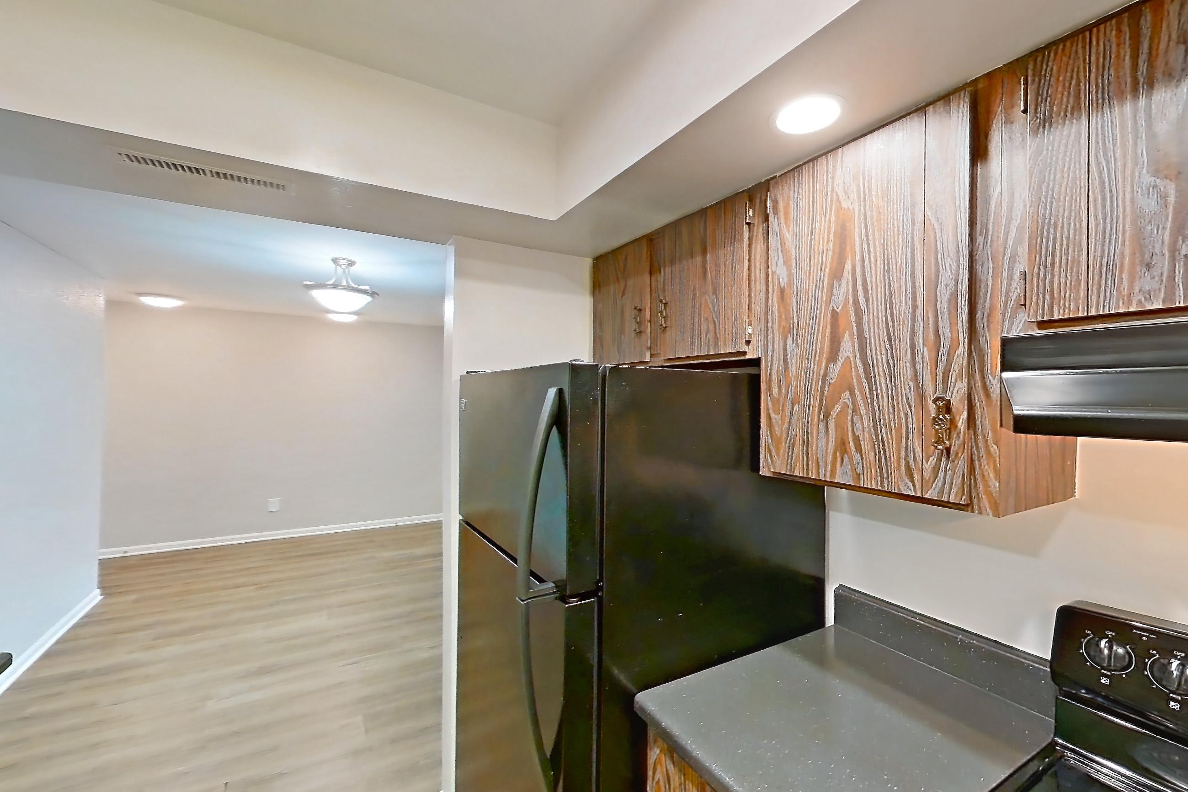
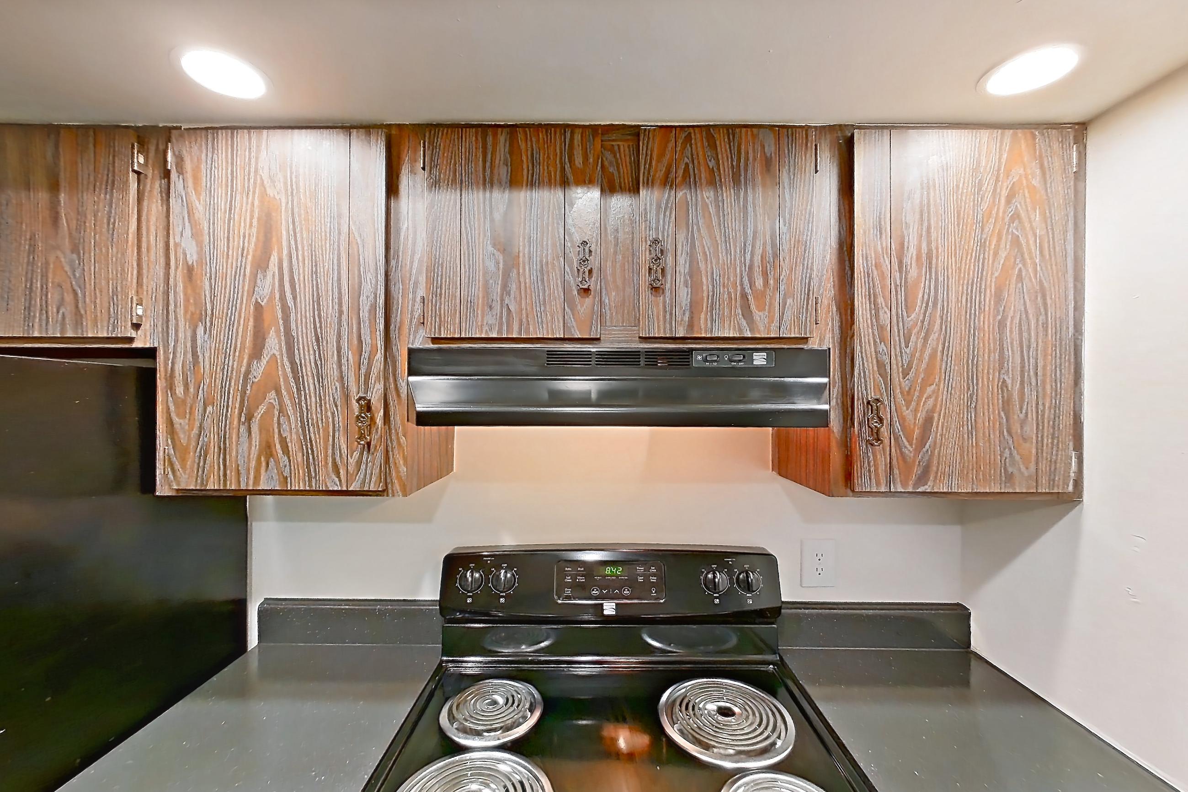
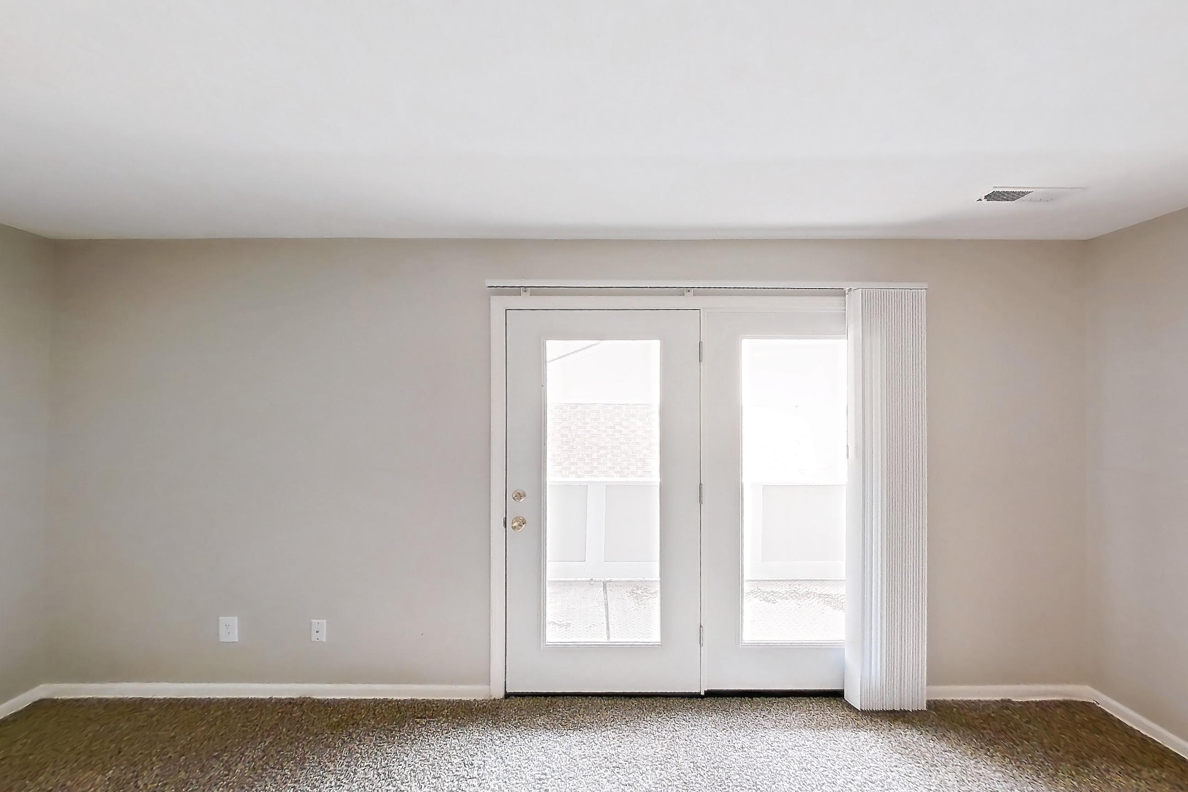
These photos show Apartment 2611-7ab on the same floor plan, not this apartment.
Kitchen
Living room
Pet, parking and smoking policies at Canterbury Green
- Pet policy
- Pets allowed: dogs, cats
- Parking
- Garage or carport parking available
What is near Canterbury Green
Education & Employers
- Vera Bradley Corporate Headquarters · 12420 Stonebridge Rd Roanoke, IN 46783
Contact and office hours at Canterbury Green
- Phone
- 844-354-8541
- Leasing office hours
- Mon-Wed: 9:30am-5:30pm
- Thu: 9:30am-6:00pm
- Fri: 9:30am-5:30pm
- Sat: 10:00am-5:00pm
- Sun: Closed
Similar available apartments
- Canterbury Green — Apartment 5242ST (2 Bed, 1.5 Bath) — Shanwick
- Canterbury Green — Apartment 2645NO (2 Bed, 1.5 Bath) — Shanwick
- Canterbury Green — Apartment 5128-6ST (2 Bed, 2 Bath) — Georgian
- Canterbury Green — Apartment 5619-2OL (2 Bed, 2 Bath) — Chancellor
- Canterbury Green — Apartment 5127-9ST (2 Bed, 2 Bath) — Kingsbridge