Apartment E205 at The Life at Shiloh Reserve (1 Bed, 1 Bath)
514 Butterfield Coach Rd, Springdale, AR 72764Virtual tour of Apartment E205 at The Life at Shiloh Reserve
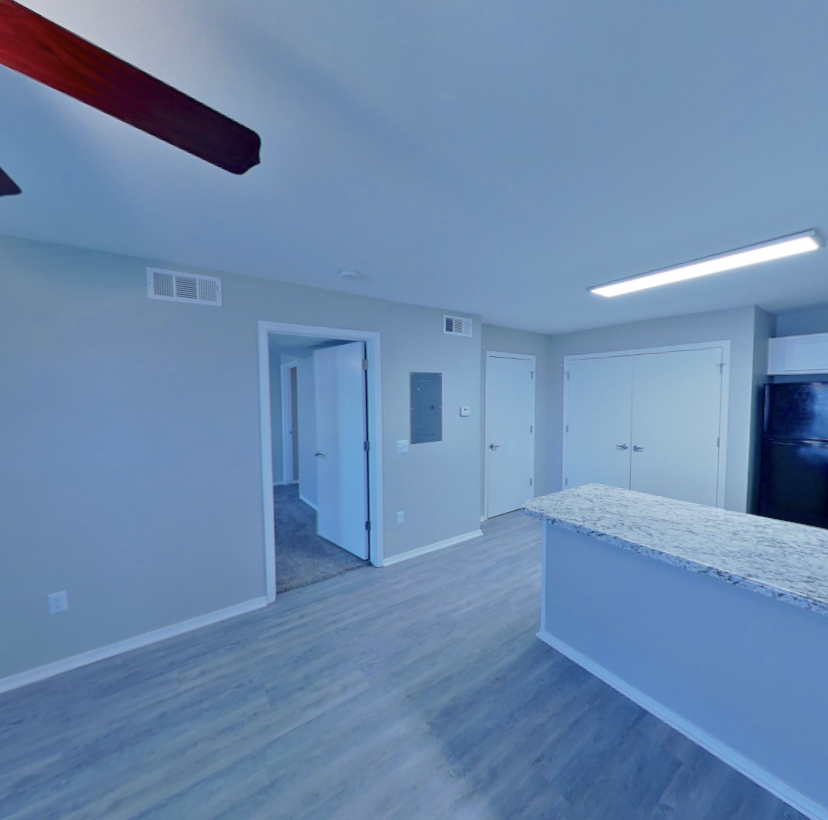 Take the virtual tour of Apartment E205
This virtual tour was taken in Apartment E205.
About Apartment E205 at The Life at Shiloh Reserve
- Availability
- Not available
- Layout
- 1 Bed · 1 Bath
- Size
- 825 sq ft
- Floor plan
- Hawthorne
- Virtual tour
- Virtual tour of this apartment
- Pets
- Pets allowed: cats, dogs; Maximum 2 pets allowed; Weight limit of 55 lbs./ per pet; Aggressive breeds are strictly prohibited
- Data last refreshed as of
- Page content last modified as of
- How to reach The Life at Shiloh Reserve
- Call 855-301-8878, apply at The Life at Shiloh Reserve or visit The Life at Shiloh Reserve's website.
Apartment E205 at The Life at Shiloh Reserve (514 Butterfield Coach Rd, Springdale, AR) has 1 bed, 1 bath, and 825 sq ft on the Hawthorne floor plan, with a virtual tour. Its virtual tour was taken in this apartment.
.jpg)
Features of Apartment E205 at The Life at Shiloh Reserve
Visible in the virtual tour
- Black Appliances
- Dishwasher
- Electric Range
- In-Unit Laundry
- Light Countertops
- Light Stone Countertops
- Light Wood-Finish Flooring
- Oven/Range
- Refrigerator
- Wet/Dry Bar
Listed by The Life at Shiloh Reserve
- Dishwasher
- In-Unit Laundry
- Renovated
Virtual tour photos of Apartment E205 at The Life at Shiloh Reserve
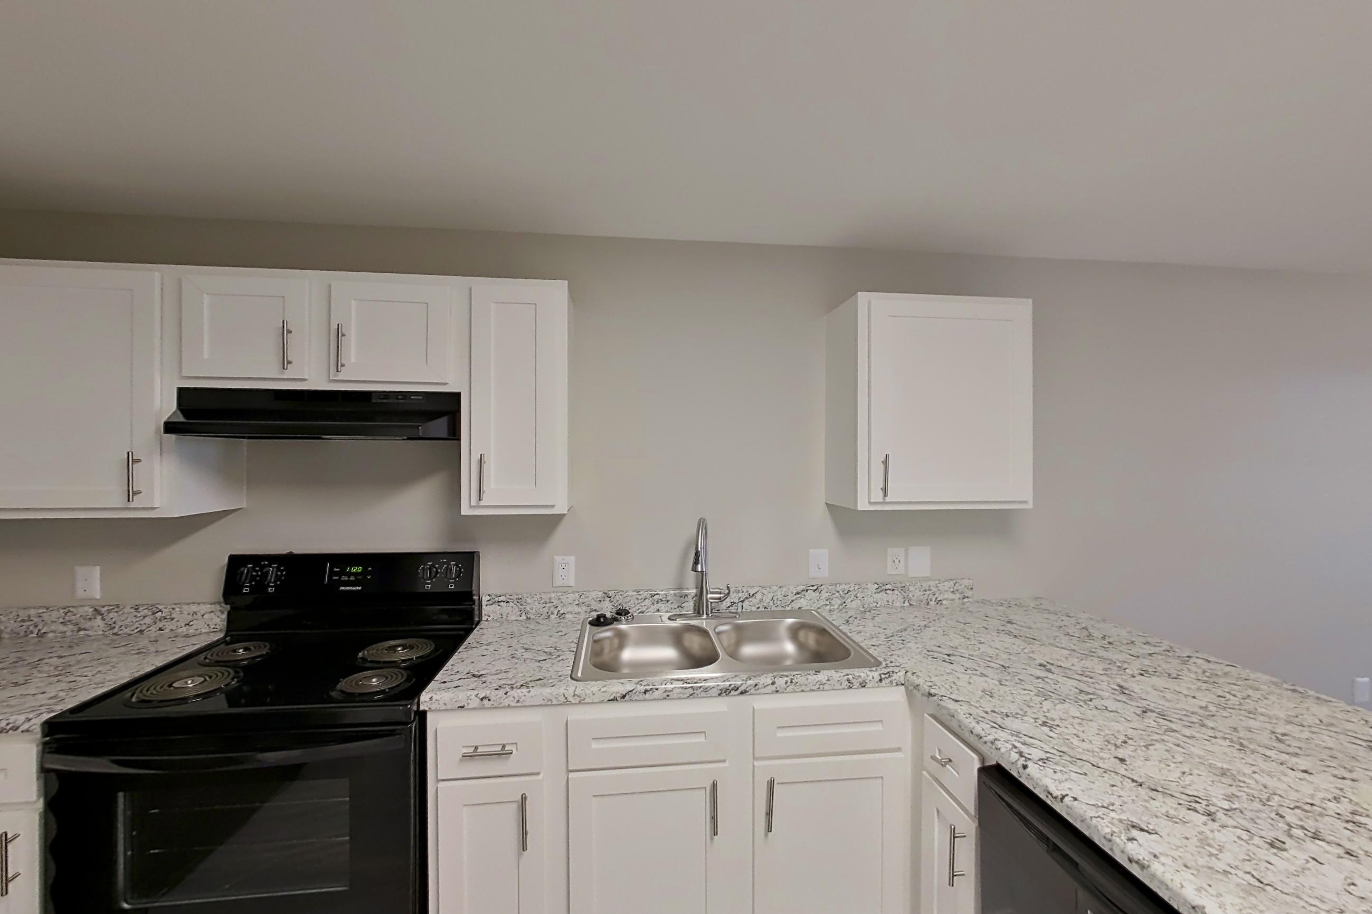
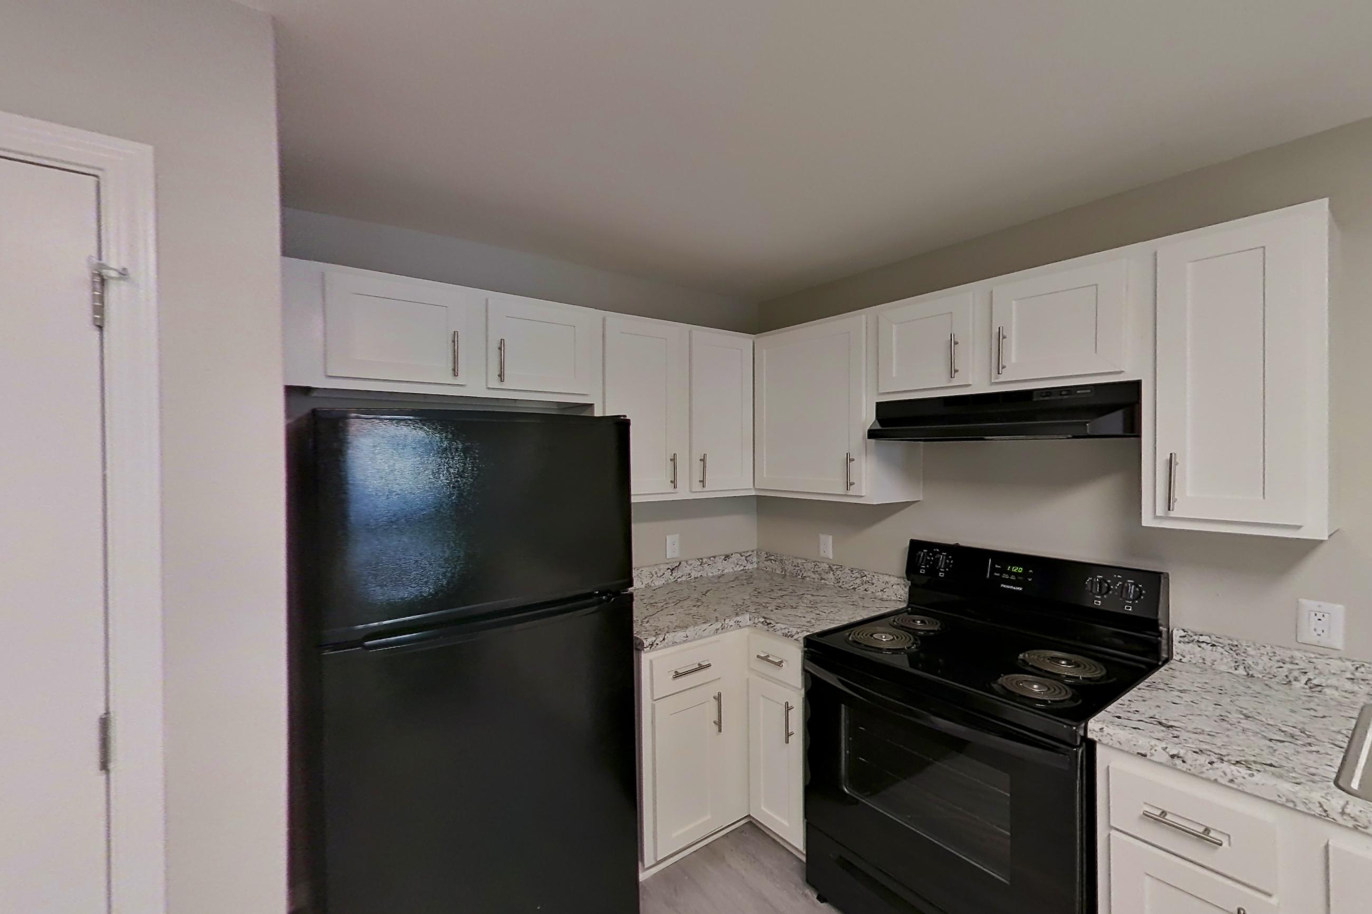
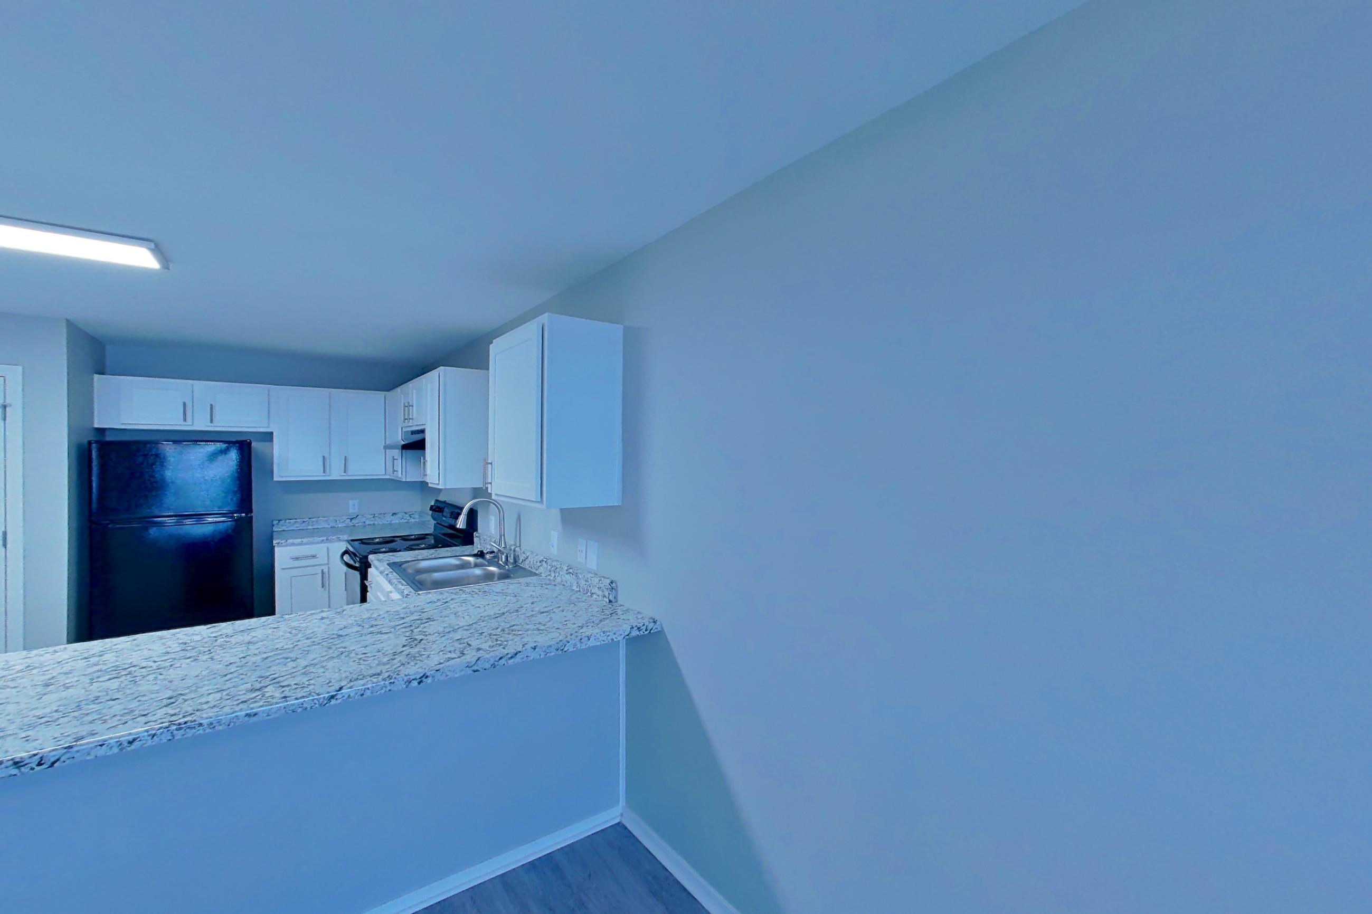
Kitchen
Visible in the kitchen: black appliances, dishwasher, electric range, light countertops, light stone countertops, light wood-finish flooring, oven/range, and refrigerator
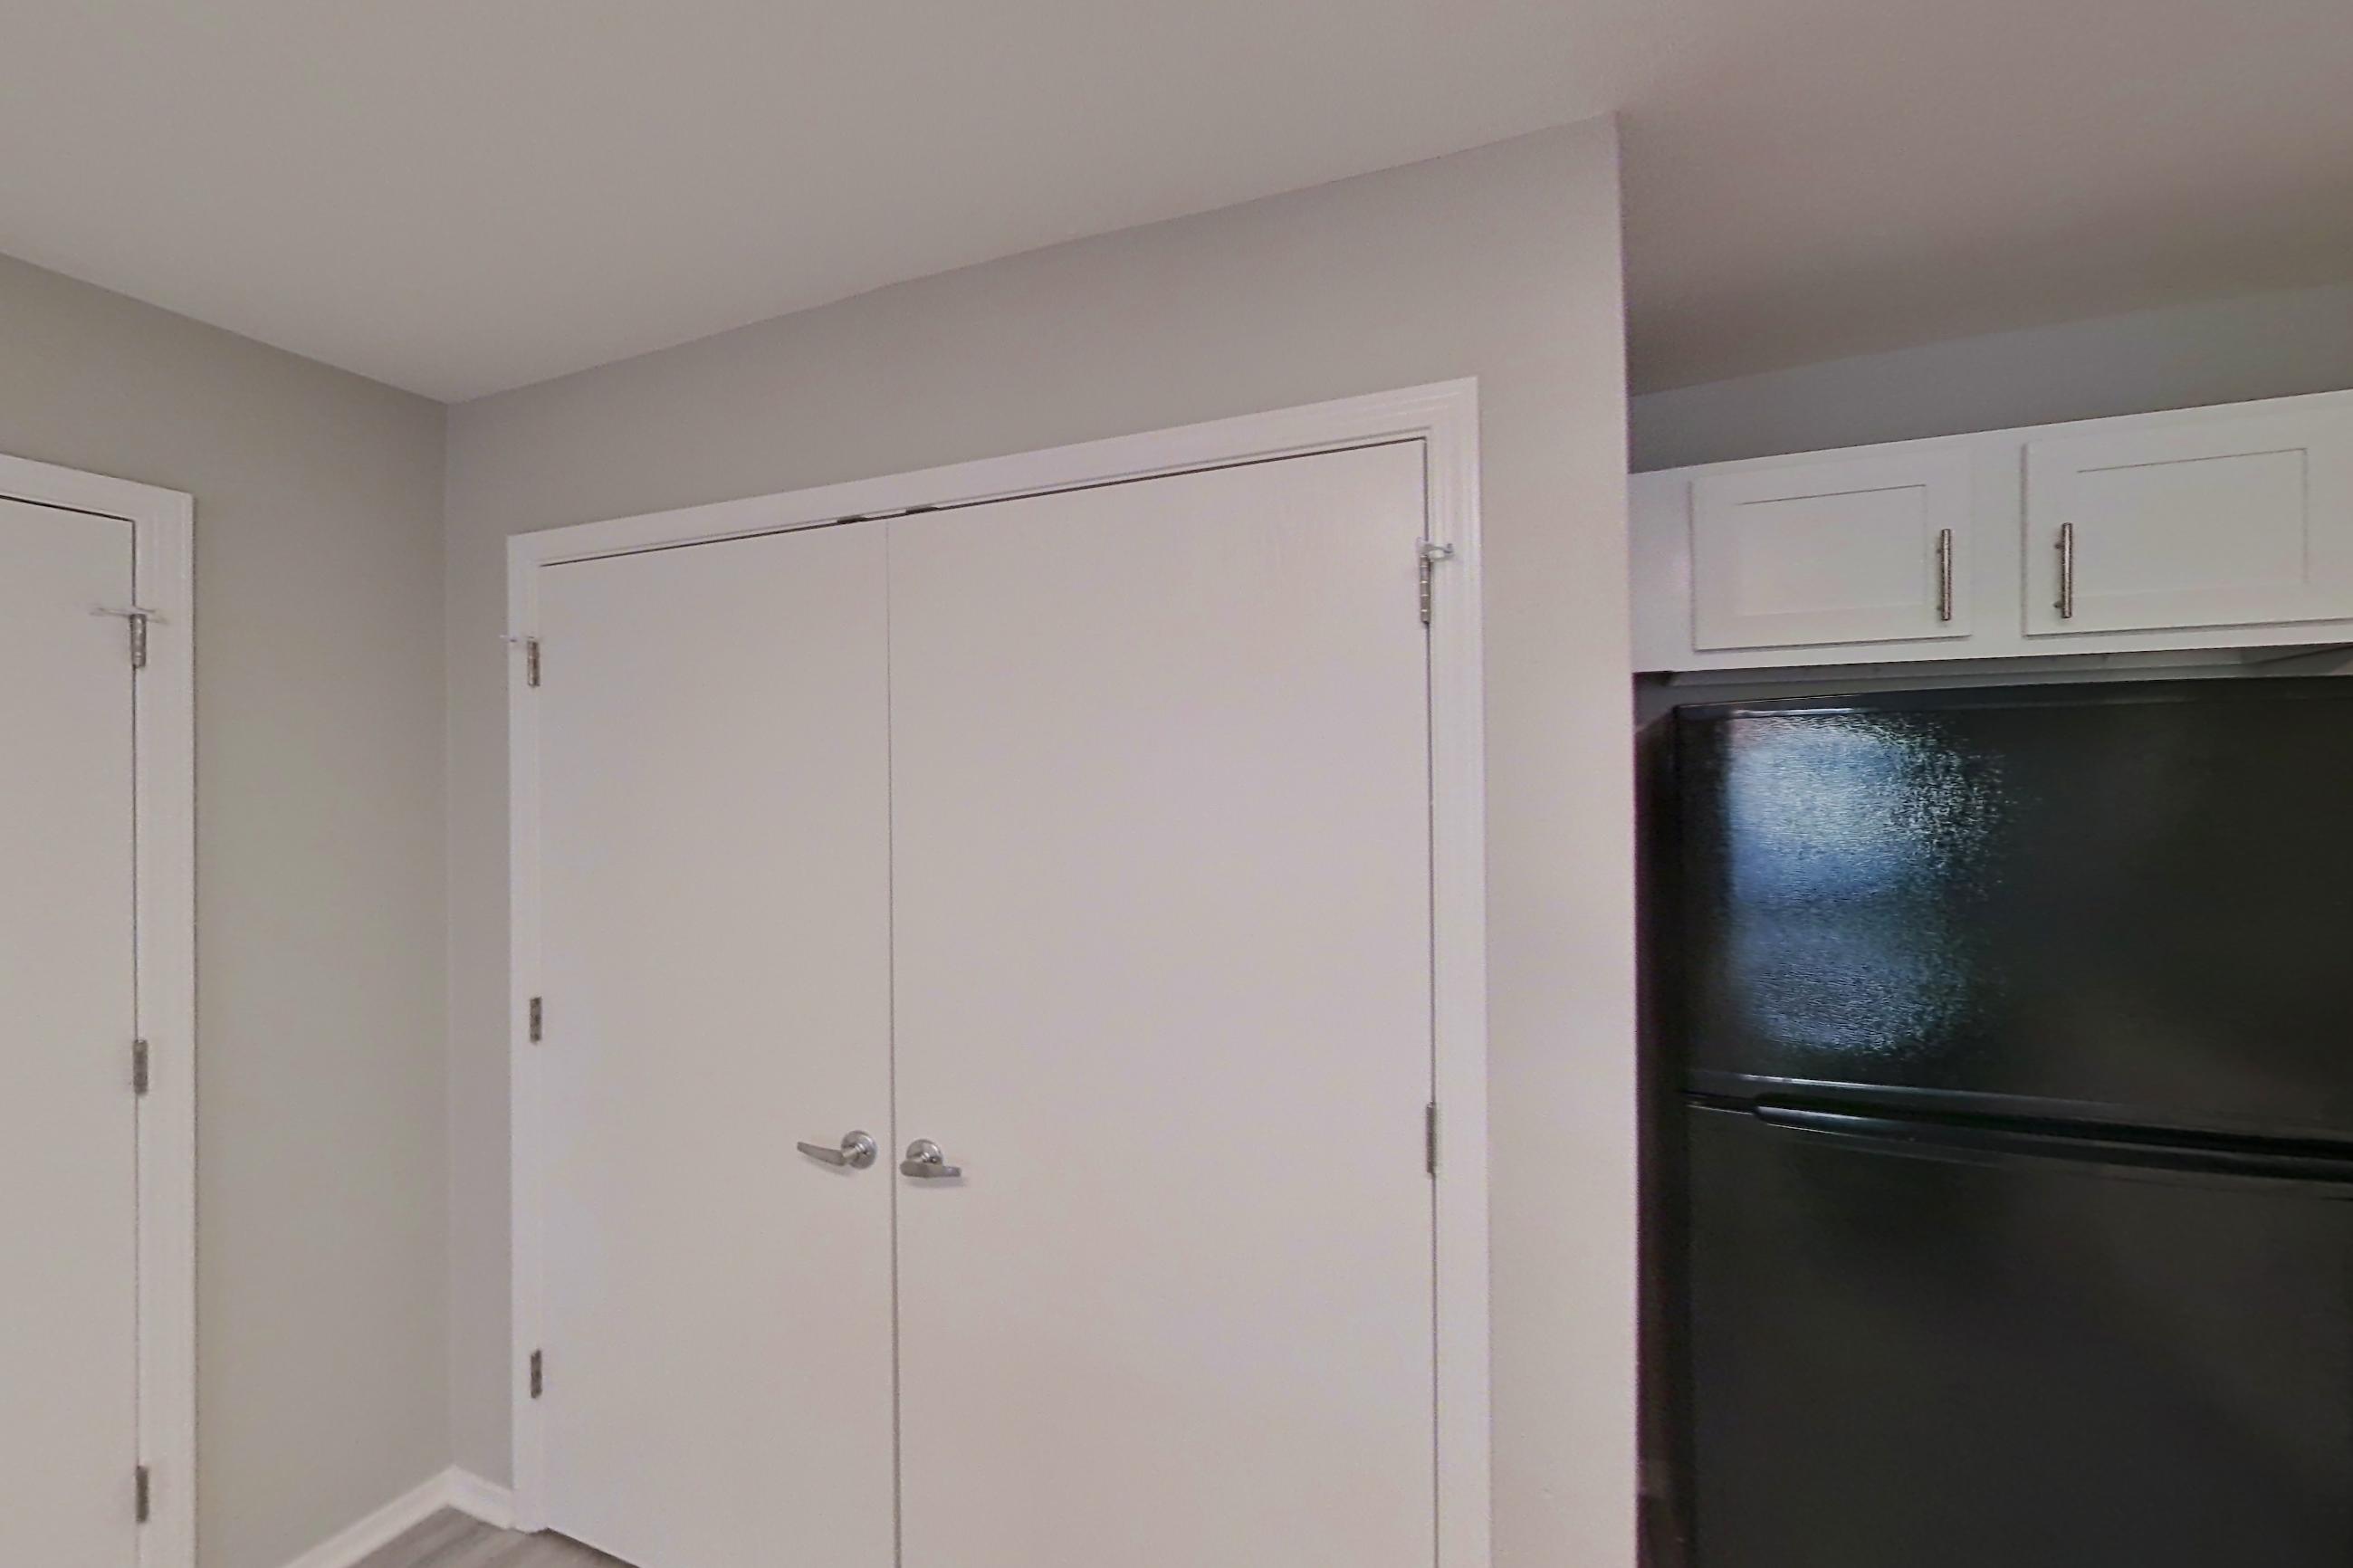
Living room
Visible in the living room: black appliances, electric range, light stone countertops, oven/range, and refrigerator
Pet, parking and smoking policies at The Life at Shiloh Reserve
- Pet policy
- Pets allowed: cats, dogs; Maximum 2 pets allowed; Weight limit of 55 lbs./ per pet; Aggressive breeds are strictly prohibited
Amenities at The Life at Shiloh Reserve
- Dishwasher
- Laundry In Unit
Questions renters ask about Apartment E205 at The Life at Shiloh Reserve
How big is Apartment E205 at The Life at Shiloh Reserve?
1 bed, 1 bath, 825 sq ft, Hawthorne floor plan.
Can I take a virtual tour of Apartment E205 at The Life at Shiloh Reserve?
Yes. The virtual tour shows this apartment.
Which rooms does the virtual tour of Apartment E205 show?
The tour shows the kitchen and living room.
What features does Apartment E205 at The Life at Shiloh Reserve have?
Dishwasher, In-Unit Laundry, and Renovated. Visible in the virtual tour: Black Appliances, Dishwasher, Electric Range, In-Unit Laundry, Light Countertops, Light Stone Countertops, Light Wood-Finish Flooring, Oven/Range, Refrigerator, and Wet/Dry Bar.
What is the kitchen like in Apartment E205 at The Life at Shiloh Reserve?
Visible in the virtual tour: Black Appliances, Dishwasher, Electric Range, Light Countertops, Light Stone Countertops, Light Wood-Finish Flooring, Oven/Range, and Refrigerator.
Does Apartment E205 at The Life at Shiloh Reserve have in-unit laundry?
Yes: In-Unit Laundry. Visible in the virtual tour: In-Unit Laundry.
What is the pet policy at The Life at Shiloh Reserve in Springdale?
Pets allowed: cats, dogs; Maximum 2 pets allowed; Weight limit of 55 lbs./ per pet; Aggressive breeds are strictly prohibited.
Contact and office hours at The Life at Shiloh Reserve
- Phone
- 855-301-8878
- Leasing office hours
- Mon-Fri: 10:00 AM-6:00 PM
- Sat: 10:00 AM-5:00 PM
- Sun: Closed